

Borland Crossman House By WOWOWA
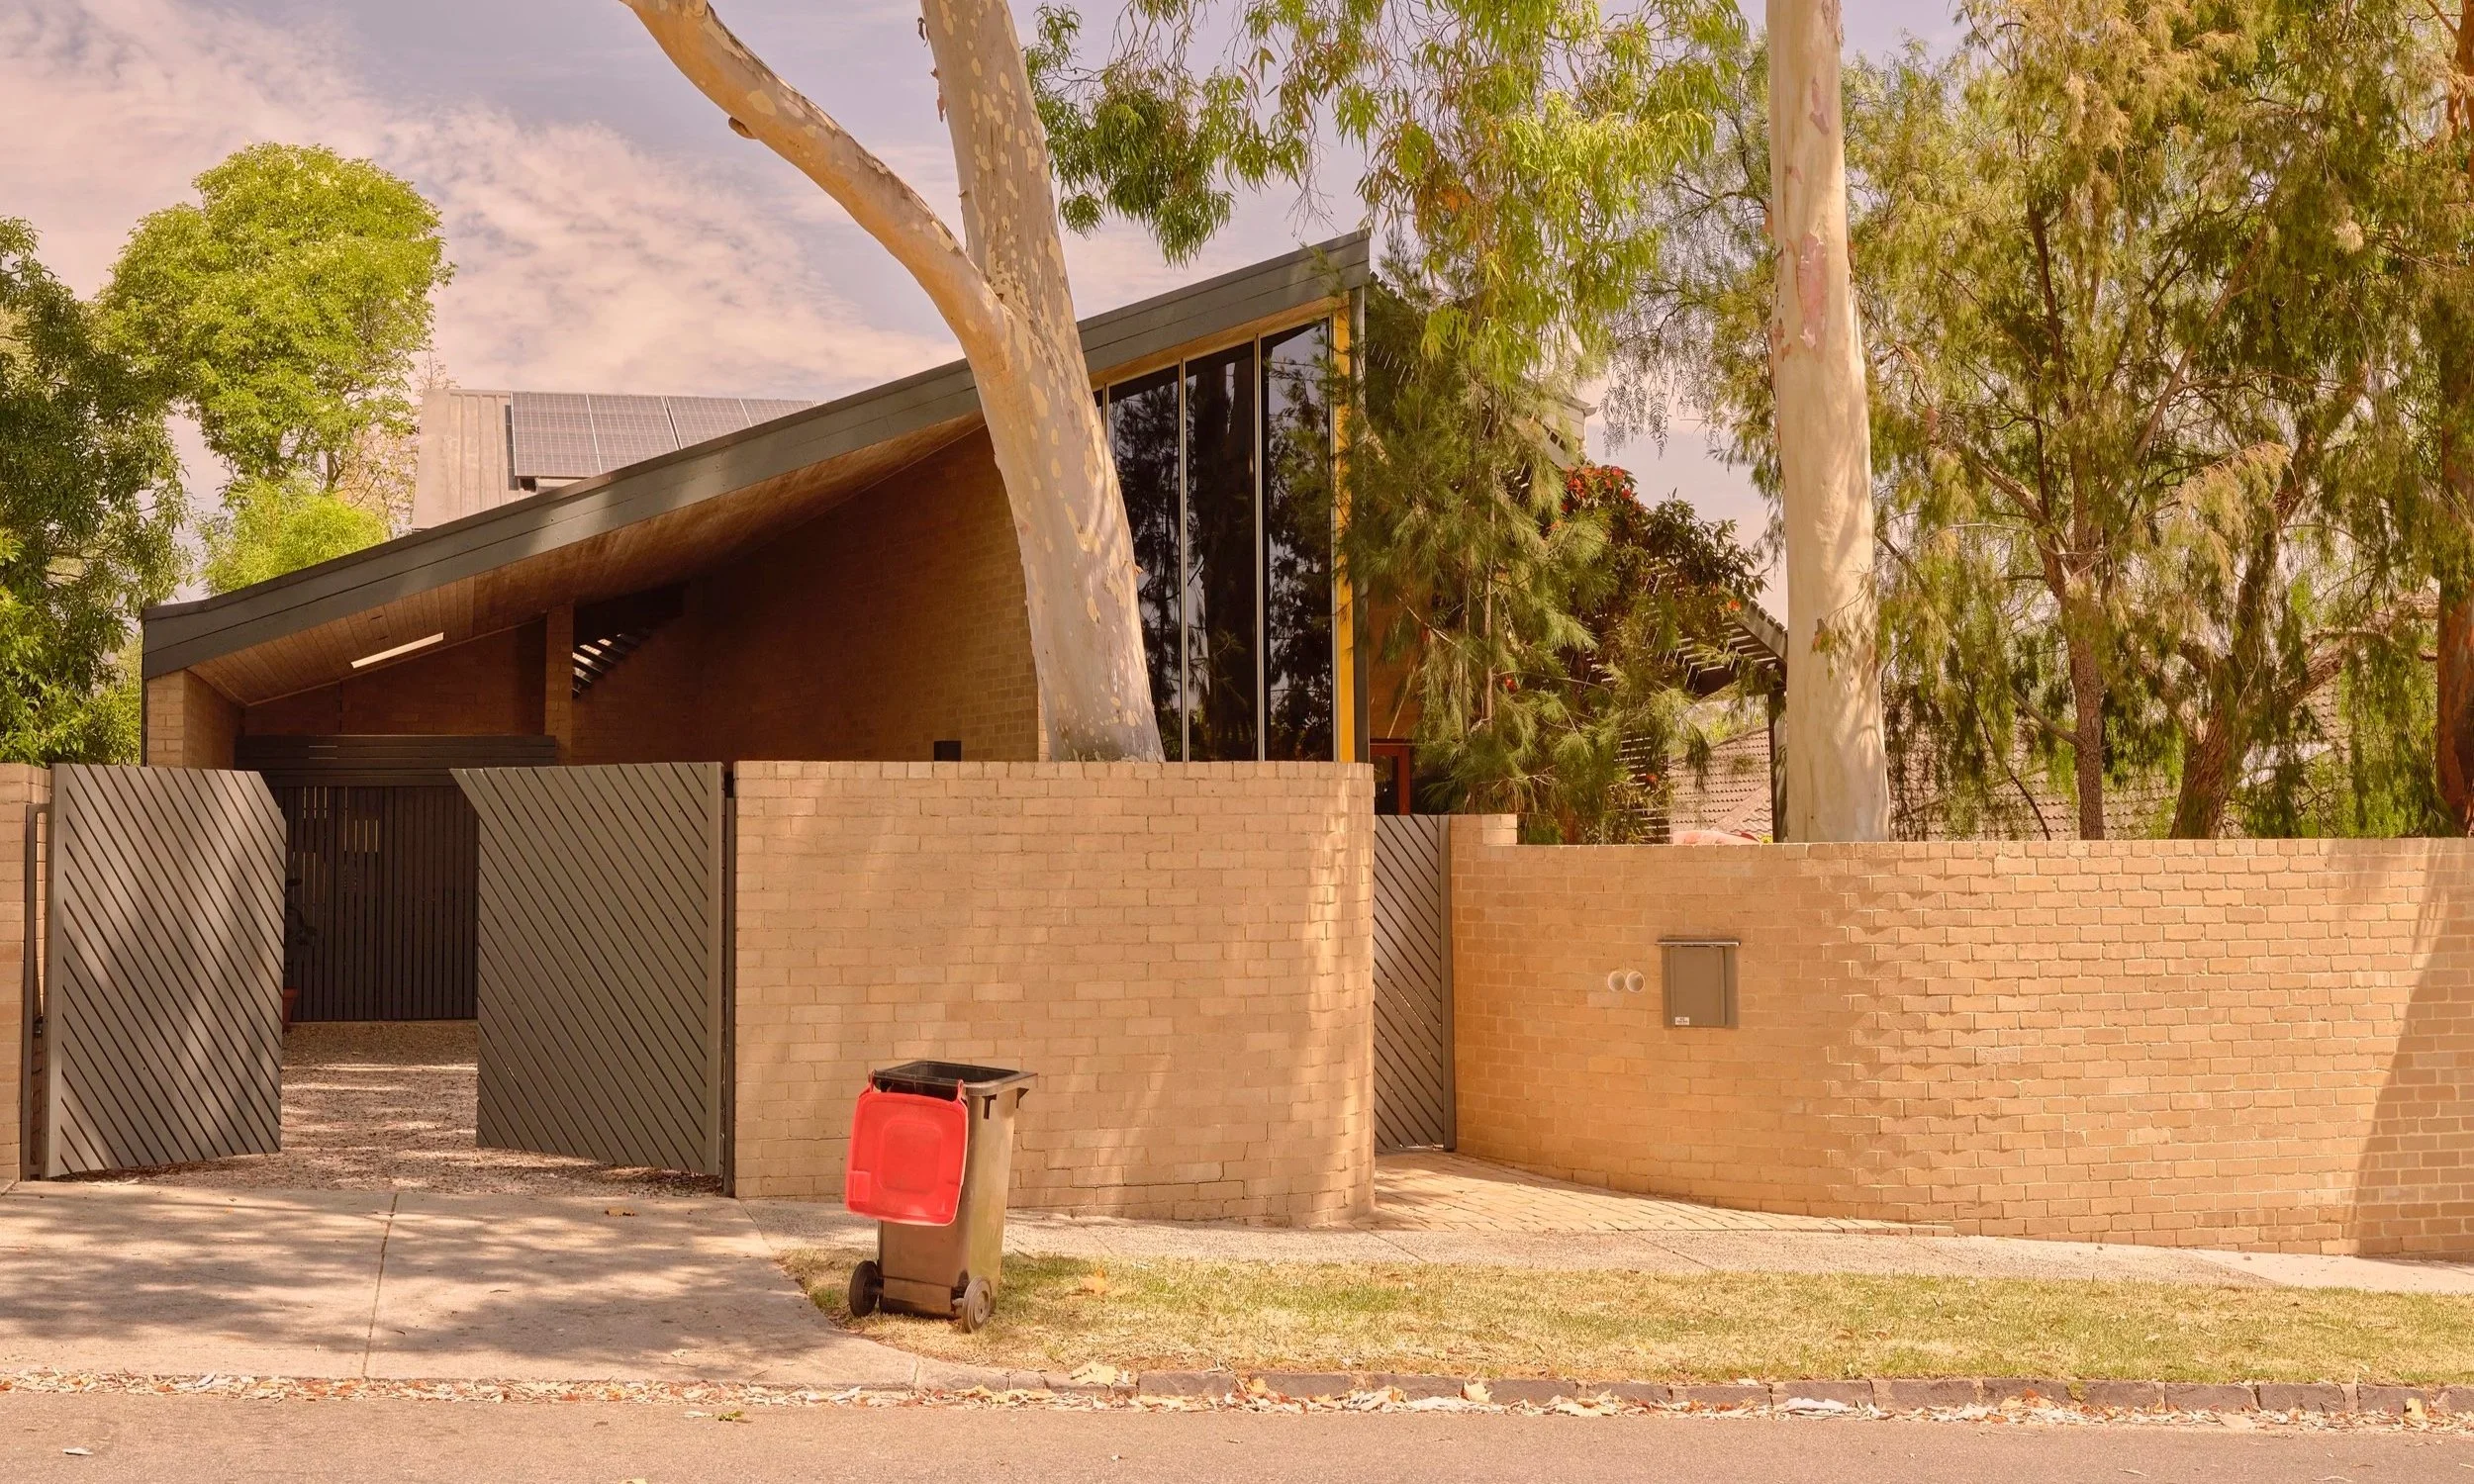
A love letter to Australian Modernism, WOWOWA revisits Kevin Borland’s 1970s Crossman House, celebrating its original materials, vivid colour and unusual geometry.
Words HANDE RENSHAW Architect WOWOWA Landscape MJB LANDSCAPES Build THE CARBONIST Photos SEAN FENNESSY
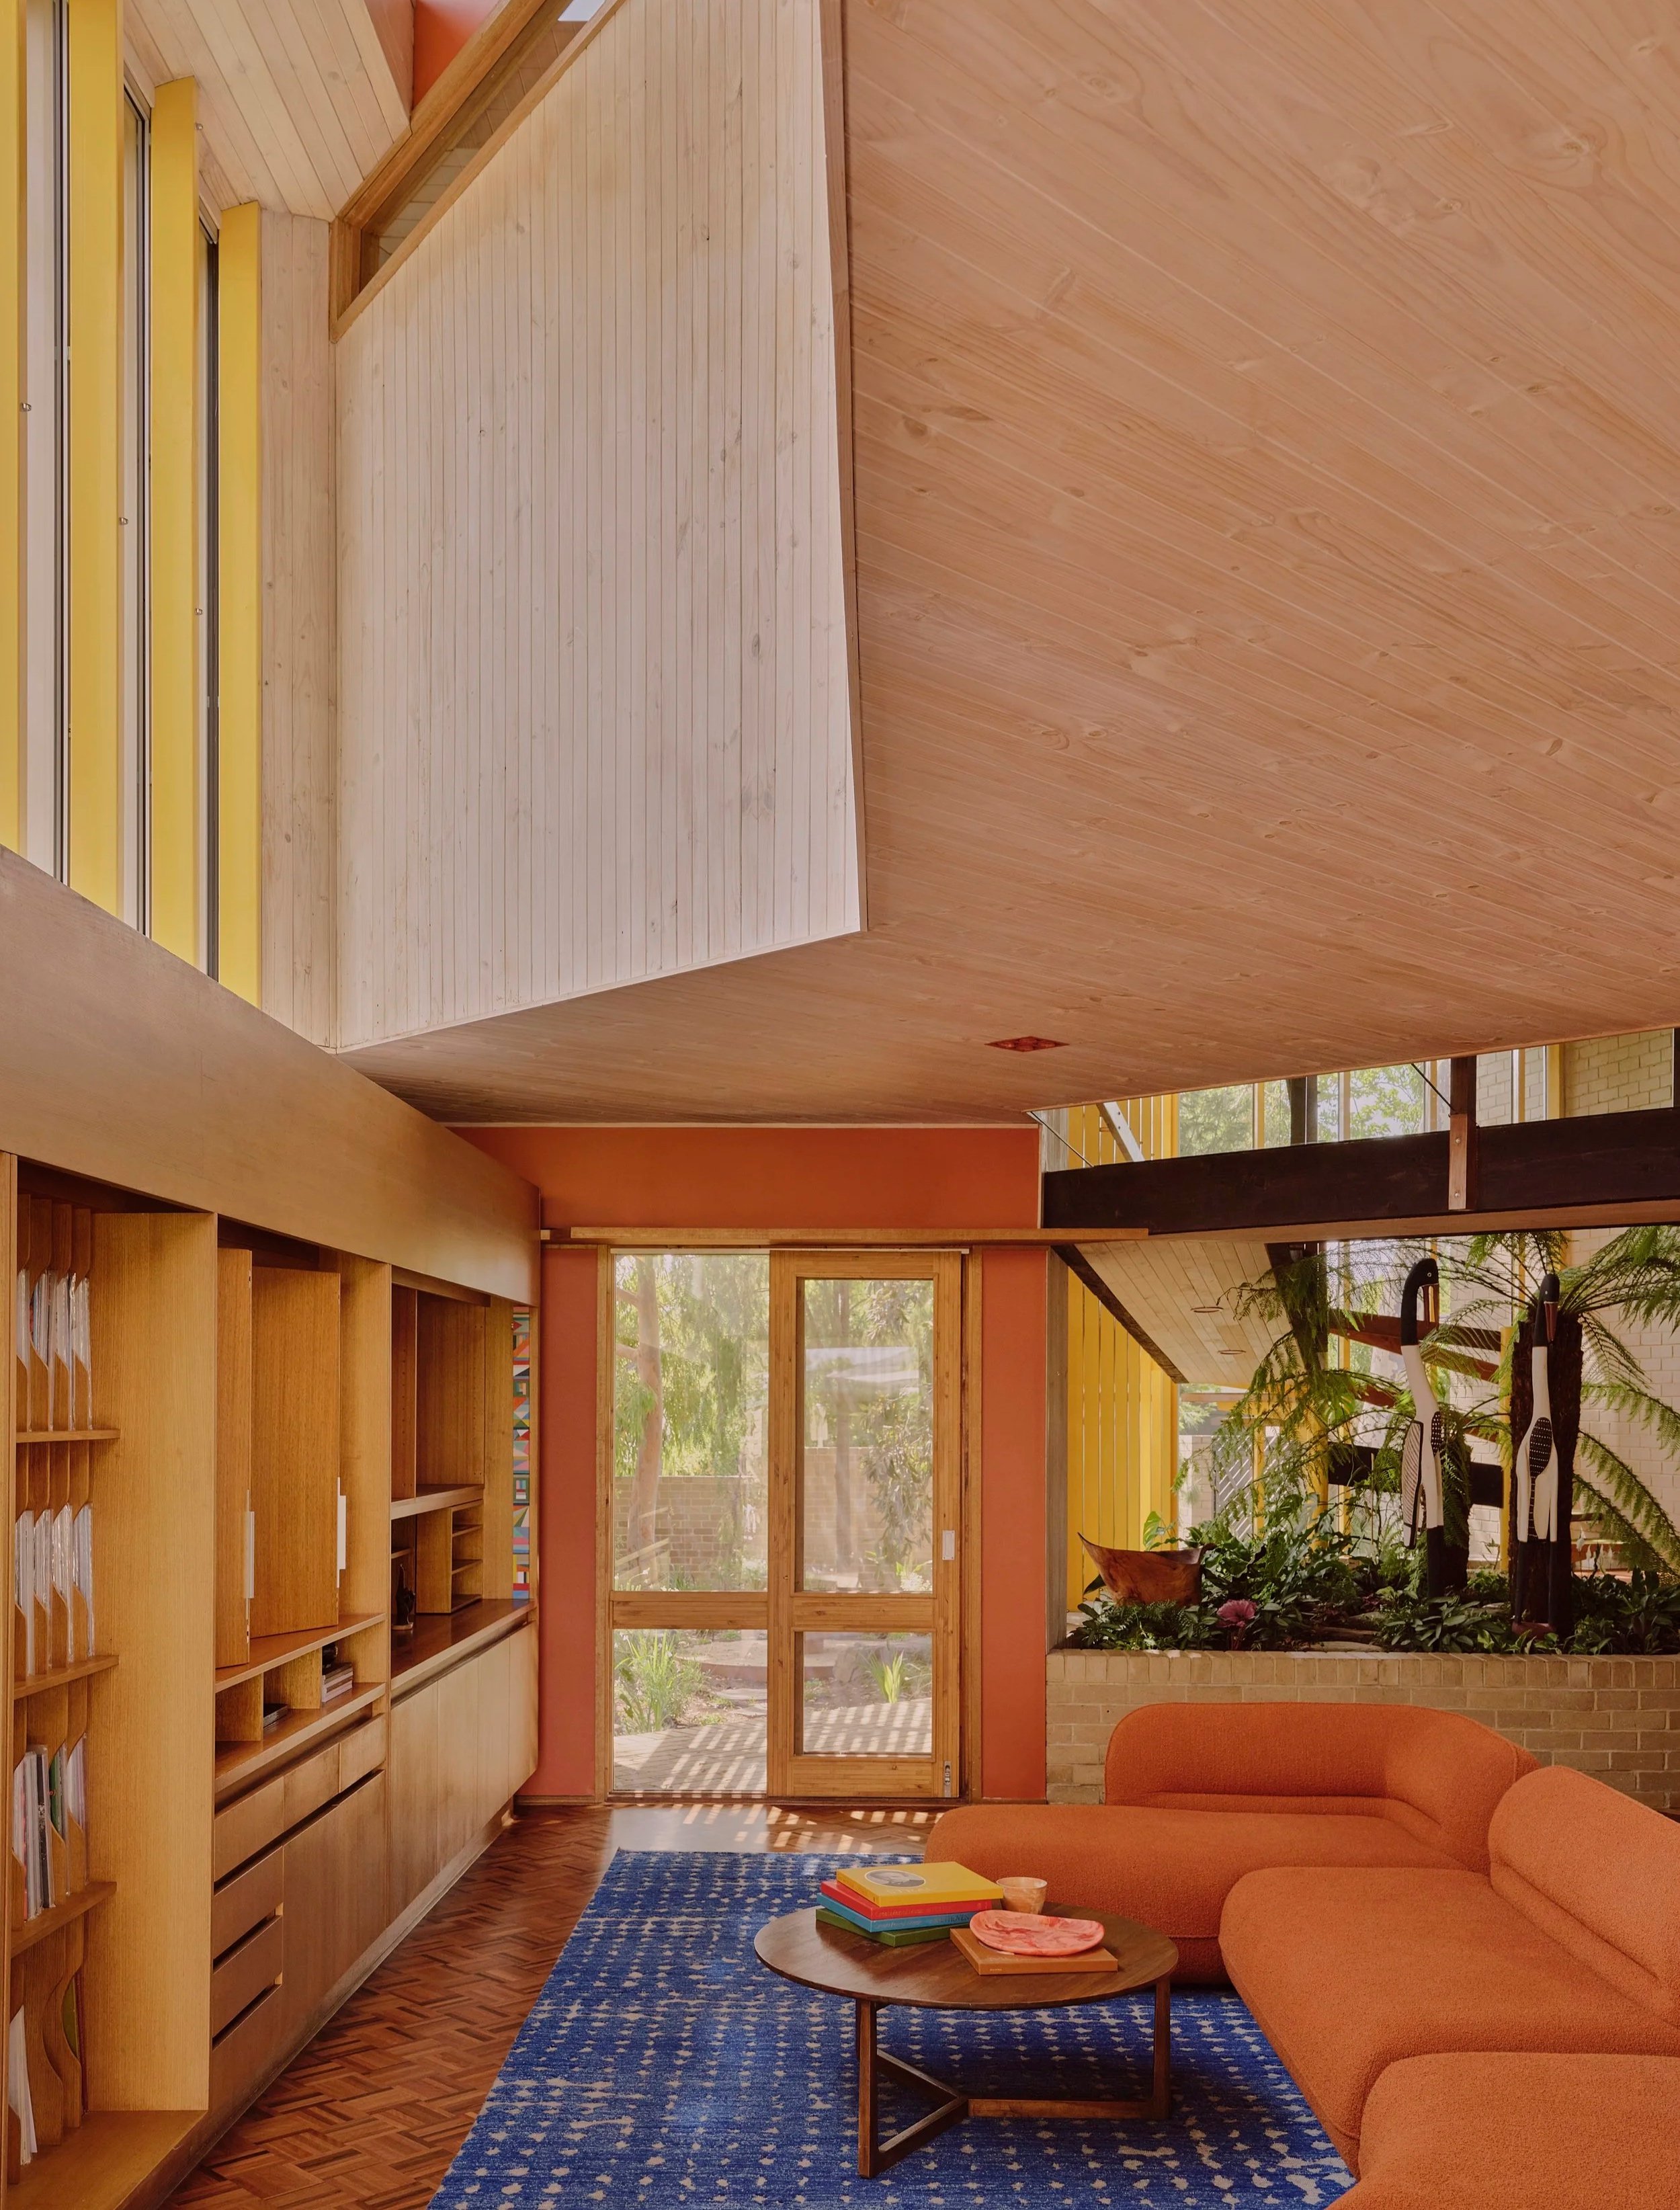
The renovation celebrates the home’s original brickwork, timber and vibrant primary colours, while bringing together its heritage and sustainability.
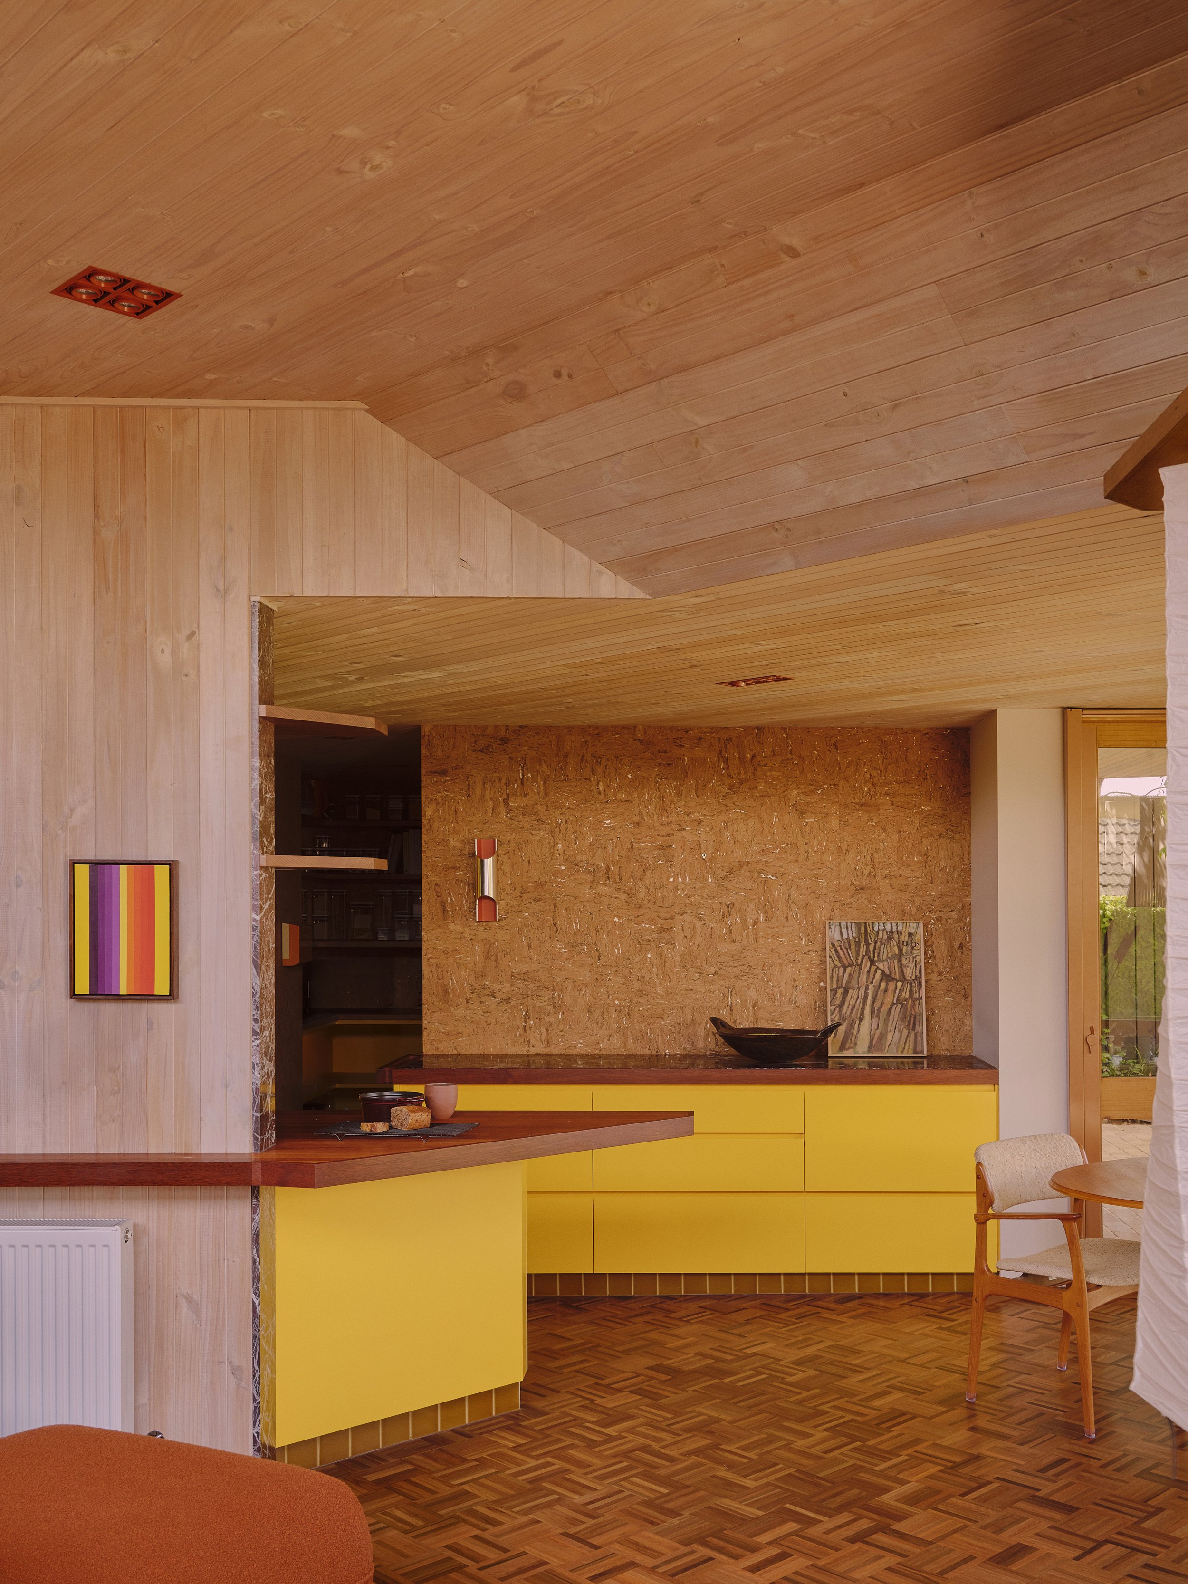
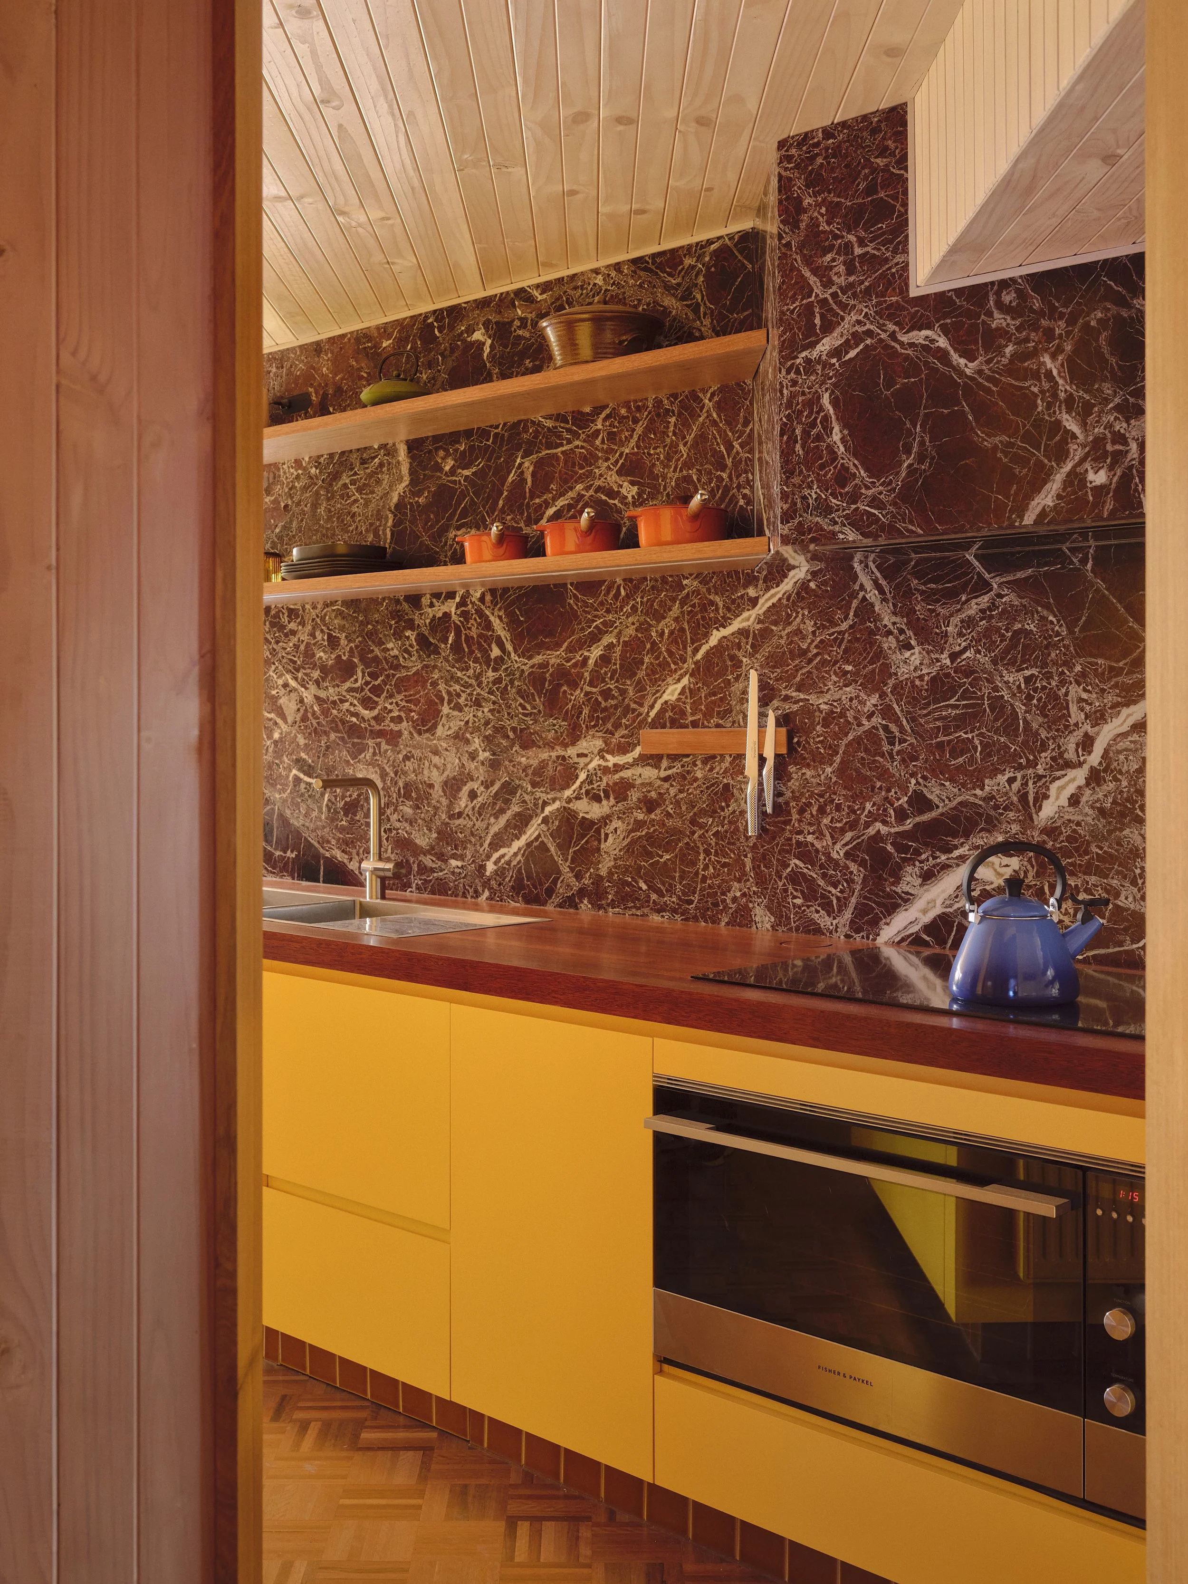
The kitchen’s vibrant yellow cabinetry matches the original T-bar detailing of the atrium windows.
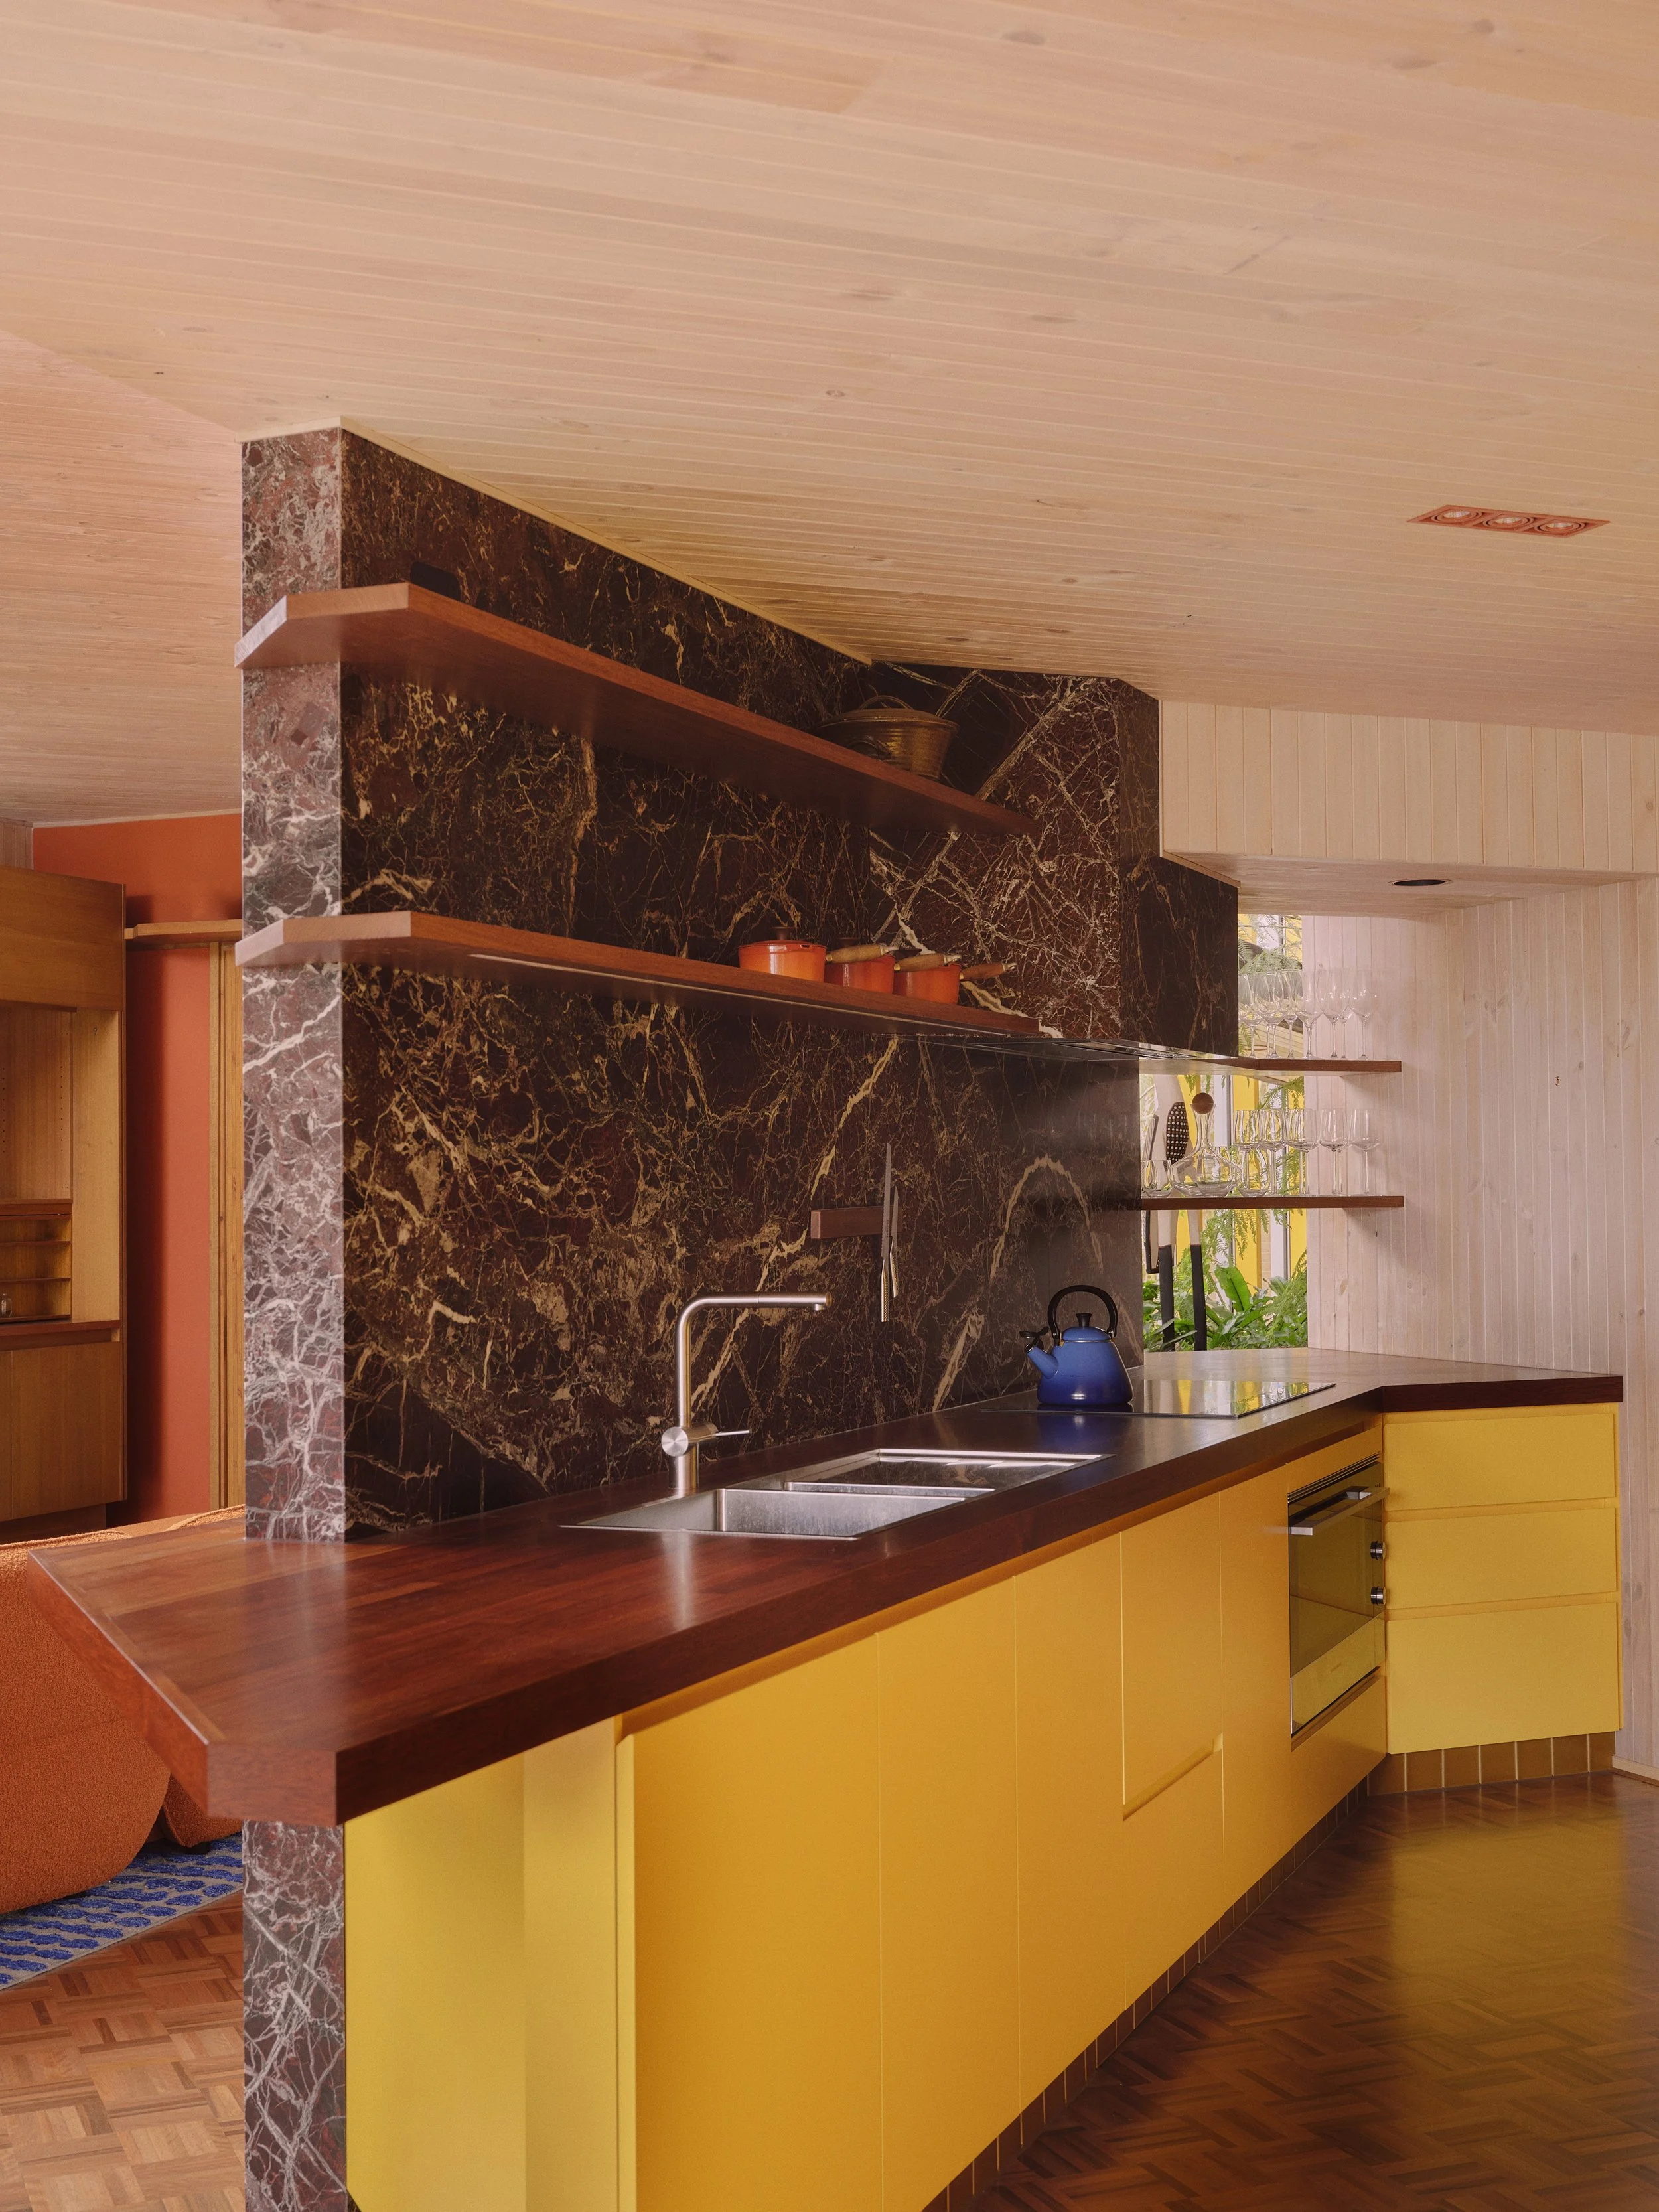
WOWOWA’s additions sit alongside Borland’s original architectural details, retaining the colour and character of the 1970s design.
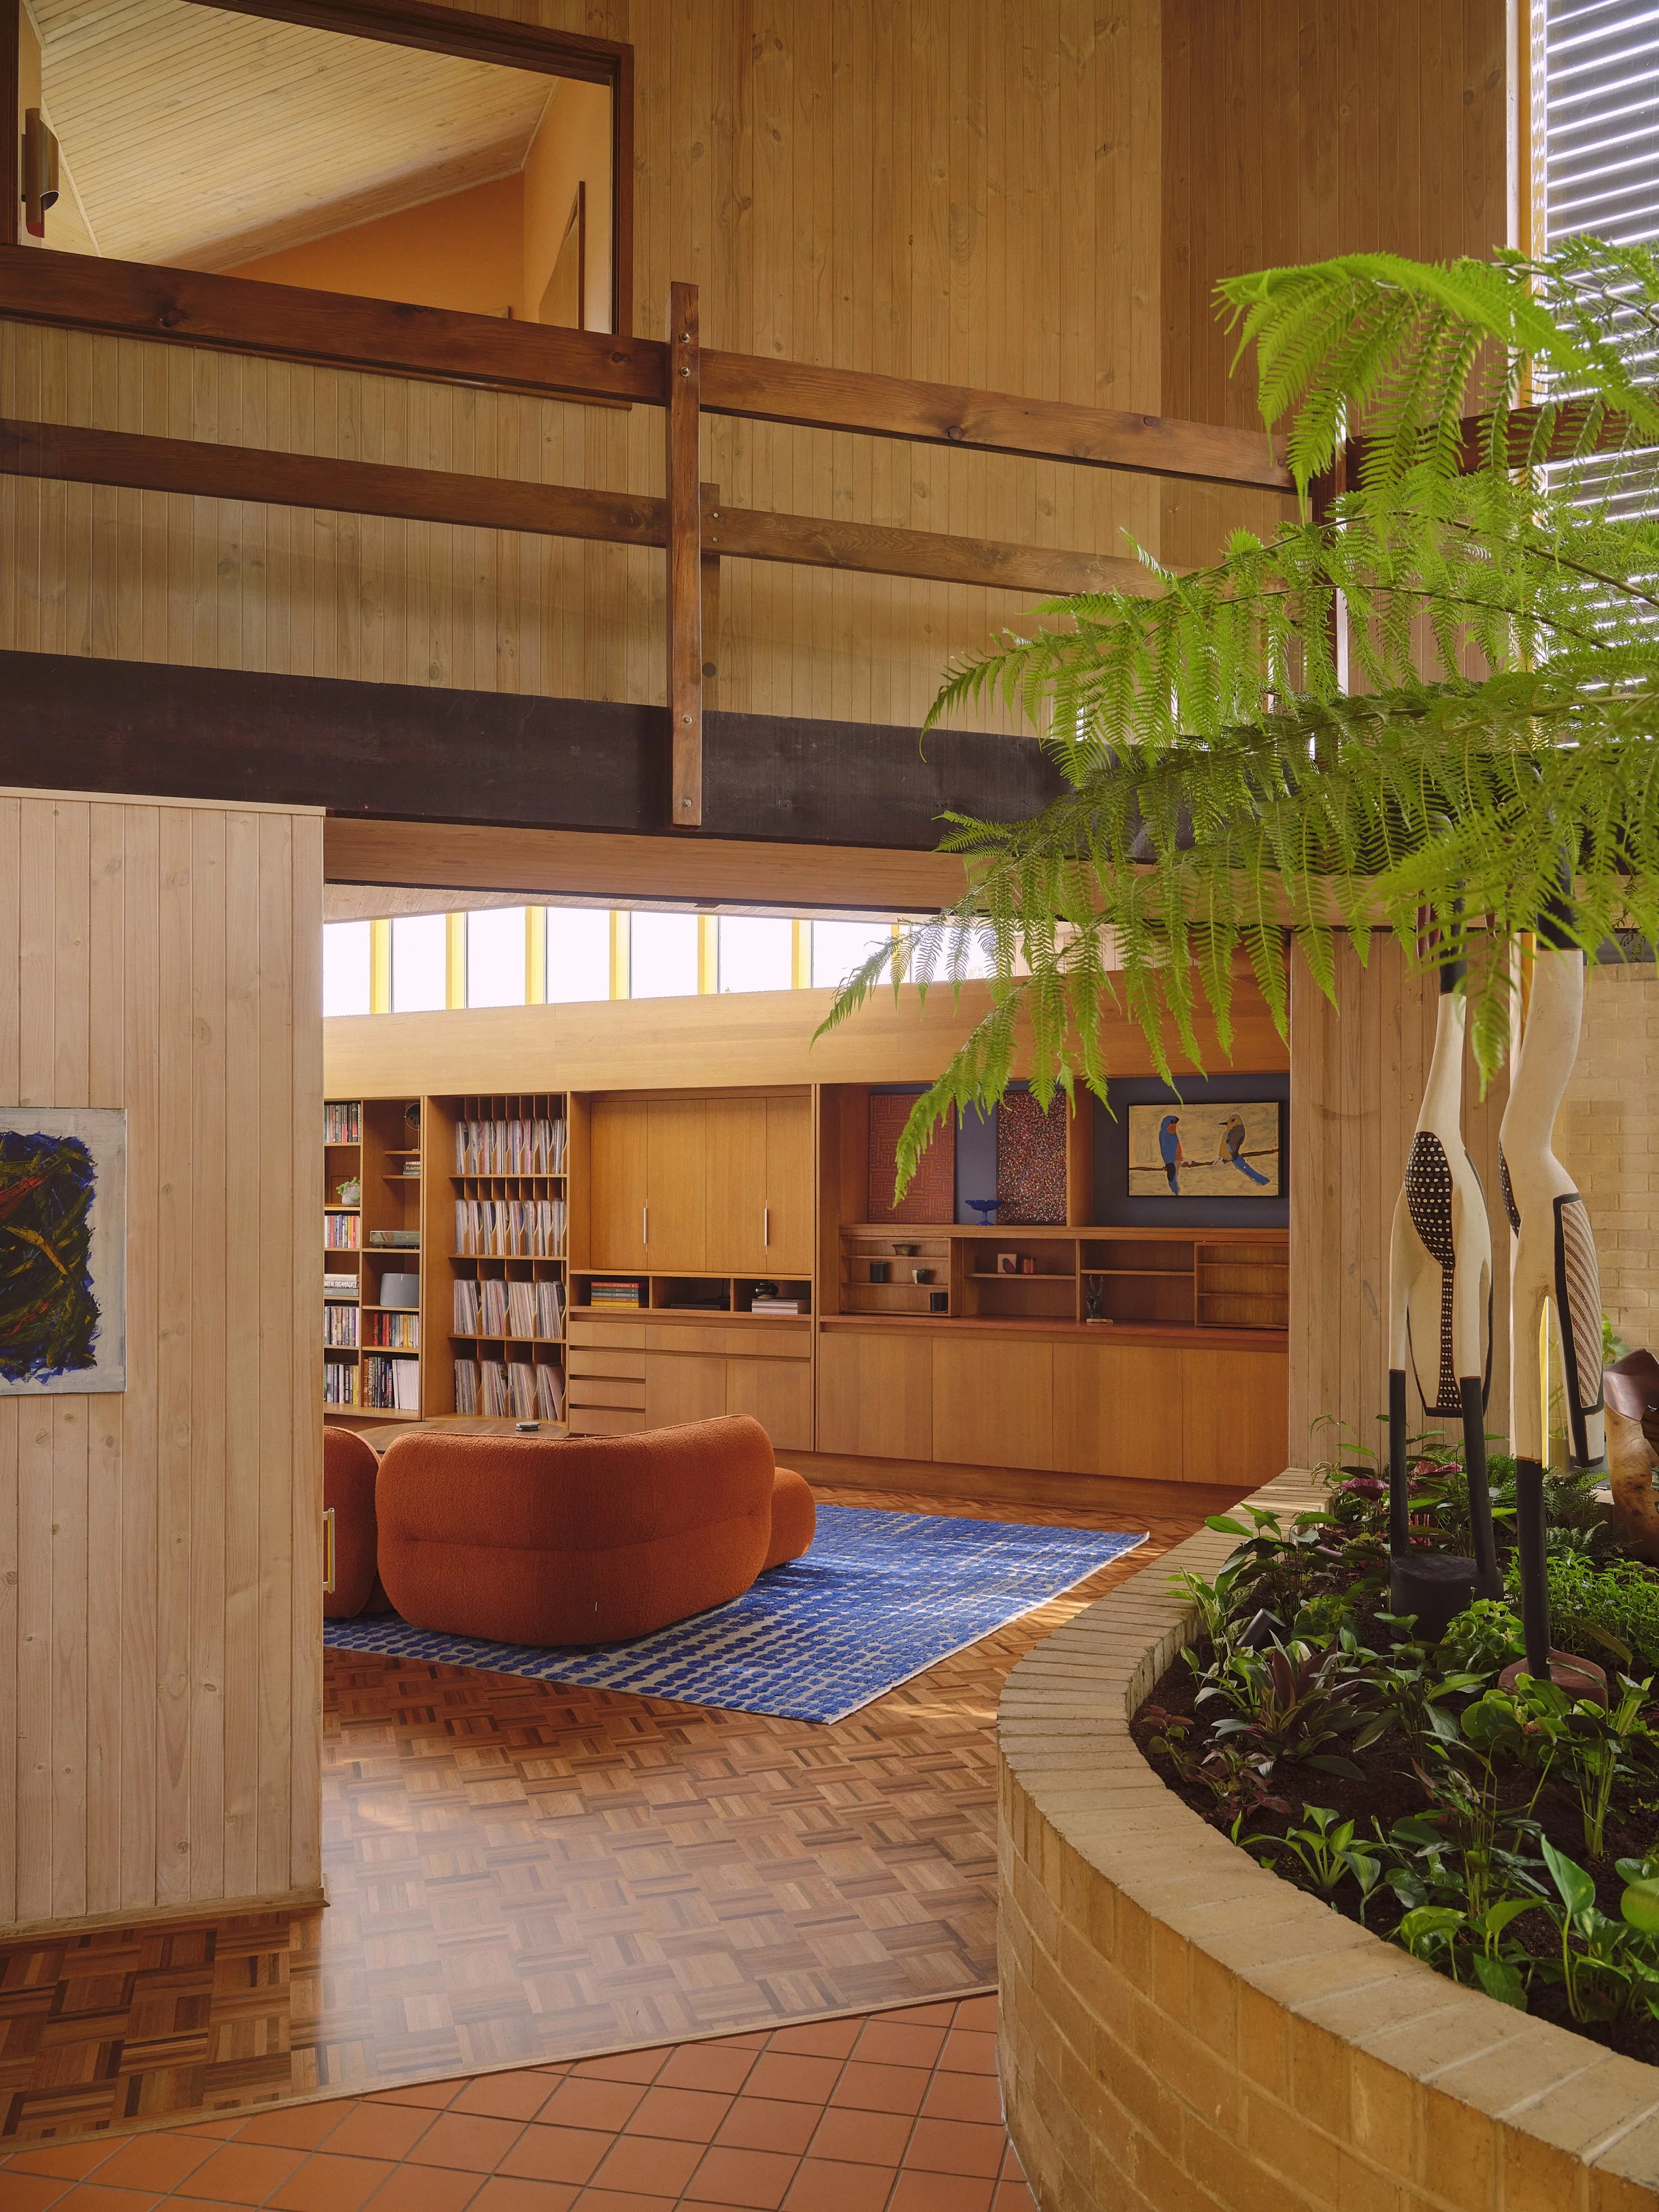
The project pairs a low-carbon approach with the architectural playfulness of Borland’s original design.
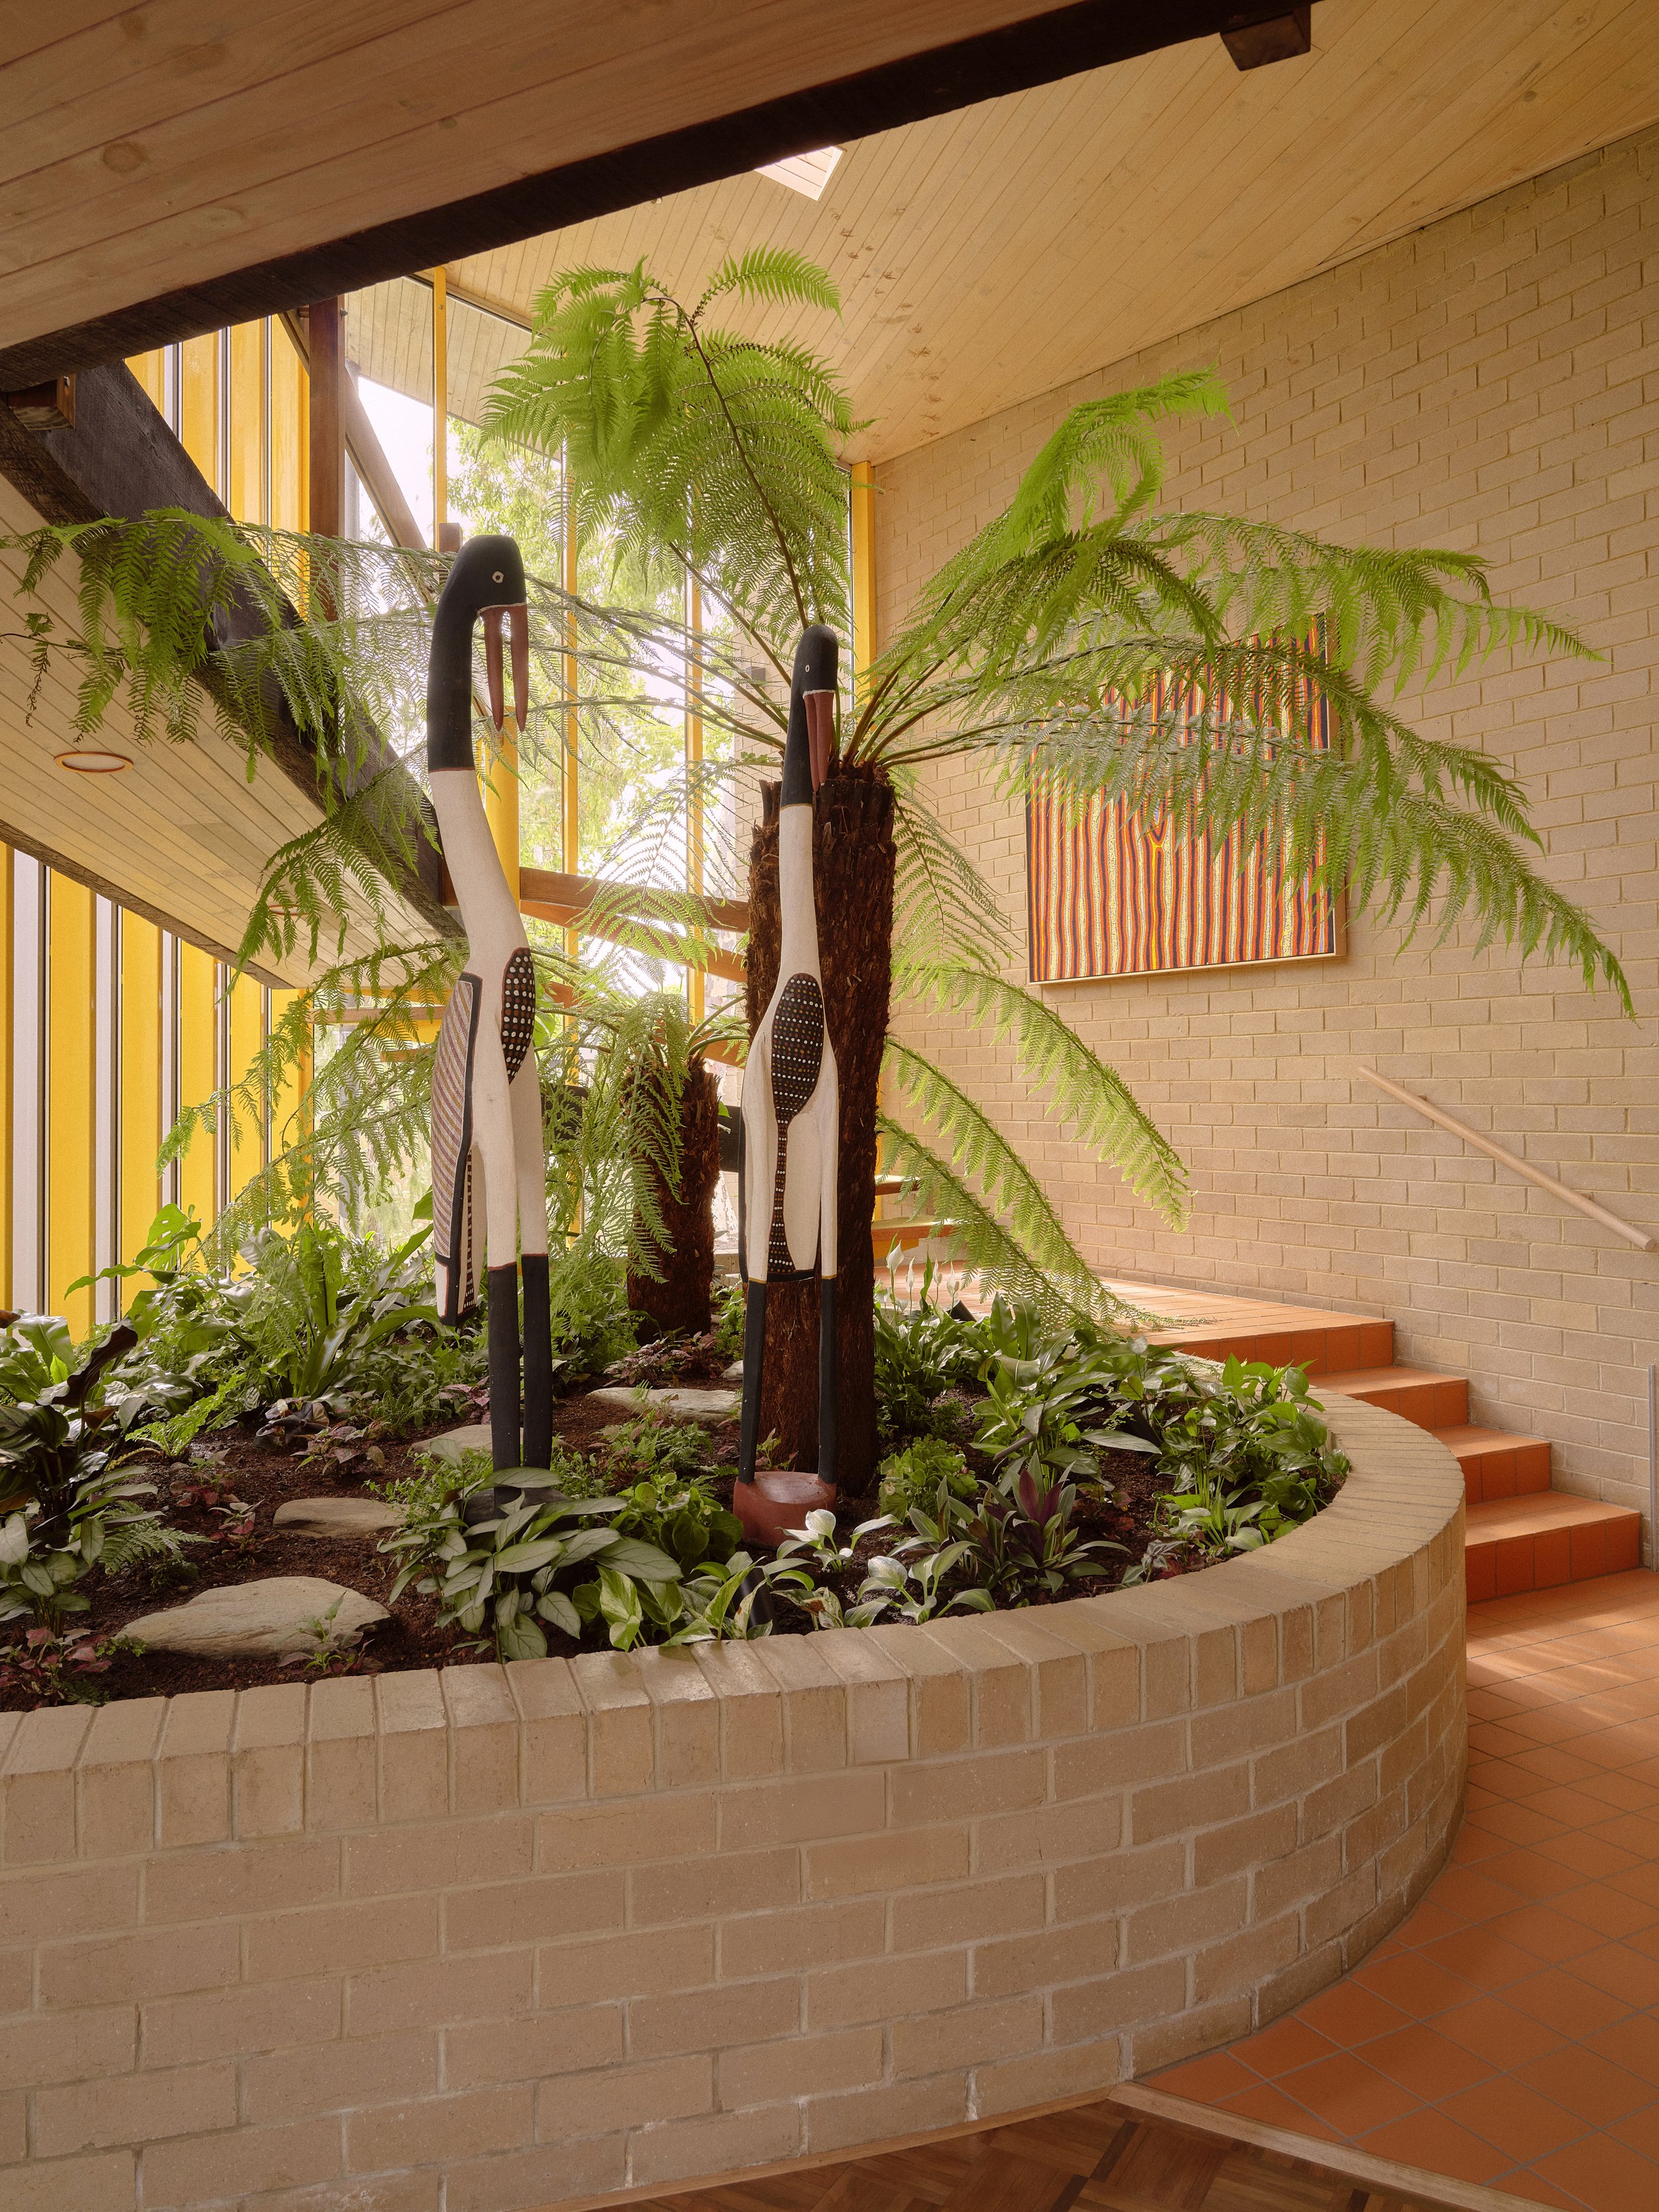
The double-height internal garden atrium is filled with lush ferns, with an east-facing slatted shade structure filtering sunlight into the space.
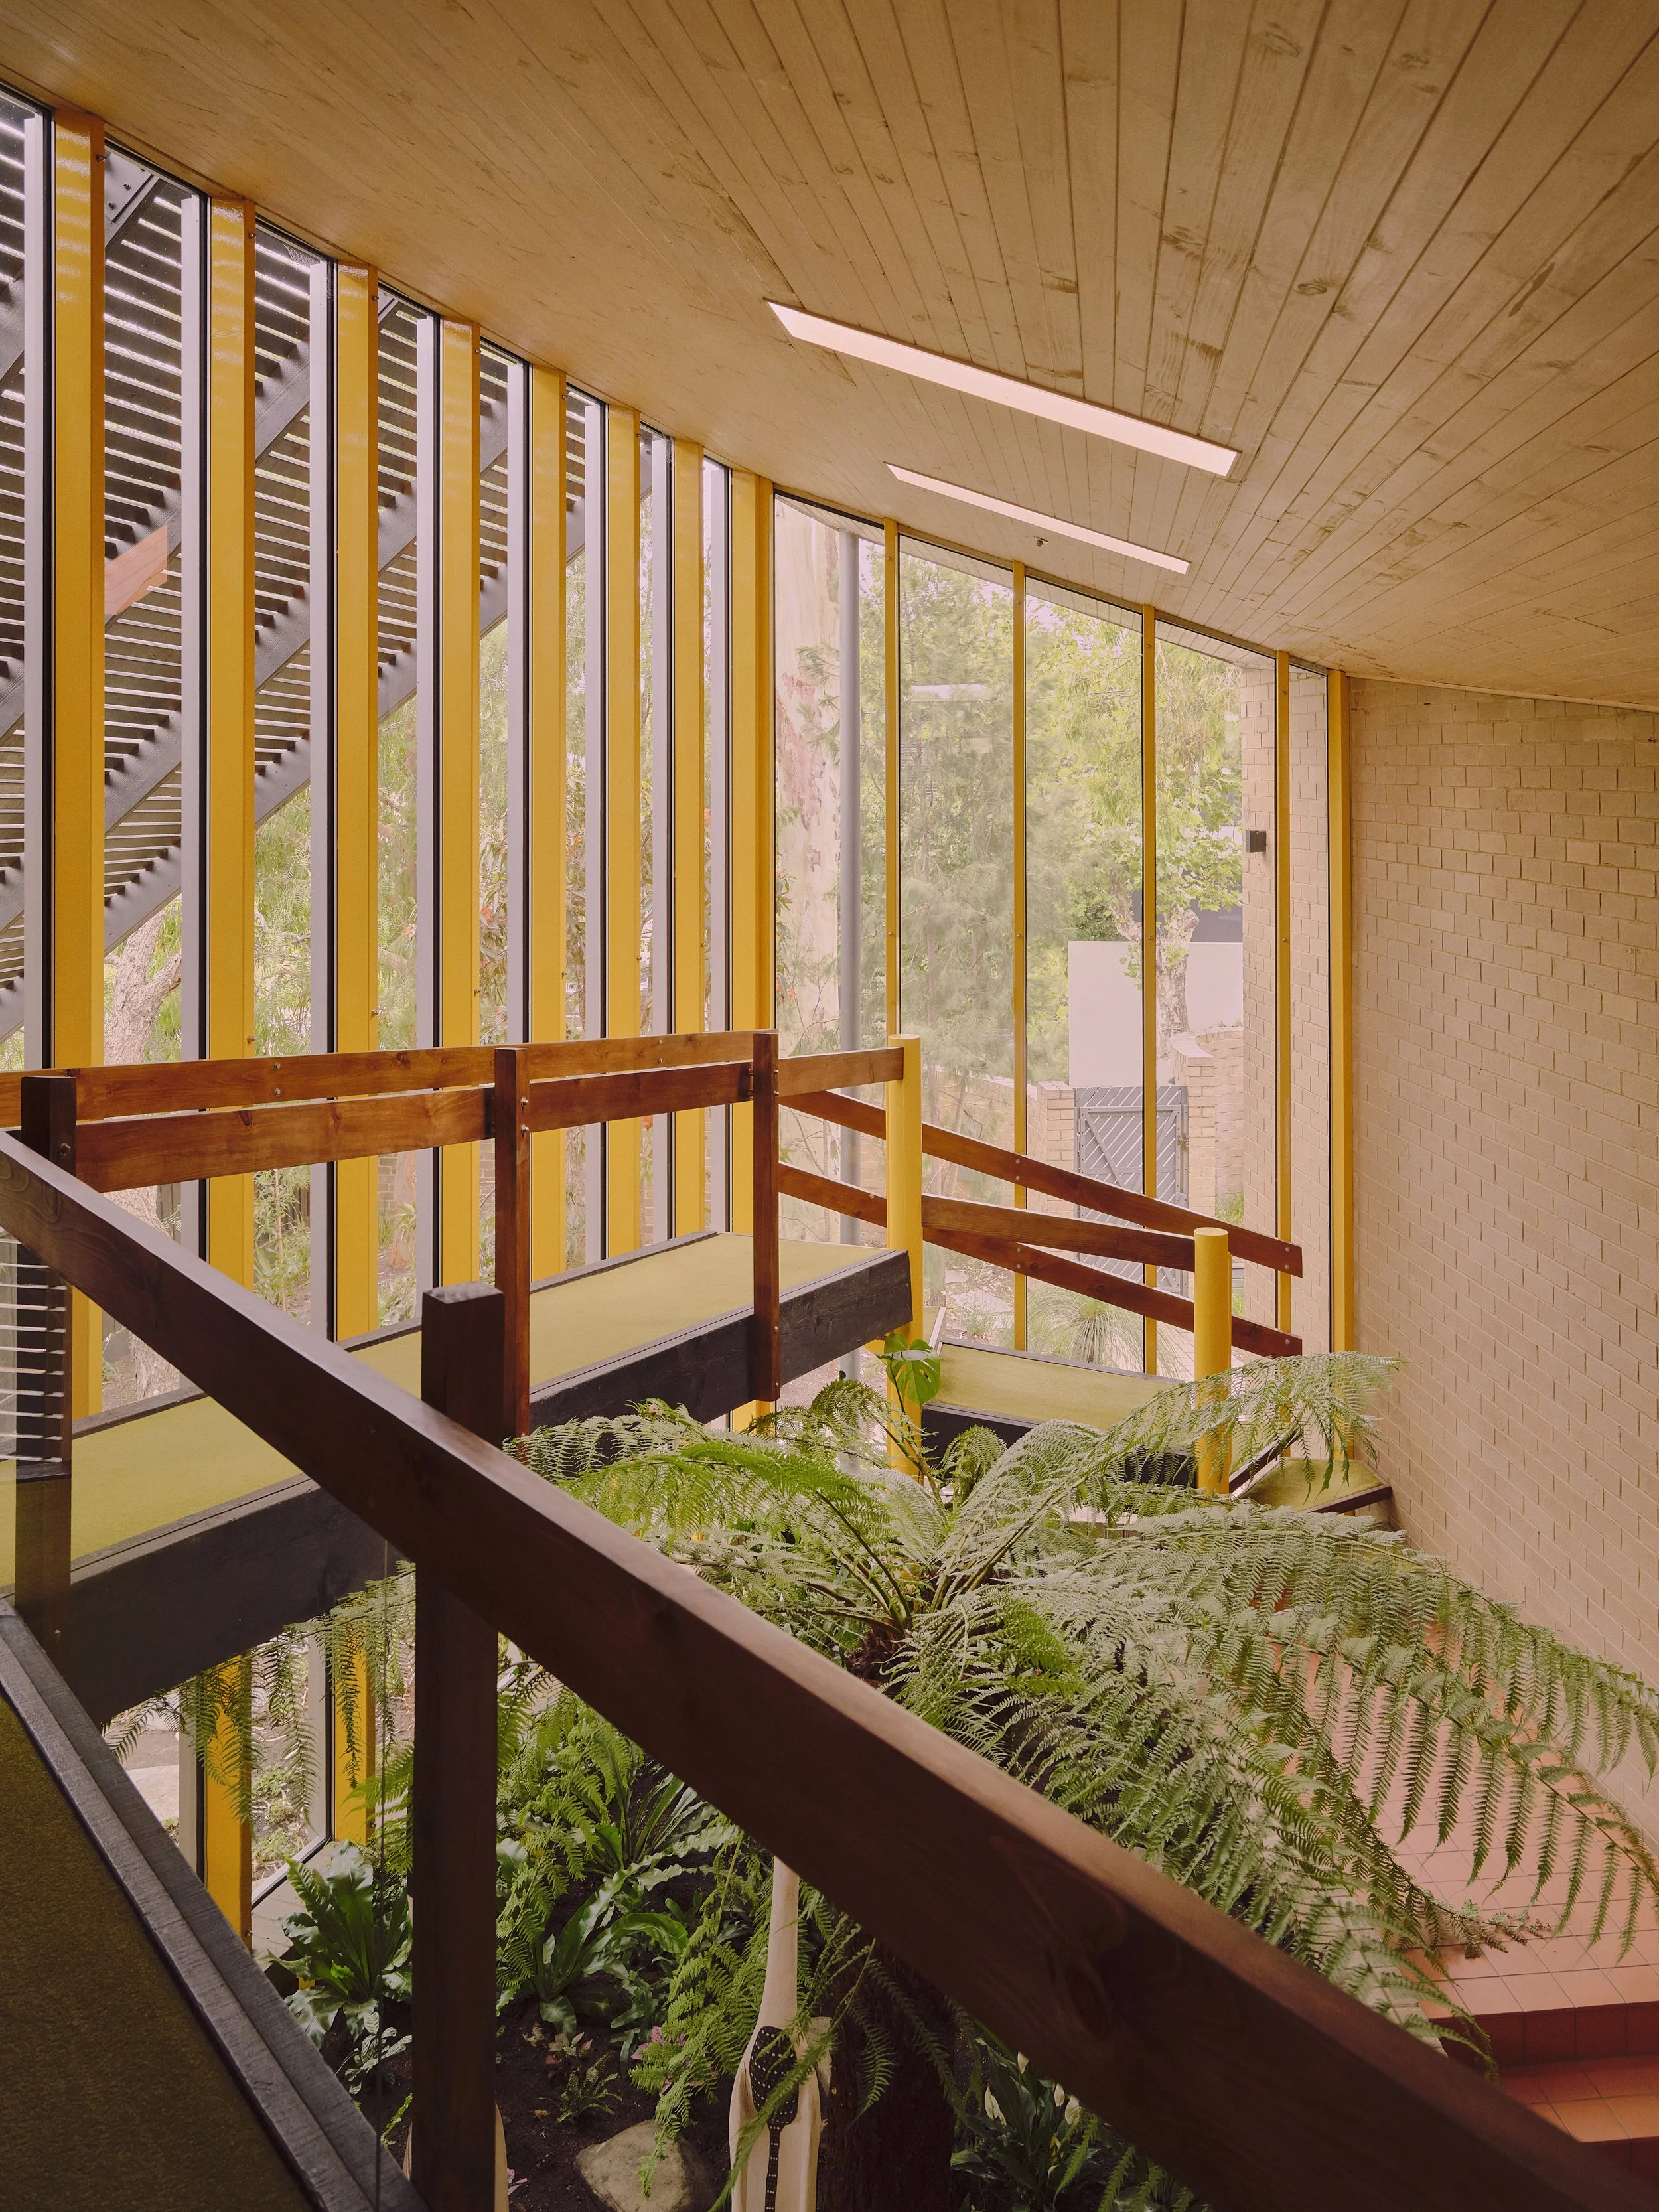
New double-glazed windows bring better thermal performance to the home, with frames designed to match Borland’s original detailing.
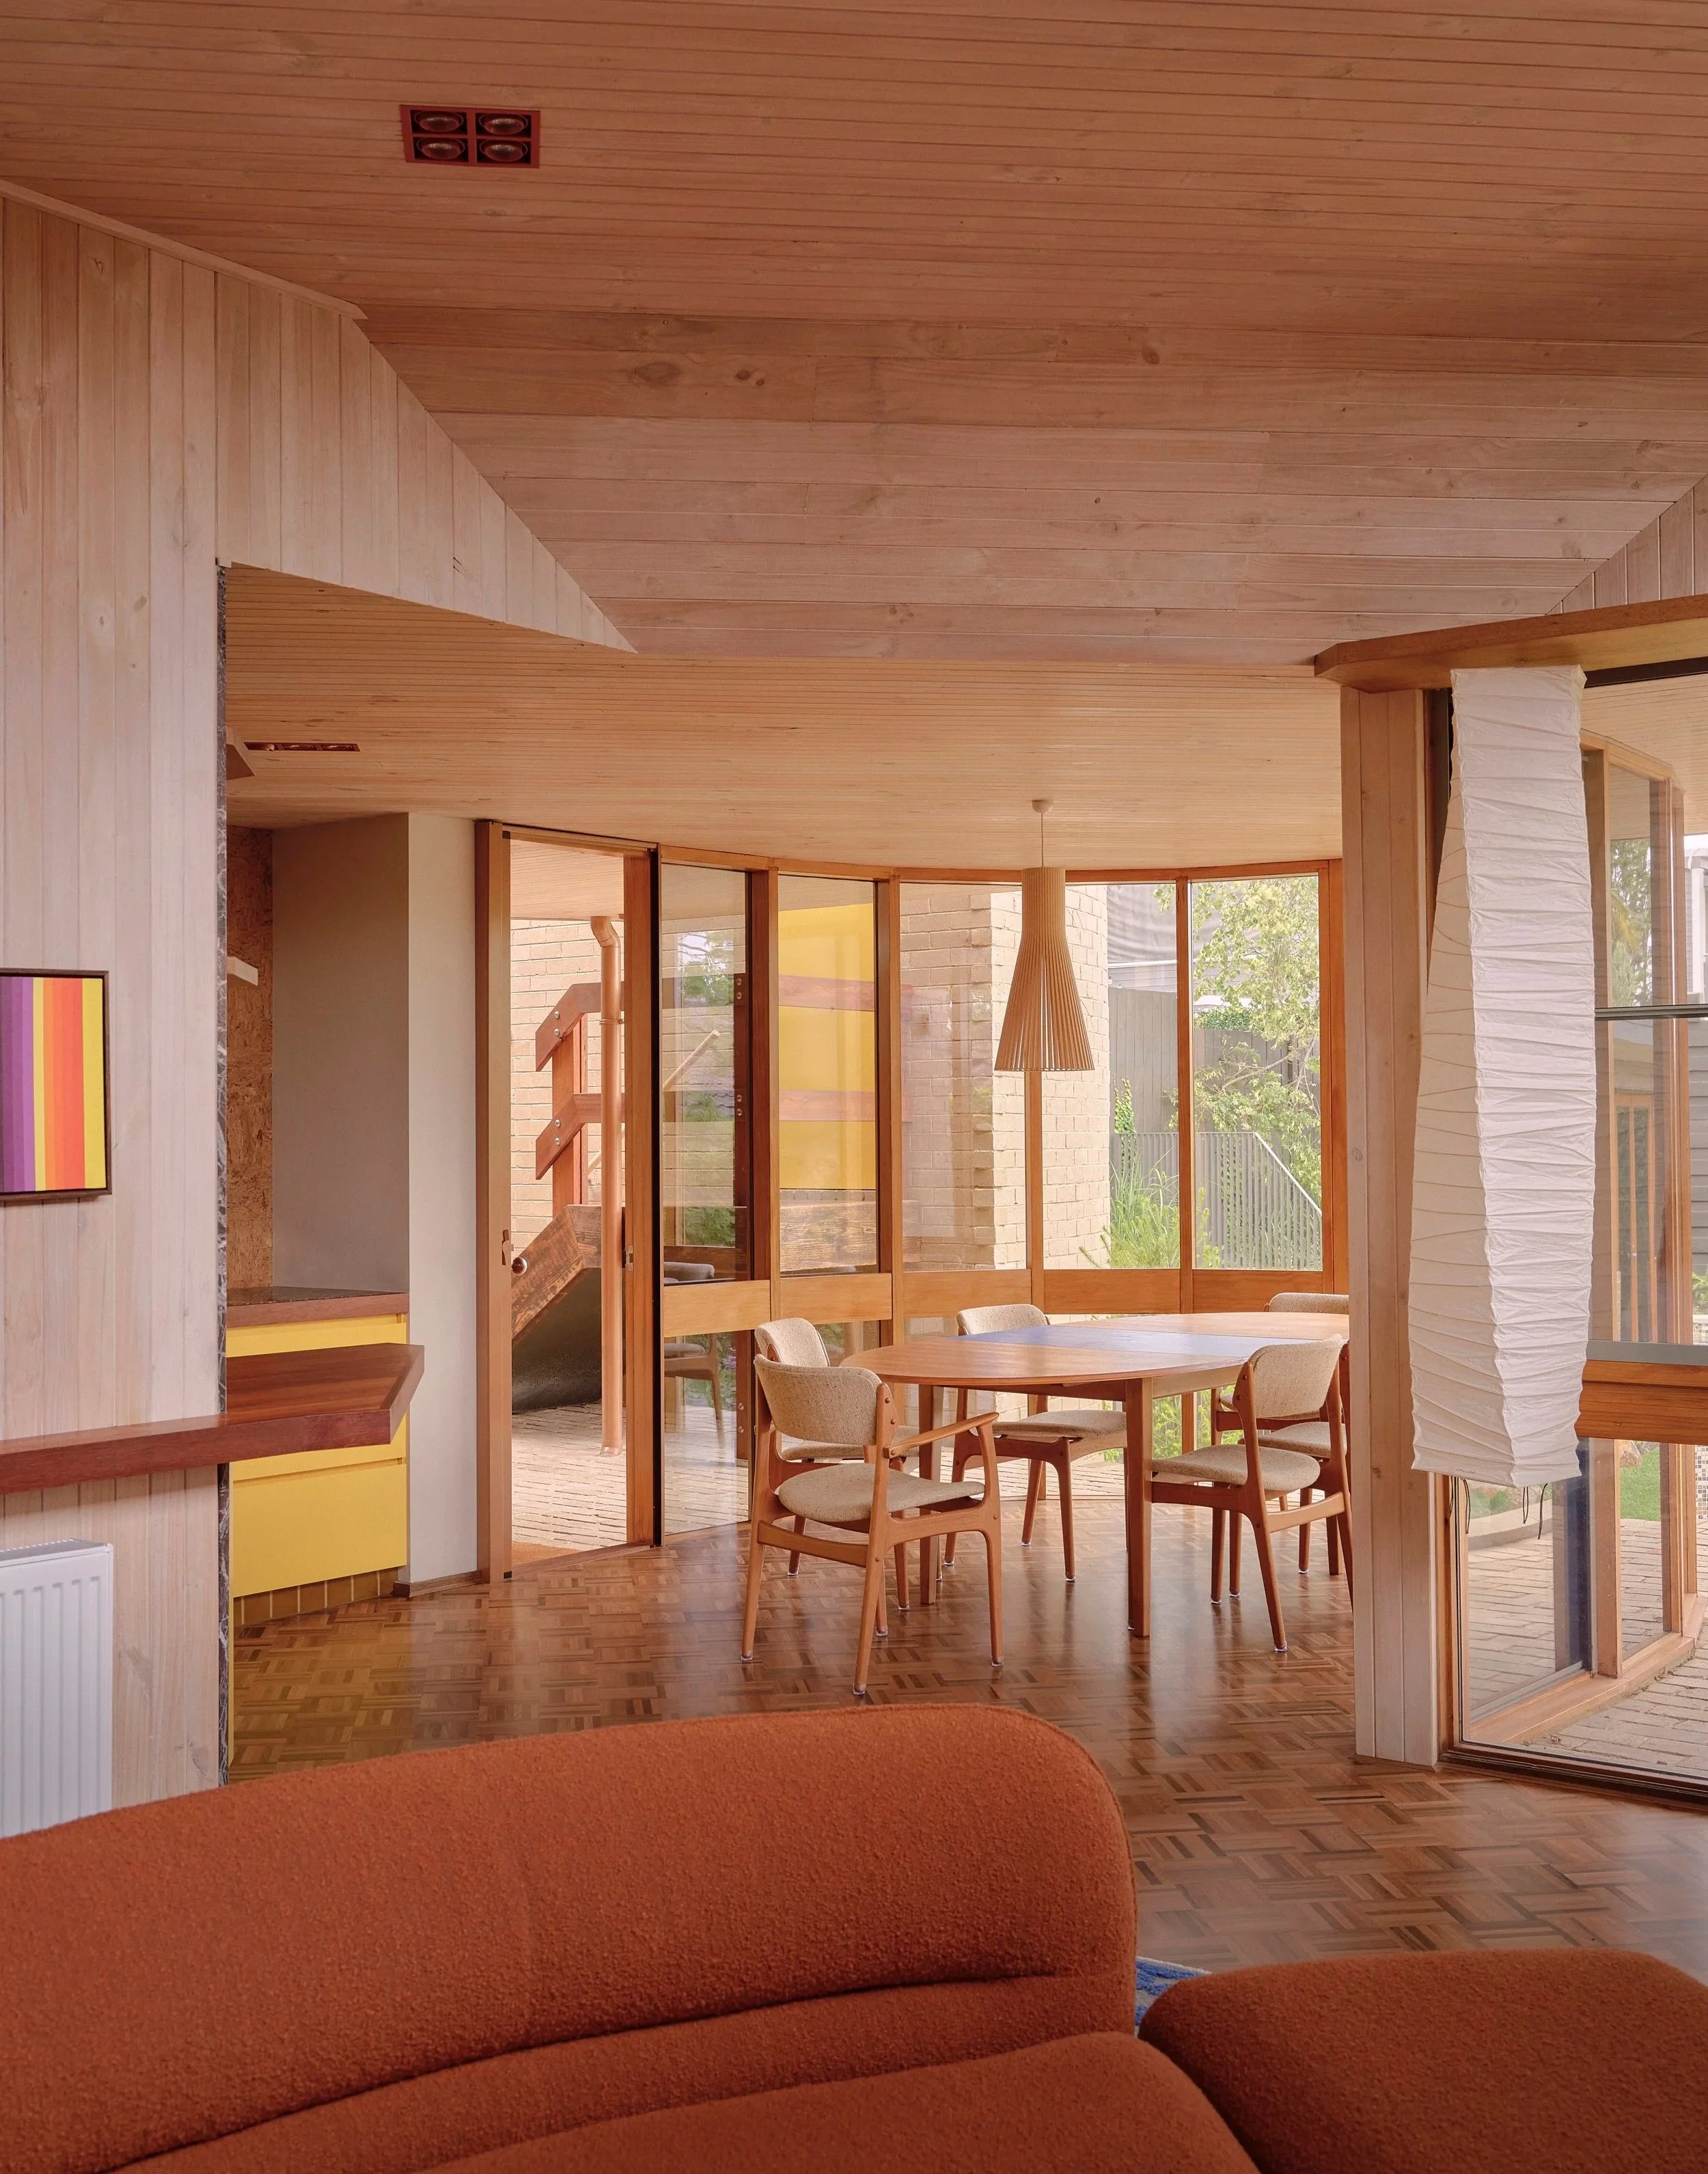
Original timber linings were removed, repaired and reinstalled alongside new boards, which the owners colour-matched using the original whitewash oil finish.
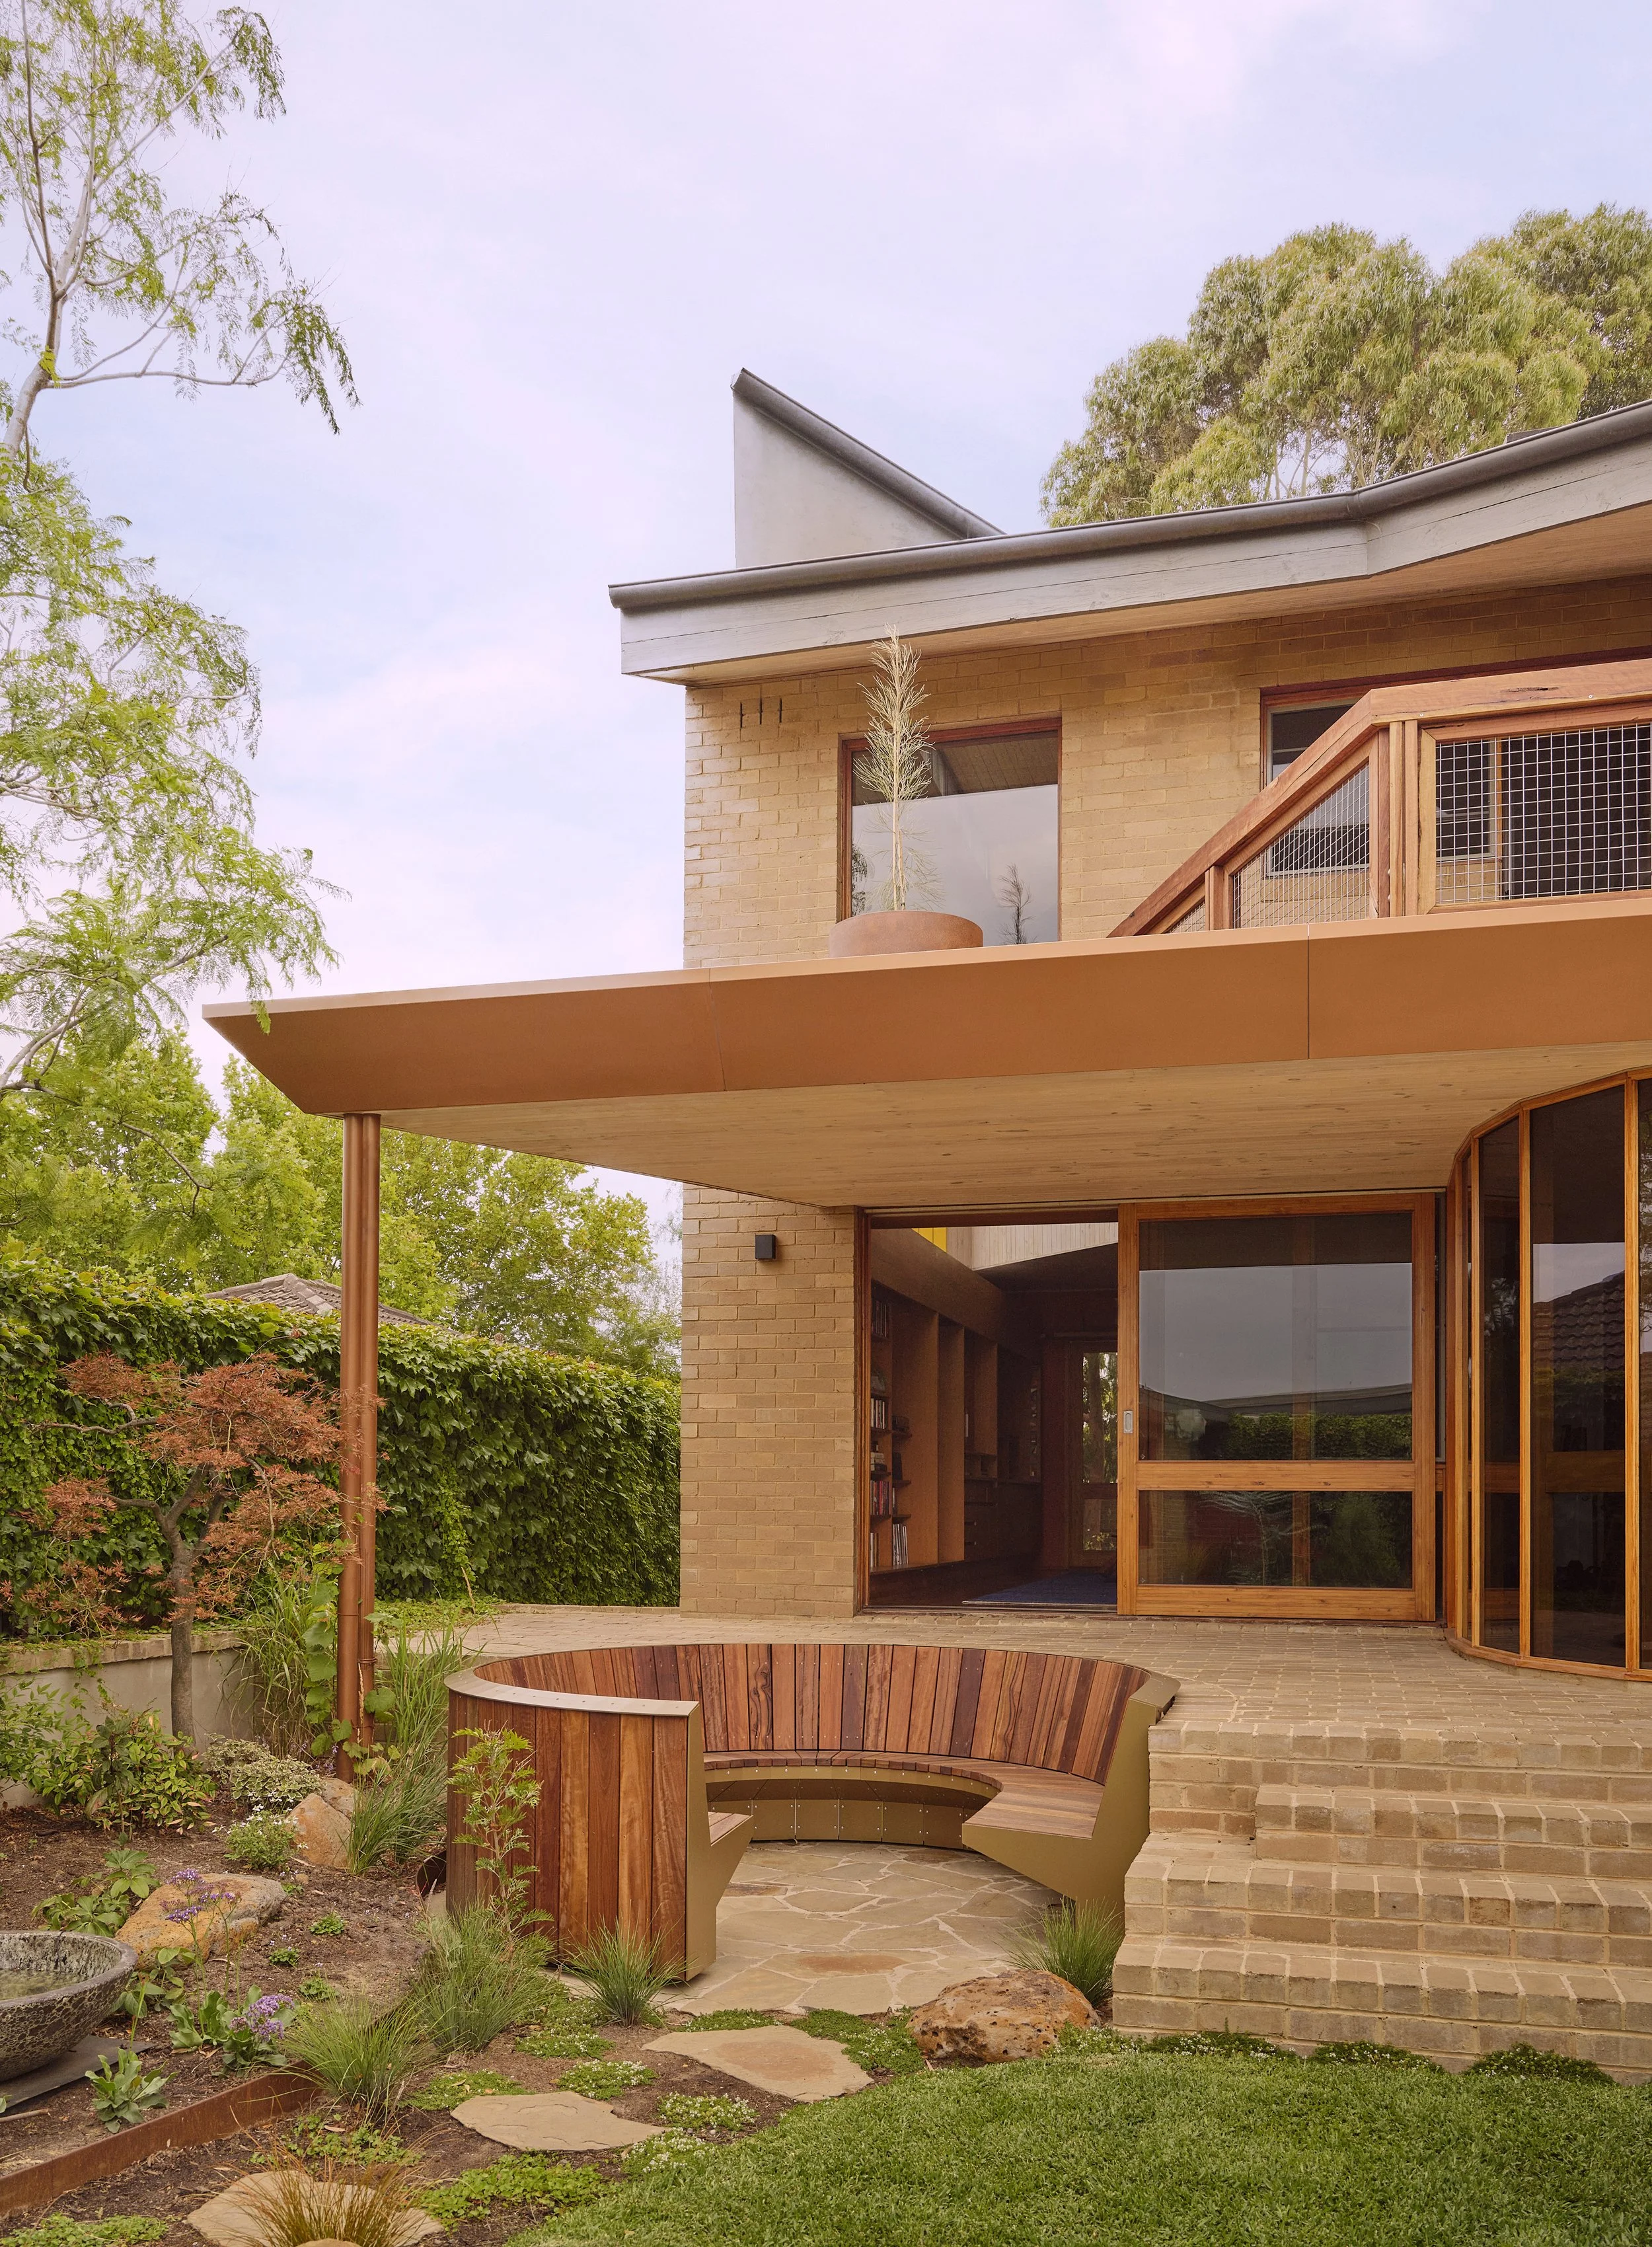
Much of Borland’s original architecture remains, with new elements carefully woven into the existing design.
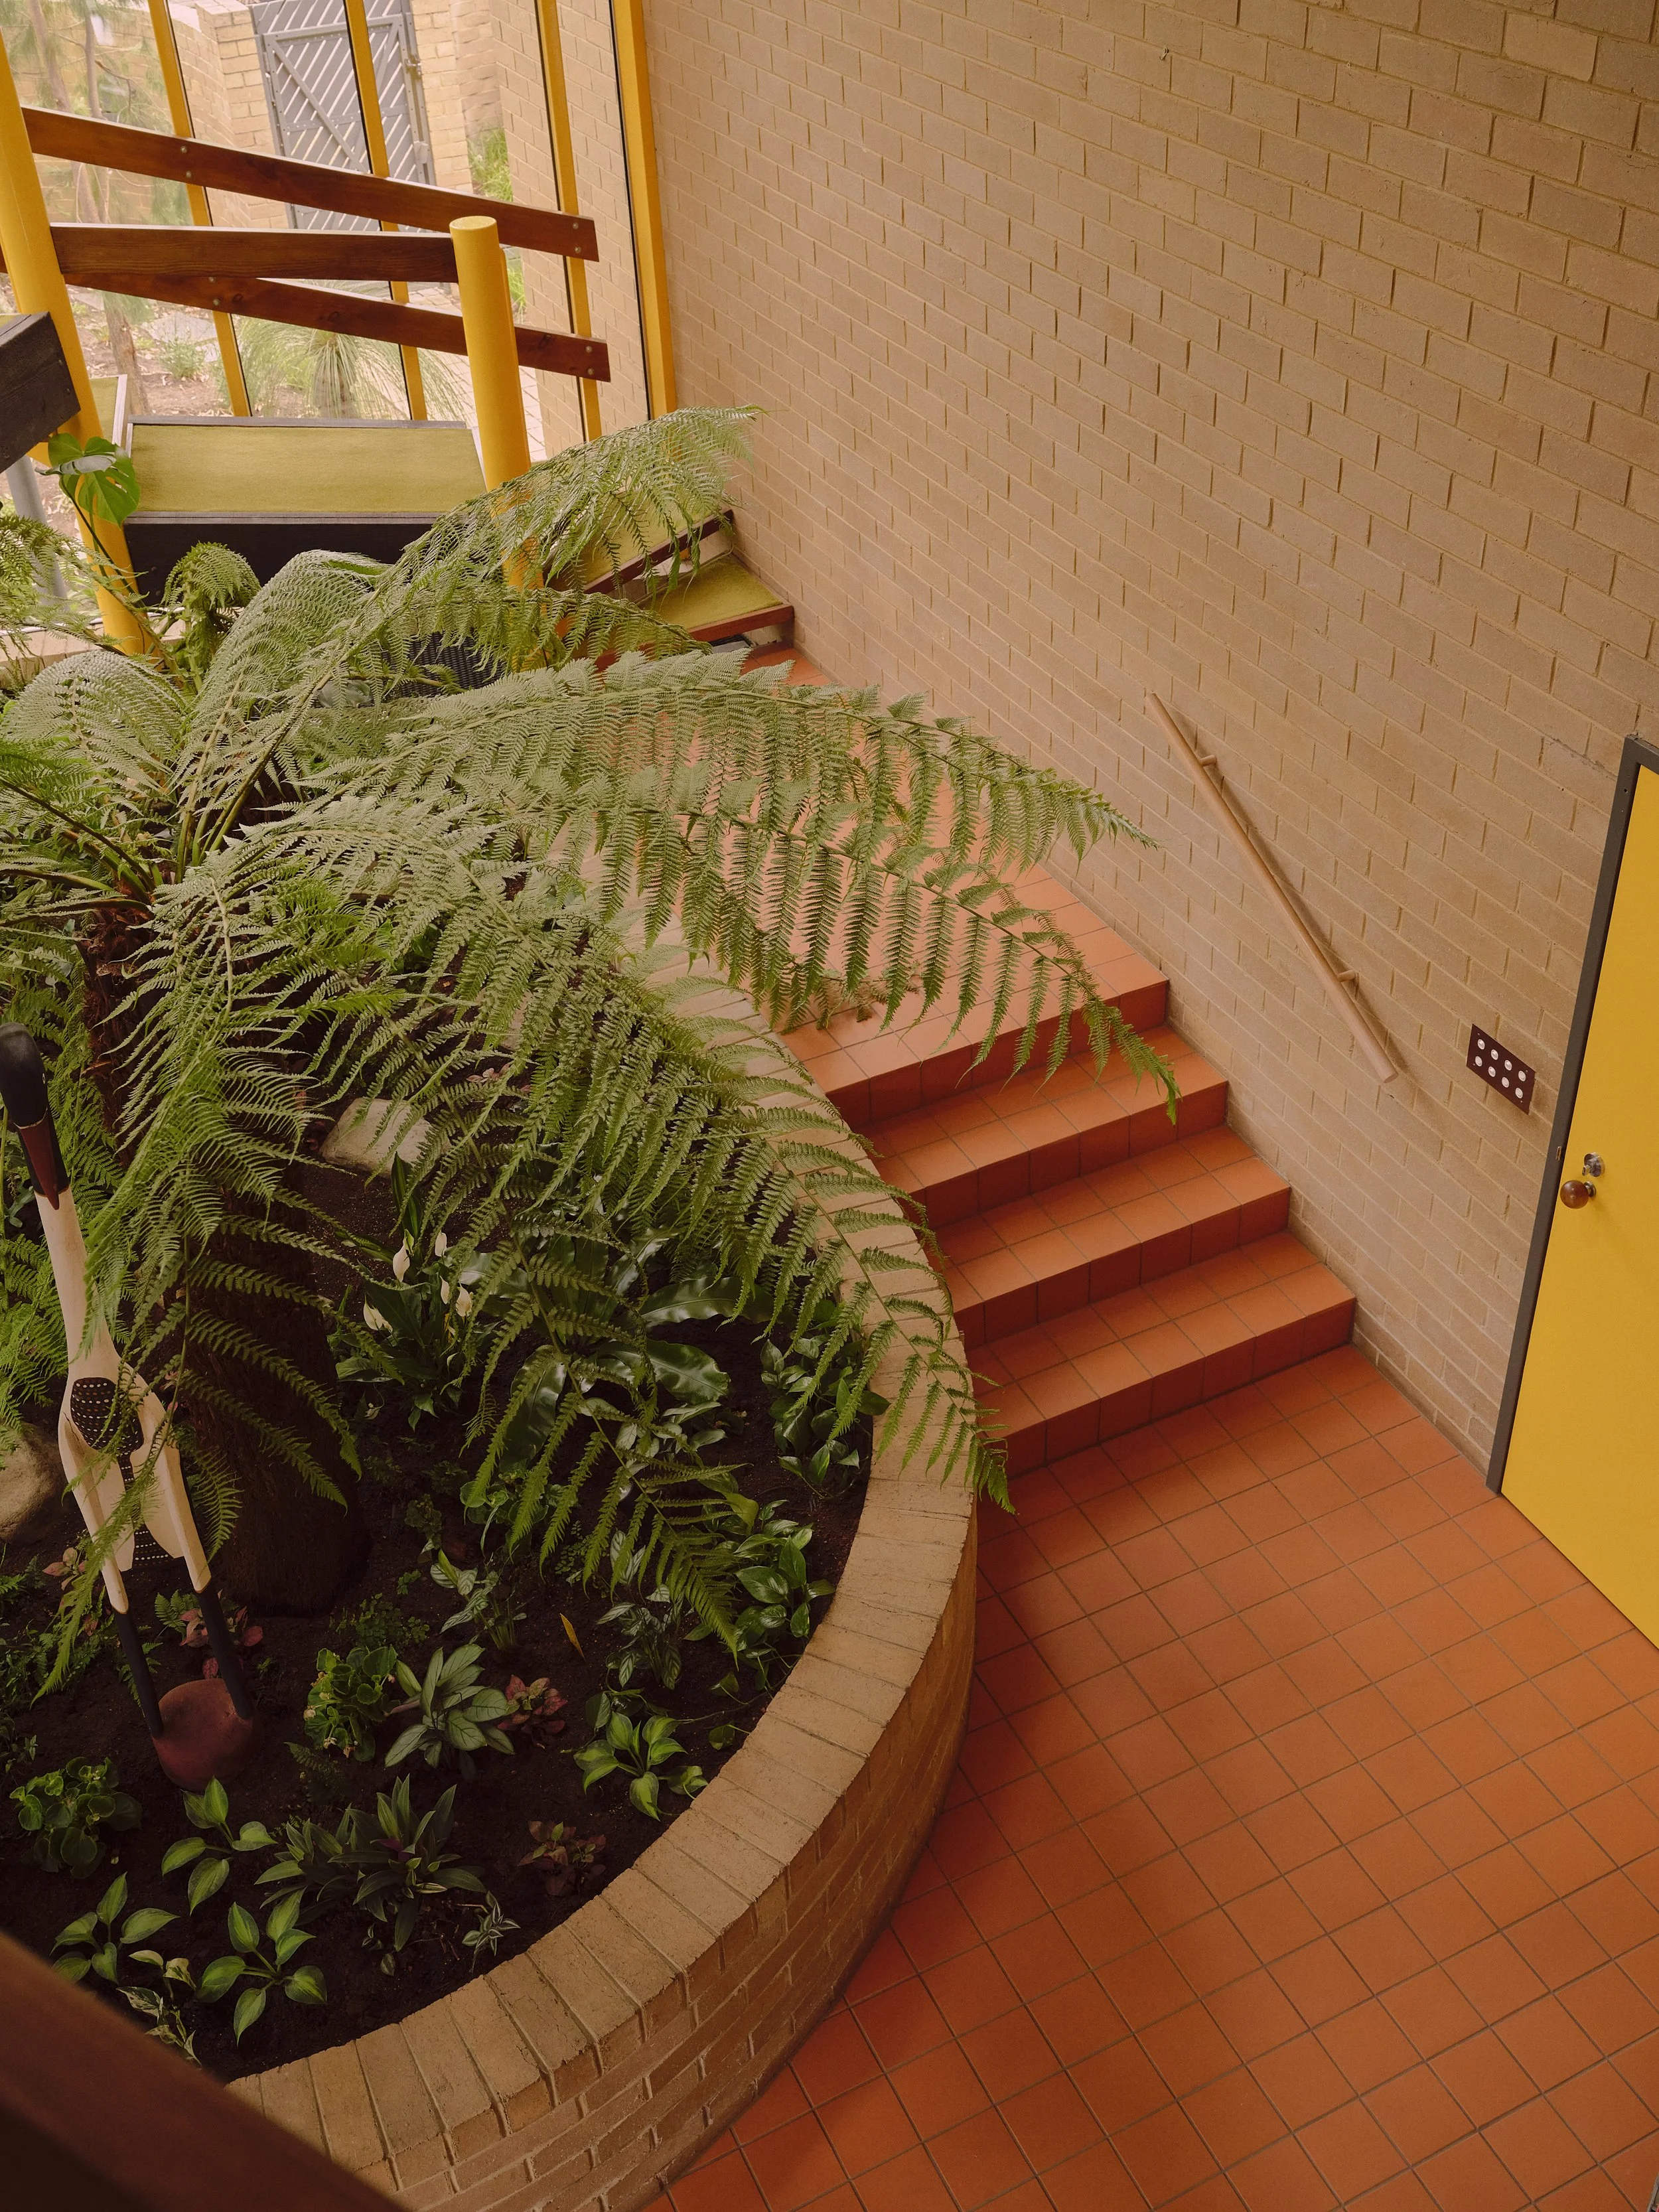
The internal garden atrium of Borland Crossman House.
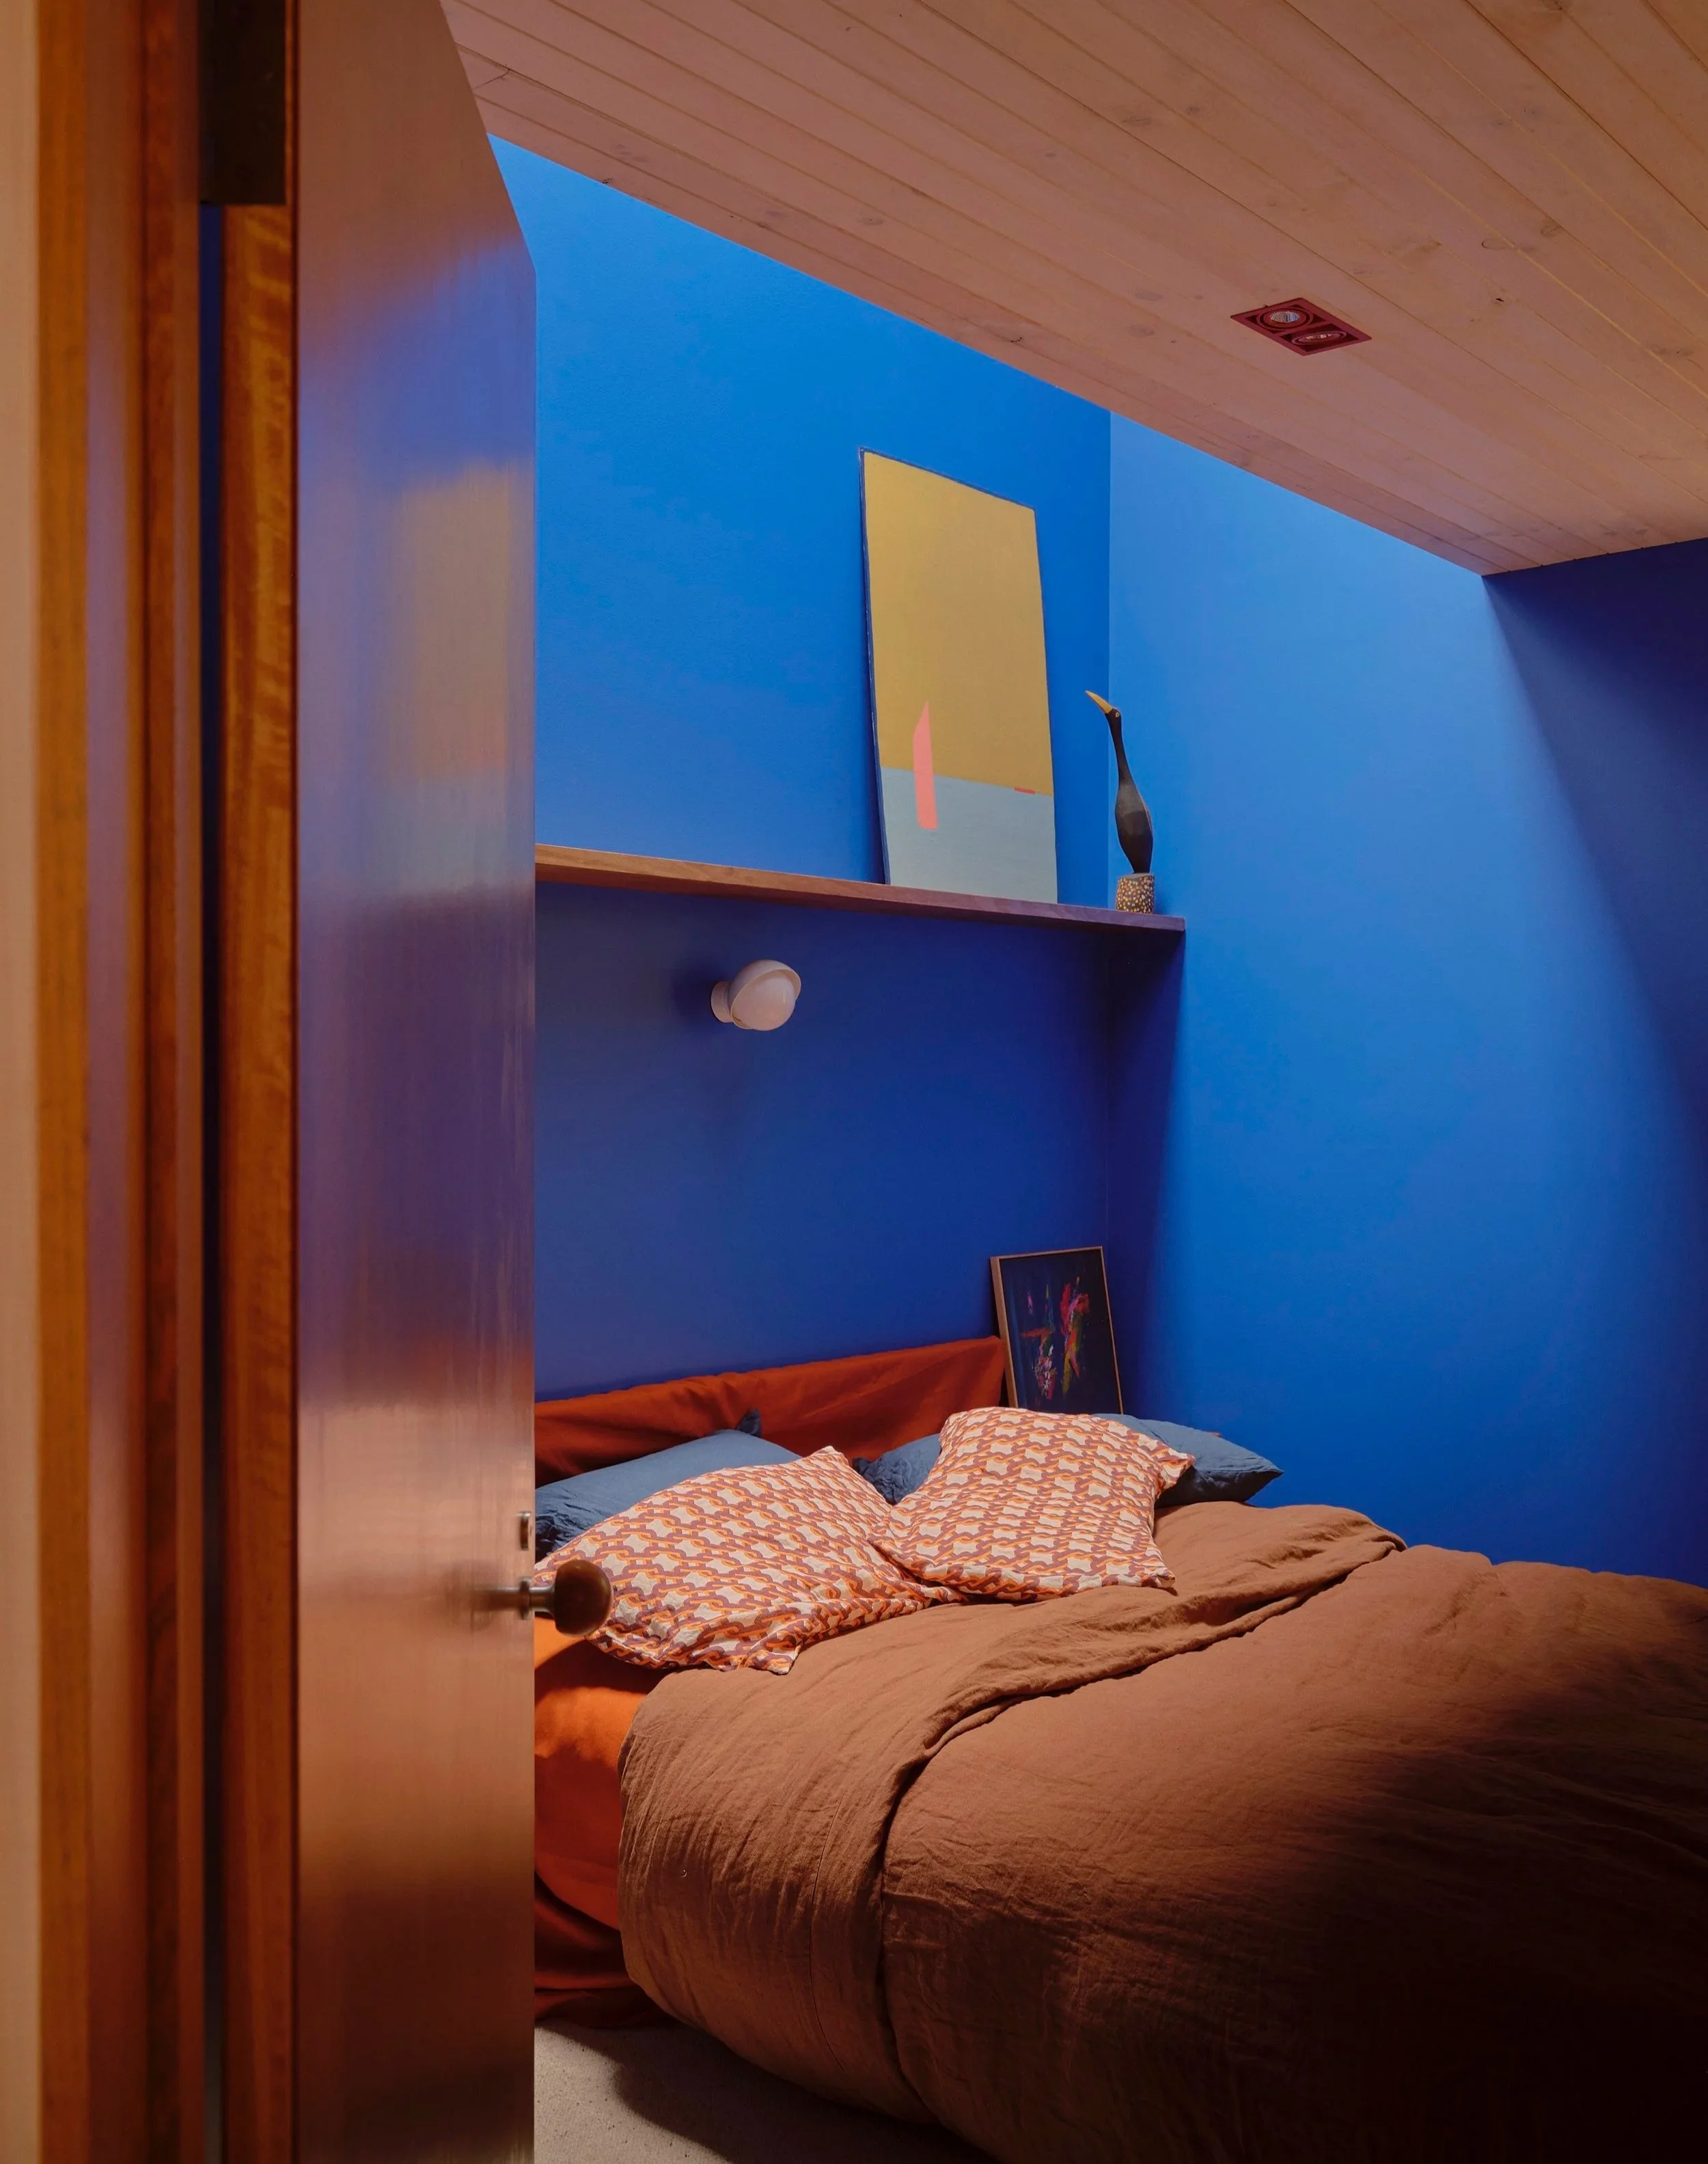
Cobalt blue in the bedroom and study references the home’s original blue joinery.
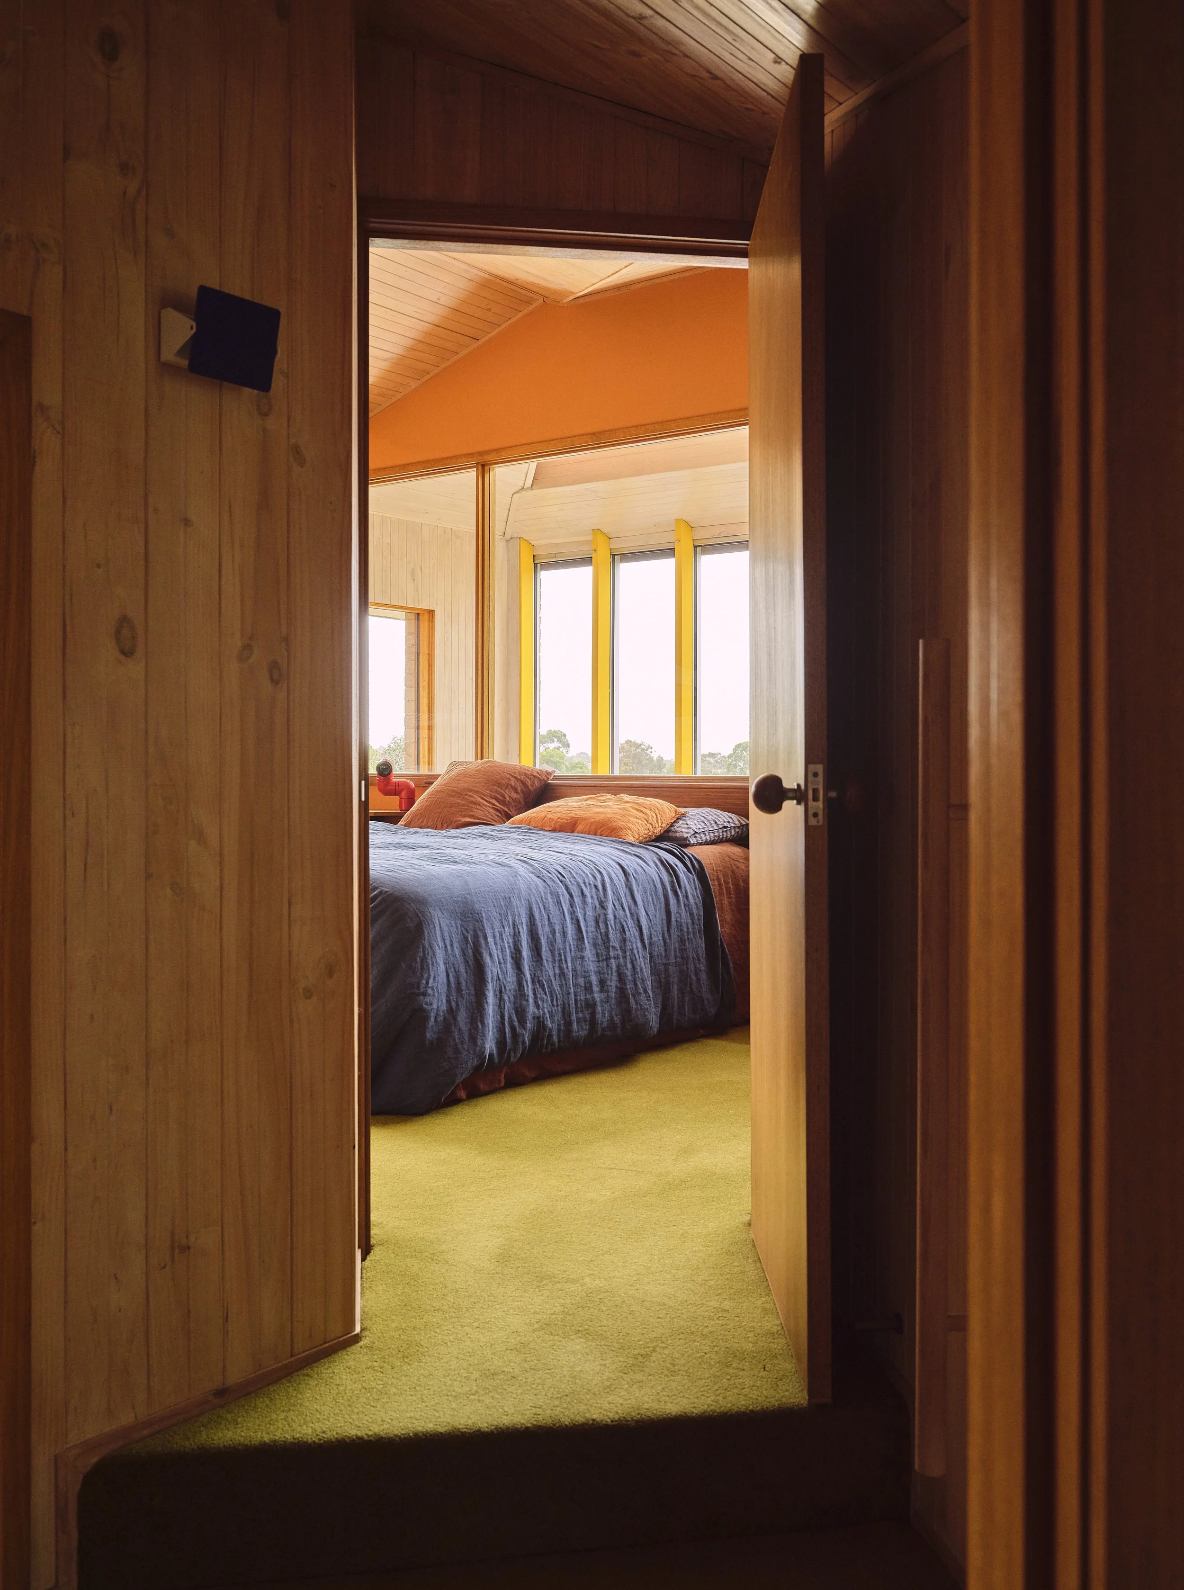
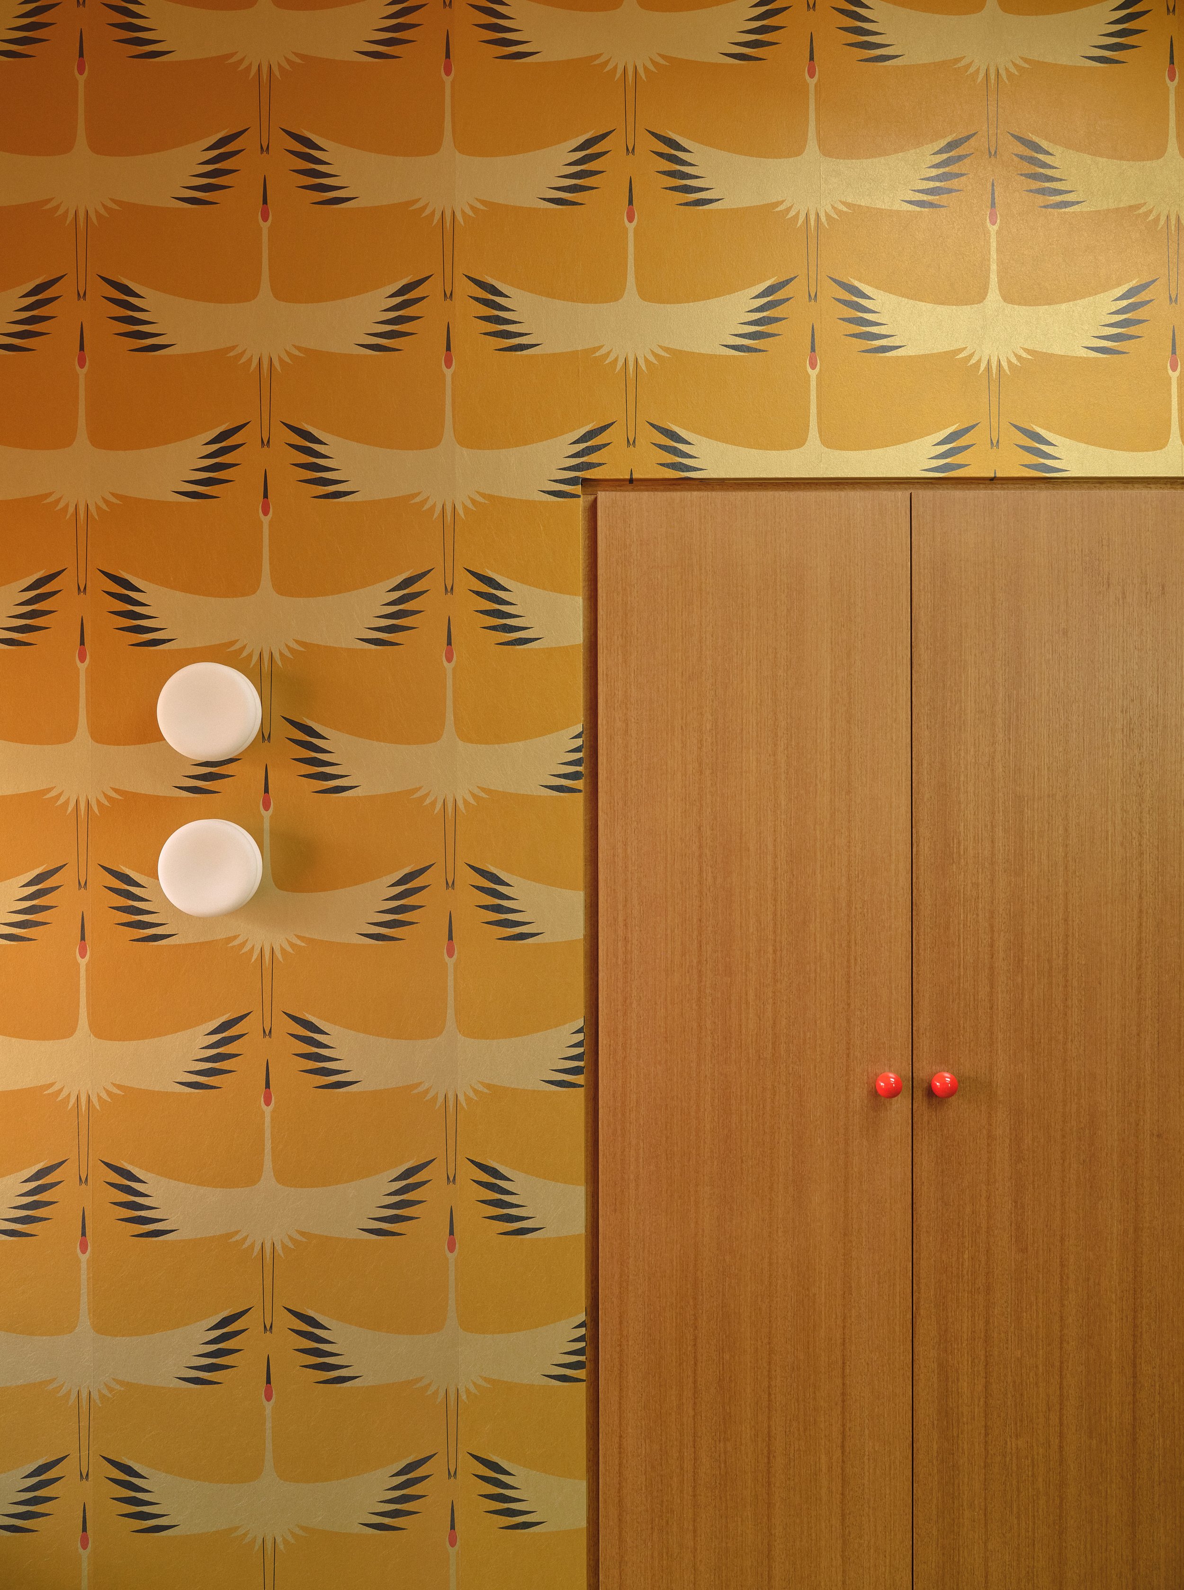
Crane patterned wallpaper references the Japanese influences of the Robin Boyd era and their place in Melbourne Modernism.
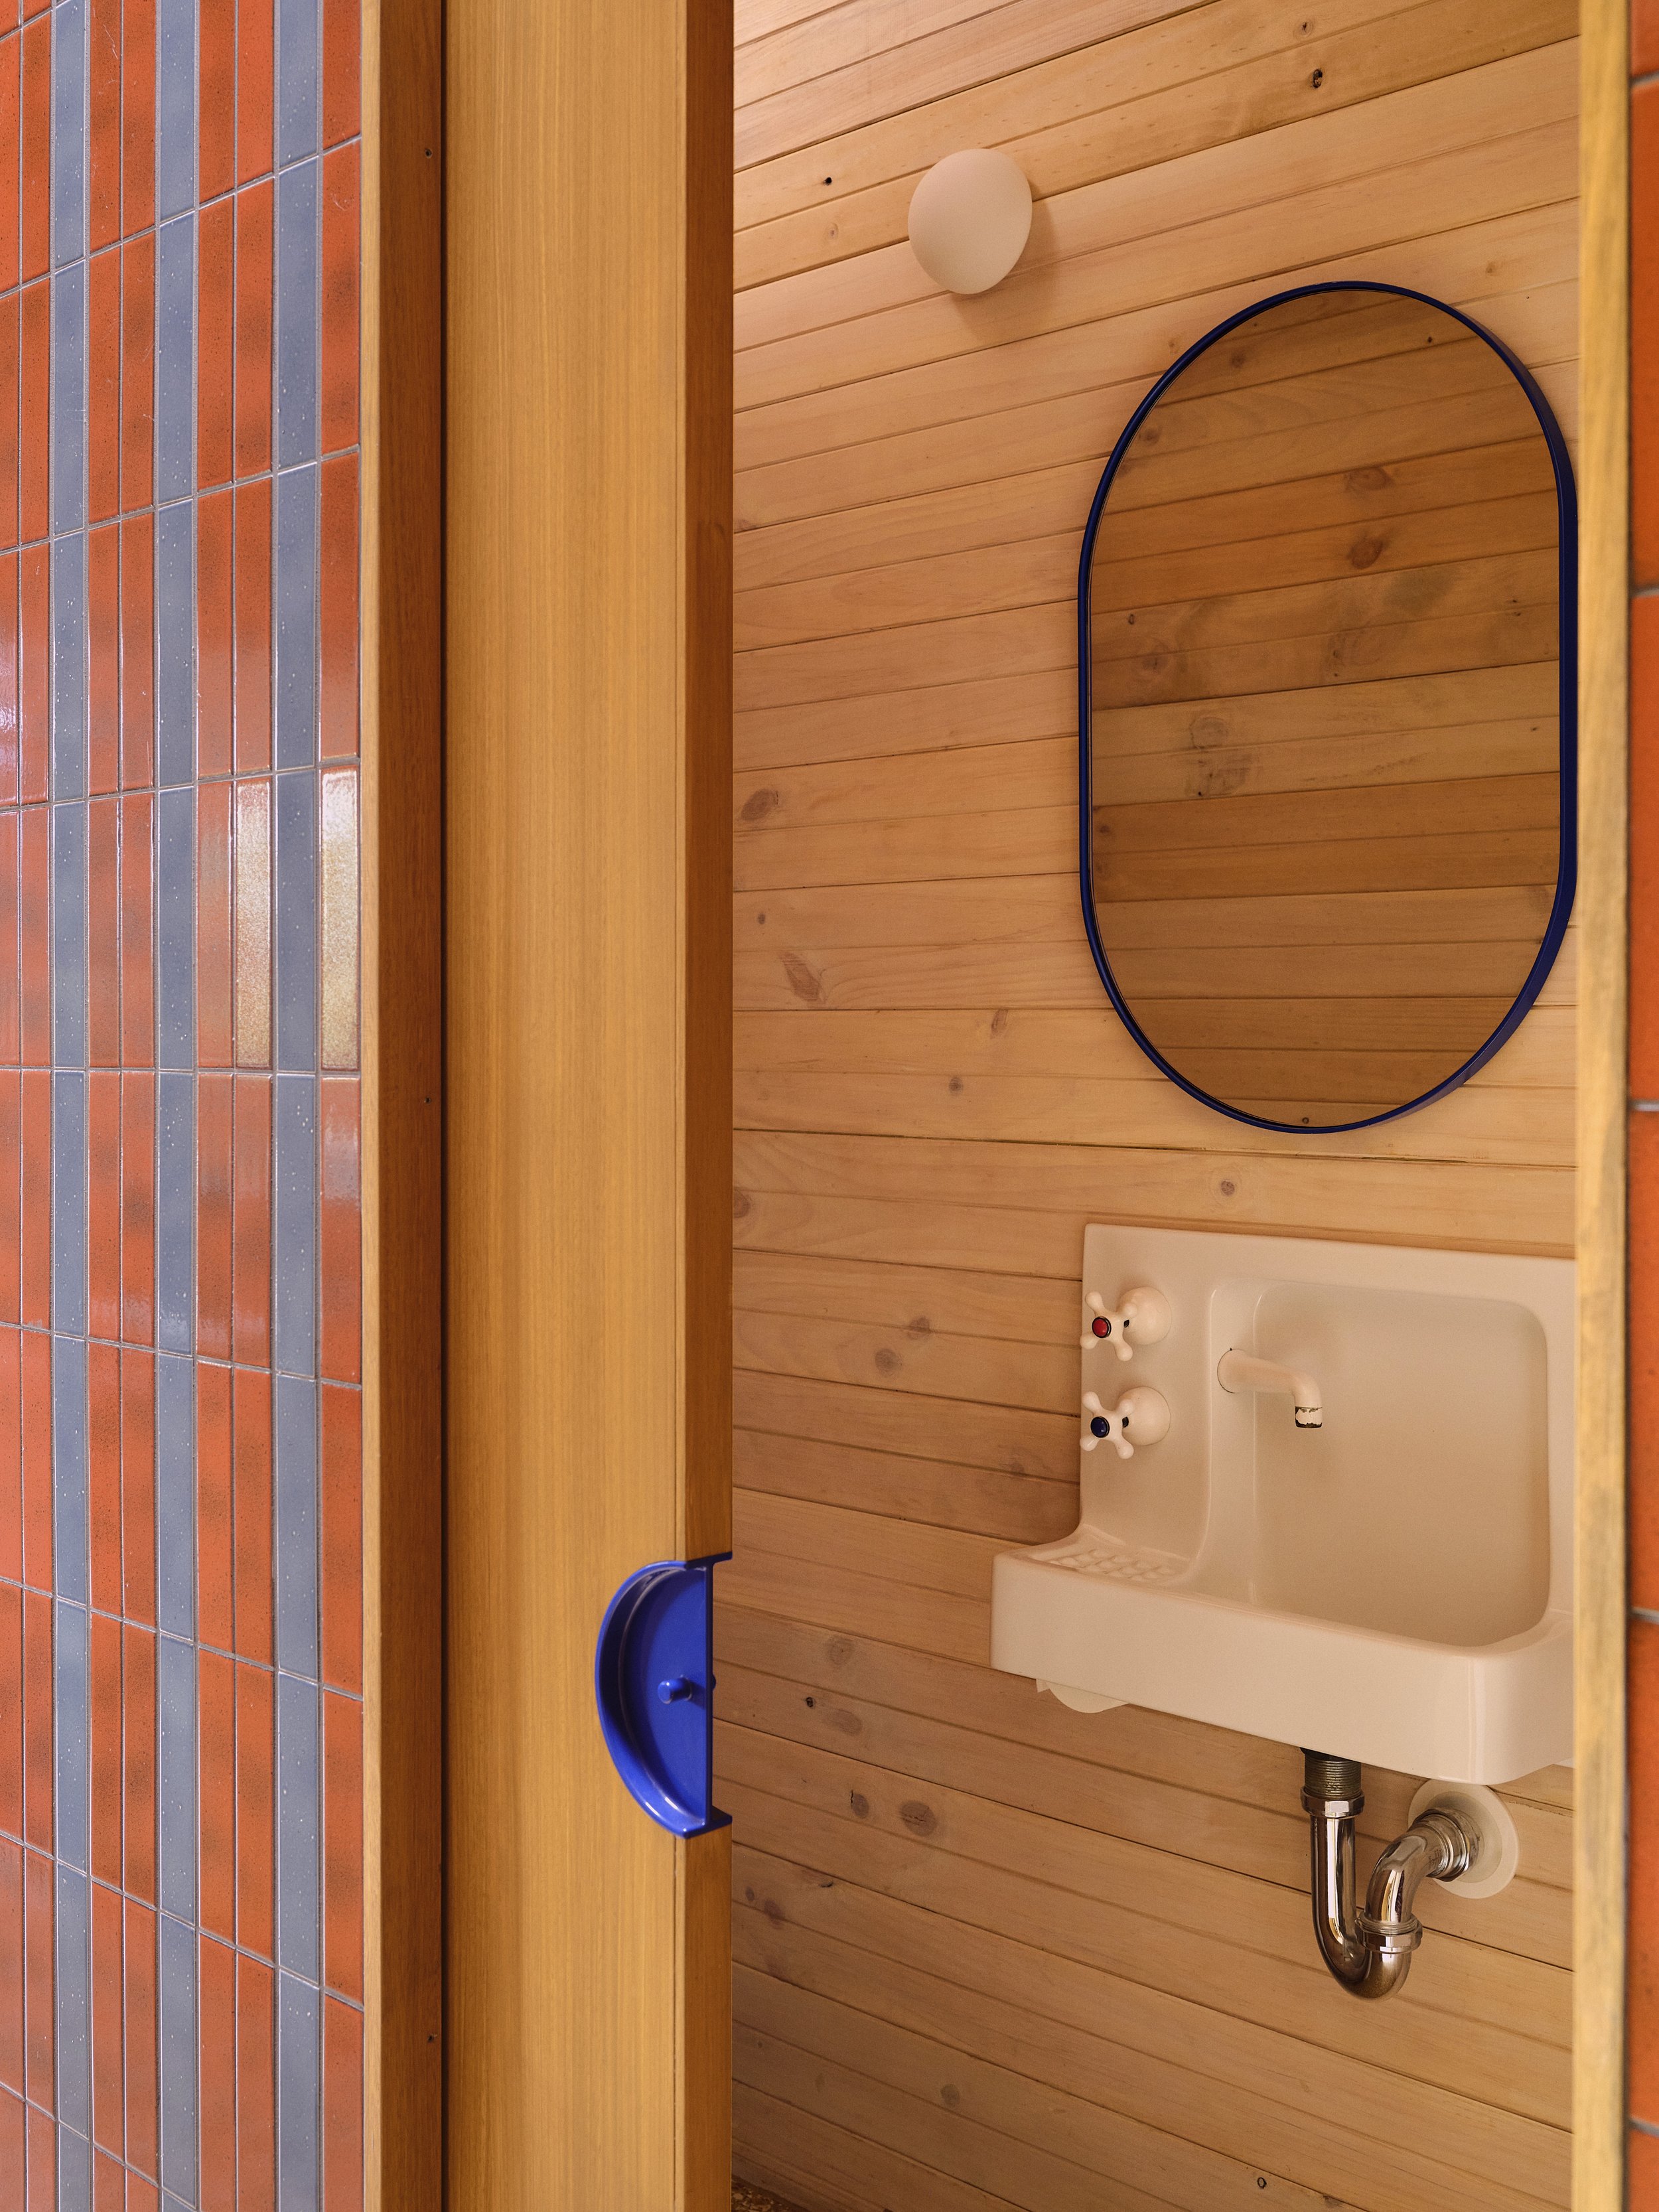
The renovation brings together improved energy efficiency and symbolic storytelling, while respecting the home’s Modernist heritage.
A 1970s Modernist home by Kevin Borland, Borland Crossman House has been restored by WOWOWA, retaining its original colour and character.
Borland Crossman House in Melbourne’s Glen Iris is a playful expression of Australian Modernism, with its angular geometry, exposed brickwork, timber interiors and vibrant use of primary colour. WOWOWA’s restoration introduces thoughtful changes to improve the home’s comfort and energy efficiency while embracing its eccentricities.
A double-height atrium sits at the centre of the house, where tree ferns grow between curved beige brick walls. An east-facing slatted structure filters sunlight through the space, while stairs wrap around the garden to connect the split levels. Many of the original plantings were protected throughout construction.
The home's unusual floor plan follows a series of 45-degree angles, which also guided changes to the pantry, laundry and powder room. A curved window was moved 800 millimetres to make space for an eight-person dining table, while an unsafe spiral staircase was replaced with a sunken timber sitting area overlooking the garden.
Colour plays an important role throughout, with sunshine yellow, primary red and Yves Klein blue joined by dusty mustard, mission brown and crane-patterned wallpaper. In the kitchen, yellow cabinetry references the atrium's structural elements, while a book-matched stone splashback forms a heart. The benchtop's guitar-head shape is a reference to the owners' love of music.
Upstairs, a former mechanical room has become a study, its low, raked ceiling incorporated into the design of a curved timber desk. New glazing creates a view across the atrium, bringing the internal garden into a space previously used for storage.
The restoration involved an extensive process of repair and reuse. Timber linings were taken down, sorted and reinstated, with new boards colour-matched to the originals. Doors, handles, basins and light fittings were retained where possible, while the owners helped clean brick pavers and refinish timber.
Insulation, thermally broken double glazing and heat pumps have made the house easier to heat and cool. Outside, an oversized swimming pool was removed and replaced with a smaller circular plunge pool and new planting. Tiles salvaged from the former pool now line the laundry benchtop.
The result is a home that remains unmistakably Borland, with WOWOWA's interventions bringing a new chapter to its colourful history.
Location: Glen Iris, VIC/Bunurong + Wurundjeri Country
Architect: WOWOWA
Build: The Carbonist
