

Clay House By Muci
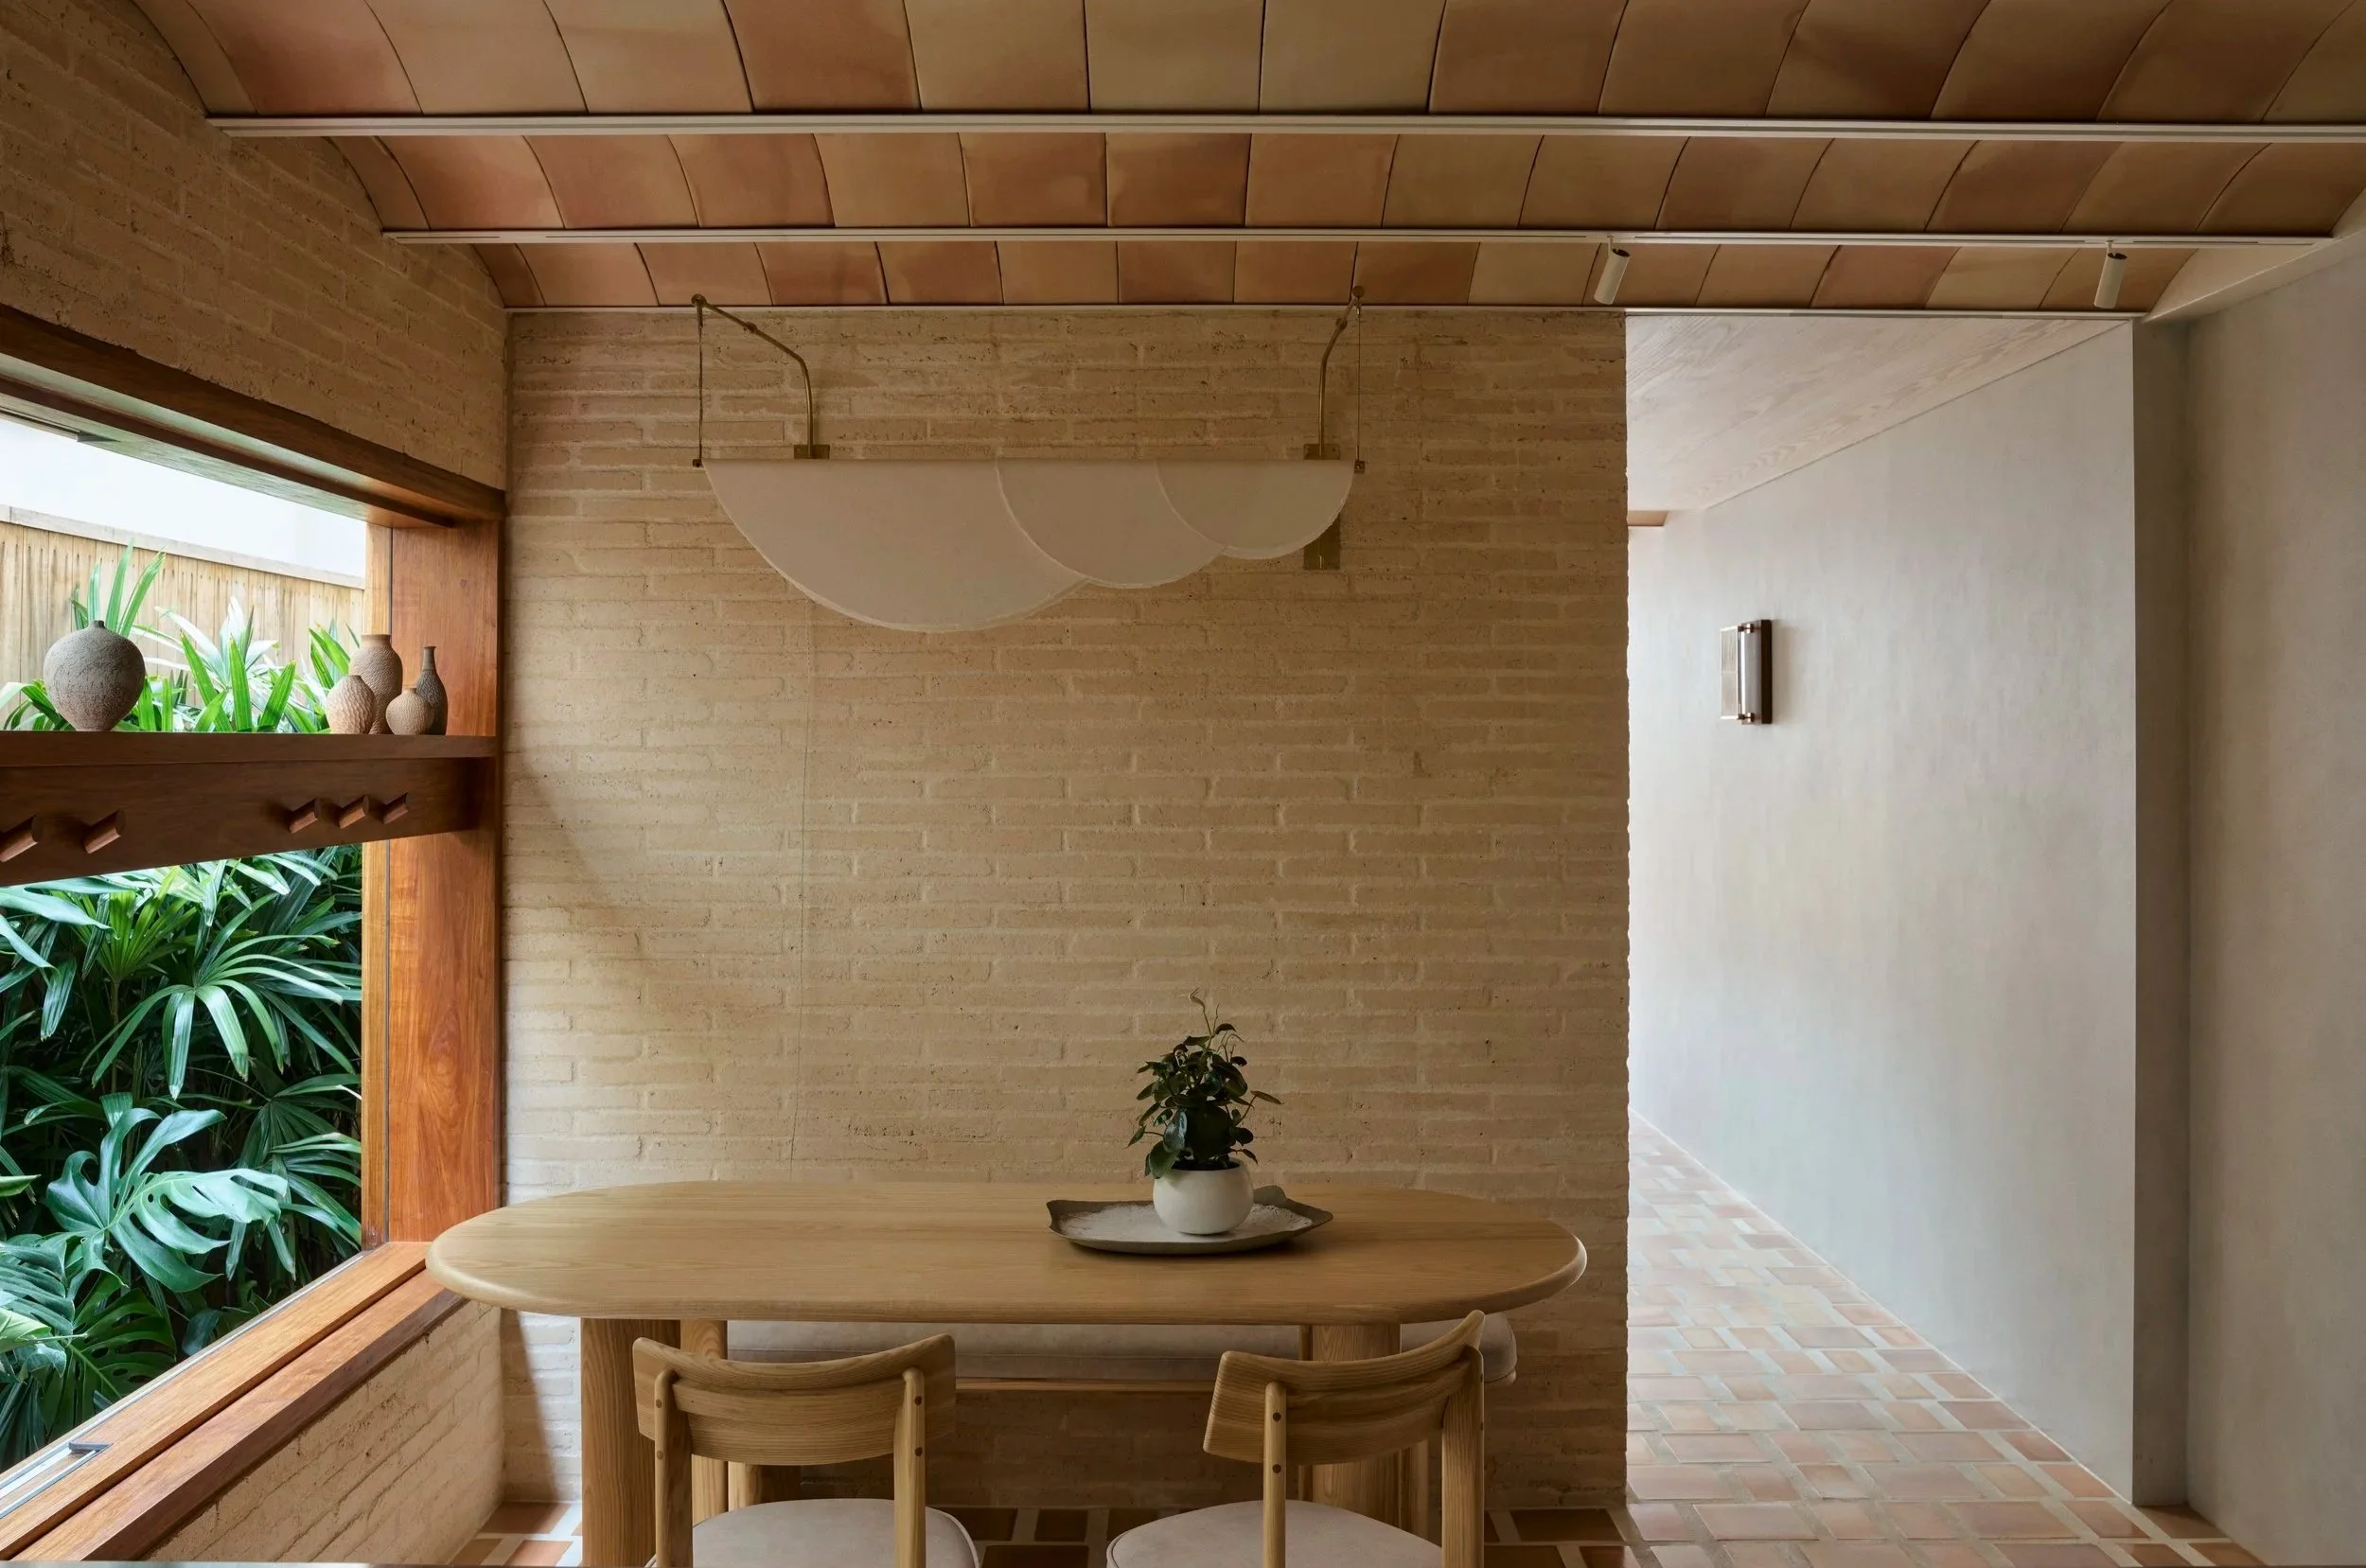
Designed by Muci, Clay House is a Sydney terrace defined by textured, layered materiality, with clay woven throughout the architecture and interiors.
Words HANDE RENSHAW Photos ANSON SMART Architecture MUCI Styling DESIGN DAILY Landscape Design DANGAR BARIN SMITH Build CUMBERLAND BUILDING
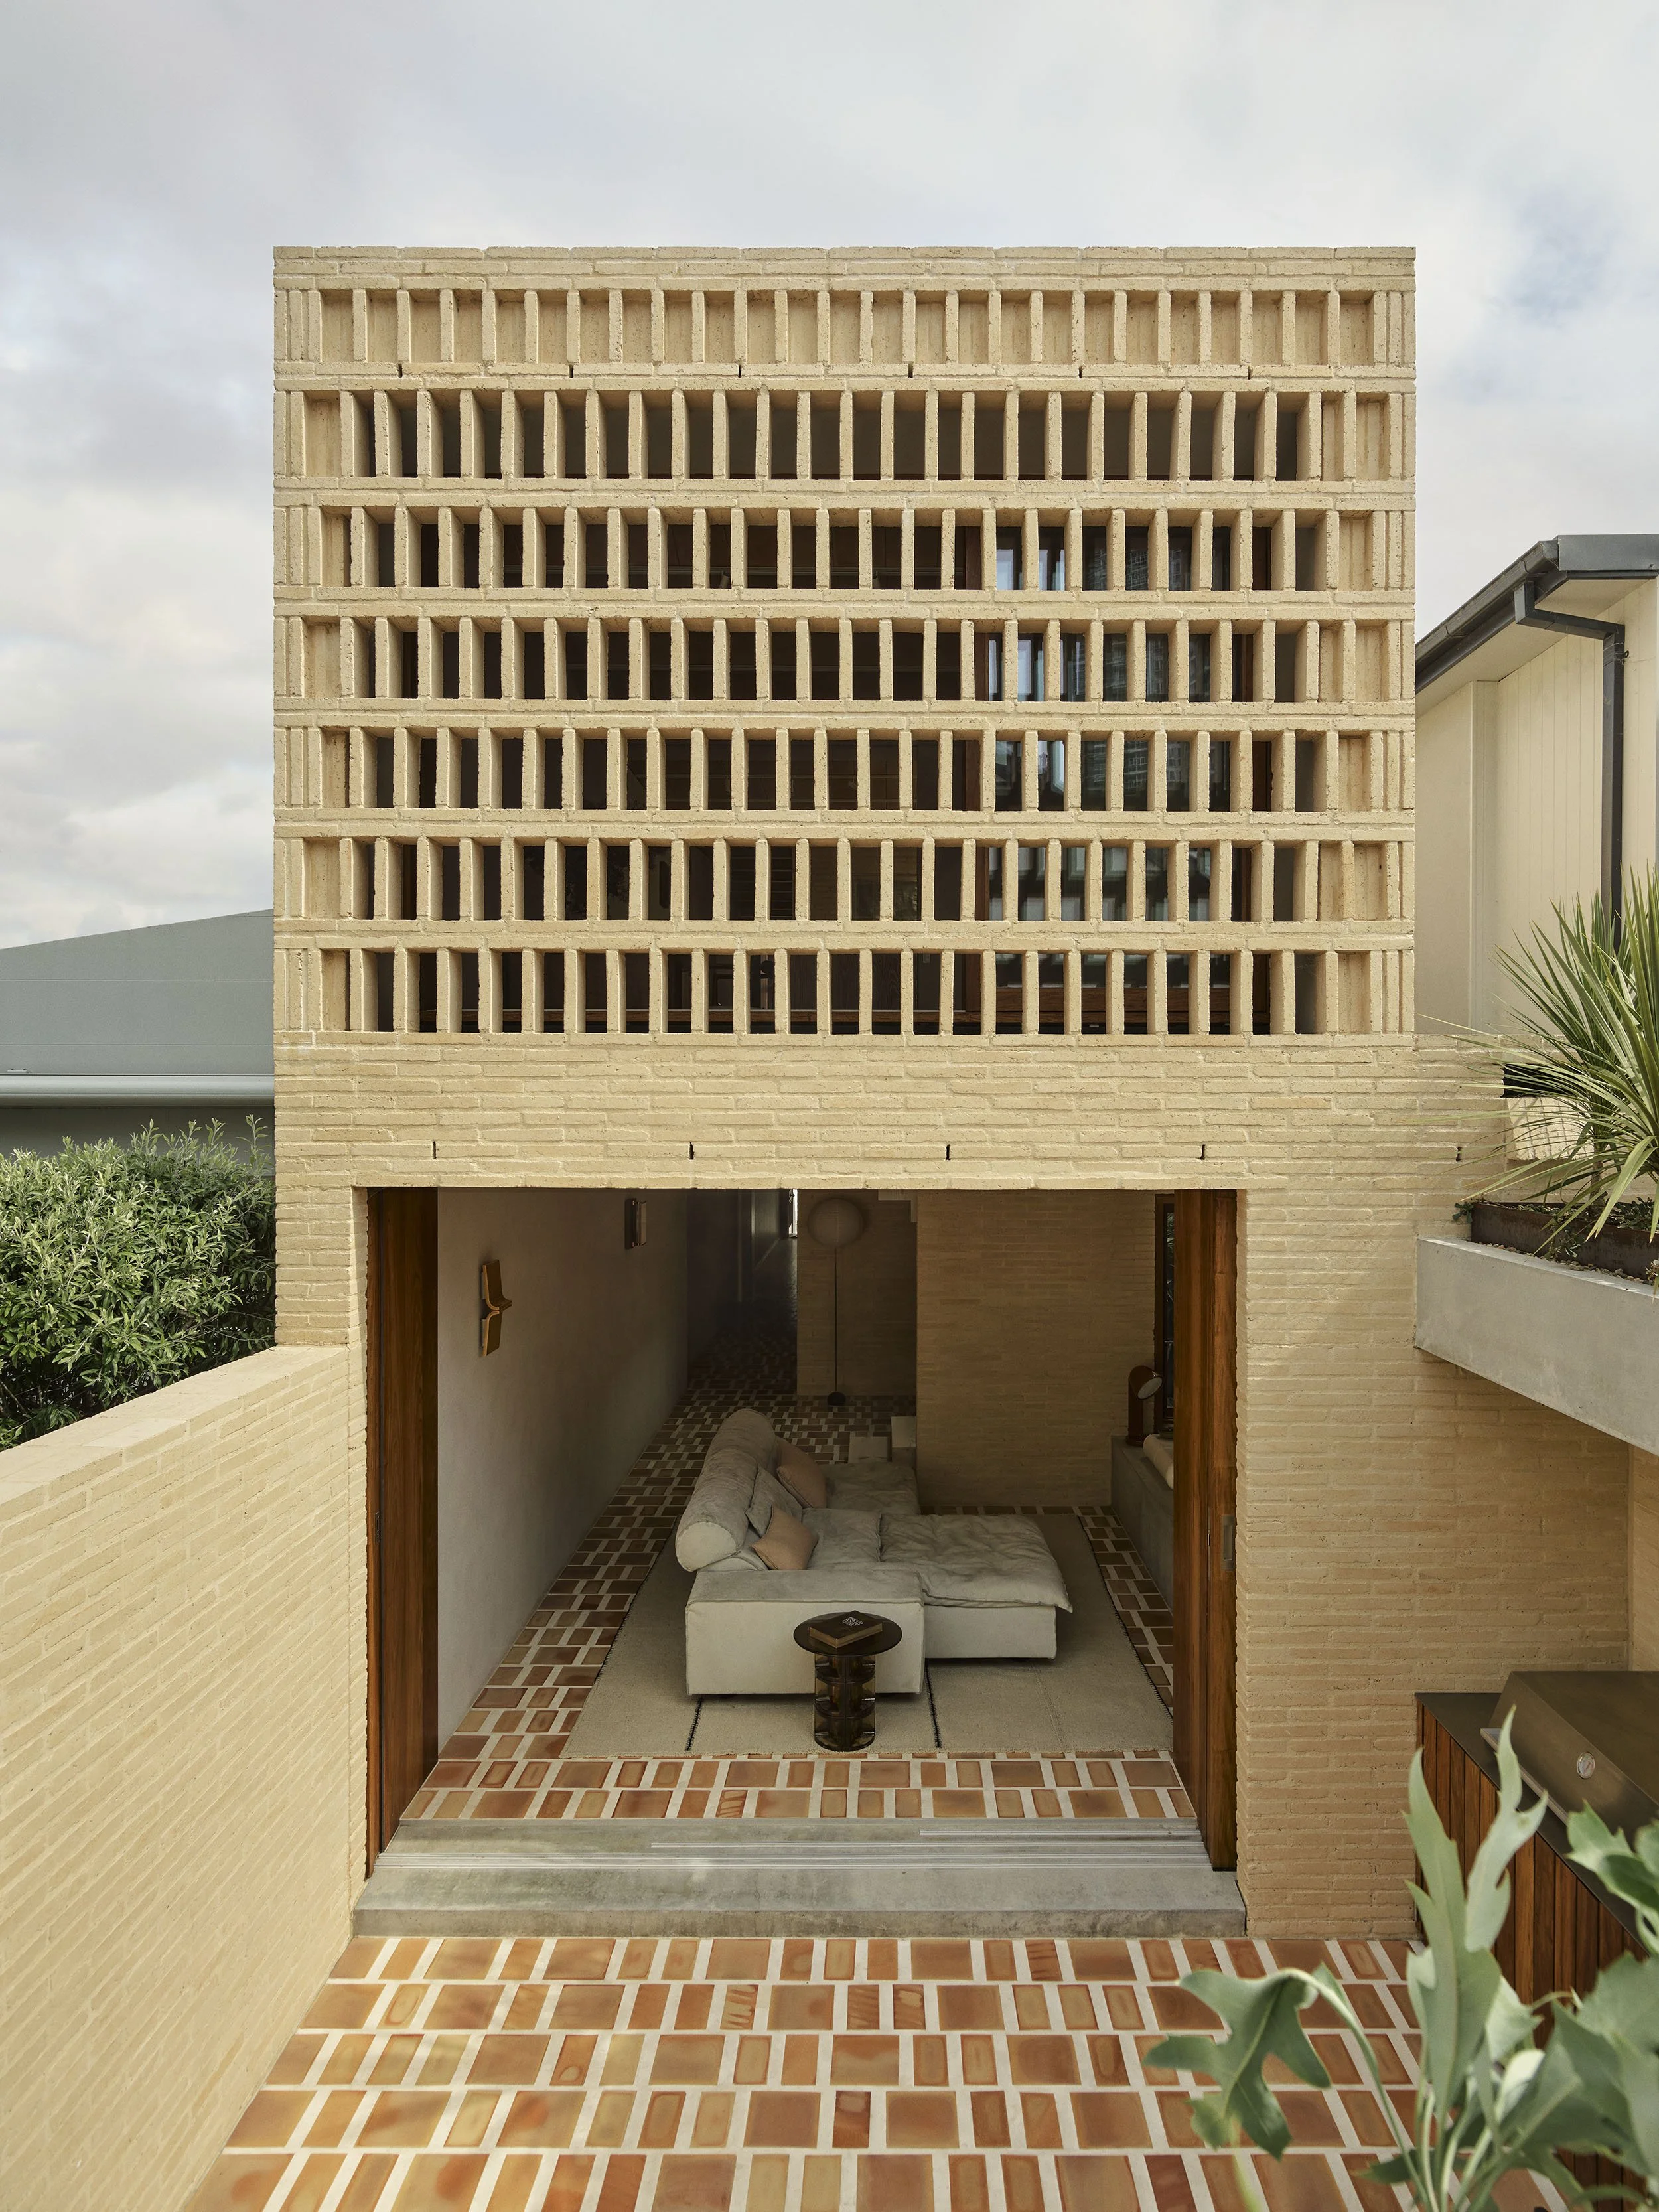
Roman handmade bricks in Crema bring warmth and a soft luminosity to the home’s material palette.
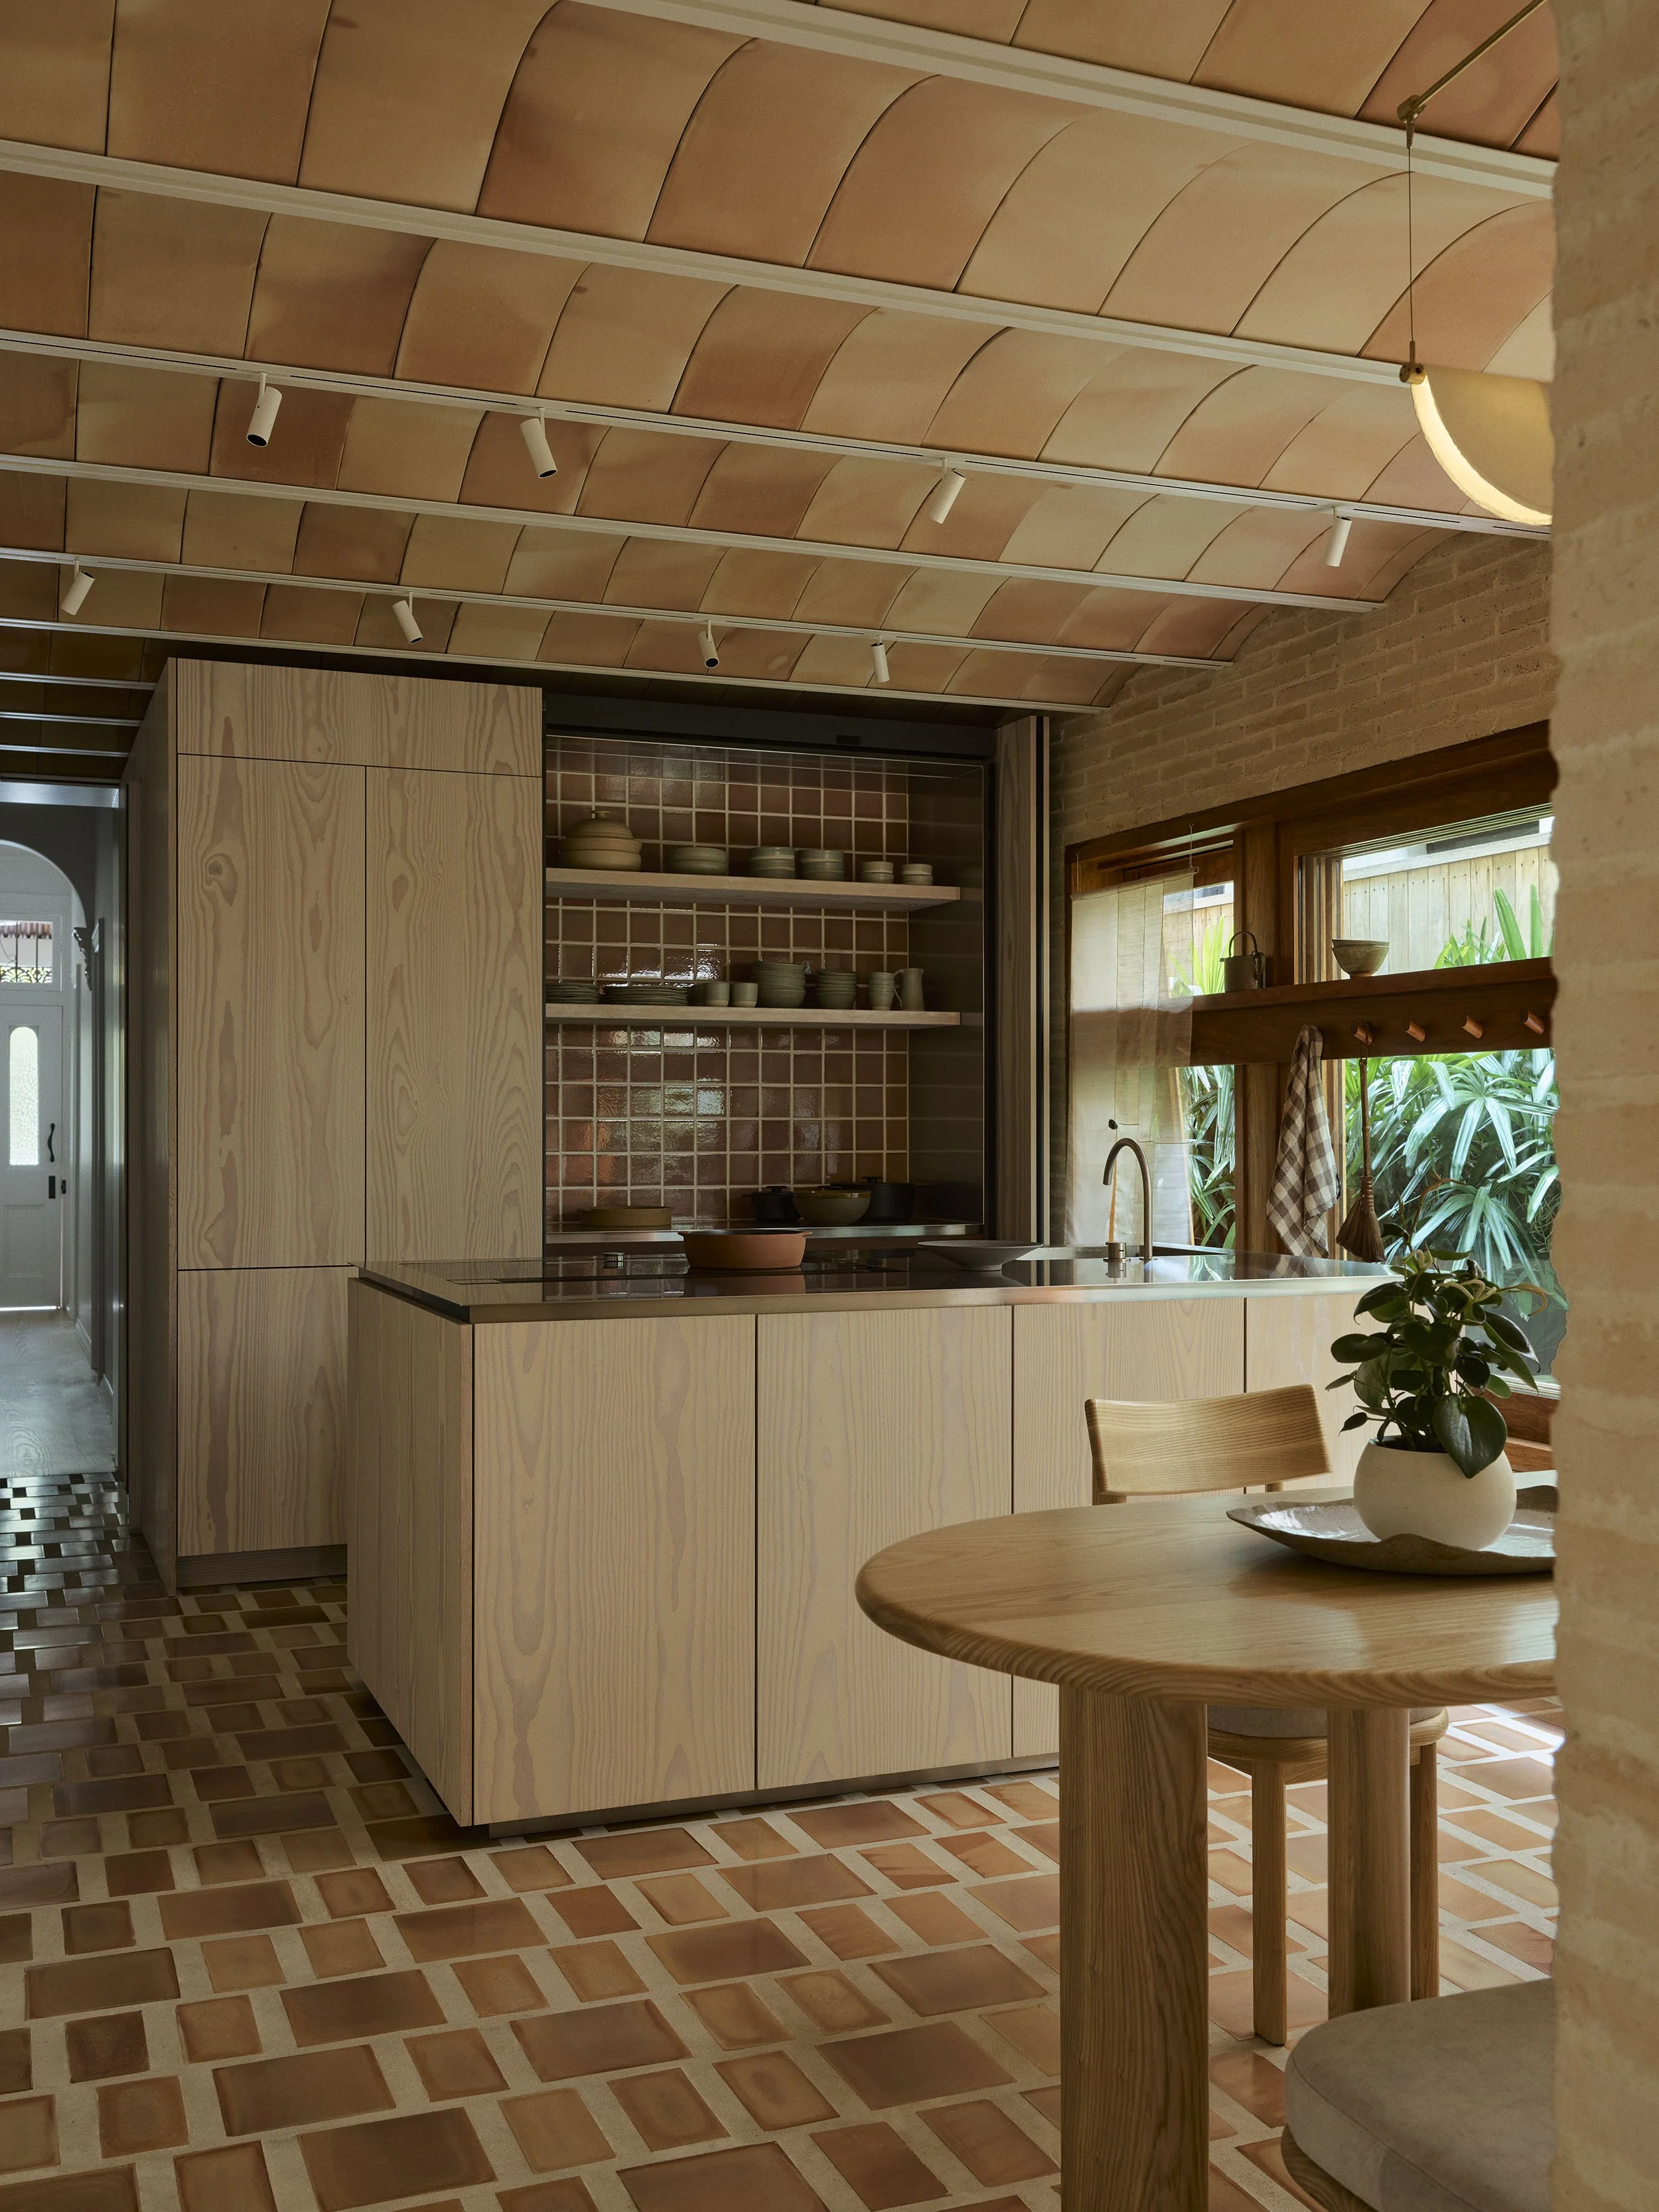
A bi-fold pocket door in the kitchen opens to shelving displaying commissioned ceramics.
Clay Ceiling Tiles in both arched and flat by Tejar Bandris. Paper Pendant Light by Jungmo Kwon.
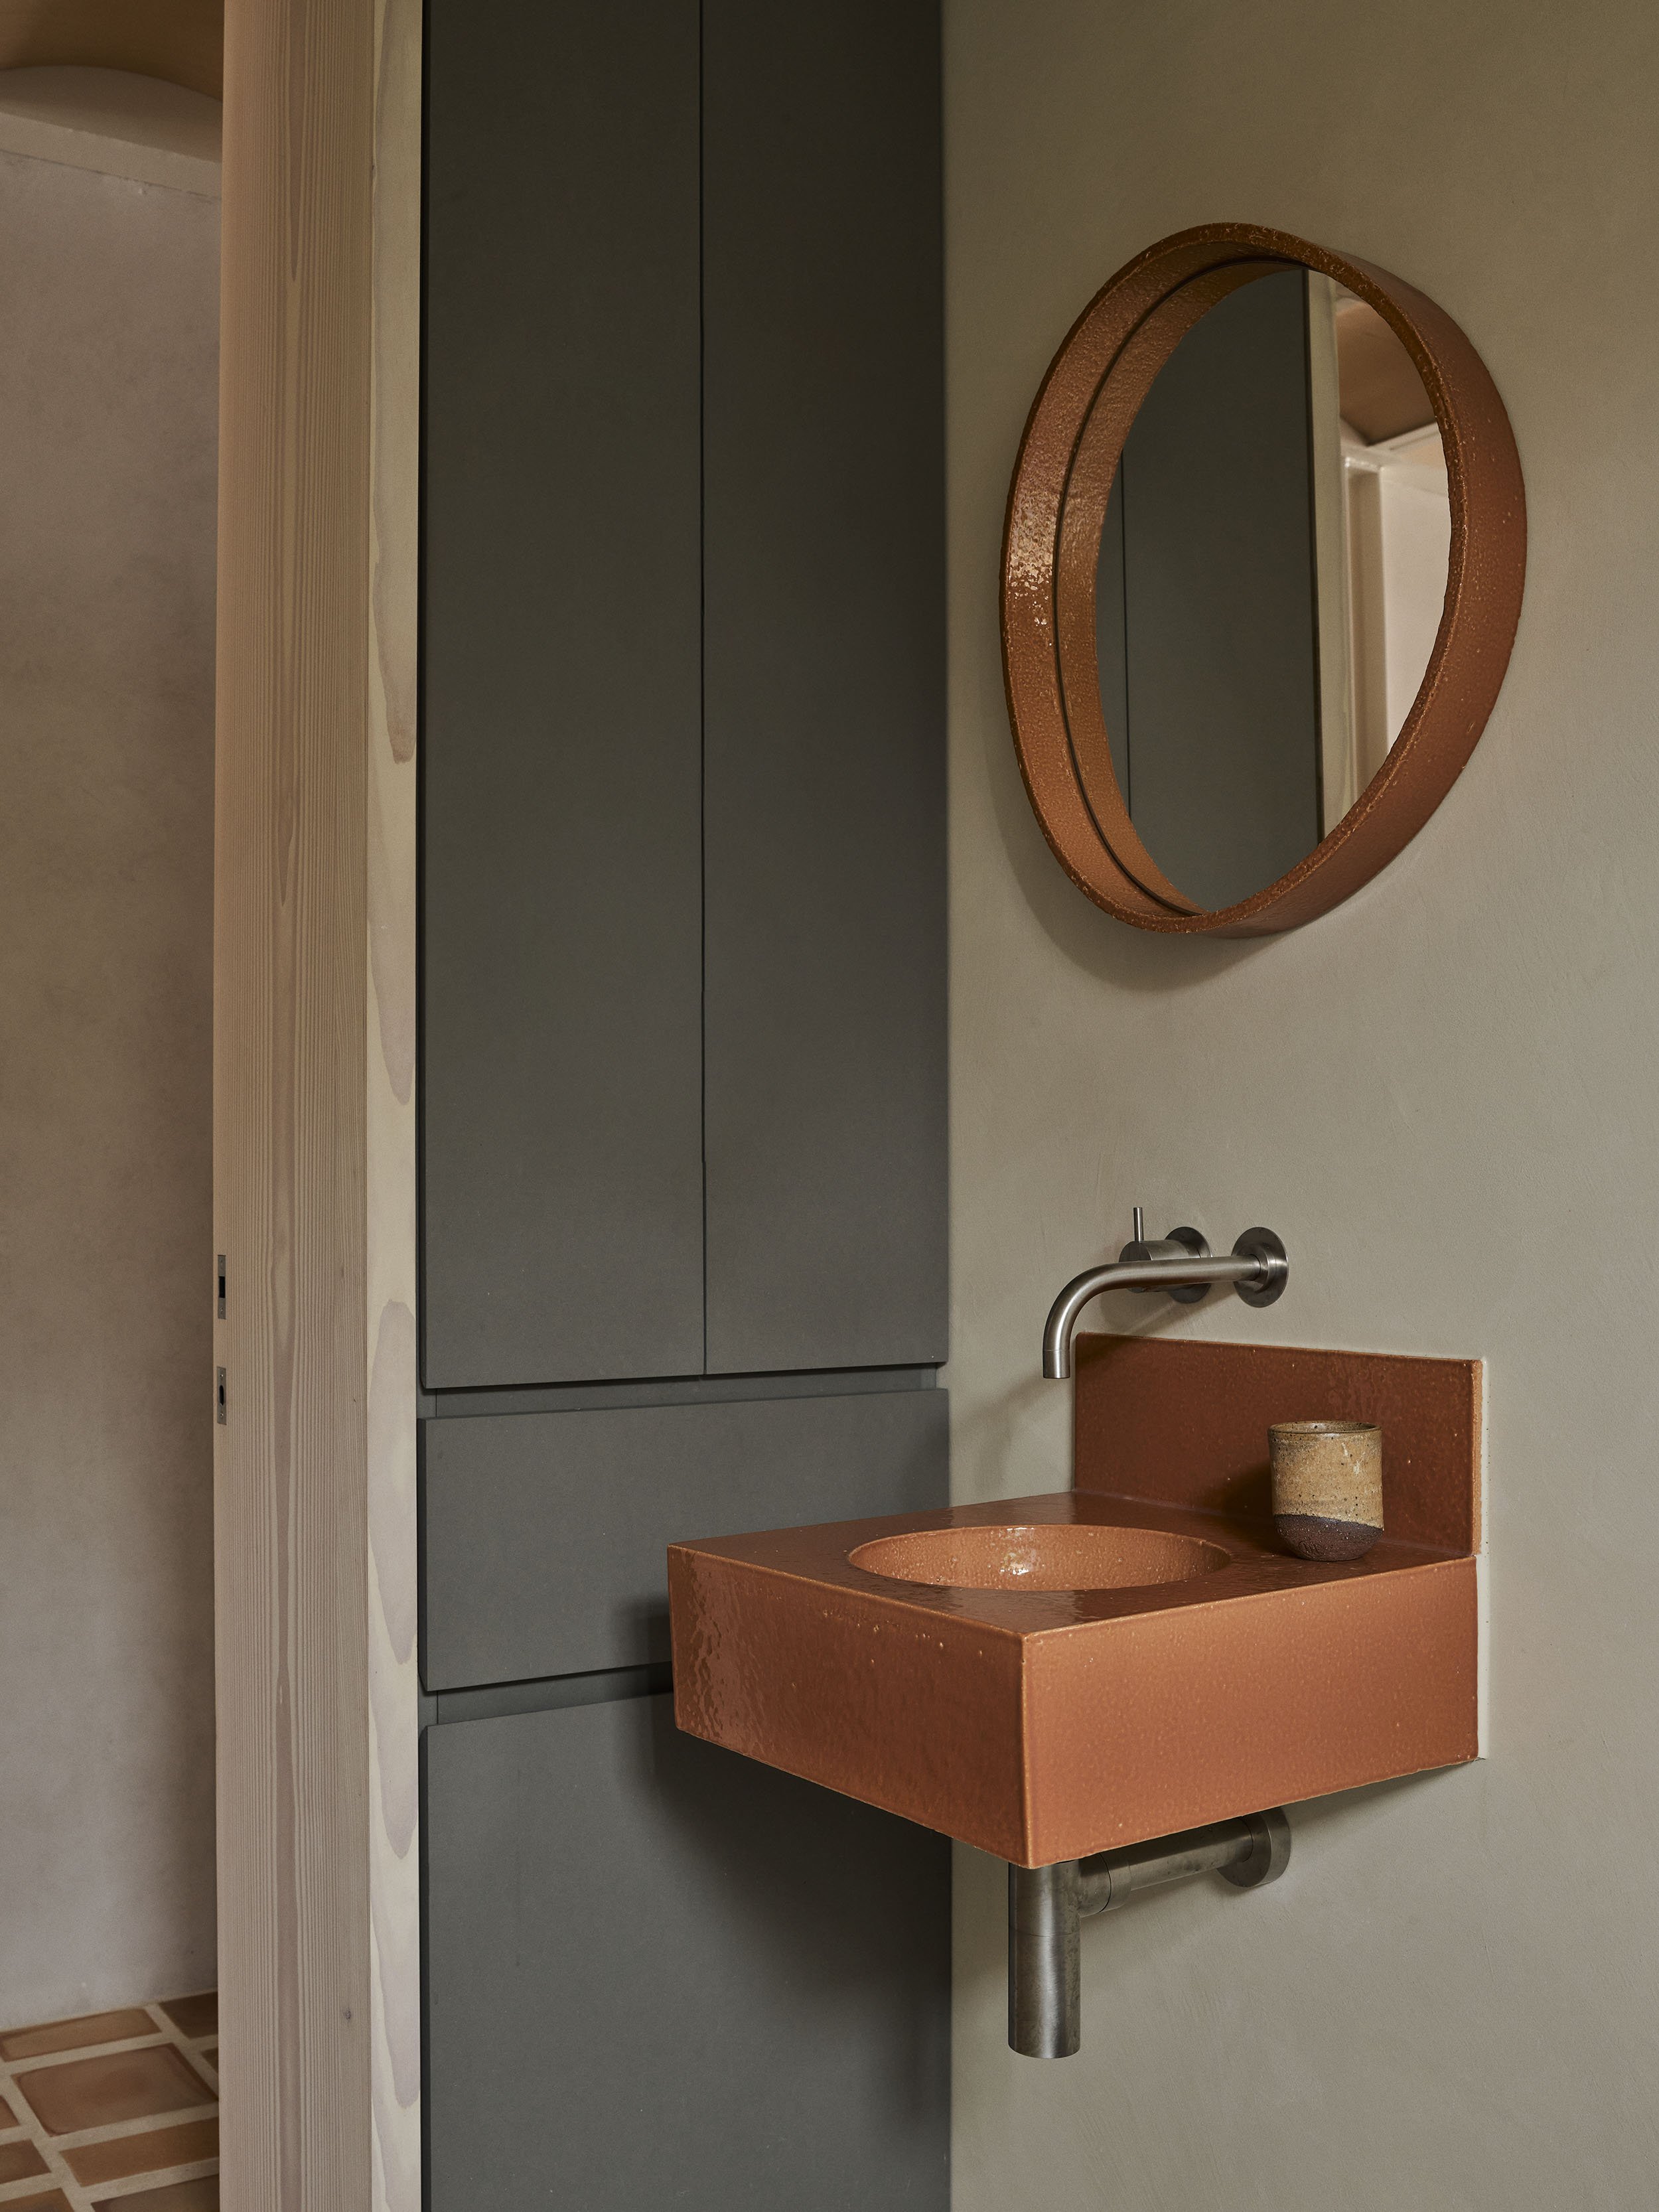
“The project explores the versatility of clay across floors, walls and ceilings, as well as domestic elements including lighting and basins.”
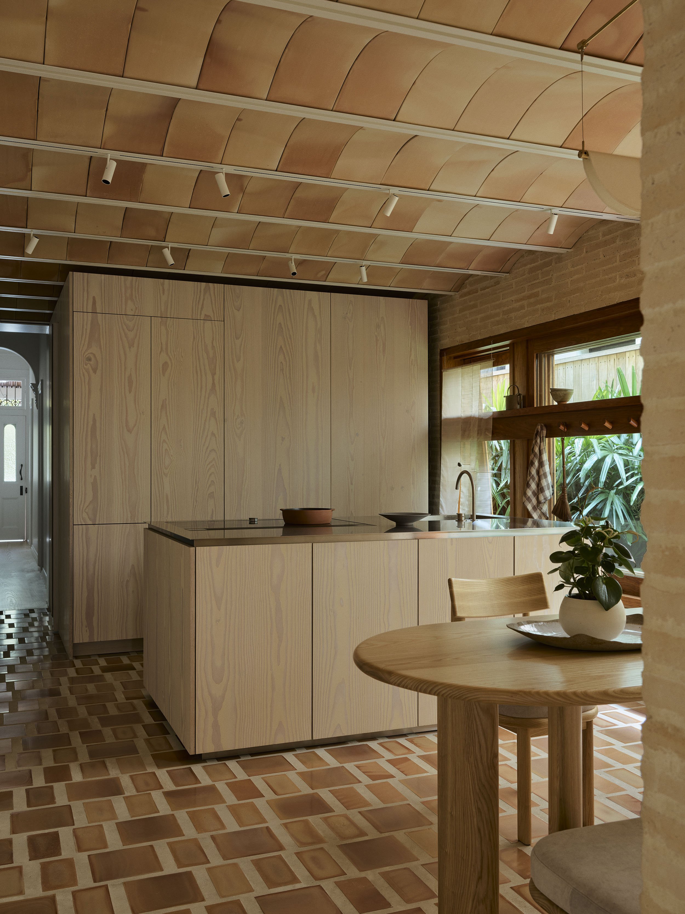
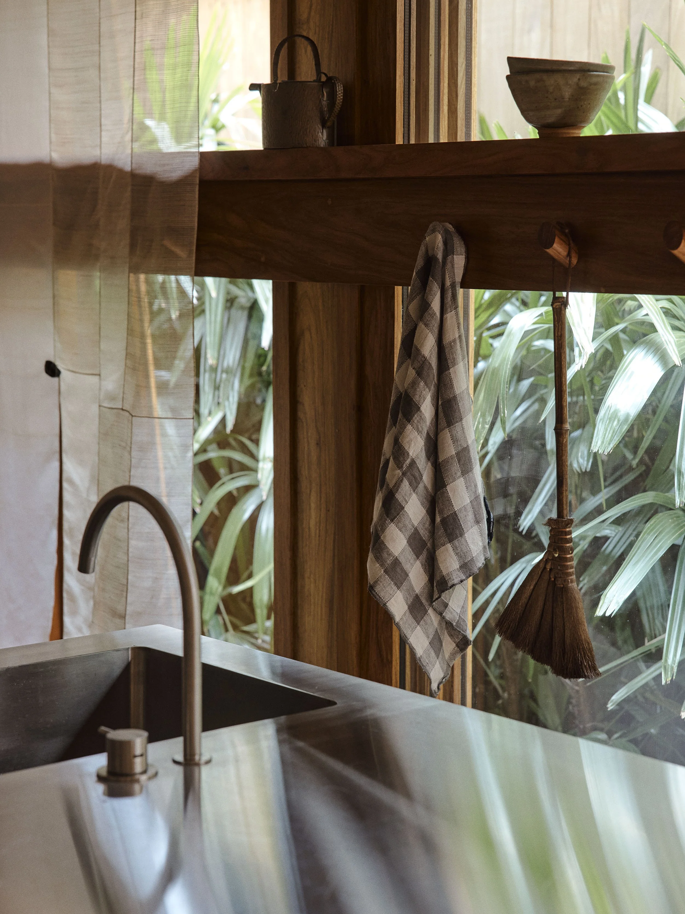
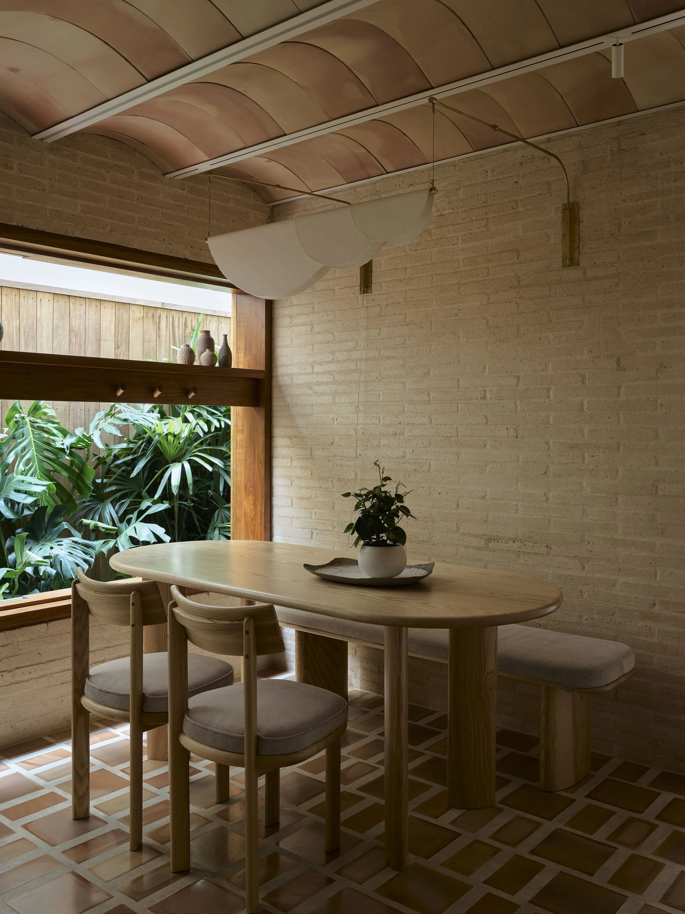
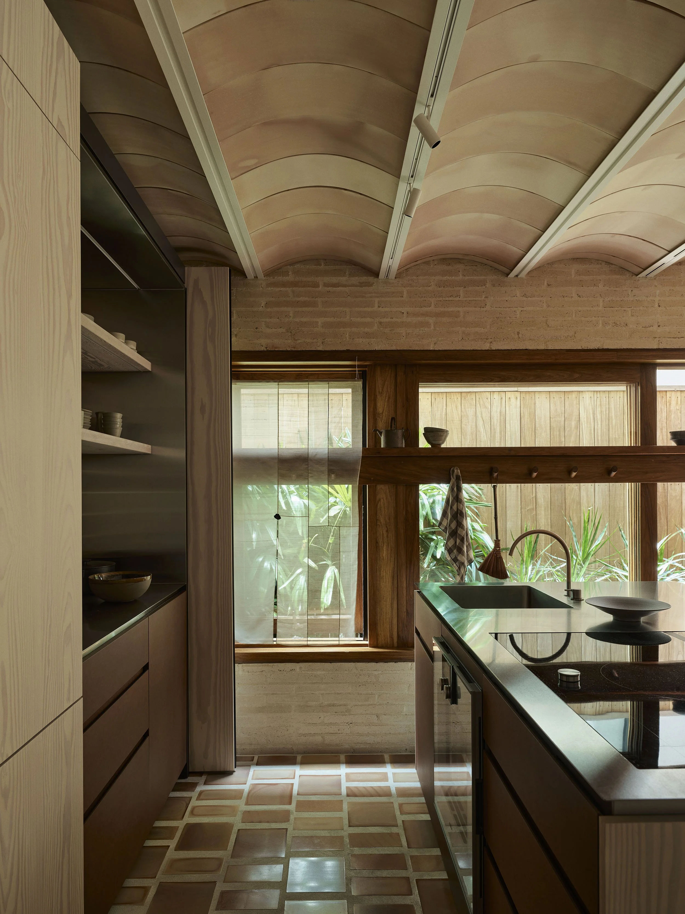
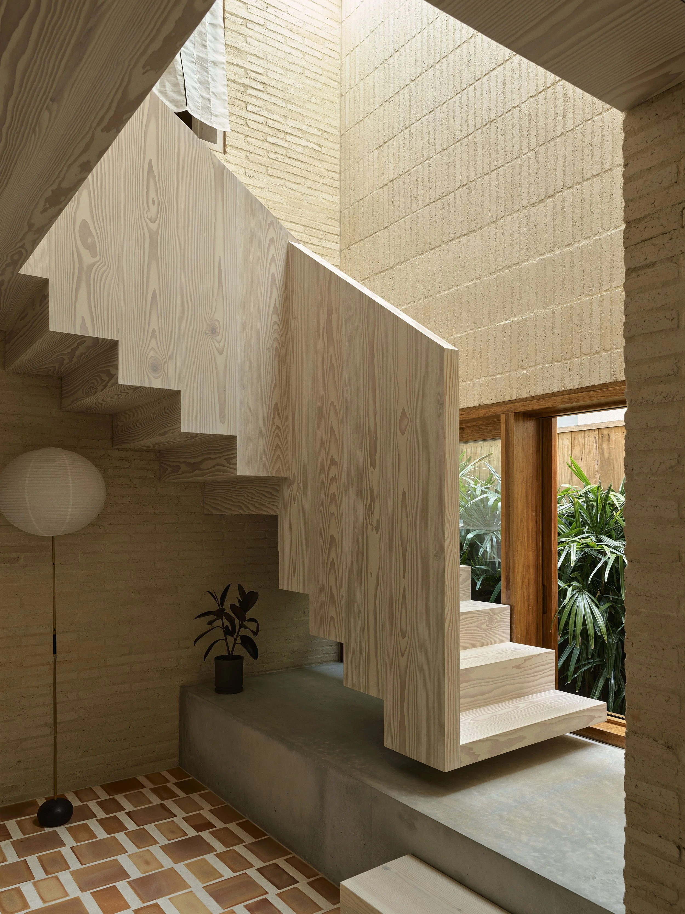
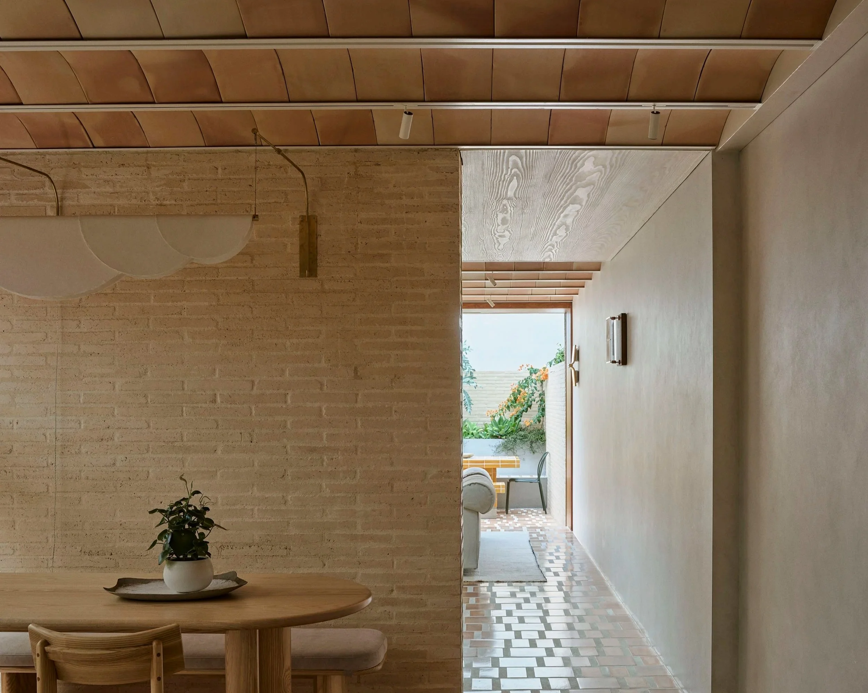
The design opens up the terrace to natural light, creating a sequence of connected spaces throughout the home.
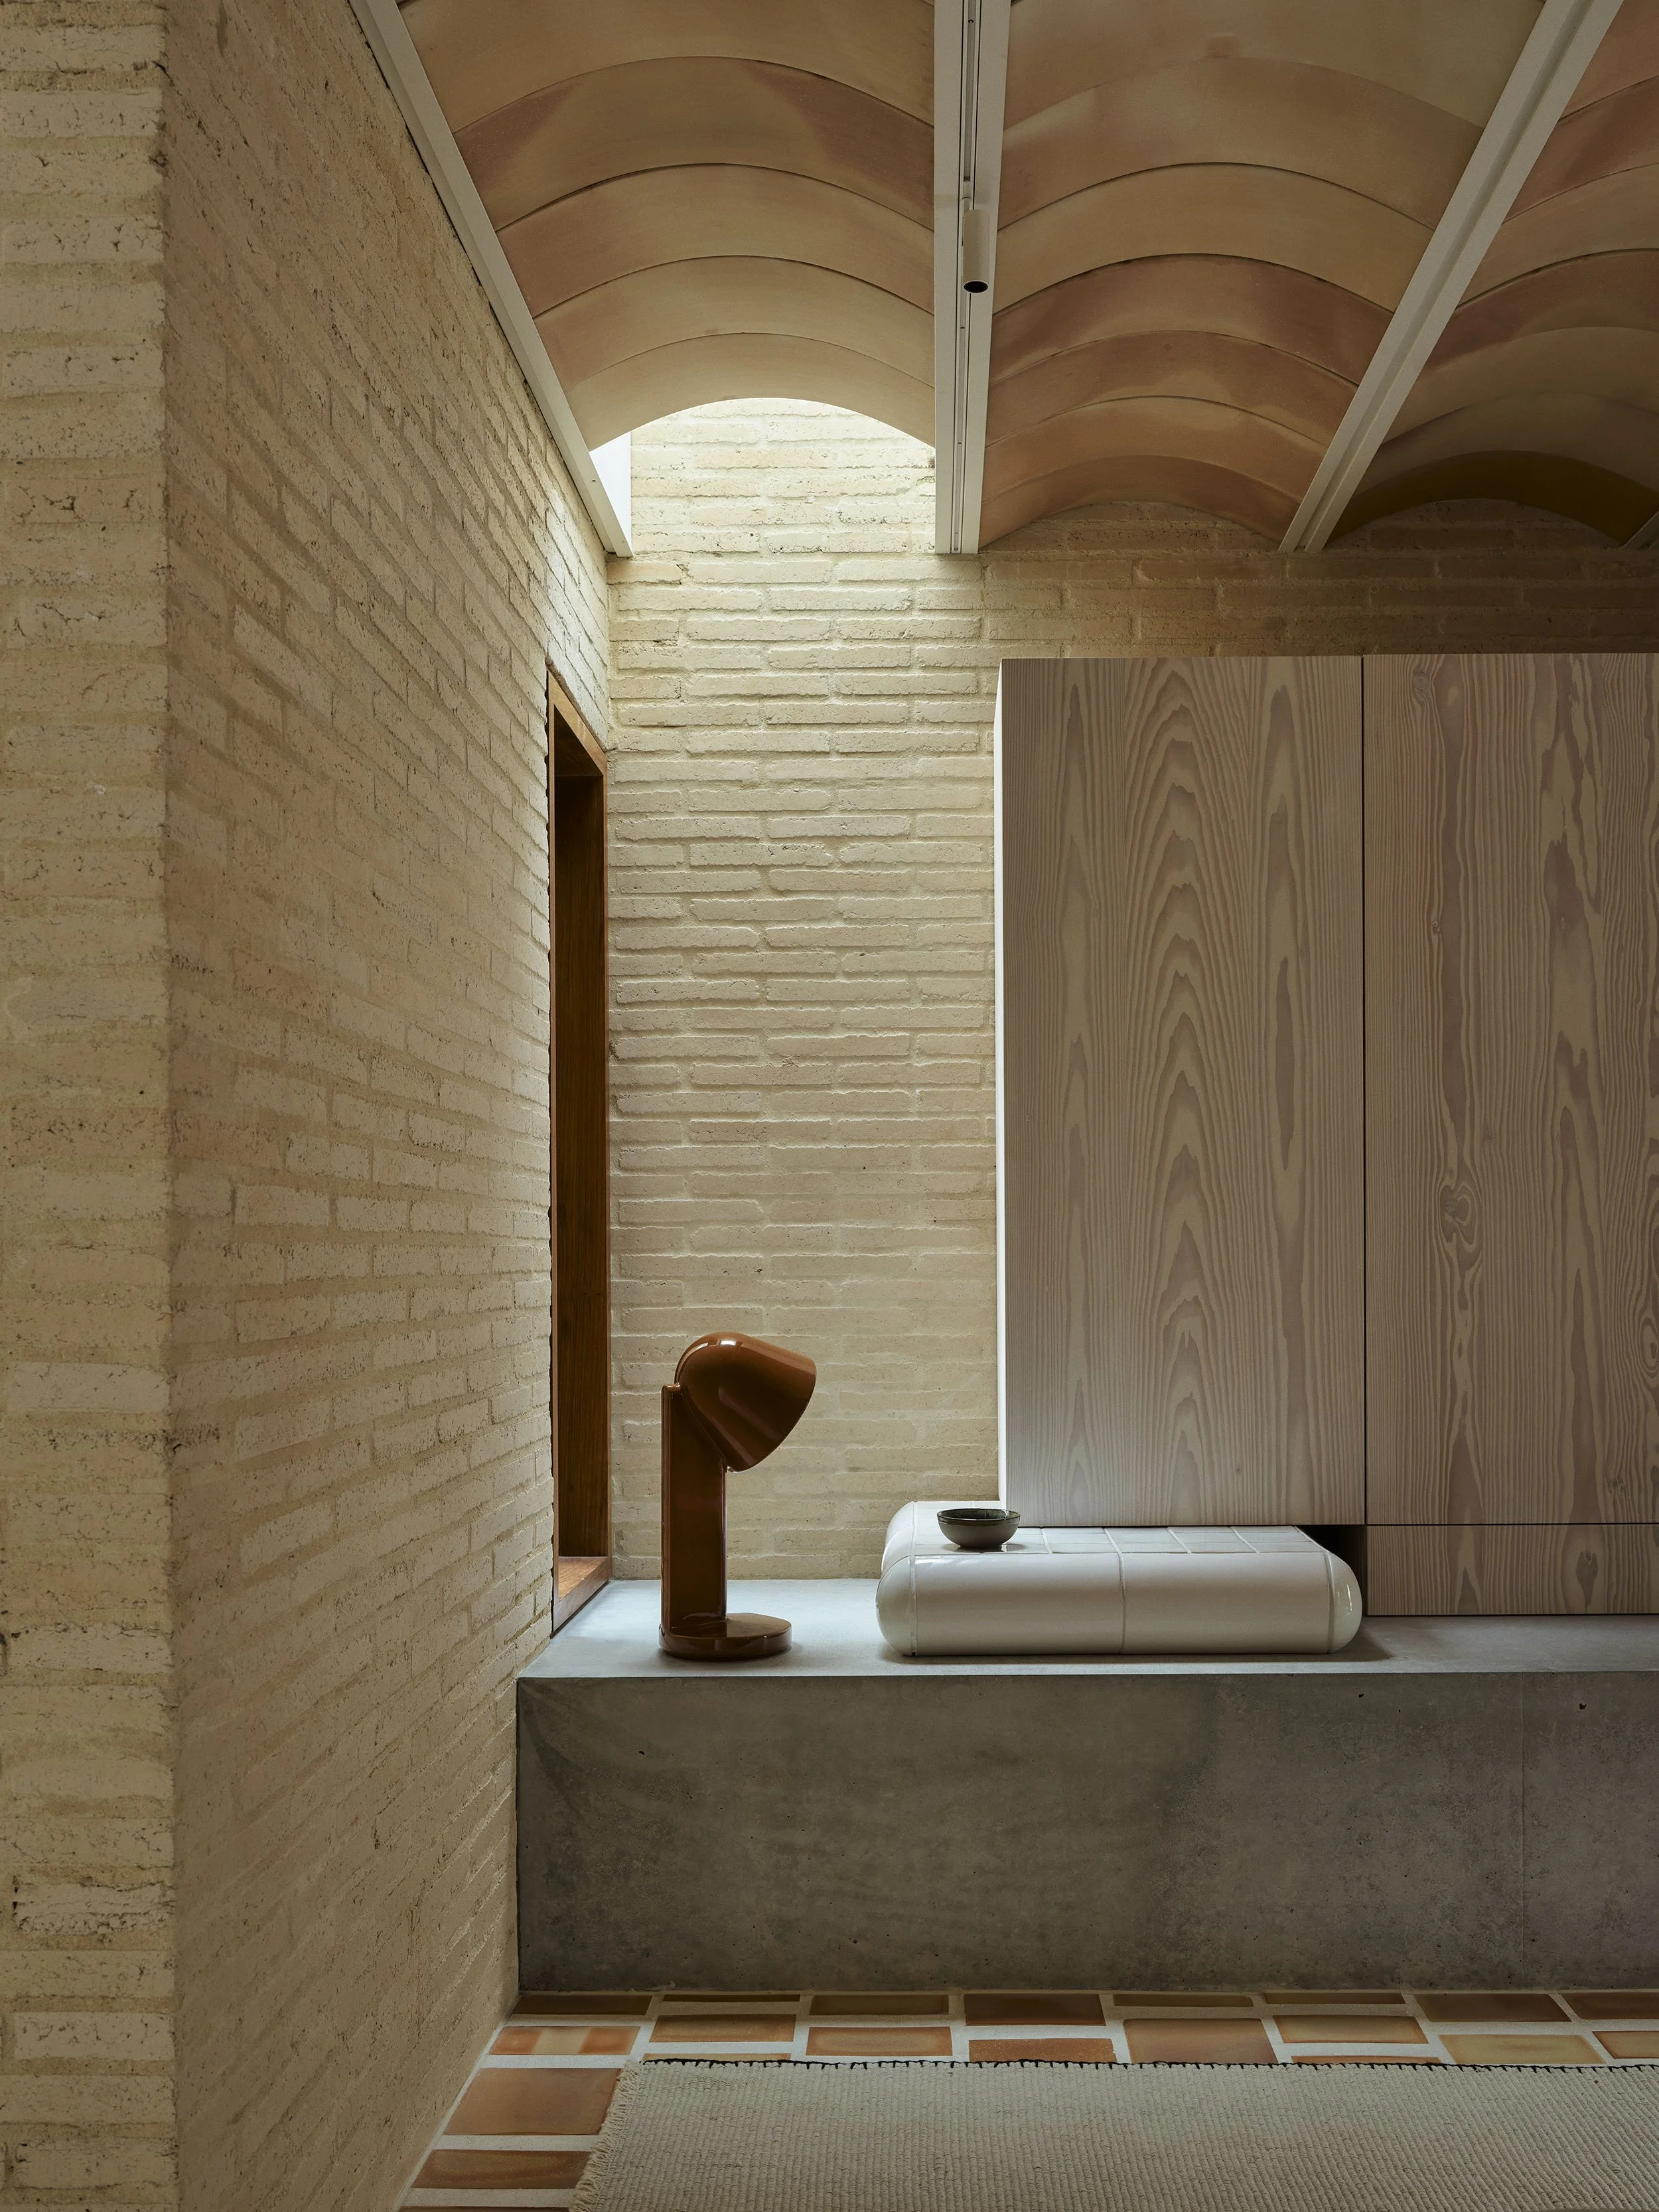
Ceramique Down Lamp by Ronan Bouroullex for Flos from Euroluce.
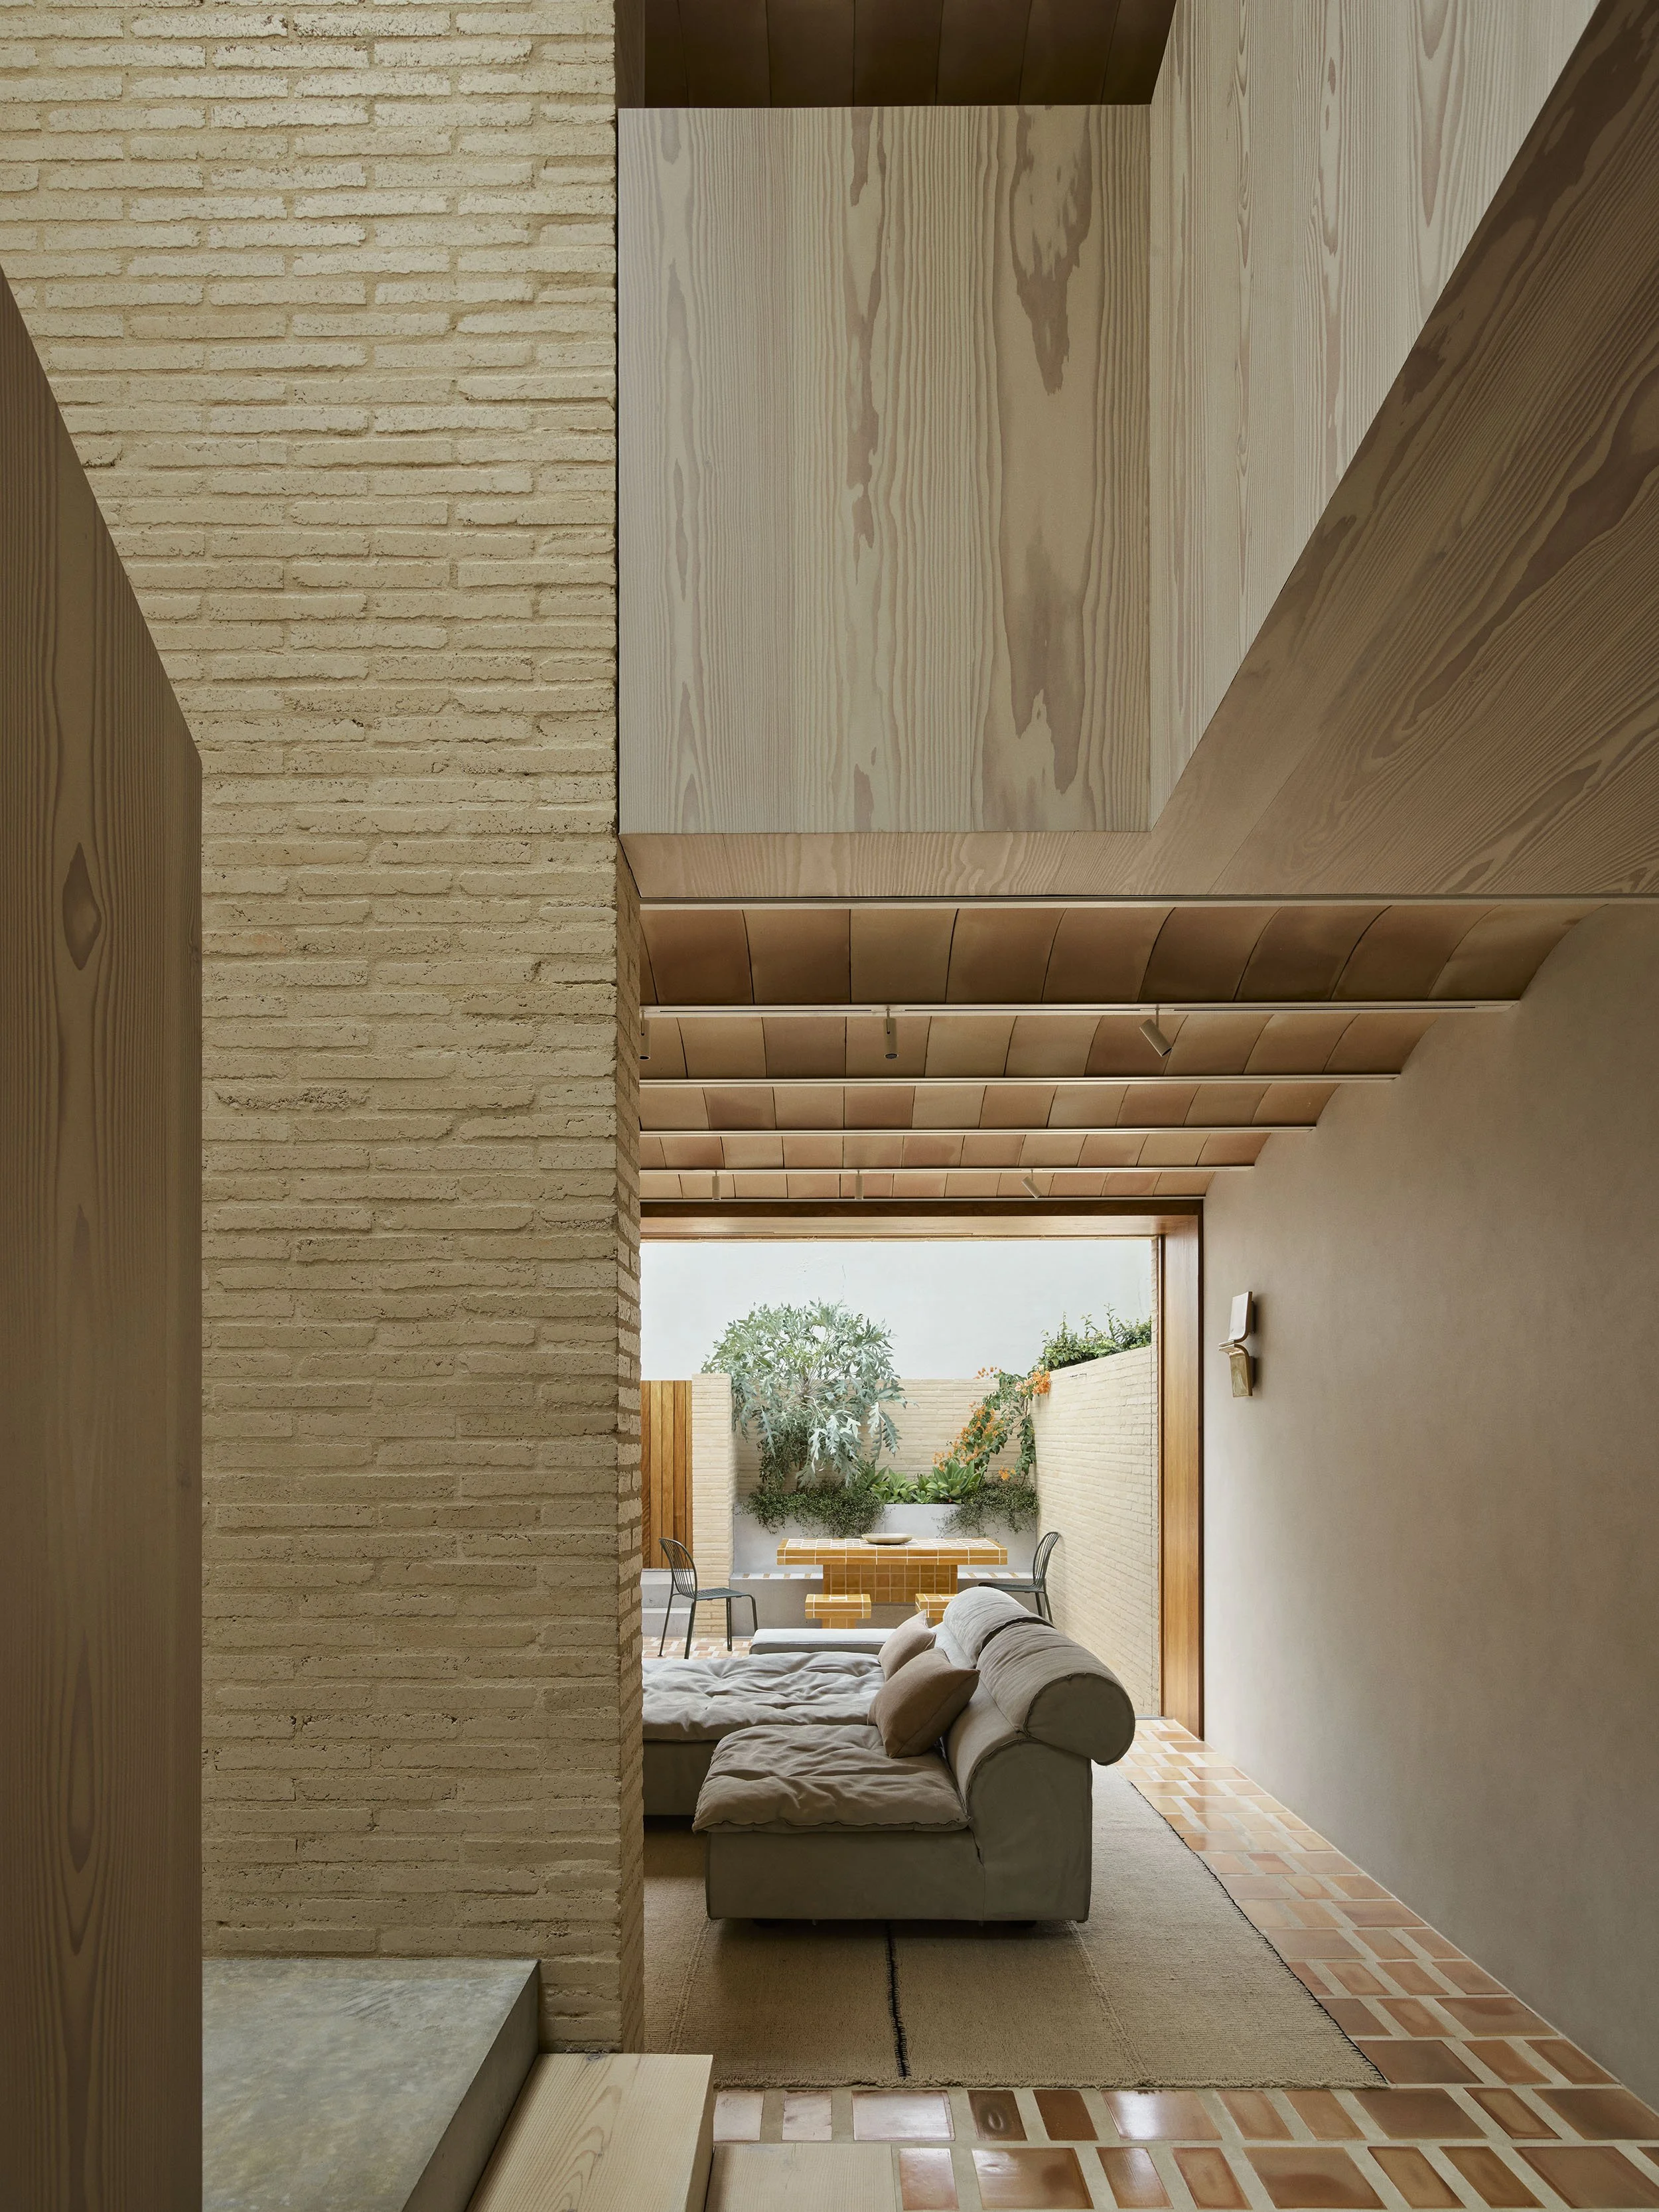
The internal walls are also Roman handmade brick in Crema by Piera Ecocerámica.
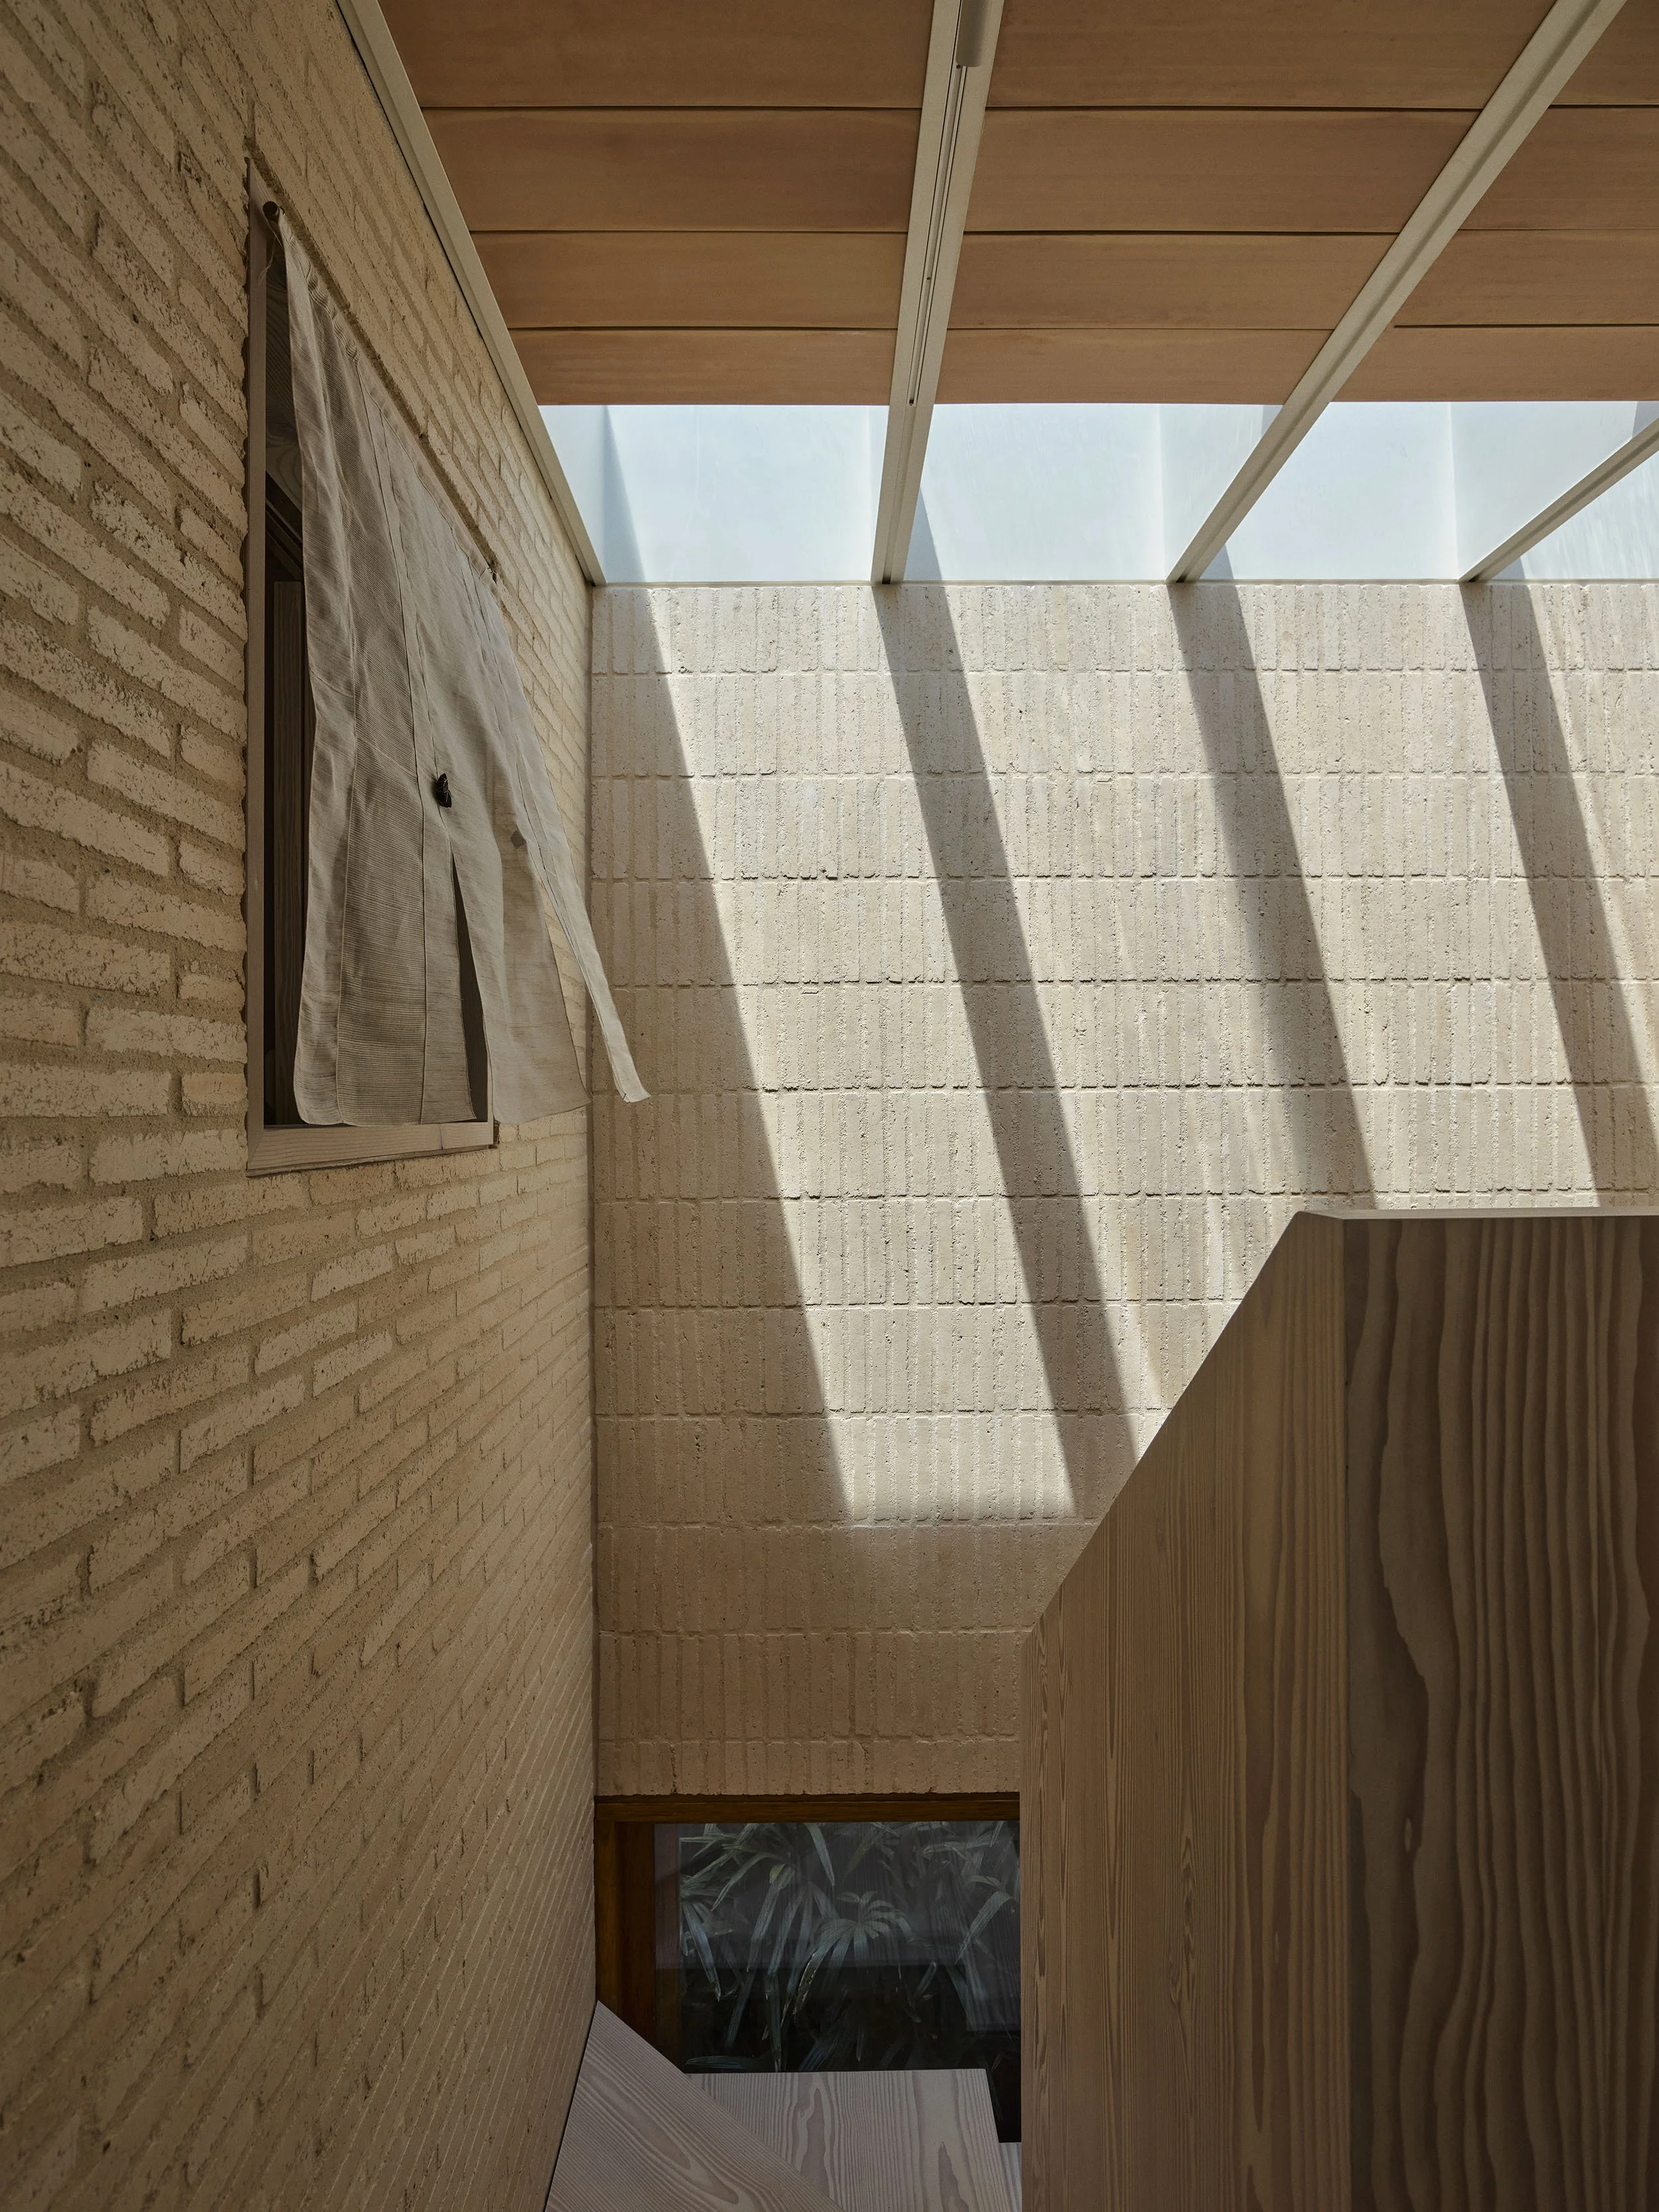
The lightwell draws natural light into the lower level, casting shifting patterns of shadow as the sun moves throughout the day.
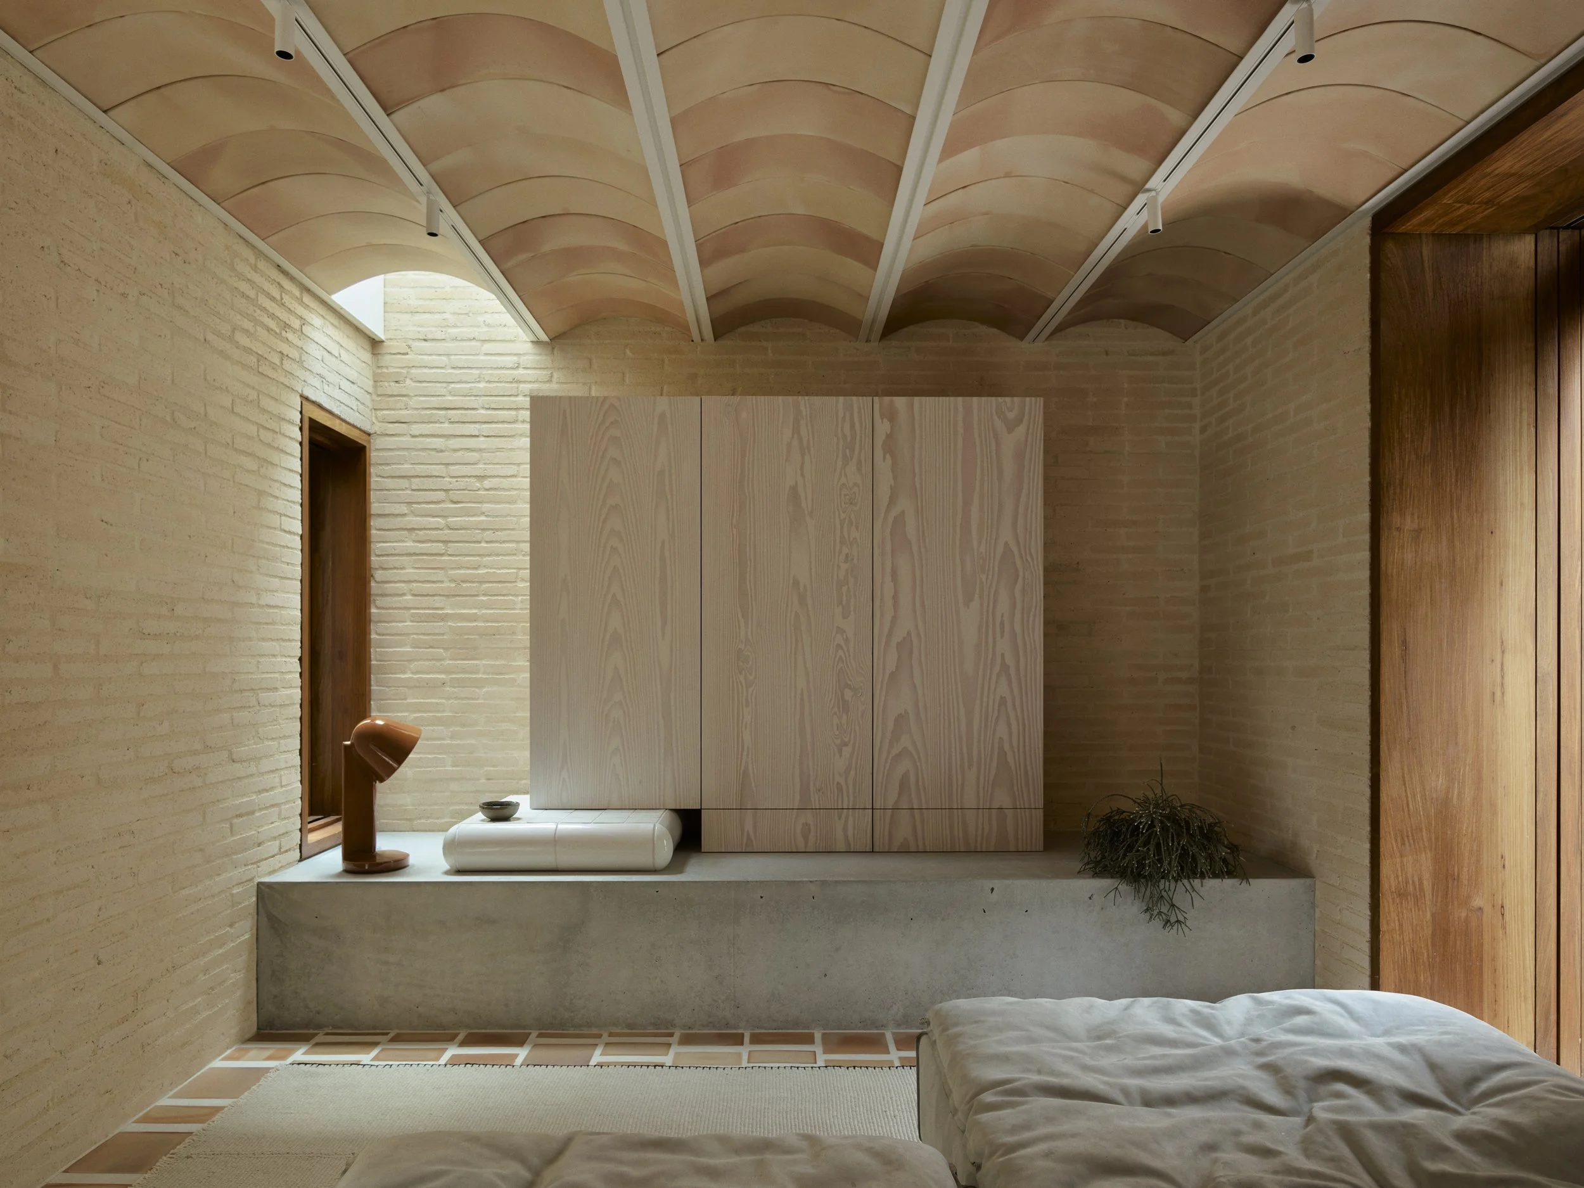
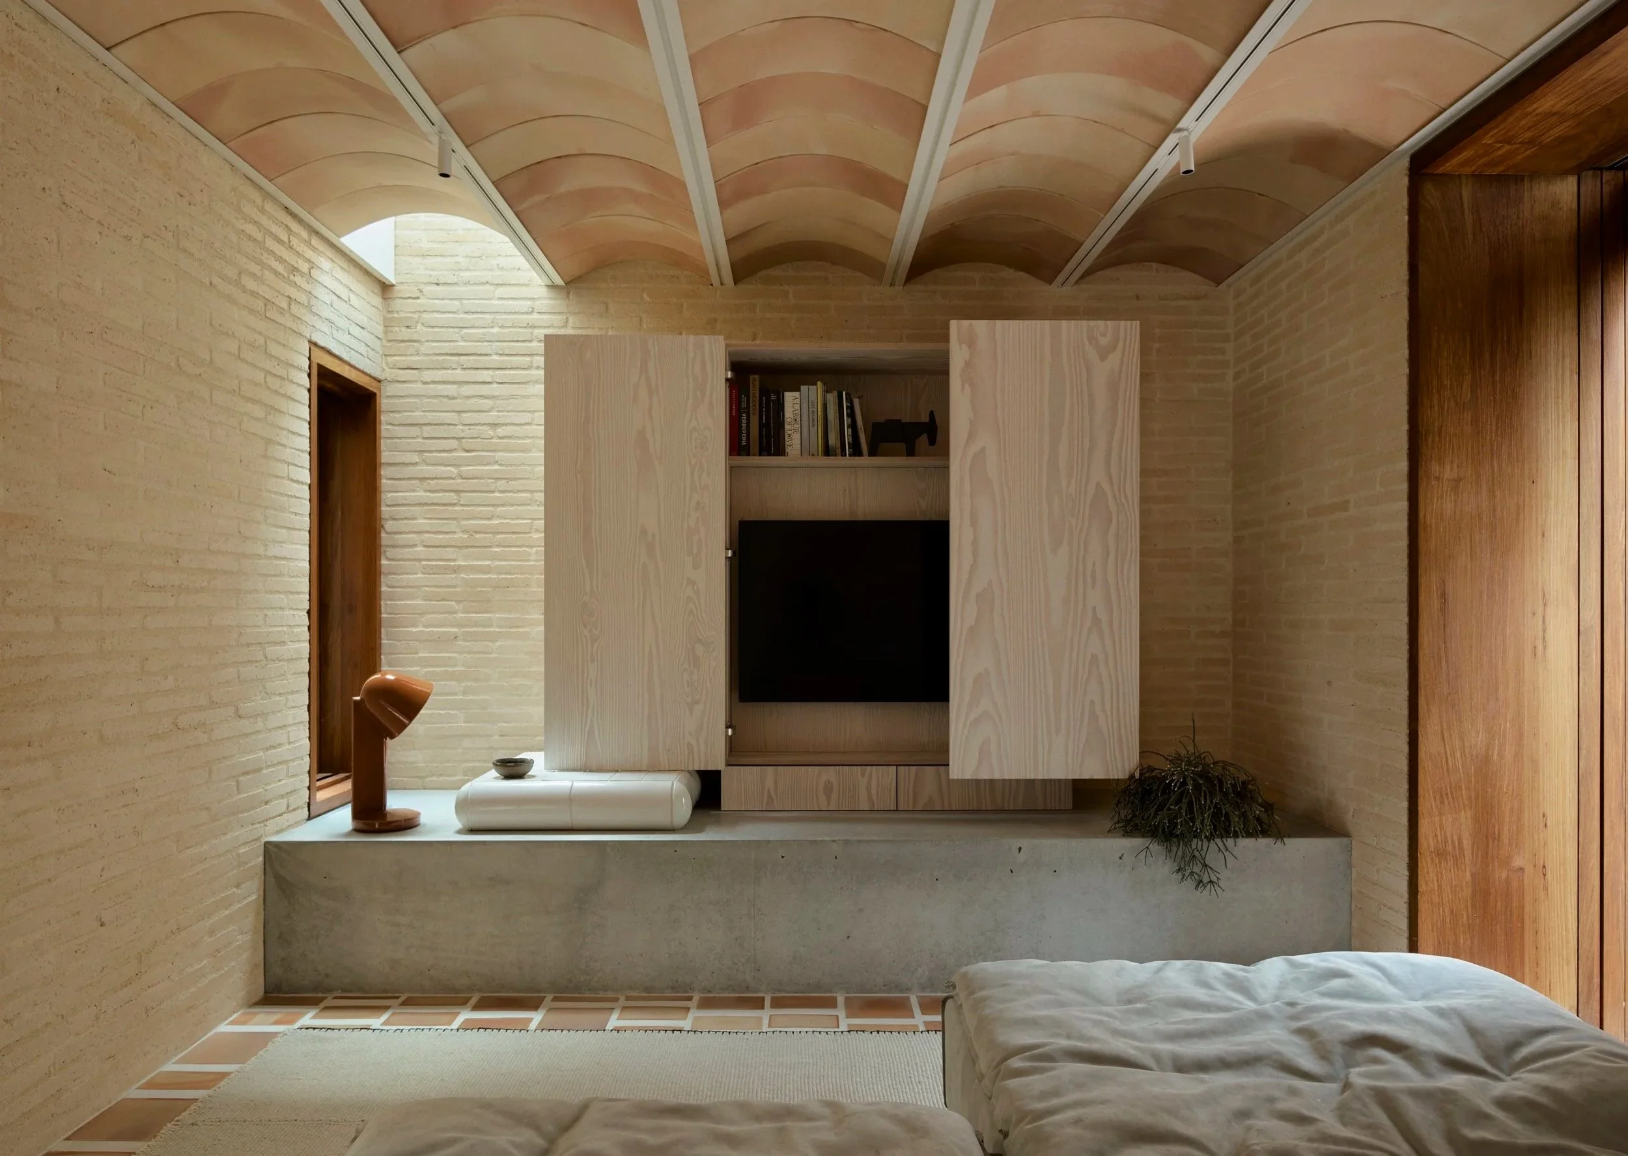
The television disappears behind the joinery when not in use.
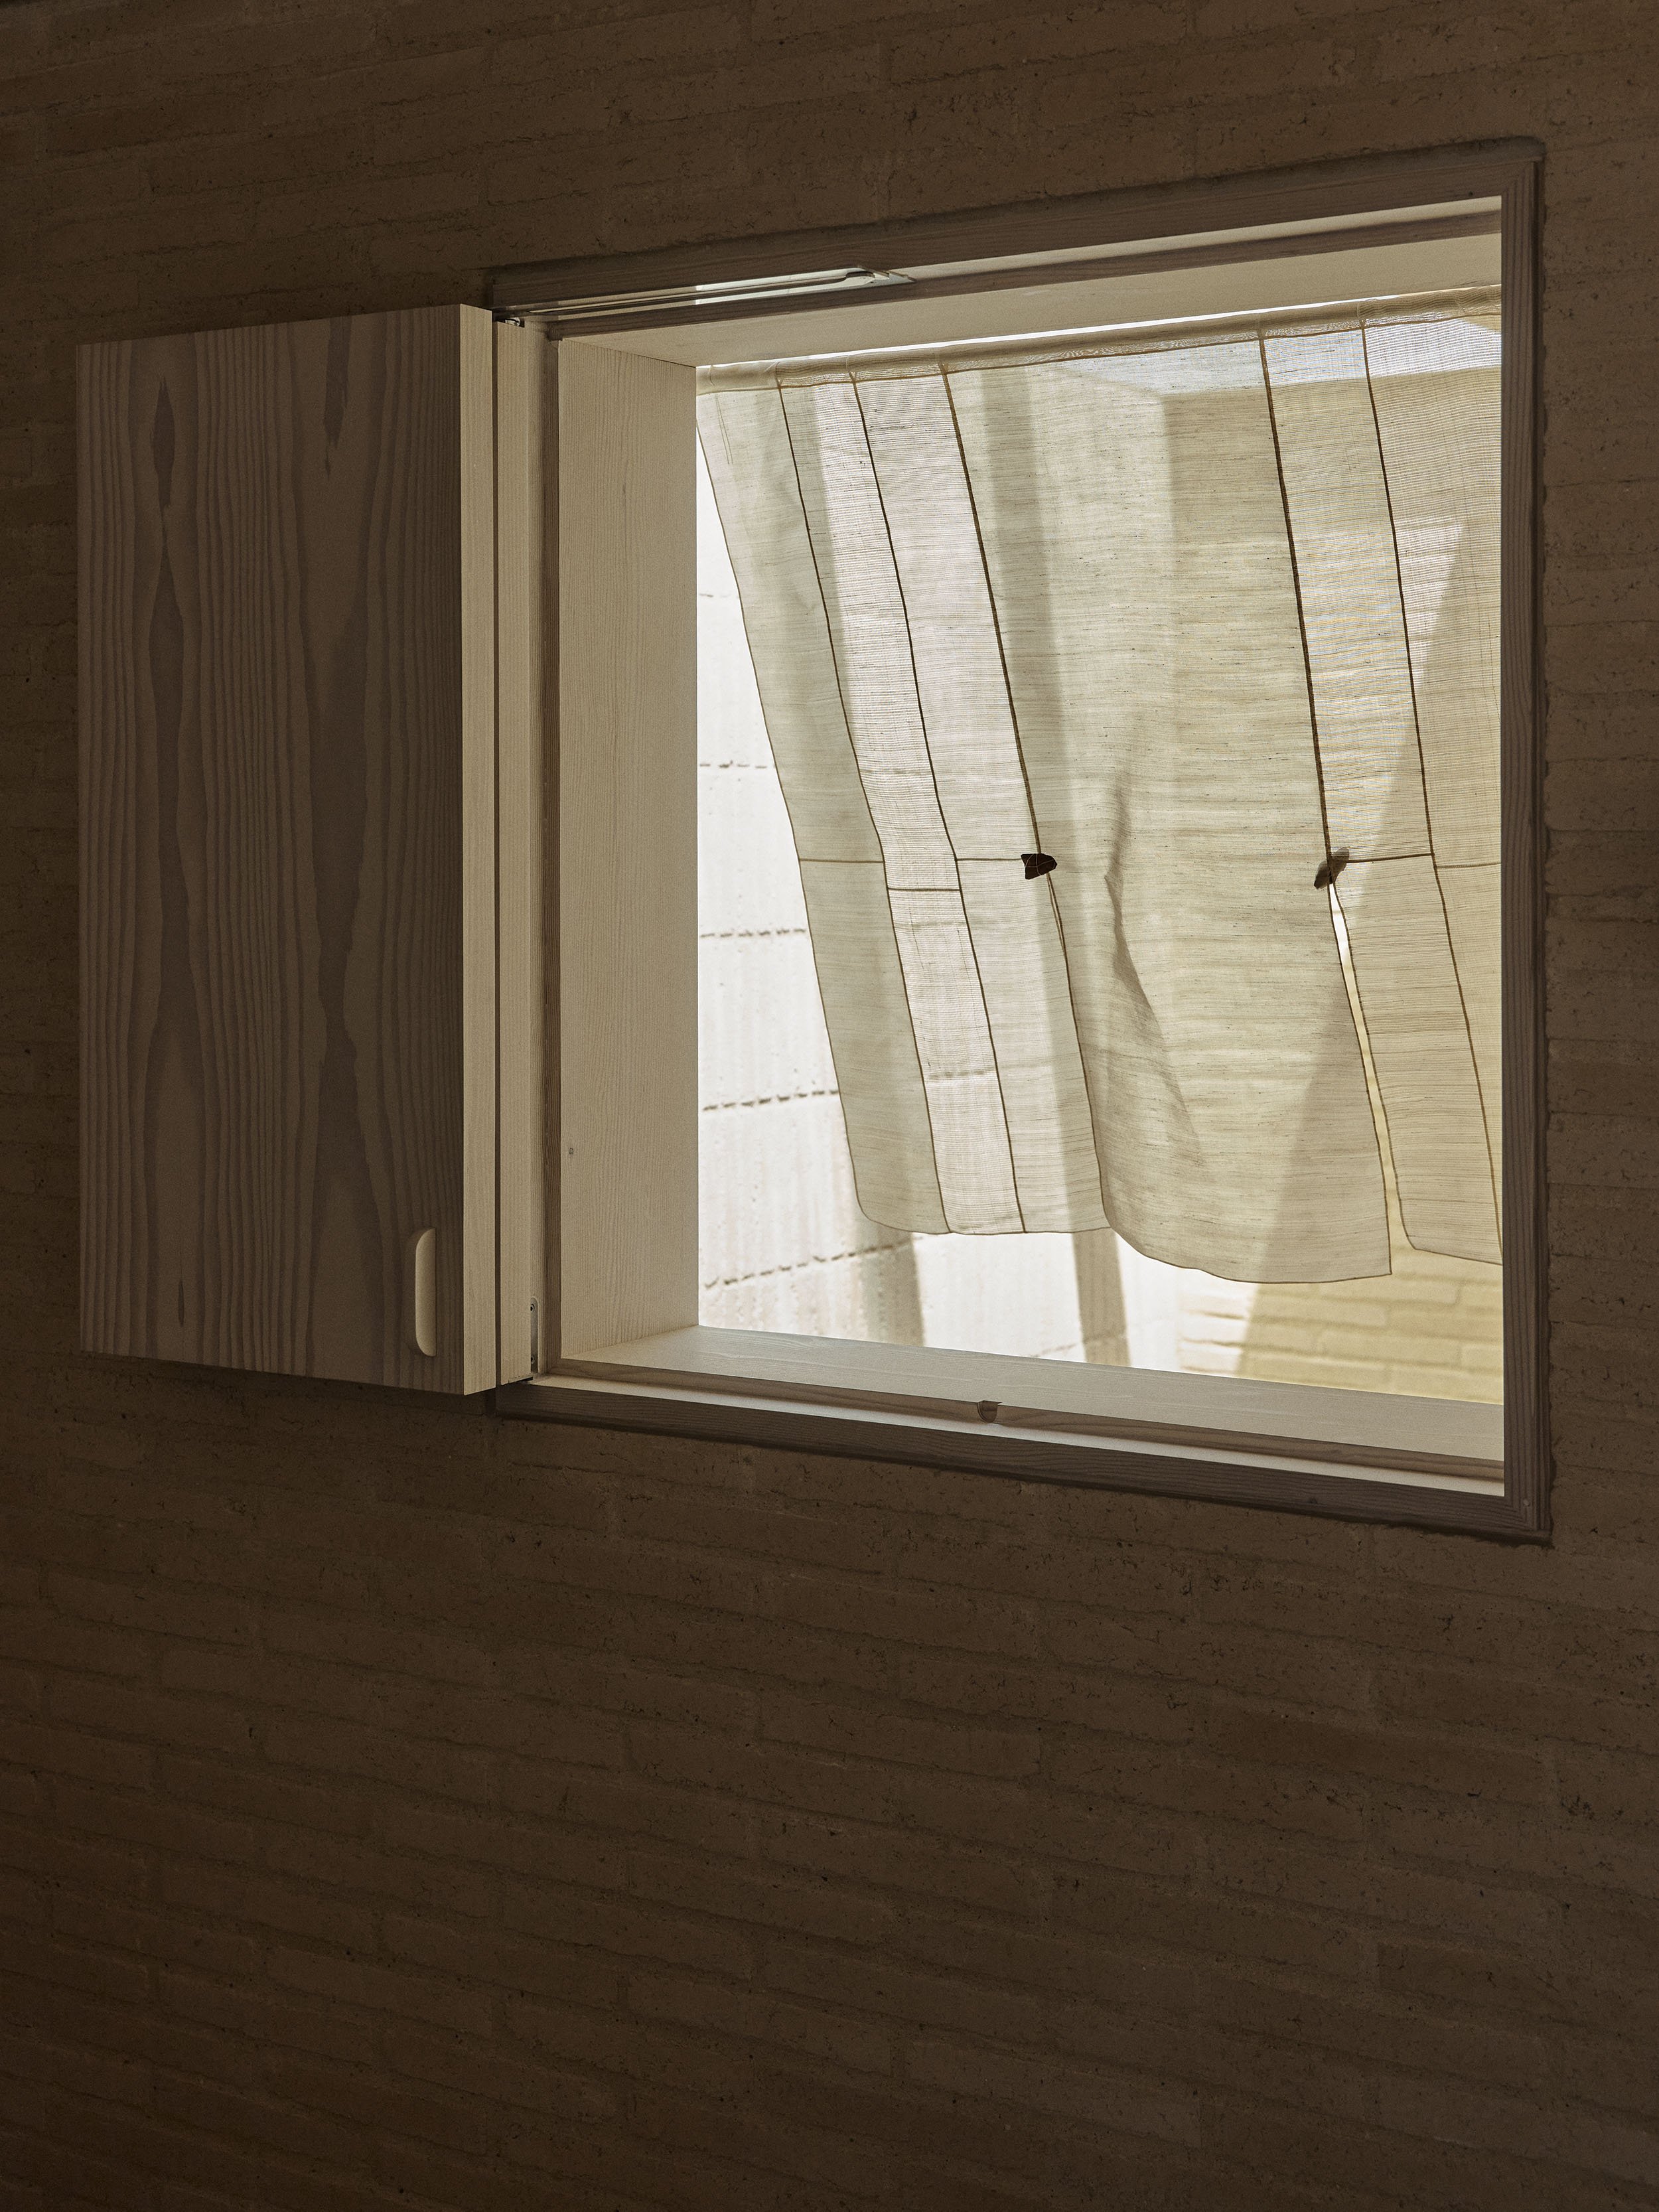
Paper curtains by One Of A Kind Edition.
Timber is carried through the interiors, with Danish Dinesen boards used across the floors, joinery fronts and central stair.
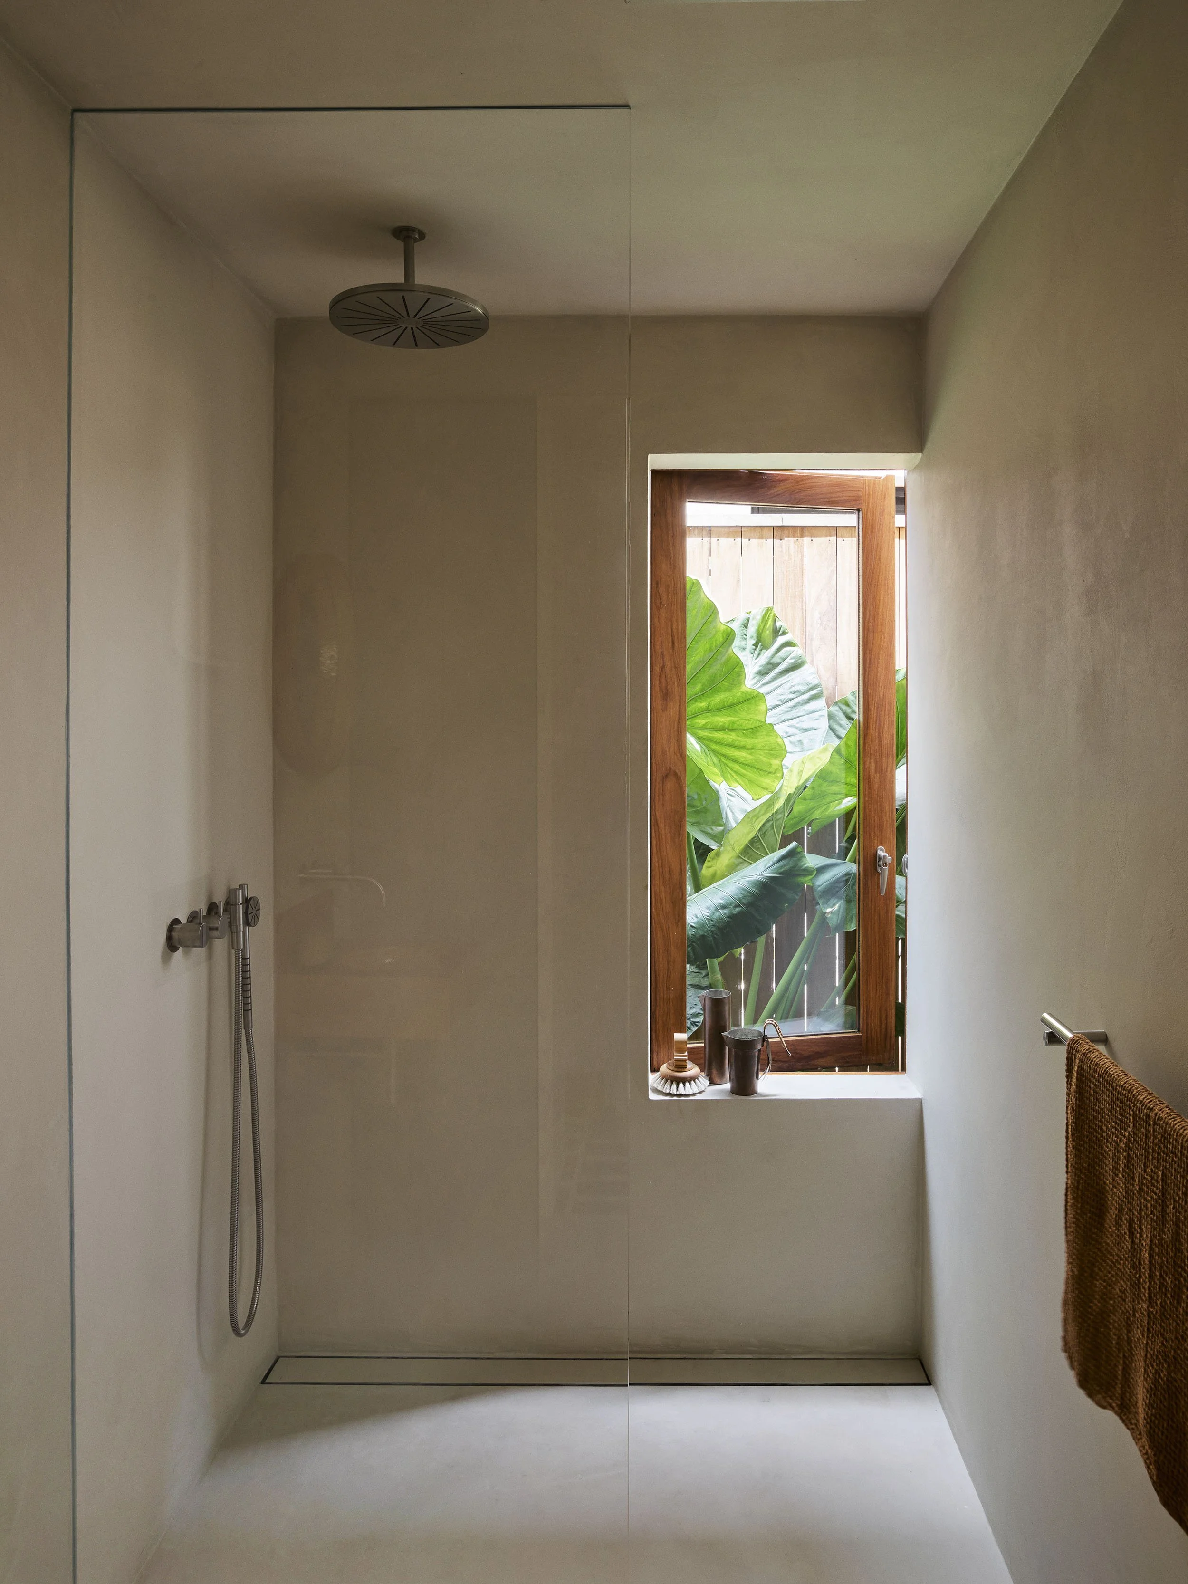
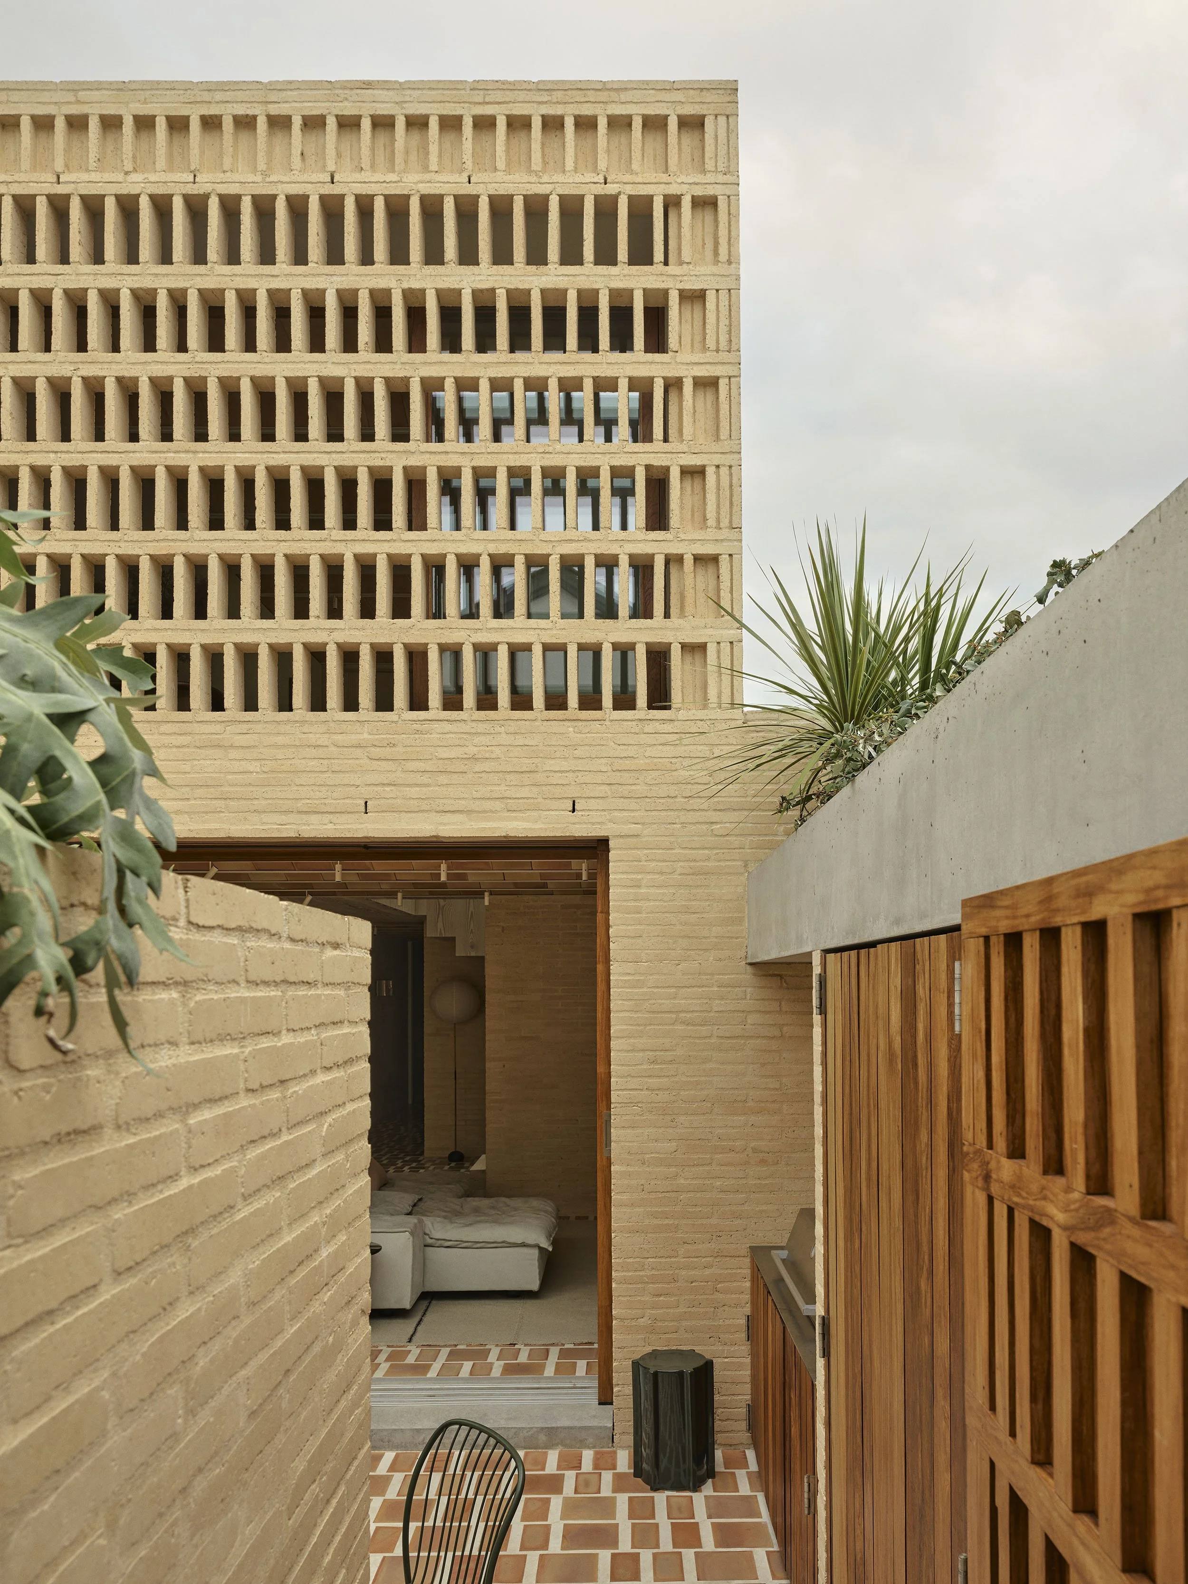
The combination of brick, tile and timber, together with carefully planned cross-ventilation, helps to regulate temperature in the home.
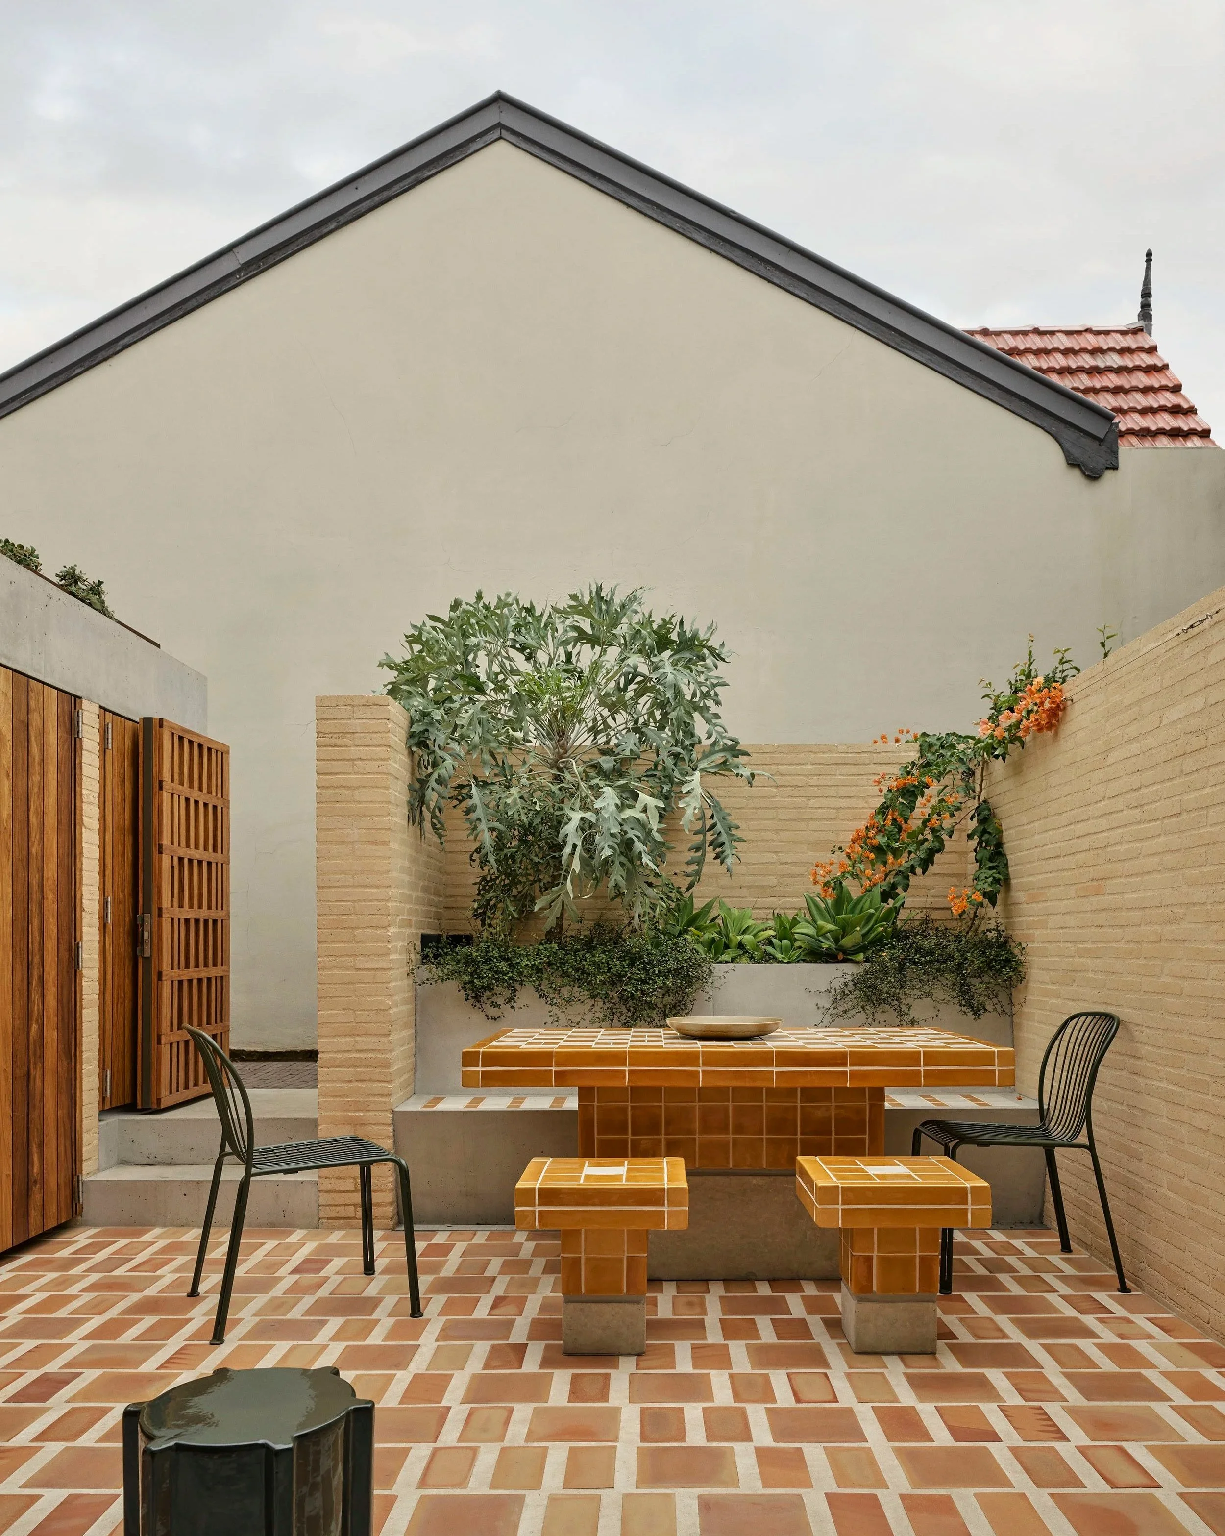
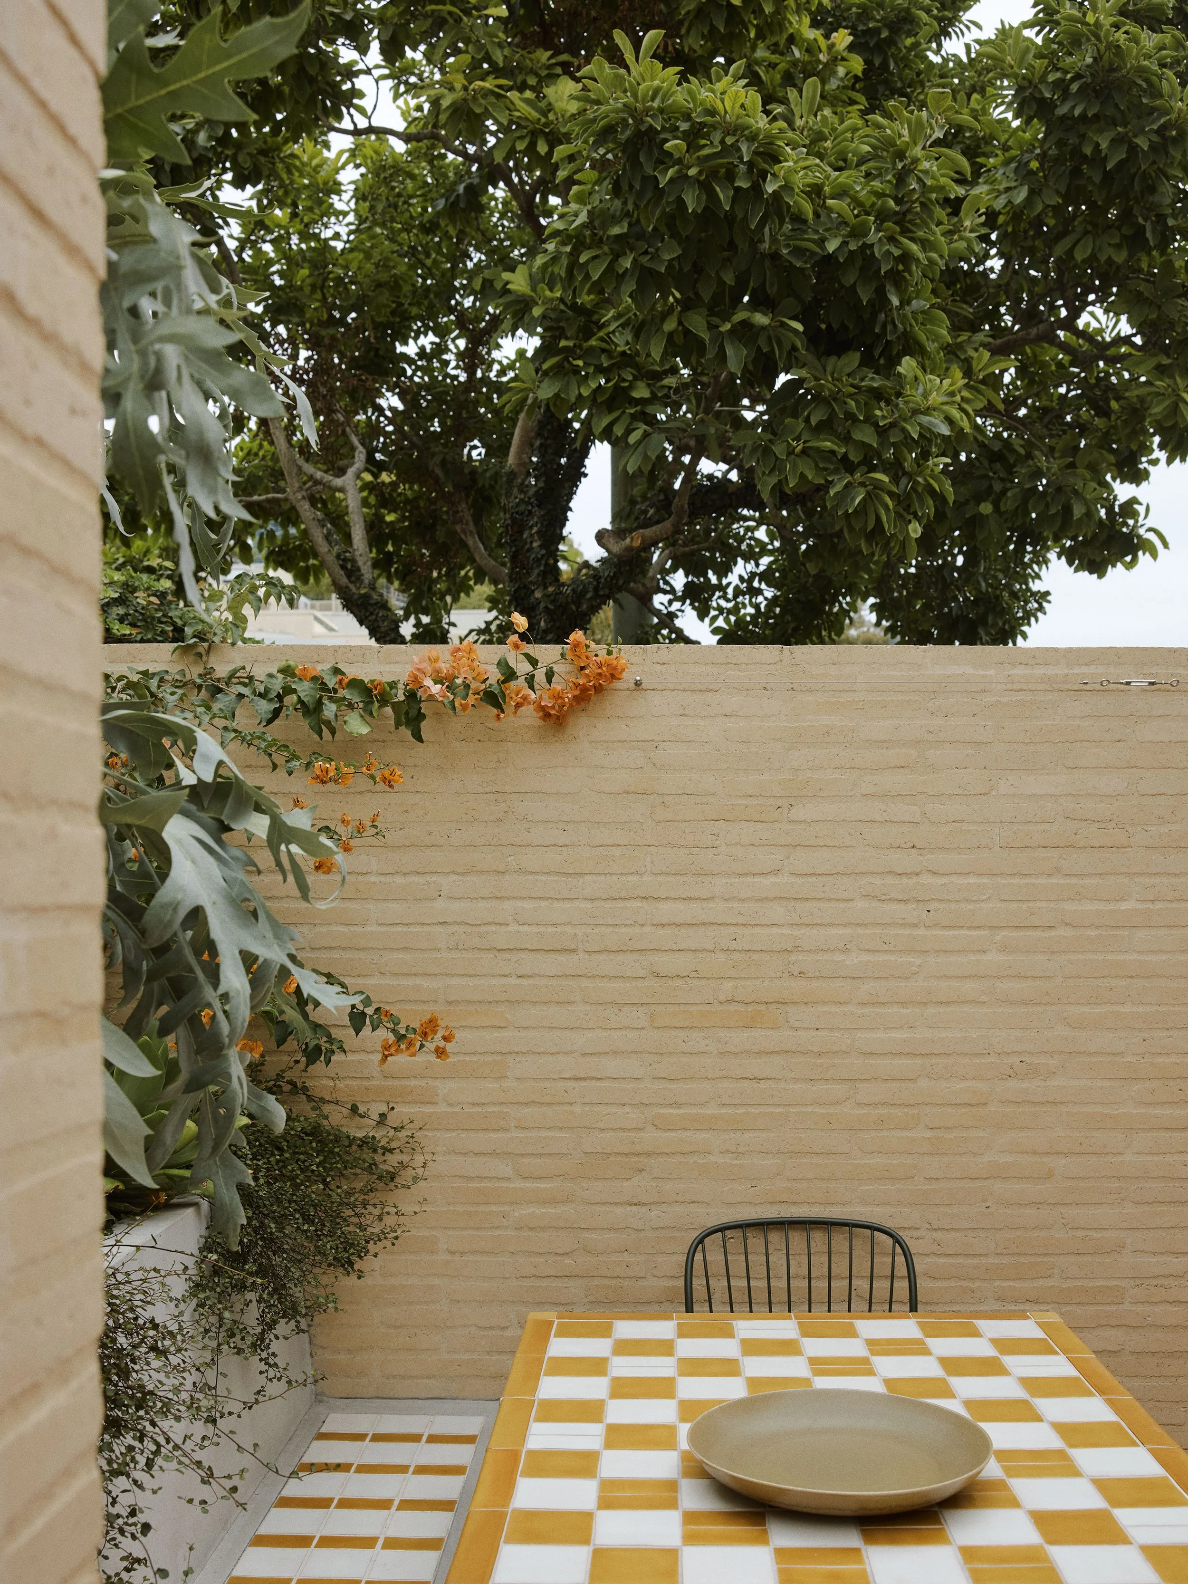
The courtyard features outdoor table and stools in custom glazed tiles.
Clay House, designed by Muci with interiors by Hecker Guthrie, transforms a narrow Woollahra terrace through a layered approach to materiality, with clay woven throughout the architecture and interiors.
Designed for the founders of ceramic building materials company LOHAS, the project naturally placed clay at the centre of the material palette, explored through brick, terracotta, tile and smaller interior elements.
Set on a south-facing inner-city block, the existing terrace had been altered over time, leaving the interiors dark and the floor plan disconnected. Muci’s response centred on bringing more light into the house while creating greater distinction between spaces, rather than opting for a large open-plan extension.
The new addition is arranged as two volumes separated by a central lightwell, drawing northern sun into the middle of the home and creating a natural break between rooms. The arrangement allows the kitchen, dining and living spaces to remain connected while retaining their own character, with changes in ceiling height and outlook adding further variation through the plan.
Clay became a recurring element throughout the project, moving between brick, terracotta and tile in a variety of colours, textures and formations. One of its most striking applications appears overhead, where curved terracotta bovedillas form part of the concrete floor and roof construction. Left exposed, the repeated profile gives the ceilings a sculptural quality while also reducing concrete use and eliminating temporary plywood formwork during construction.
On the upper level, brick screens wrap sections of the facade, providing privacy from neighbouring properties while allowing filtered light and views through. The bedroom is pulled back from the street, placing the ensuite along the northern façade where it receives direct sunlight and looks across the surrounding rooftops.
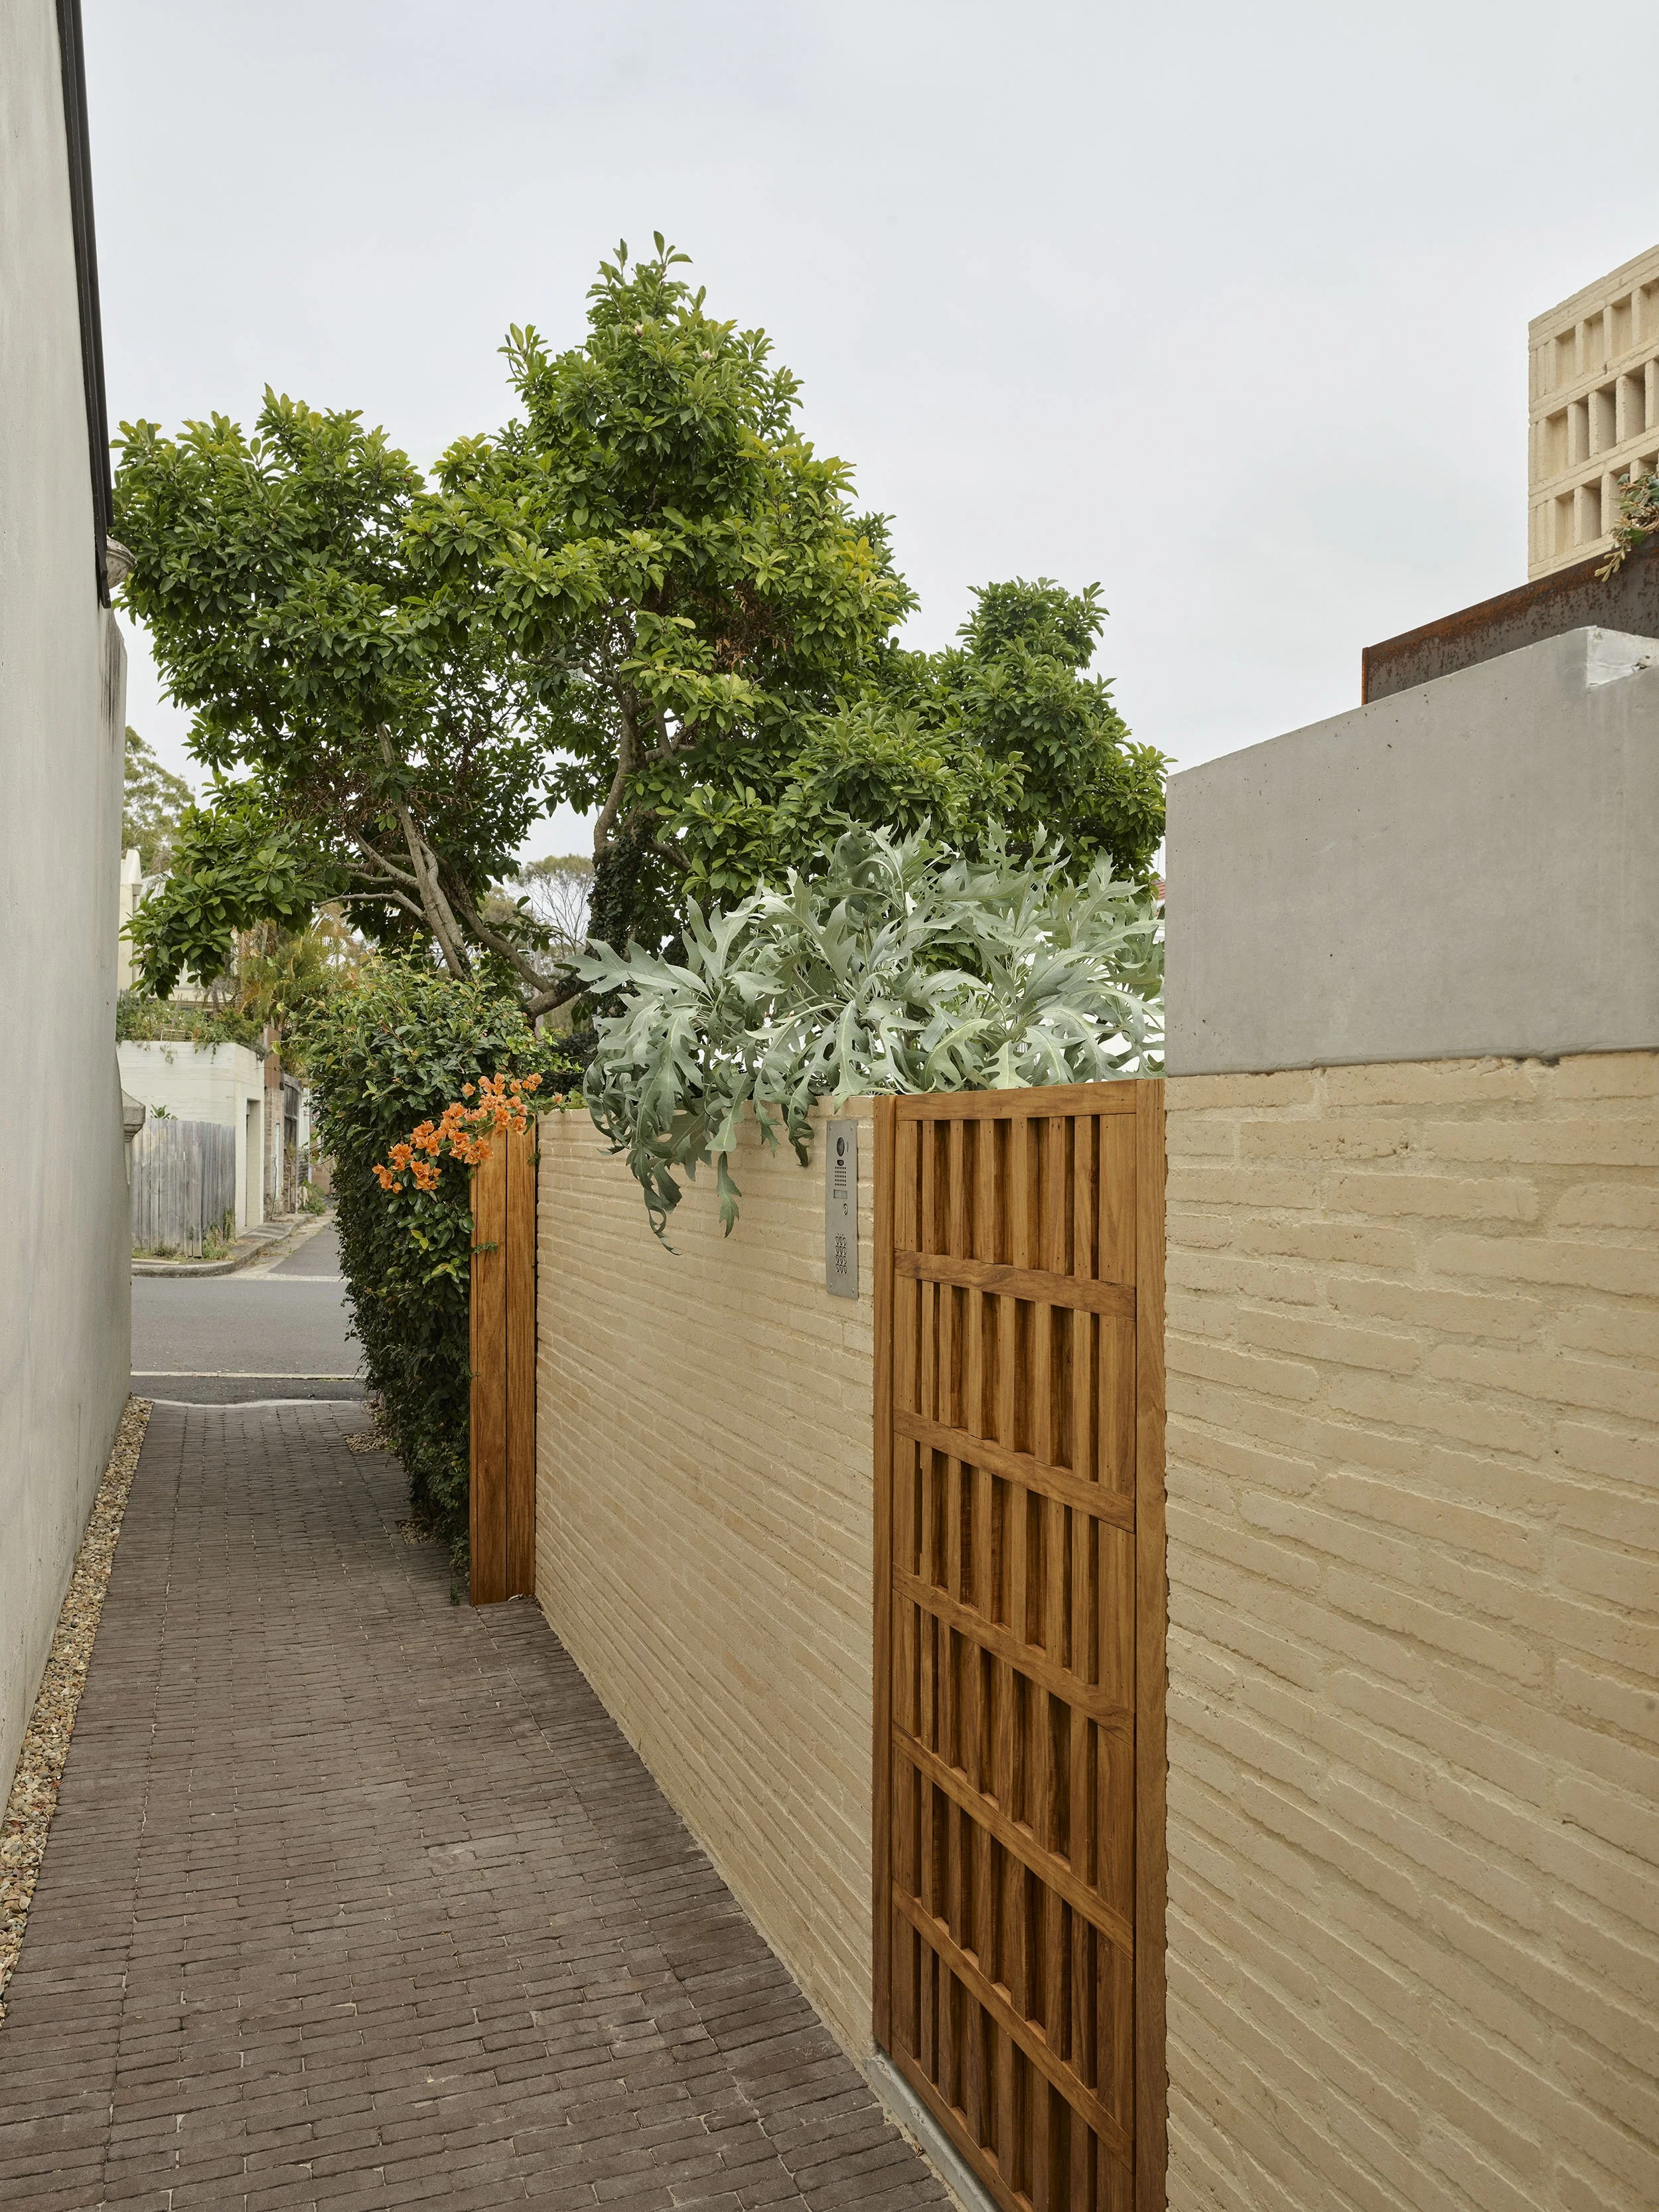
The lower level opens more directly to the garden. Large openings connect the living areas with the rear courtyard and side passage, extending views across the narrow site and bringing greenery closer to the interiors. Hot water, the solar inverter and electrical equipment were all moved beneath the house, leaving the side passage clear and allowing more light to enter the spaces within.
Timber flooring and joinery sit alongside the brick and terracotta, while paper lighting, curtains and furniture sourced from Korean makers introduce a softer counterpoint to the masonry. Storage is integrated into simple timber volumes, keeping the rooms visually pared back while meeting the needs of a young family.
Clay continues into smaller details including basins and lighting, showing the breadth of the material without allowing it to dominate. Used differently from room to room, it creates subtle shifts in texture and tone across a house where material, light and planning are closely intertwined.
Location: Woollahra/ Birrabirragal Country
Architecture: Muci
Interiors: Hecker Guthrie
