

Brunswick Galley House By Topology Studio

From narrowboat living in the UK to a Melbourne bungalow, Brunswick Galley House by Topology Studio brings nautical influences and a sense of community to a family home.
Words HANDE RENSHAW Photos THURSTON EMPSON Styling LYNDA GARDENER Build TECHNIQUE CONSTRUCTION GROUP Landscape MINI SCAPES
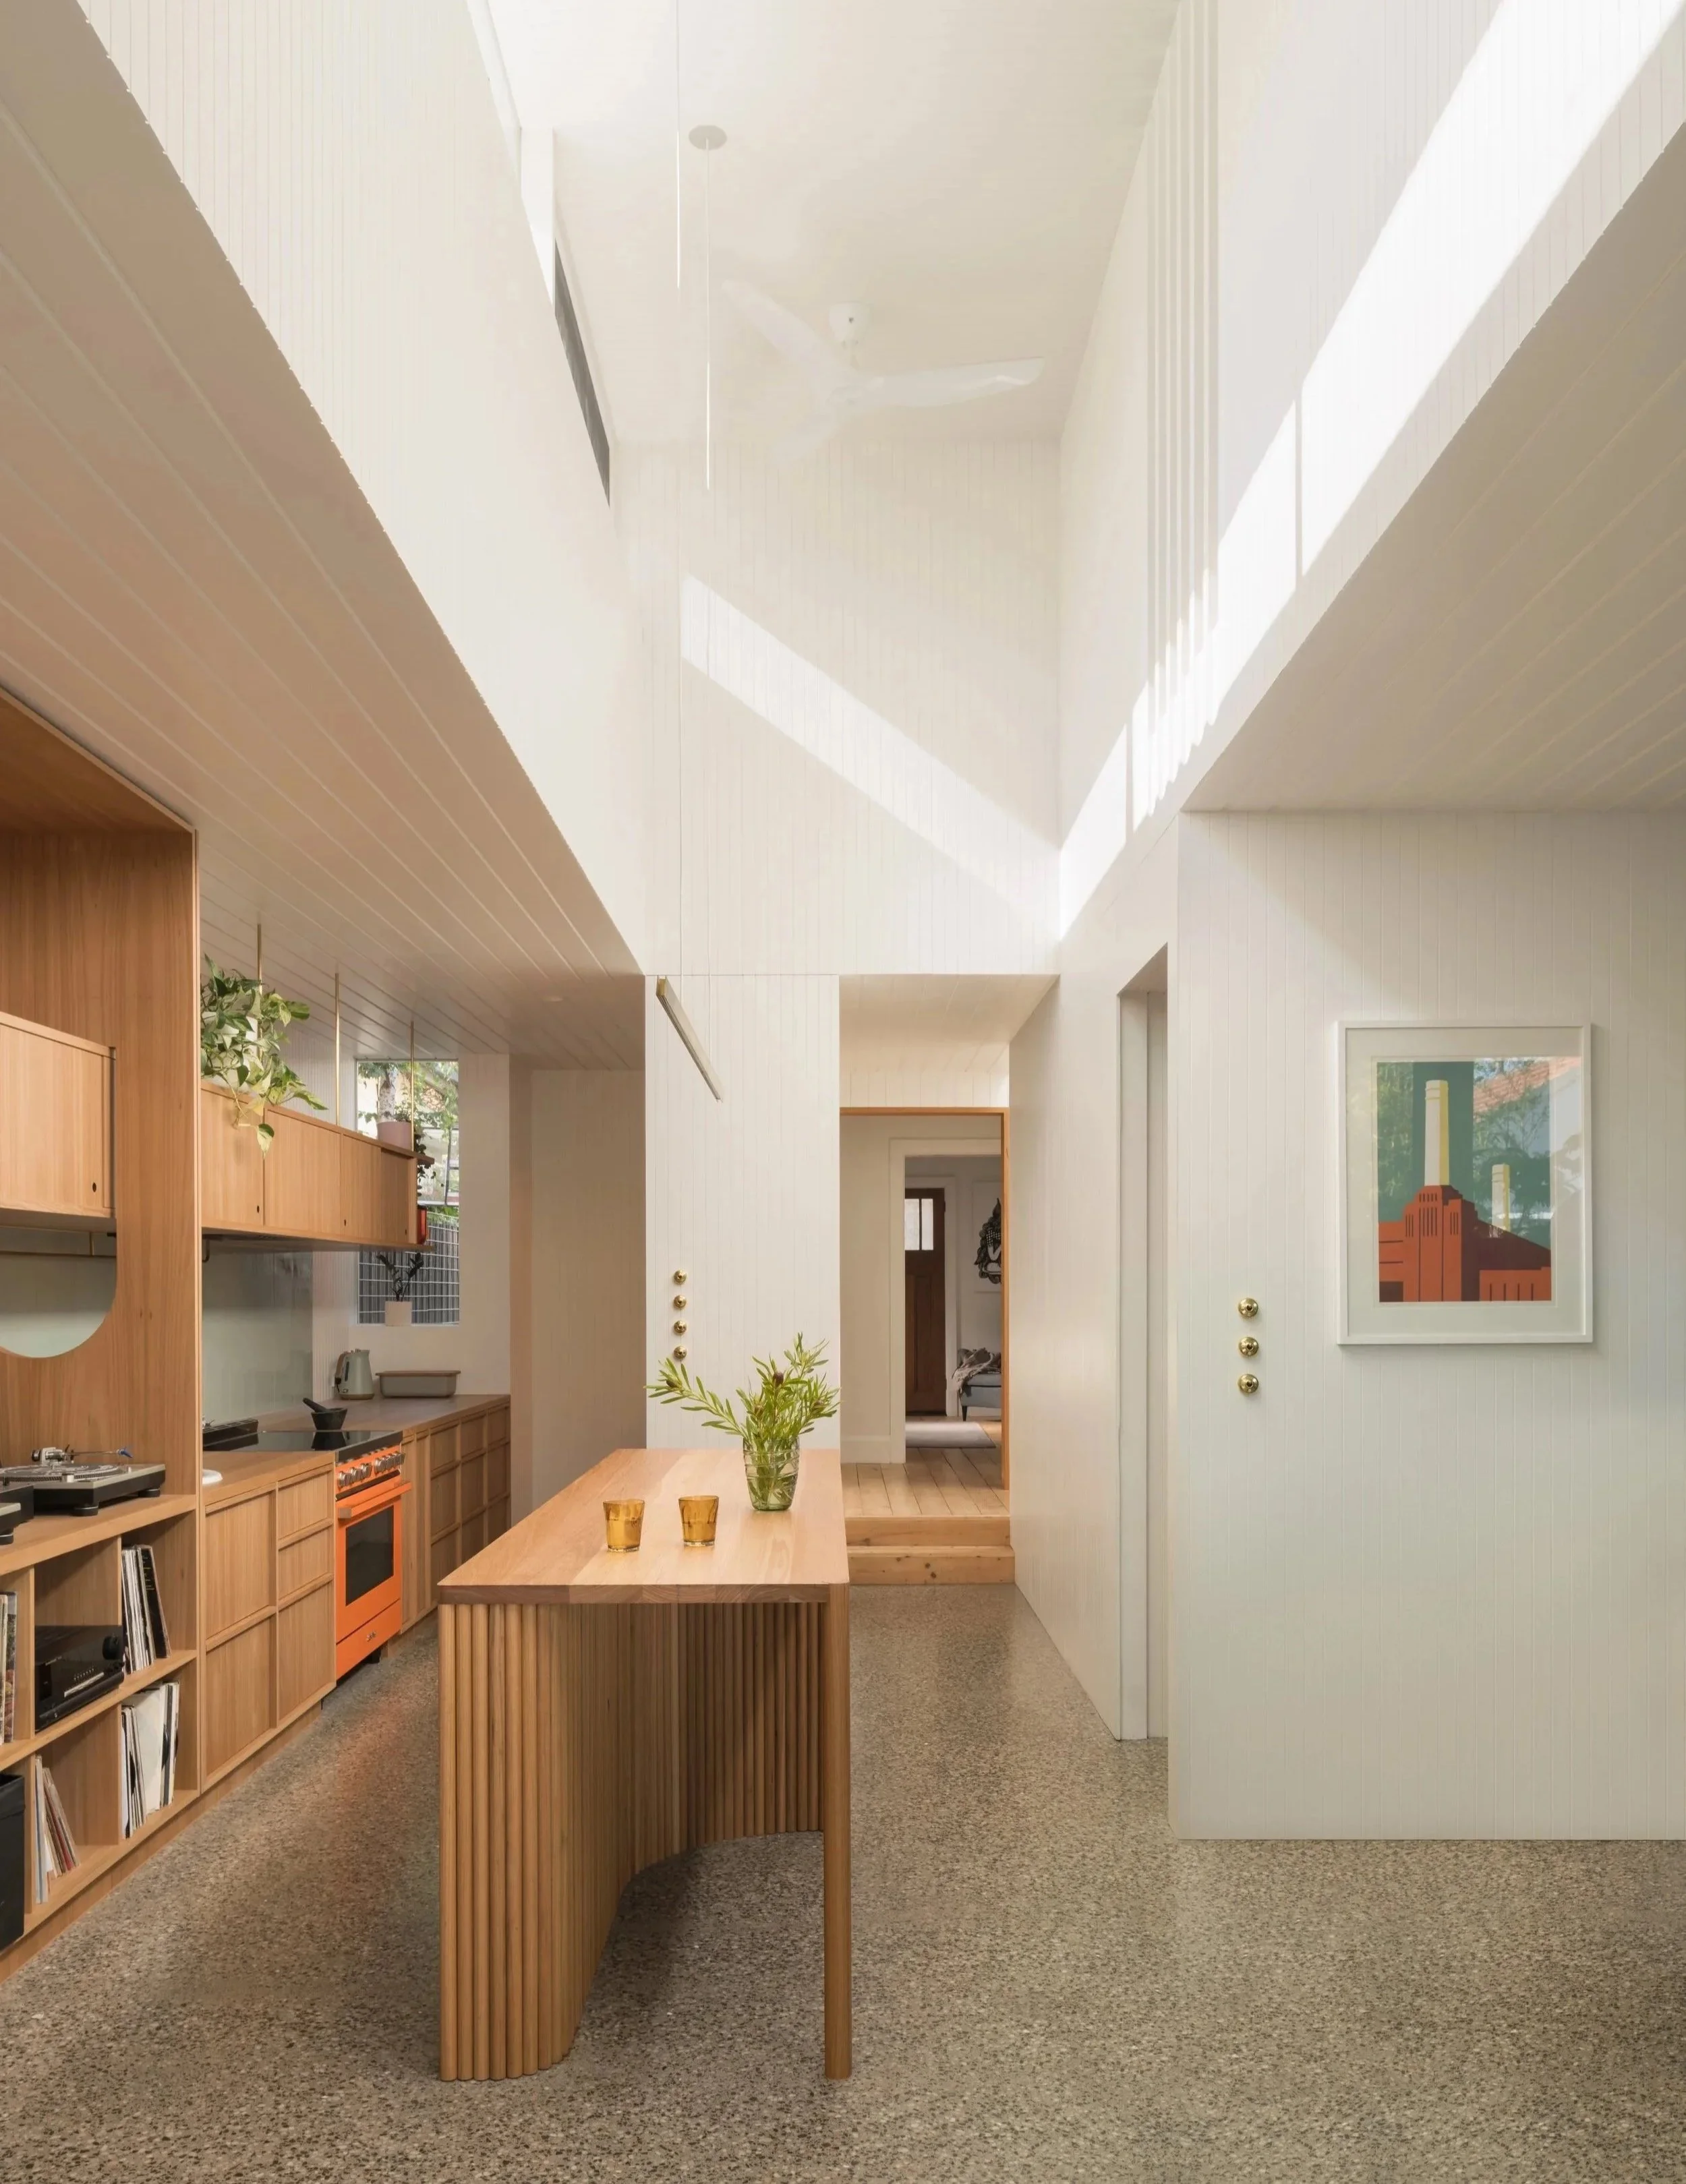
The galley kitchen features Blackbutt timber joinery, a central island bench and a soaring ceiling that draws natural light into the space.
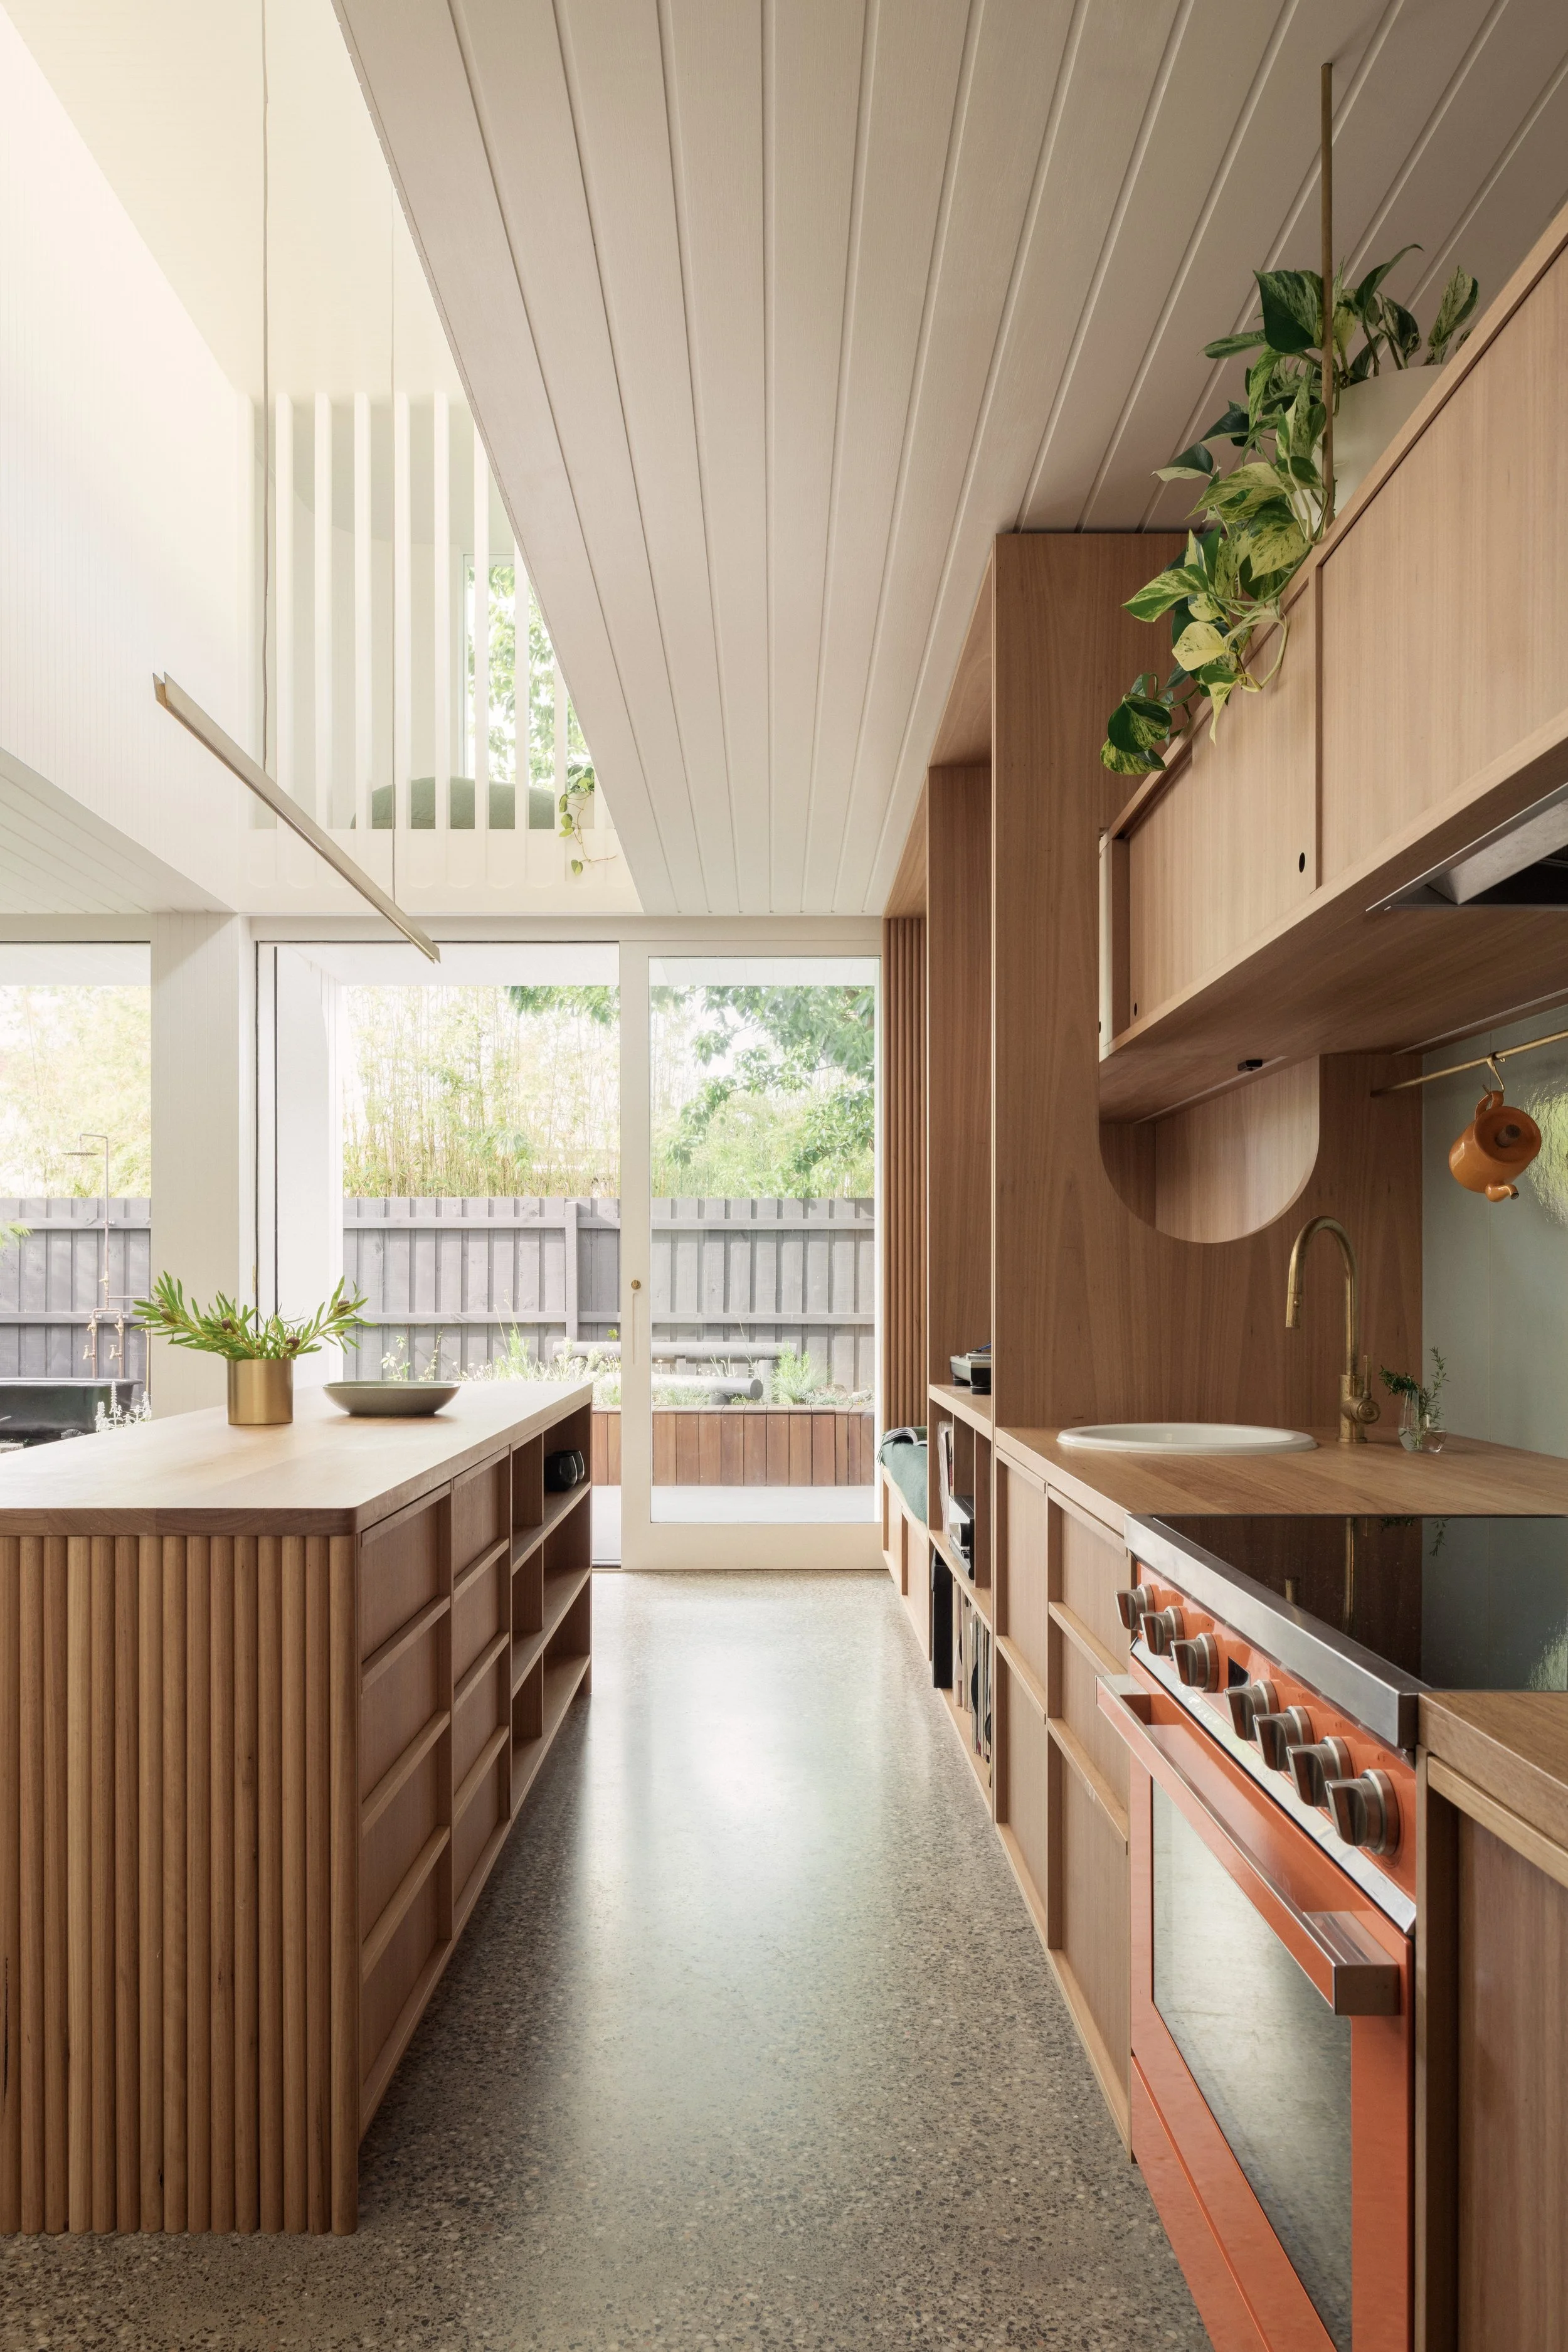
The long, narrow proportions of the galley kitchen reference the family's former canal boat.
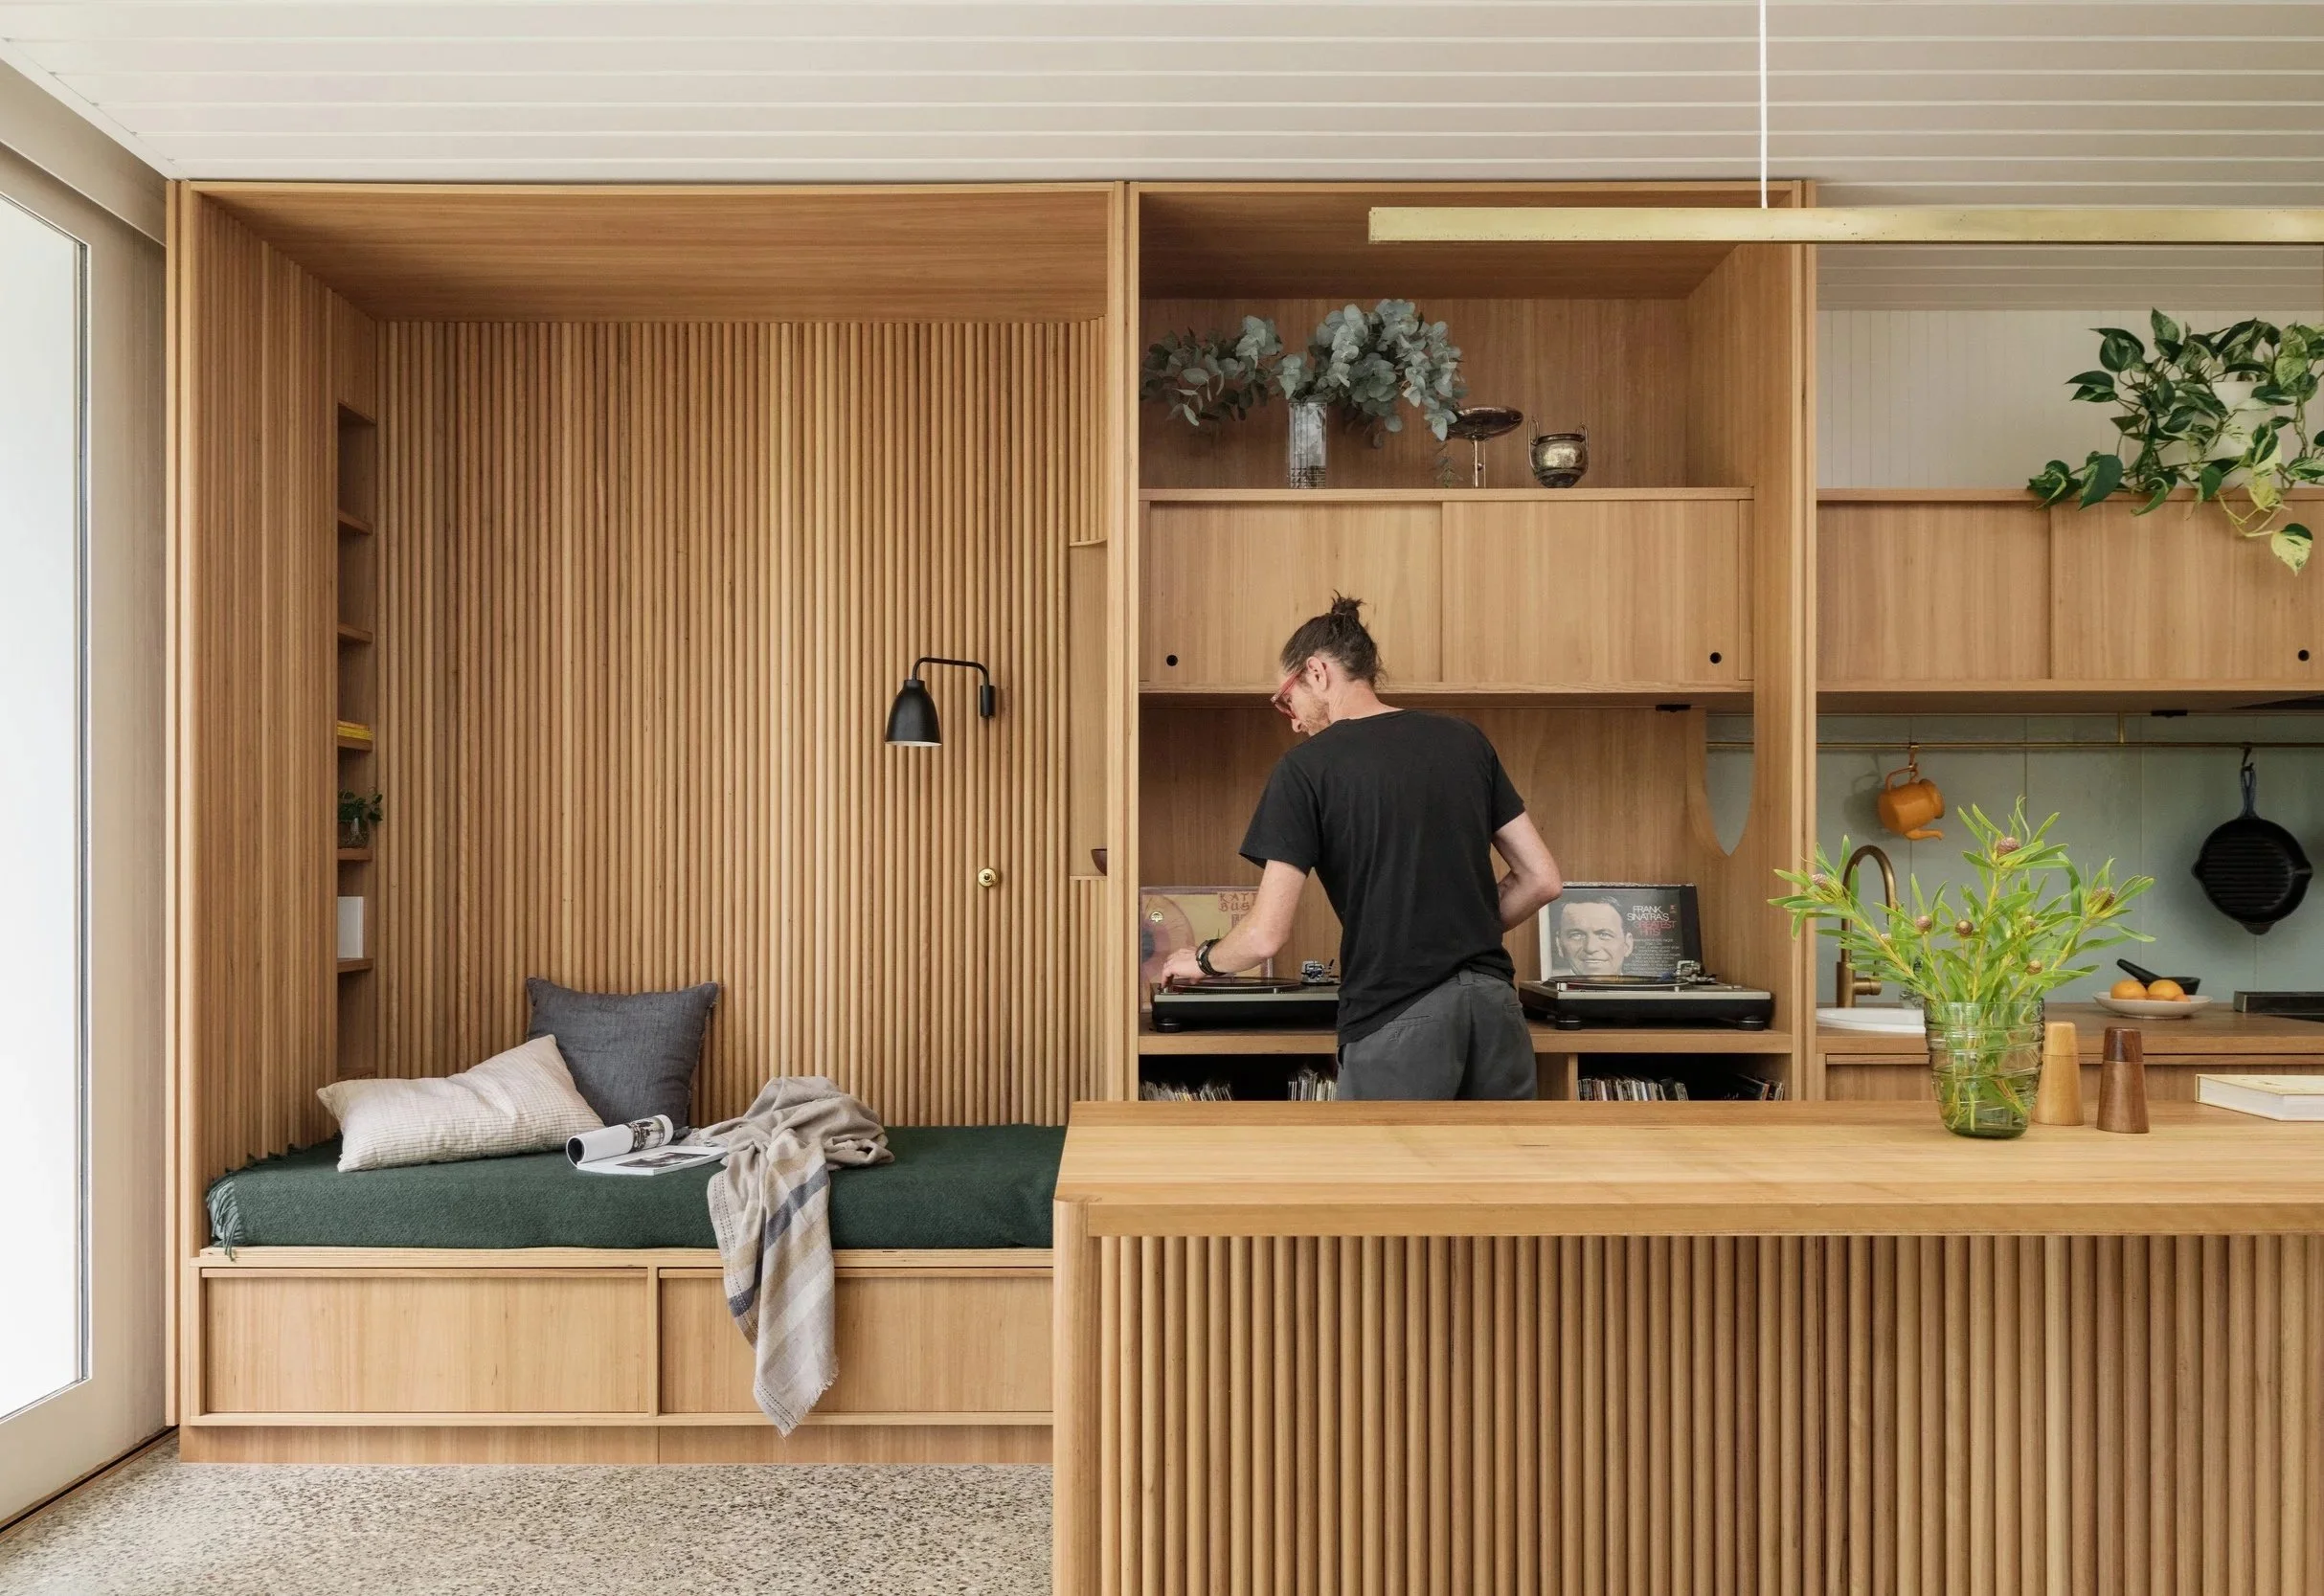
A built-in daybed, record collection and turntables are incorporated into the Blackbutt joinery, making room for music, reading and a place to unwind.
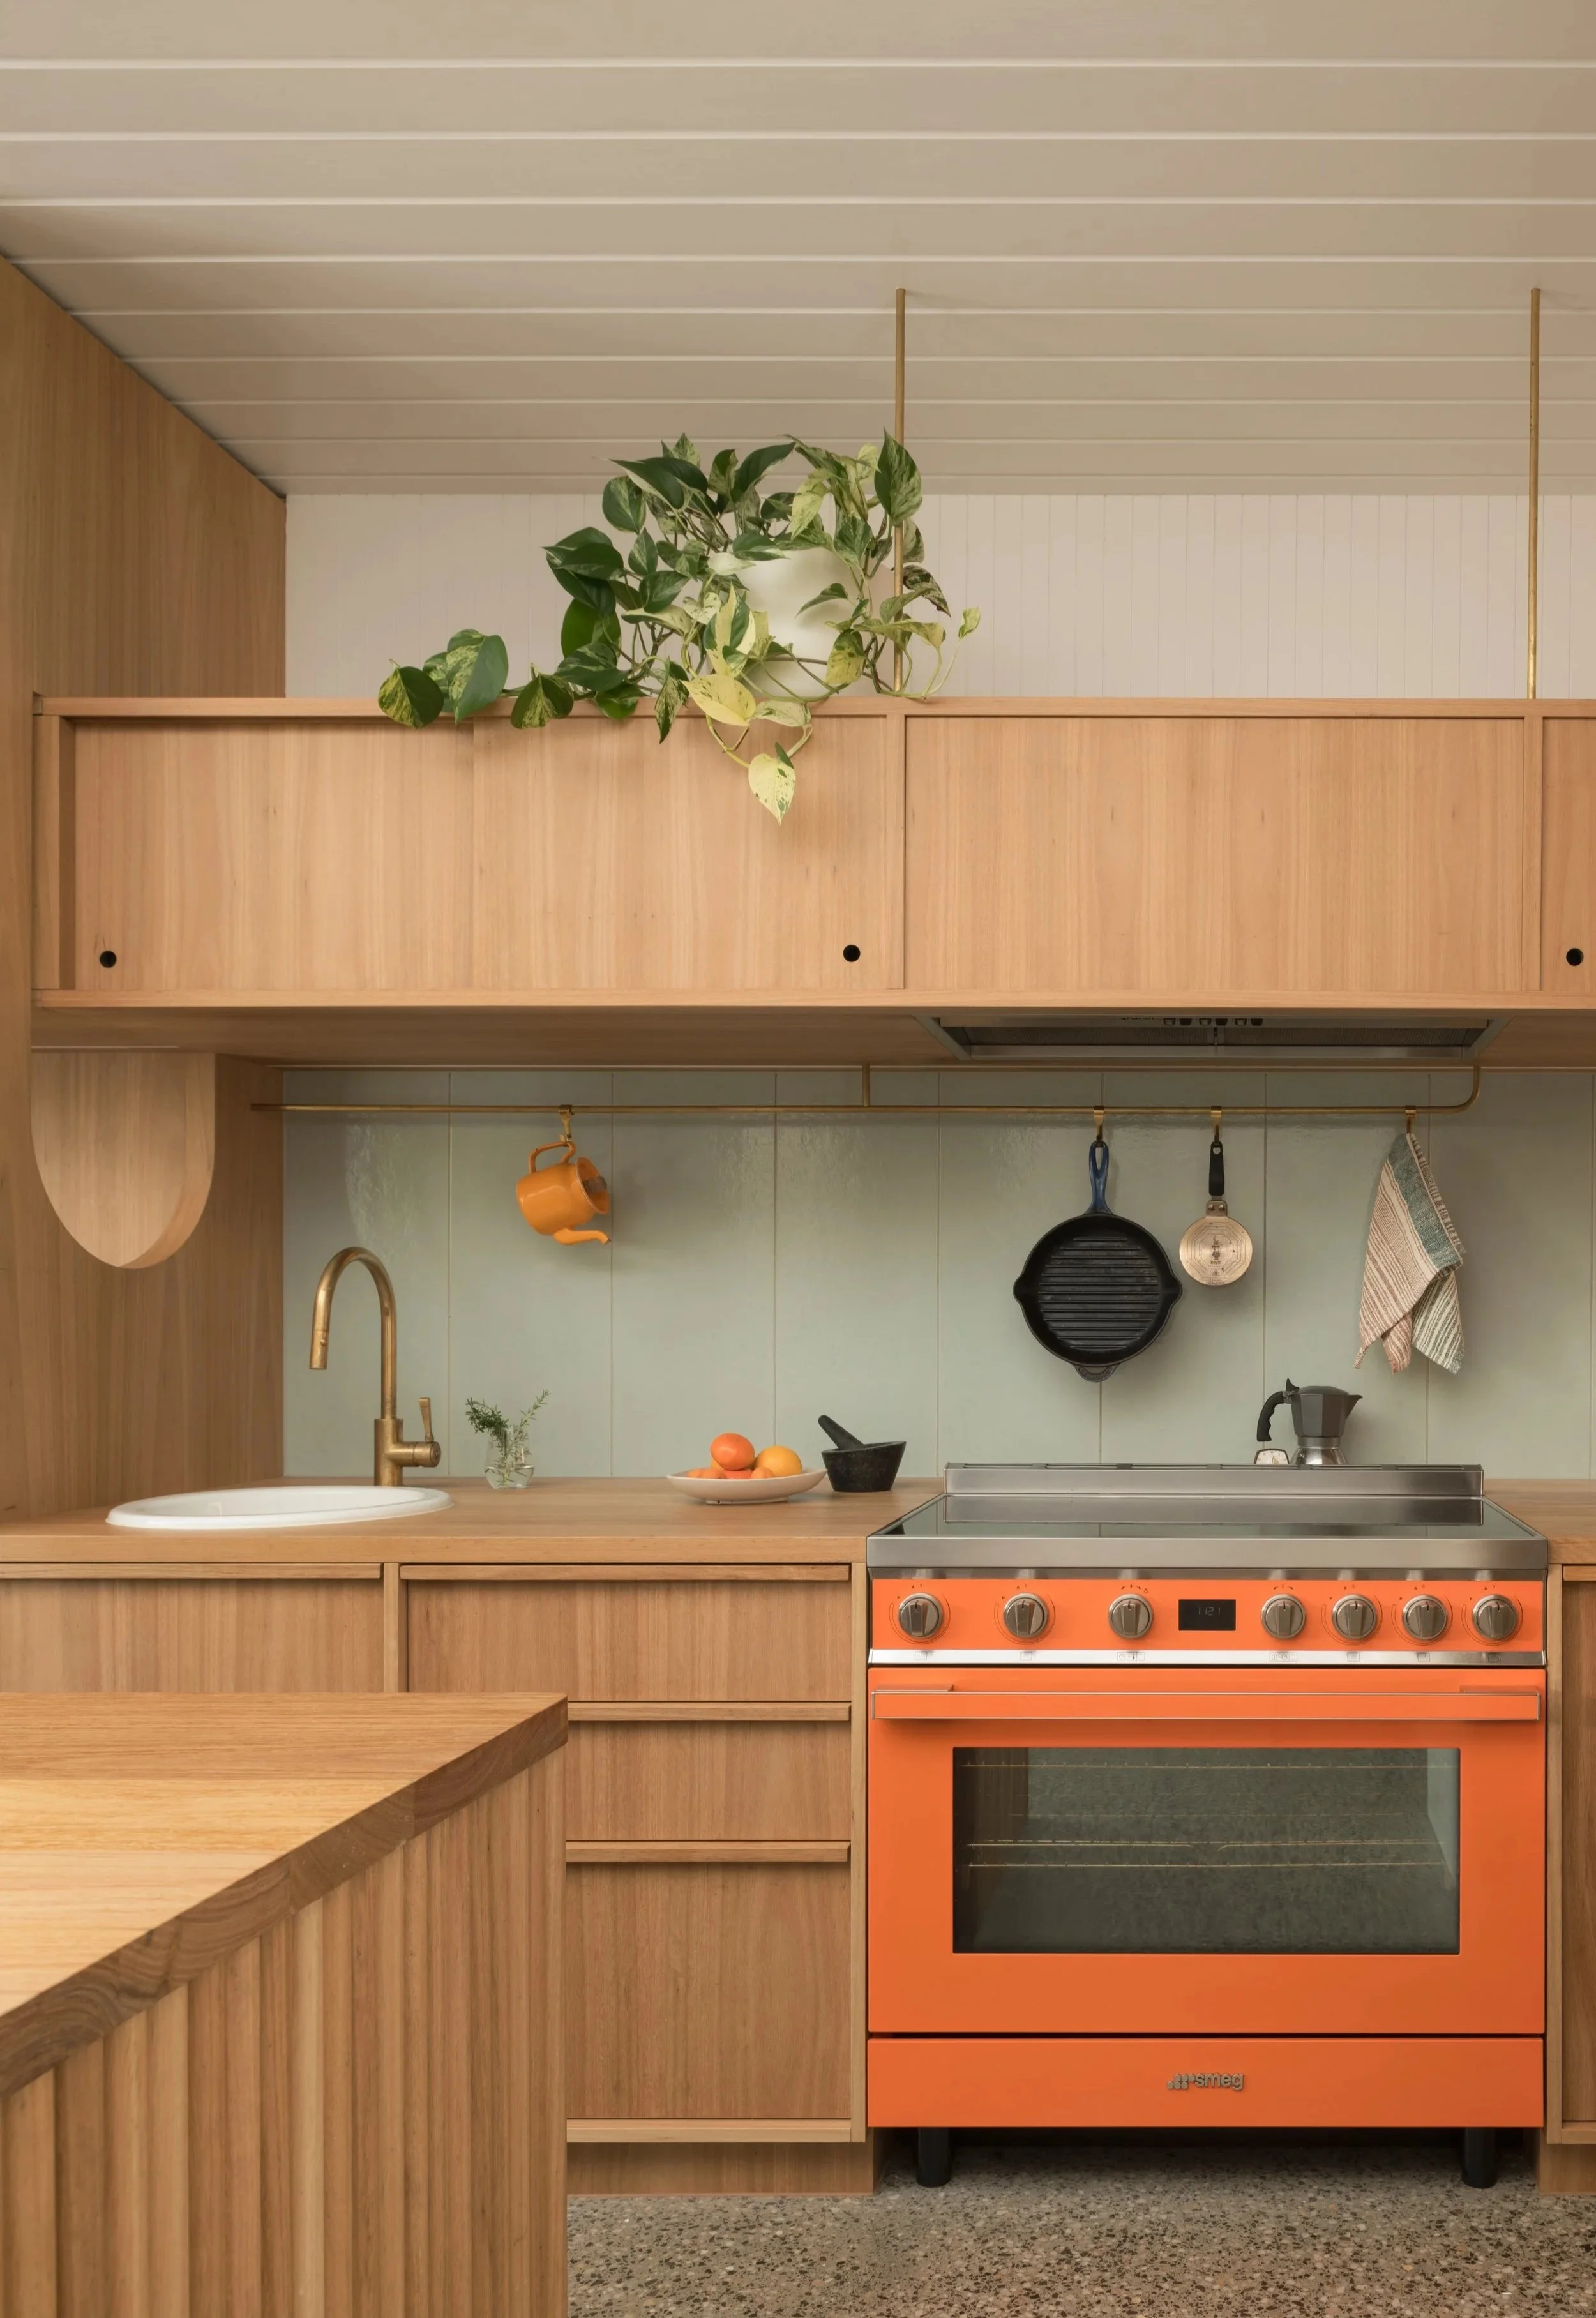
A vibrant orange Smeg oven adds a playful contrast to the soft green splashback, warm timber cabinetry and brass details.
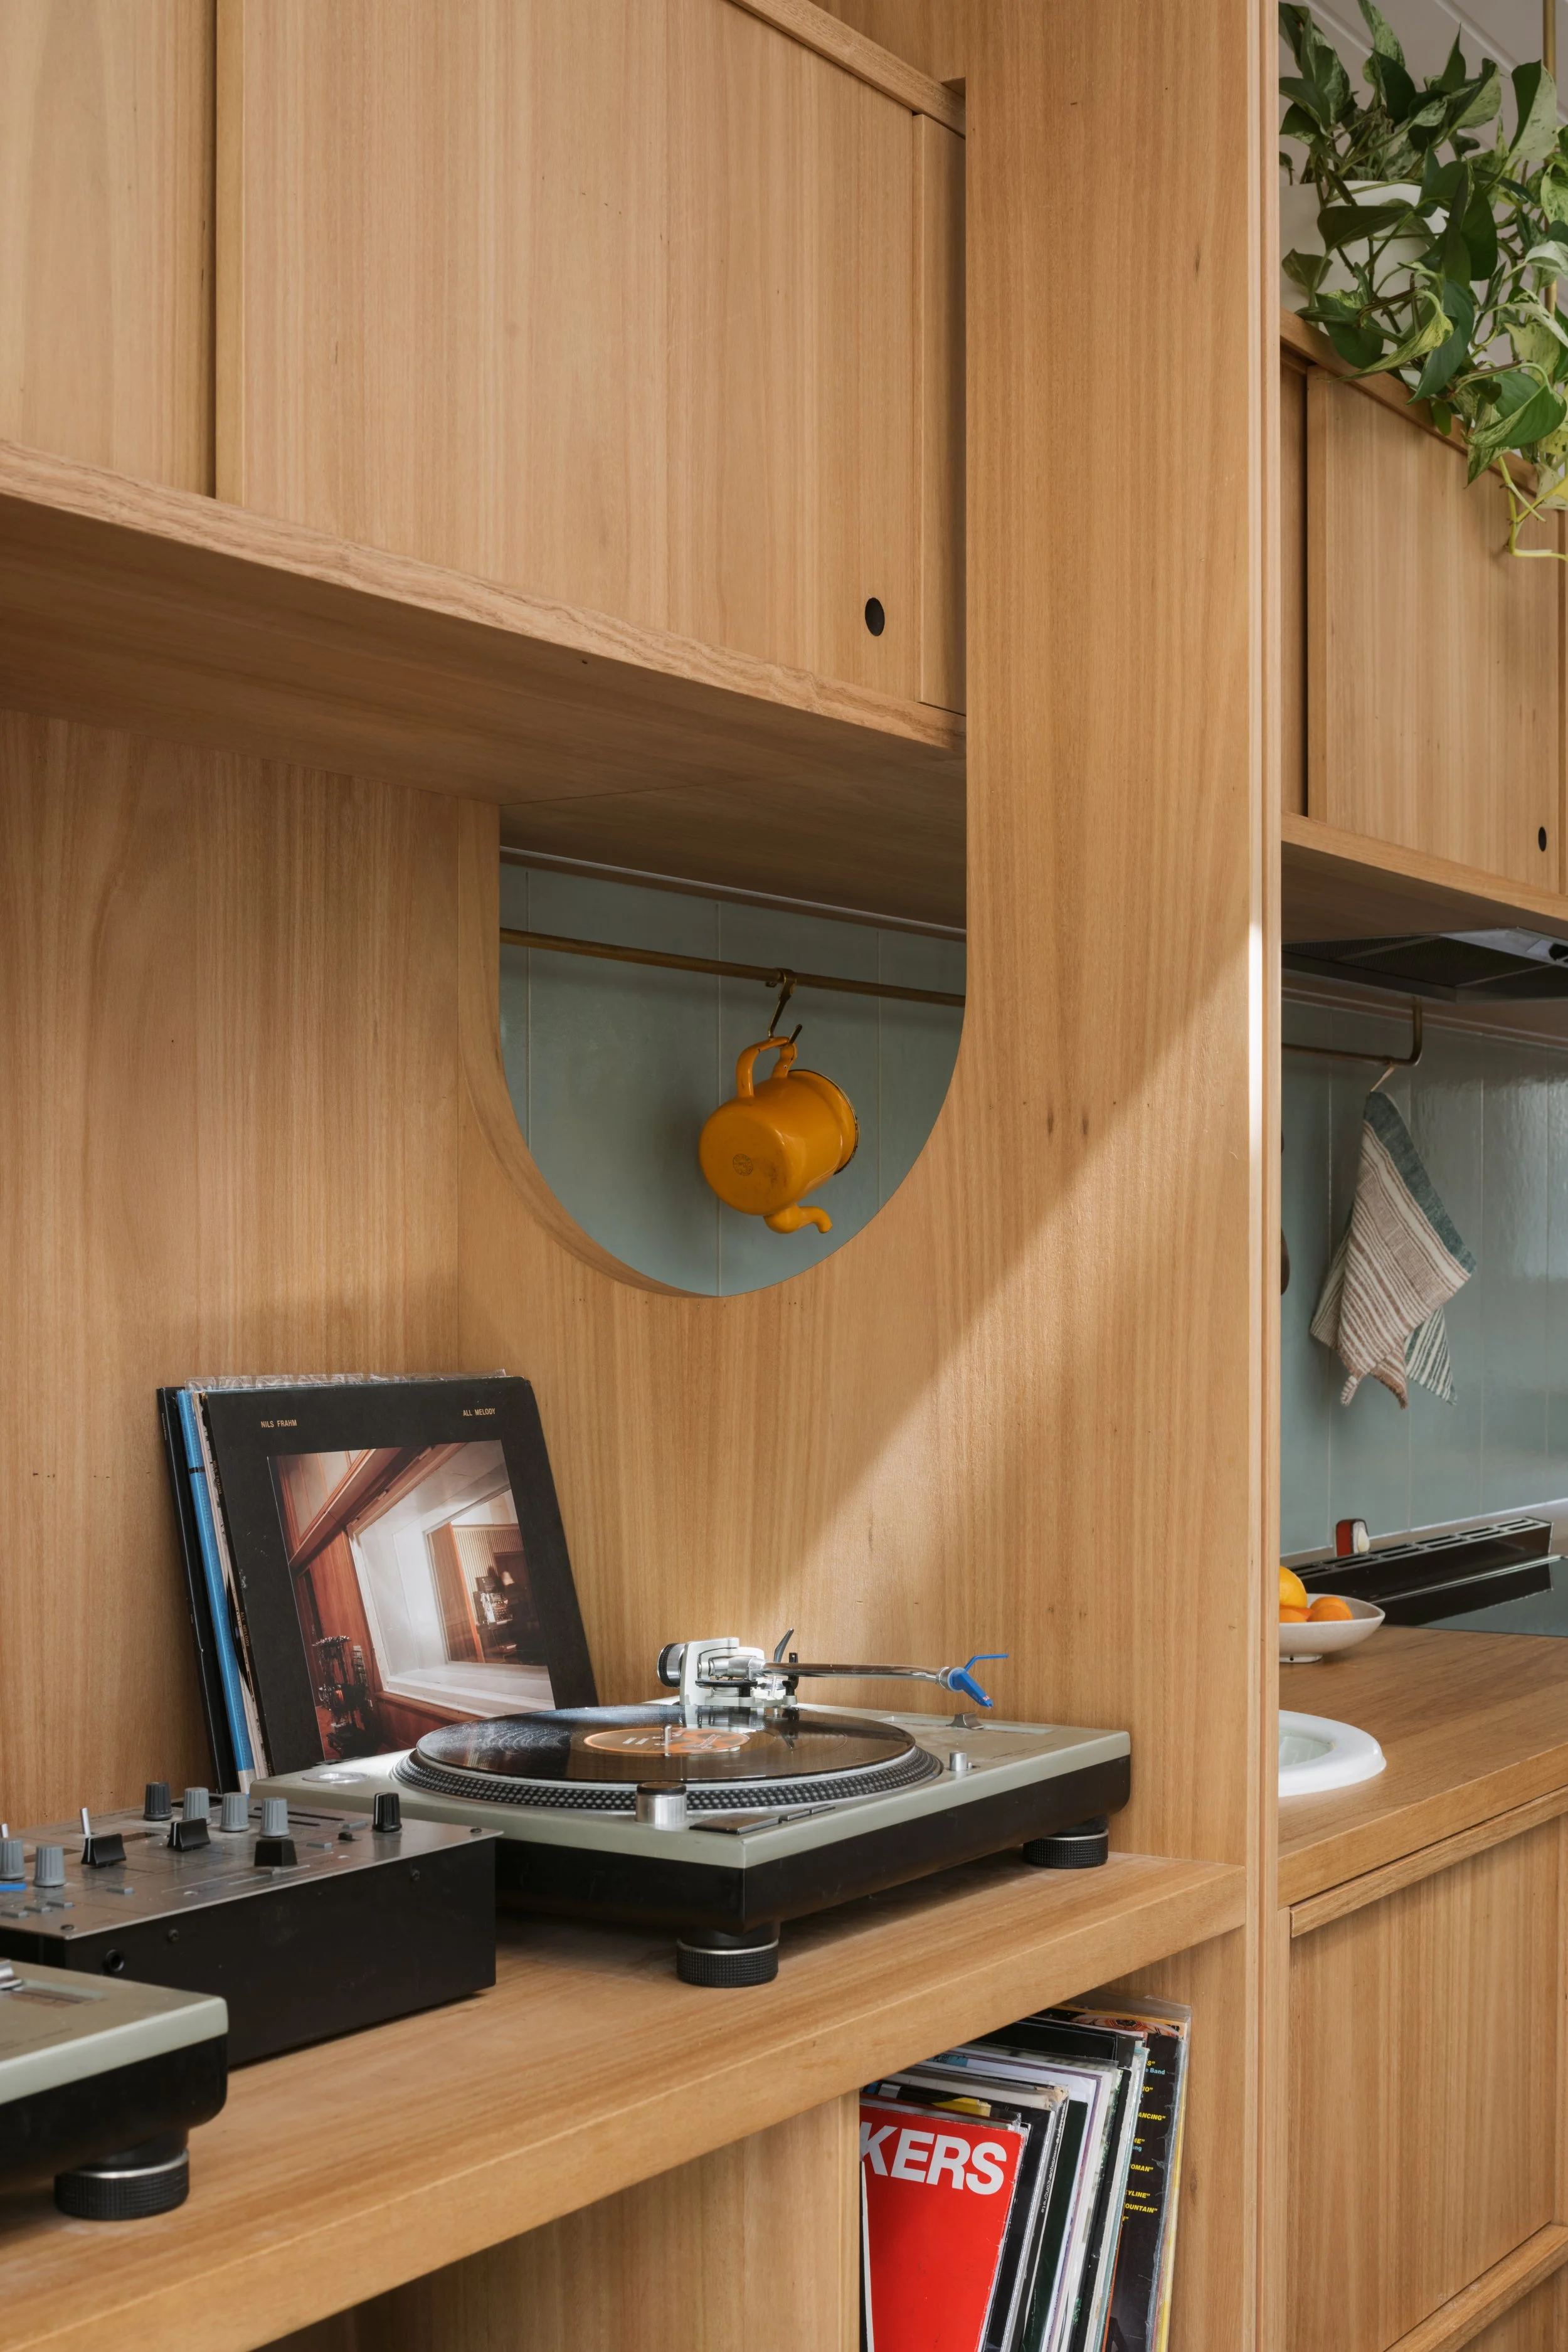
A dedicated spot for vinyl and turntables is worked into the kitchen joinery.
“We recognised the opportunity to engage with the neighbourhood with the living room located at the front. Activity spills out onto the new deck and seating defines a space for impromptu drinks with neighbours, for play or a place to catch the last rays of the day.”
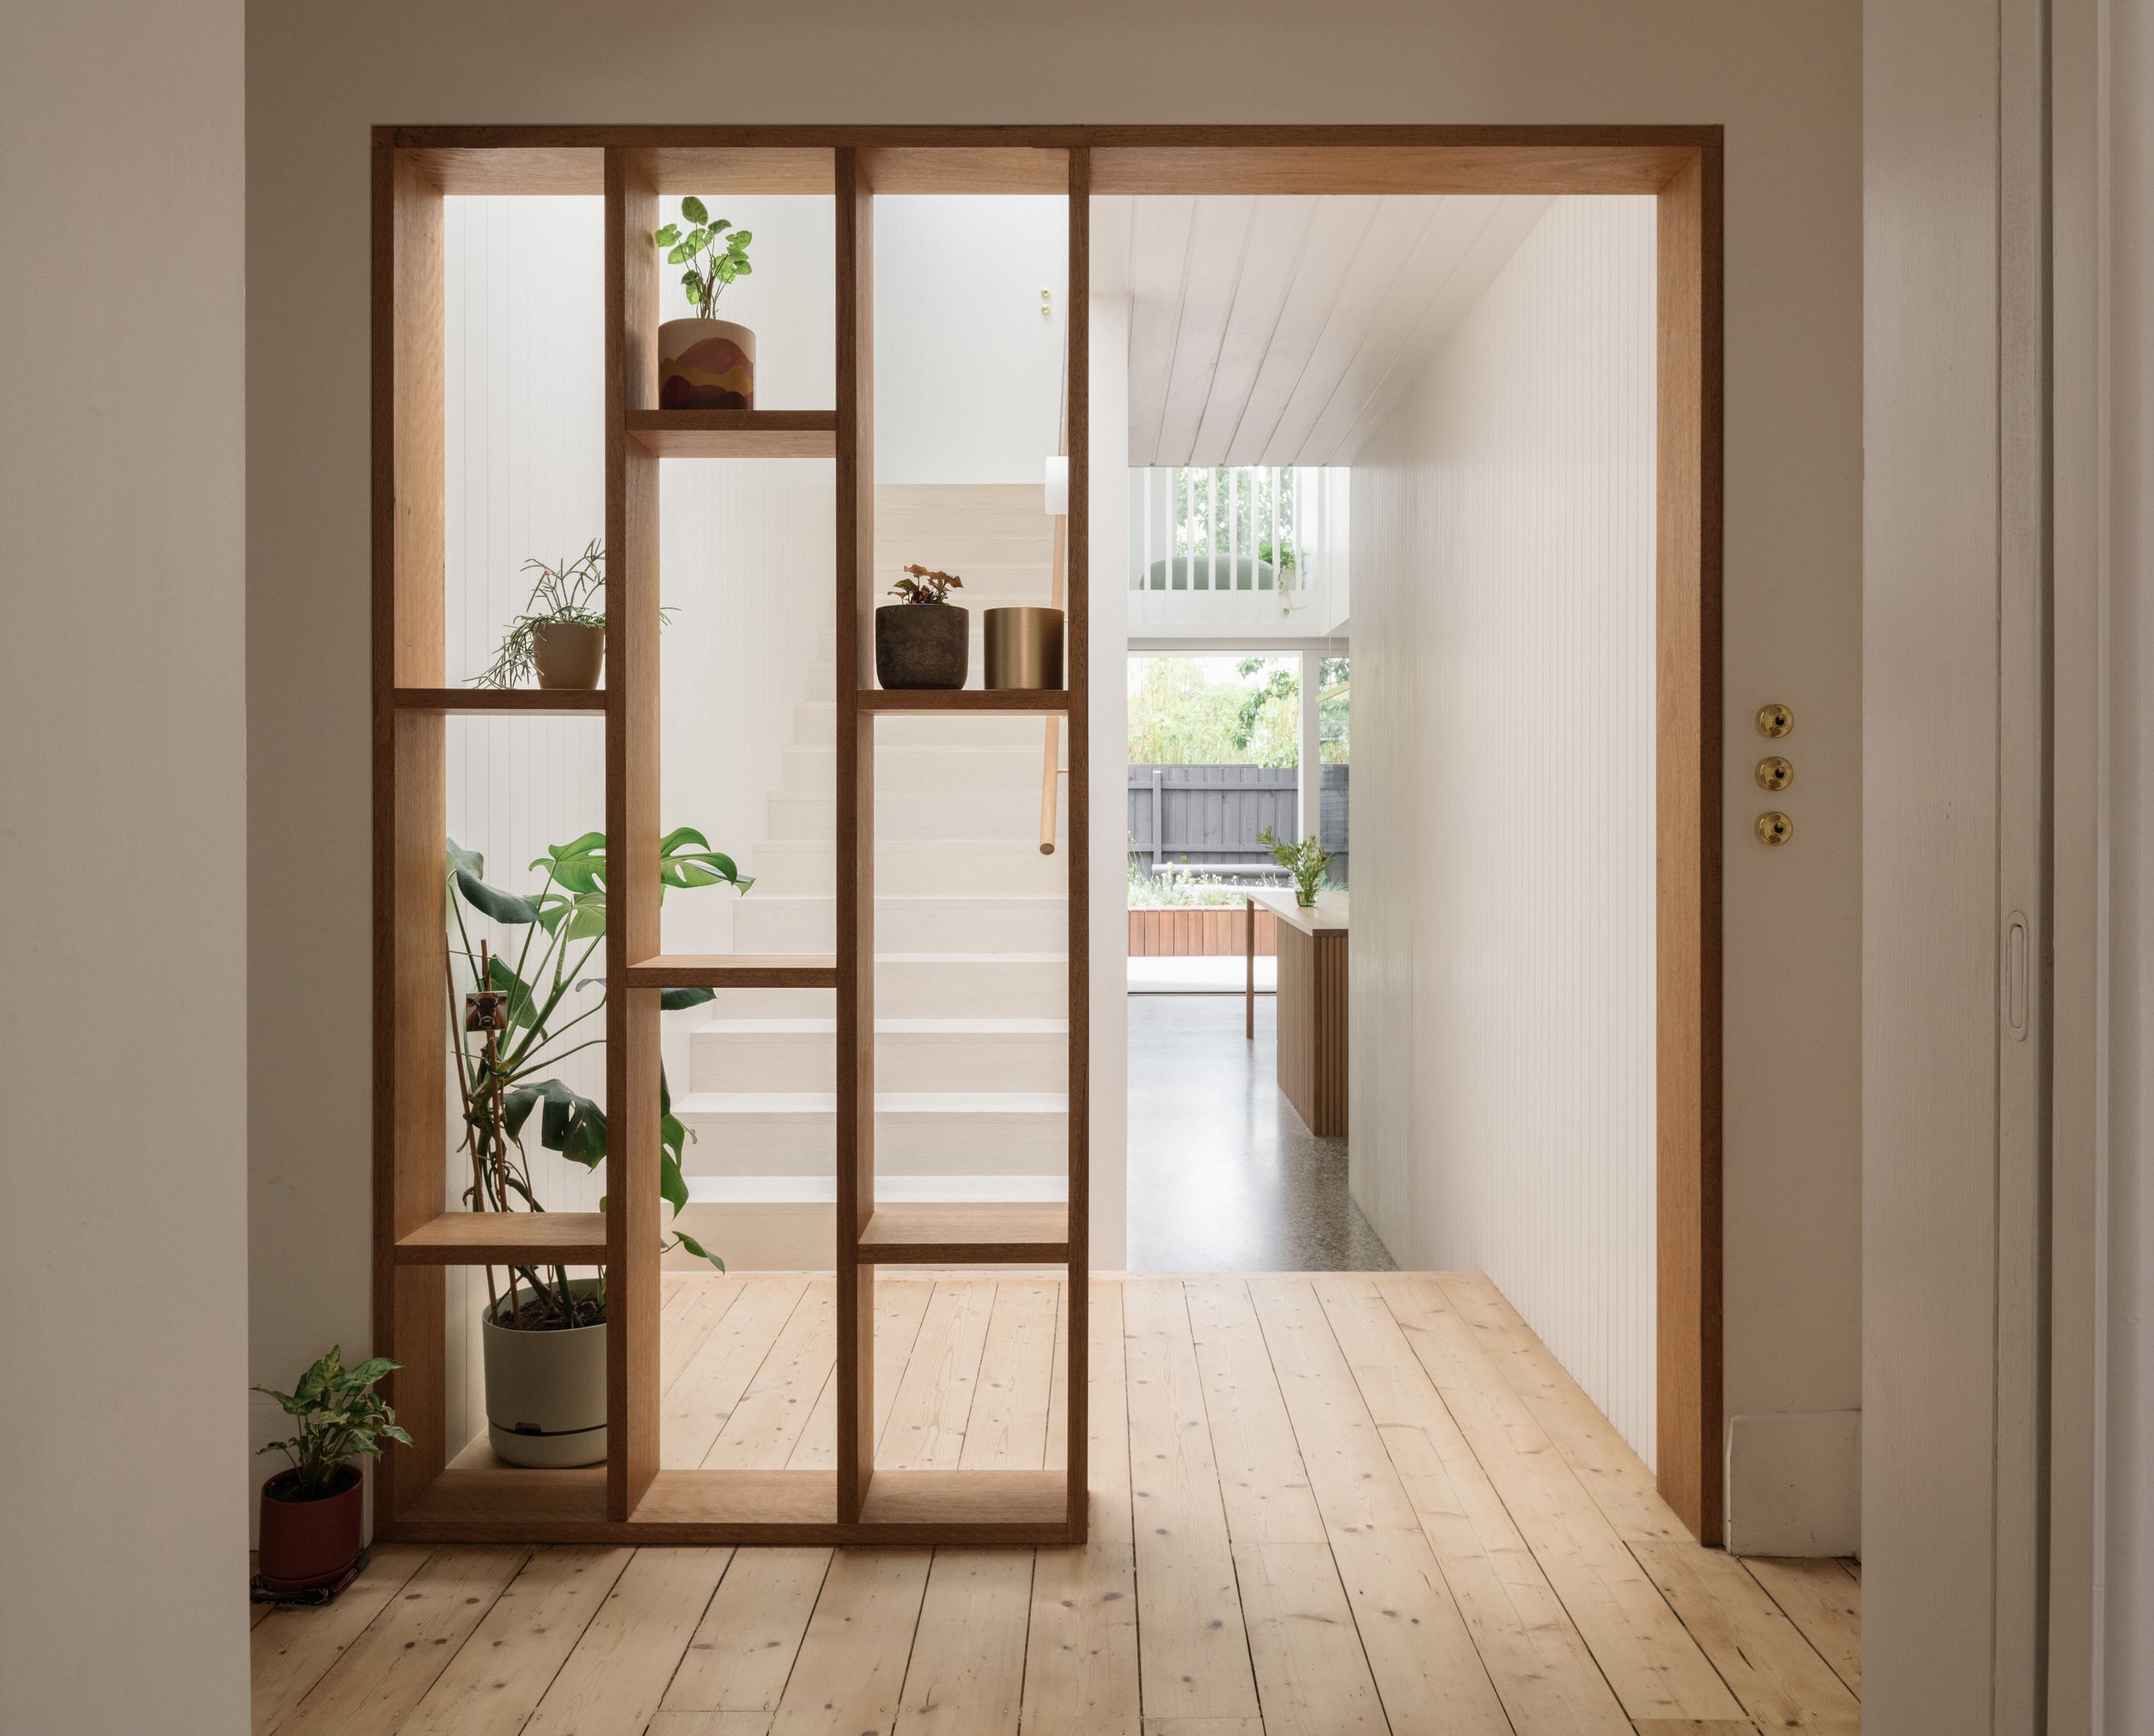
A timber screen scaled to the proportions of the existing openings marks the transition between the original bungalow and the new addition.
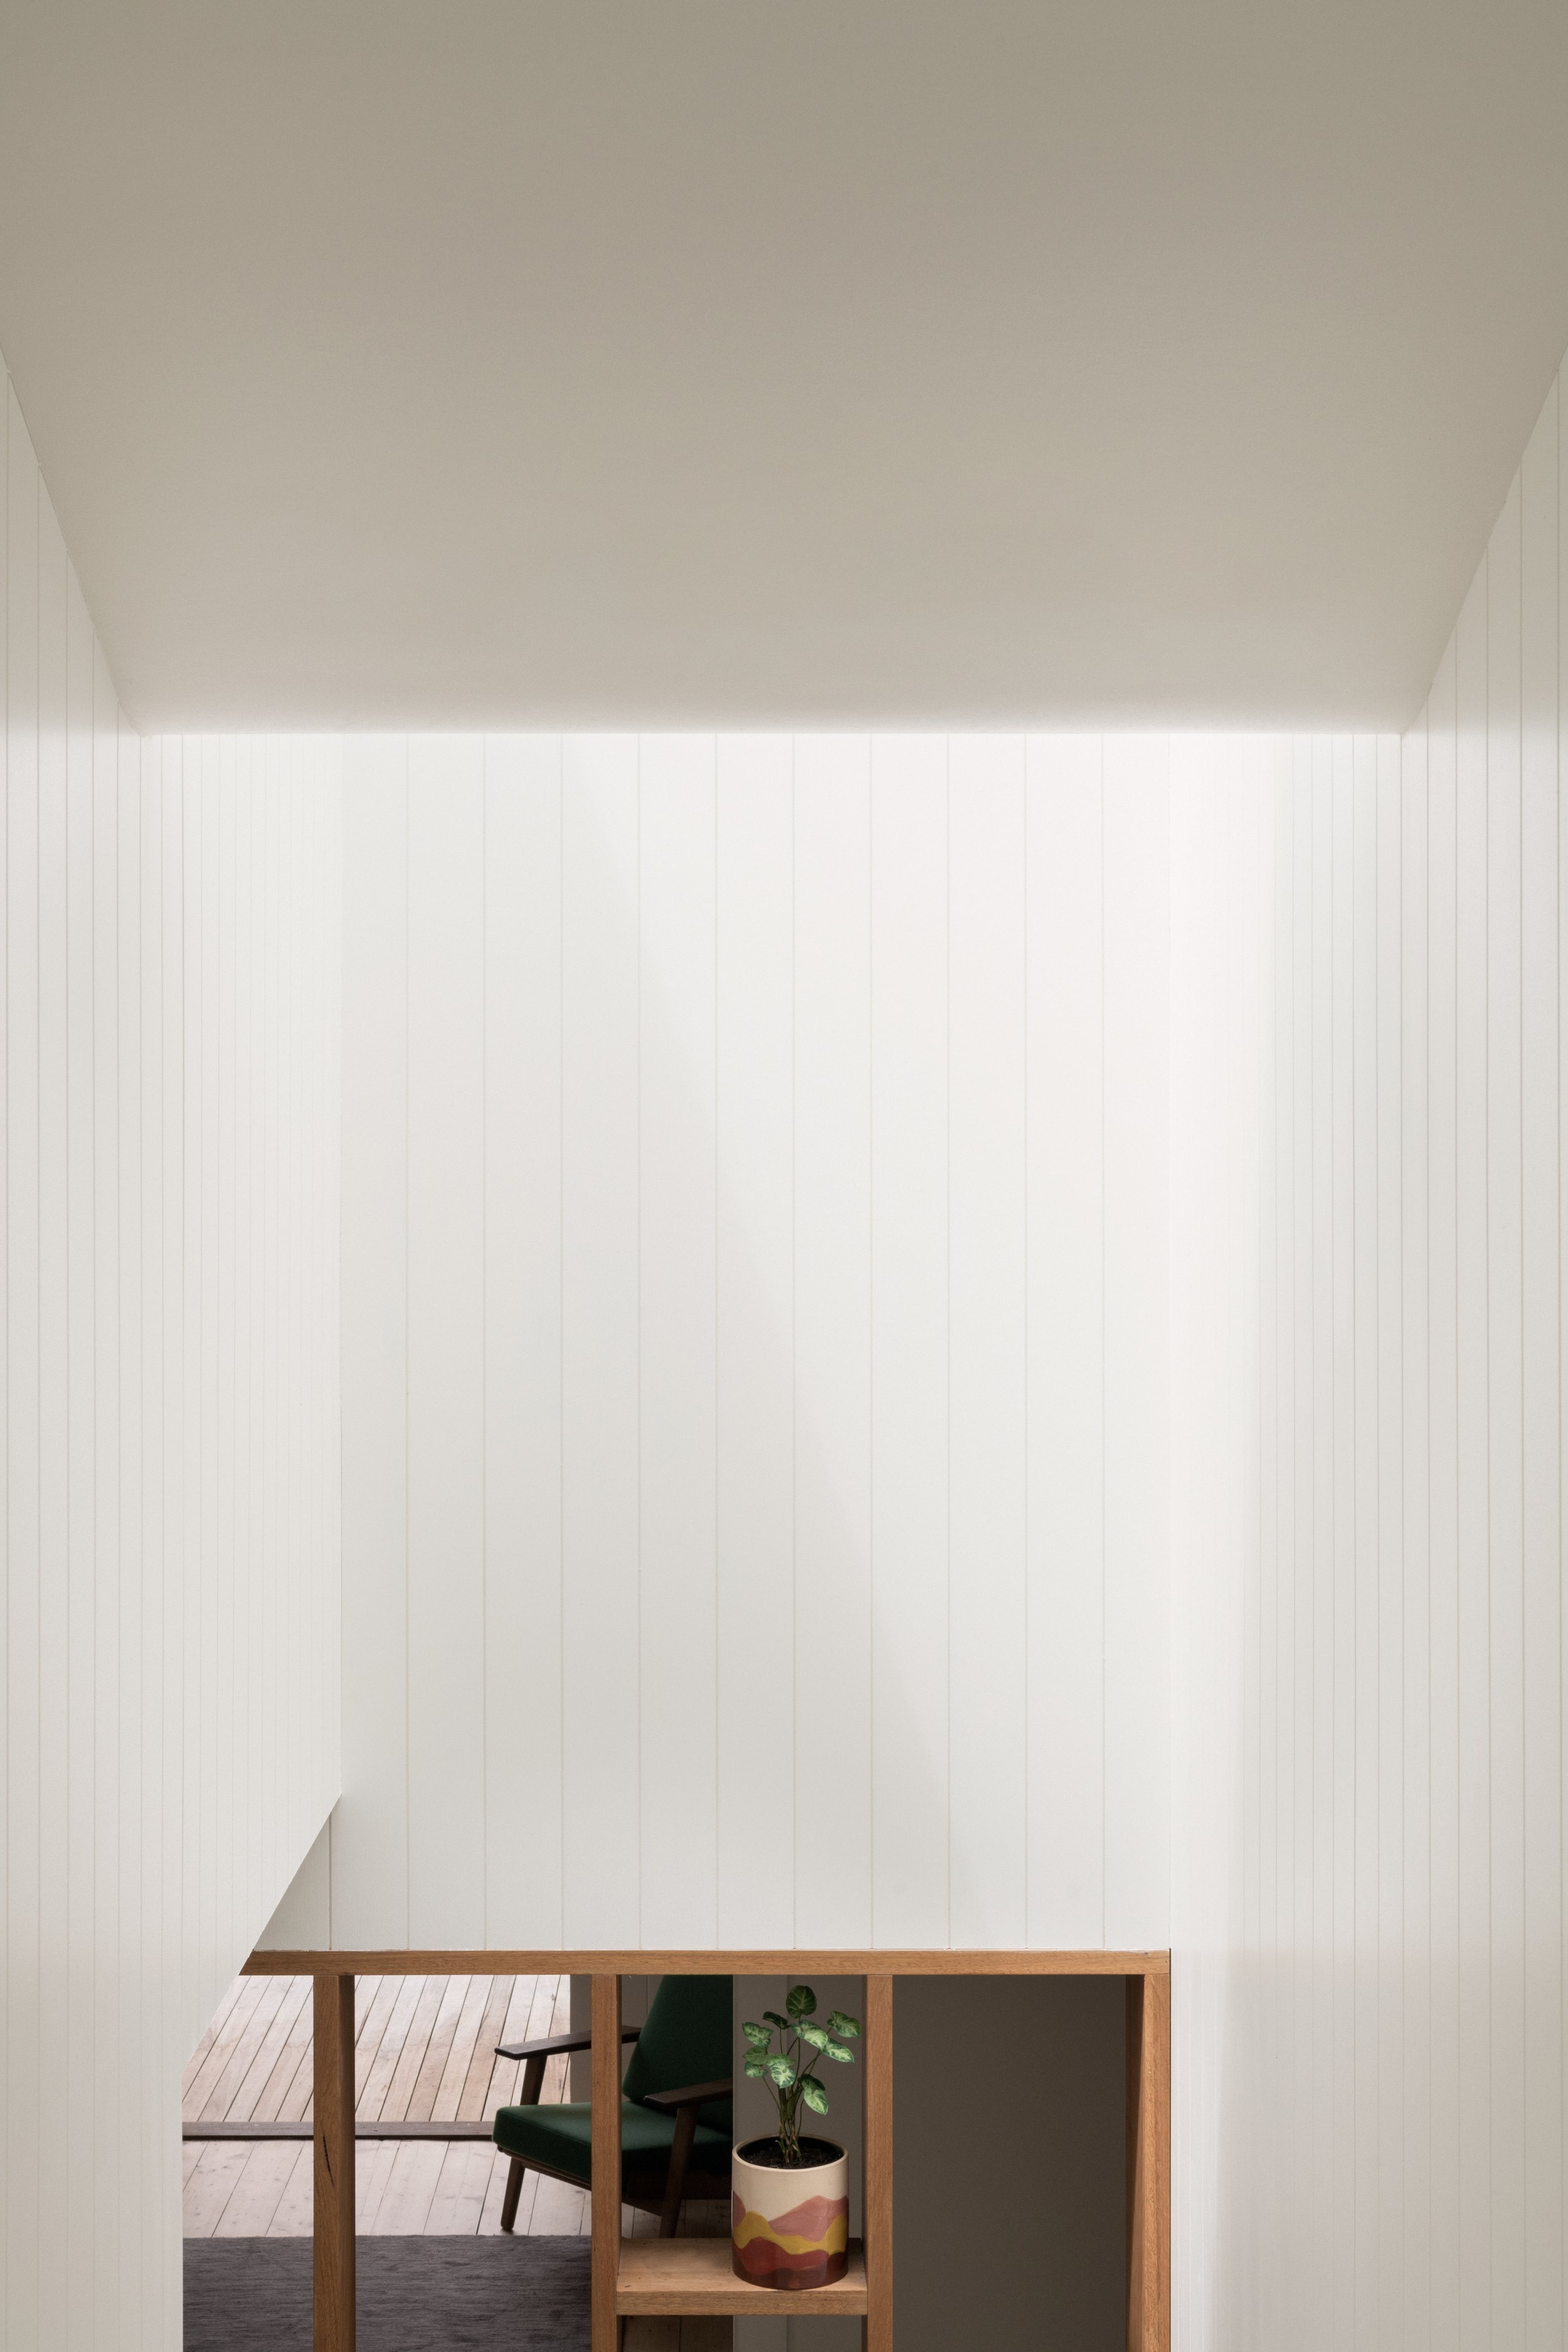
White-painted timber panelling wraps around the stairwell, with light filtering down from above.
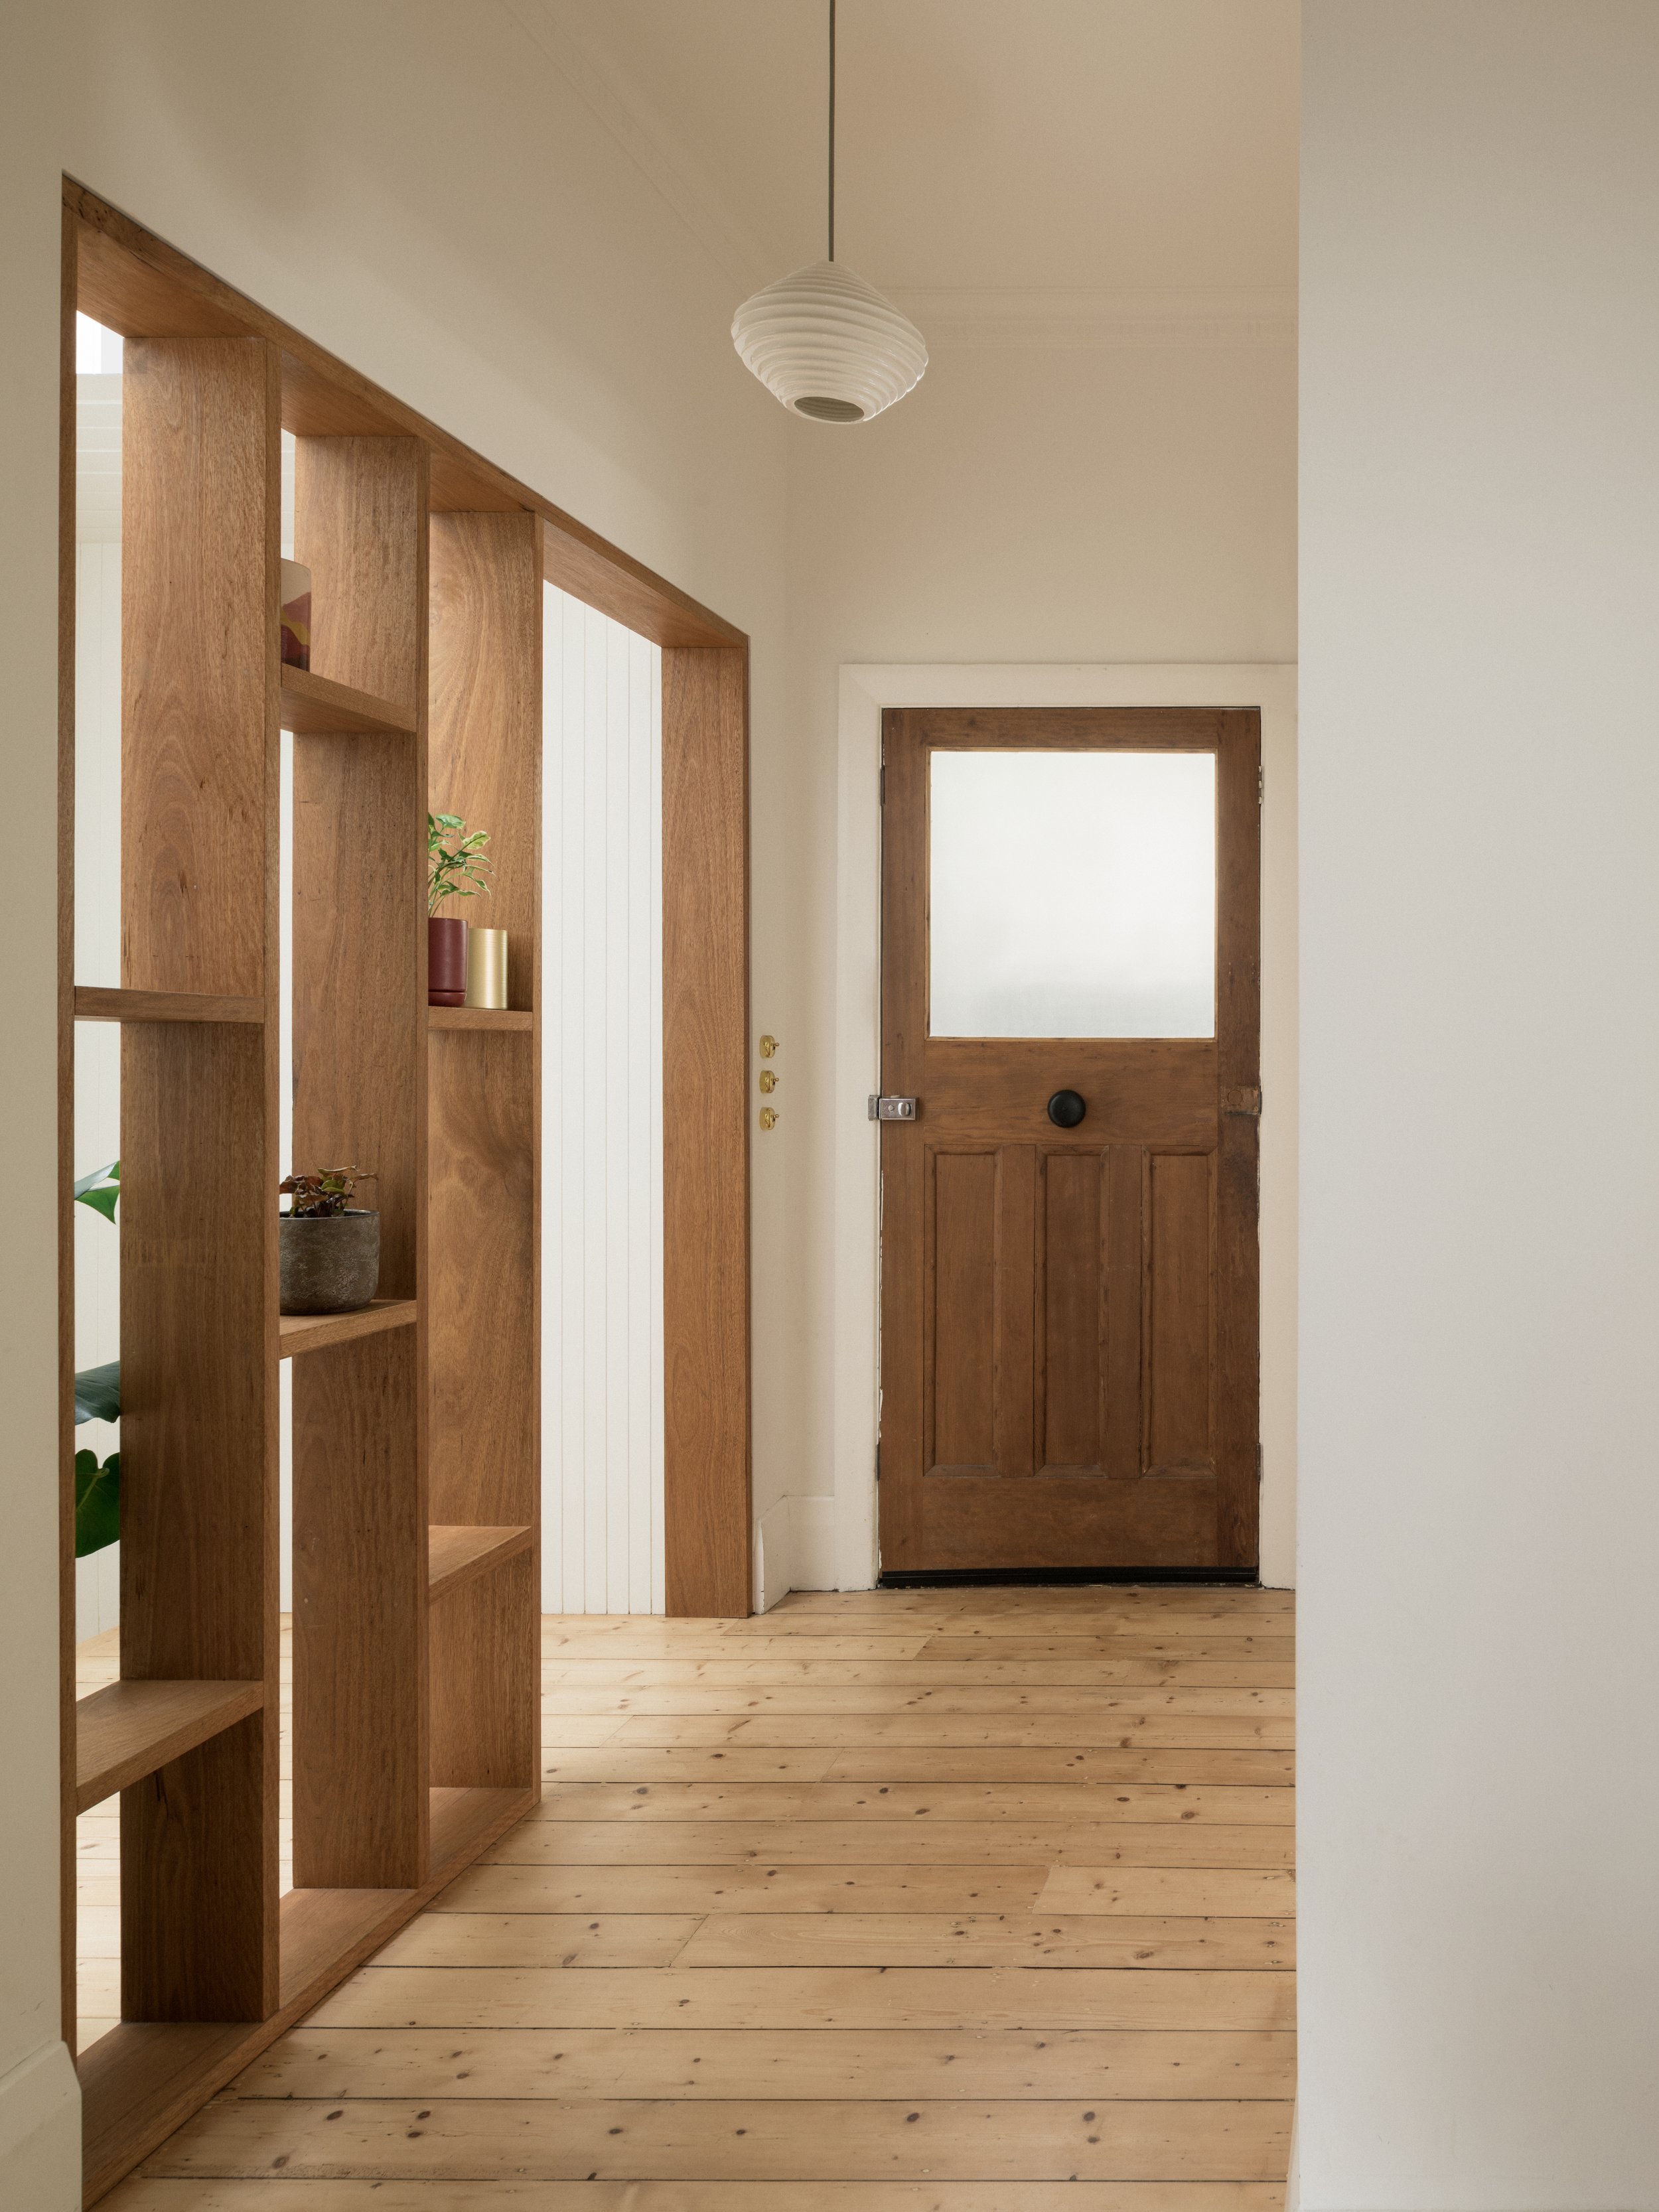
A timber screen with open shelving frames the hallway, bringing together the bungalow’s existing architecture and the new addition.
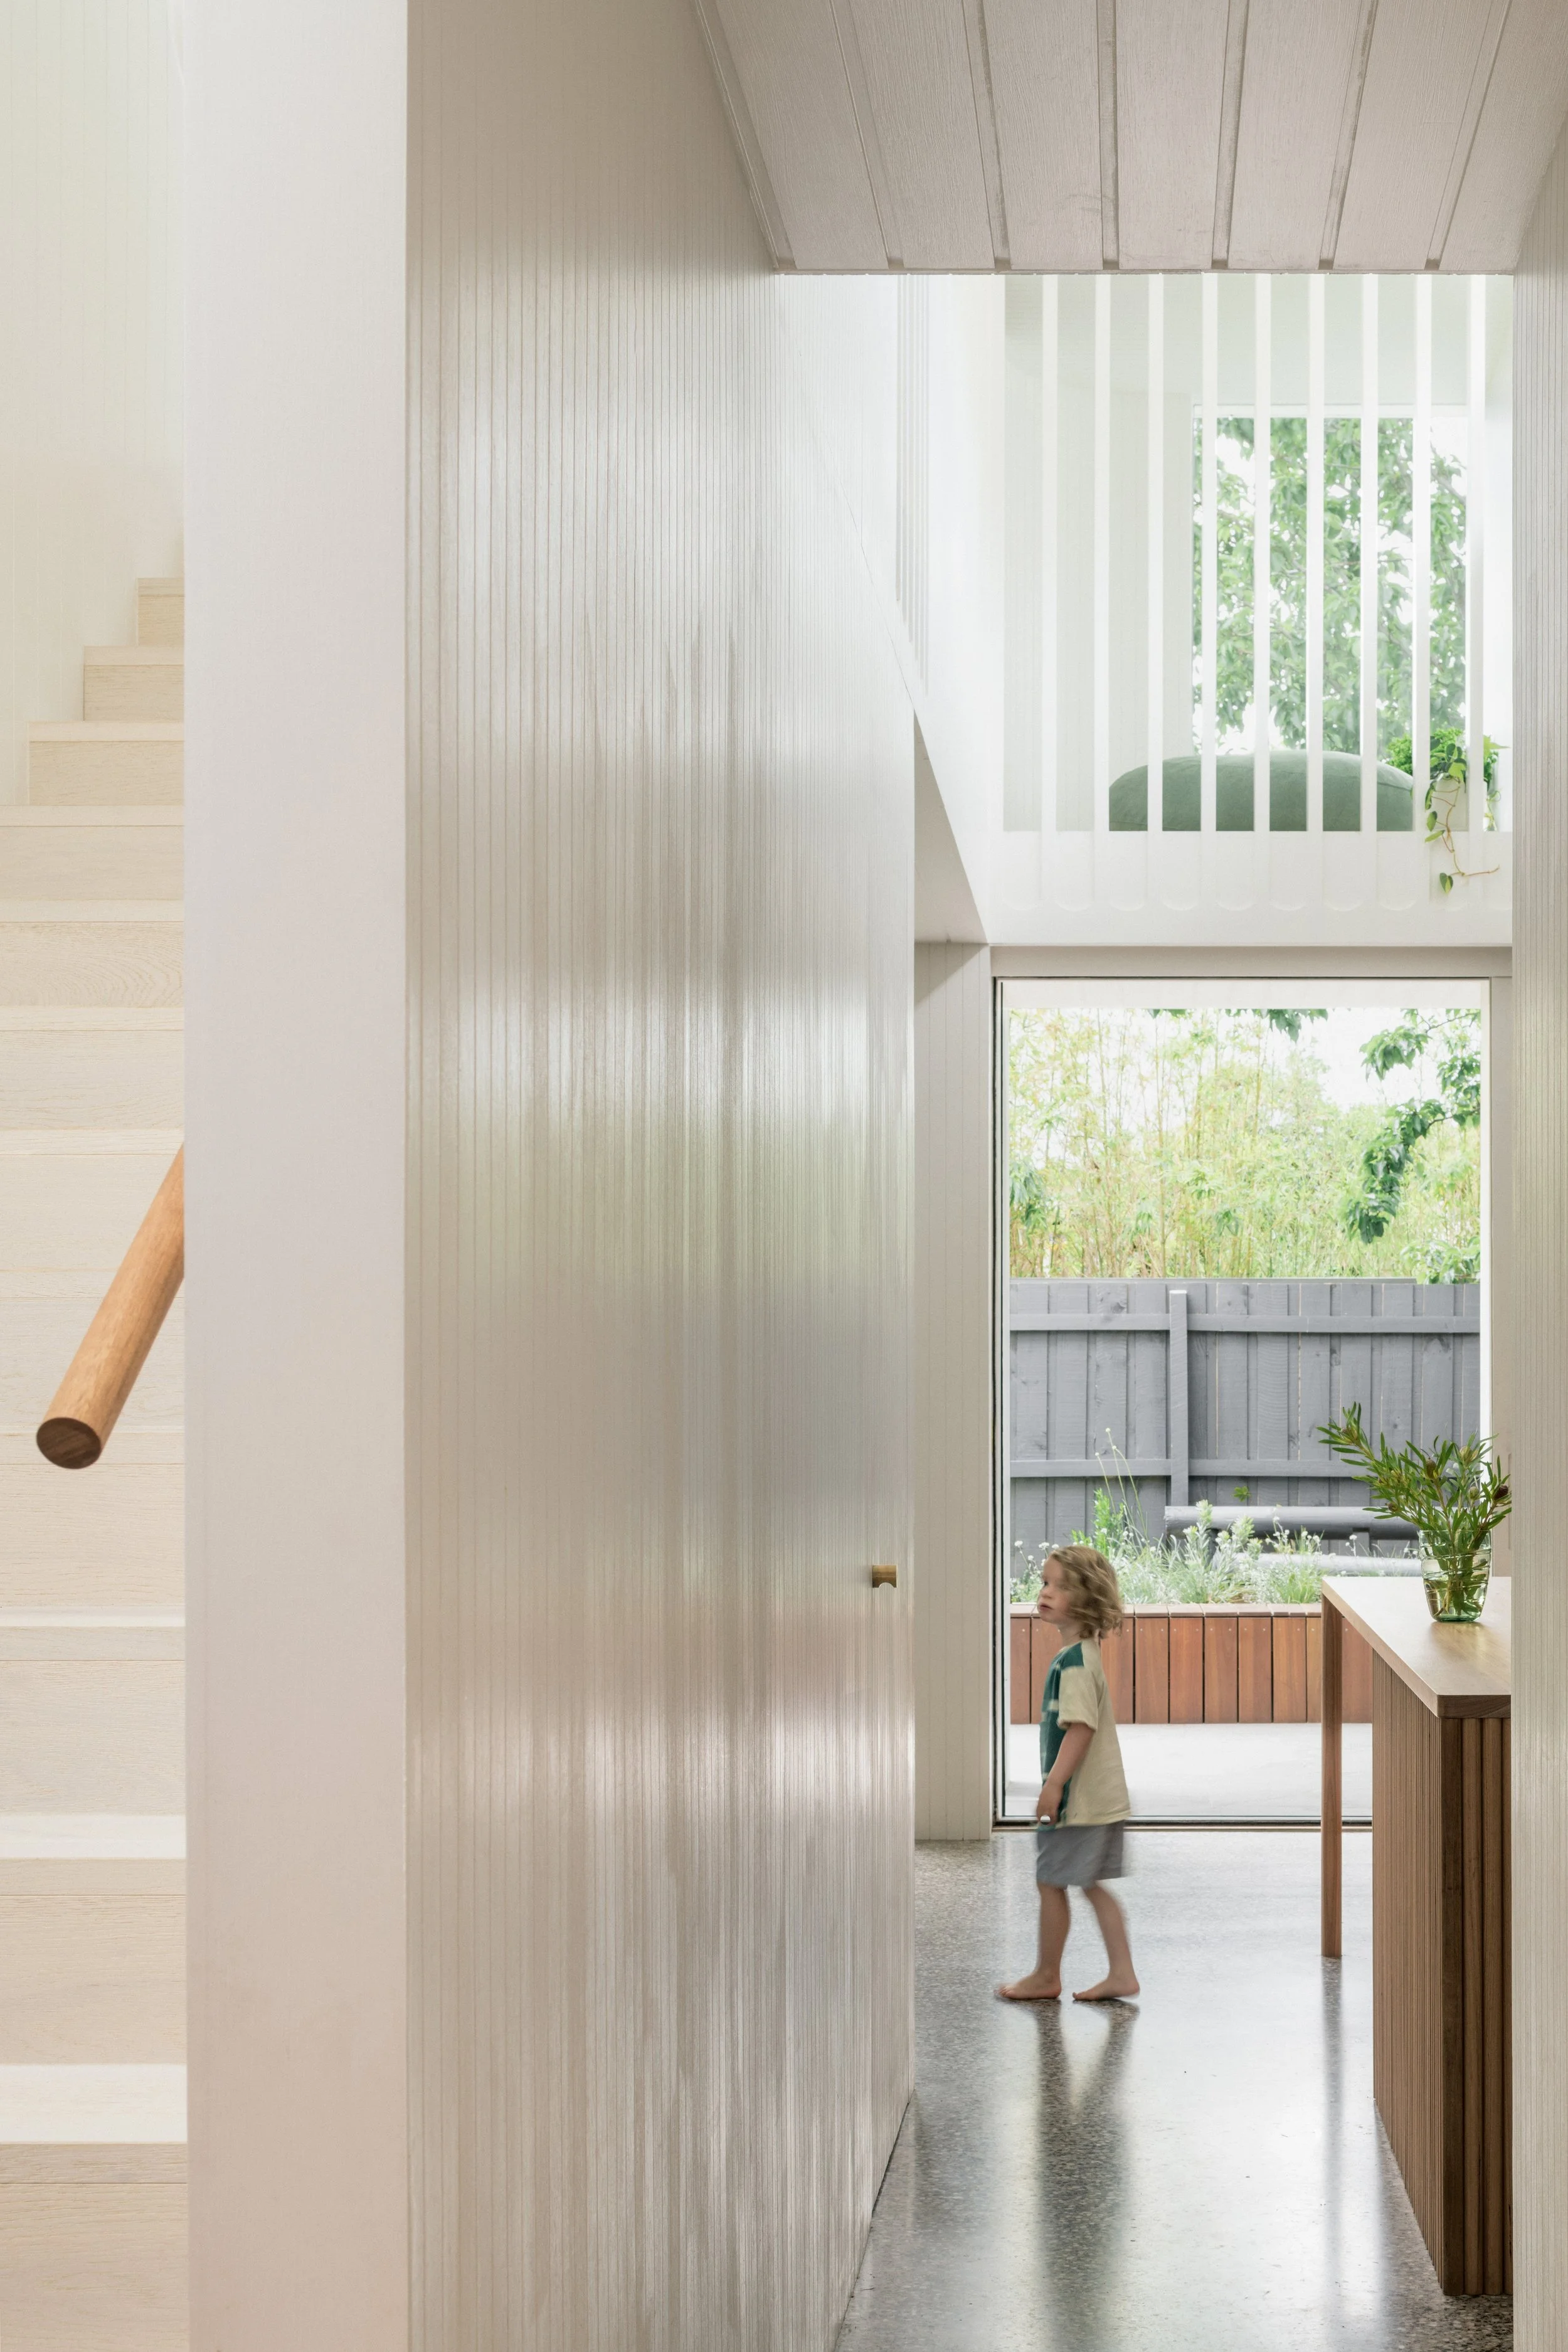
Low-VOC painted plywood boards line the walls of the new addition, while the changing ceiling heights and garden views give the space a sense of openness.
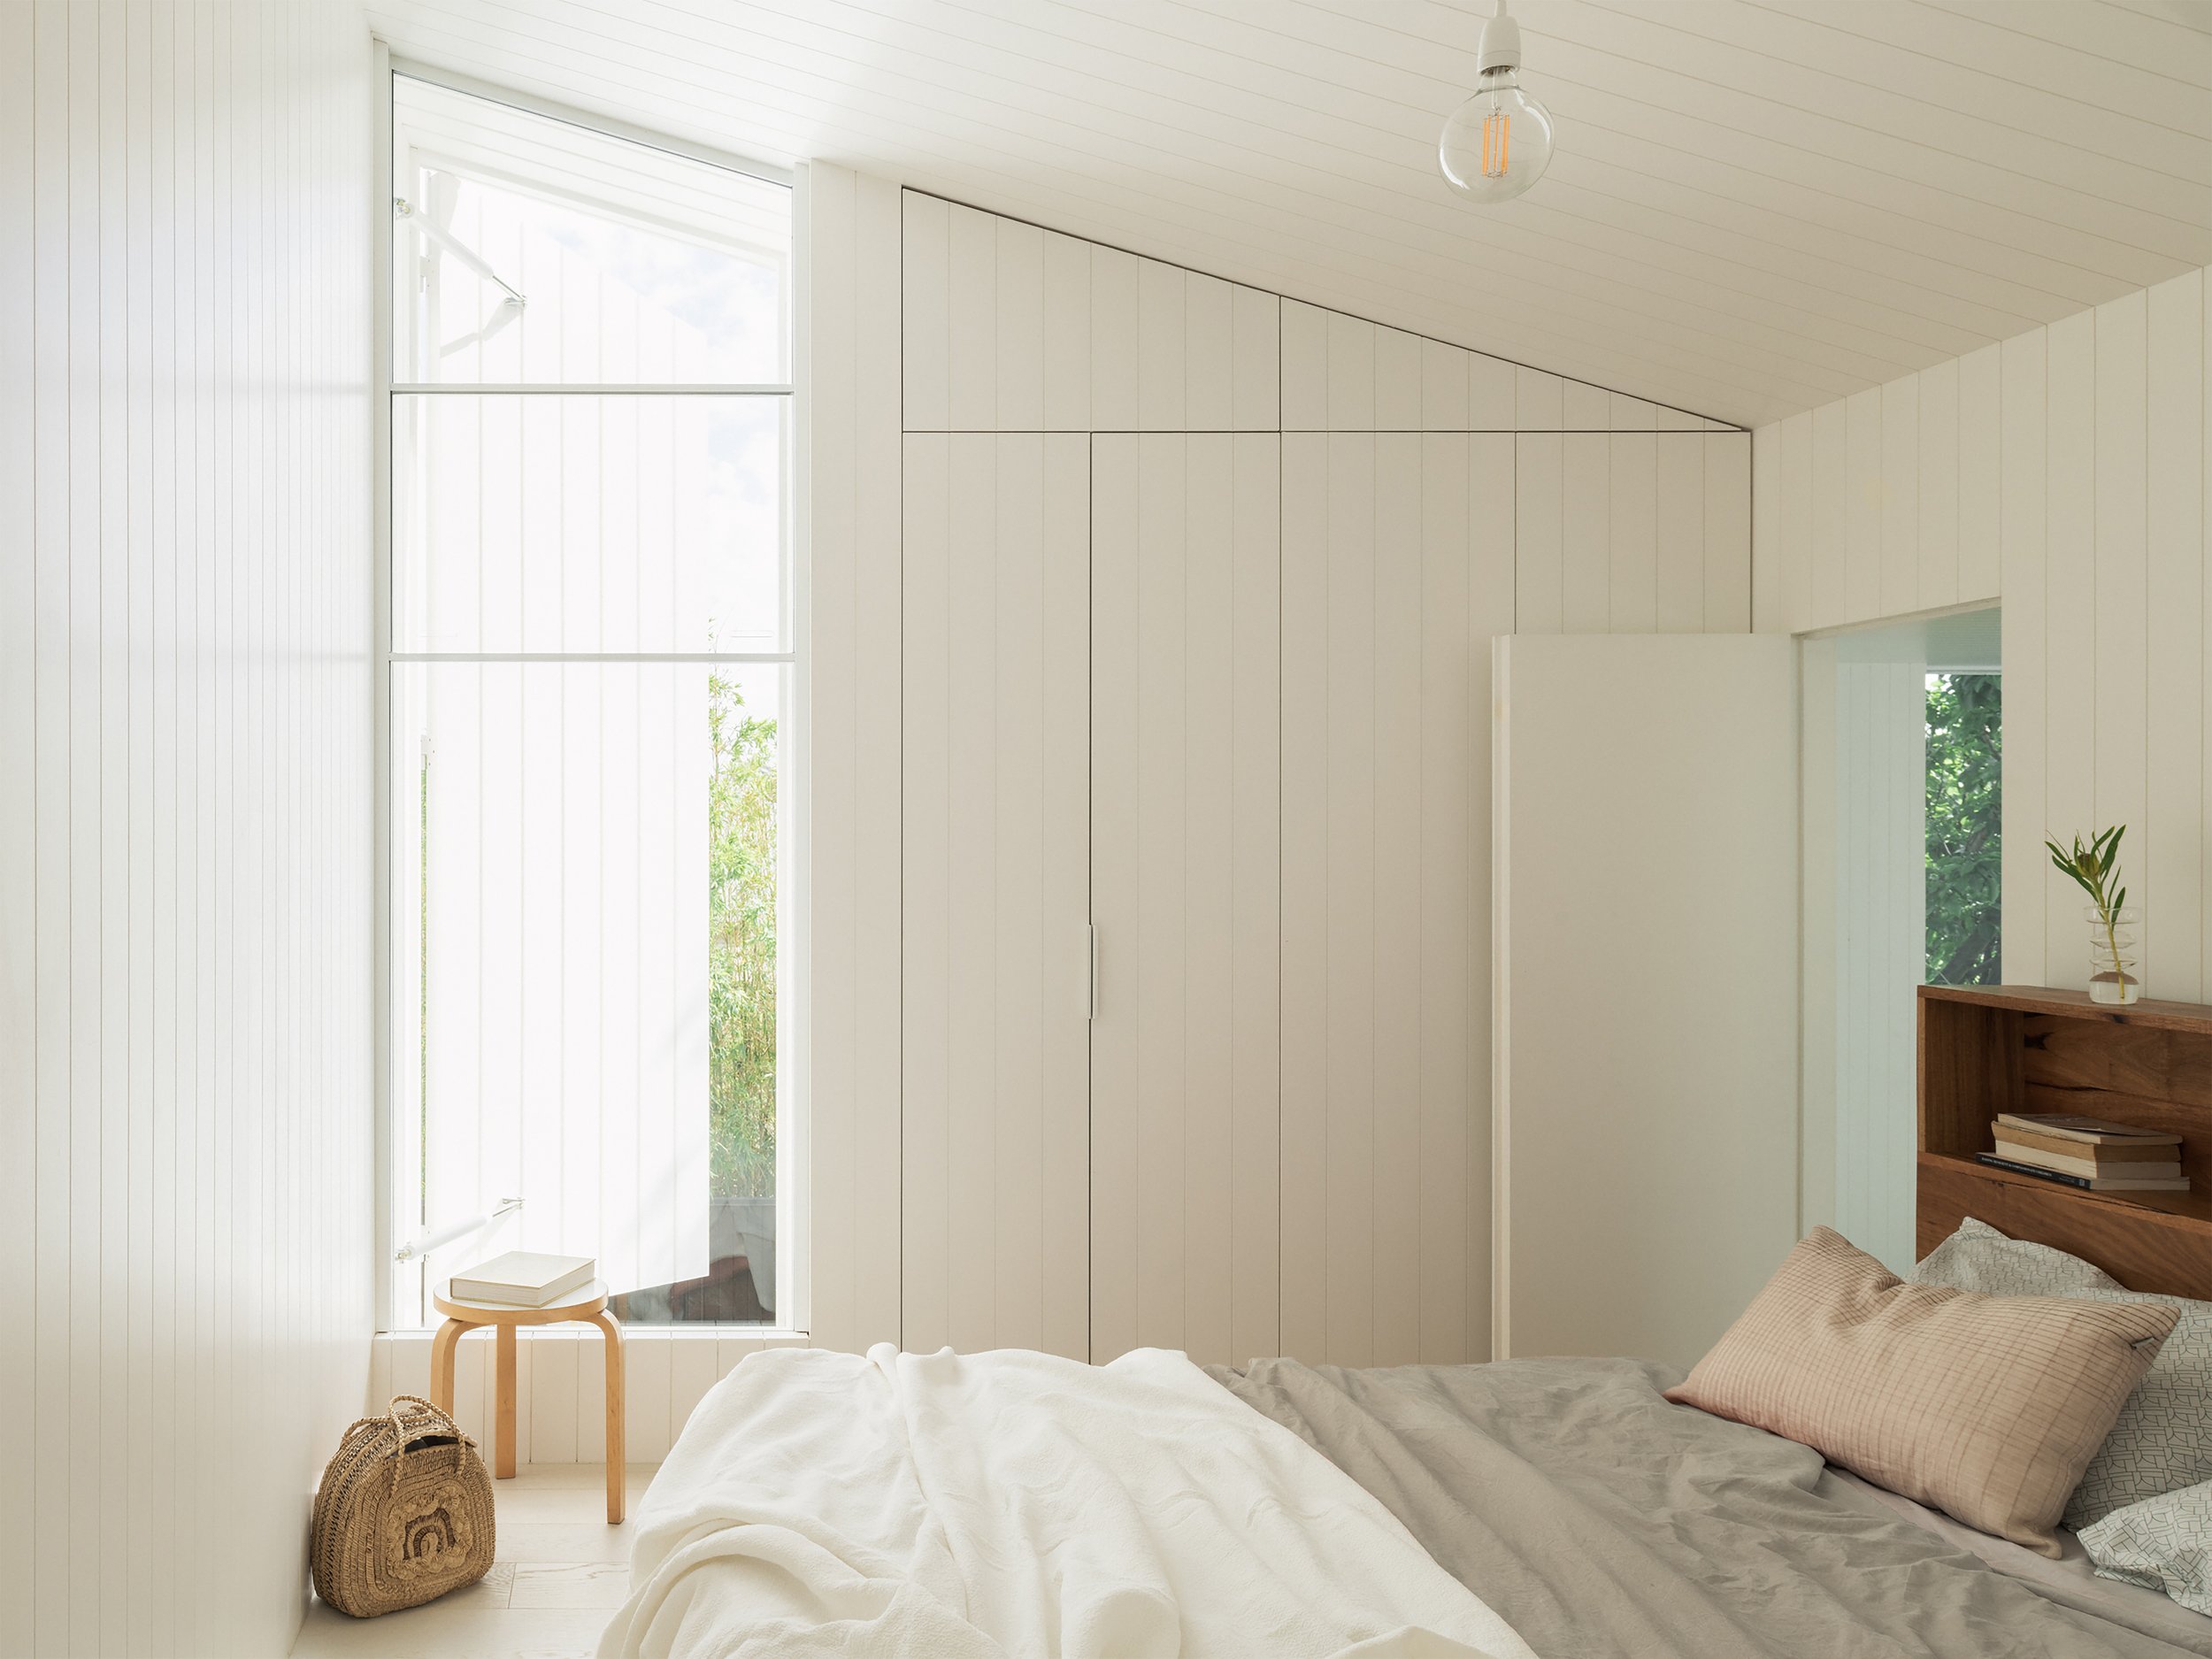
Tall north-facing windows bring light into the bedroom, while external shutters filter the summer sun and provide privacy.
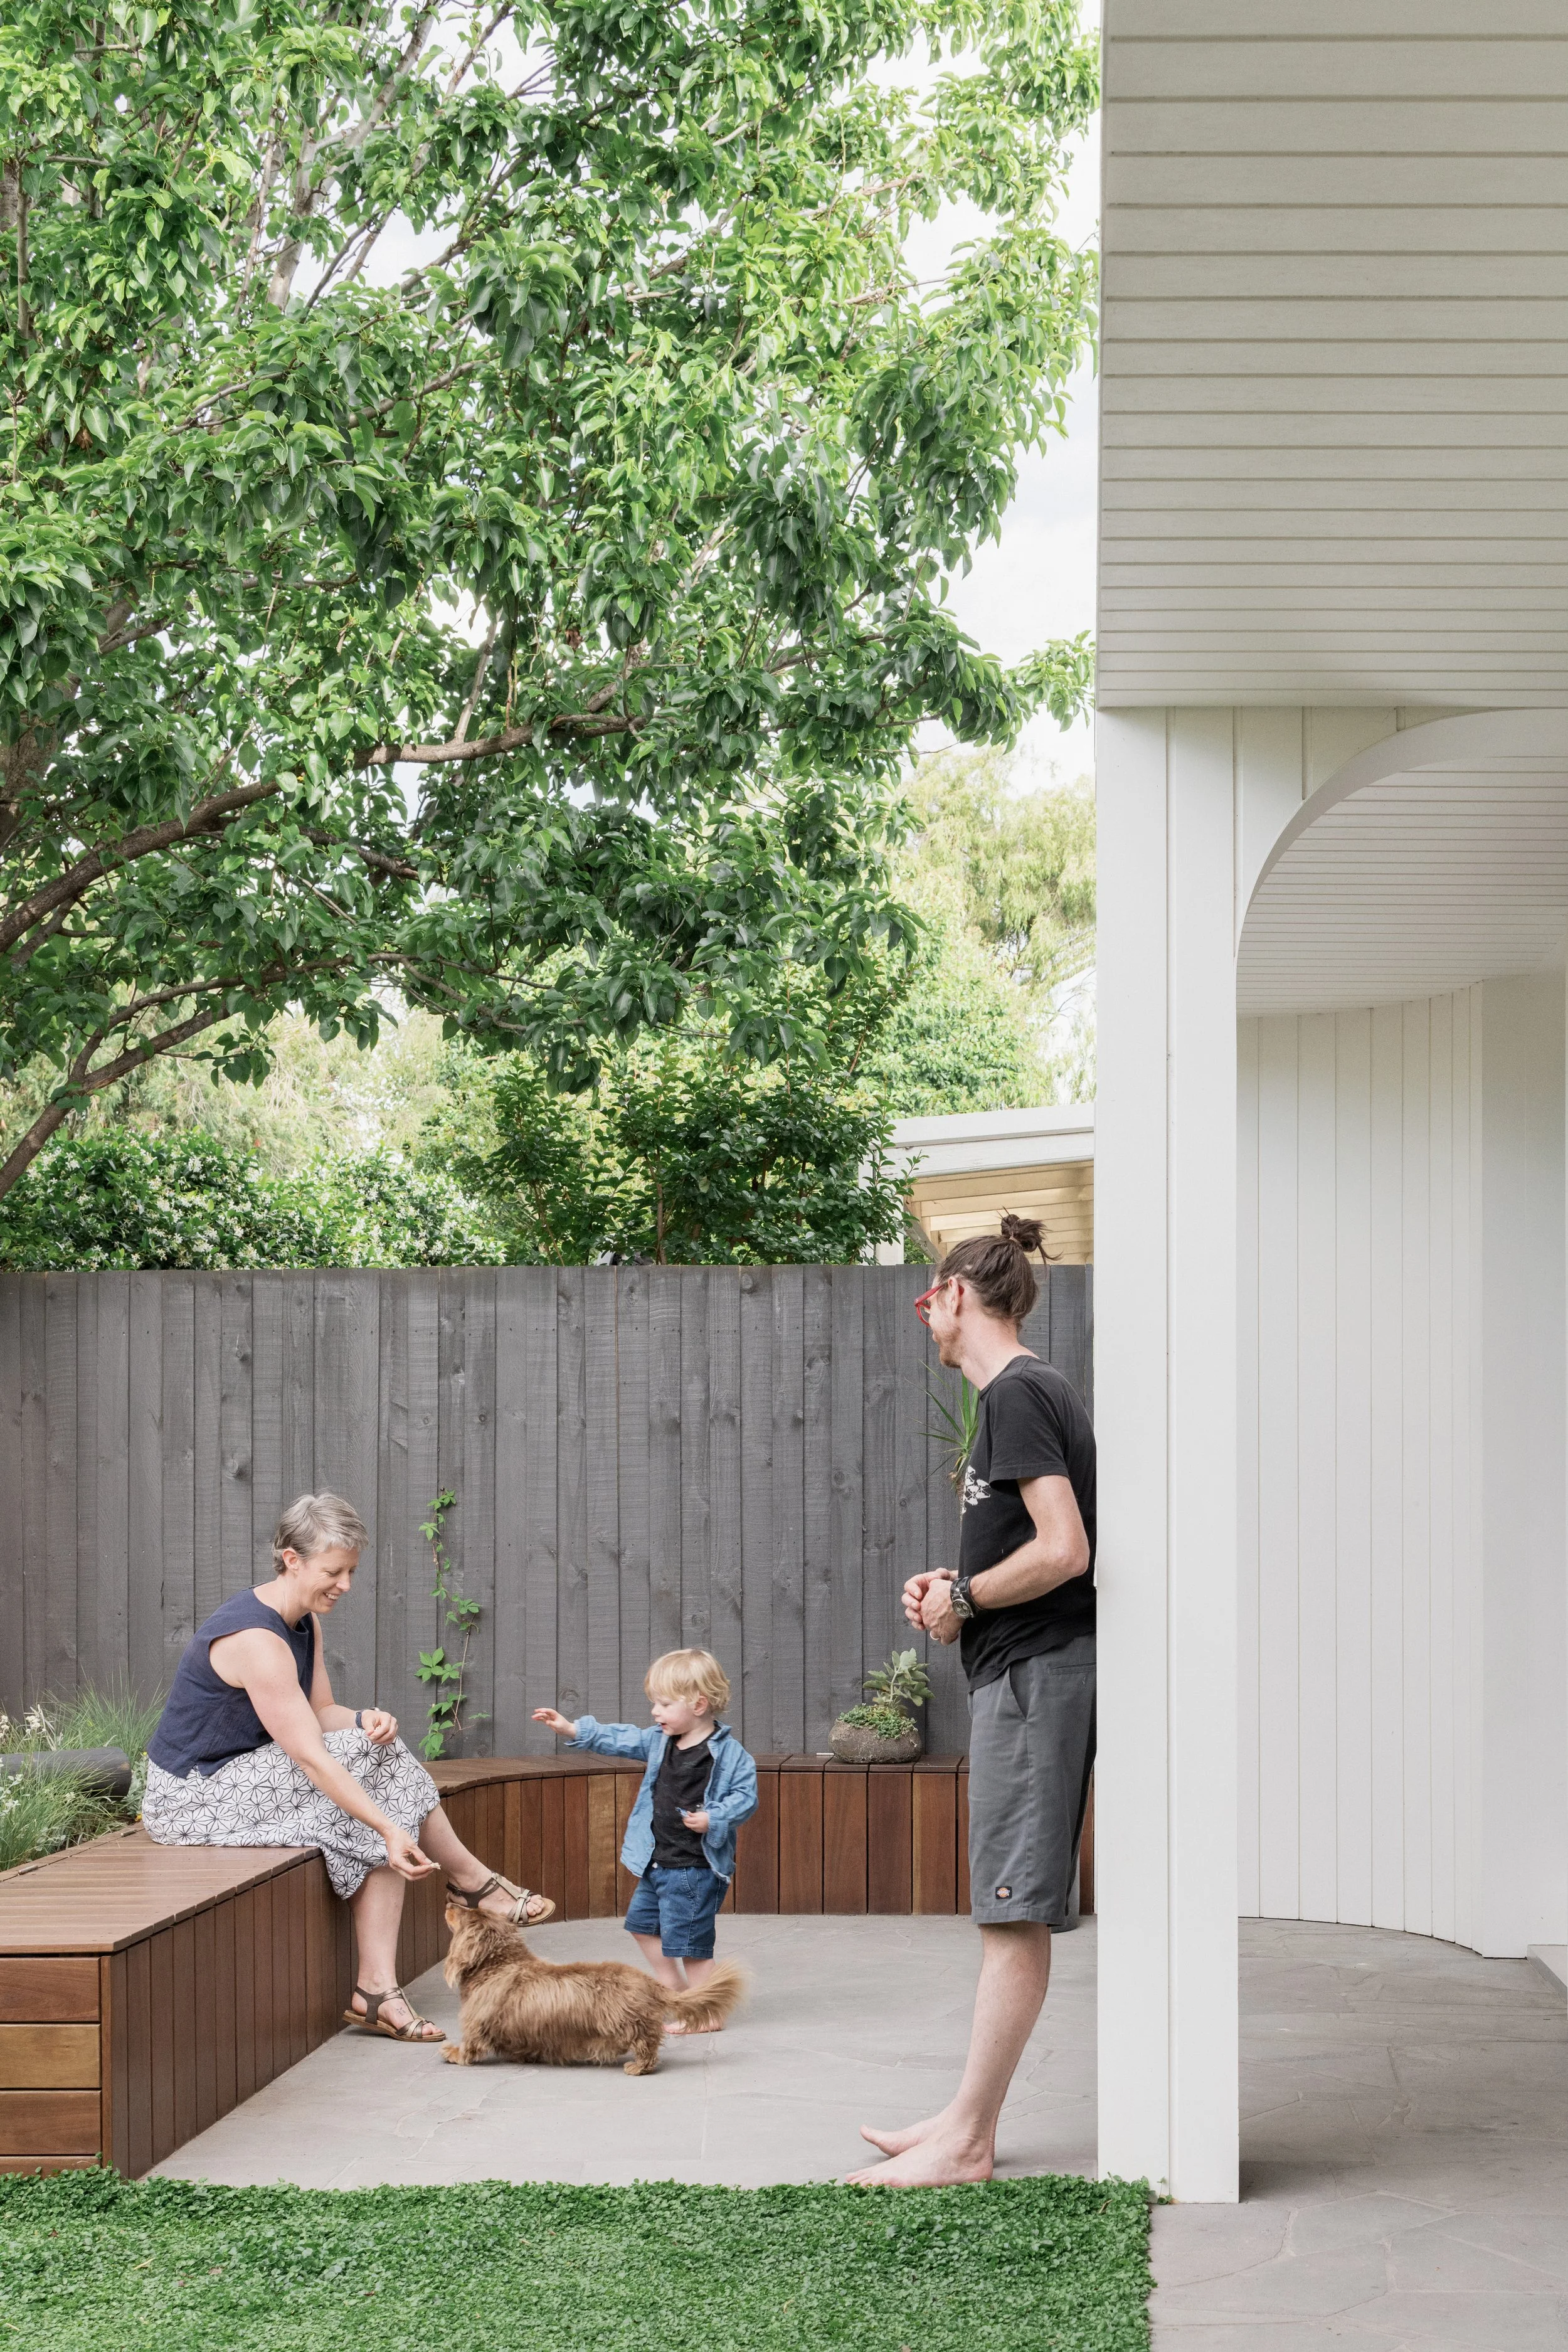
Built-in timber seating creates a spot for the family to sit and gather in the garden.
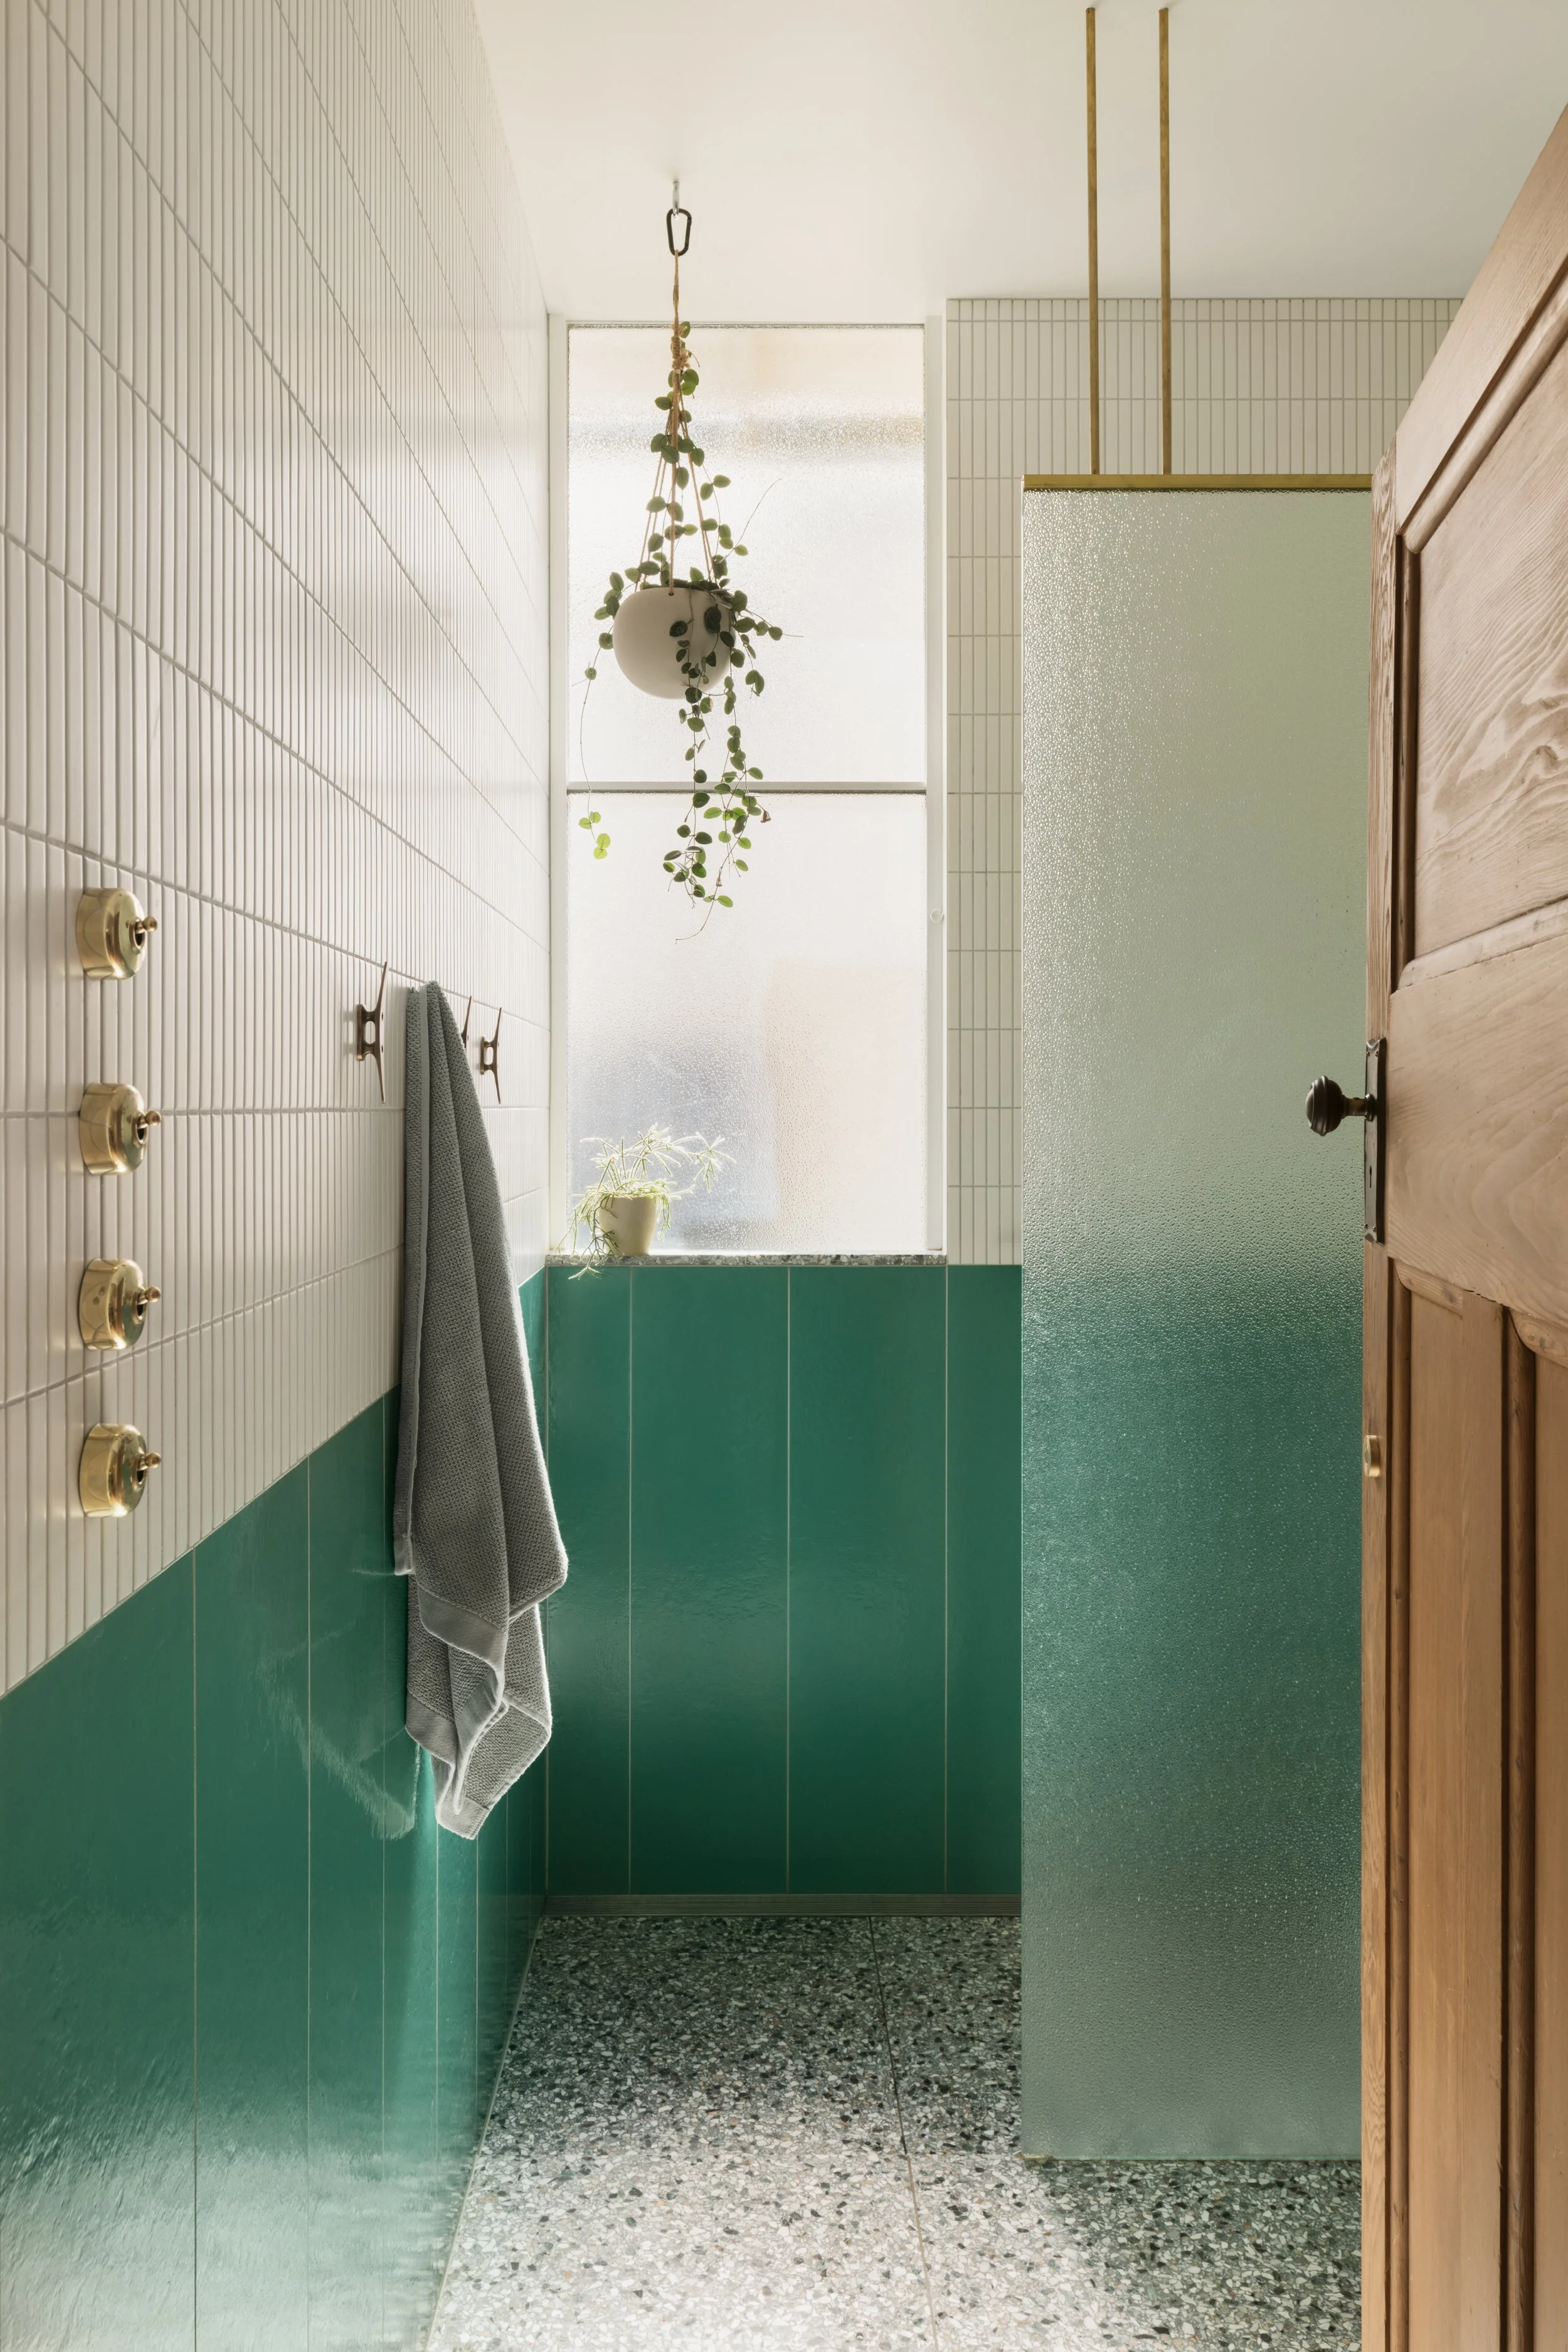
Oversized green tiles are paired with speckled terrazzo, raw brass fittings and textured glass in the bathroom.
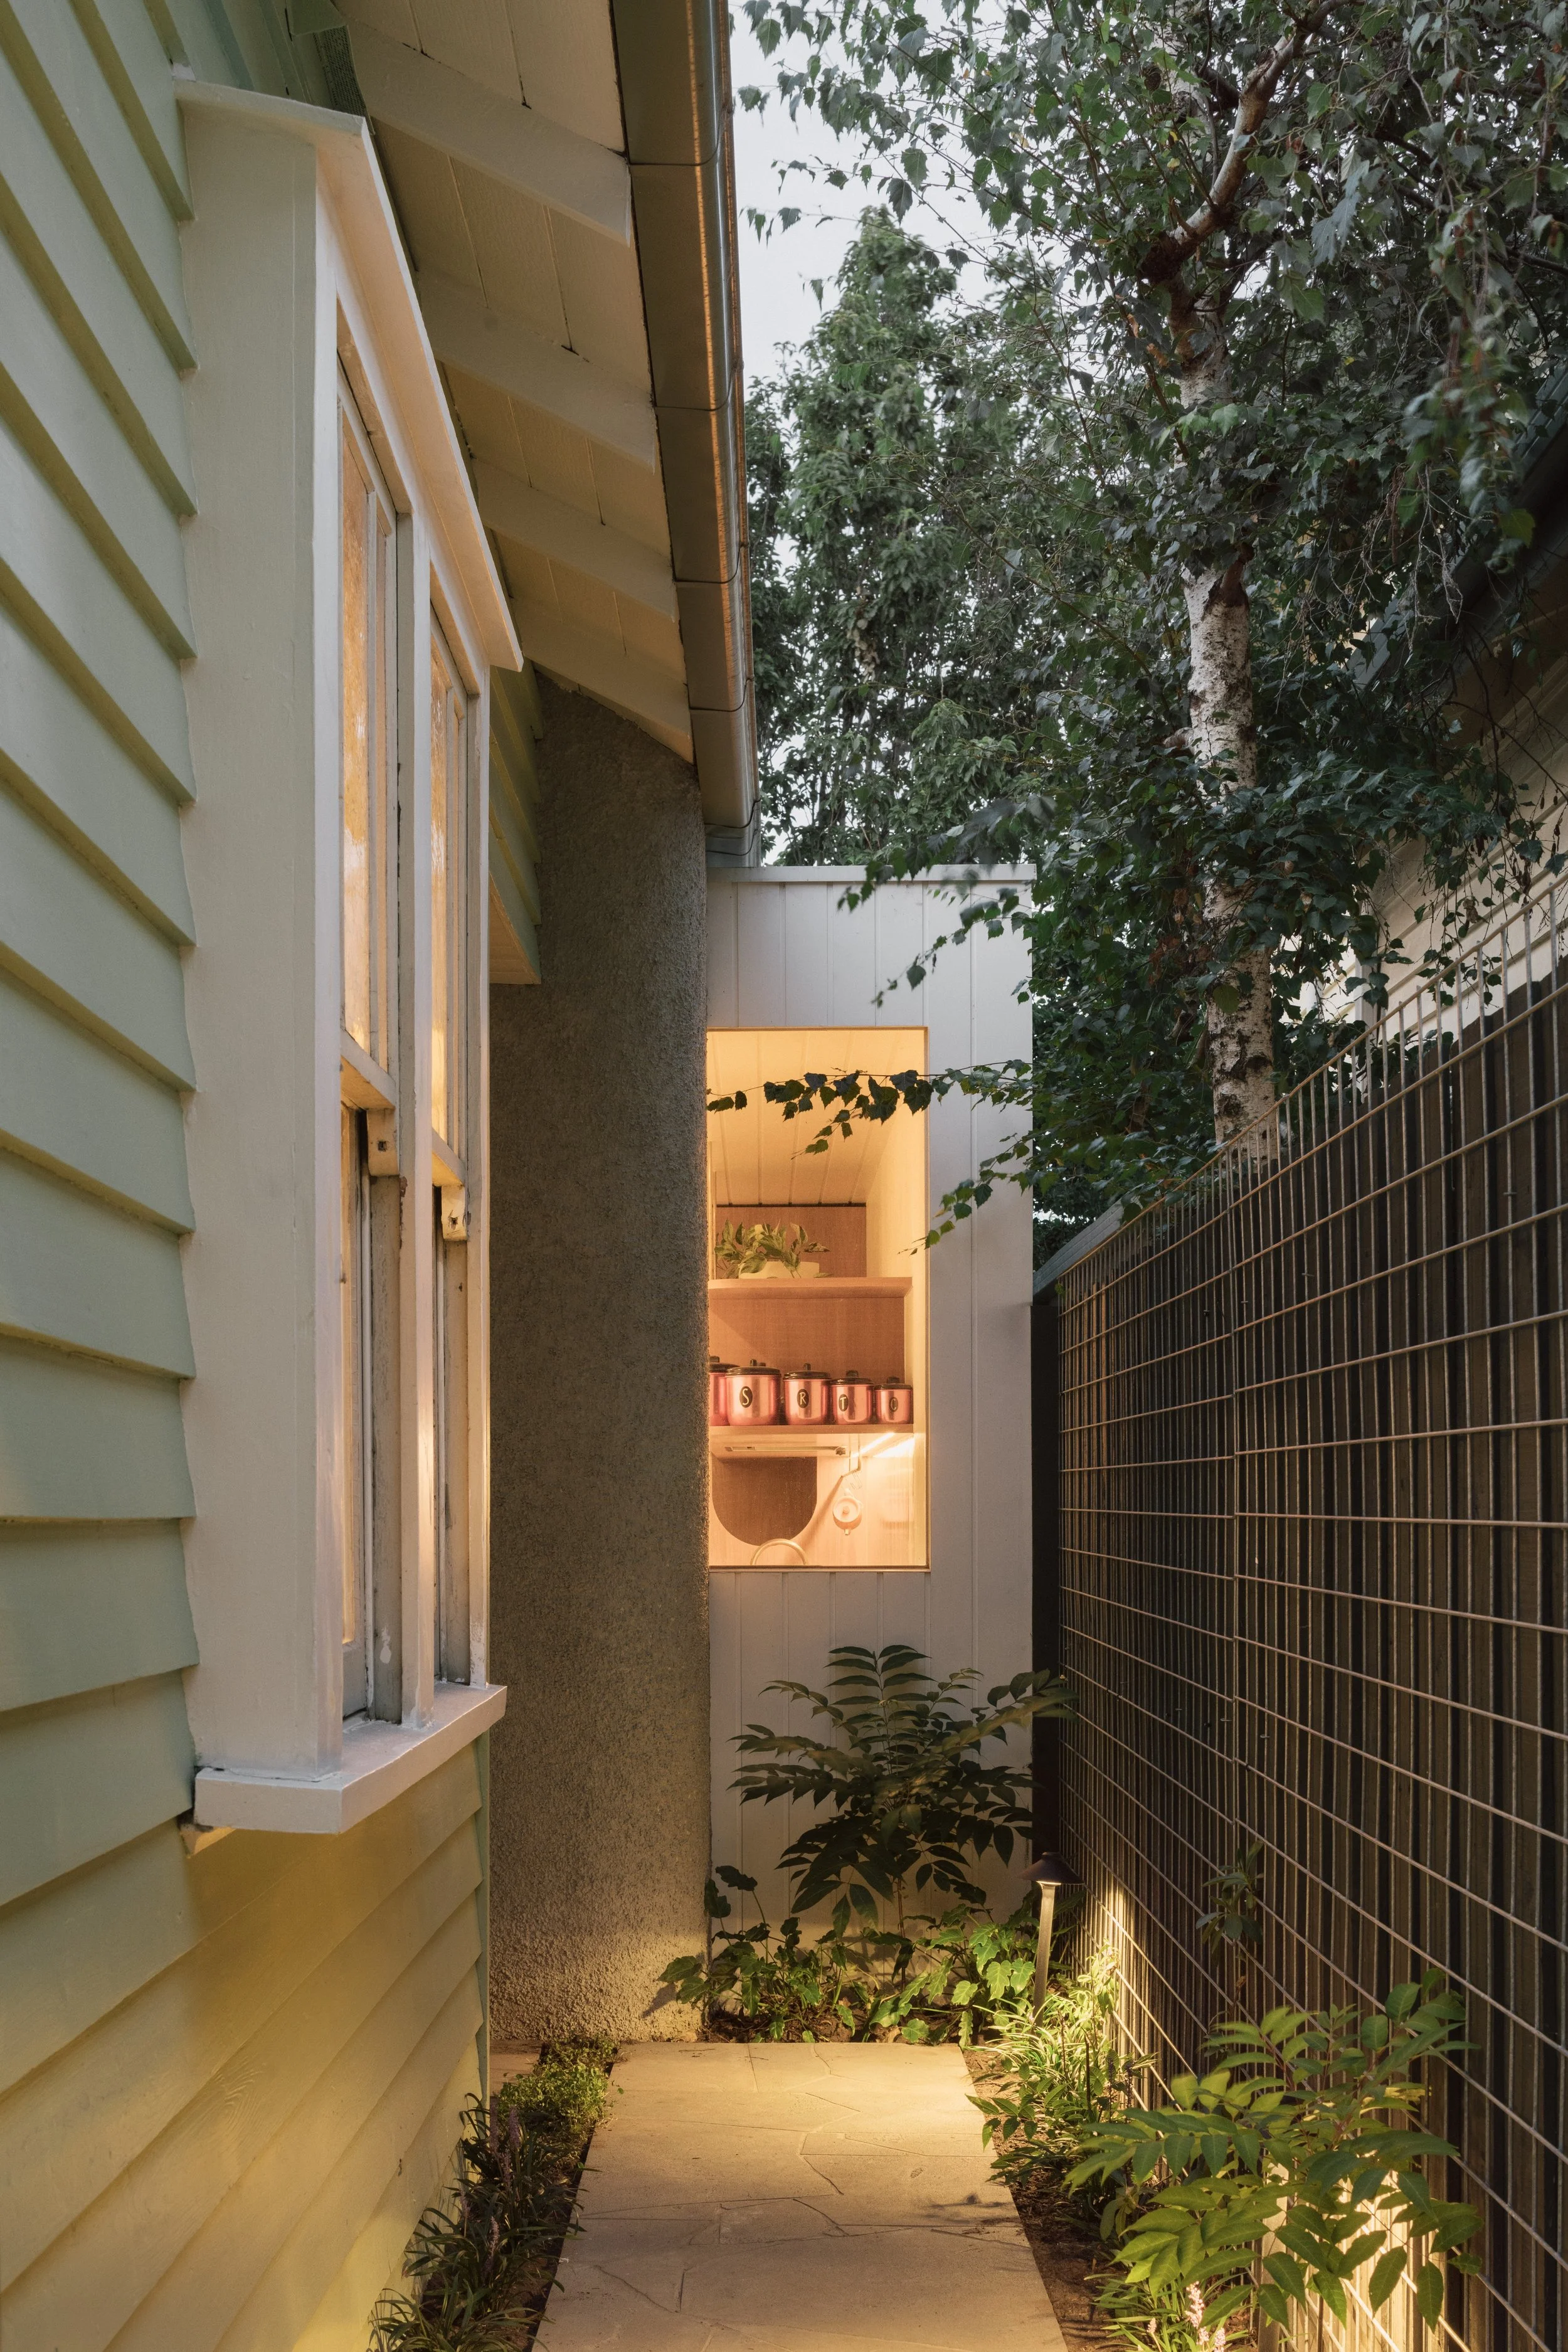
The new addition extends beyond the original bungalow, with a view into the galley kitchen from the side garden.
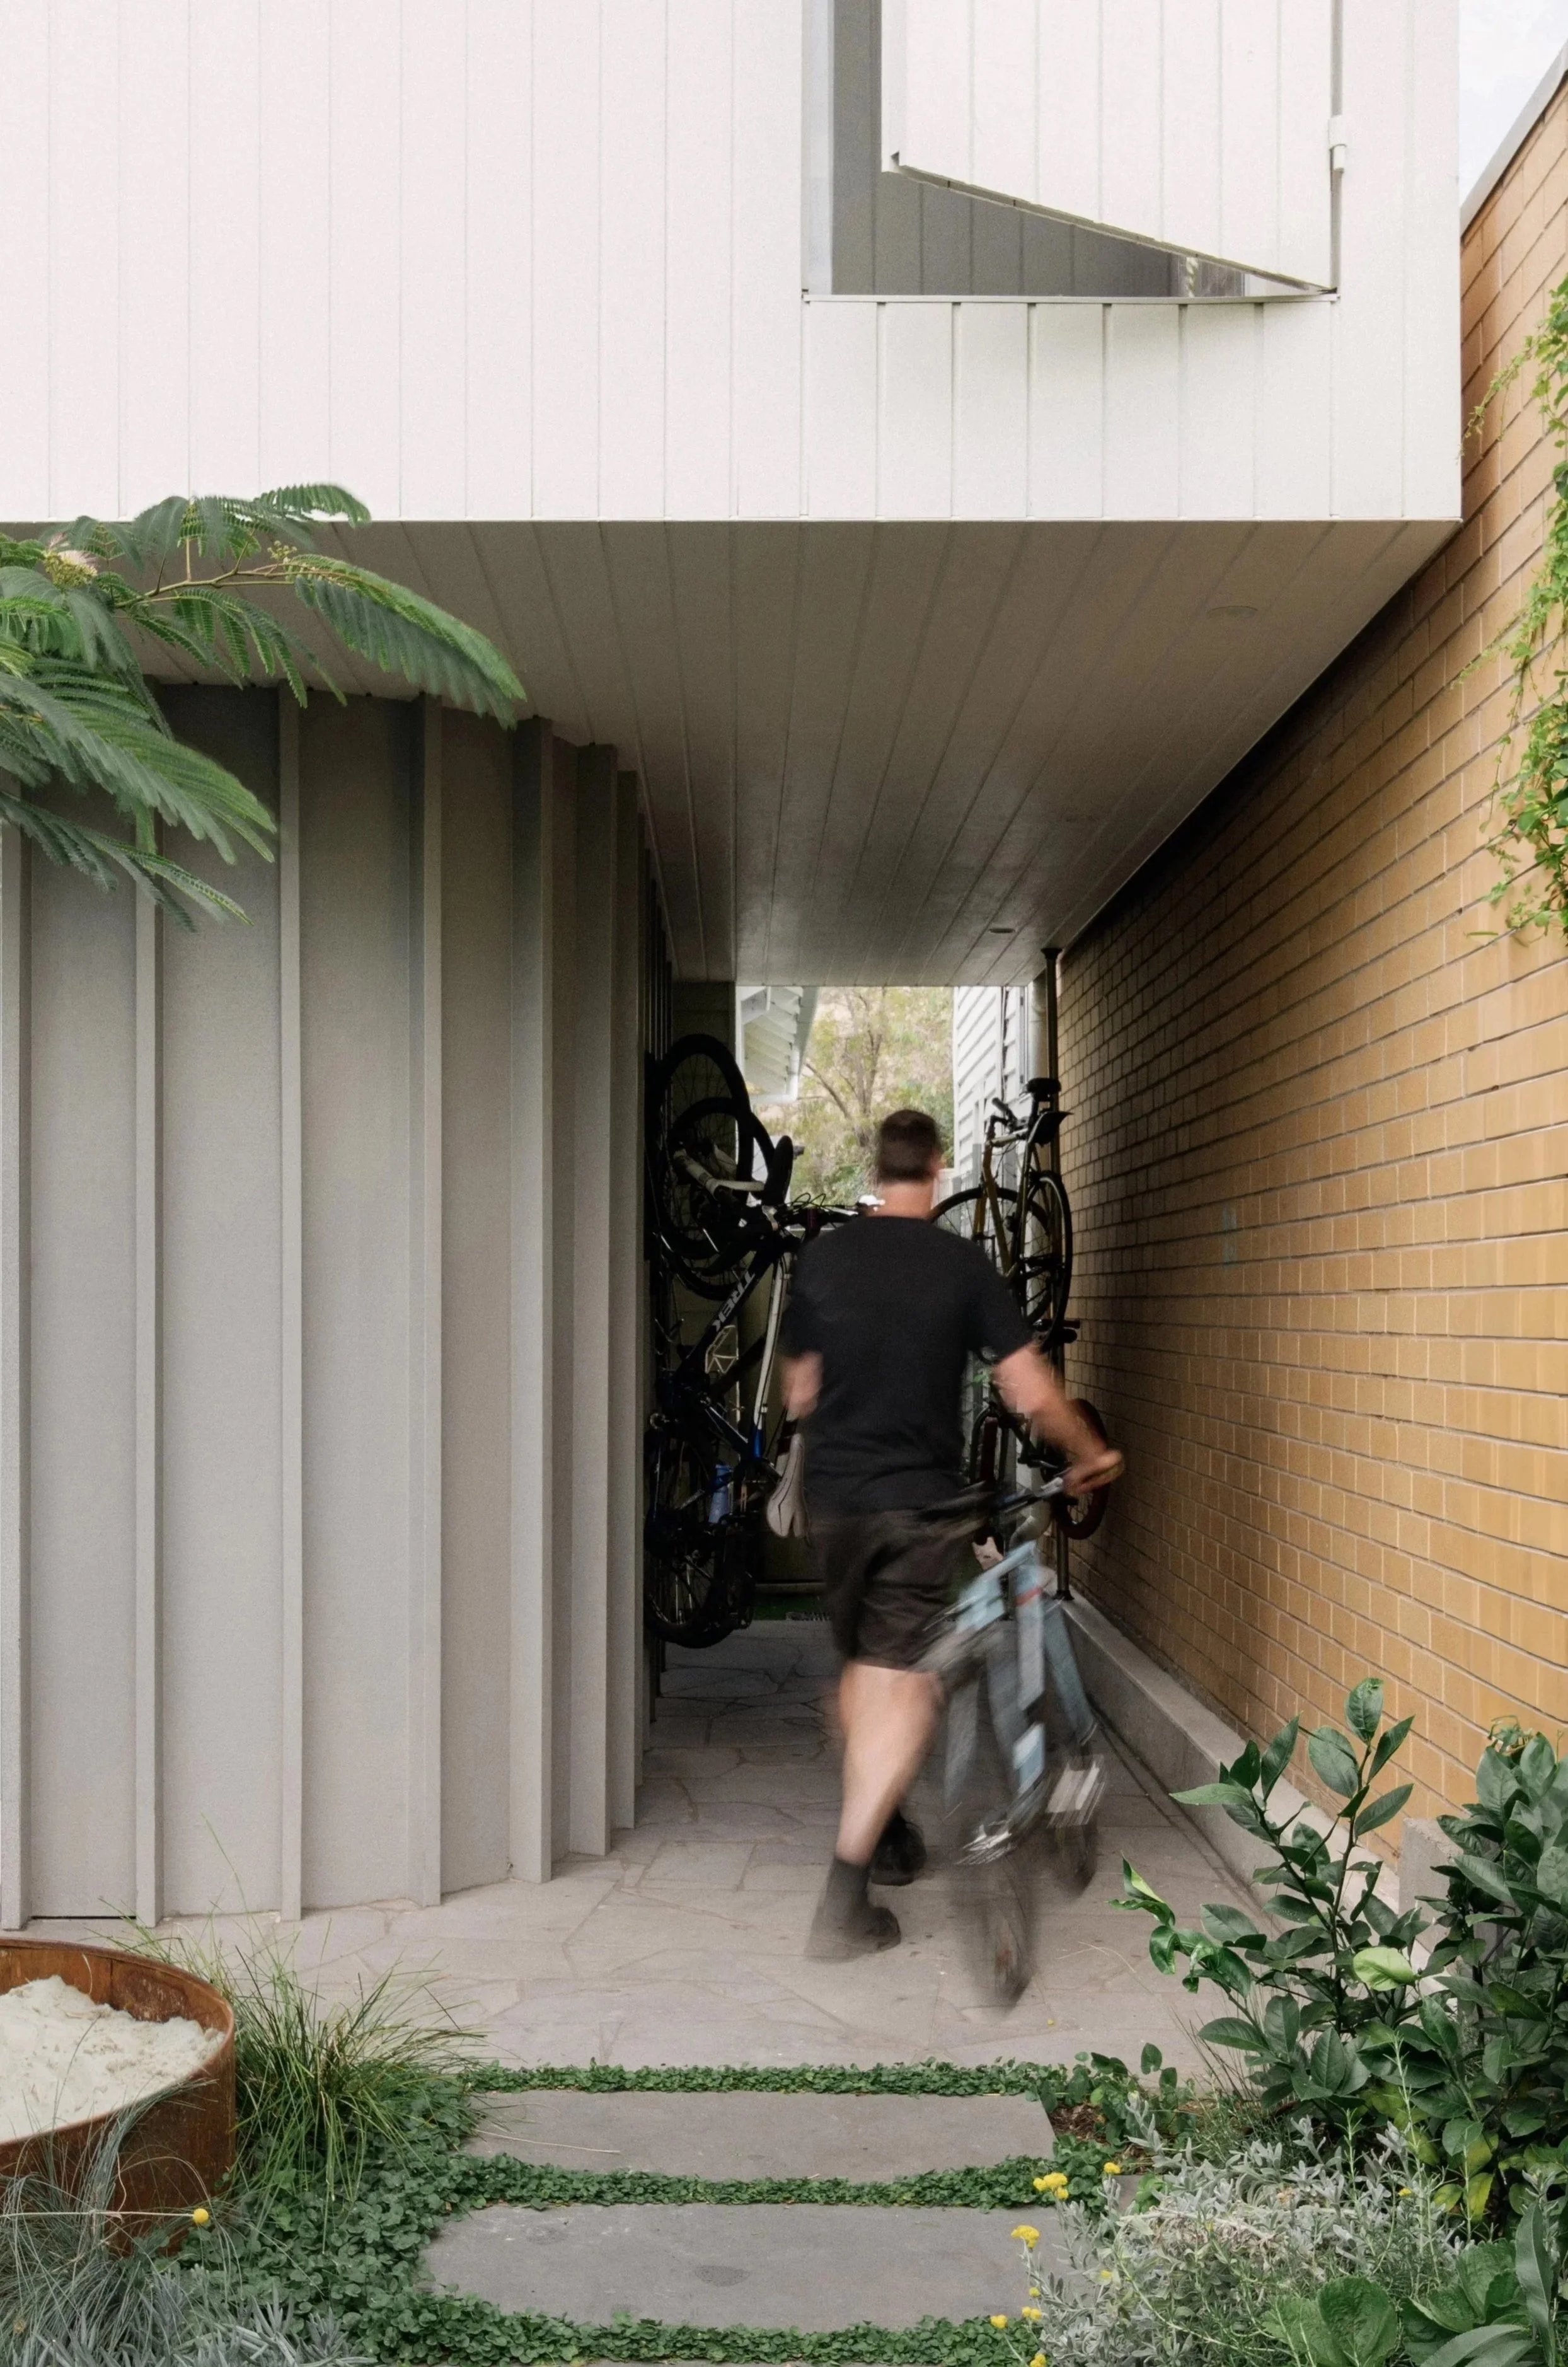
A dedicated bicycle entrance and covered storage area connect the rear laneway to the home, giving the family direct access while keeping bikes and equipment neatly stored.
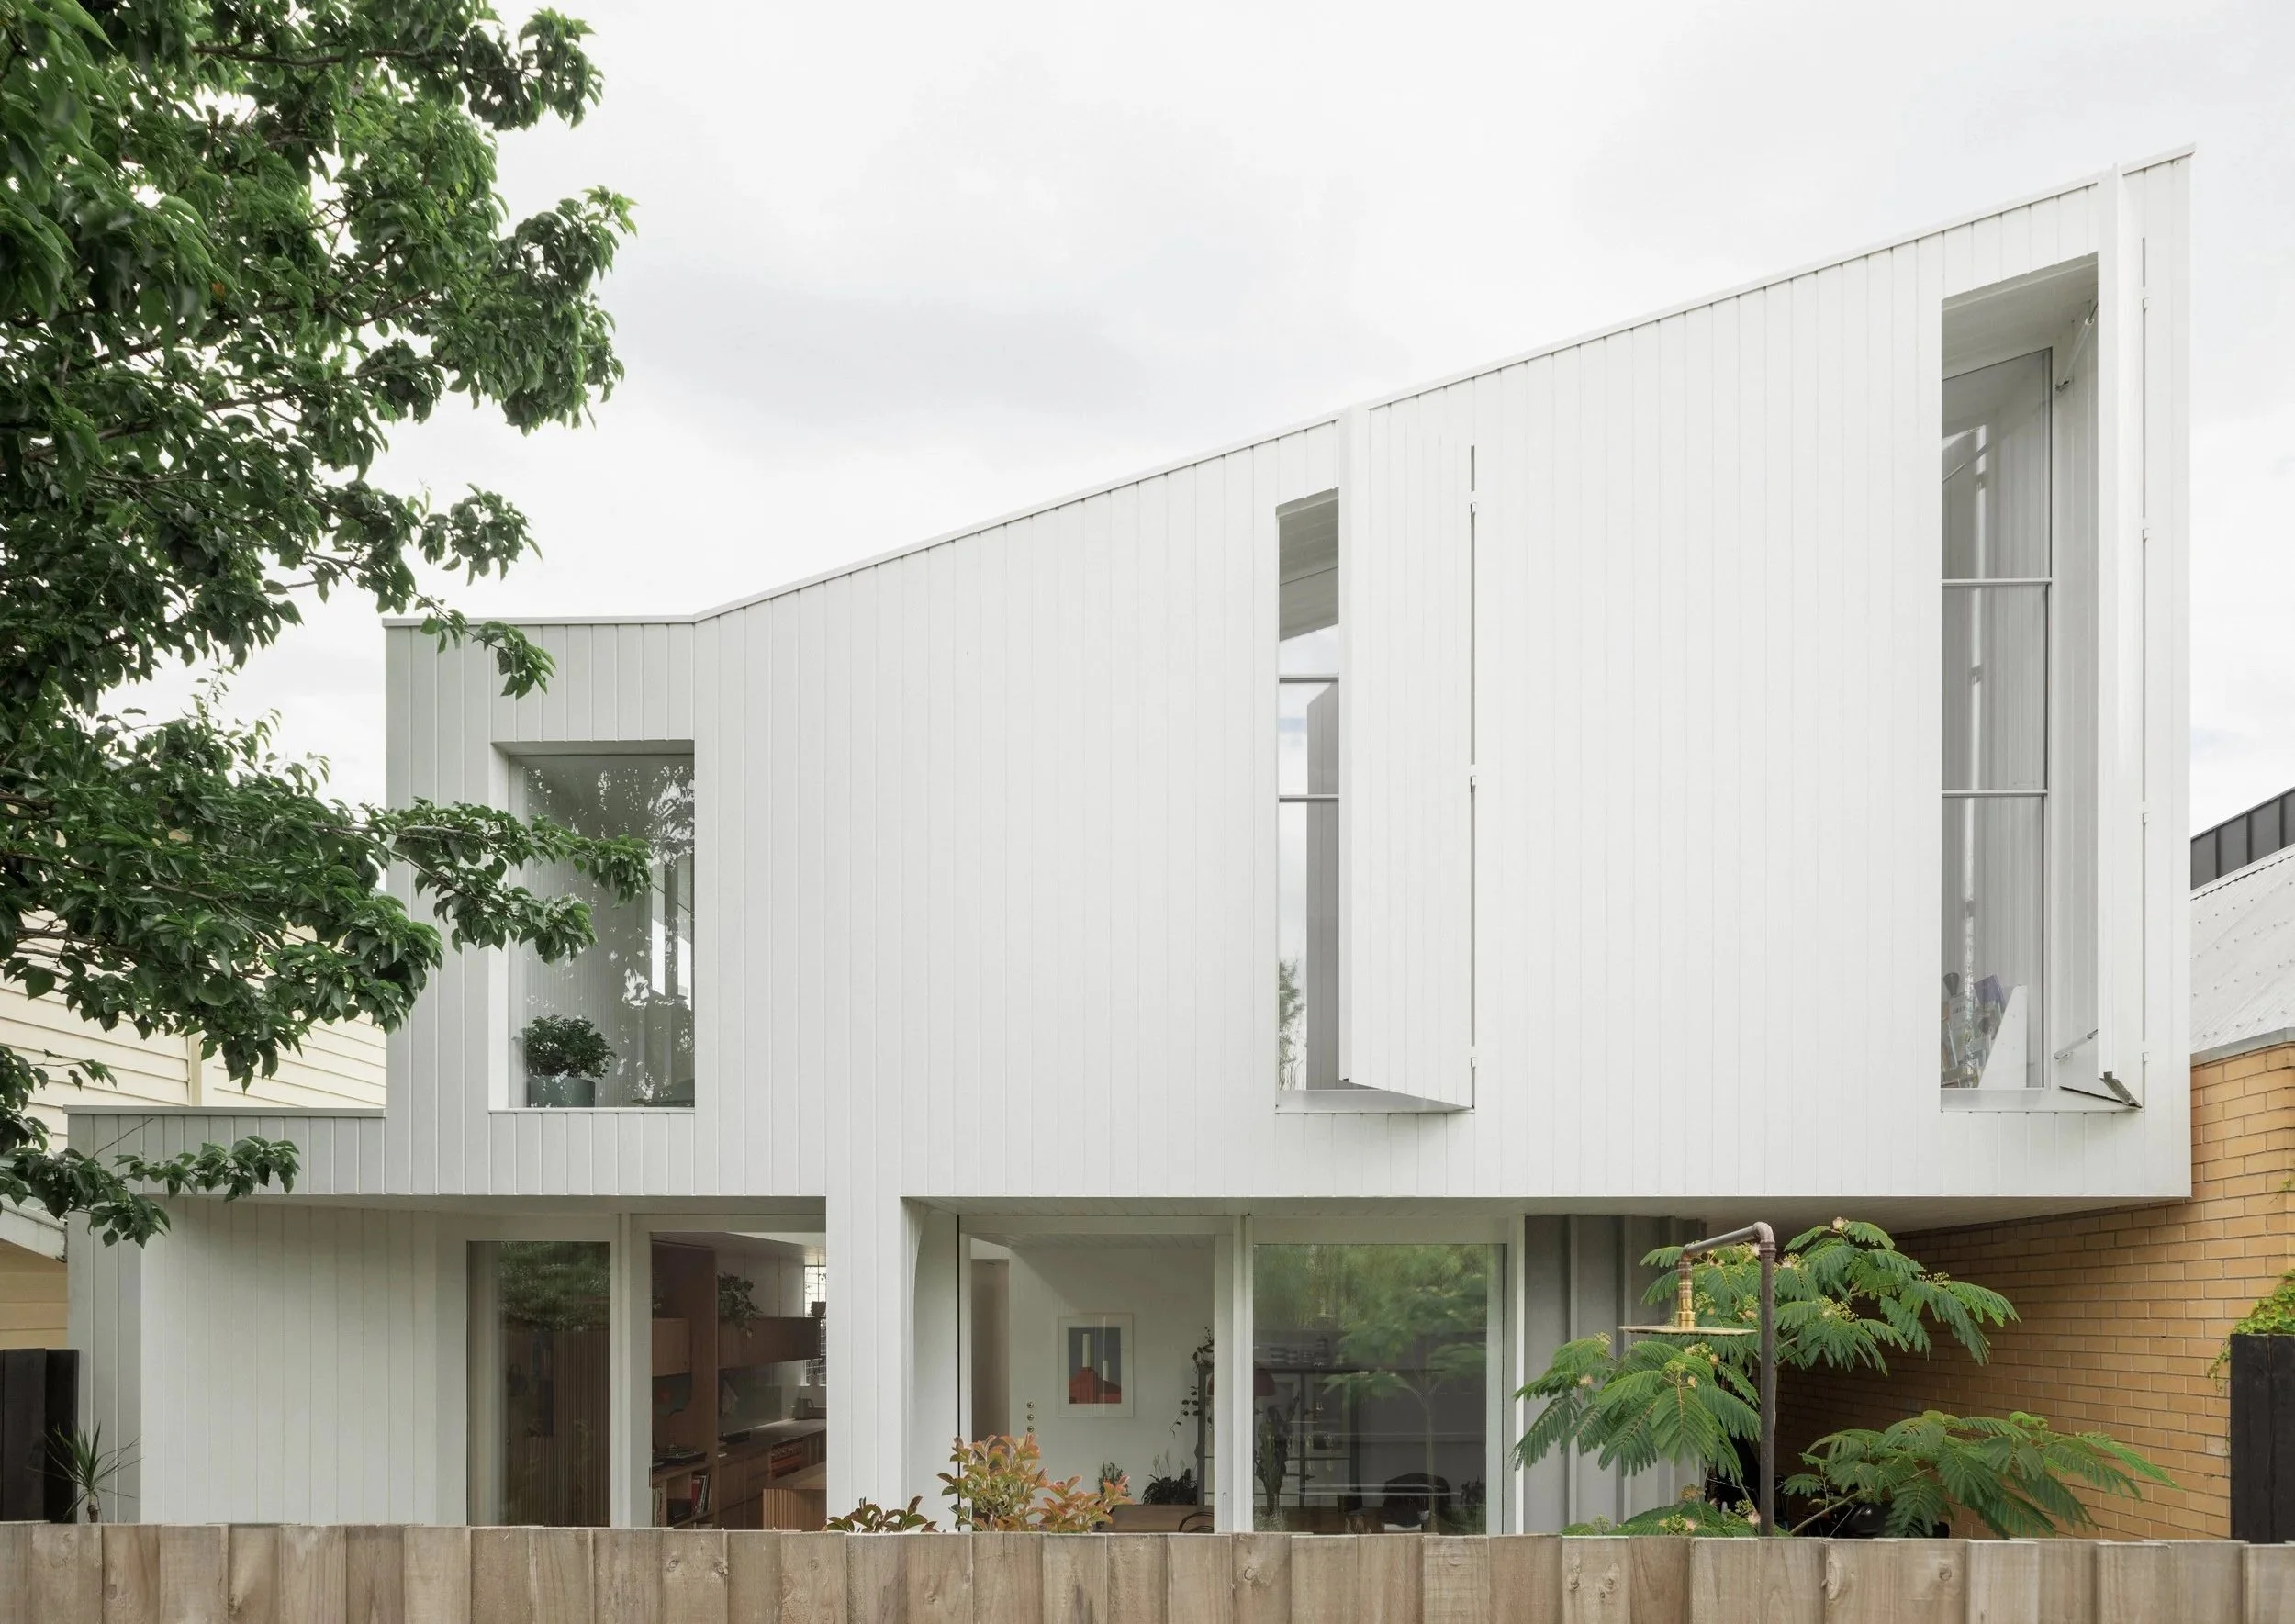
The new addition’s asymmetrical roofline takes cues from the surrounding bungalows.
Inspired by life aboard a narrowboat in the UK, Brunswick Galley House by Topology Studio brings a nautical sensibility to a Melbourne bungalow, where thoughtful design, family life and a sense of community come together.
Returning to Australia with their two children, the homeowners wanted a home that made the most of every space, with room to host extended family and connect with their neighbours. Melbourne-based architecture practice Topology Studio took these ideas as the starting point for the renovation of their Brunswick bungalow, retaining elements of the original architecture while introducing a two-storey addition.
The galley kitchen sits at the heart of the home, its long, narrow proportions recalling the family's former life on the canals. Blackbutt timber joinery runs along the space, incorporating a built-in seat and play area, shelving for treasured collections and a nook for records and turntables. A curved timber wall embraces the dining area, where family gatherings regularly bring twelve people around the table.
Steps leading down into the addition recall the experience of descending into the hull of a boat, while skylights introduce natural light from above. The interiors bring together gentle greens and warm Blackbutt timber, with painted plywood lining the walls. Curved joinery details take their cues from the bungalow's original architecture, connecting the old and new.
The family's time on the canals influenced more than the interiors. One of the front rooms was transformed into a living room opening towards the street, recalling the spontaneous conversations with neighbours and passersby that were part of life on the water.
‘We recognised the opportunity to engage with the neighbourhood with the living room located at the front. Activity spills out onto the new deck and seating defines a space for impromptu drinks with neighbours, for play or a place to catch the last rays of the day.’
The renovation preserves original features of the bungalow, with solar panels, rainwater harvesting and natural ventilation helping to reduce its environmental impact. A dedicated bicycle entrance from the rear laneway connects to covered storage and the laundry, keeping bikes and muddy gear separate from the main living spaces.
From the galley kitchen to the front garden, Brunswick Galley House reflects the family's experiences and the relationships they wanted to maintain, creating a home with room for both private moments and spontaneous gatherings.
Location: Brunswick, VIC/Wurundjeri Woi-wurrung Country
Architect: Topology Studio
Build: Technique Construction Group
