

Eucalypt House By CARD
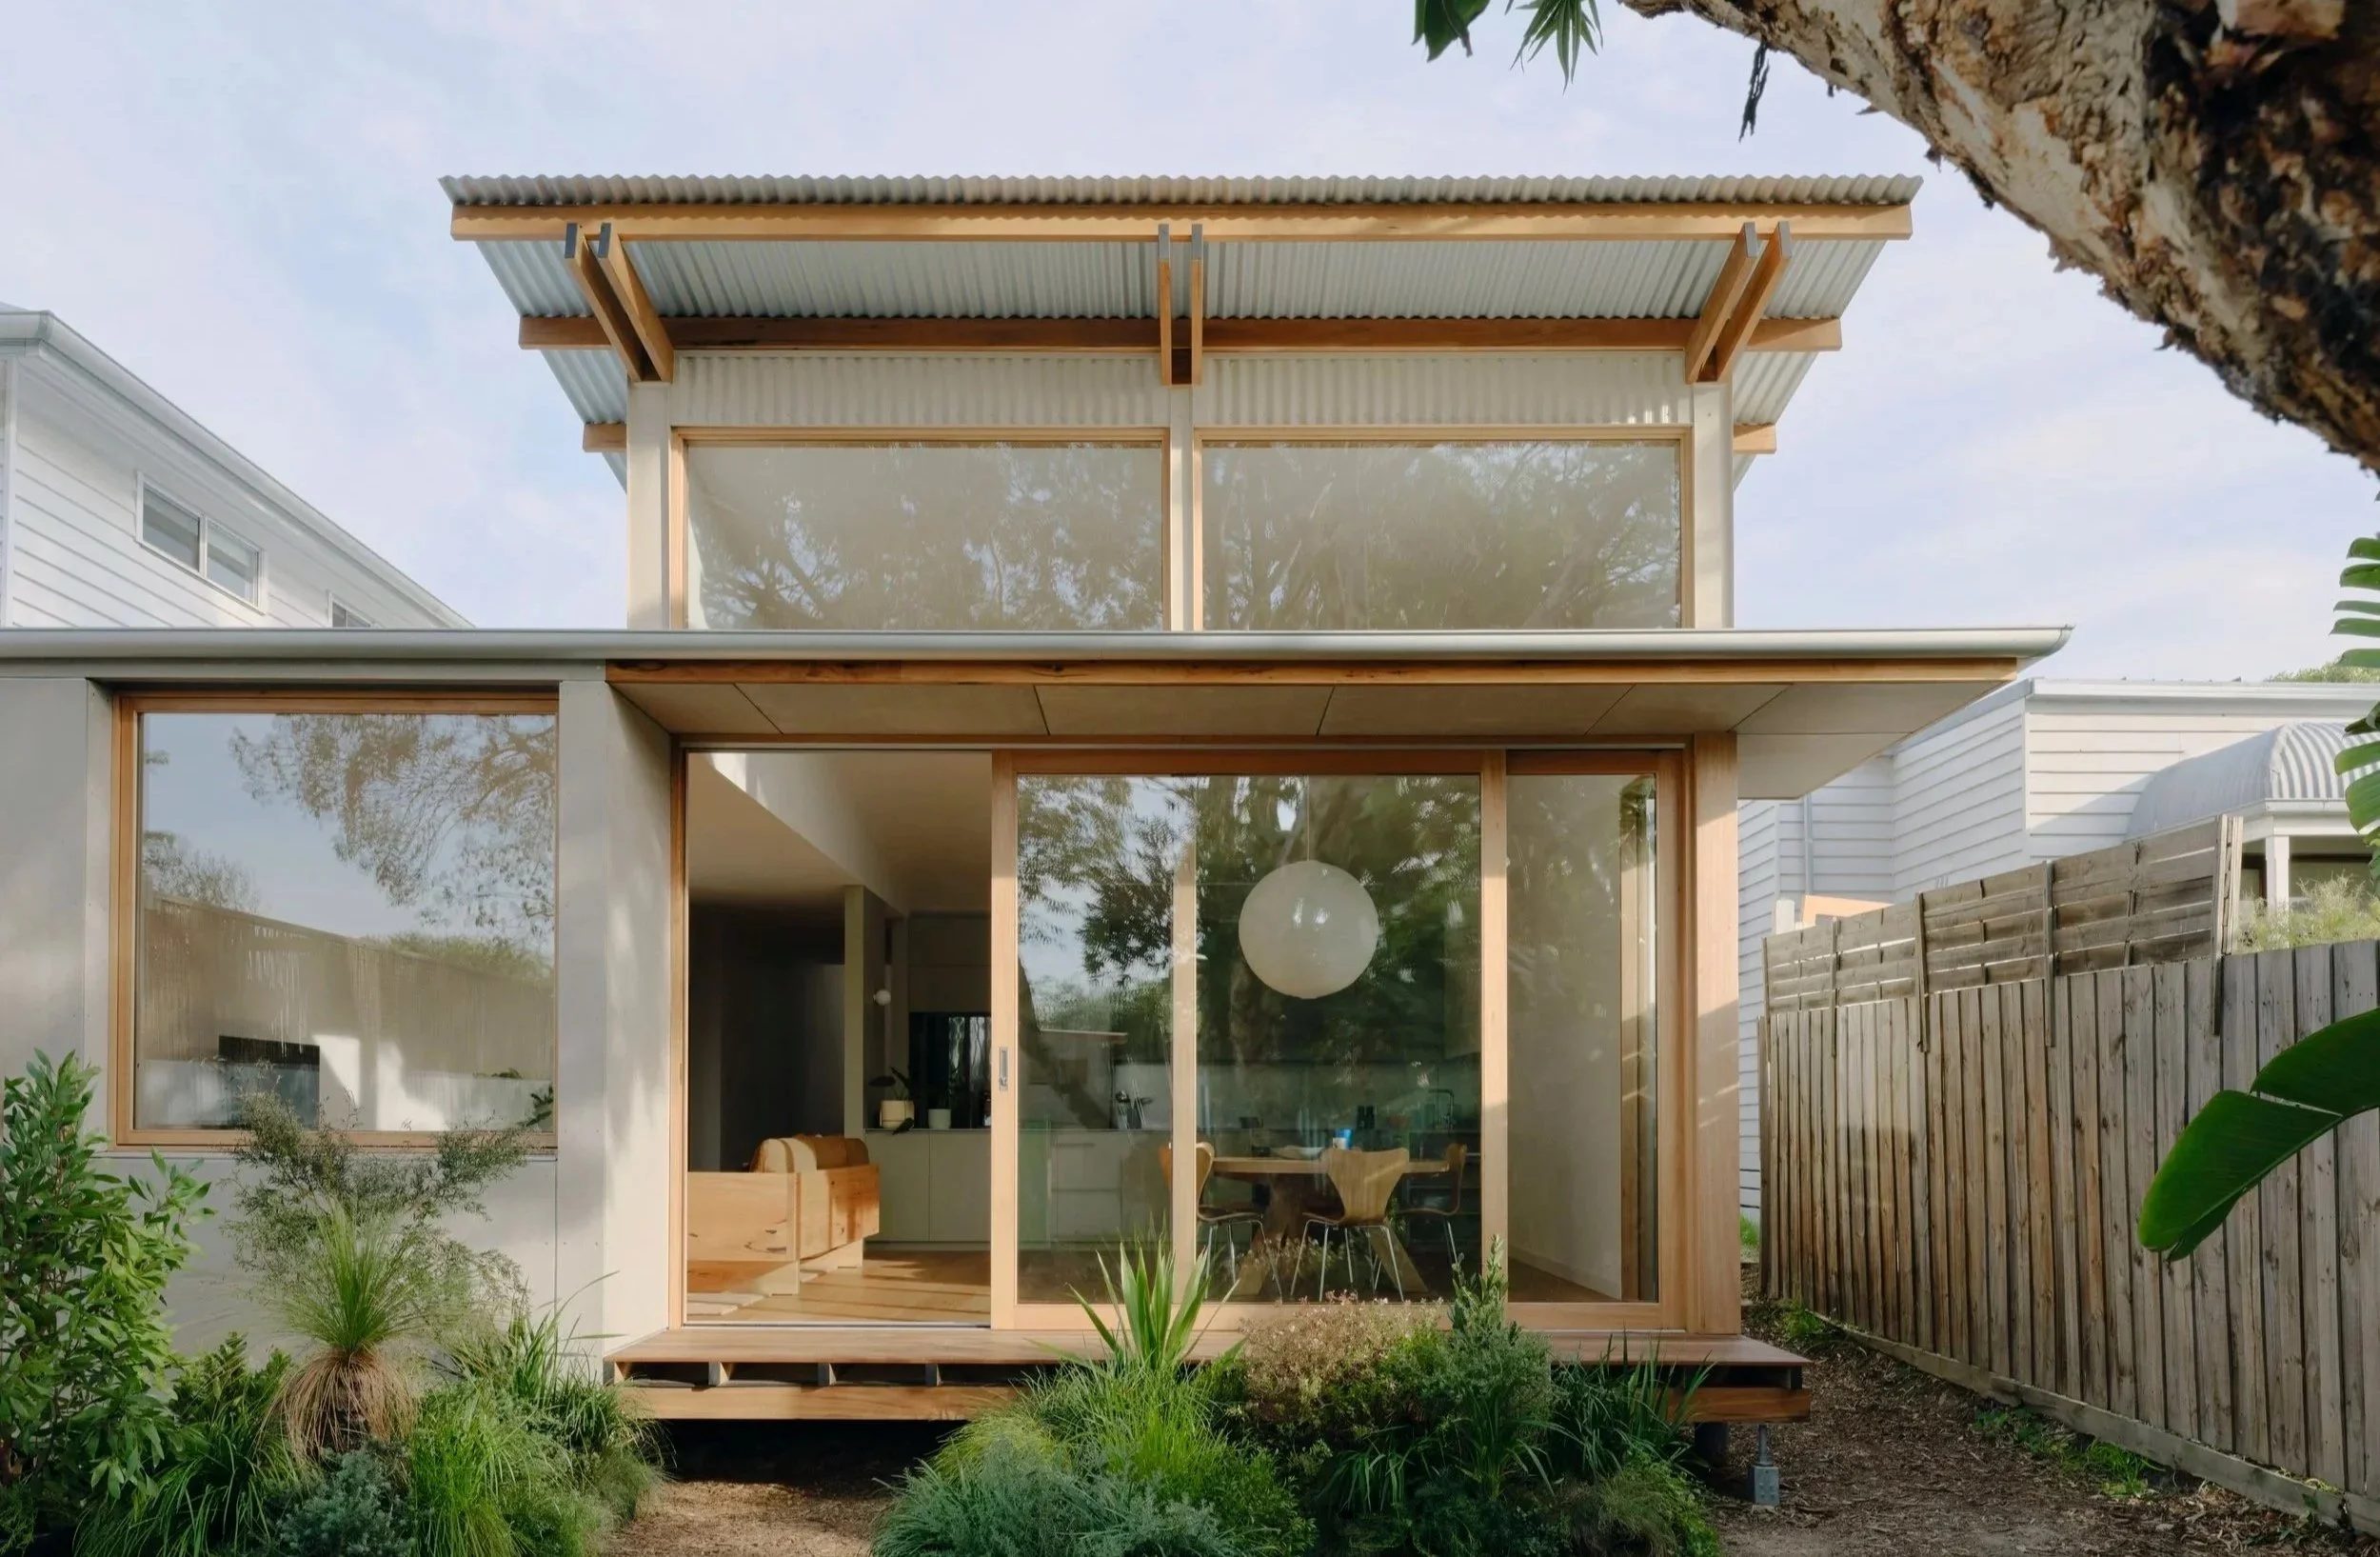
An existing eucalyptus tree sits at the heart of the redesign of Eucalypt House by CARD, where a new rear addition opens the home to the garden and brings in more light, height and connection to the landscape.
Words HANDE RENSHAW Photos TOM ROSS Architecture & Interiors CARD Practice Landscape Design GREEN SPACE MELBOURNE Build TOPP CONSTRUCTS
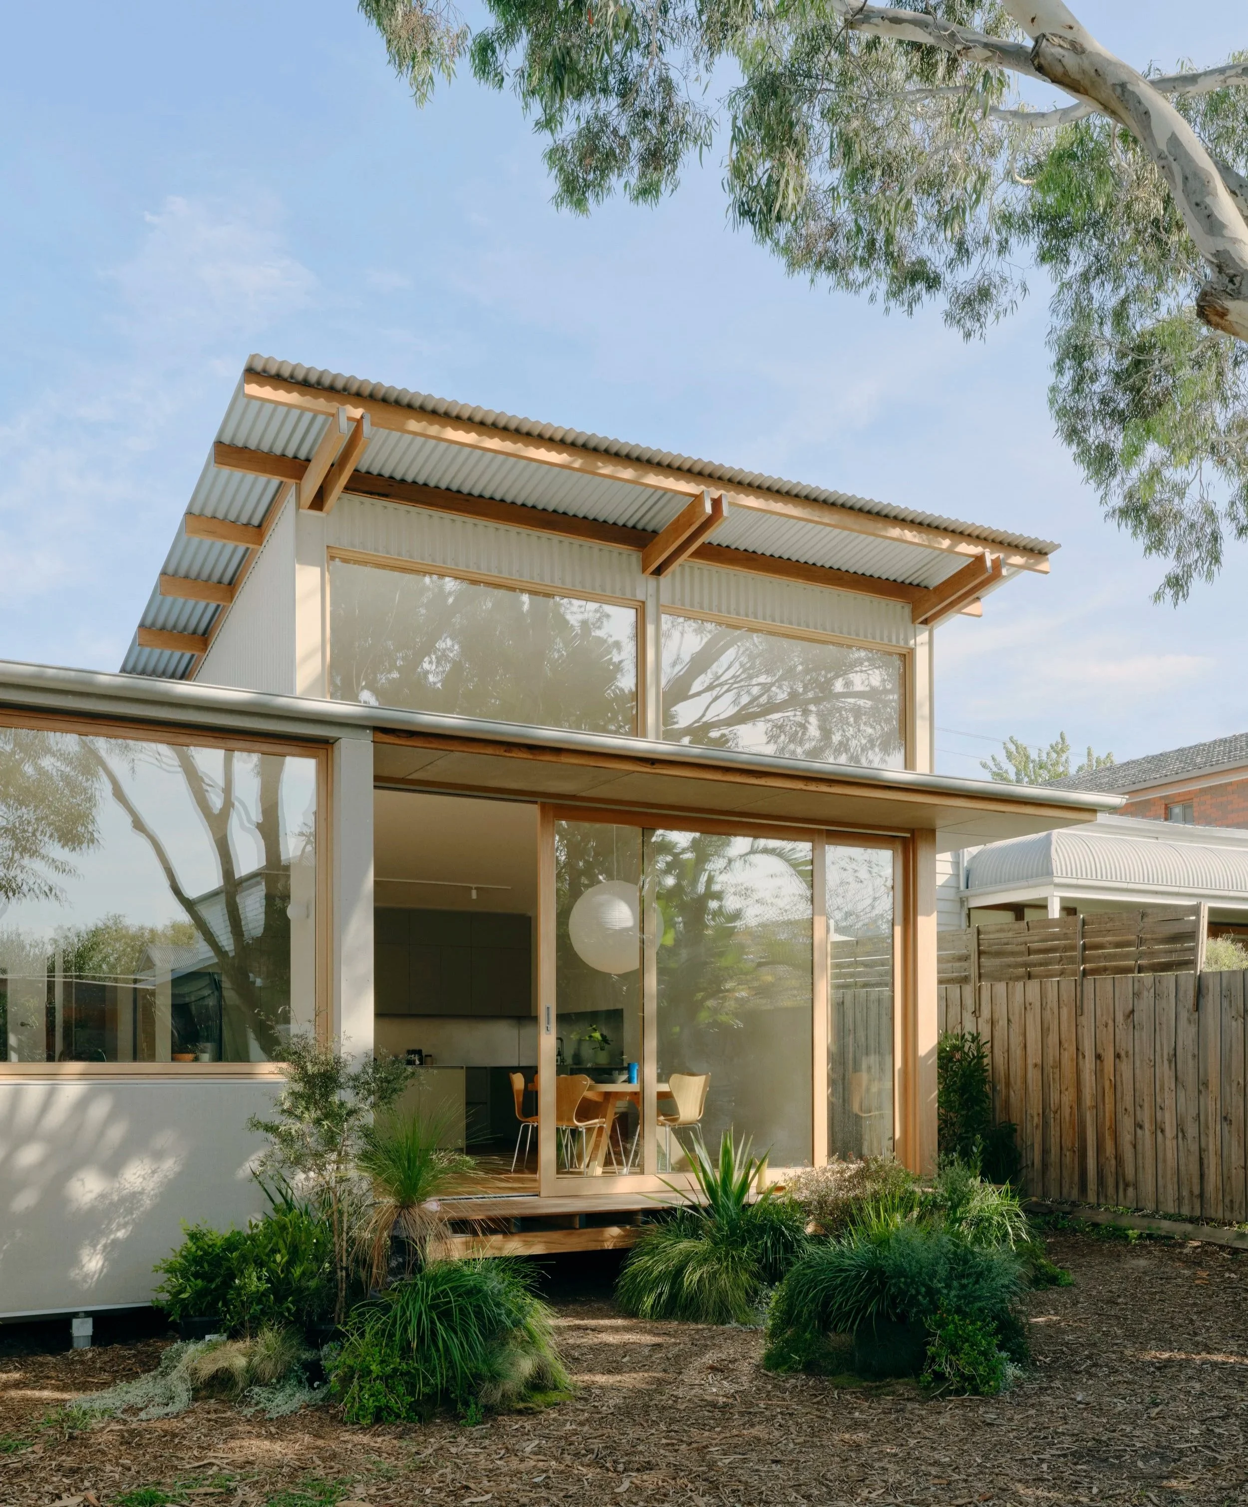
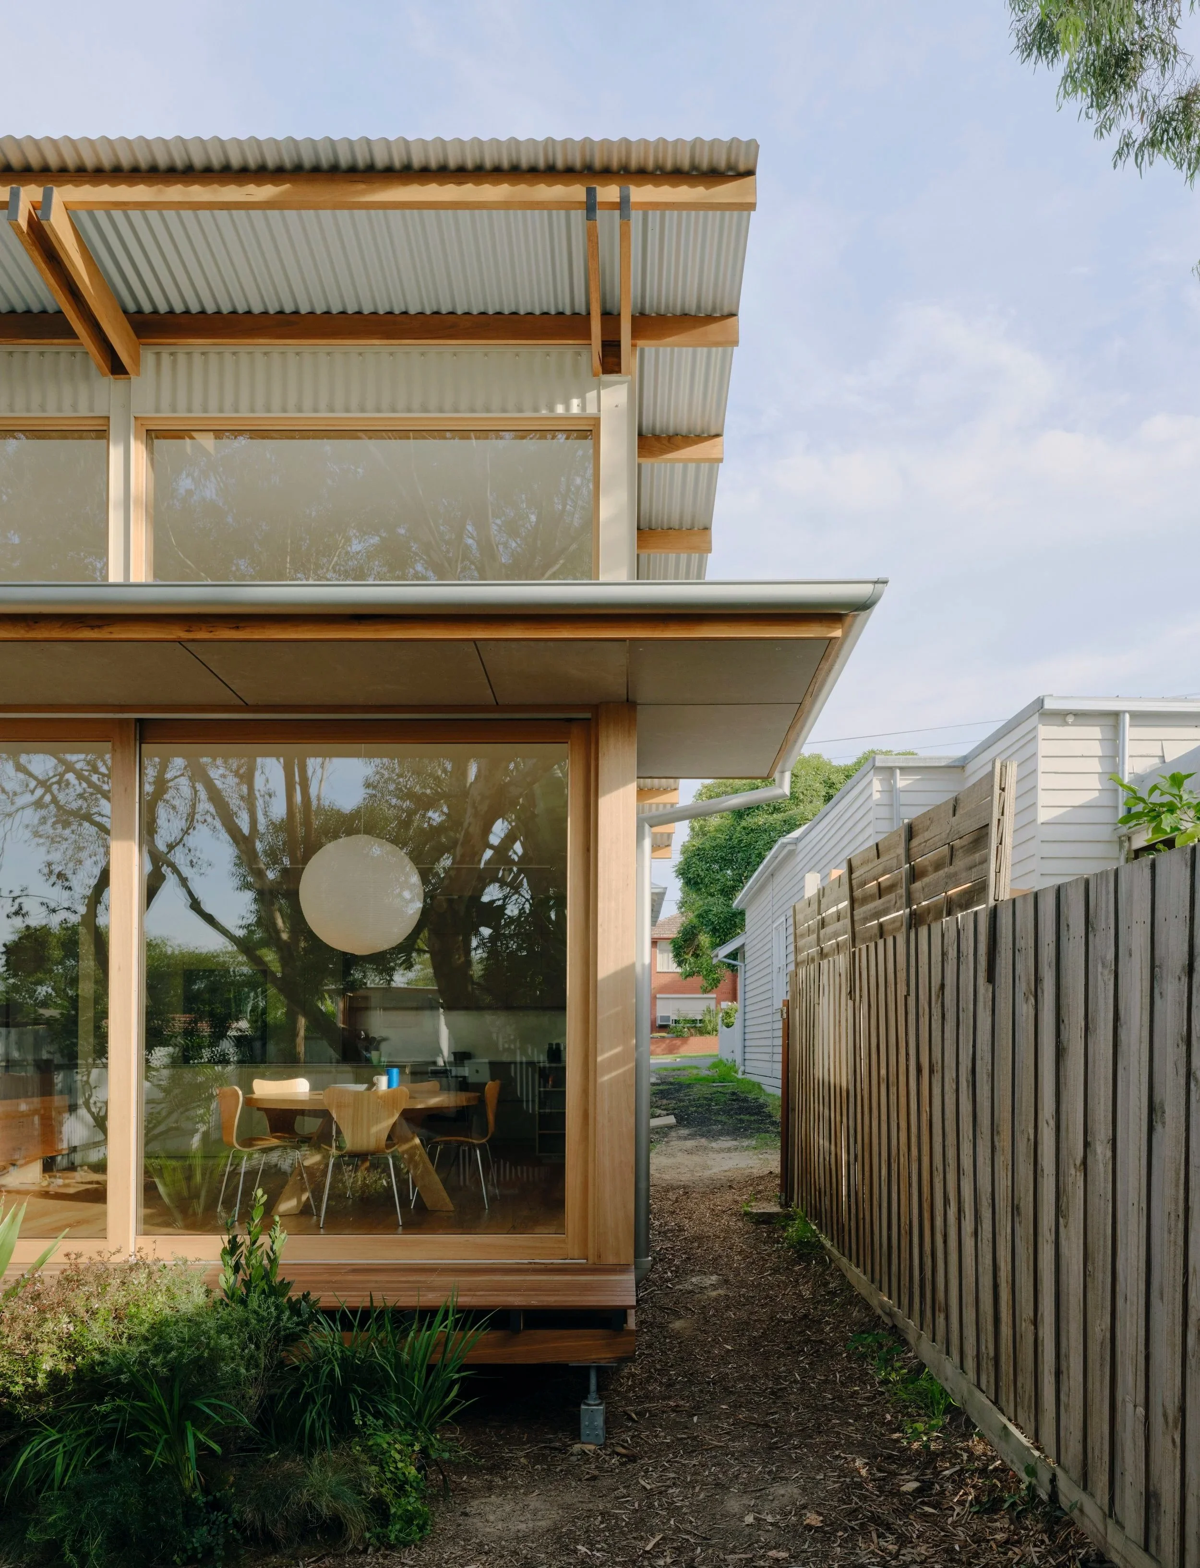
The garden-facing addition is defined by timber framing, broad glazing and the mature eucalyptus that shaped the design.
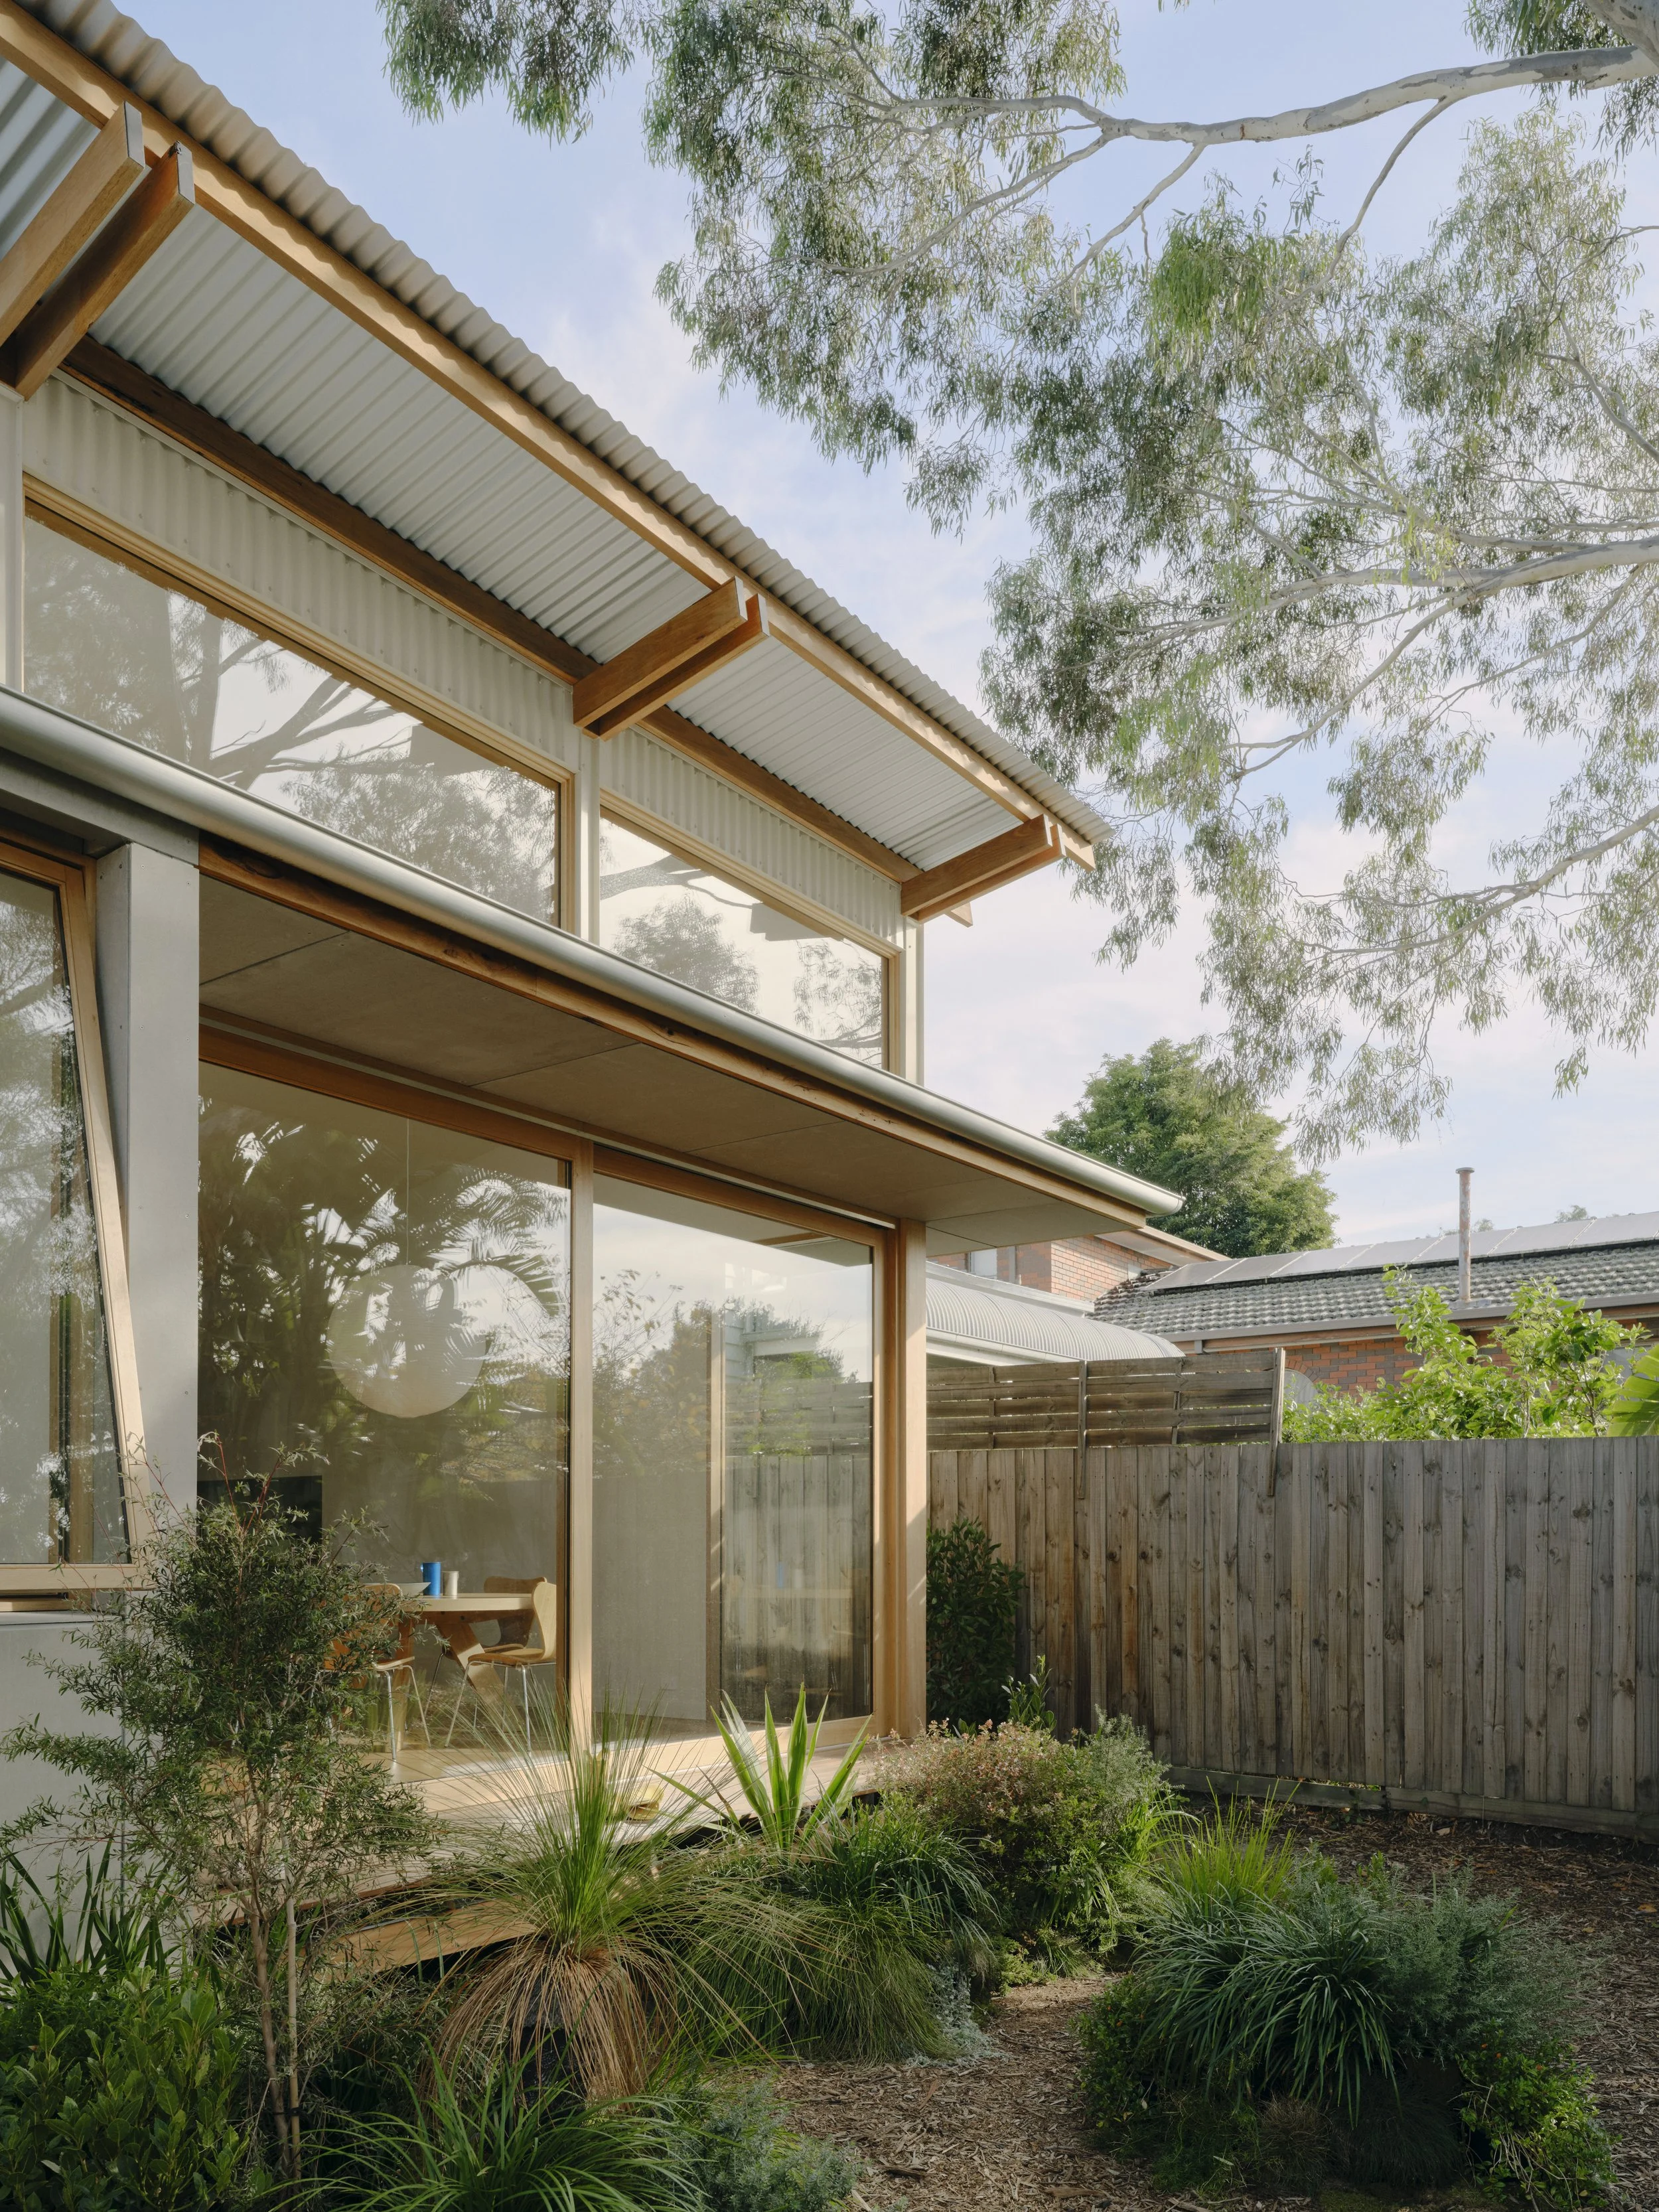
‘One of our favourite design features is the expressed hardwood structure of the roof and decking,’ shares CARD co-founder Jimi Connor.
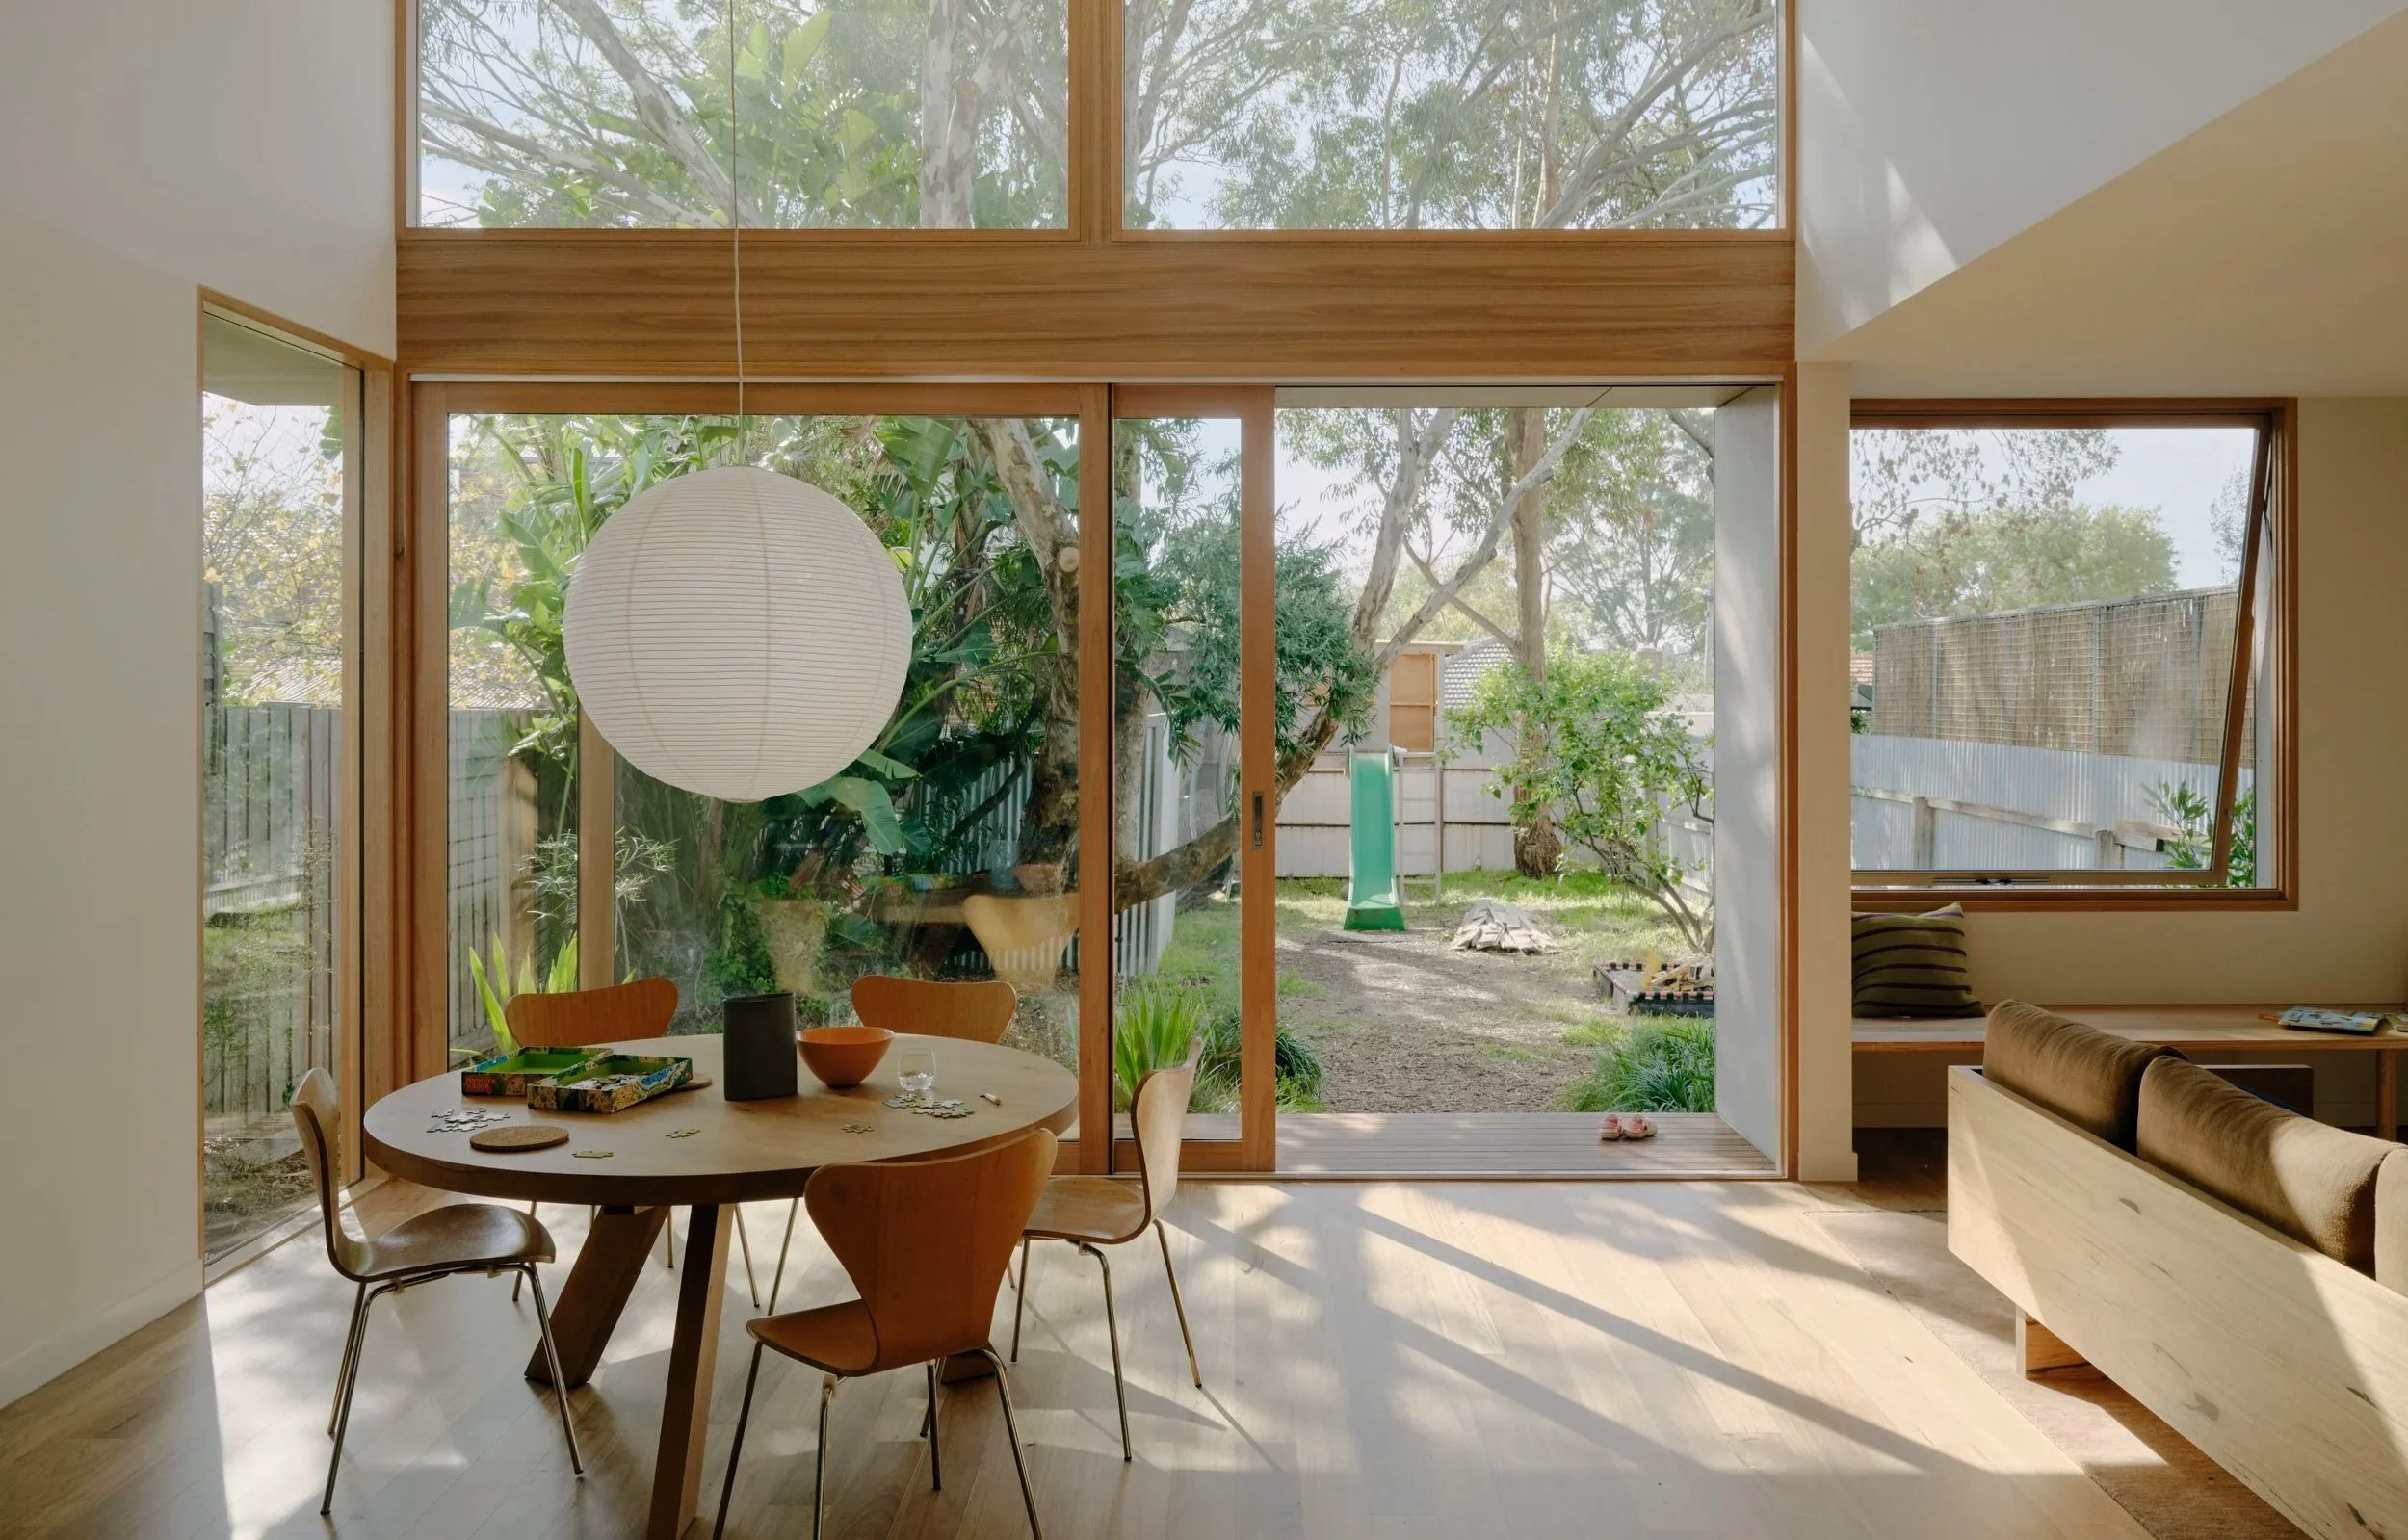
Large timber-framed windows open the living and dining space to the garden.
“Rather than relying on a large extension or expensive finishes, we focused on a series of simple, deliberate moves – framing the existing eucalyptus, opening the living spaces to the garden.”
‘We wanted to create a stronger relationship between the existing cottage, the new addition and the garden.’
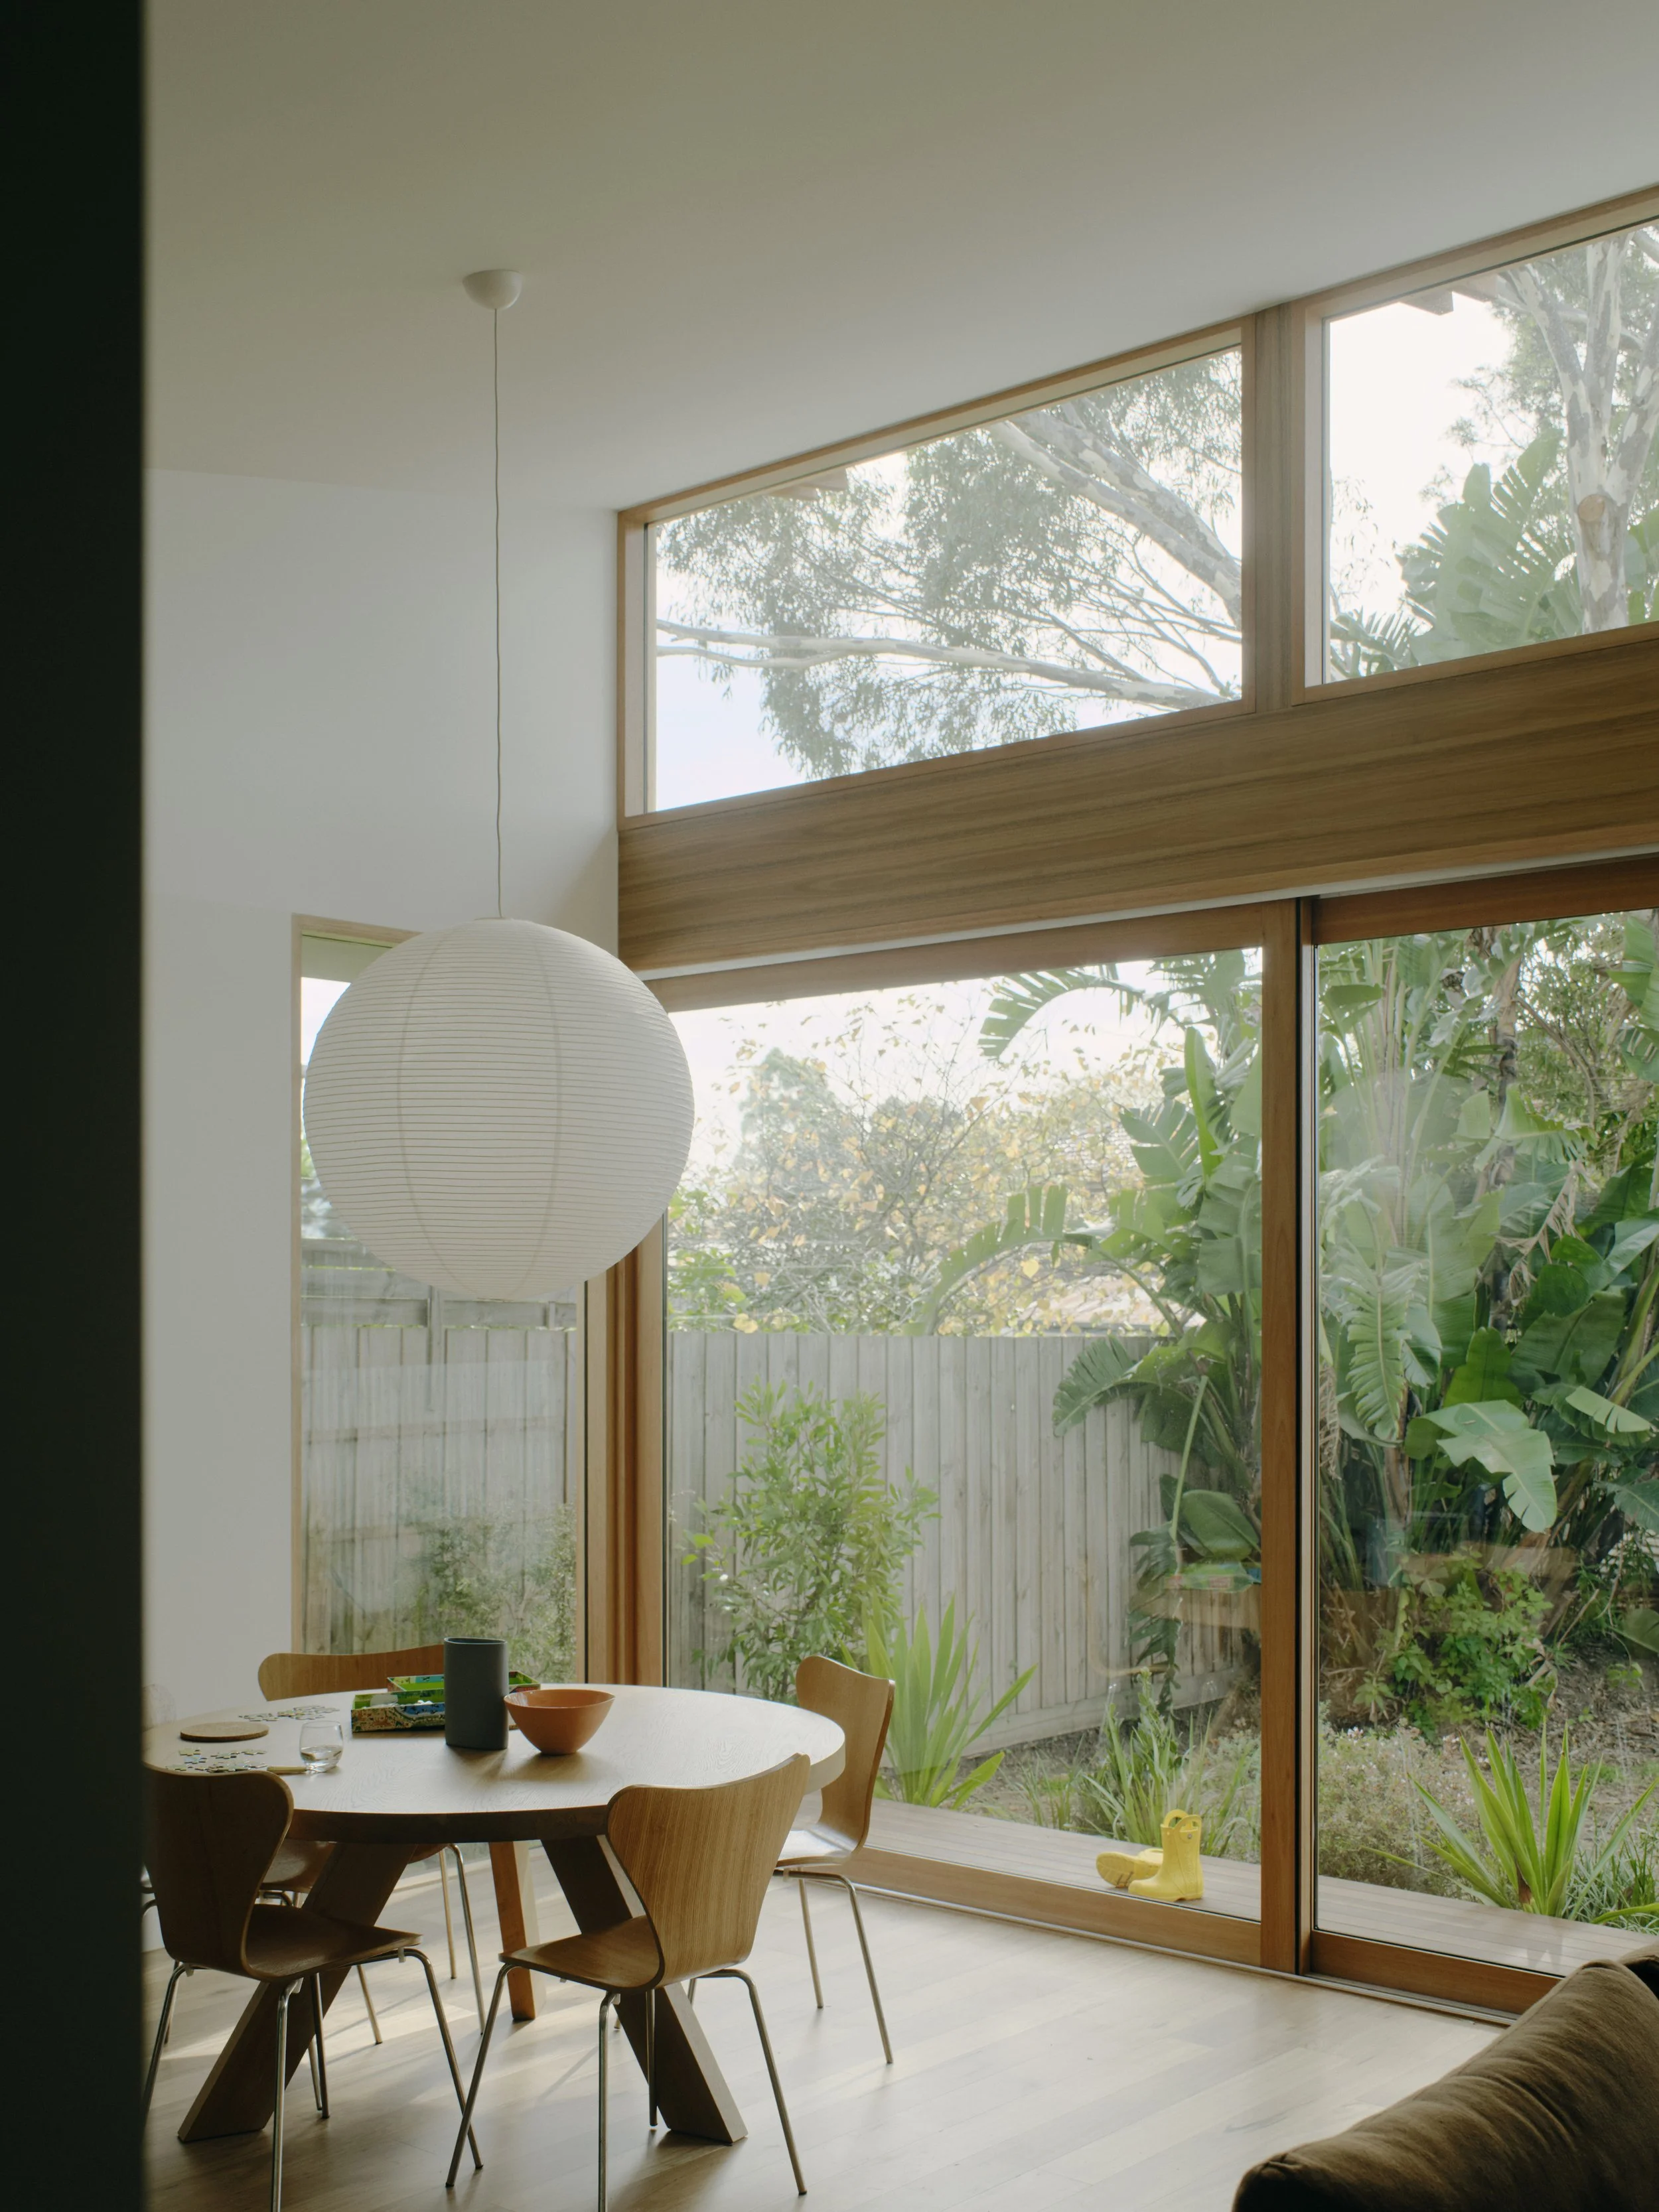
The redesign improves how the family experiences the house, with more natural light, air and views to the garden.
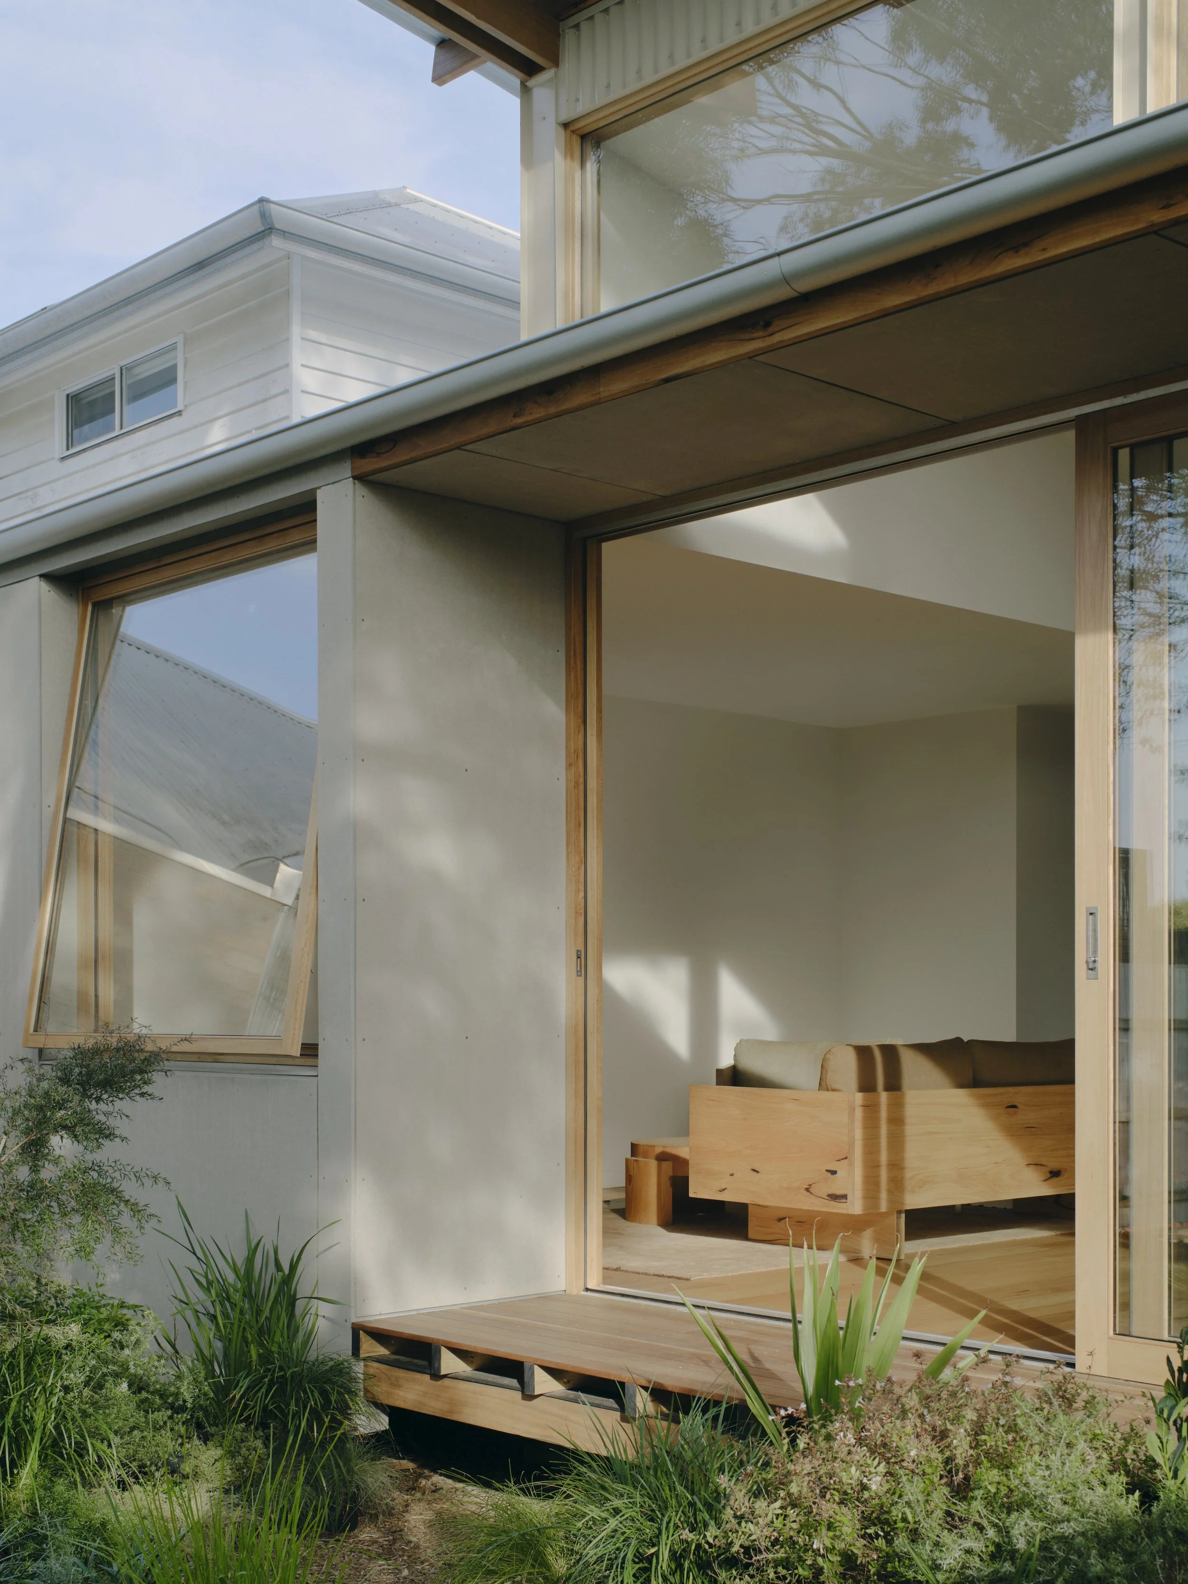
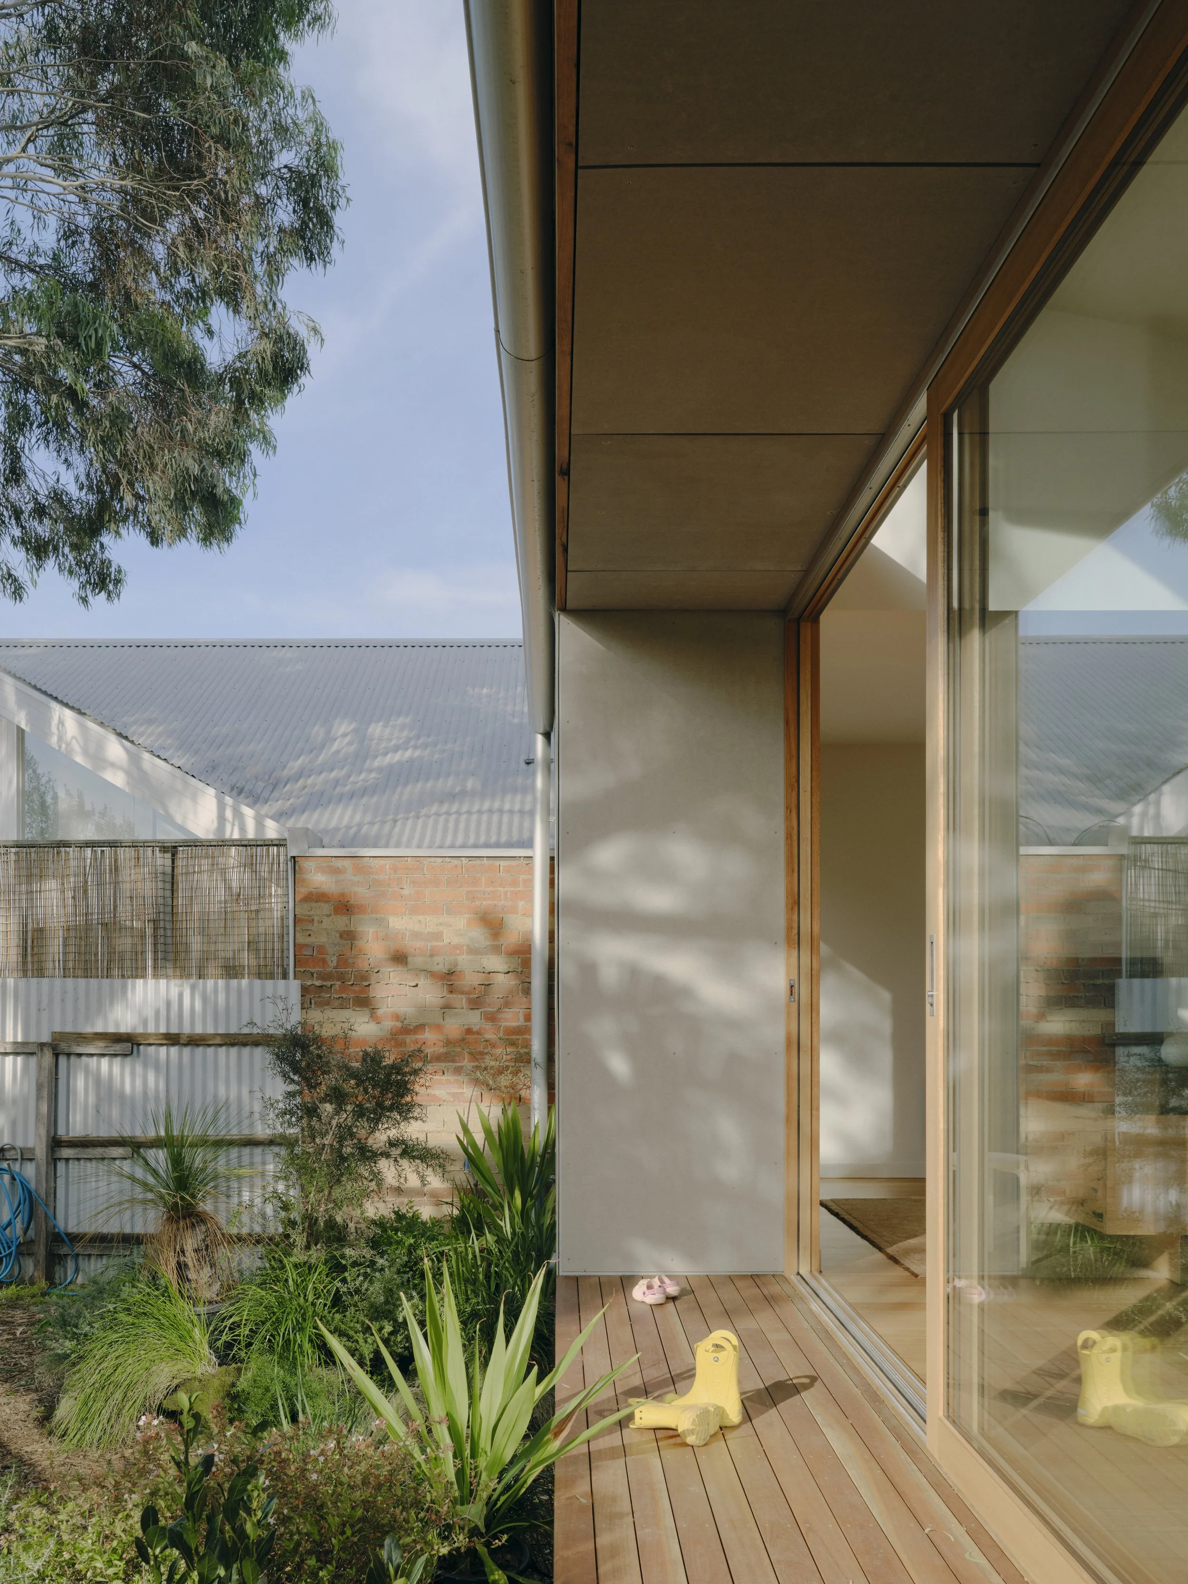
Glass sliding doors open up the living space to the garden.
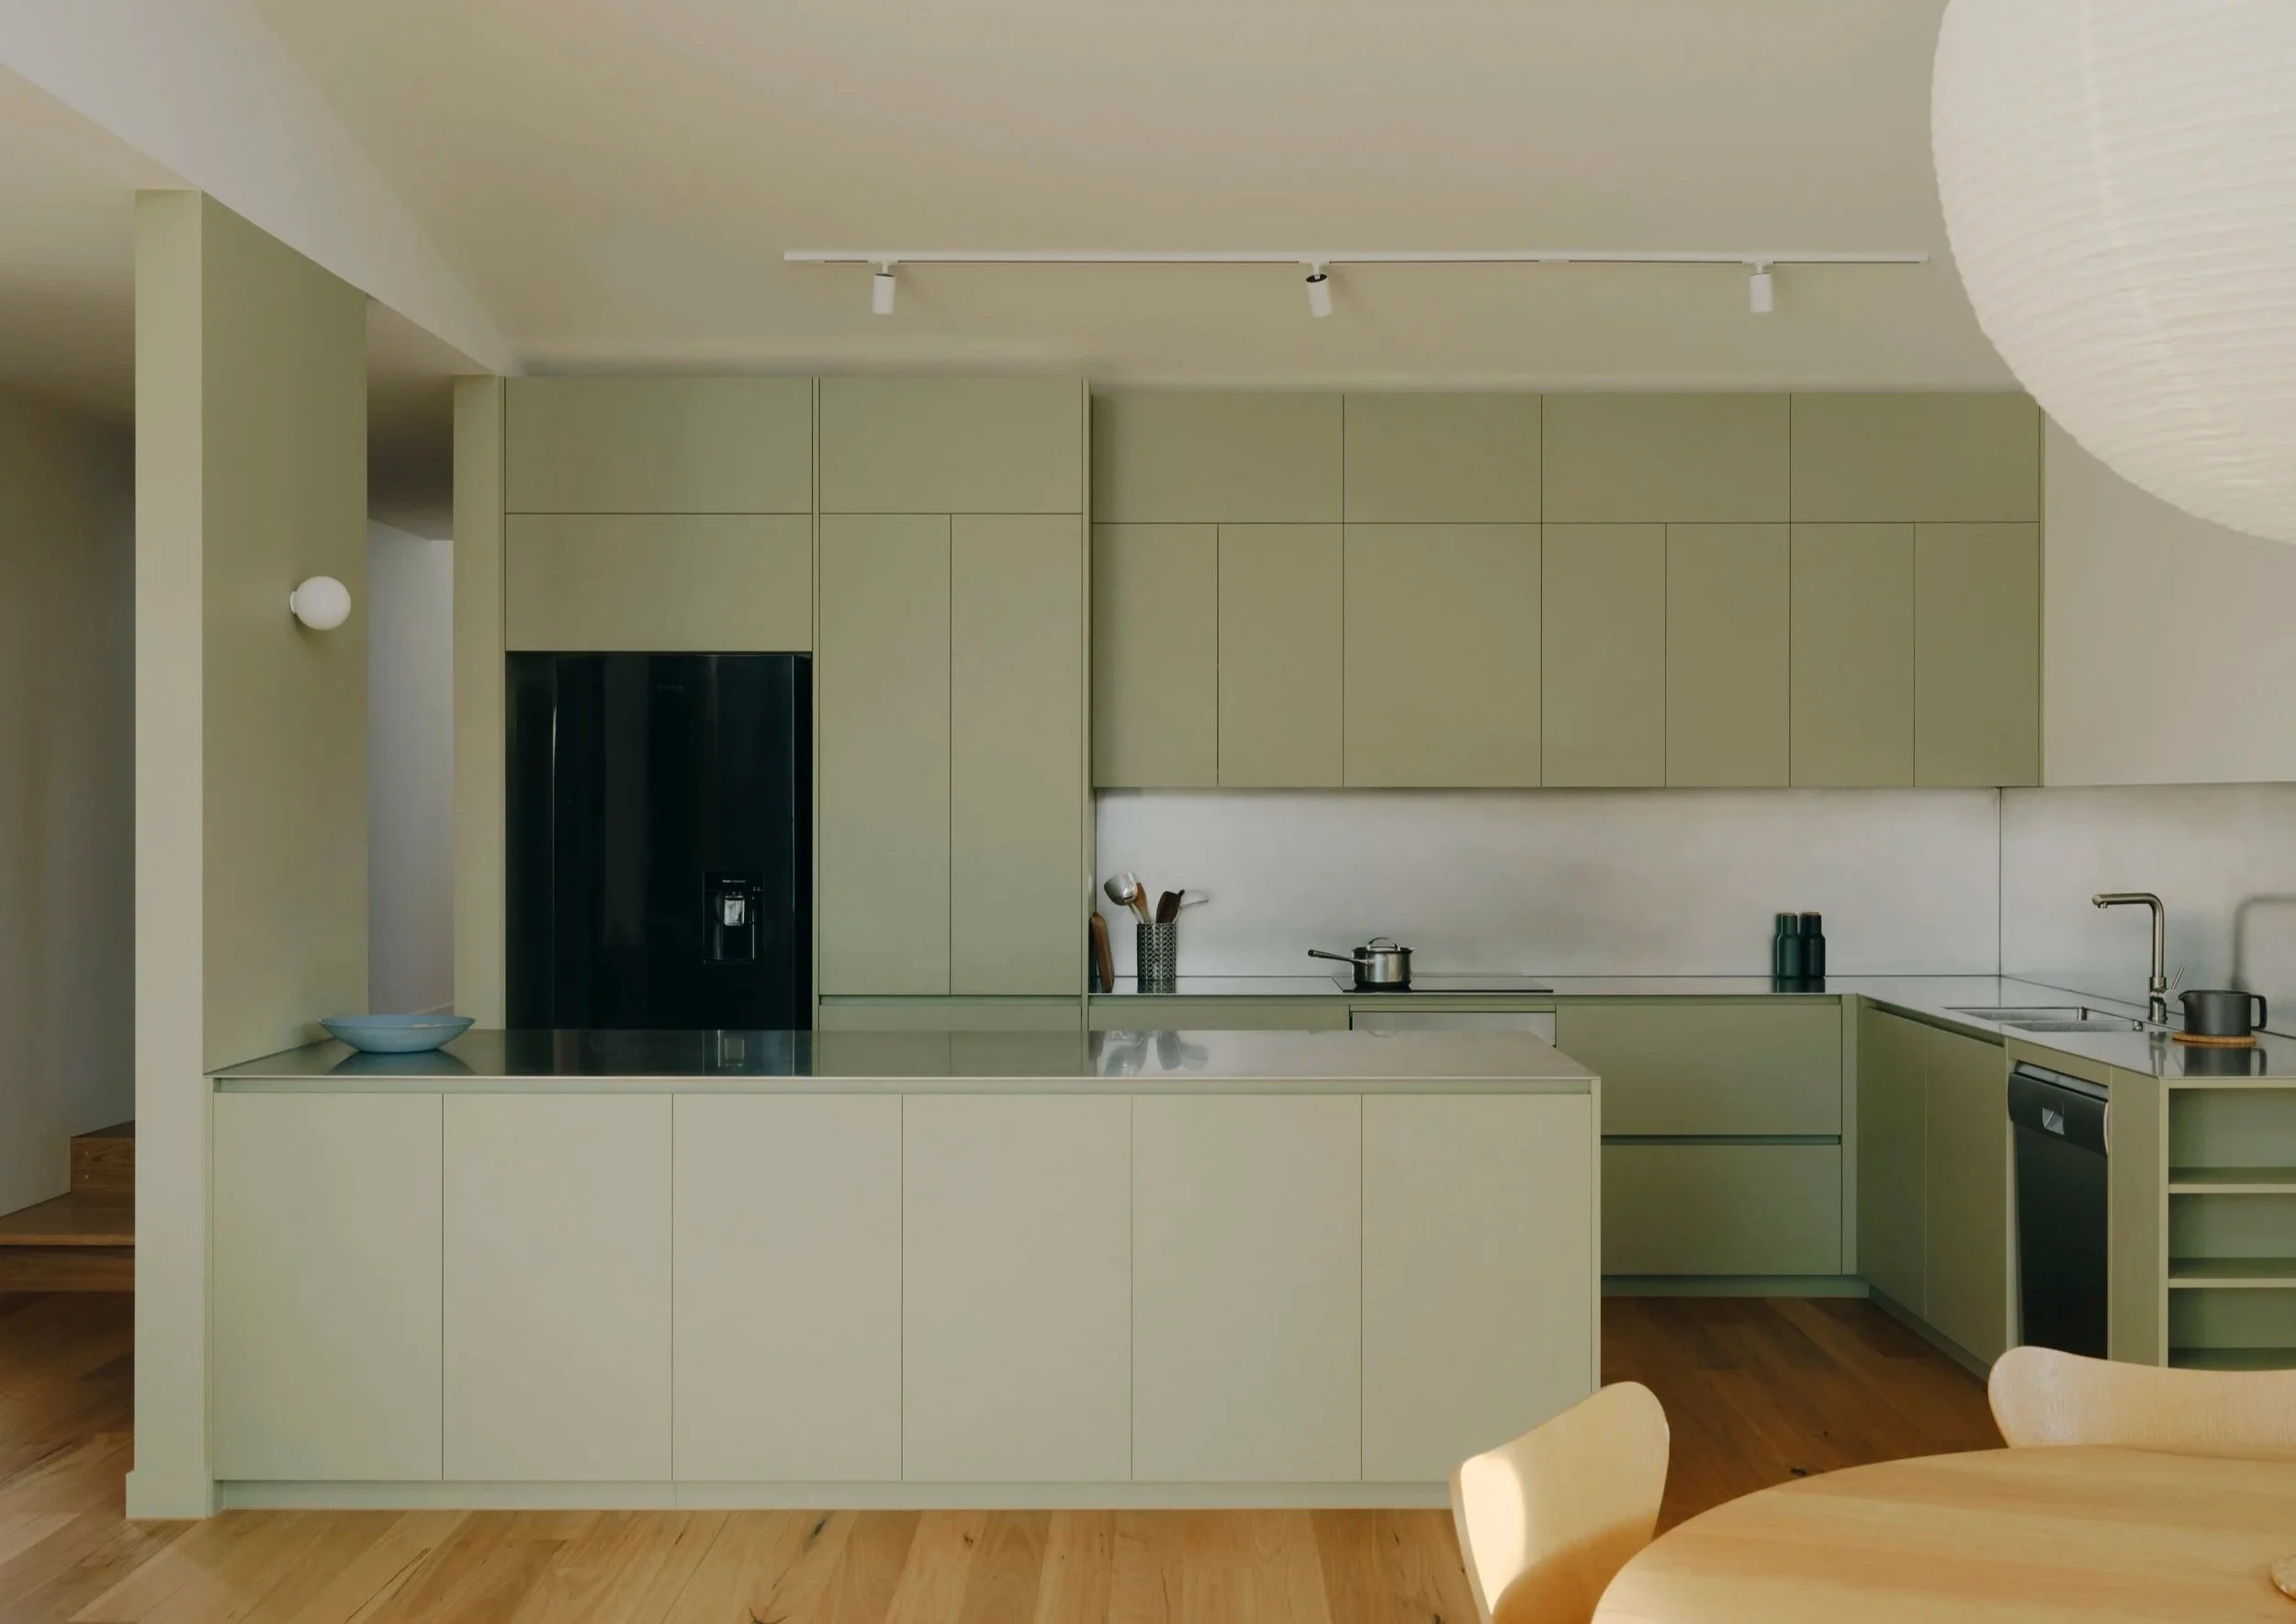
The kitchen’s green Laminex joinery takes its cue from the eucalyptus outside and the cottage’s original green and red facade.
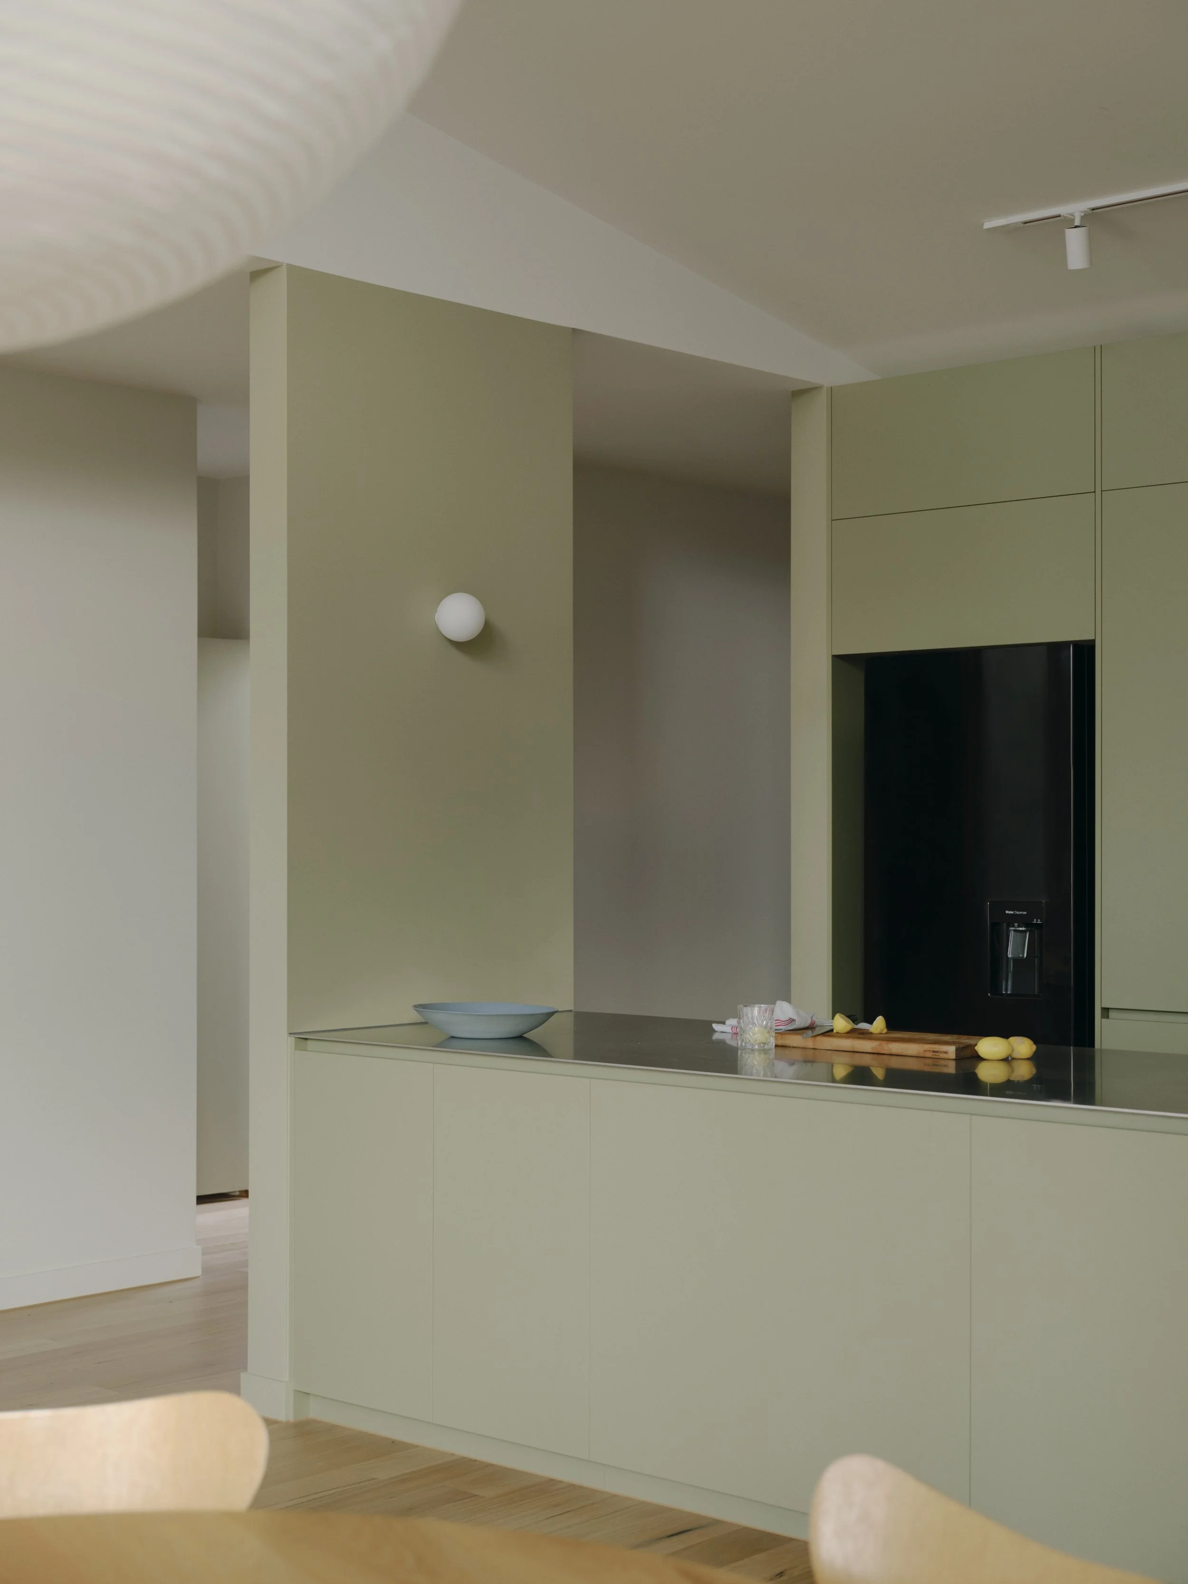
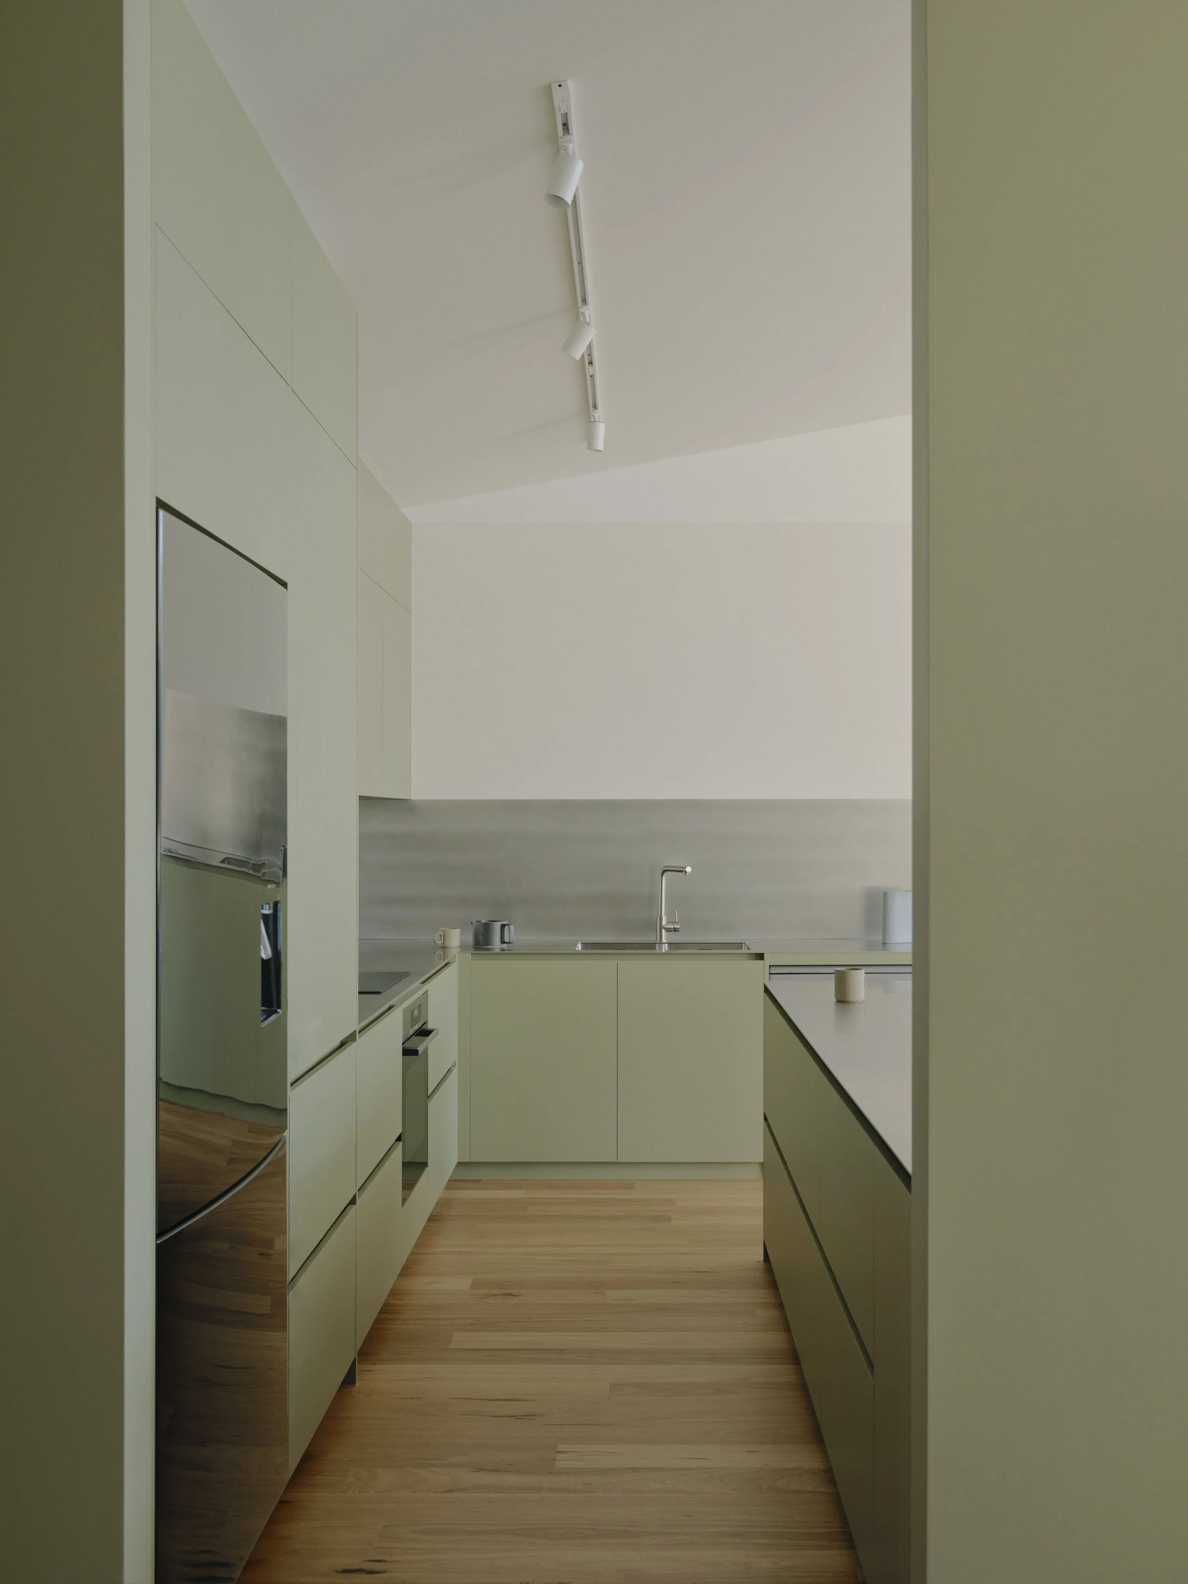
The kitchen features new Laminex joinery in a soft green.
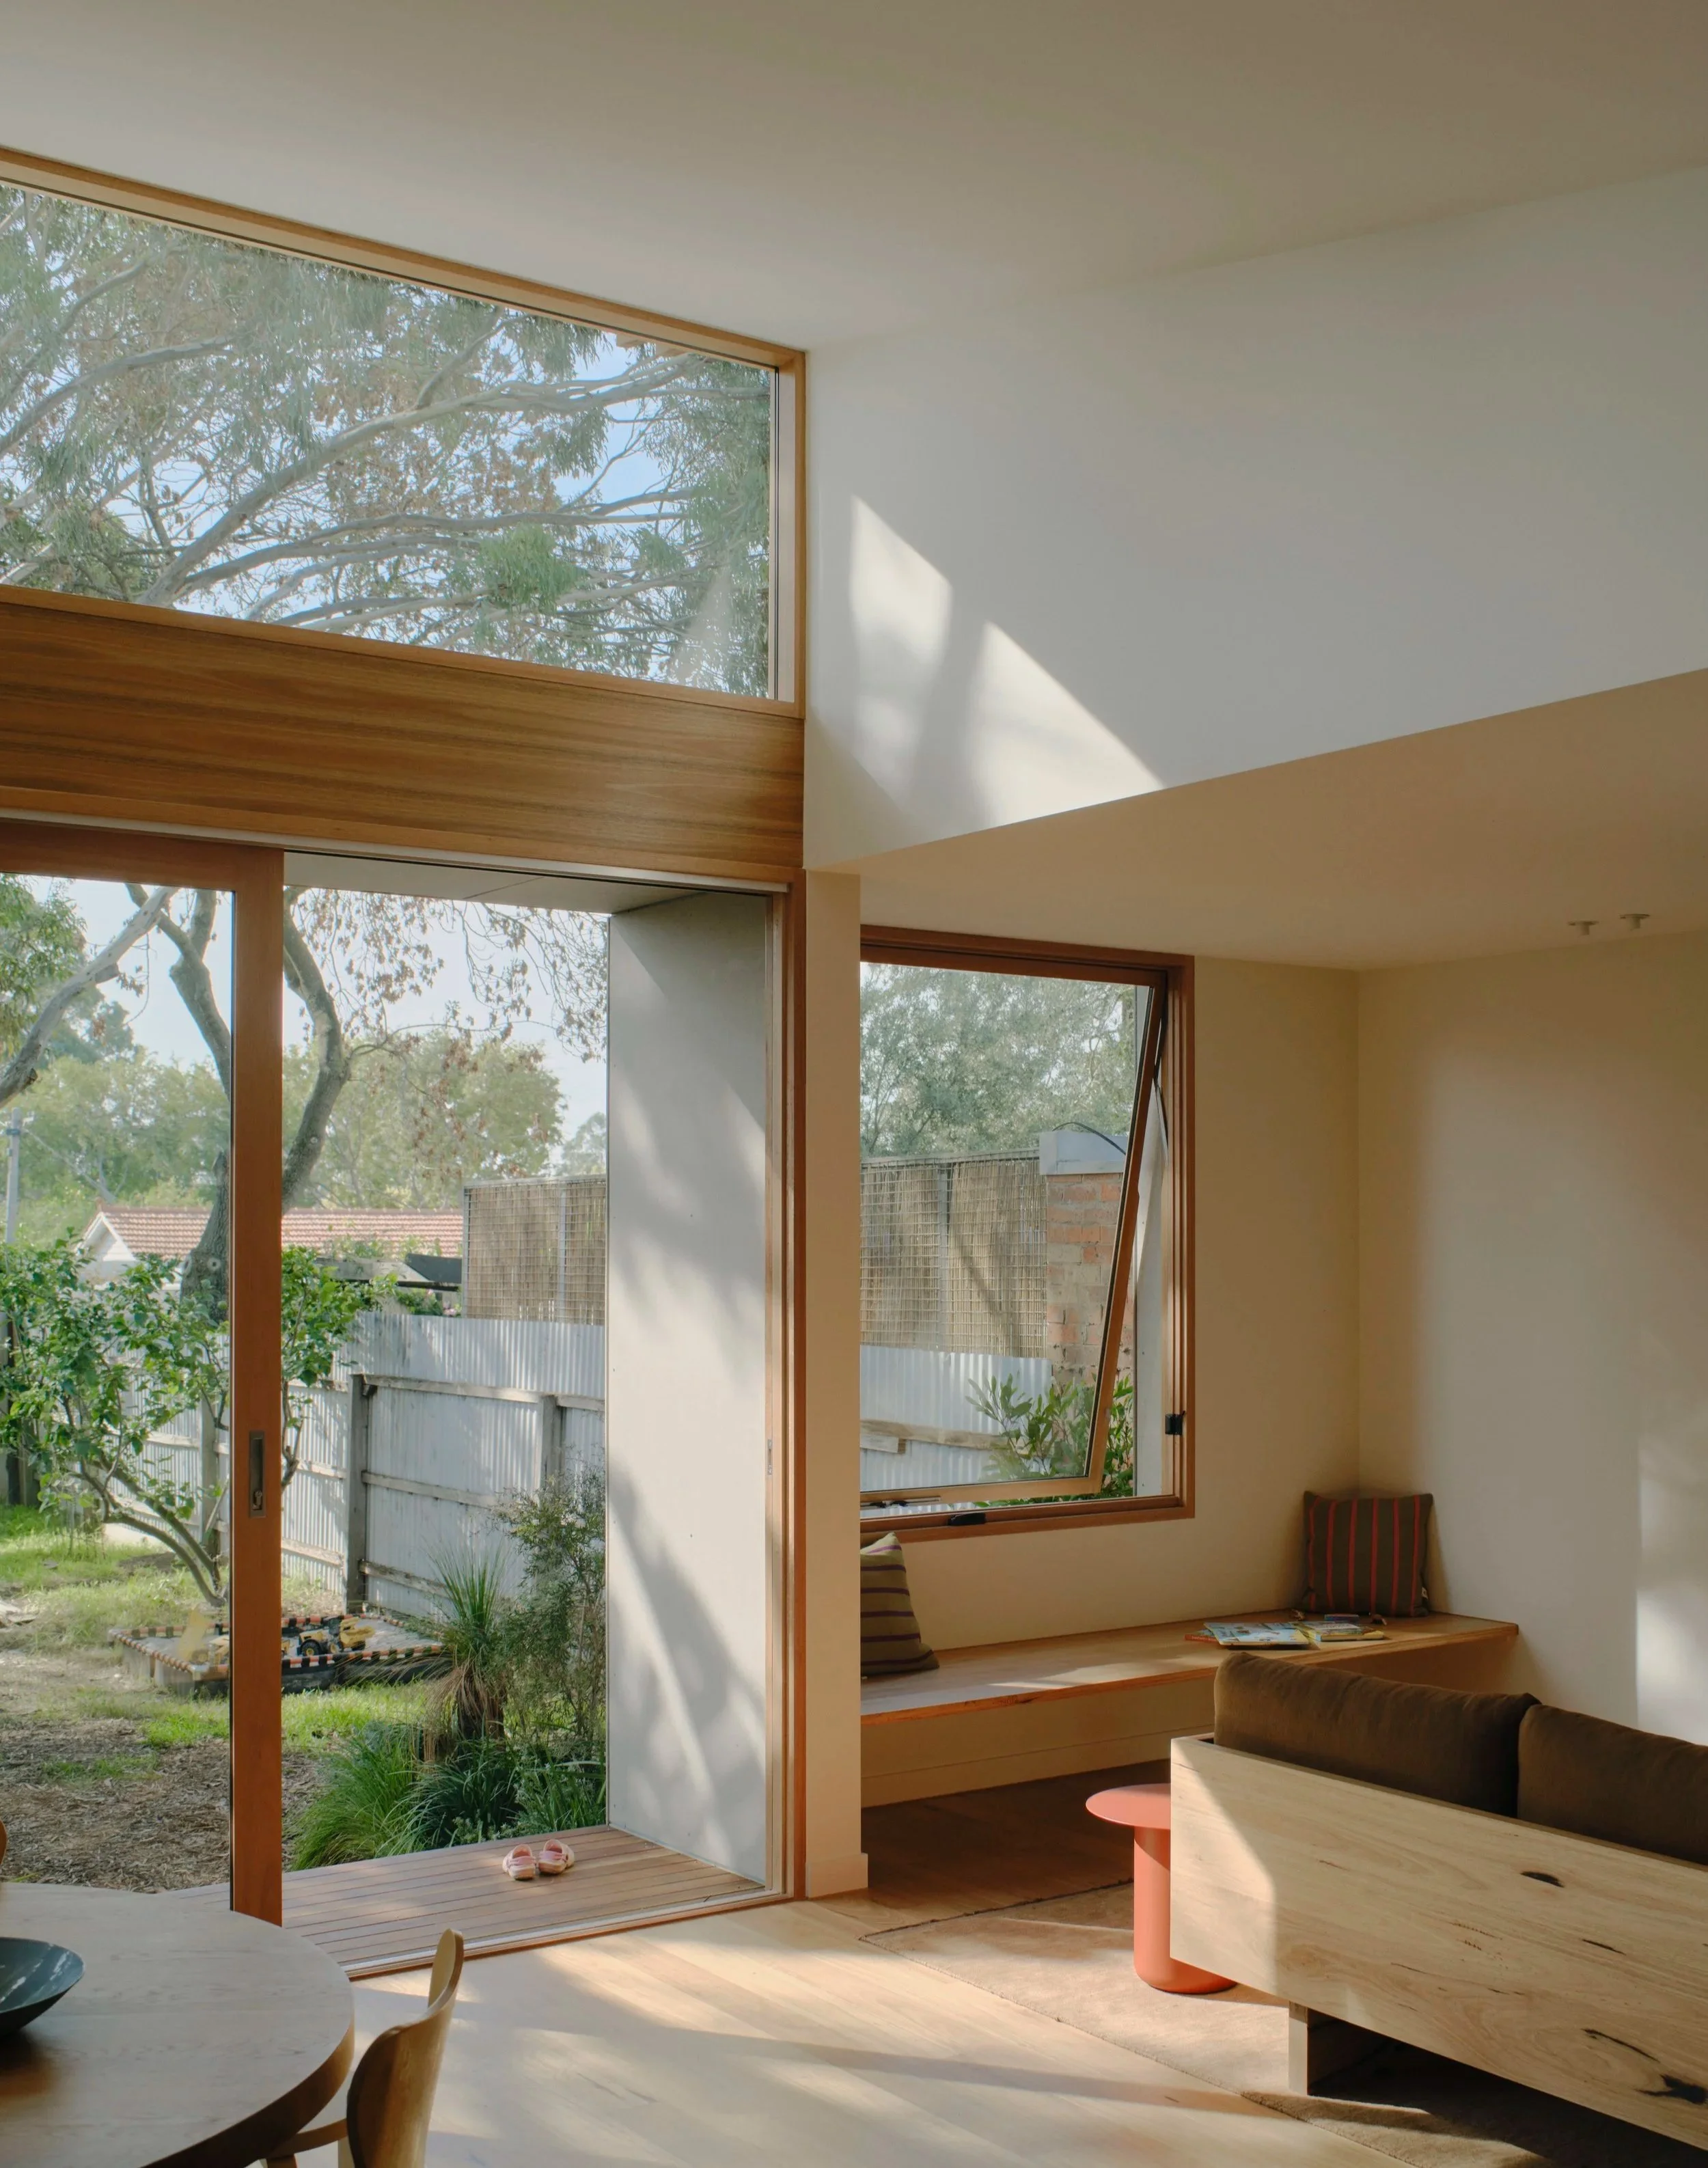
A built-in window seat creates space to pause in the living room.
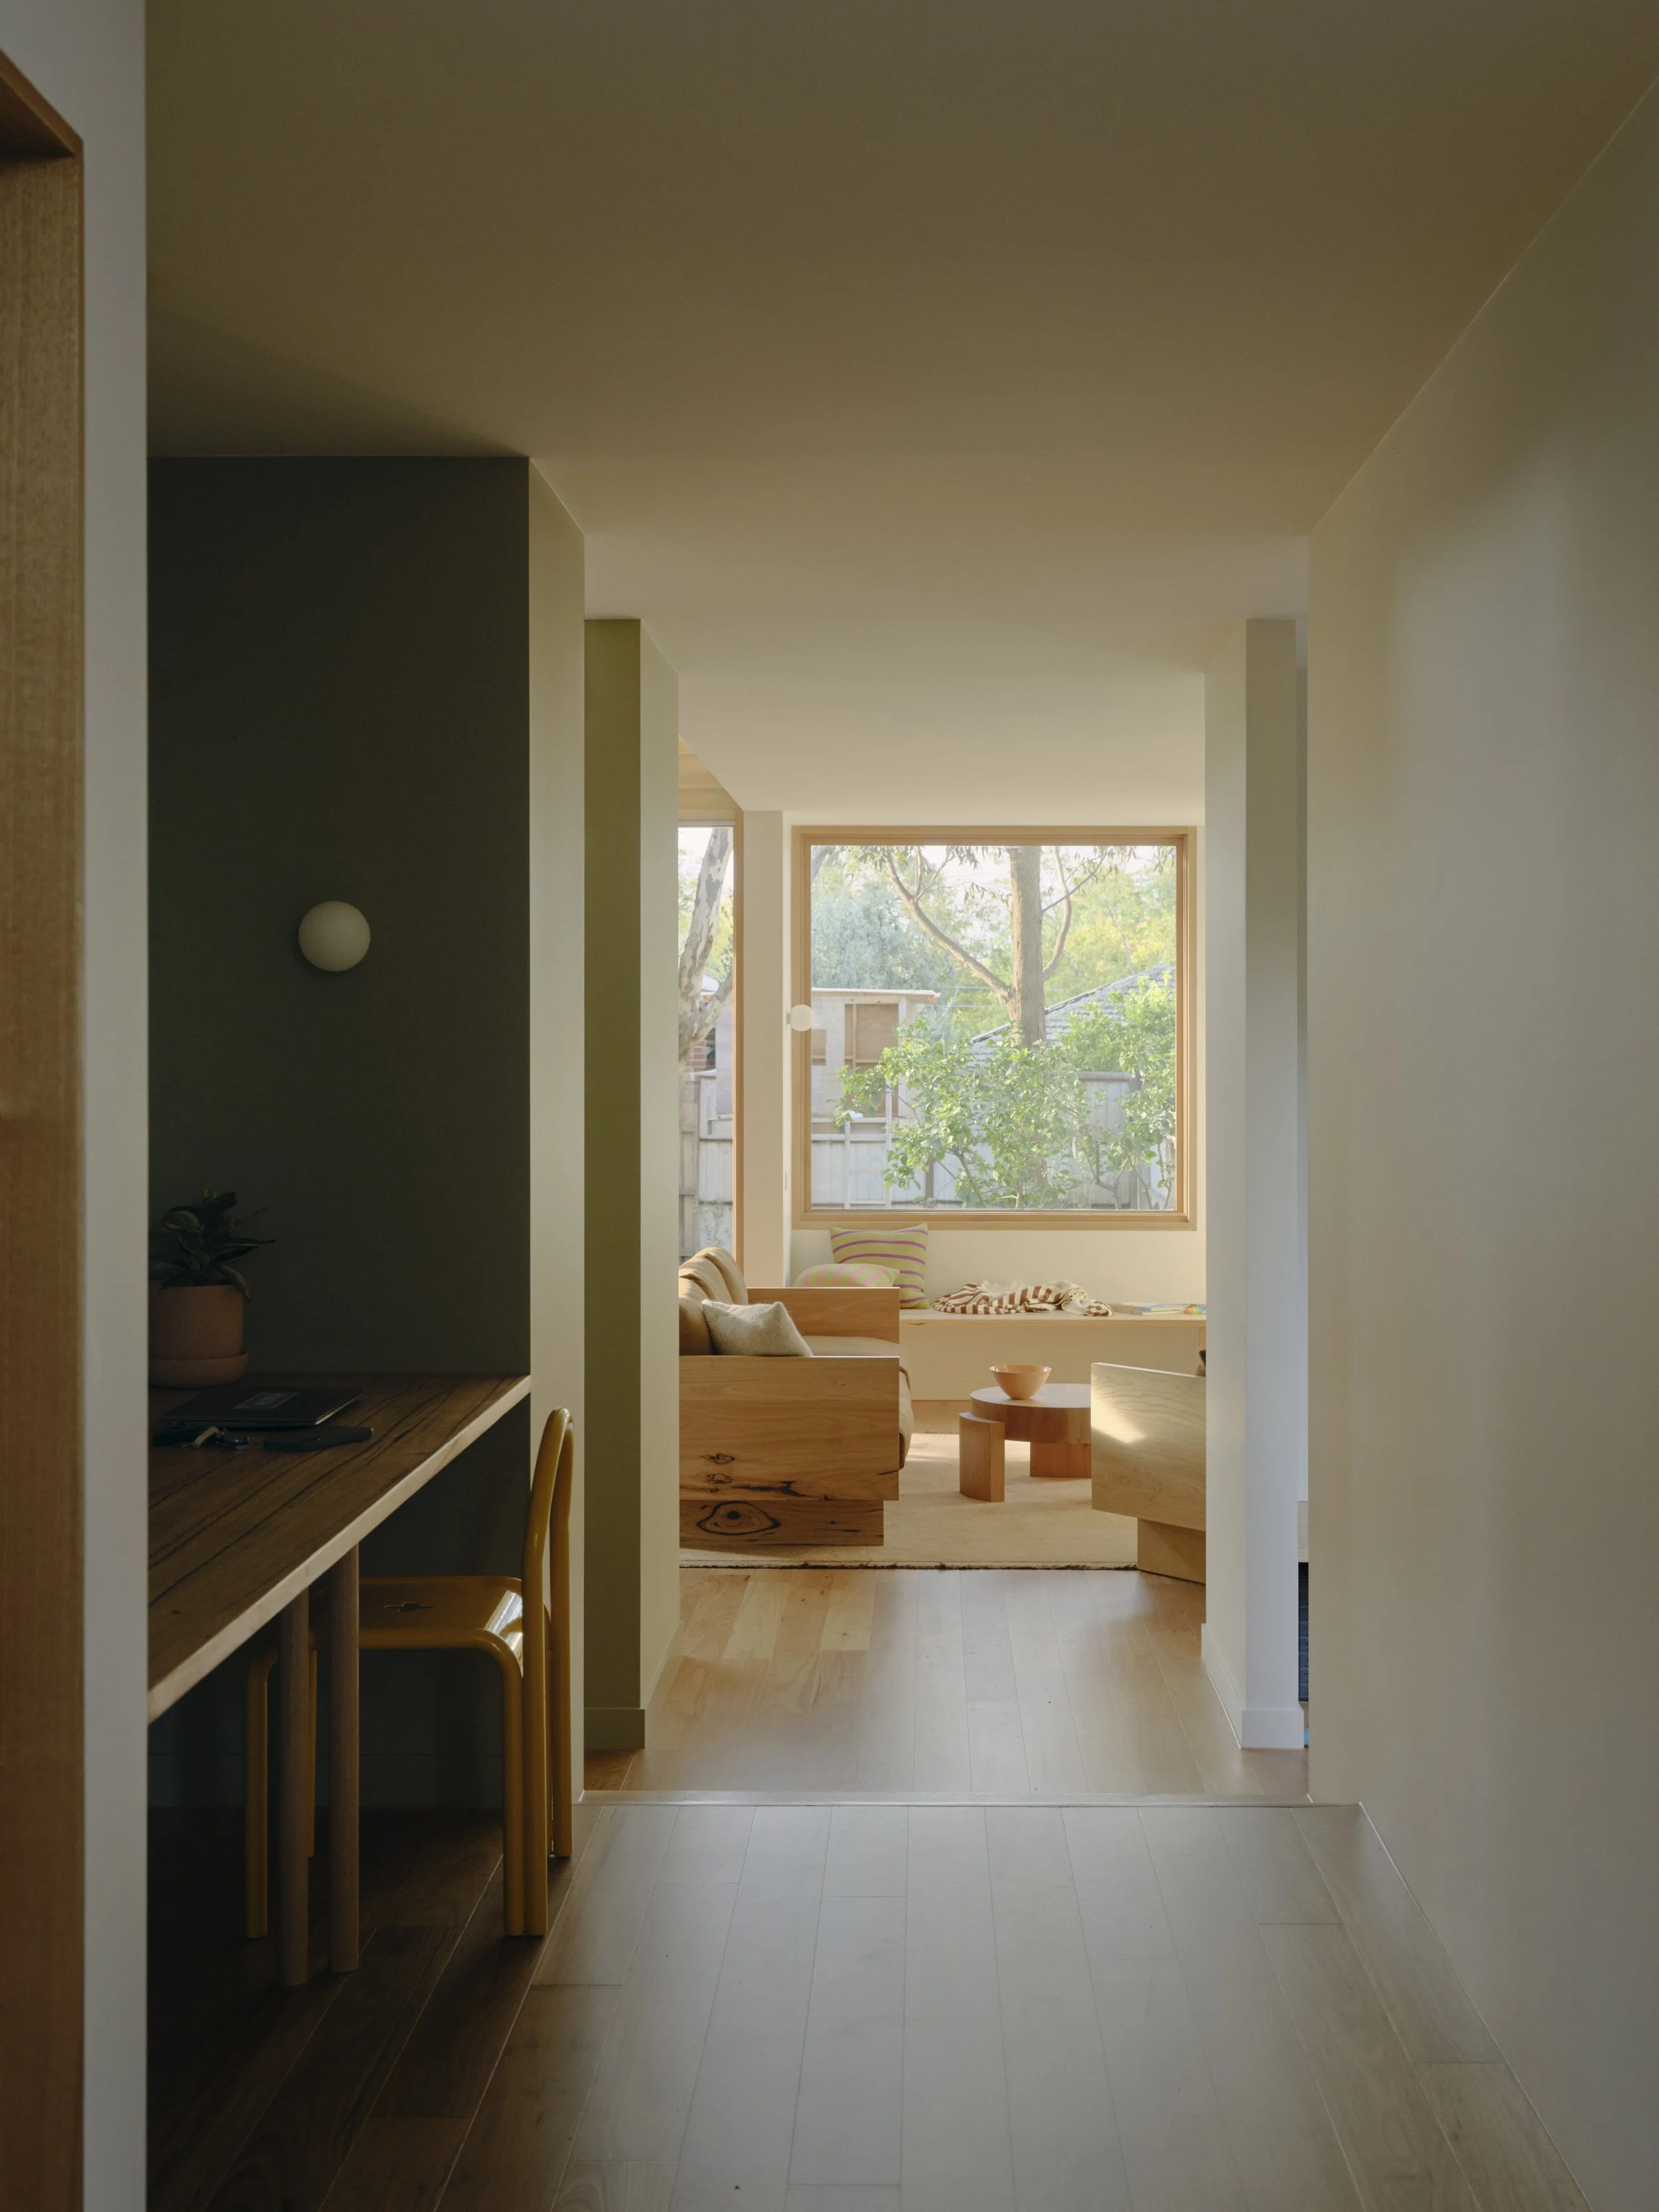
A desk is built into the hallway, making use of an otherwise transitional space.
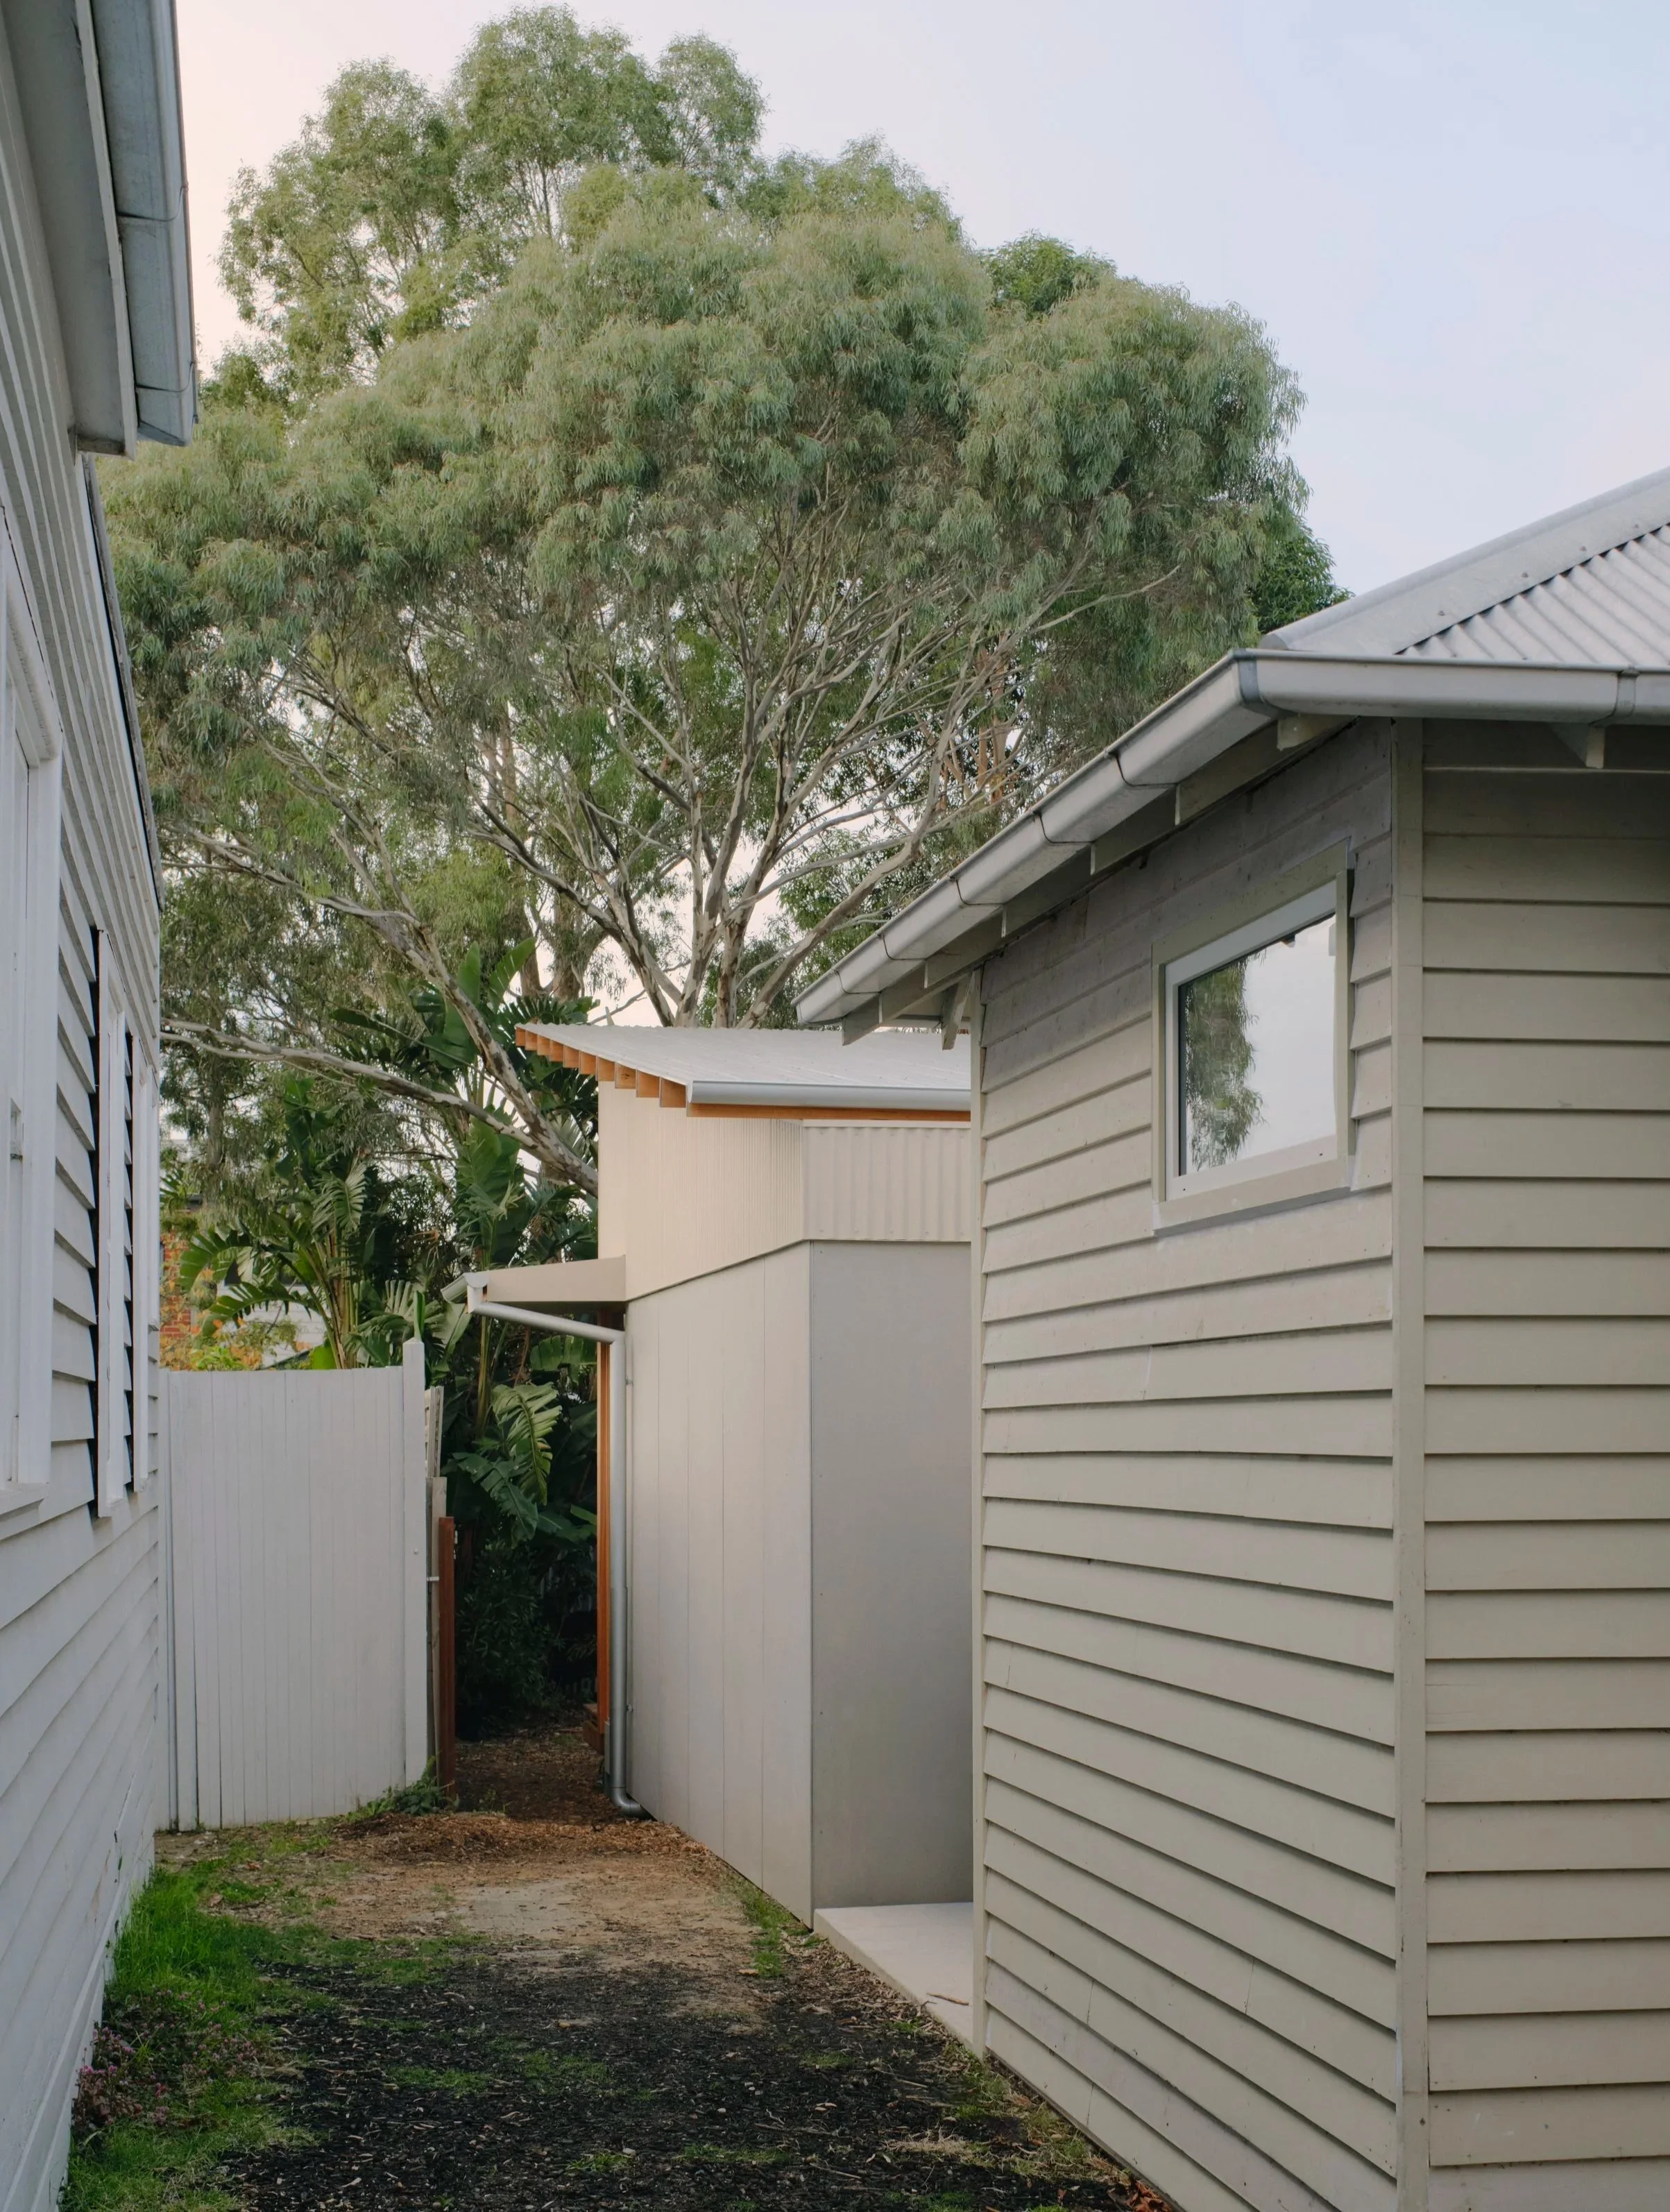
Lightweight construction and passive design principles shape the home.
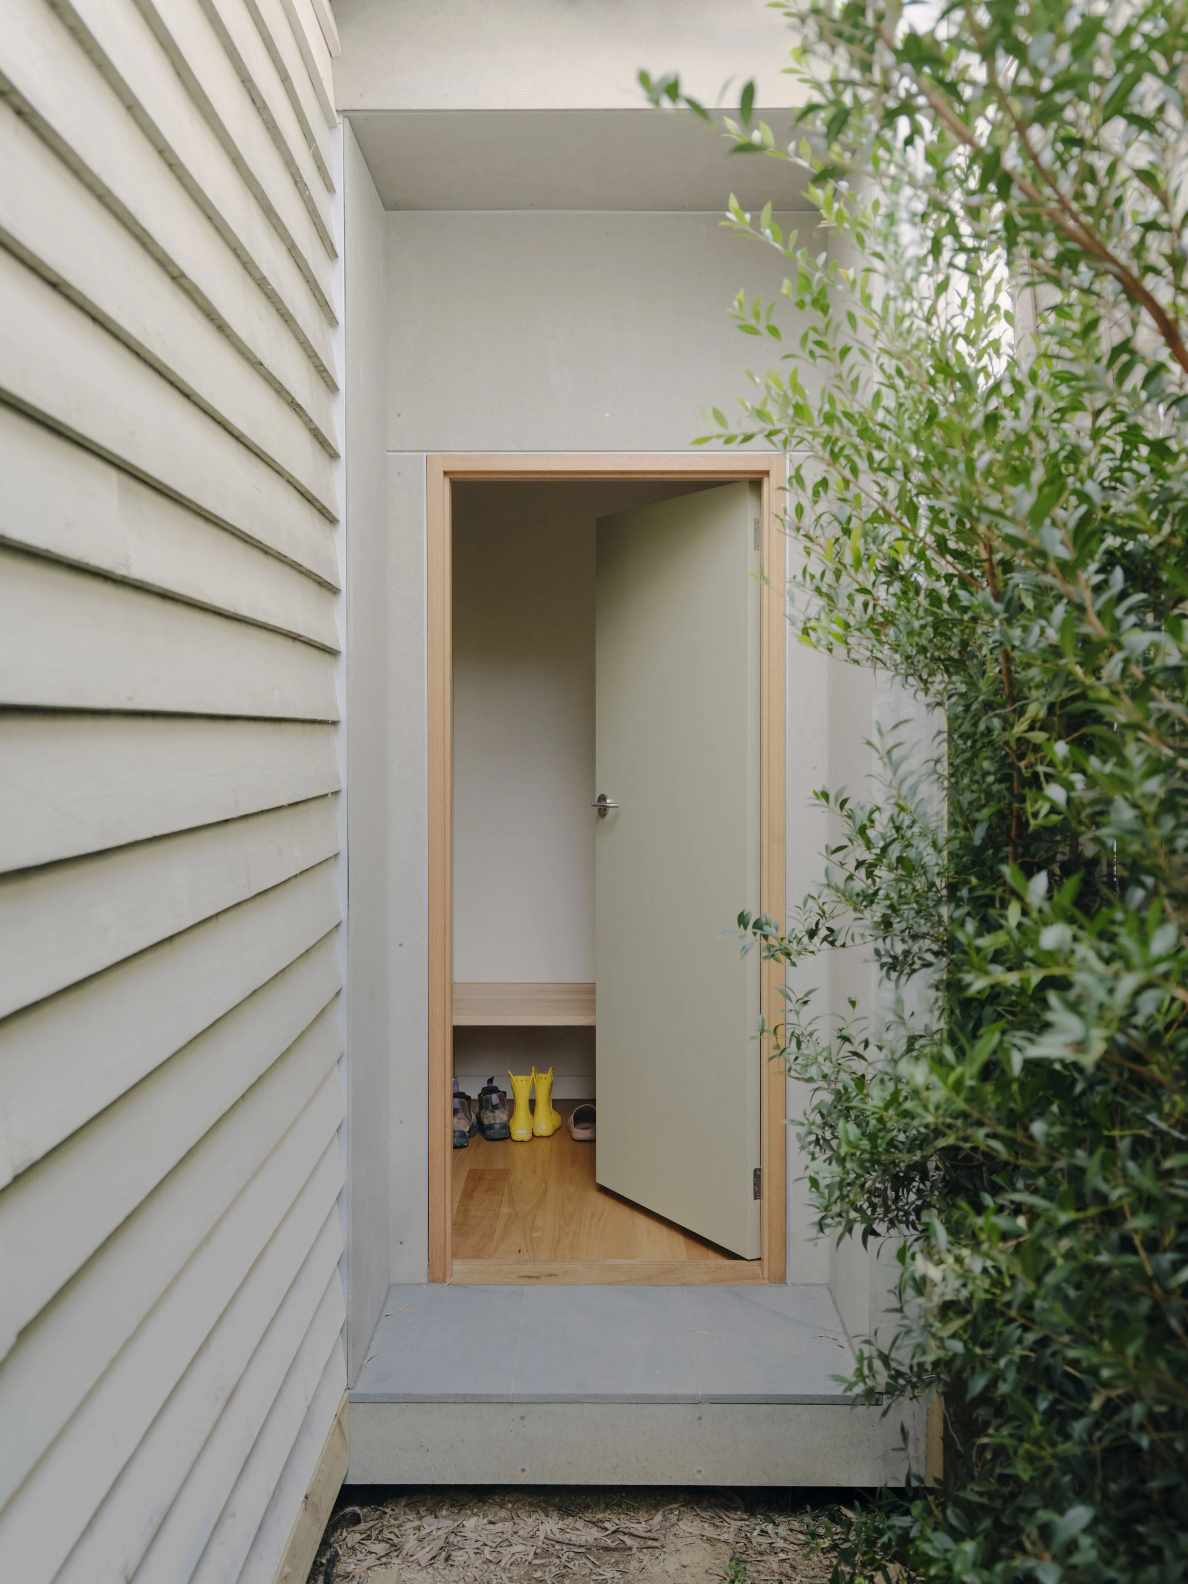
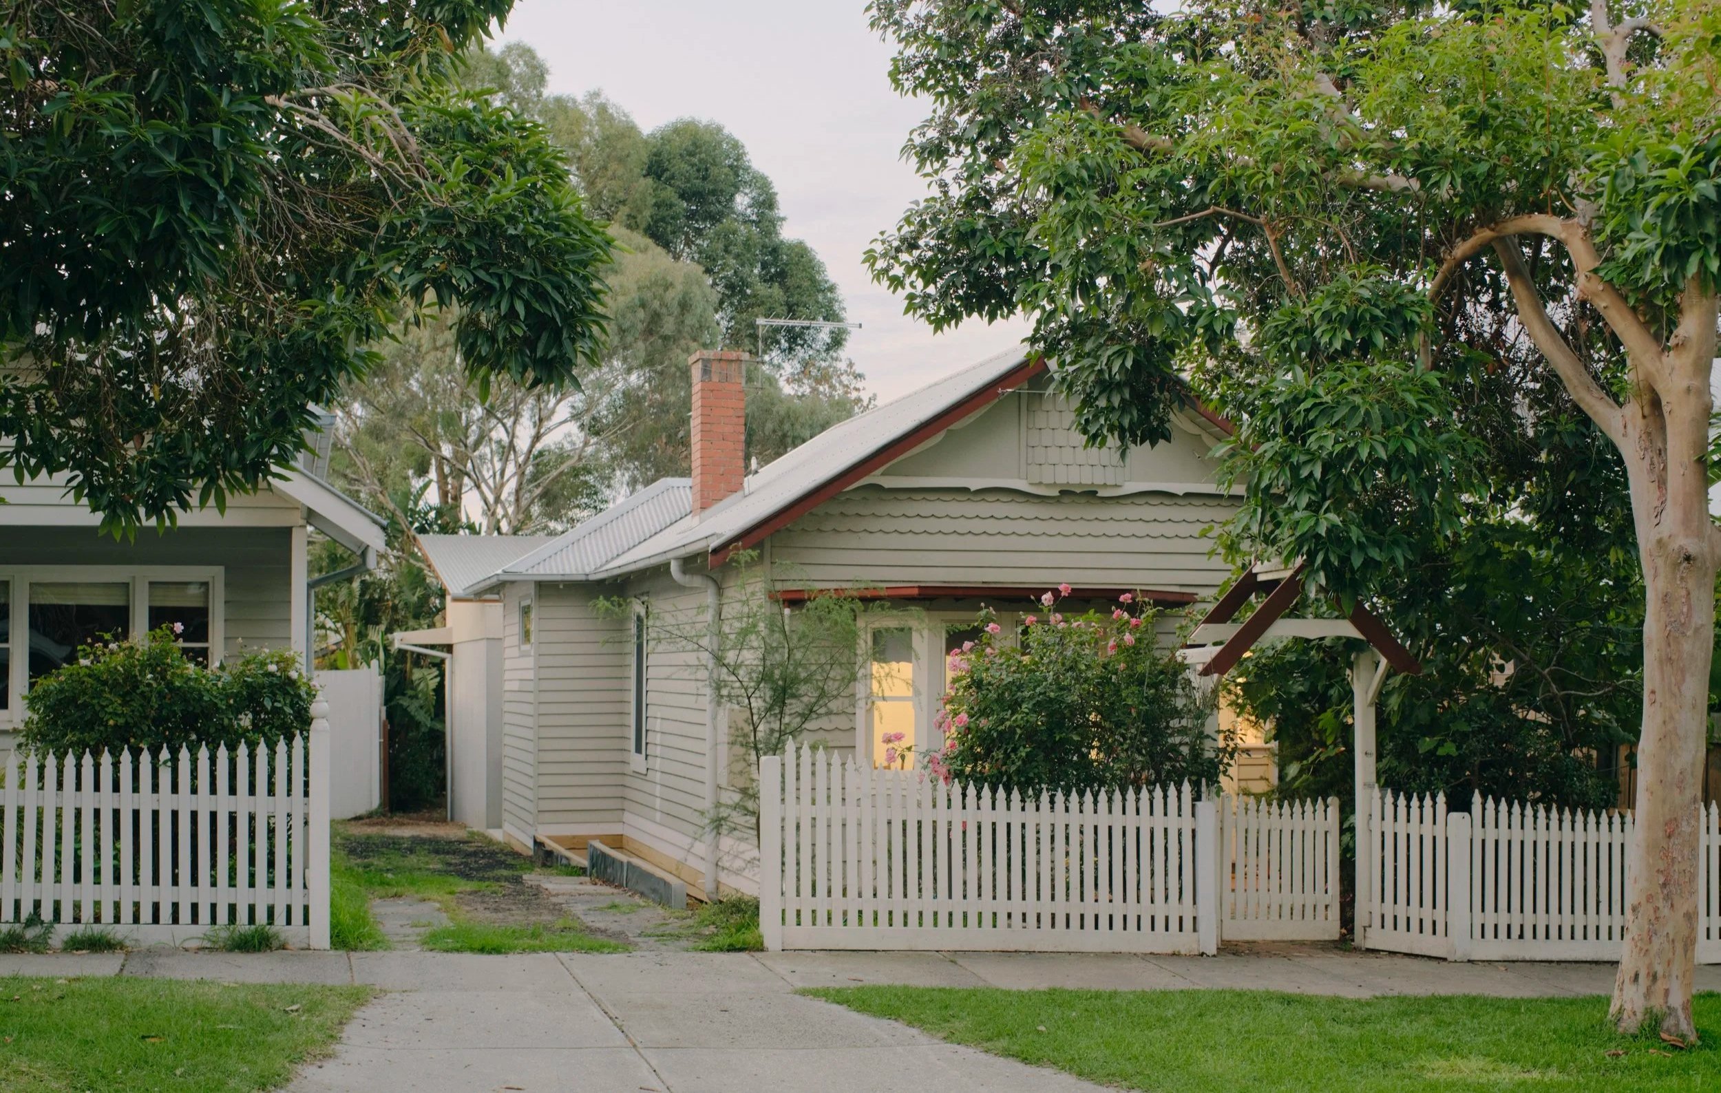
The existing cottage features charming heritage detailing and character.
A mature eucalyptus tree became the anchor for CARD’s redesign of Eucalypt House in Thornbury, where a lightweight rear addition strengthens the connection between the original cottage, garden and surrounding landscape.
Melbourne architecture practice CARD, co-founded by Jimi Connor and Tahj Rosmarin, approached Eucalypt House by looking closely at what was already there. Instead of making the home a lot larger, the redesign focuses on a new rear addition that draws the living spaces towards the garden and centres on the existing eucalyptus.
‘We wanted to create a stronger relationship between the existing cottage, the new addition and the garden, while retaining the character of the original home. The design aimed to improve the way the family experienced the house day to day through better access to natural light, ventilation, views to the garden and distant landscape,’ shares Jimi.
The eucalyptus is framed through the new living spaces, creating a direct visual connection between the interior and garden. Large glass sliding doors open up the rear of the house while an elevated roofline introduces greater height and draws natural light further inside.
‘Rather than relying on a large extension or expensive finishes, we focused on a series of simple, deliberate moves- framing the existing eucalyptus, opening the living spaces to the garden and using lightweight construction and passive design principles to create a home that is compact but feels generous, connected and responsive to it's environment,’ says Jimi.
Timber runs through the floors, exposed structure and outdoor decking, creating a natural continuity between inside and out. In the kitchen, green cabinetry introduces colour alongside stainless steel, while built-in elements are integrated throughout the new spaces without interrupting views to the garden.
The addition is defined by an exposed hardwood roof structure that extends beyond the interior and into the outdoor areas. Its repetition gives the new volume a clear rhythm, while also strengthening the connection between the living spaces and deck.
‘One of our favourite design features is the expressed hardwood structure of the roof and decking, along with the cantilevered awning that protects the glazing and wraps around the western dining room window. We like these elements because they are both functional and expressive, offering an elegant way to define the character of the addition whilst also responding to the sun and climate.’
Location: Thornbury, VIC/Wurundjeri Country
Architecture & Interior Design: CARD Practice
Landscape Deisign: Green Space Melbourne
