

Hampton By Studio Esar
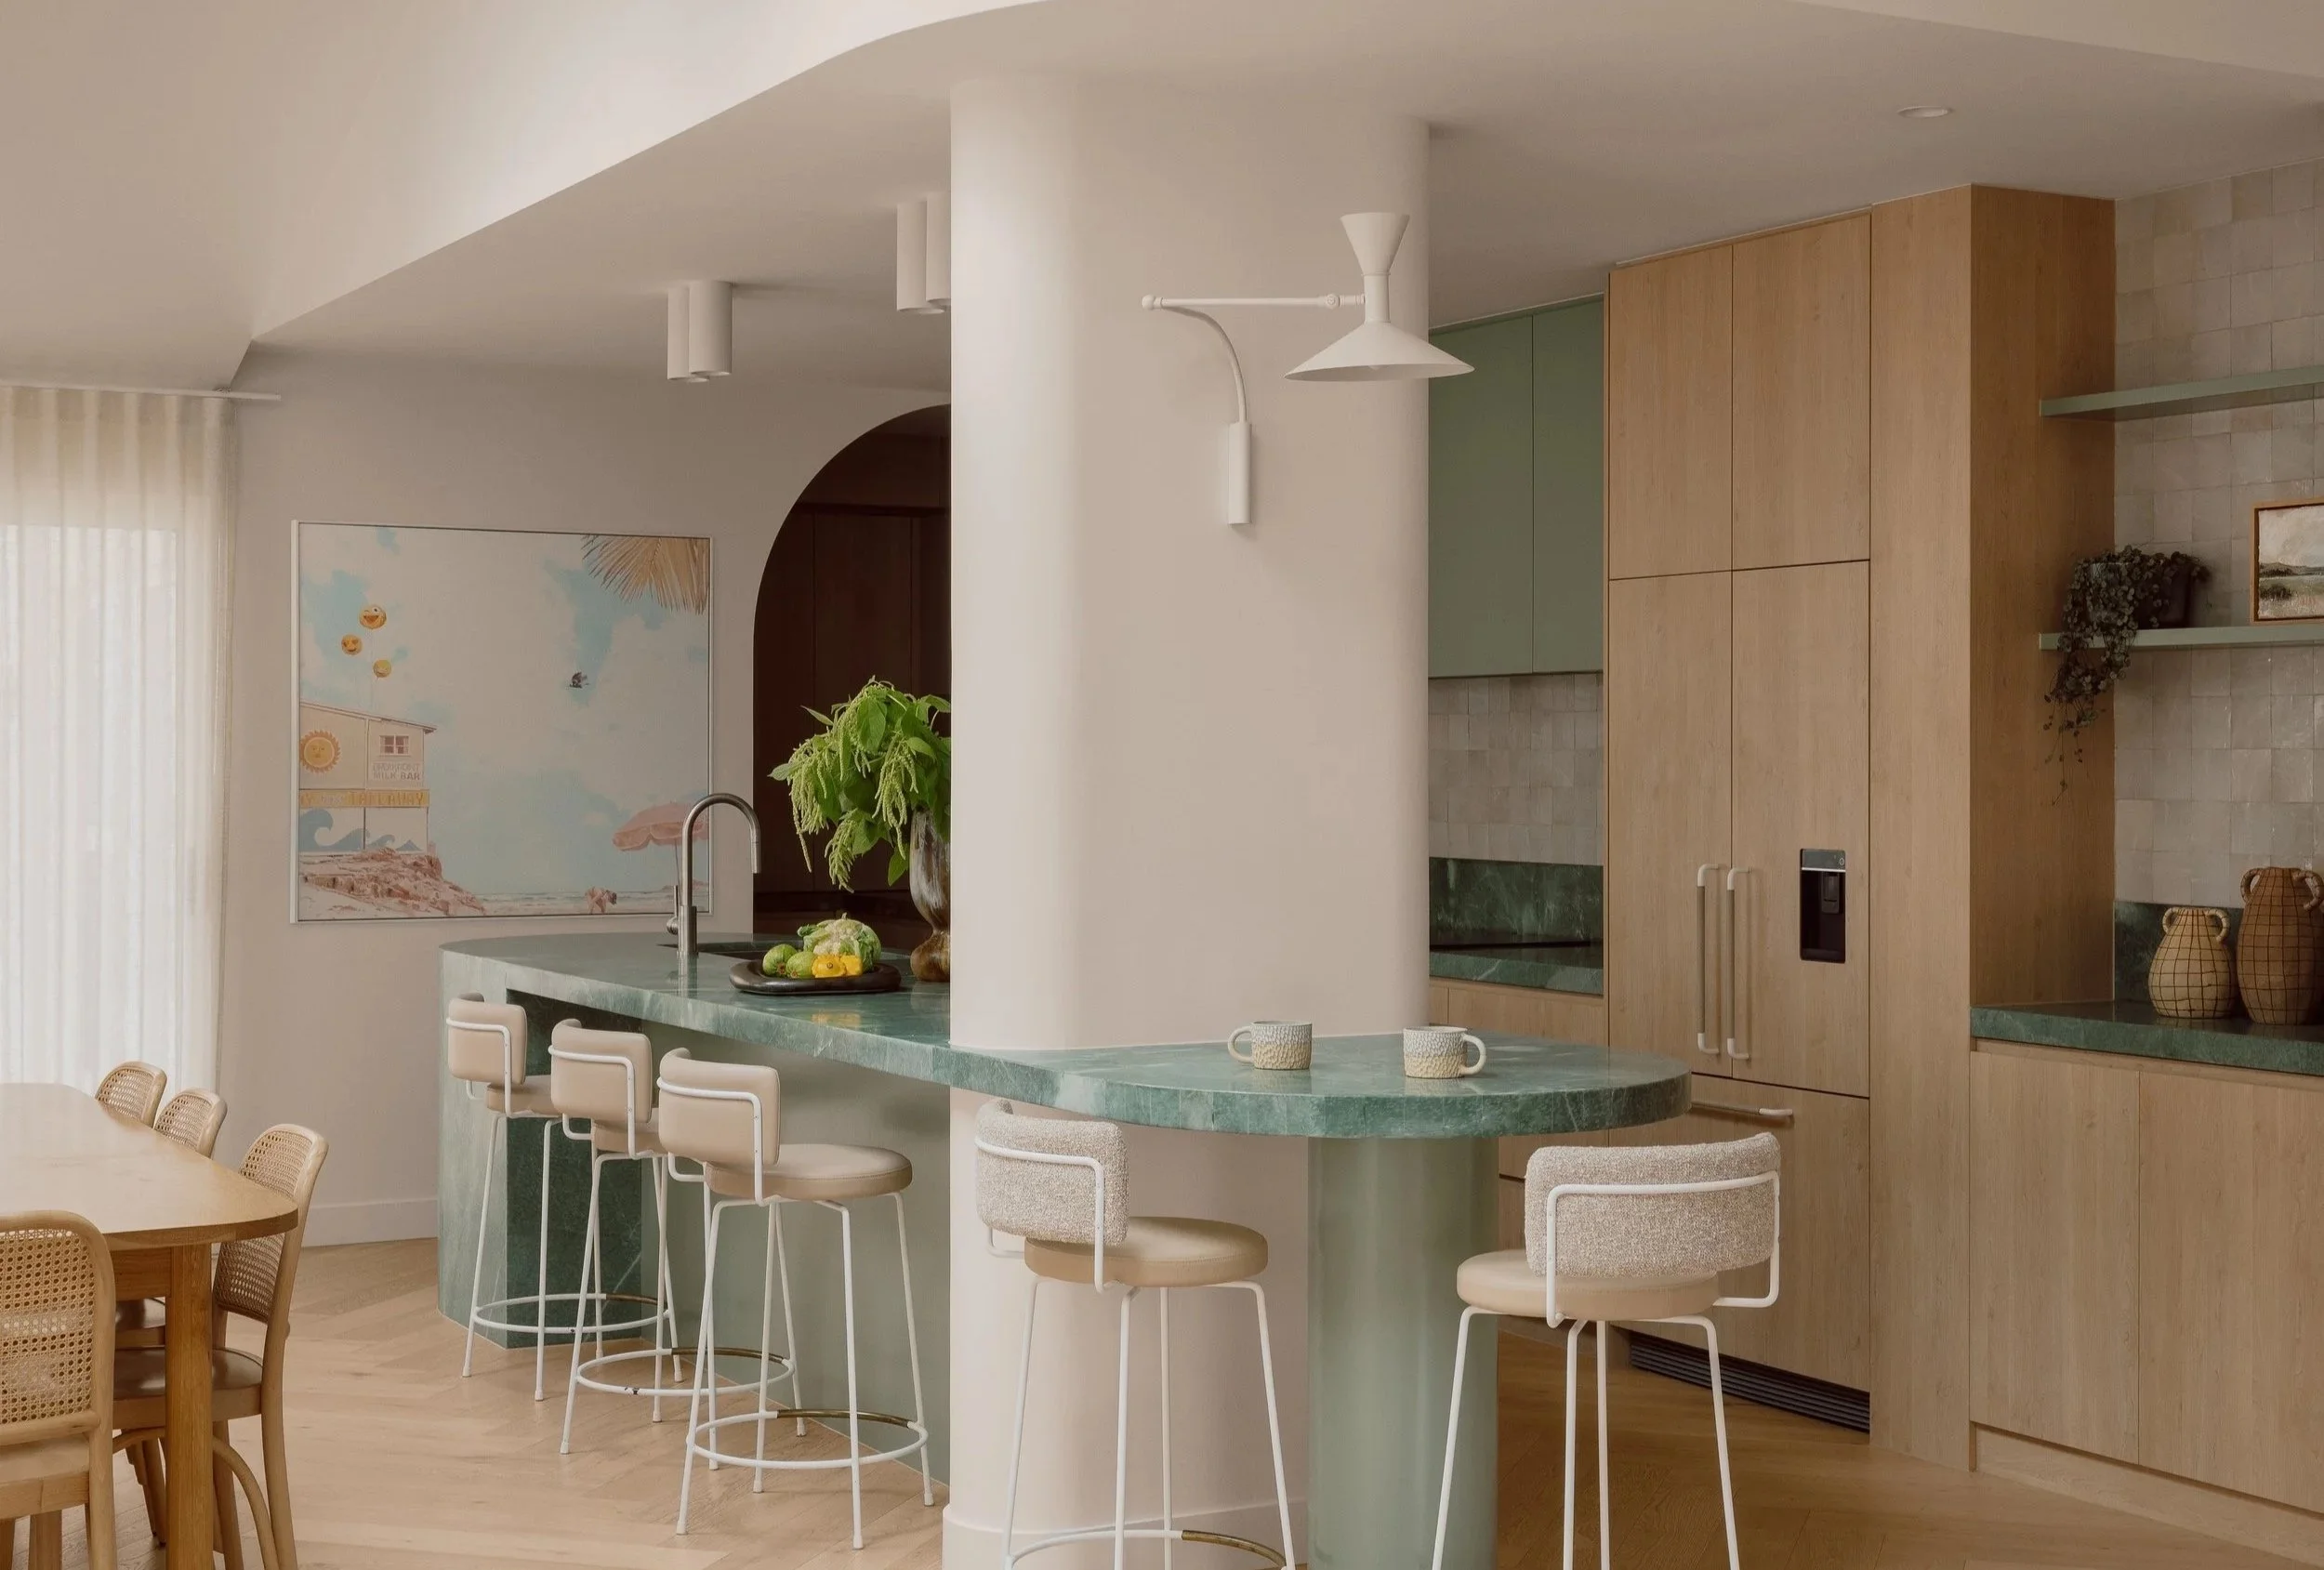
Hampton by Studio Esar blends curved forms, Scandinavian timbers and a Nordic palette of soft green and peach in a Melbourne bayside family home.
Words HANDE RENSHAW Interior Design STUDIO ESAR Photos ELISE SCOTT
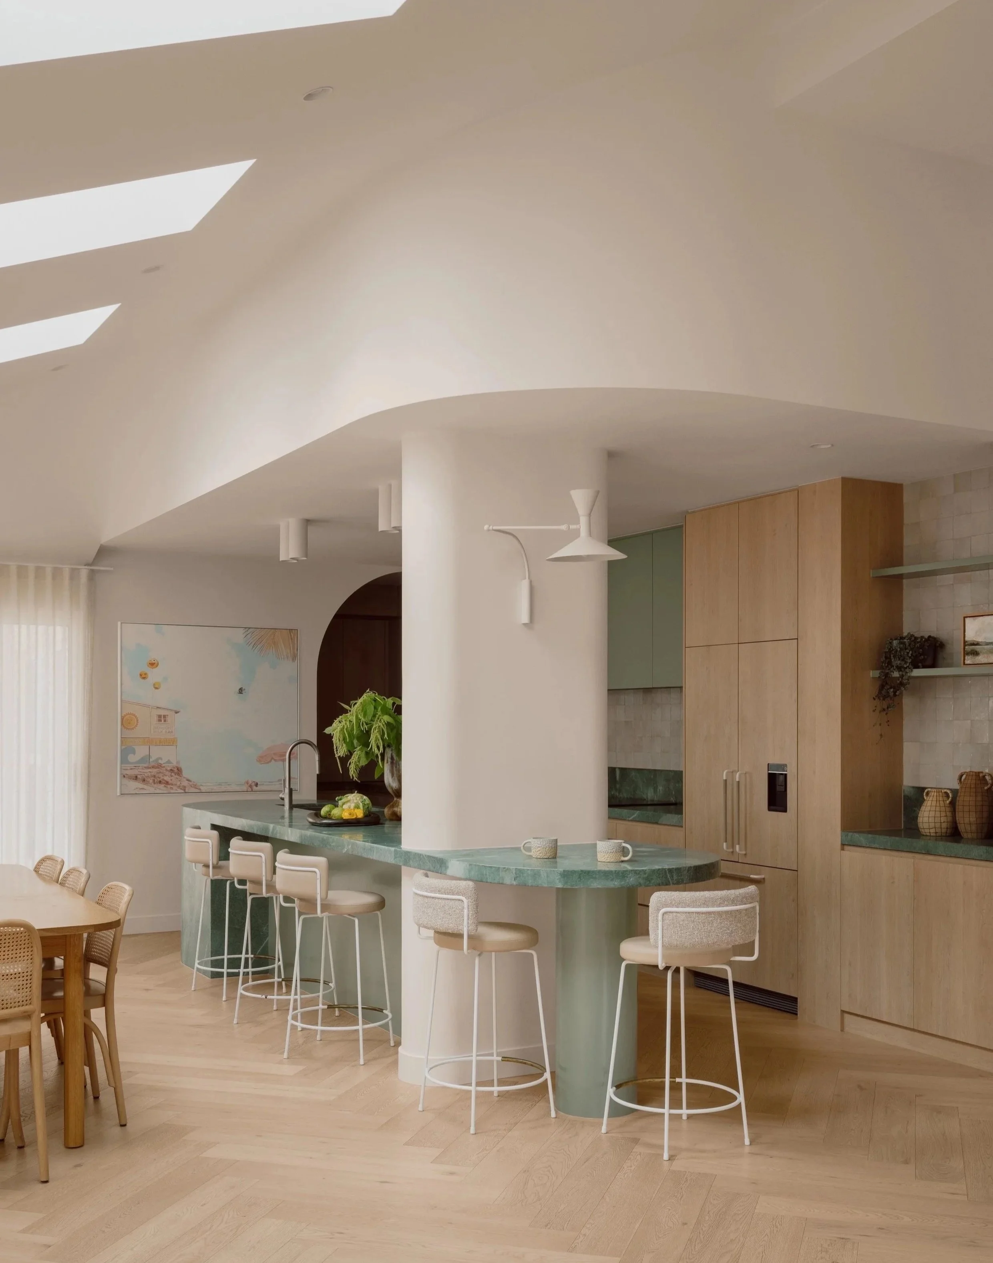
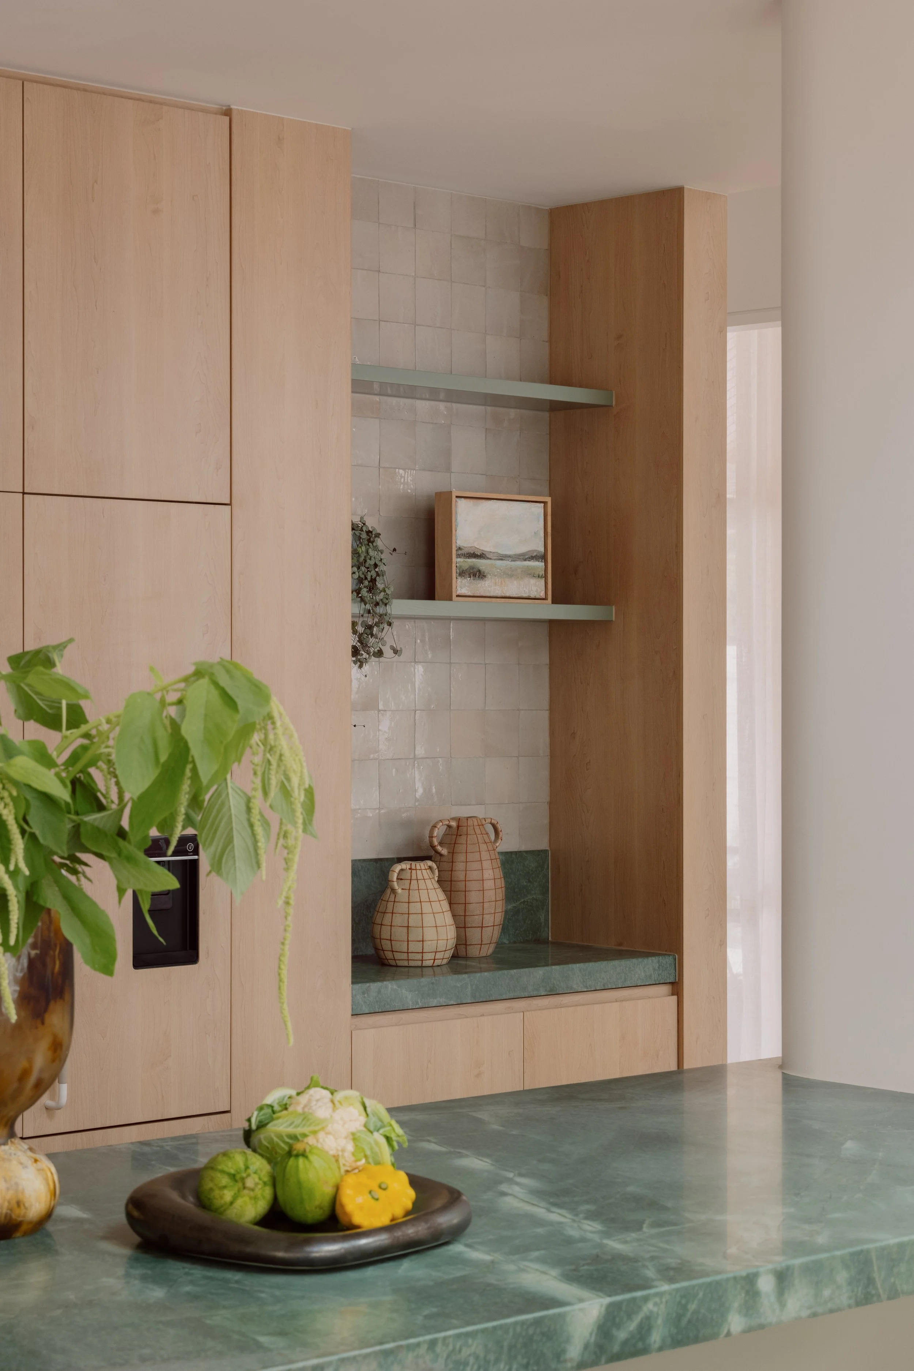
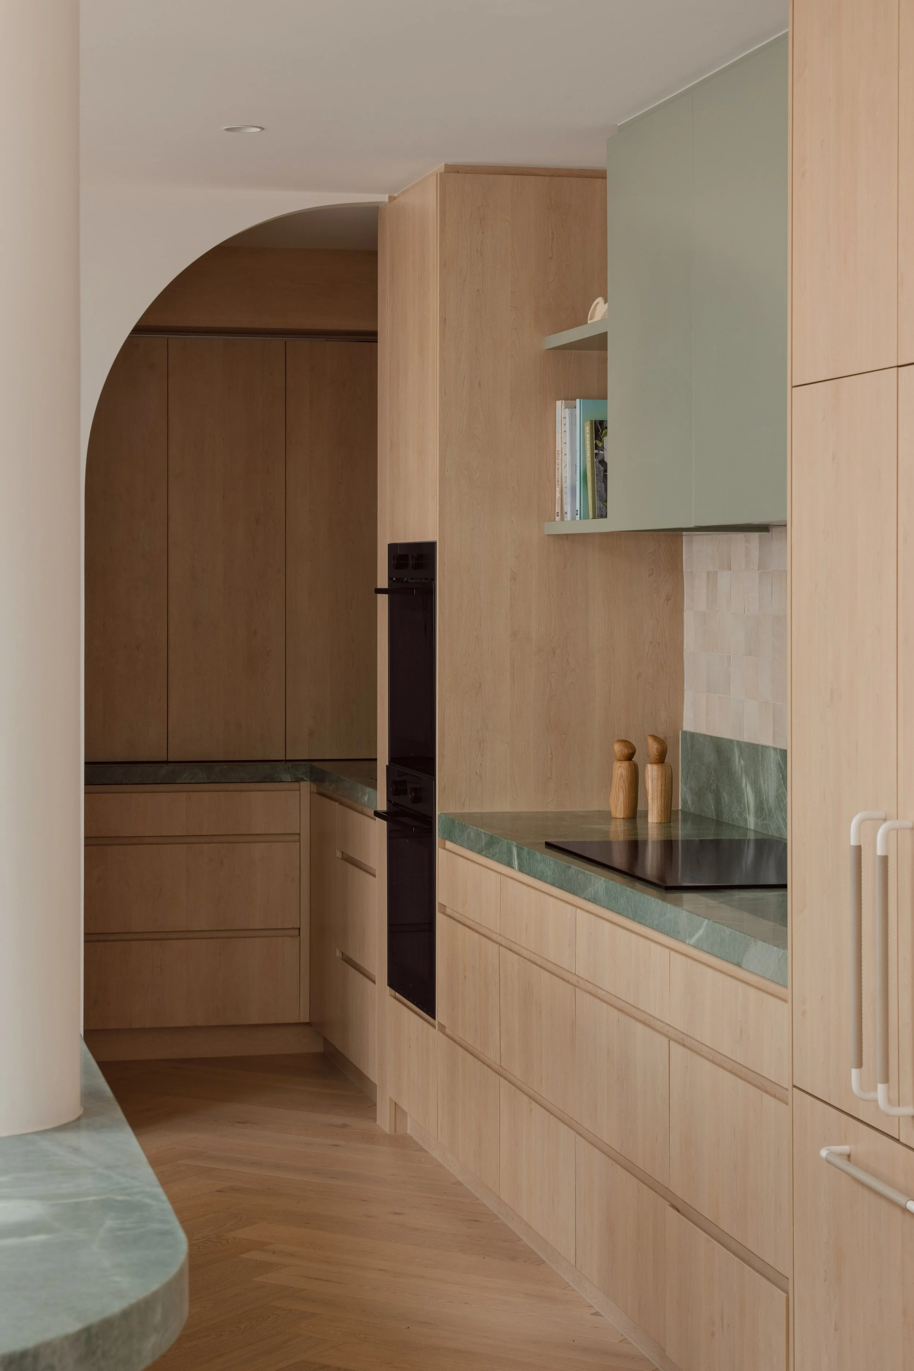
The softened forms bring a sense of fluidity throughout, from the full-height arched entry to the curved edges of the Esmeralda quartzite kitchen island and stone splashbacks.
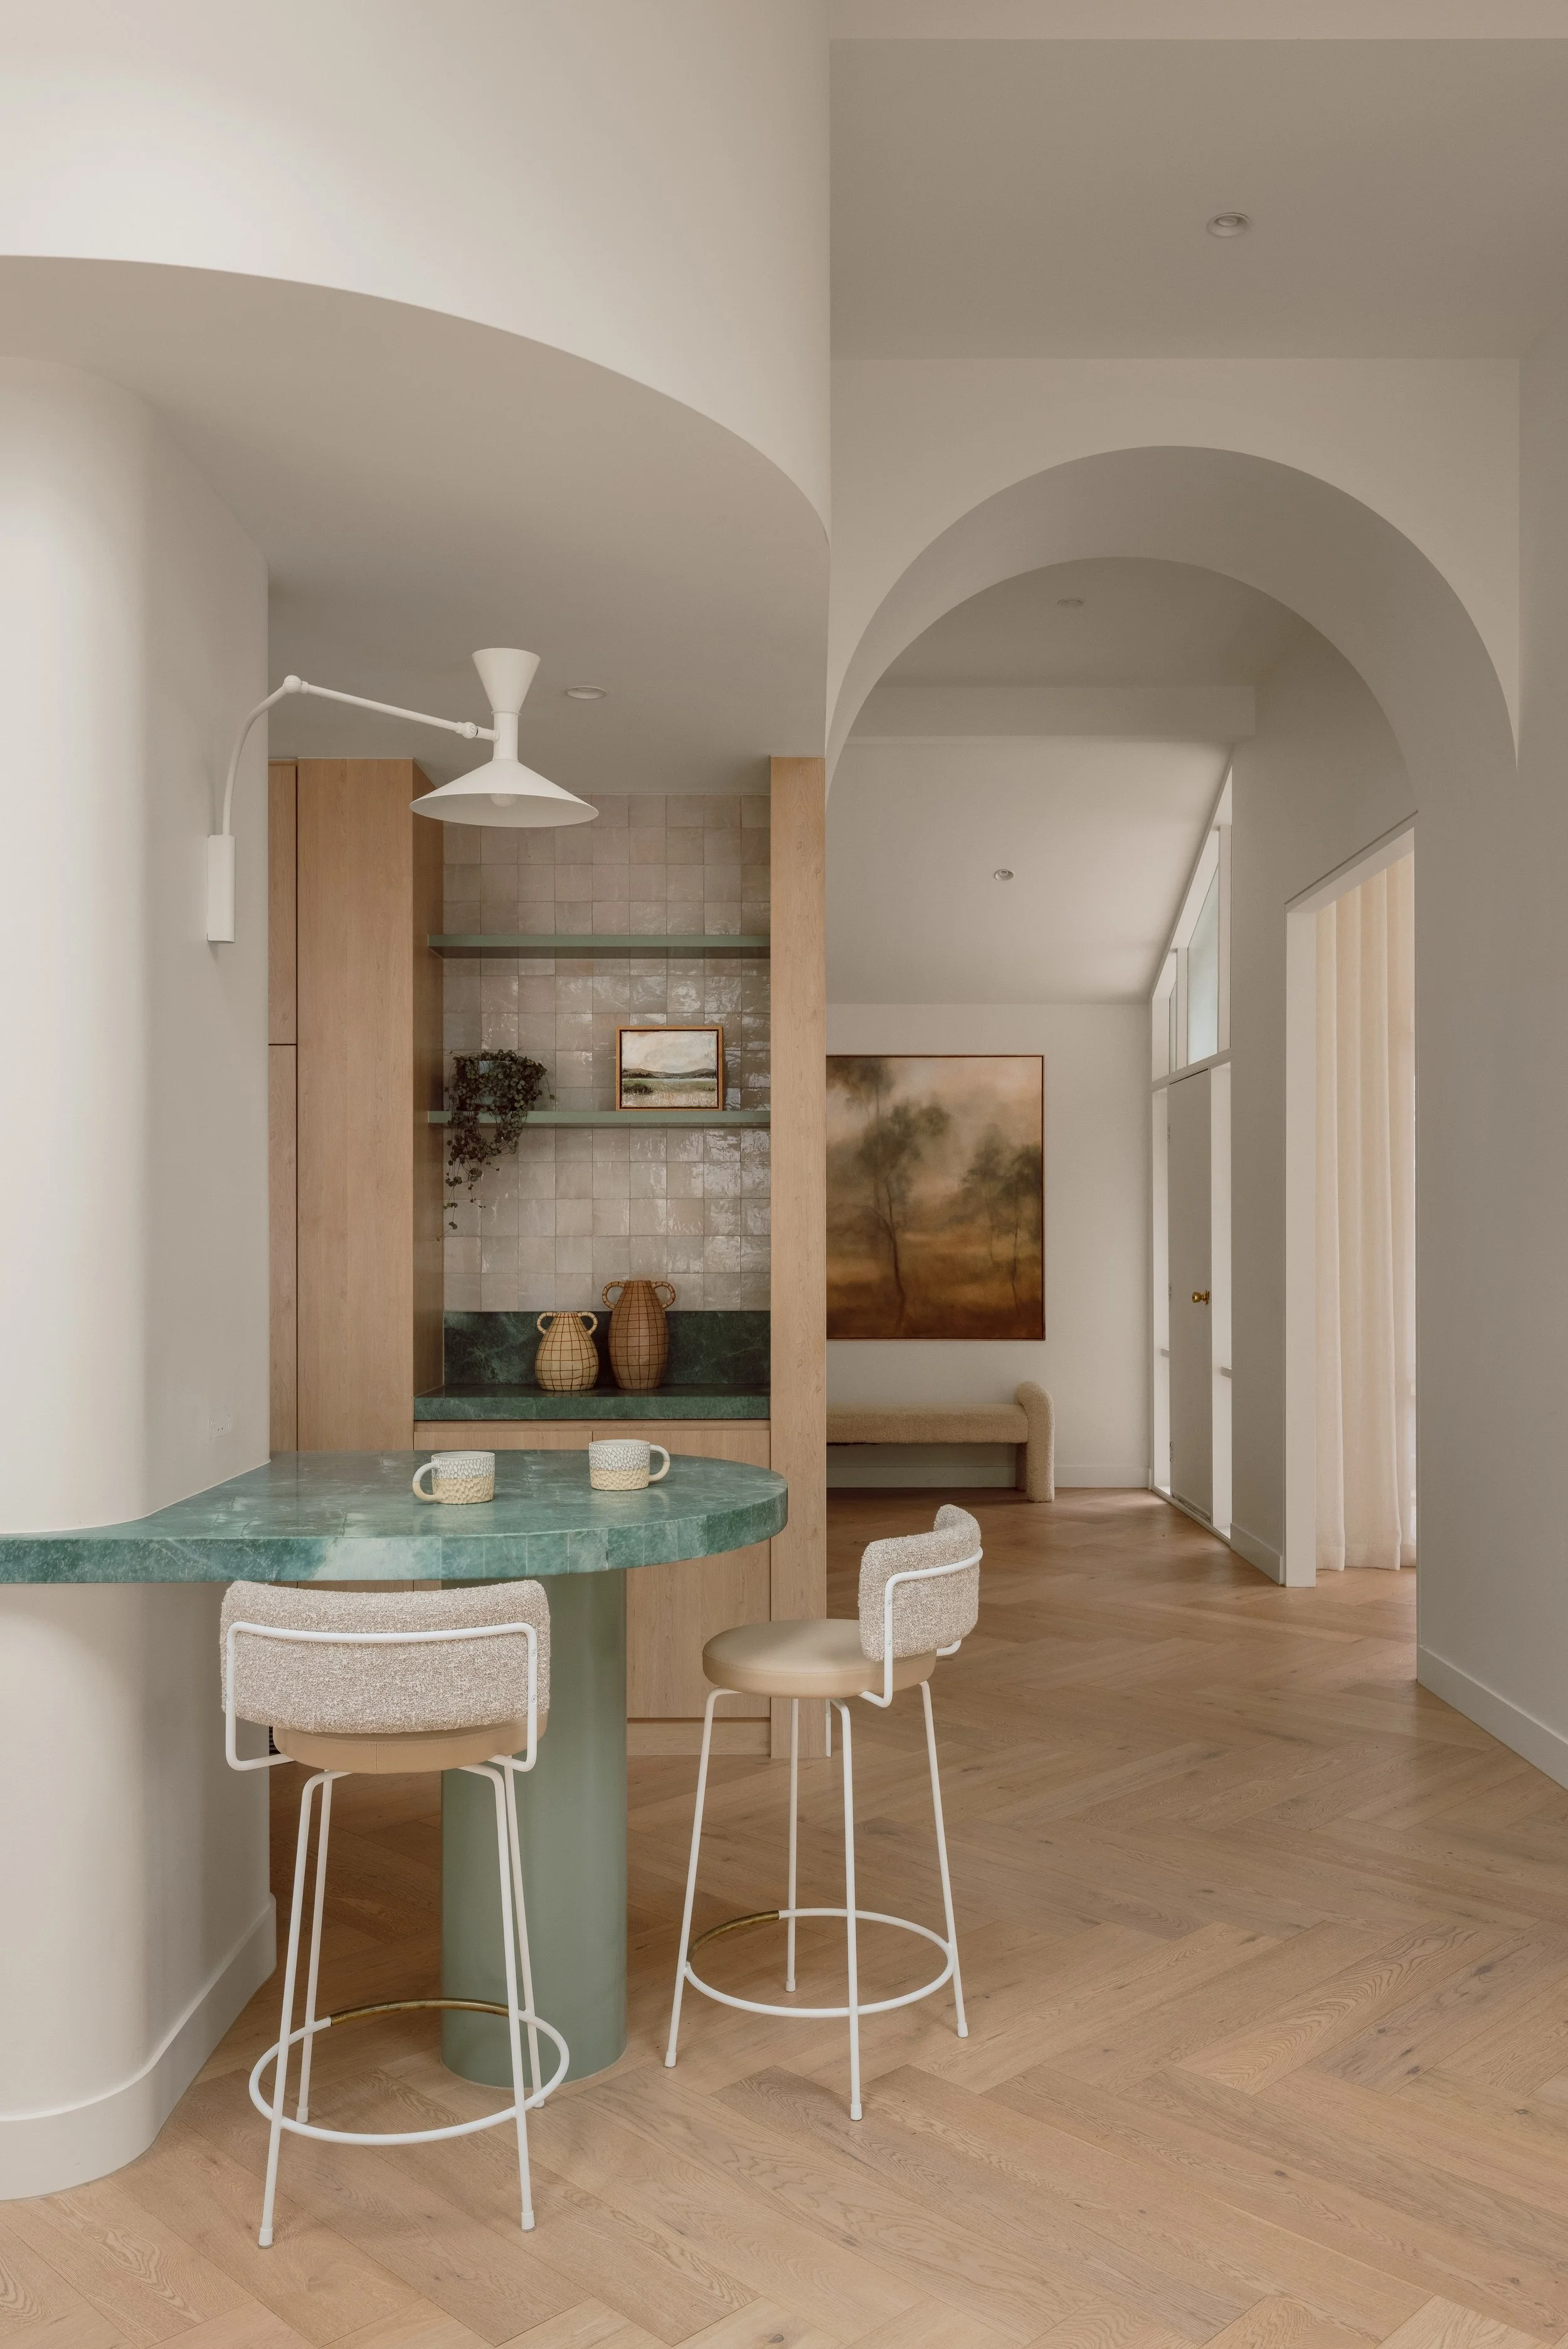
Diiva Swivel Stools from Grazia & Co and 1952 De Marseille wall lamp by Nemo from Lighterior.
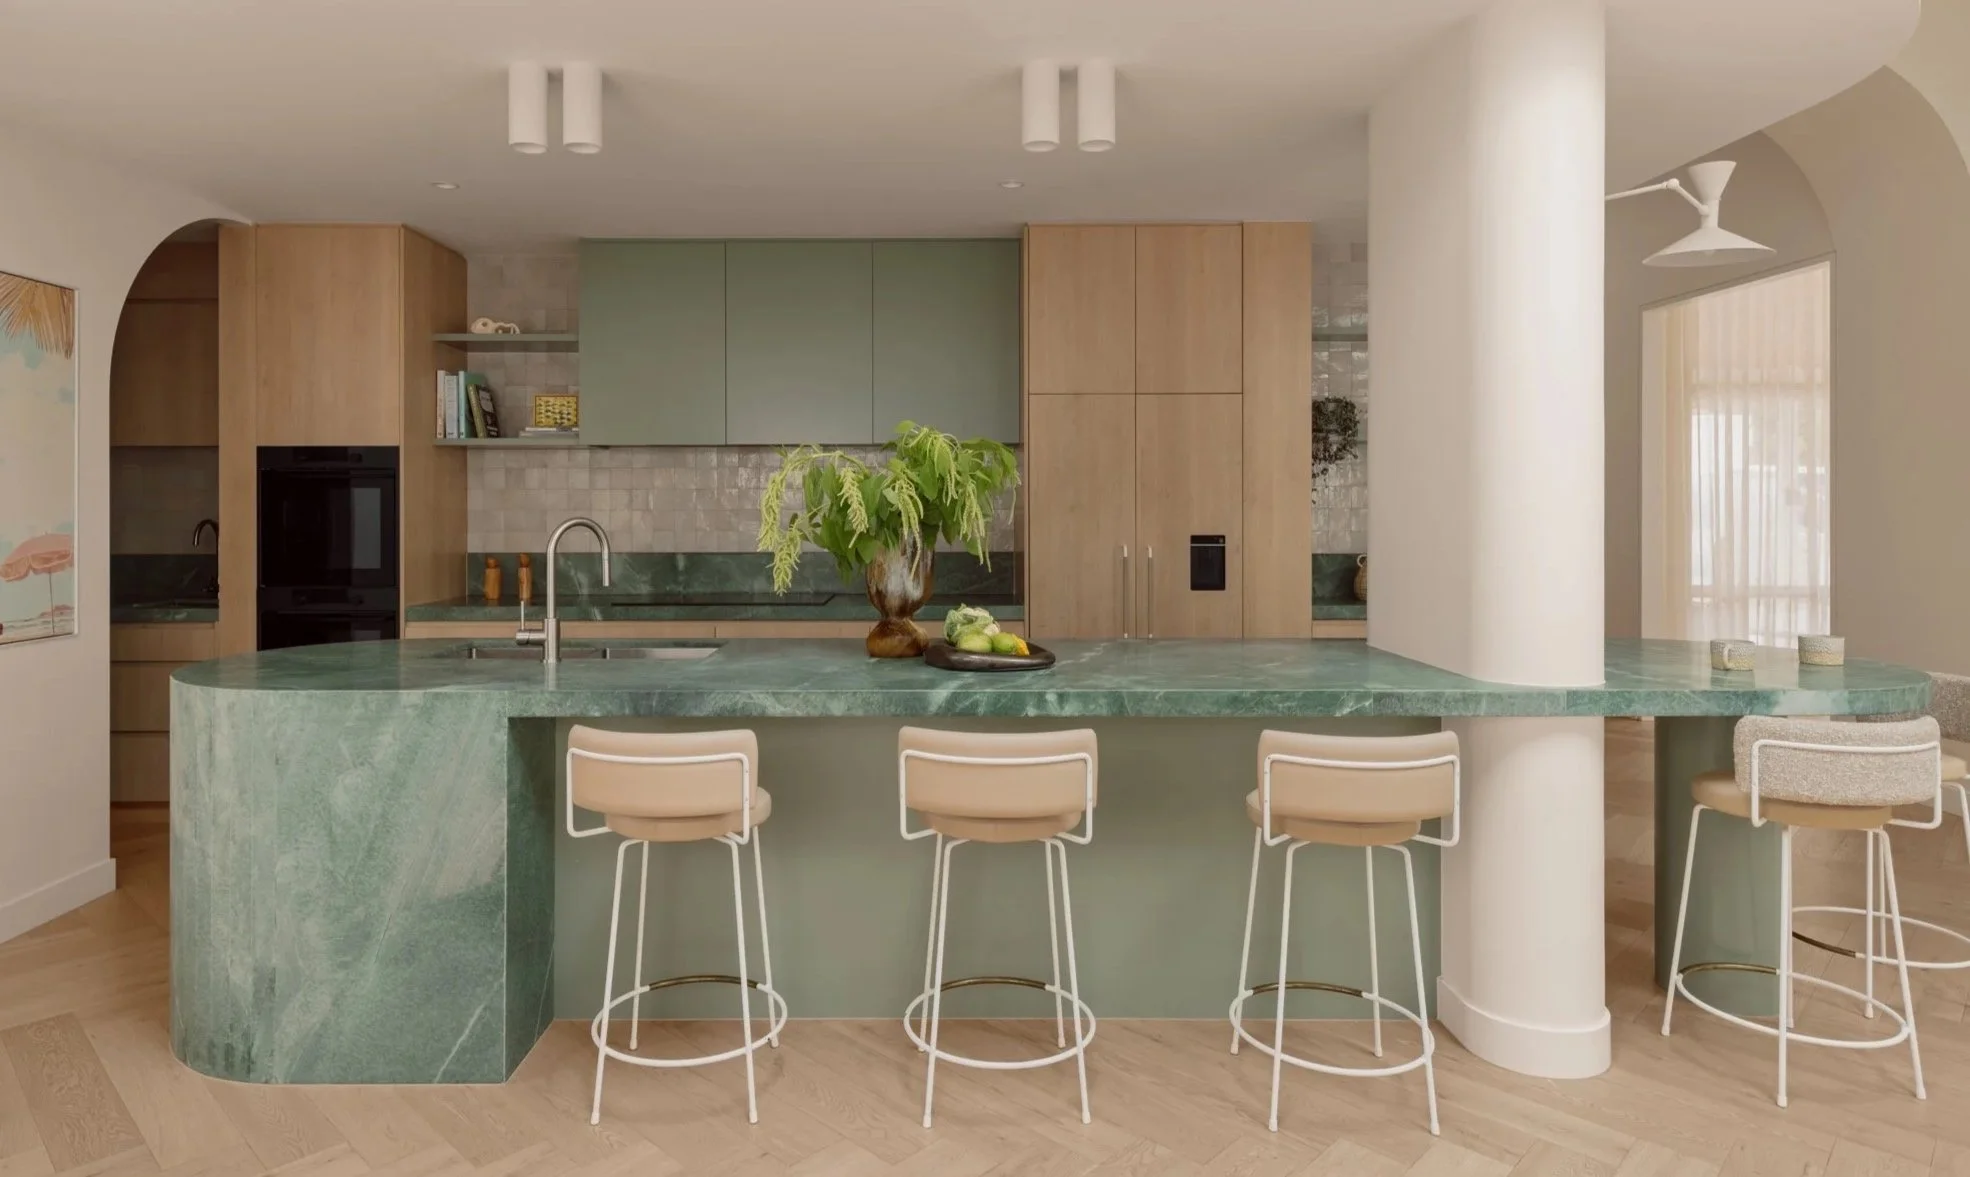
The kitchen, dining, and living areas were reconfigured, with the kitchen anchored by a generous 4.5-metre island in Esmeralda quartzite.
“Hampton is defined by its tactile richness to create a home that is as much felt as it is seen.”
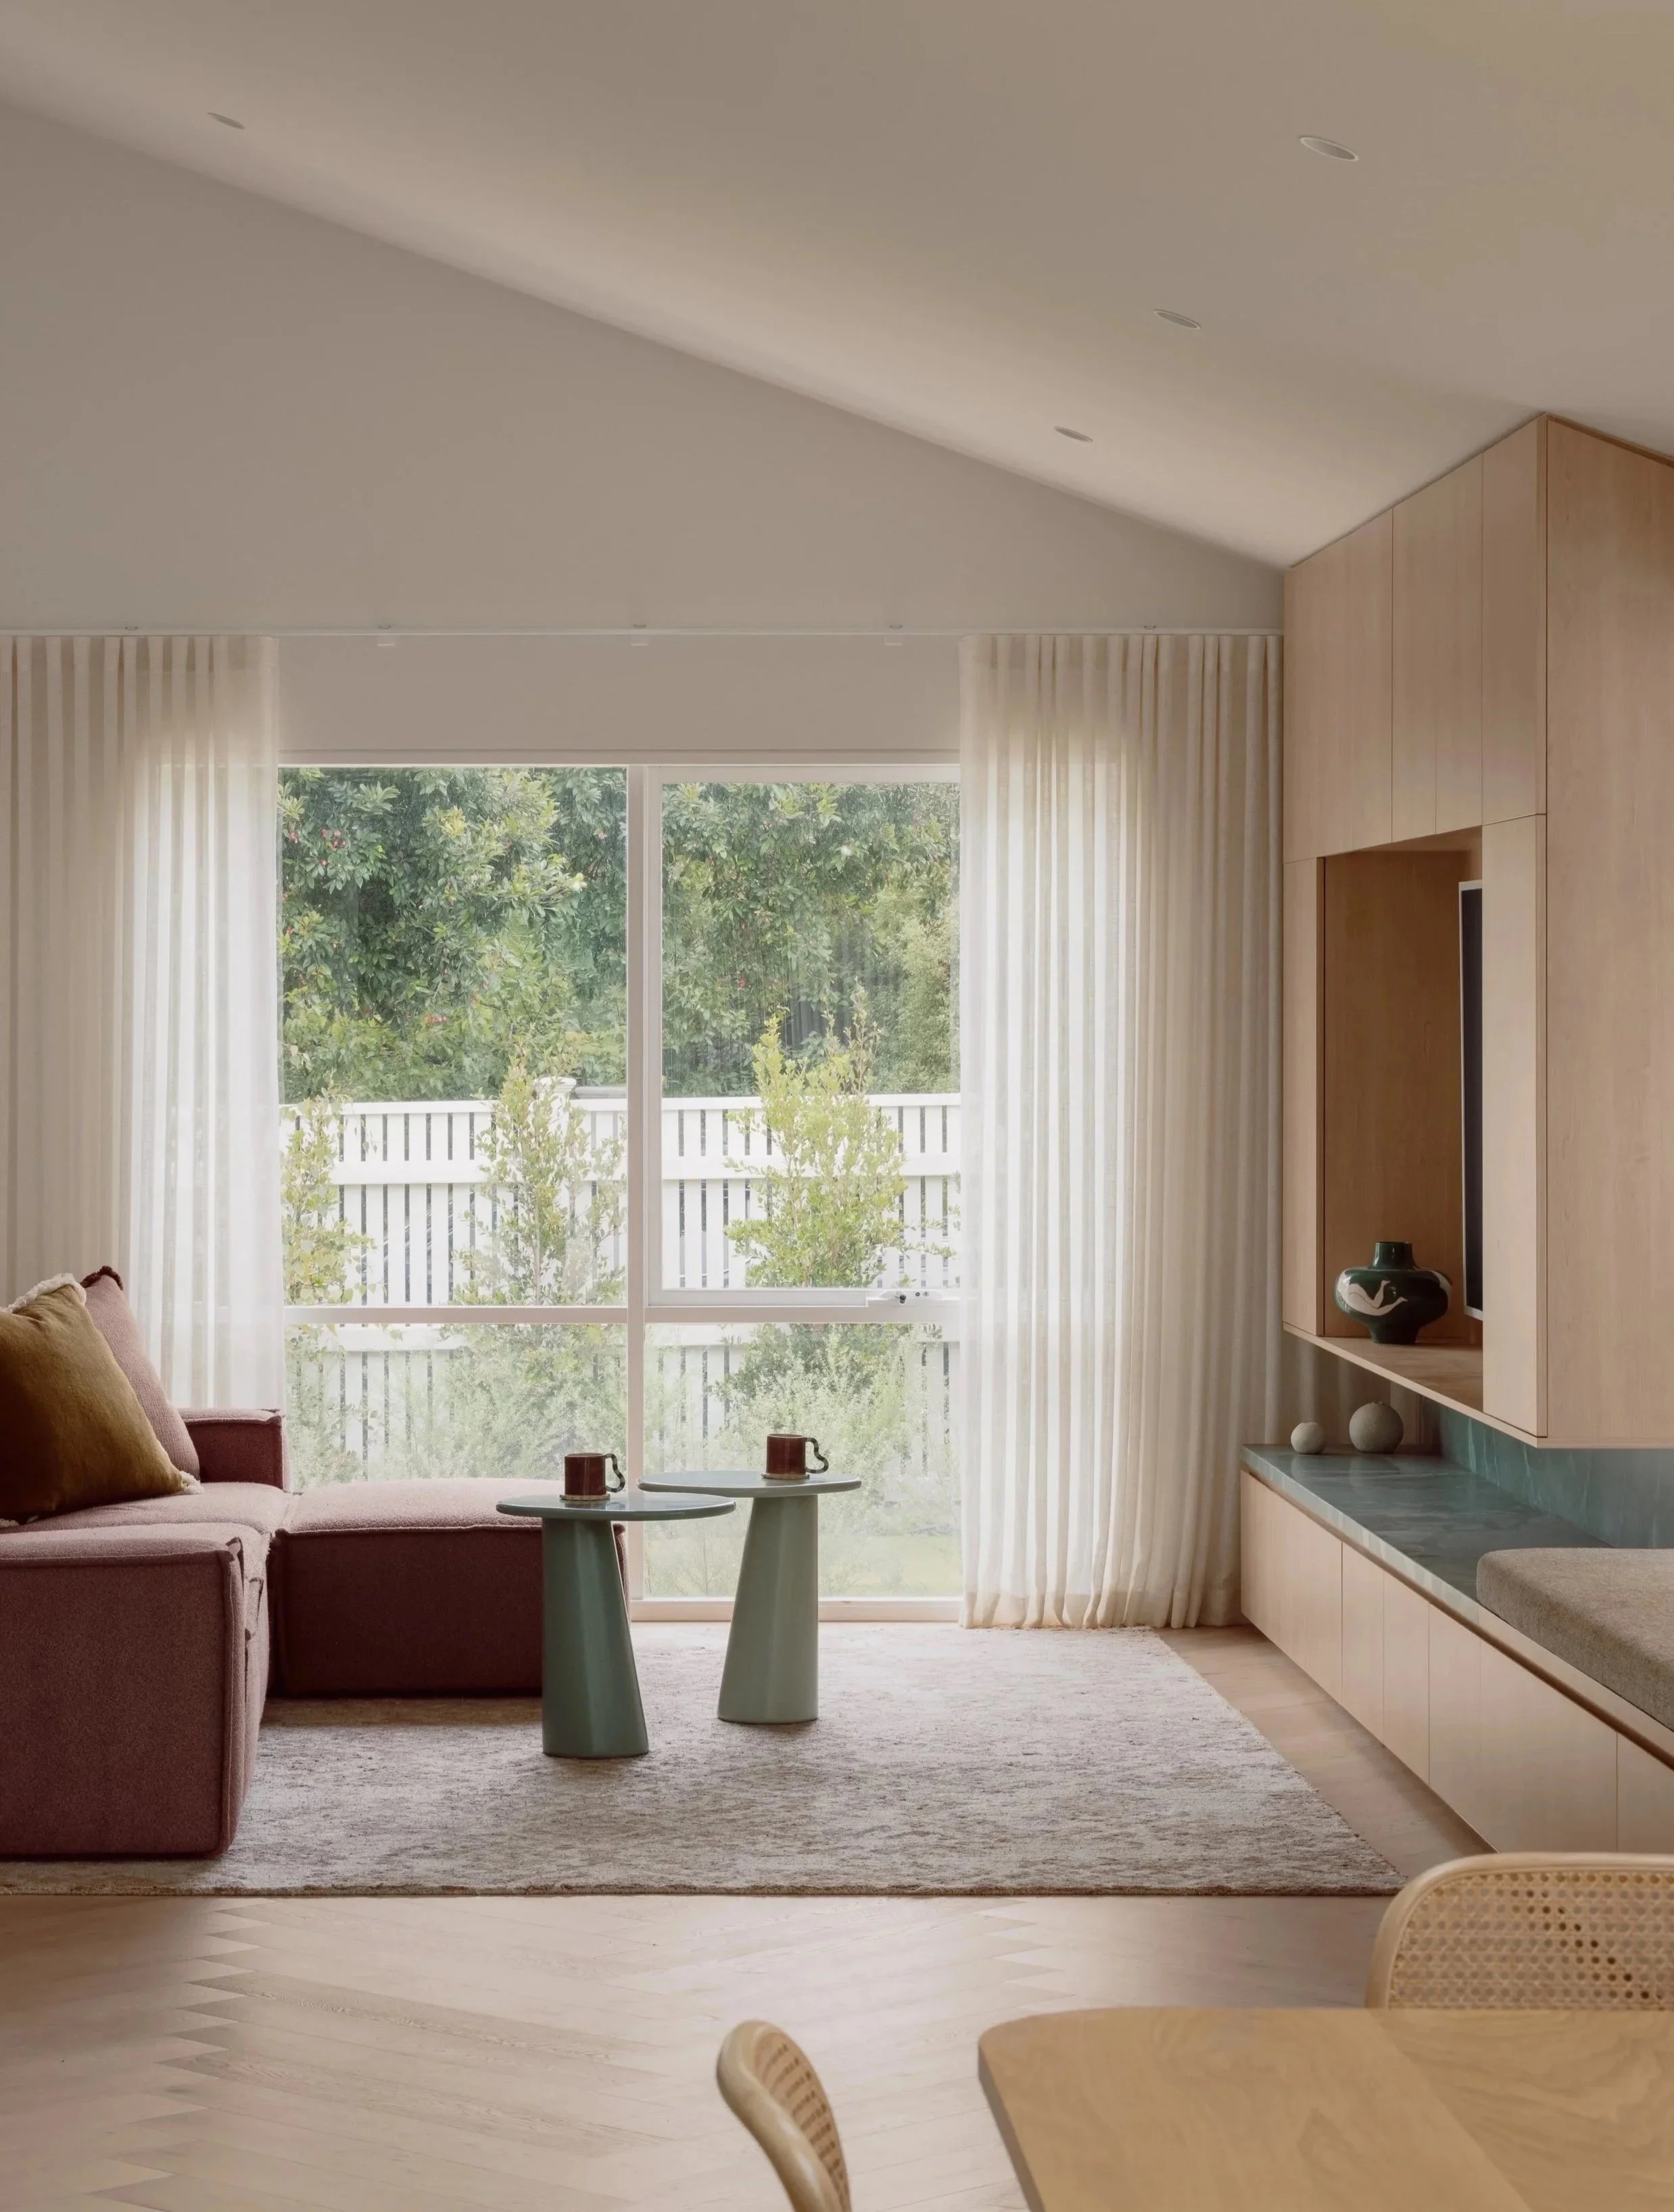
Pepper Side Tables from Jardan.
‘Every gesture is deliberate, a composition of proportion, texture, and flow that balances function with feeling,’ shares Silvia Roldan.
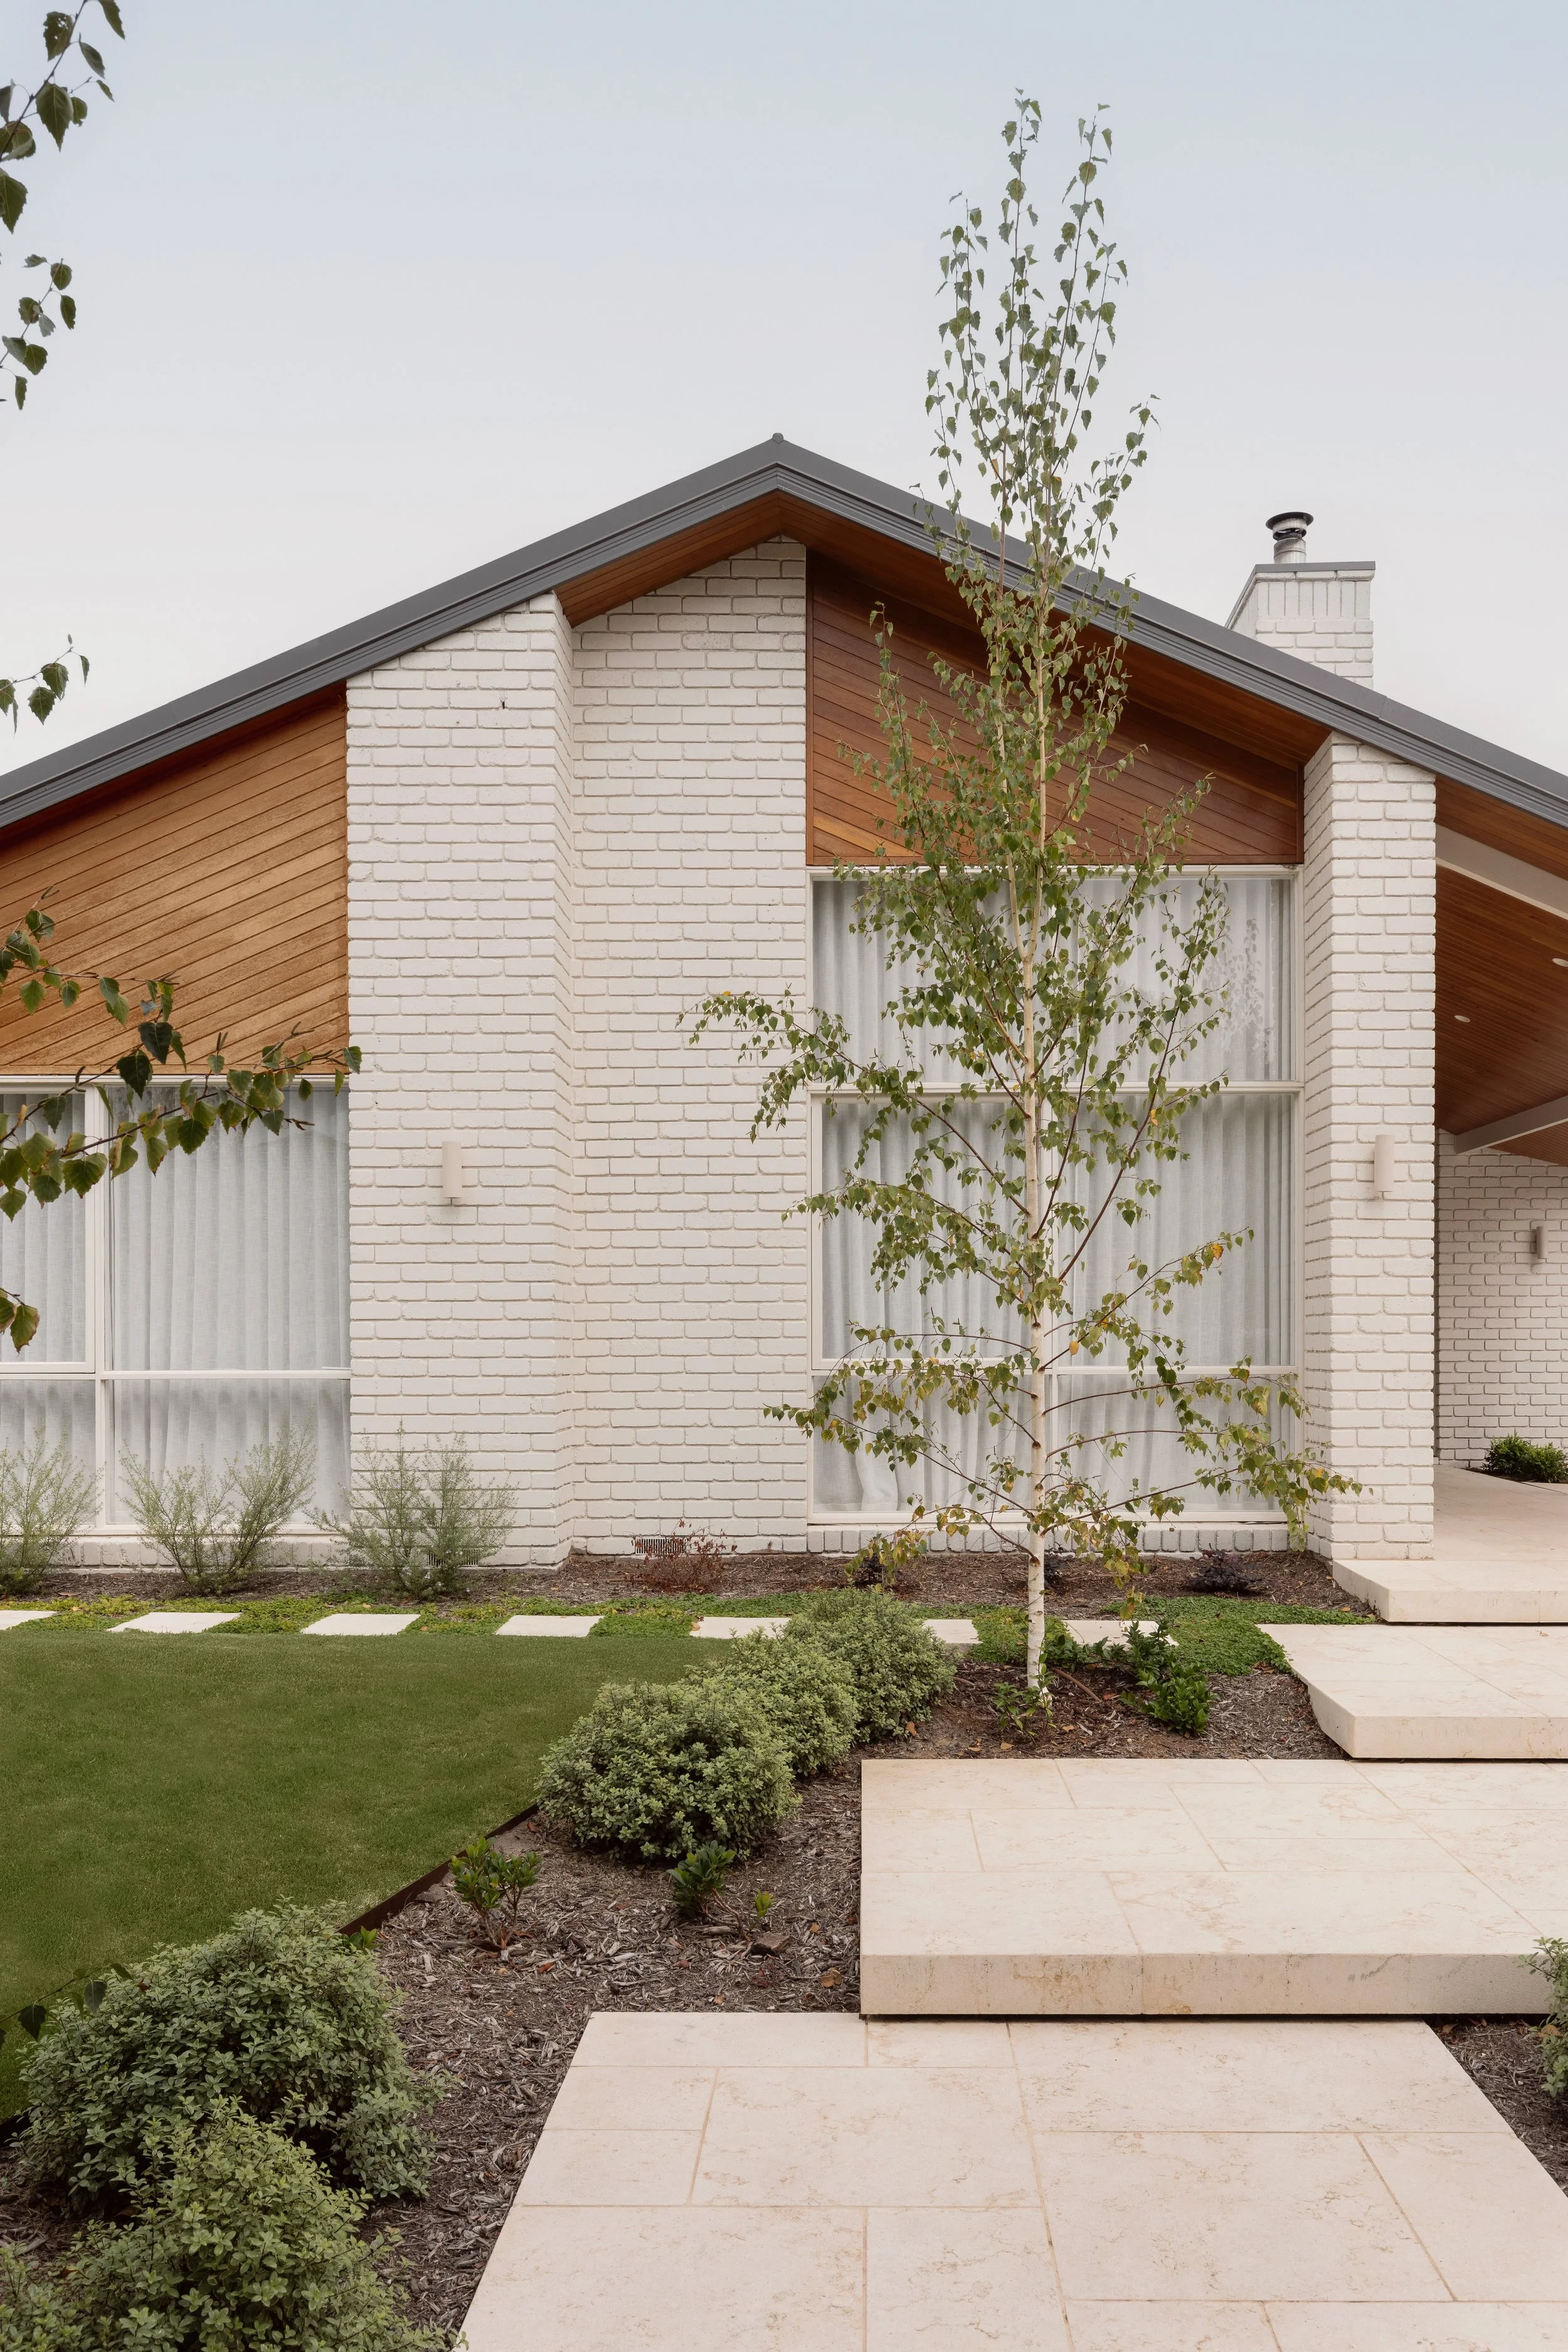
Hampton is a considered transformation in one of Melbourne’s most prestigious coastal pockets.
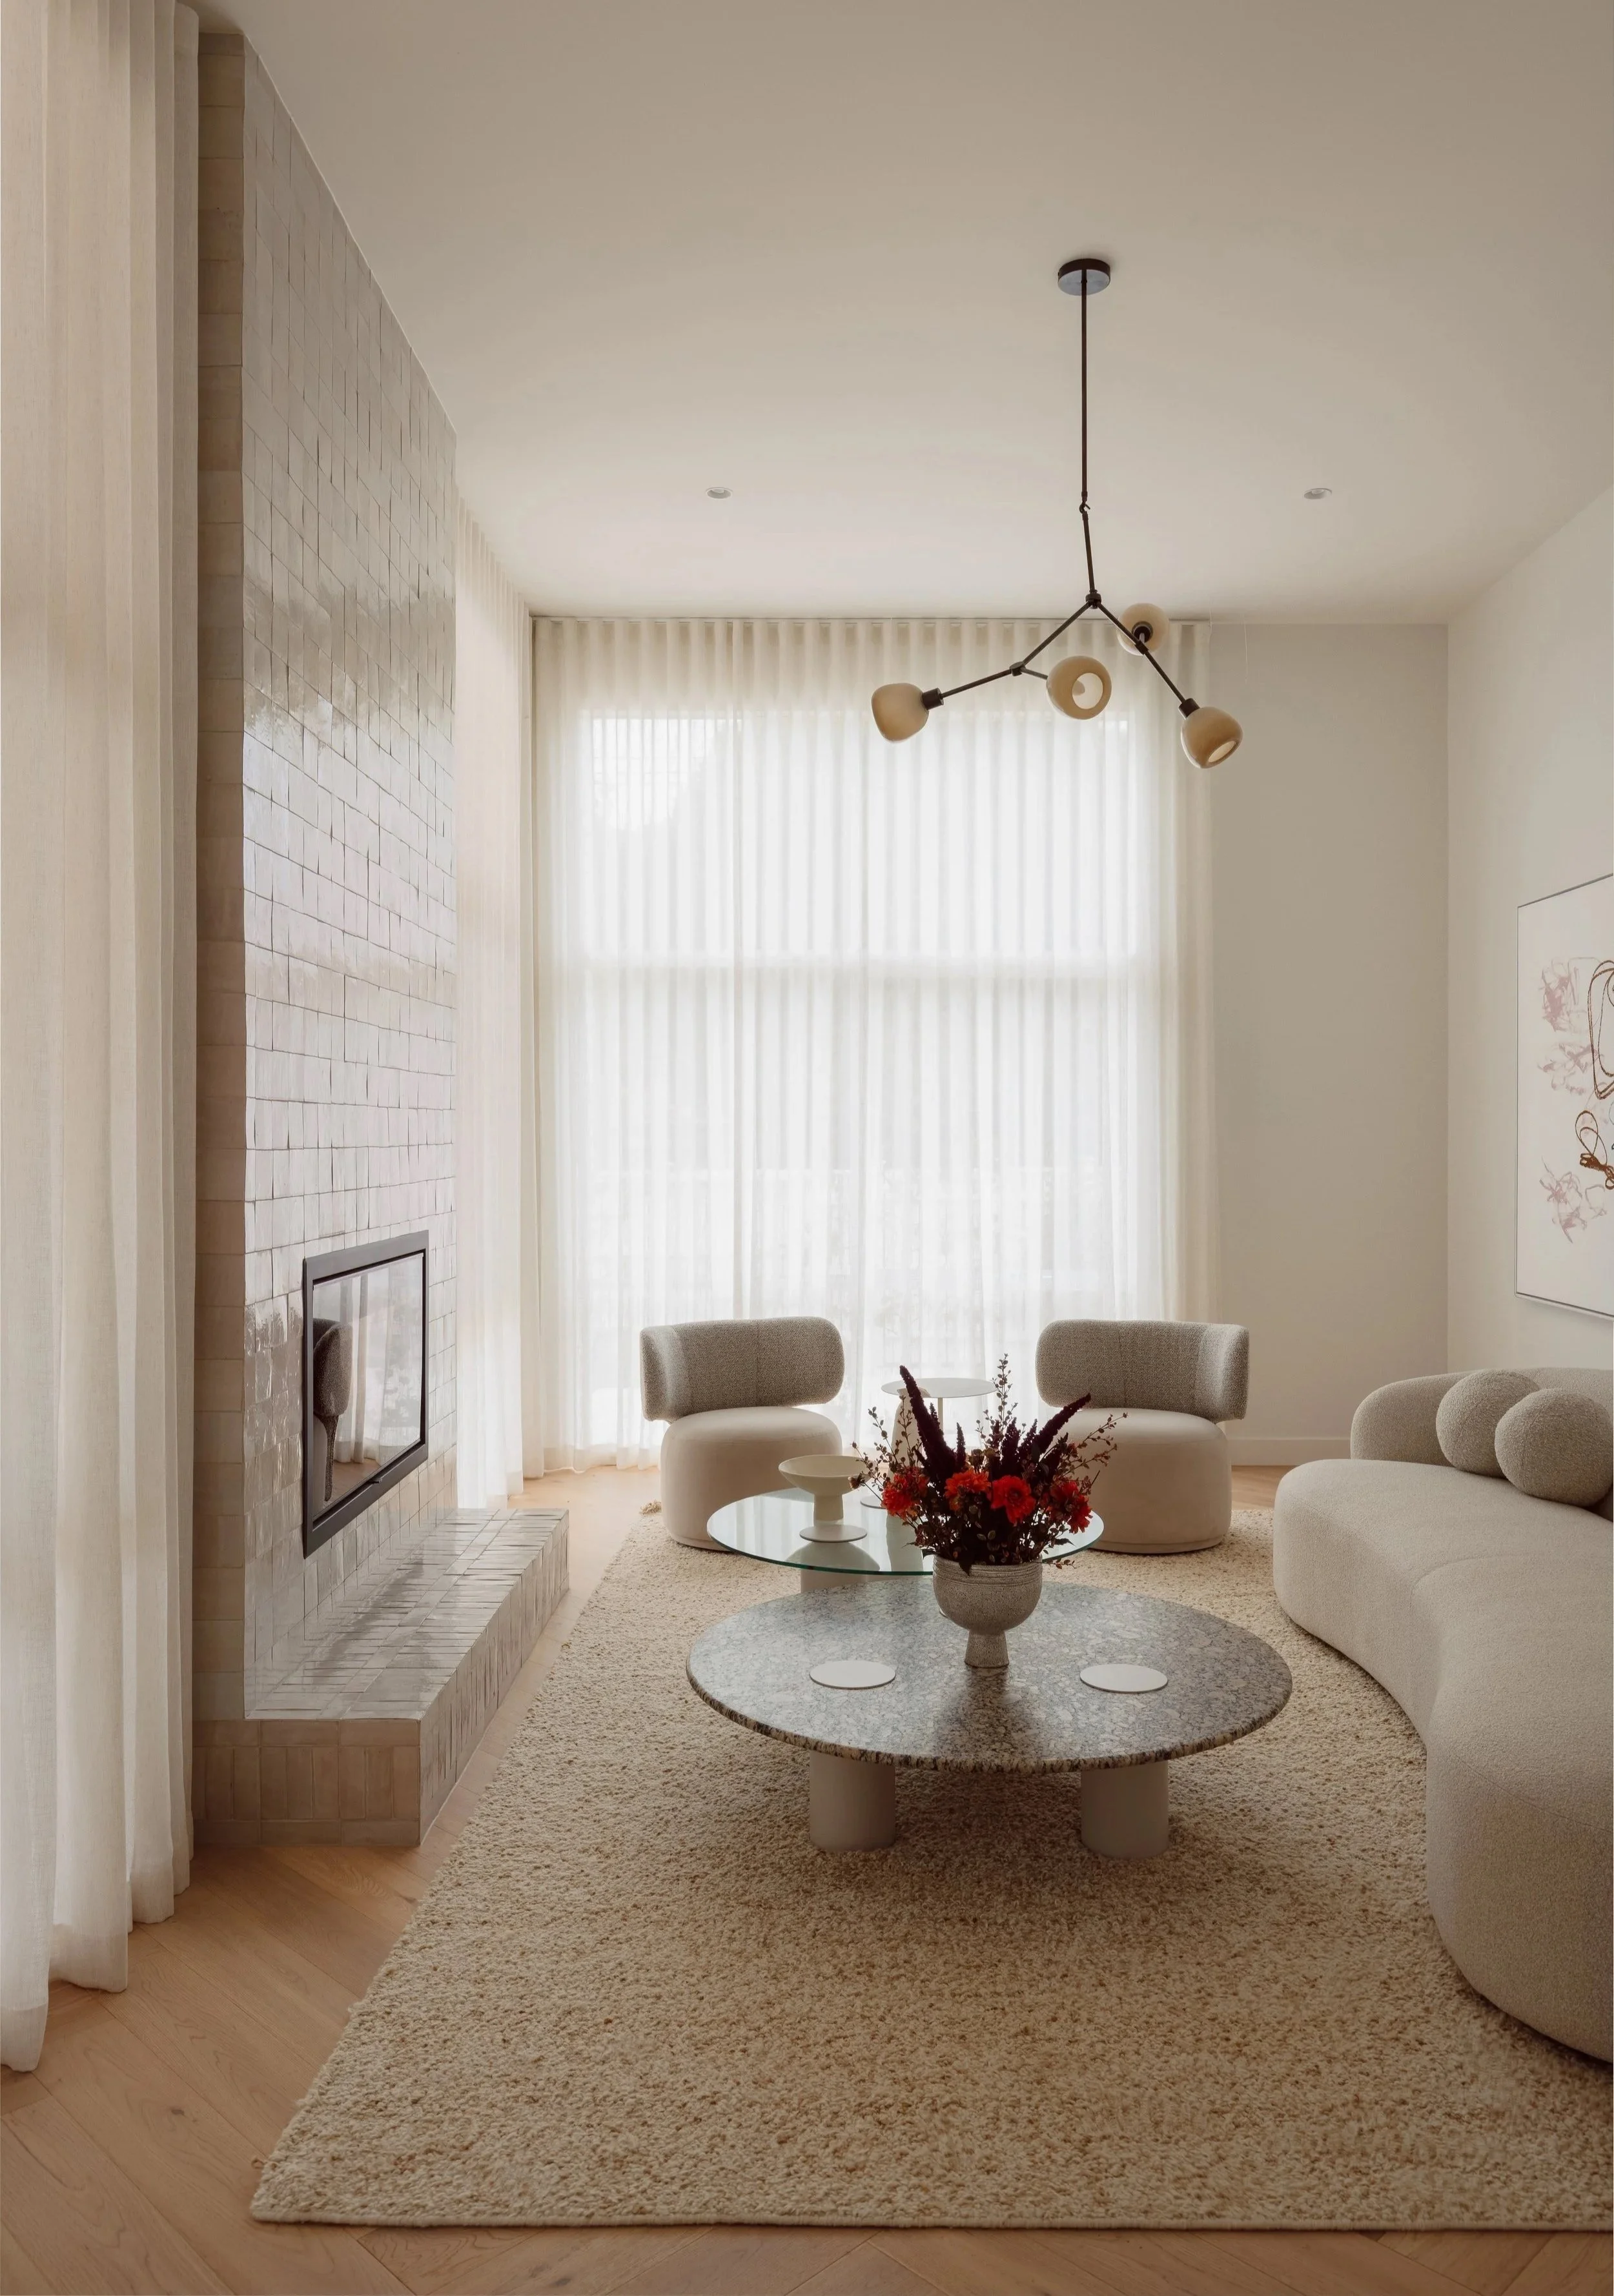
Y04 Chandelier by Snelling Studio, Tilda Ocassional Chair from Globe West and Orb Sofa from Arthur G.
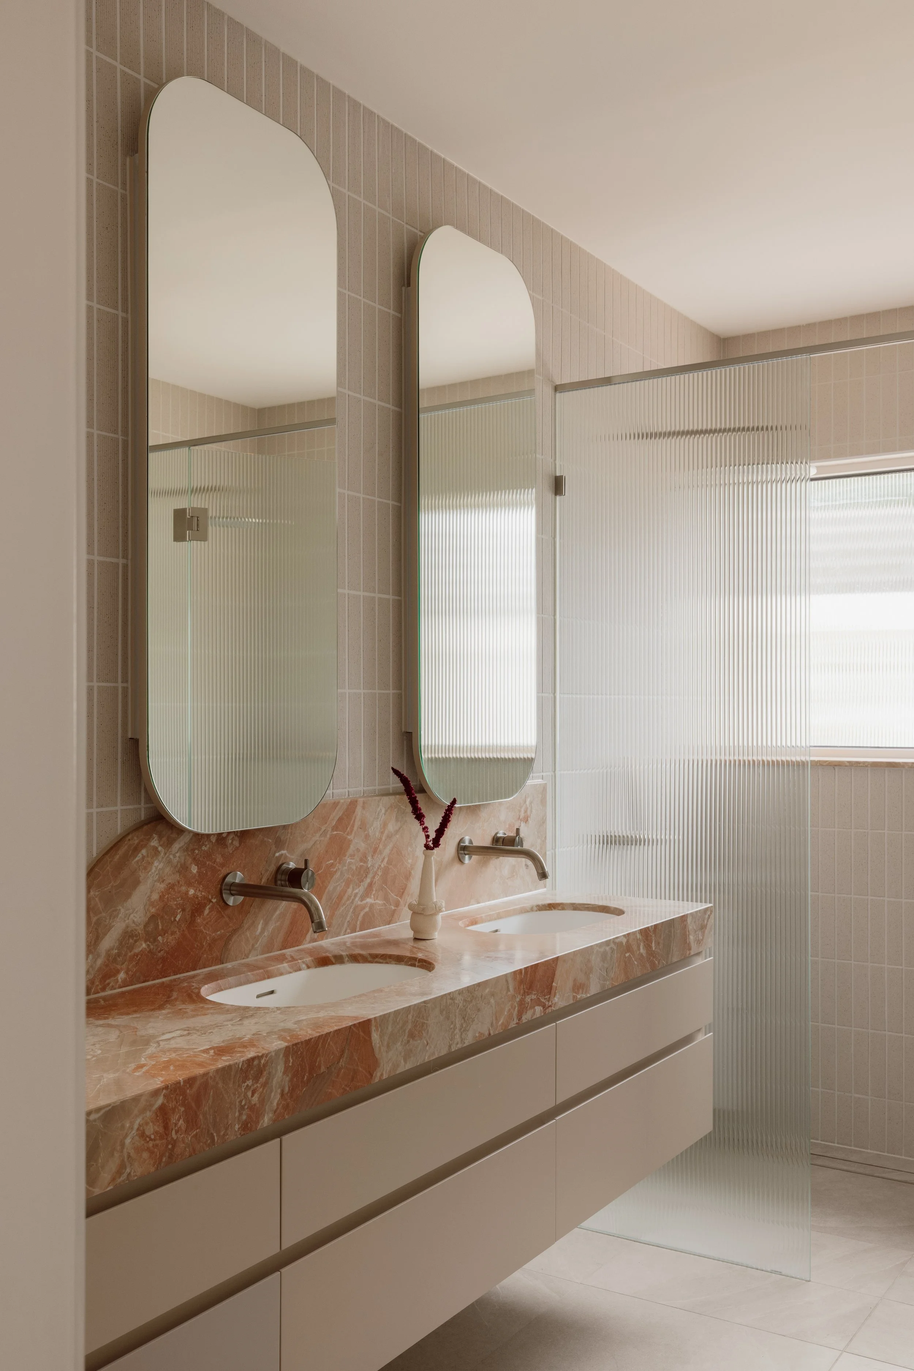
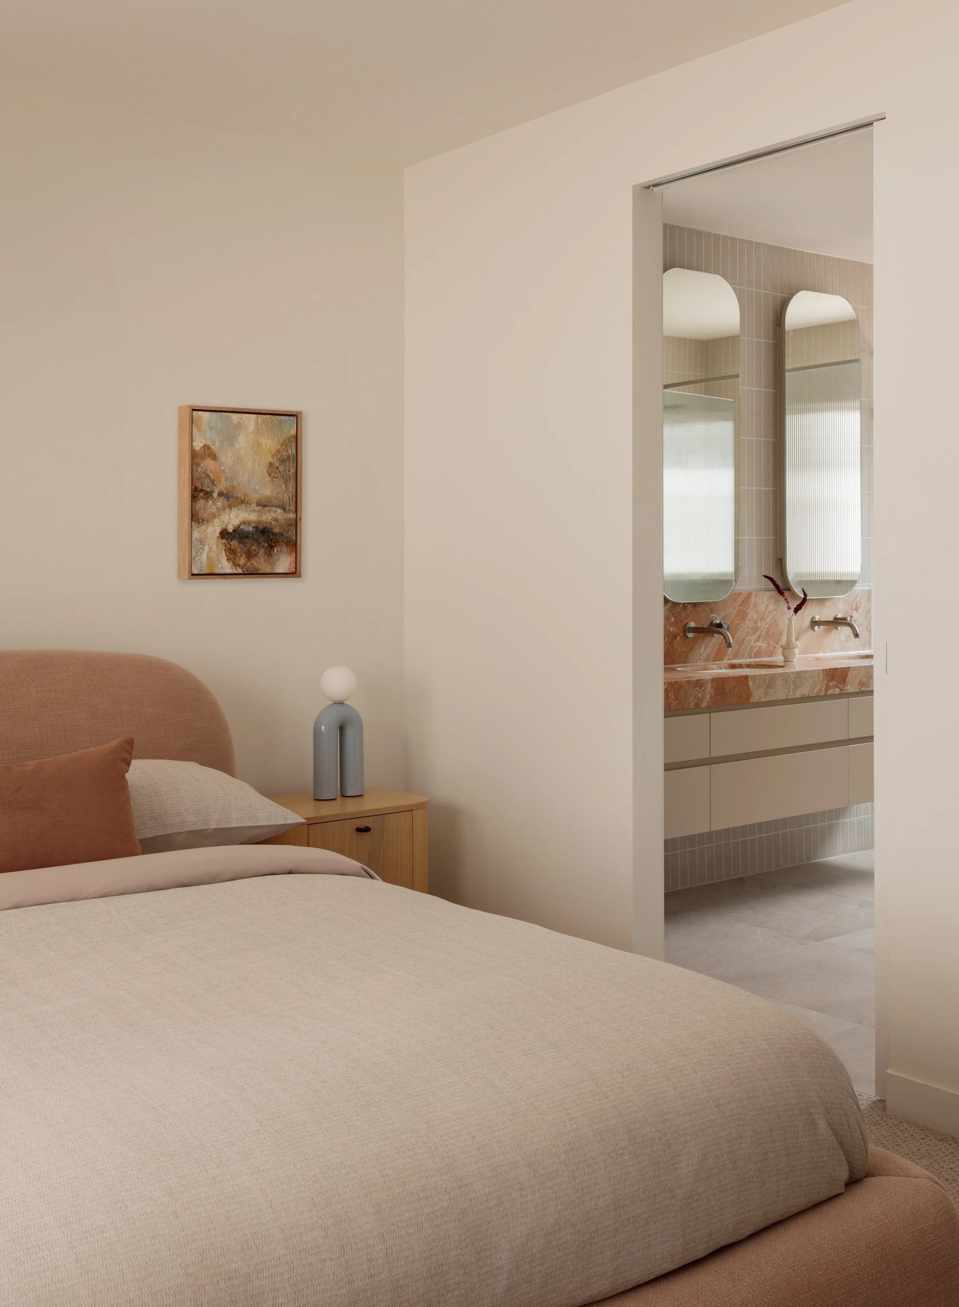
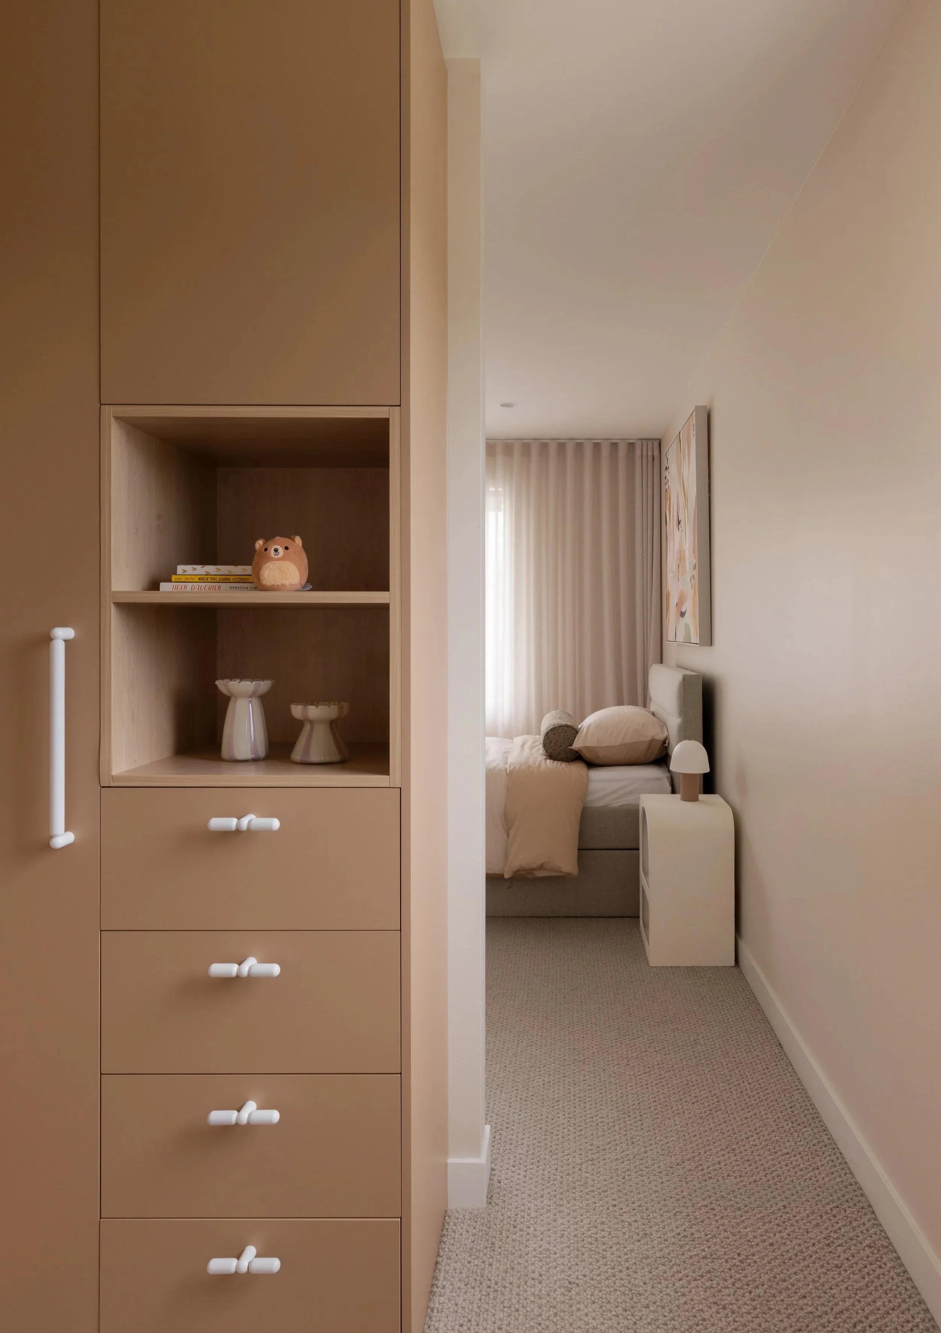
Colour is used with restraint, taking subtle cues from the coastal setting.
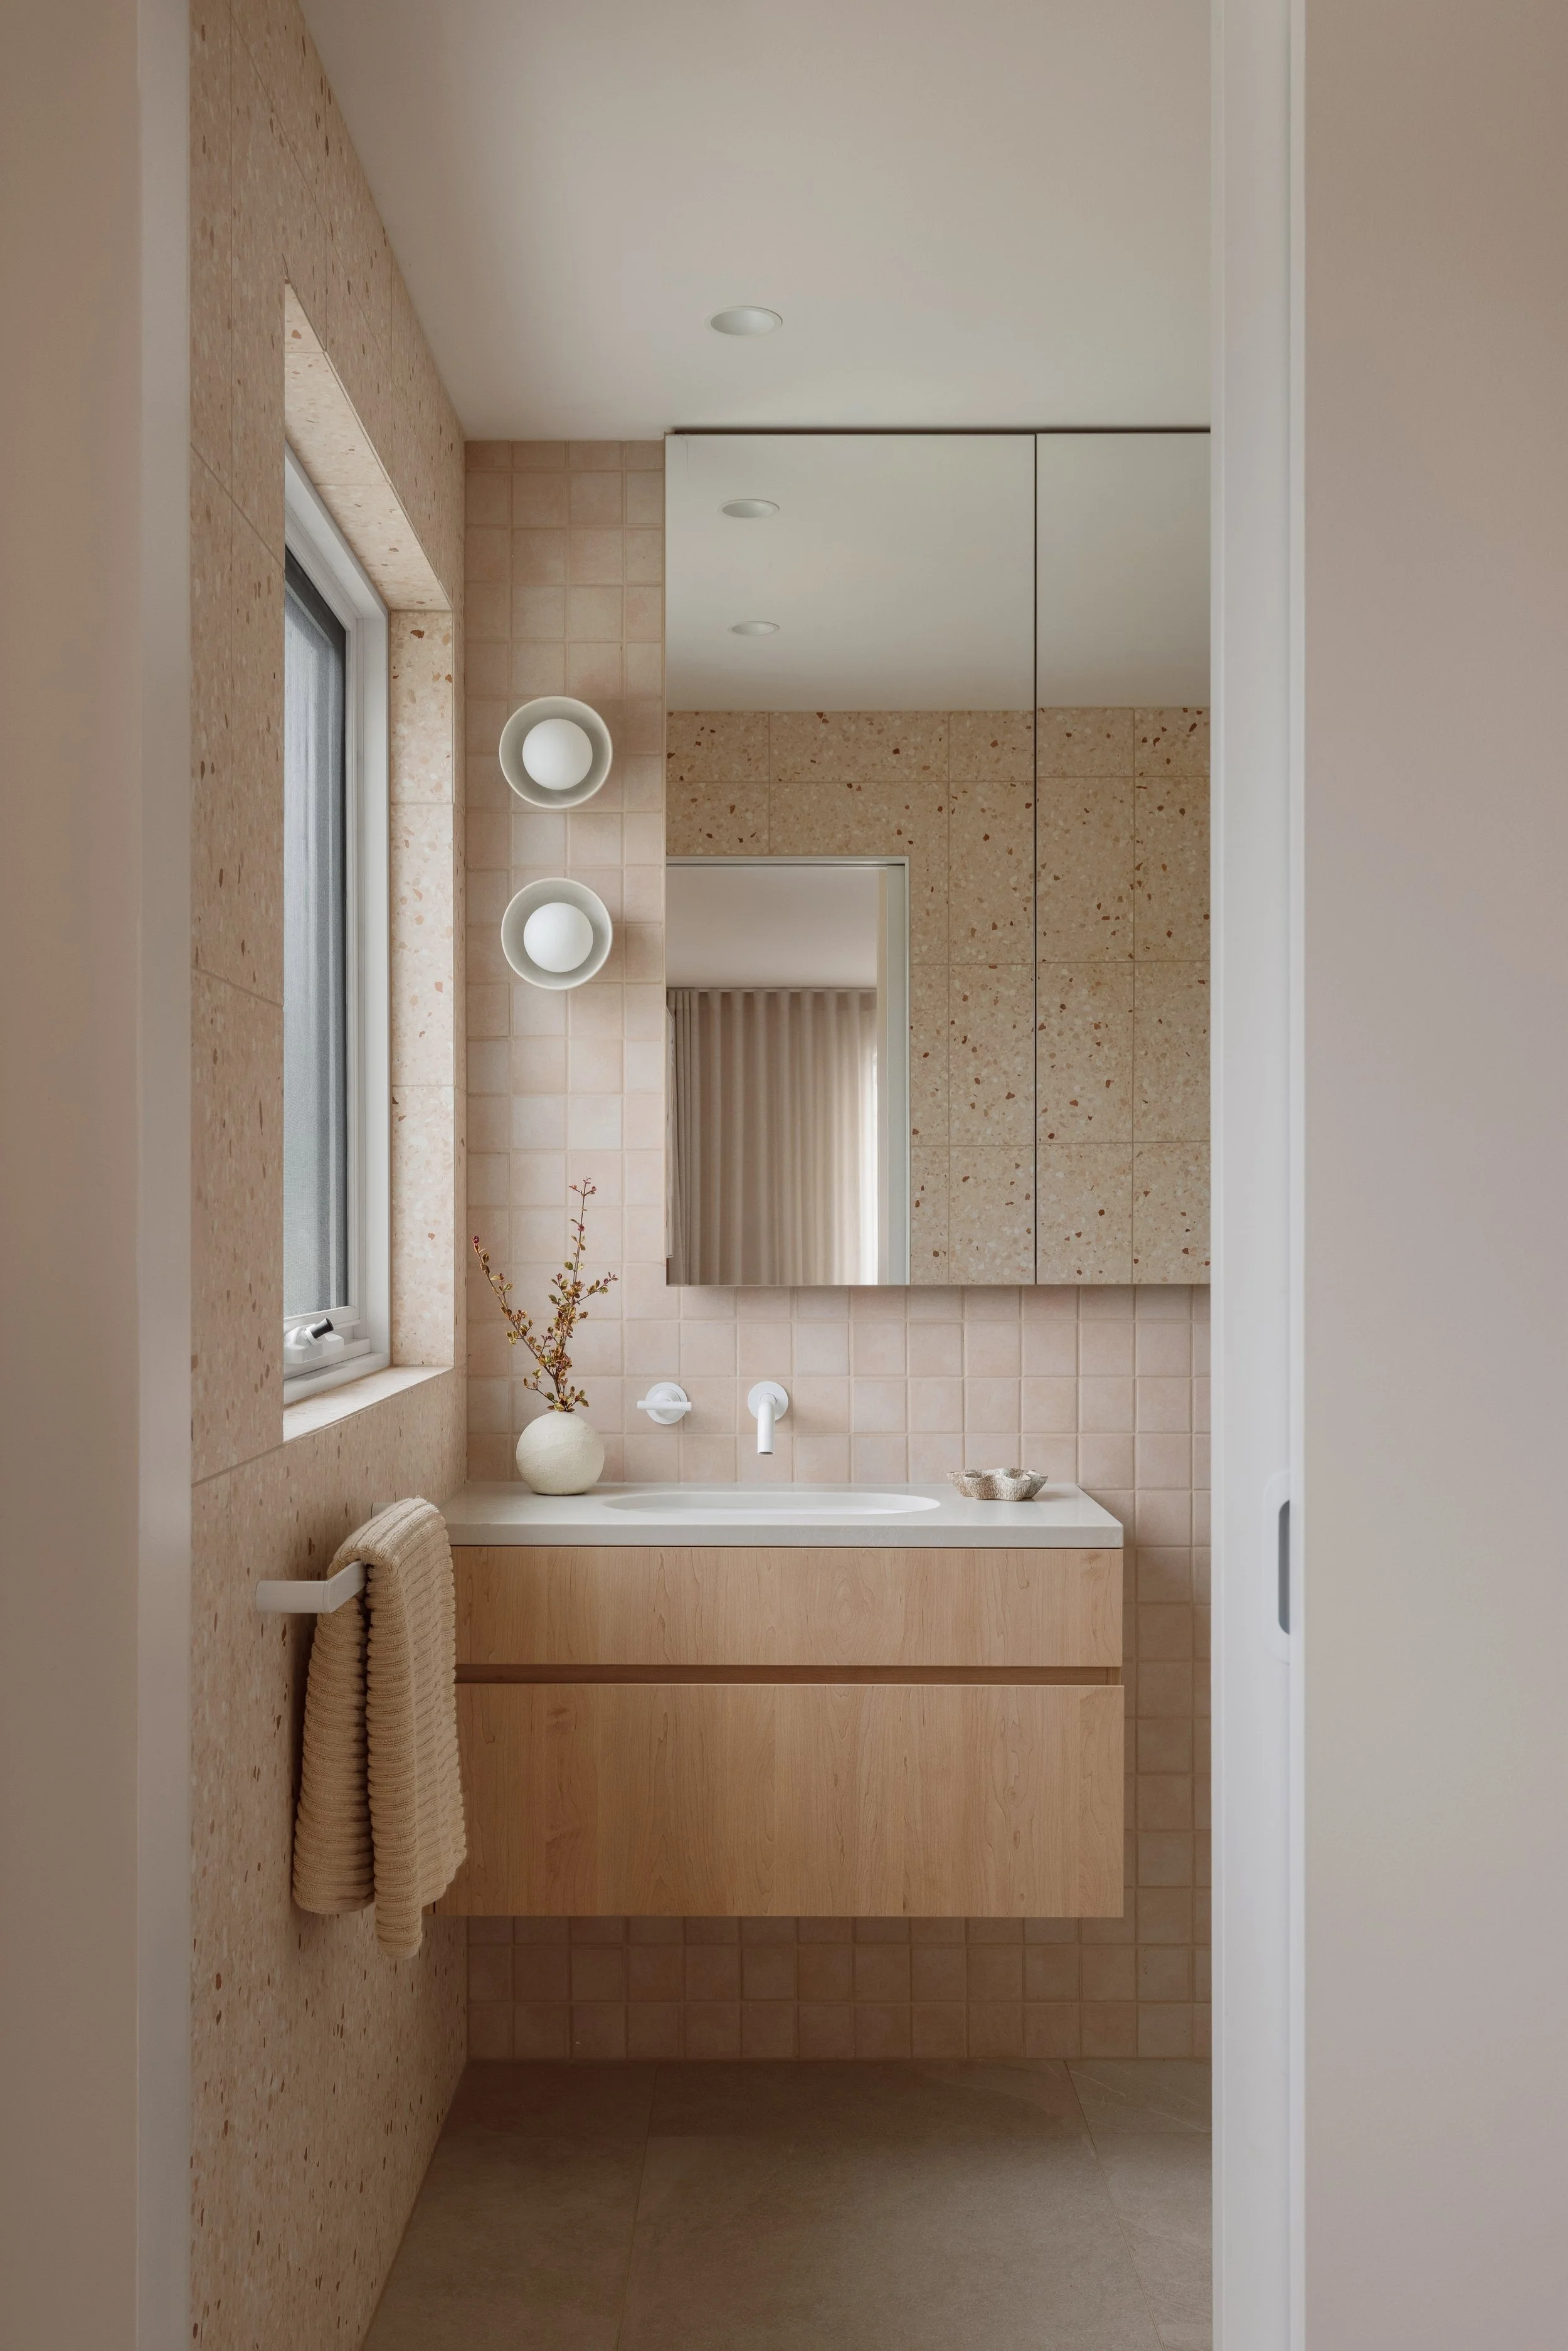
Bondi Terrazzo tiles from Di Fazio.
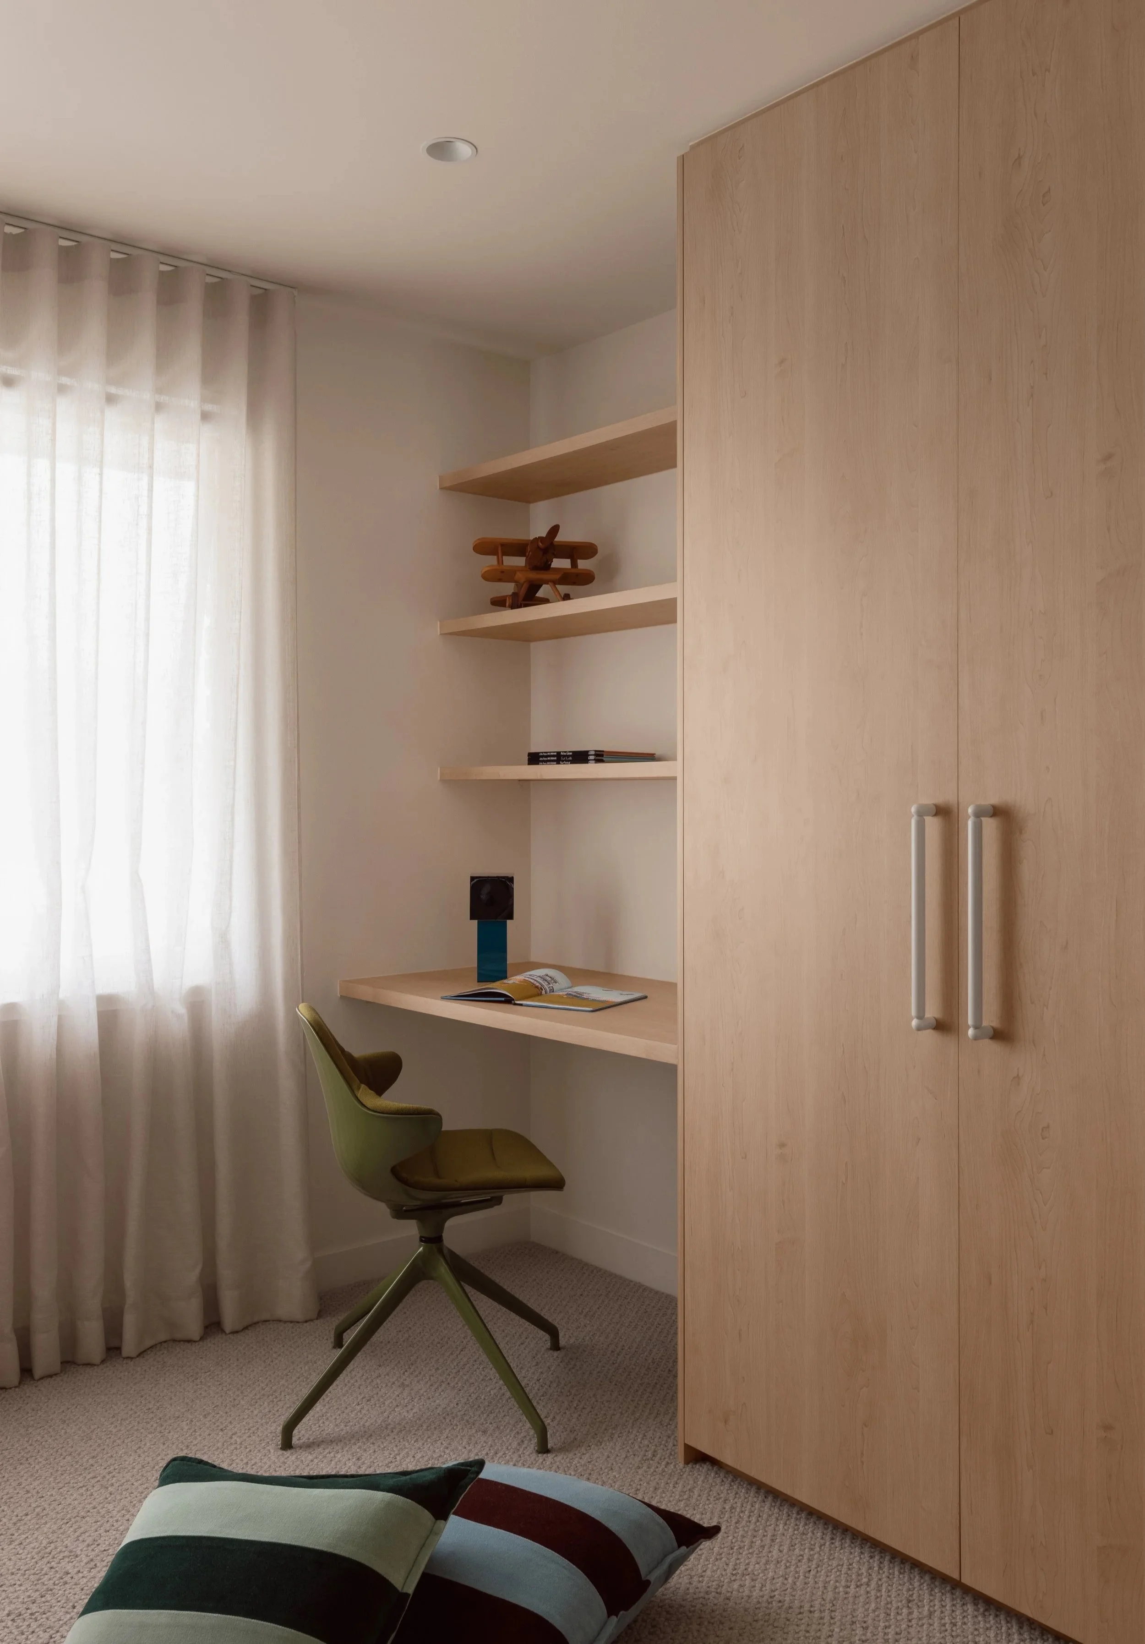
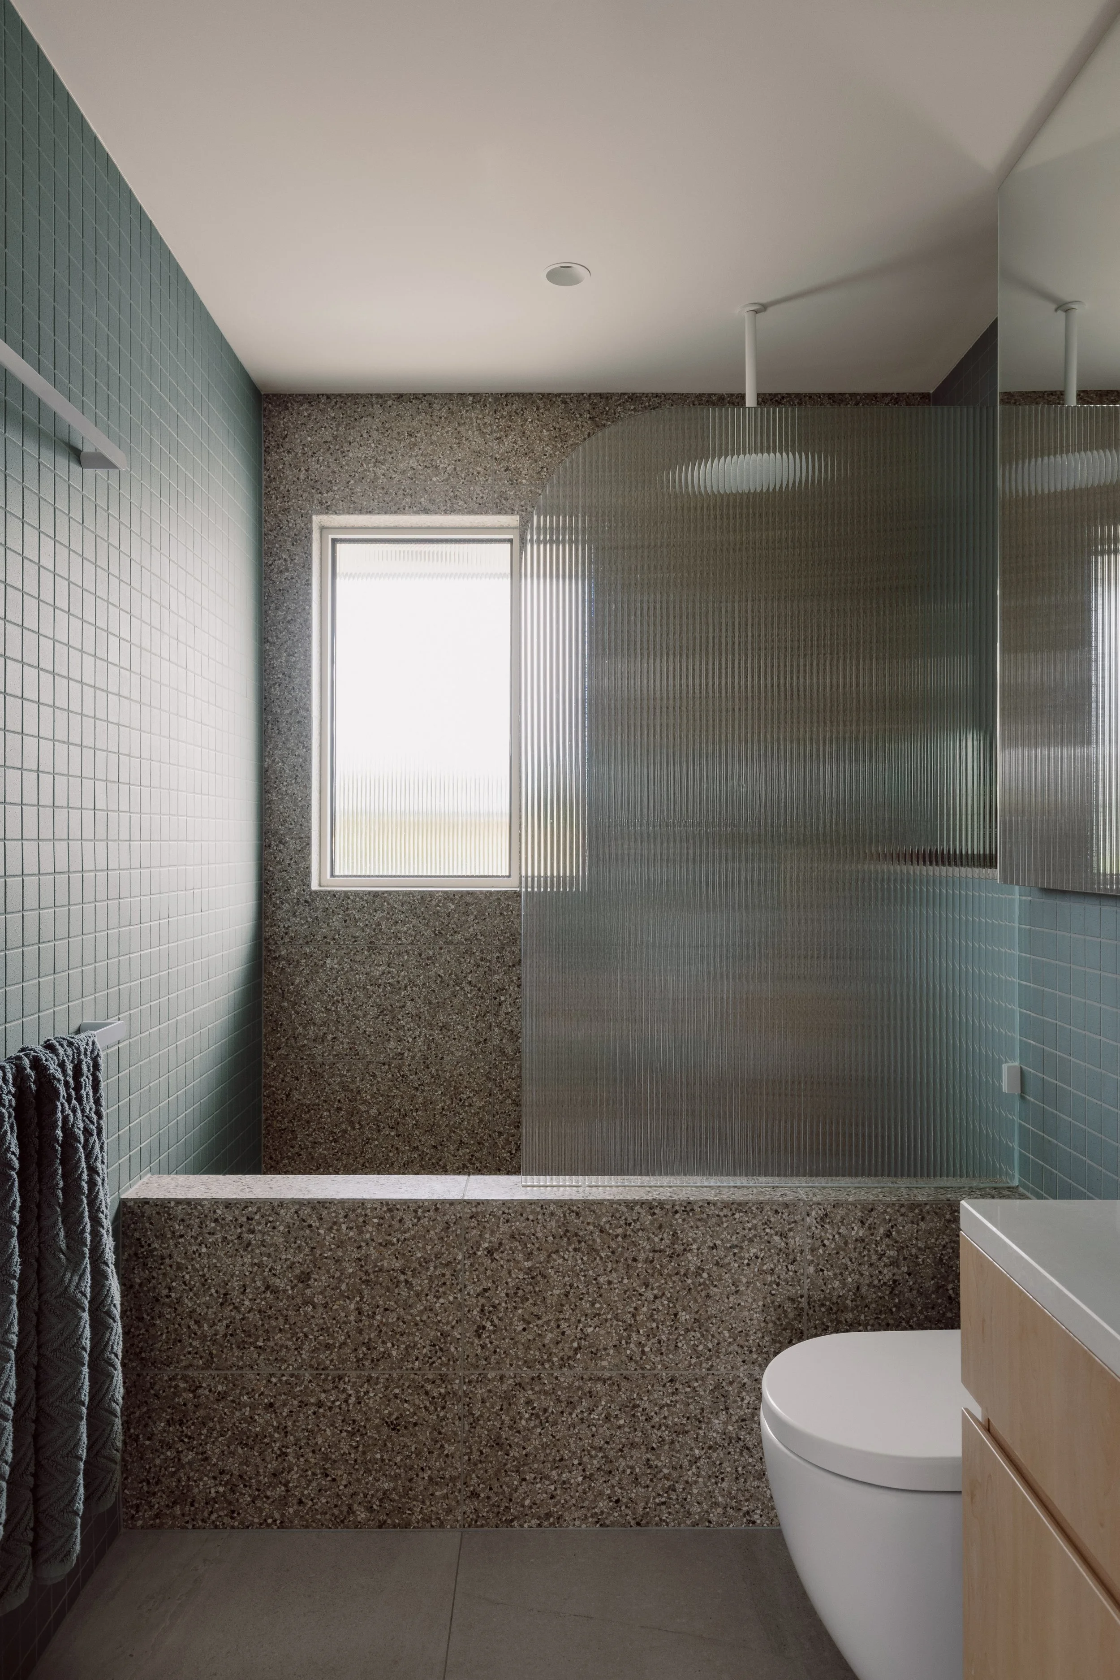
Hampton by Studio Esar, named for its Melbourne bayside setting, is shaped by softened curves, Scandinavian timber and a restrained palette, bringing a more fluid rhythm to a family home untouched for more than three decades.
For returning clients of Studio Esar, the project gave principal designer Silvia Roldan the chance to rethink the home as a whole, refining its flow and introducing a softer architectural approach throughout. Arches and curved forms were used to offset the rigidity of the existing structure, creating a greater sense of connection from one room to the next.
A full-height arched entry sets the tone, echoed in the curved edges of the Esmeralda quartzite kitchen island, a window bench seat, recessed mirror cabinetry and stone splashbacks.
‘Every gesture is deliberate, a composition of proportion, texture, and flow that balances function with feeling,’ says Silvia.
The floor plan was reworked to improve natural light and the connection between the central living spaces, with the kitchen, dining and living areas repositioned. At the centre of the kitchen is a generous 4.5-metre Esmeralda quartzite island, while an existing structural column has been incorporated into the joinery as a curved feature, creating an additional breakfast area.
A layered Nordic palette of pale Scandinavian timbers, green, peach and warm neutrals creates a refined yet inviting atmosphere. White-smoked herringbone flooring, Moroccan Zellige tiles, loop-pile carpet and brushed nickel tapware introduce further texture, while honed Damasca stone and terrazzo bring variation in colour and finish to the bathrooms. The tones draw subtly from the home’s coastal setting without leaning into an overtly seaside aesthetic.
The furniture brings another layer of form and comfort, with pieces from Arthur G, Grazia & Co., Jardan and Harbro Furniture appearing throughout. Lighting by Snelling Studio and Nemo adds a more sculptural element, bringing definition against the warm finishes.
‘Hampton is defined by its tactile richness to create a home that is as much felt as it is seen.’
Studio Esar’s considered use of form, colour and materials gives Hampton a renewed sense of ease, while holding onto the warmth and familiarity of a long-held family home.
Location: Hampton, Victoria/Bunurong Country
Interior Design: Studio Esar
Photography: Elise Scott
