

Marianne House By Victoria Merrett Architects
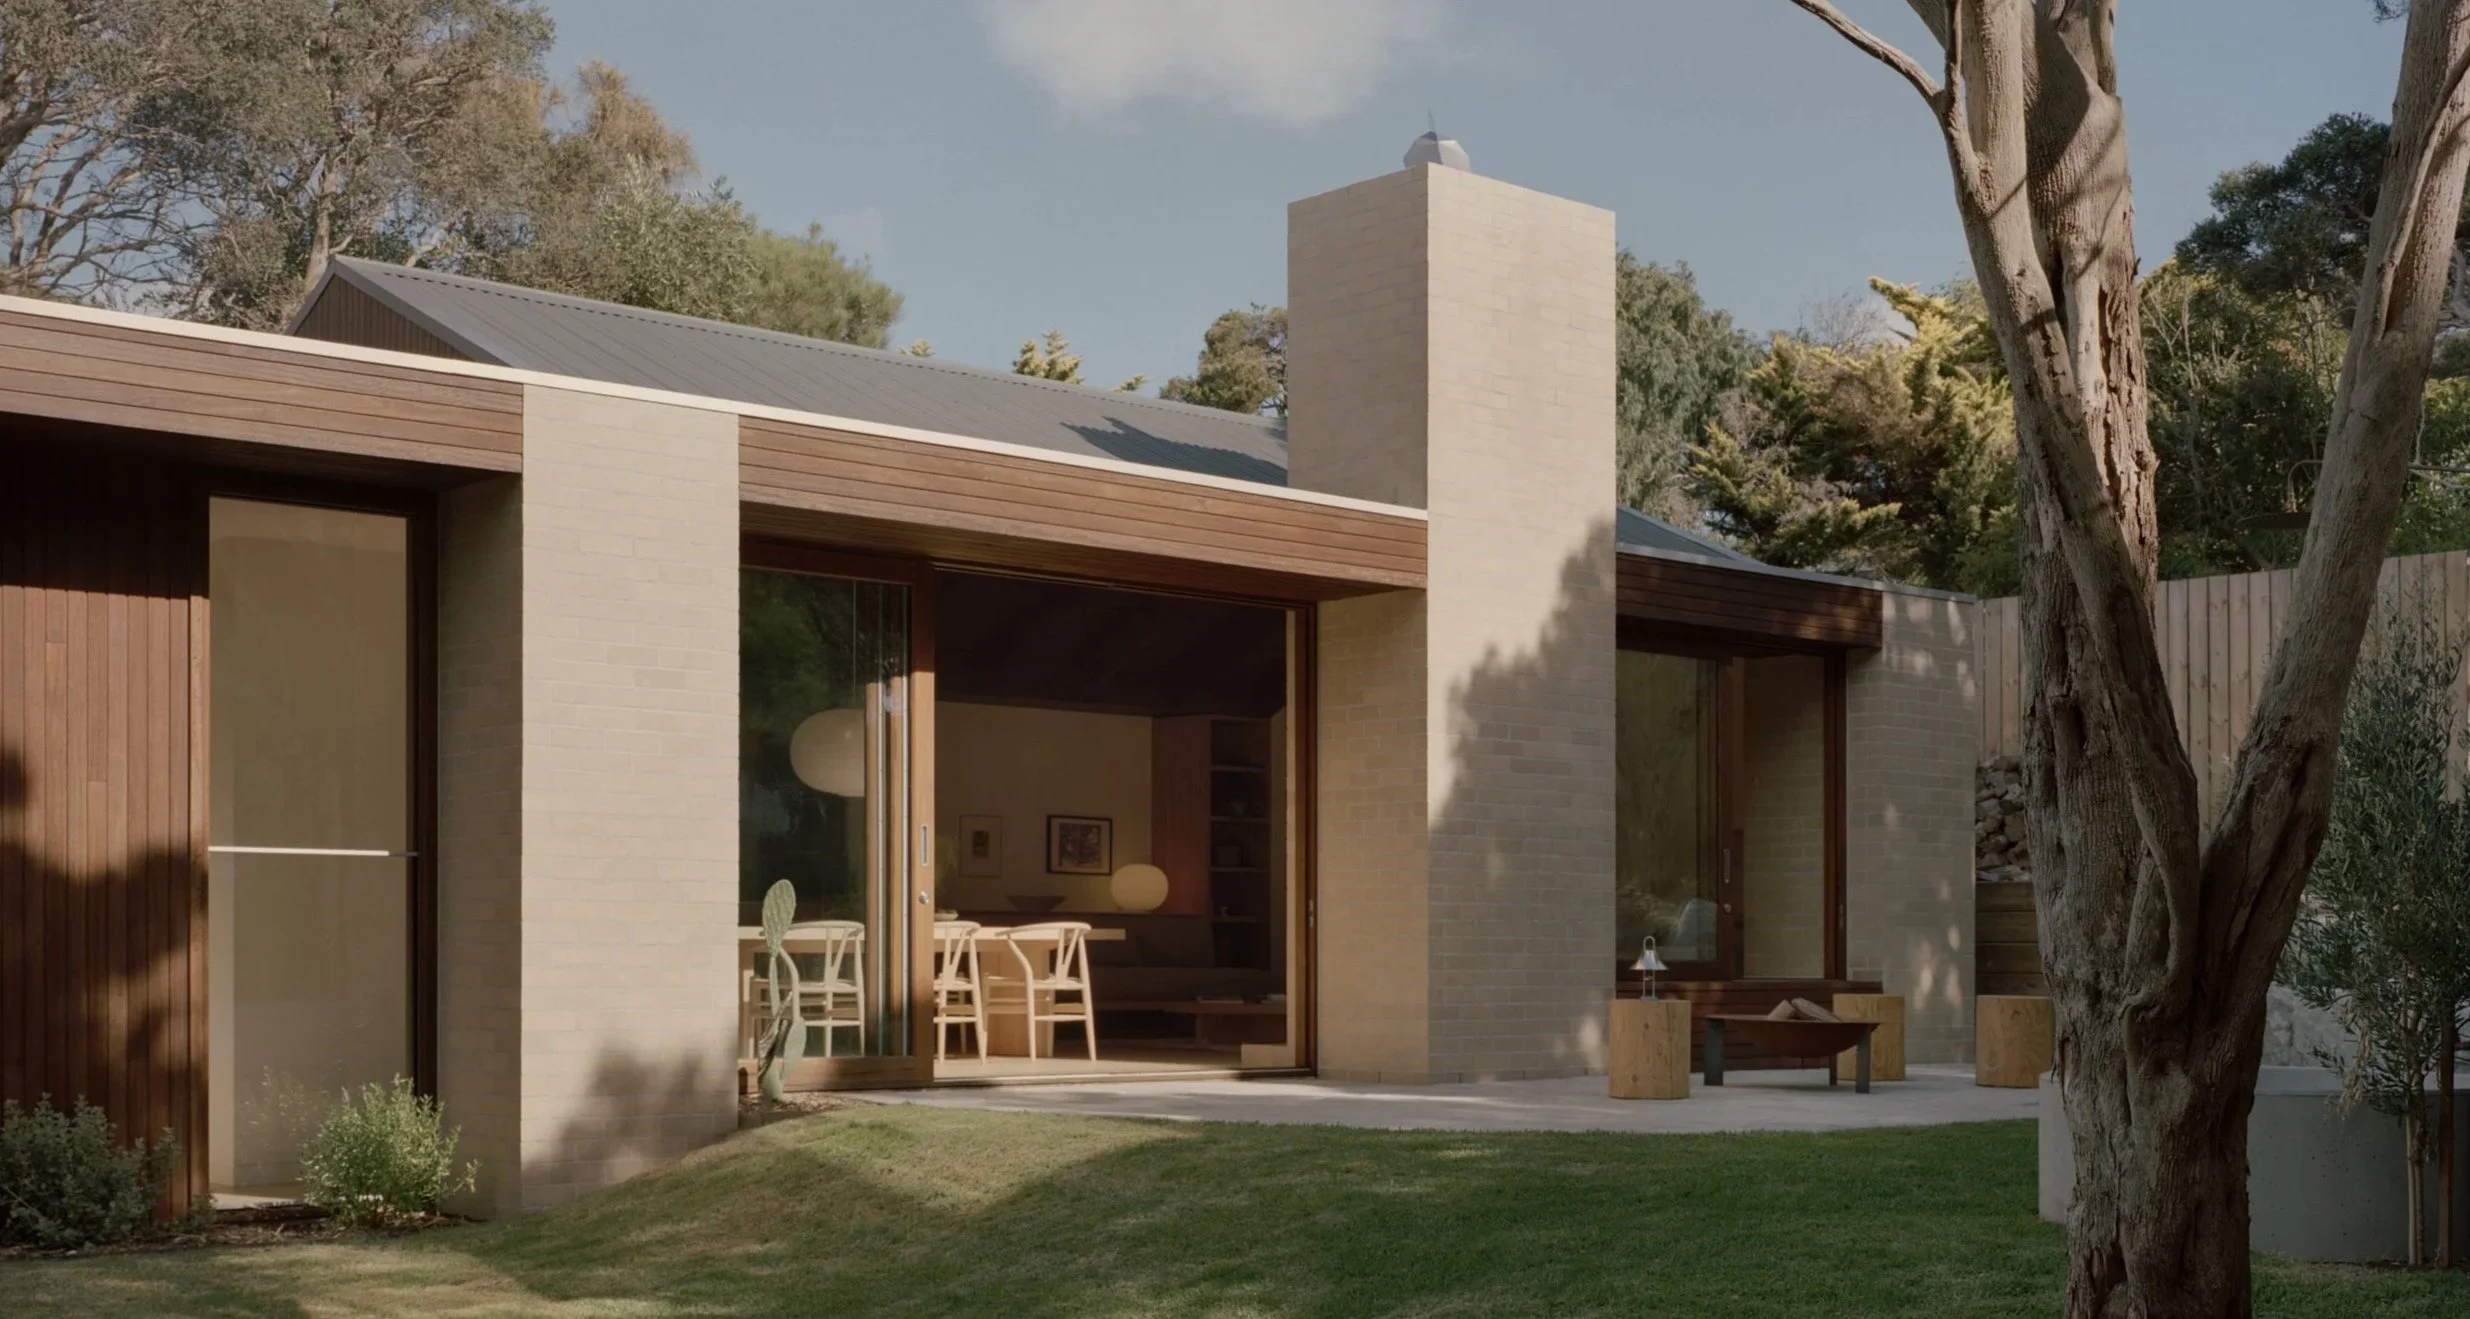
Marianne House by Victoria Merrett Architects takes its cues from the original 1960s beach house, reframing its coastal mid-century features into a modern family home on the Mornington Peninsula.
Words HANDE RENSHAW Architecture & Interiors VICTORIA MERRETT ARCHITECTS Build MOMEMTUM BUILDING Editorial Styling TATJANA MELCHIORRE Photos TASHA TYLEE
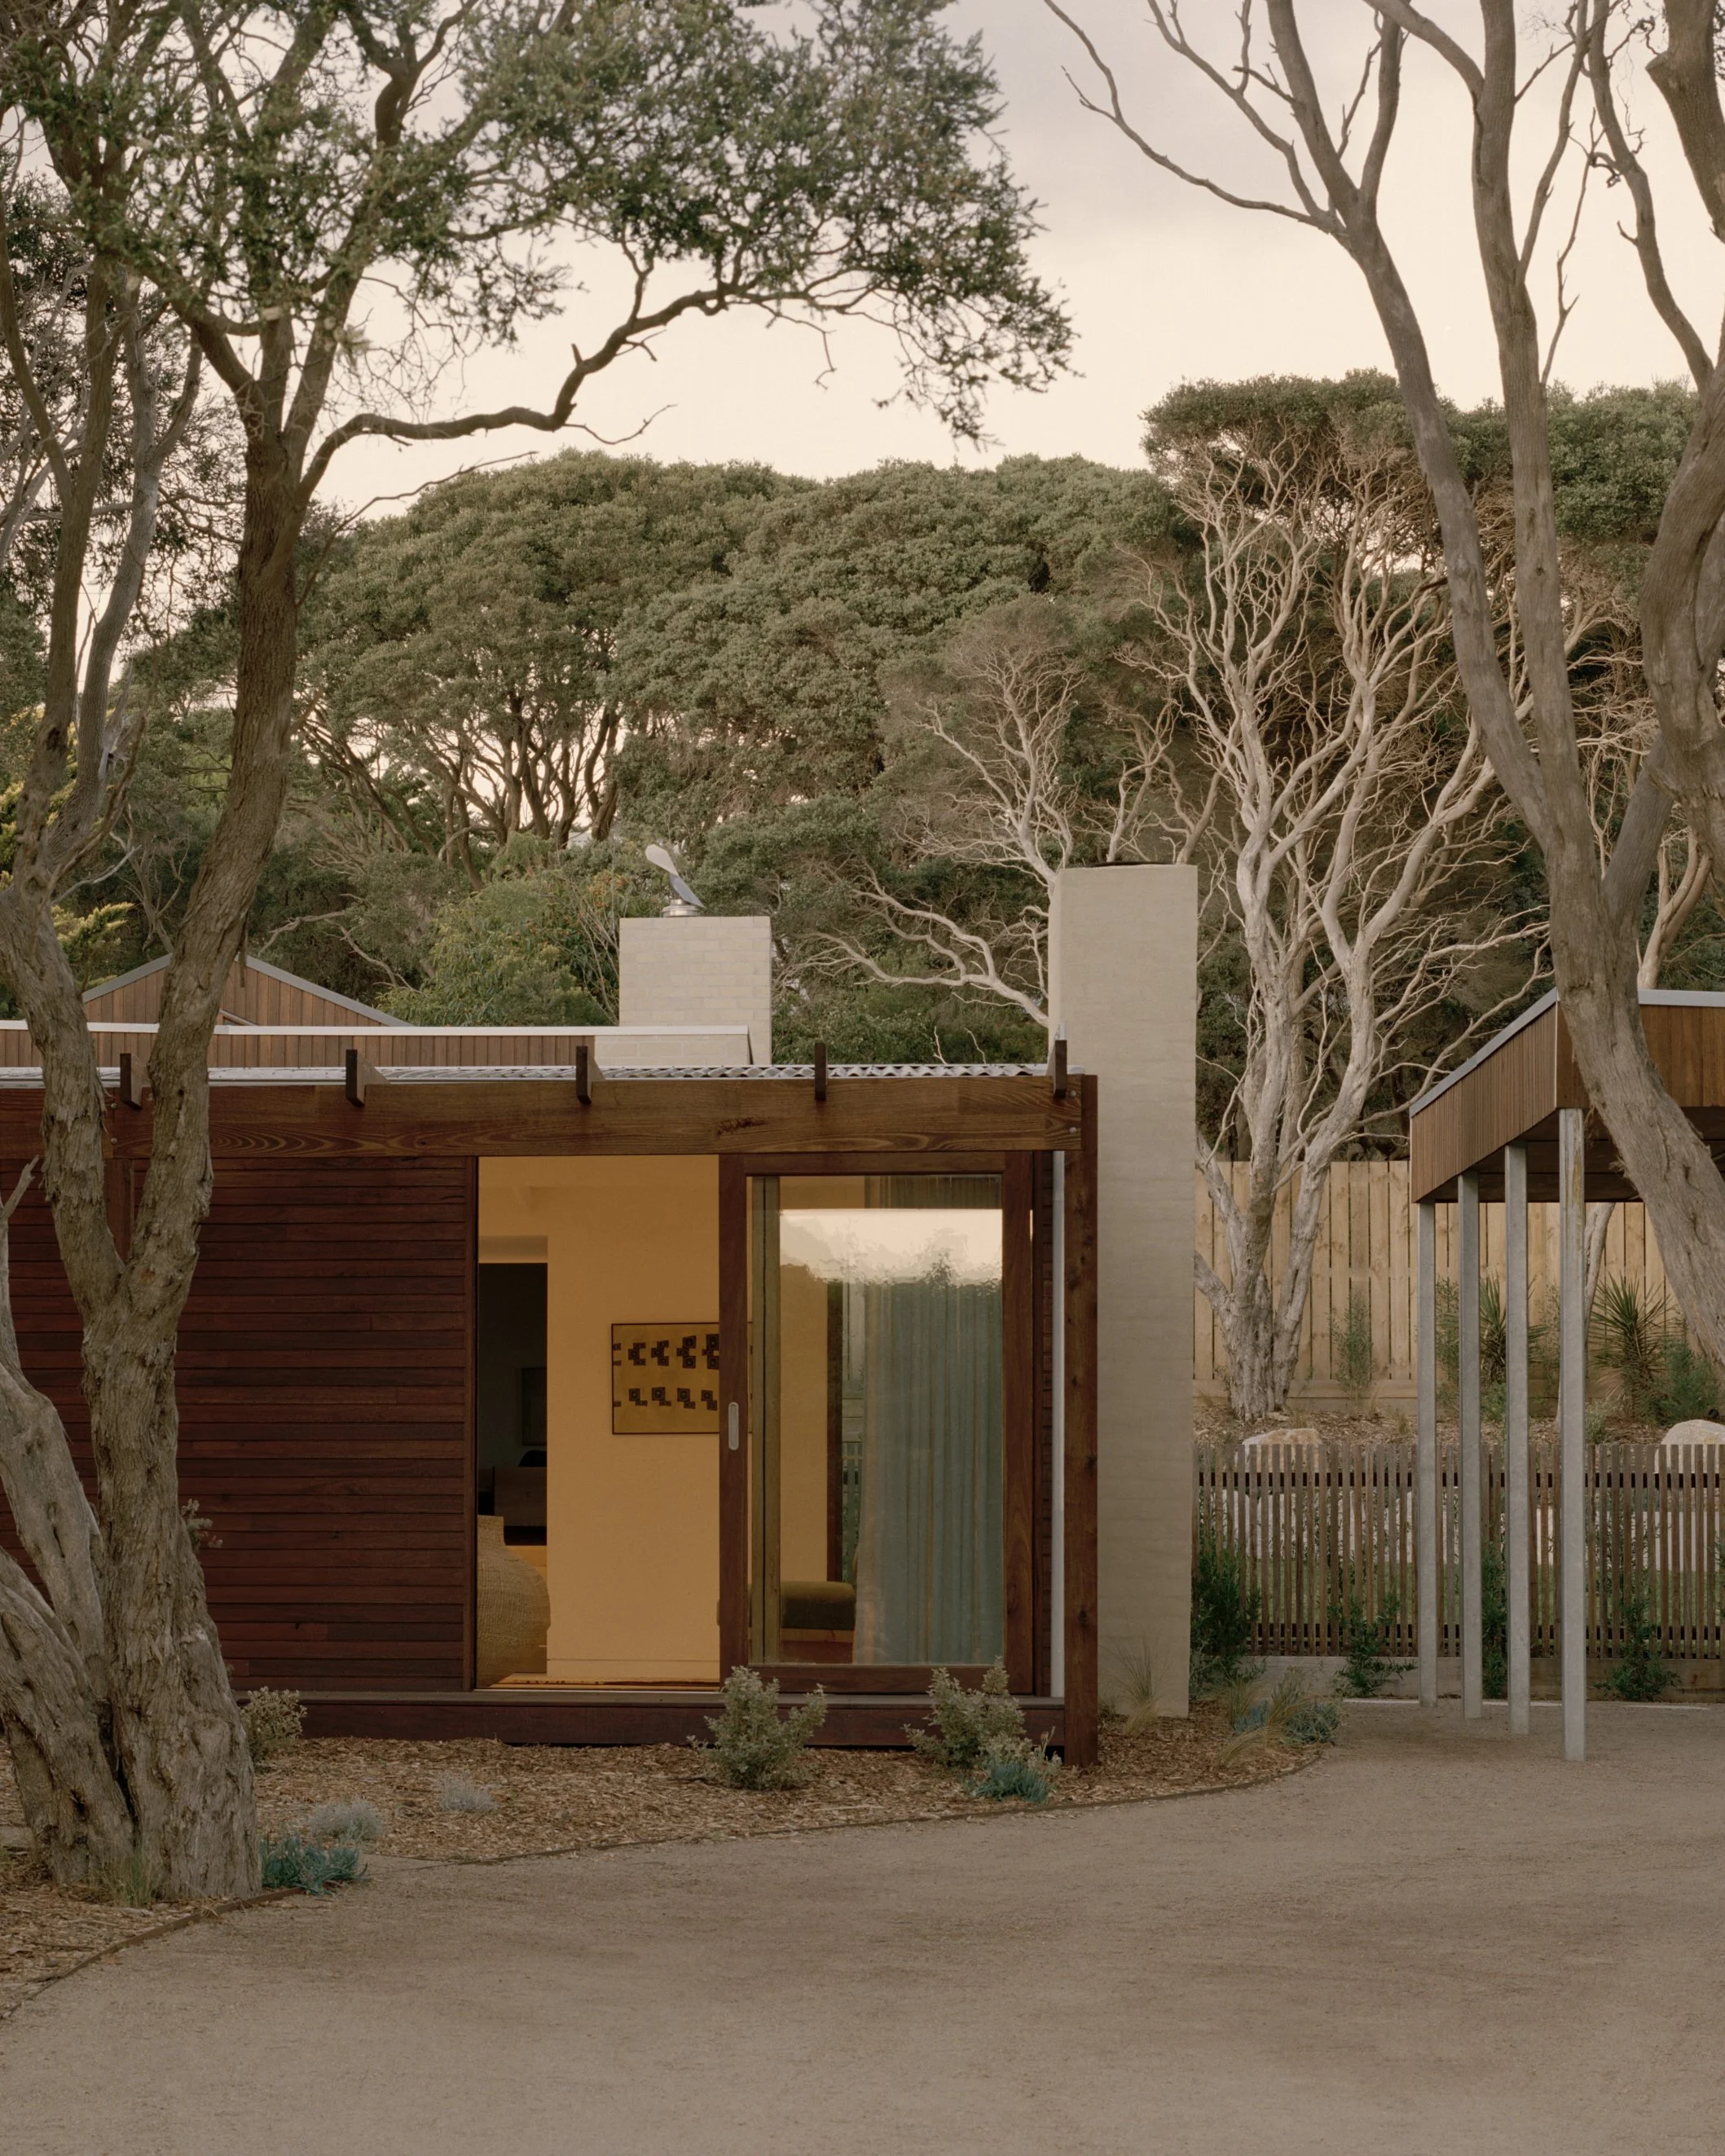
The original 1960s structure anchors the design of Marianne House, with the new addition shaped around its existing character.
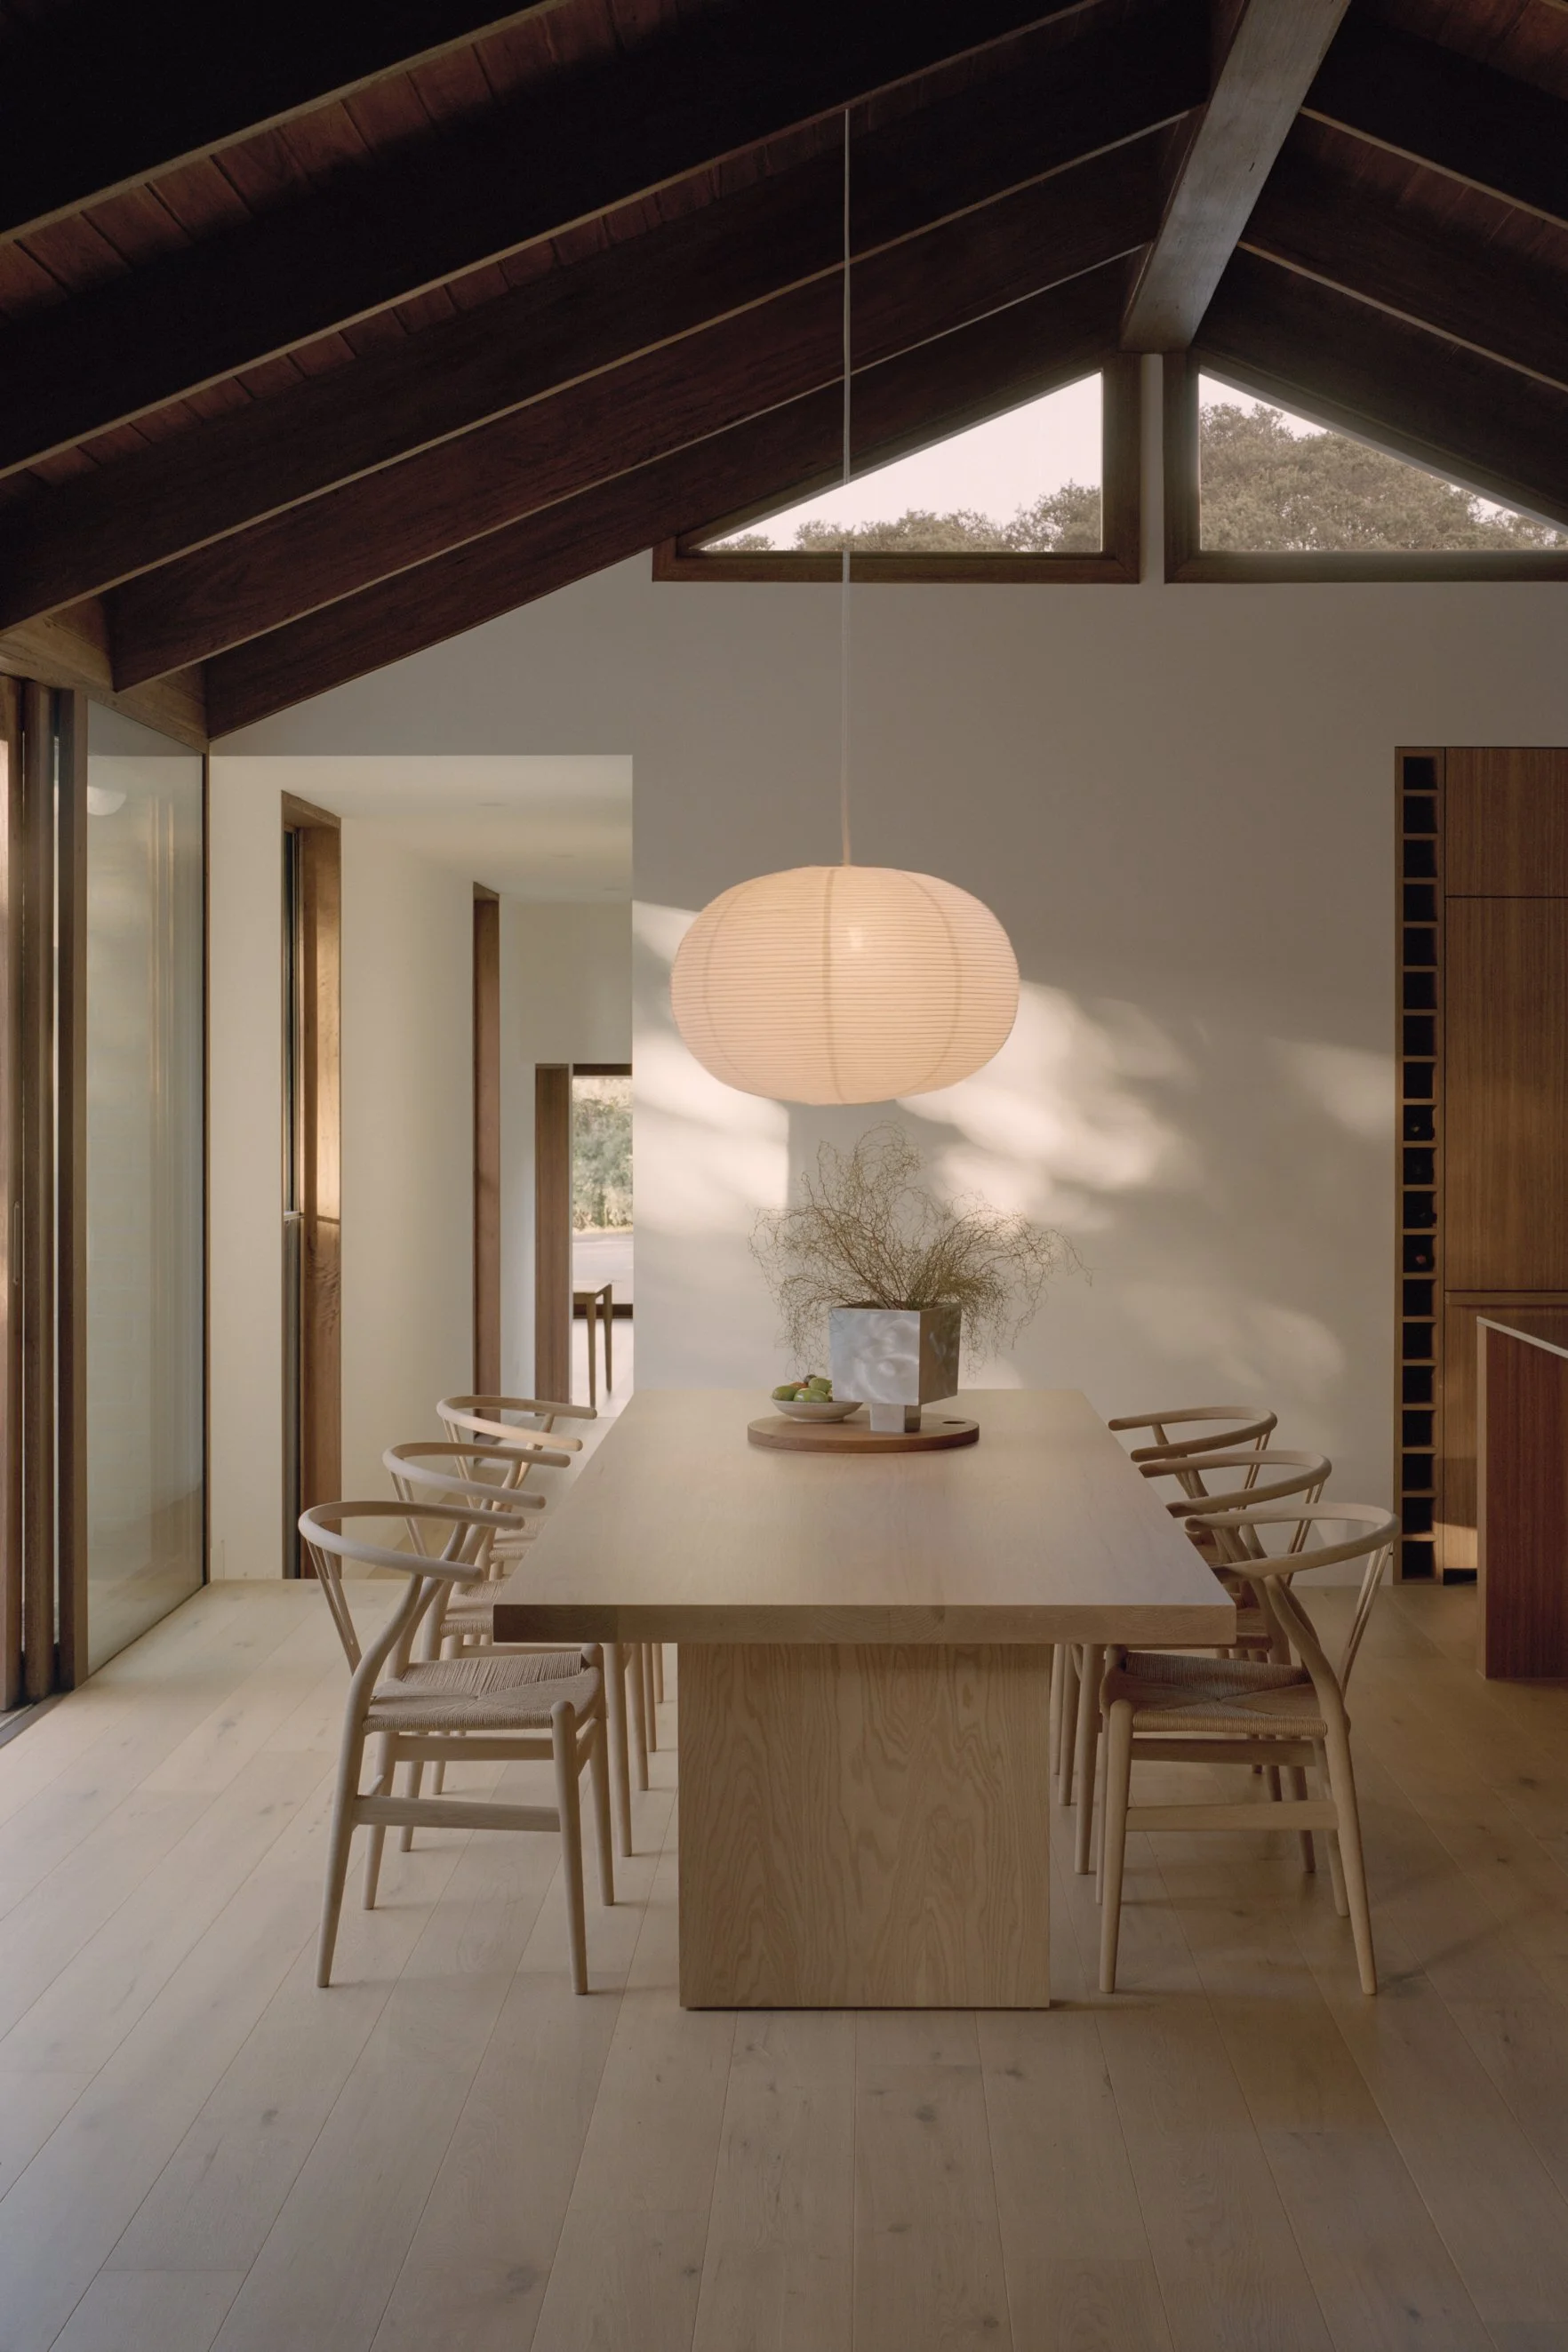
The new kitchen, living and dining space draws from the original home, with a vaulted ceiling and exposed rafters continuing its 1960s character.
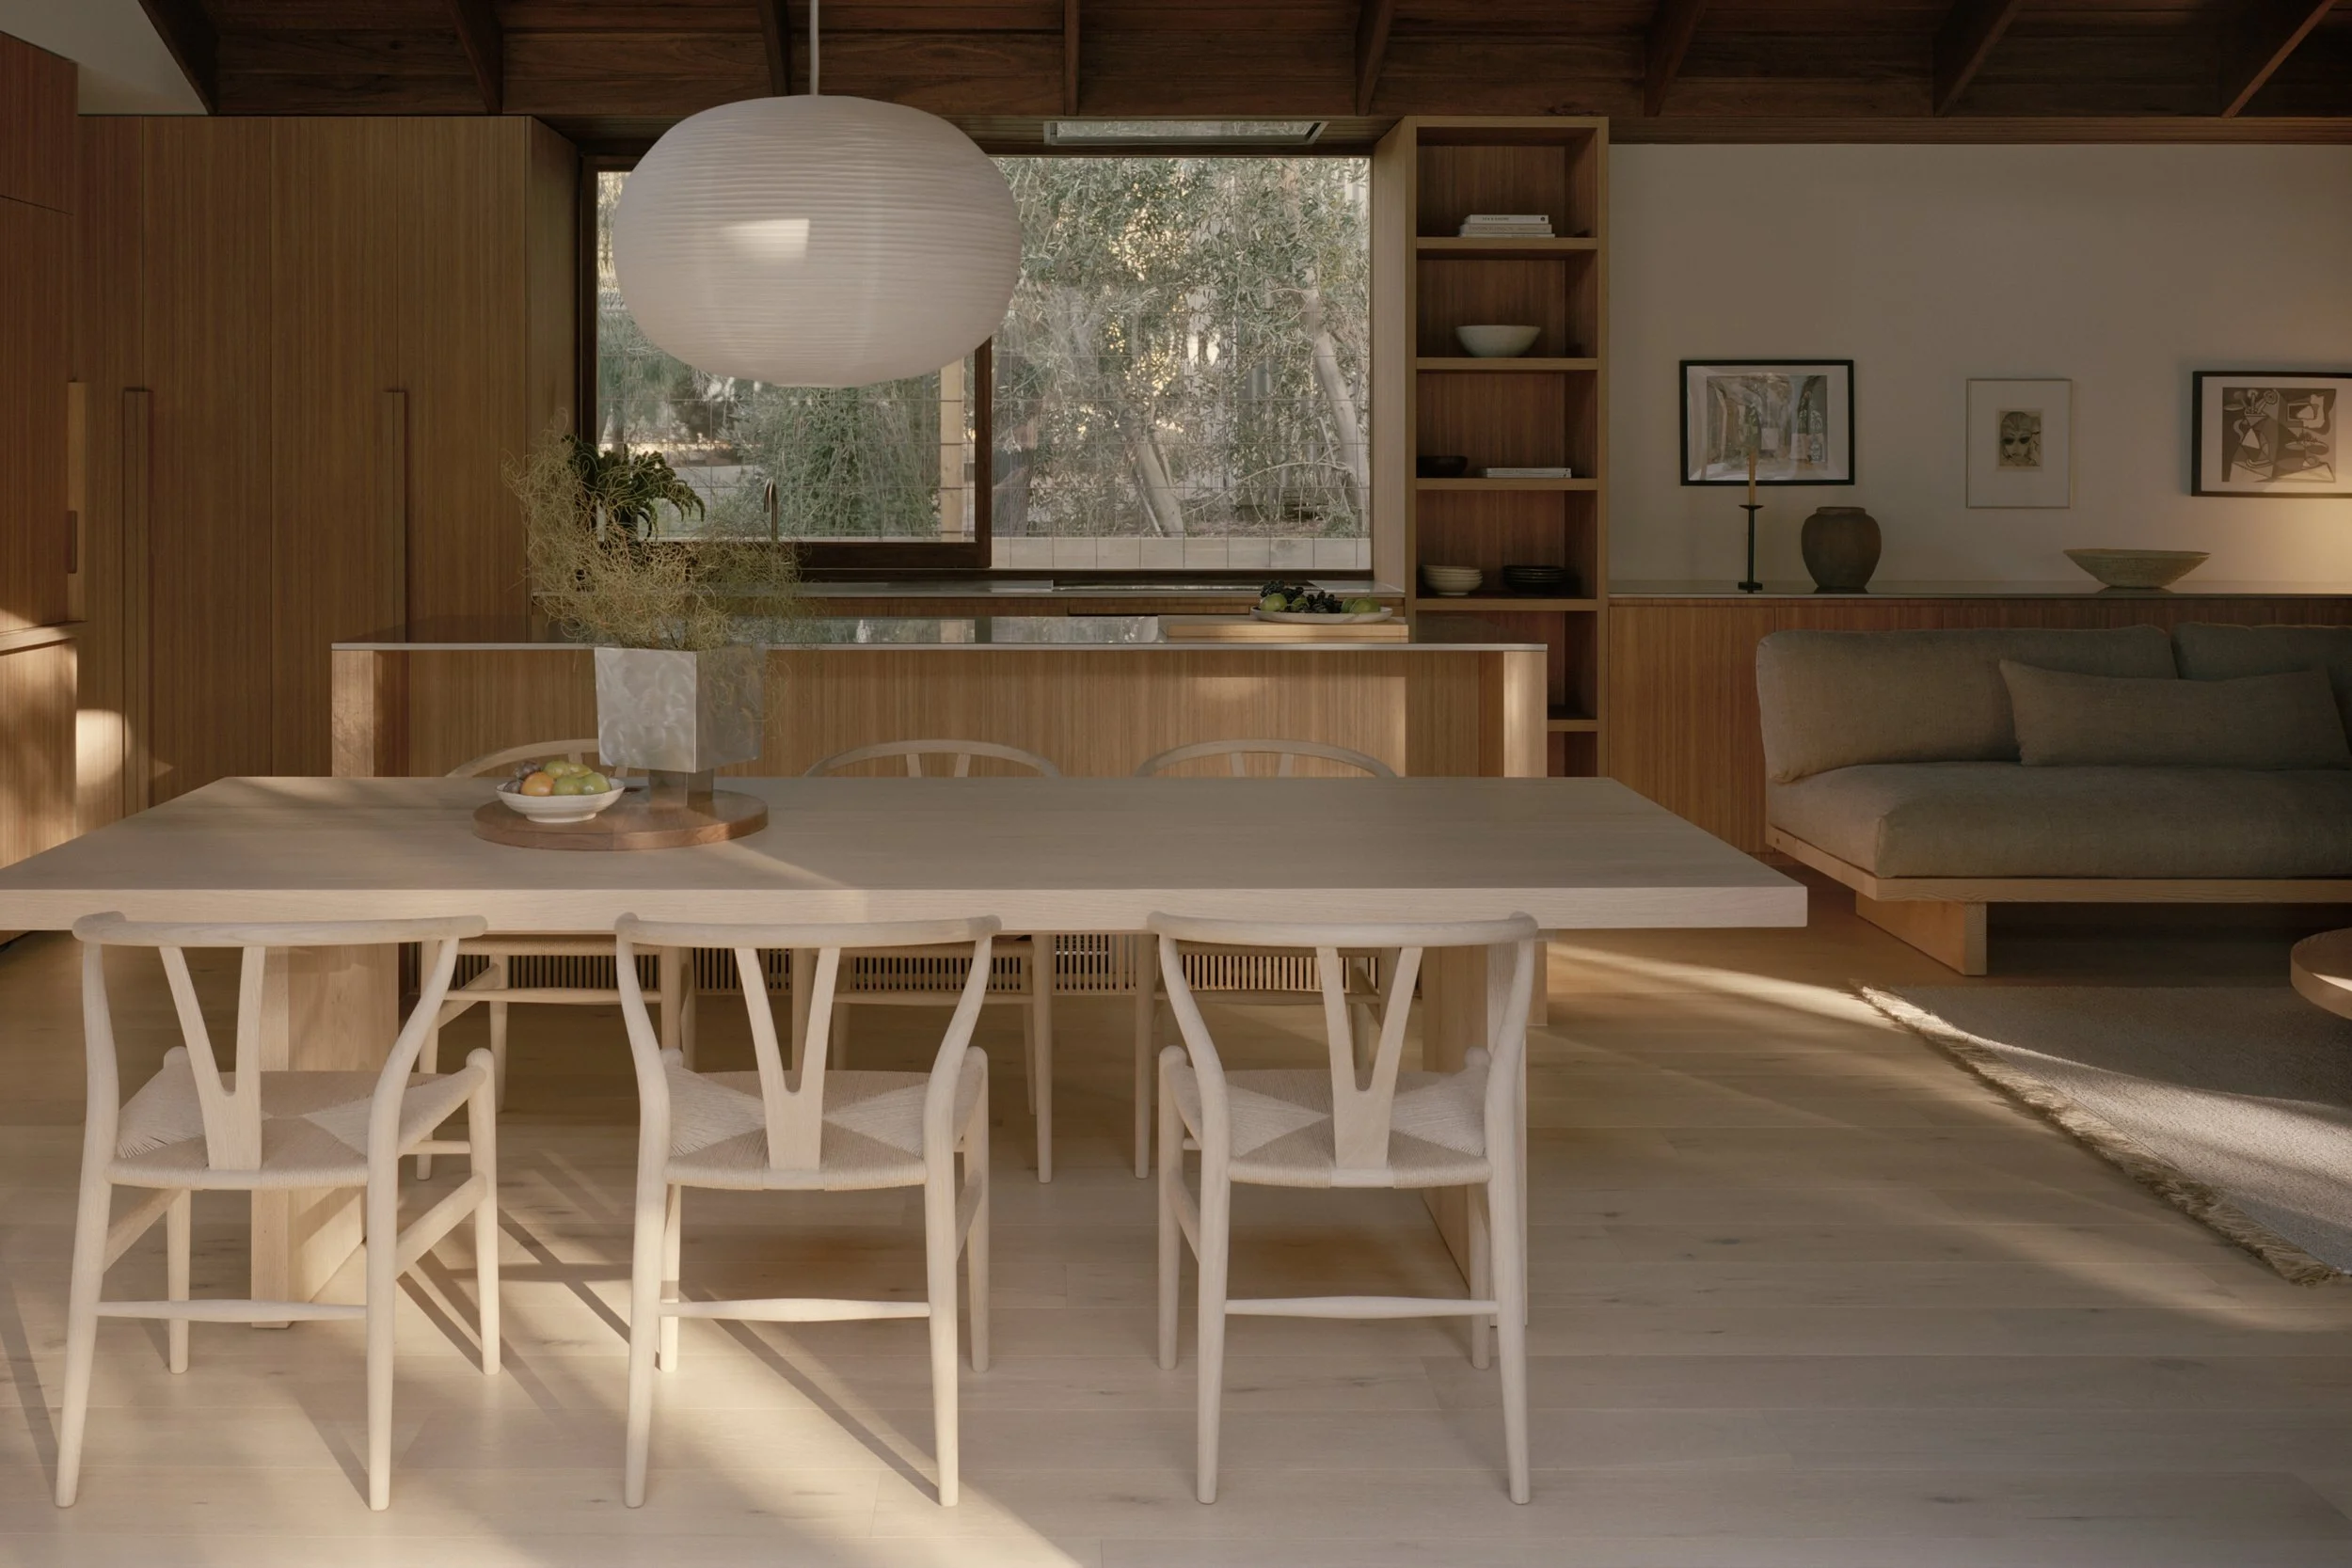
Victoria Merrett Architects has retained the home’s coastal character while shaping it for contemporary family life.
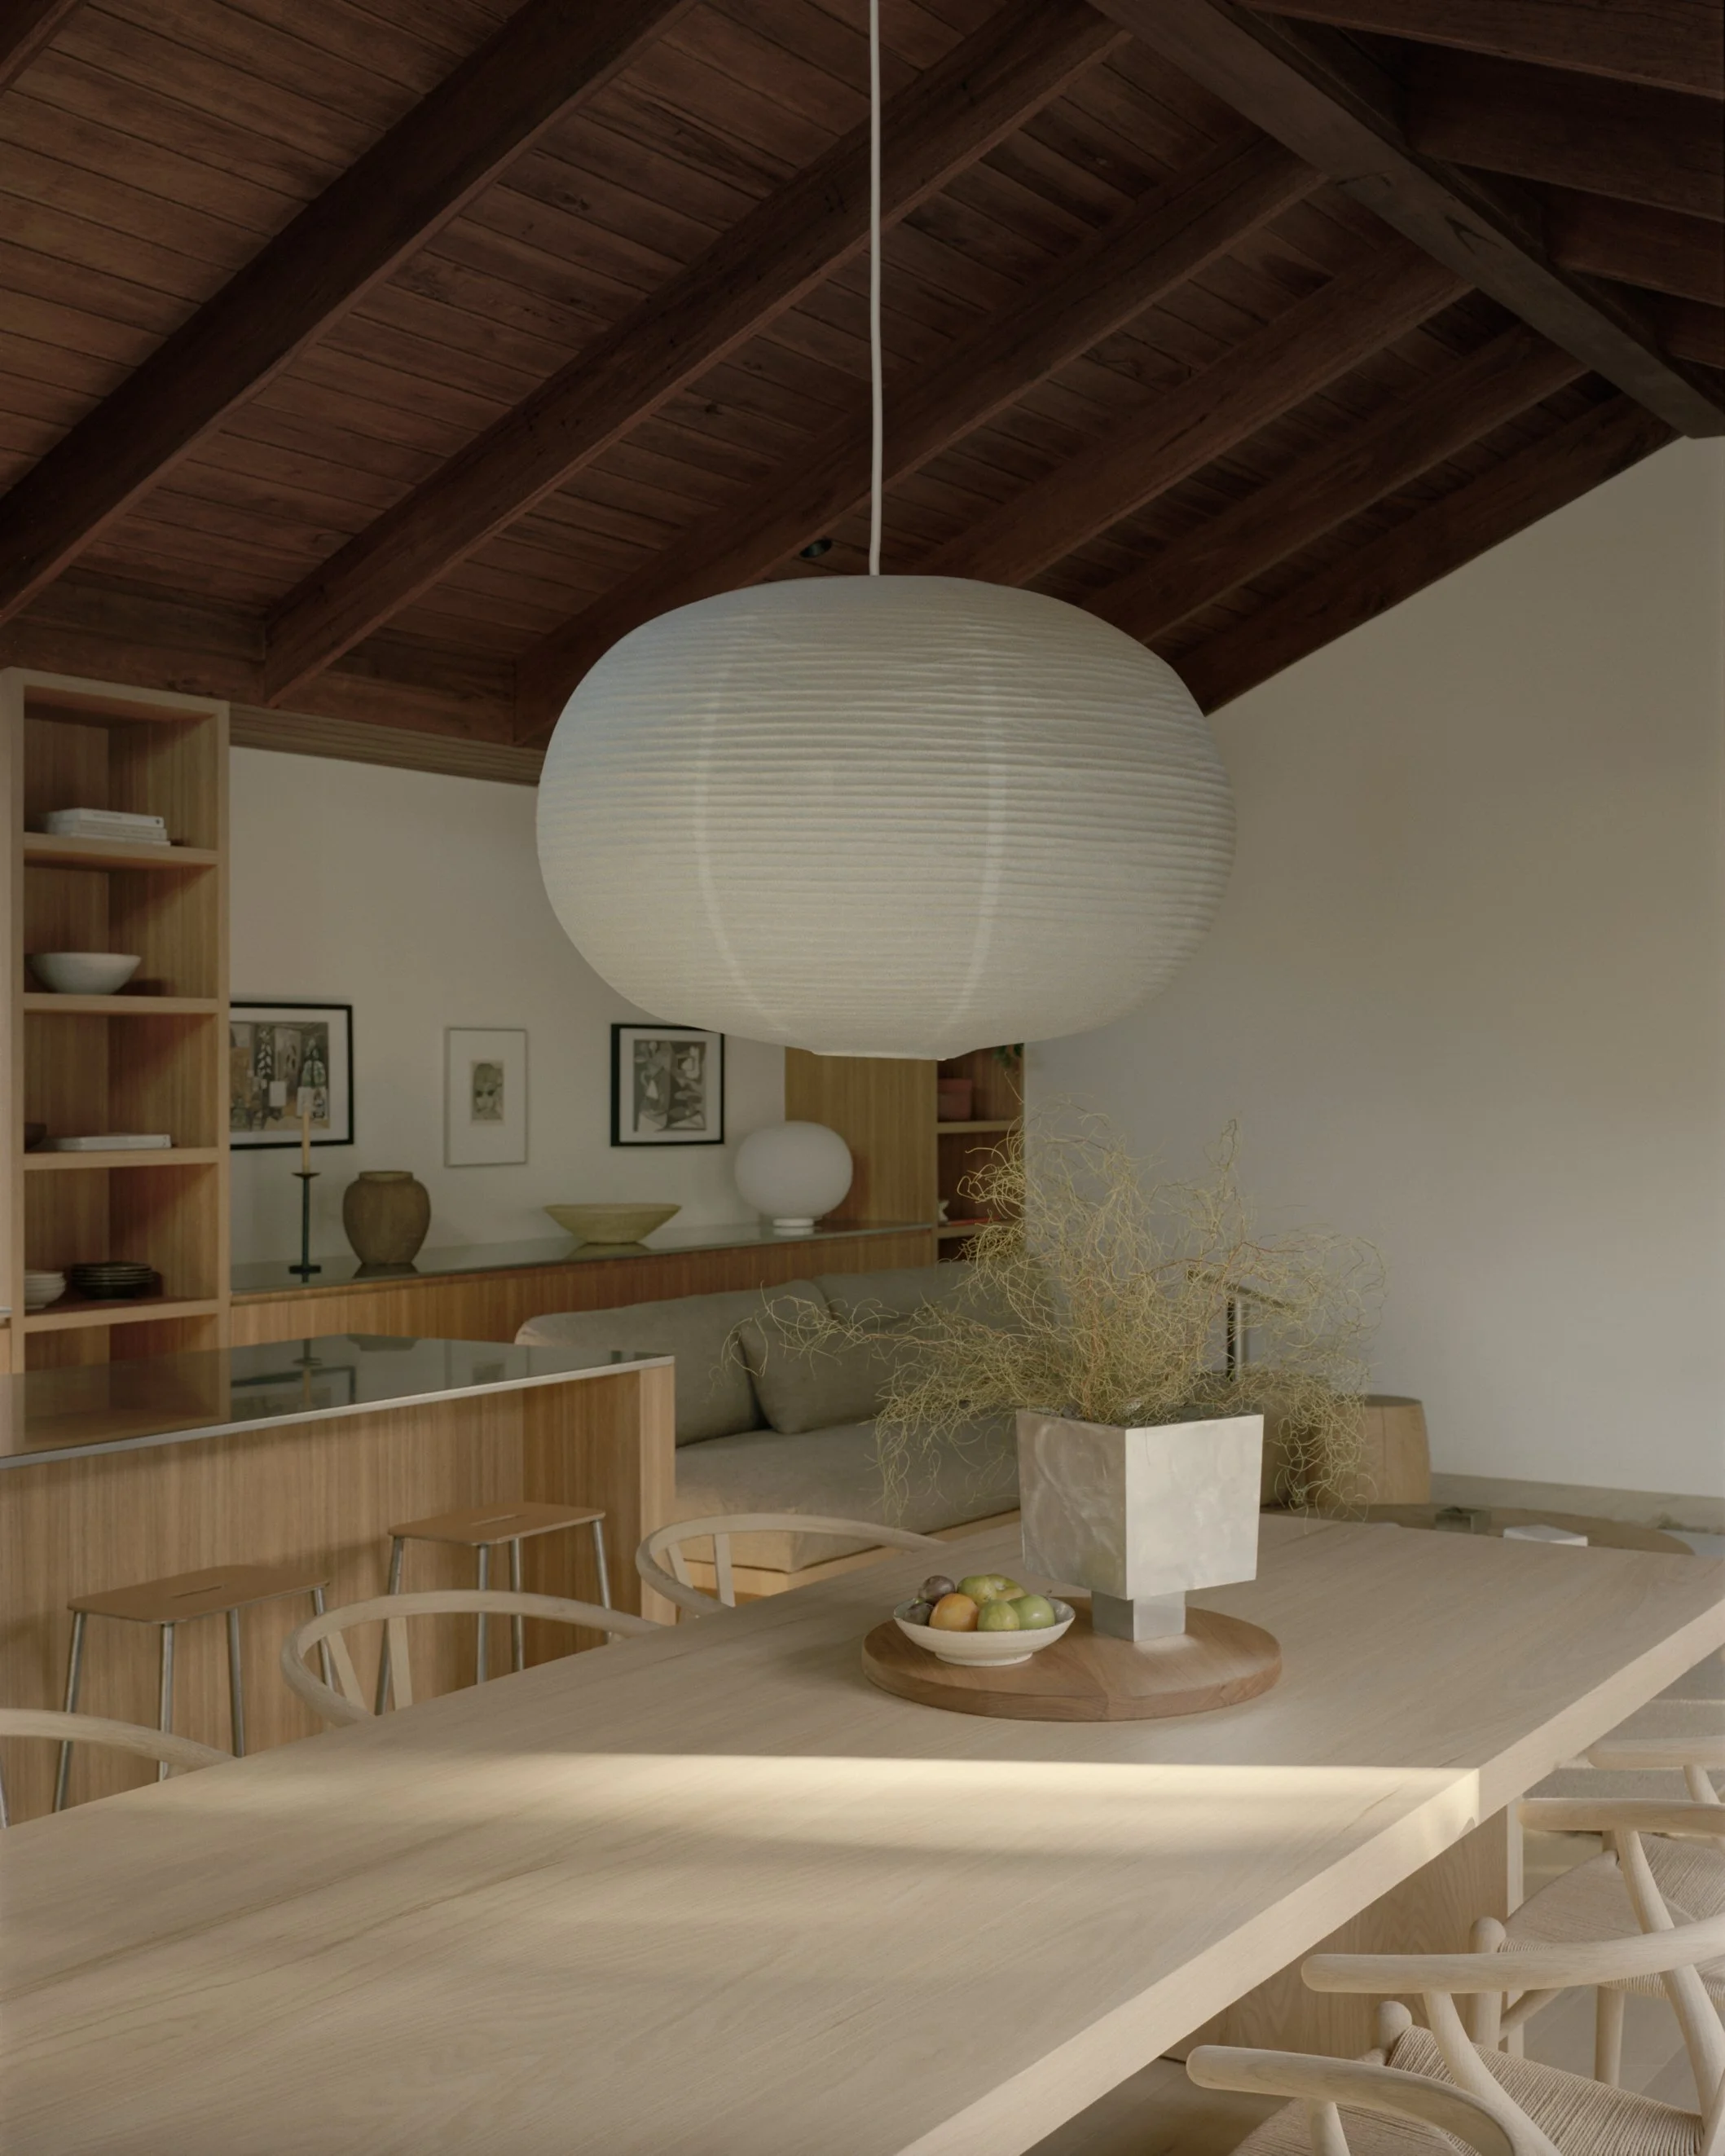
A laidback sense of coastal living carries through the extension.
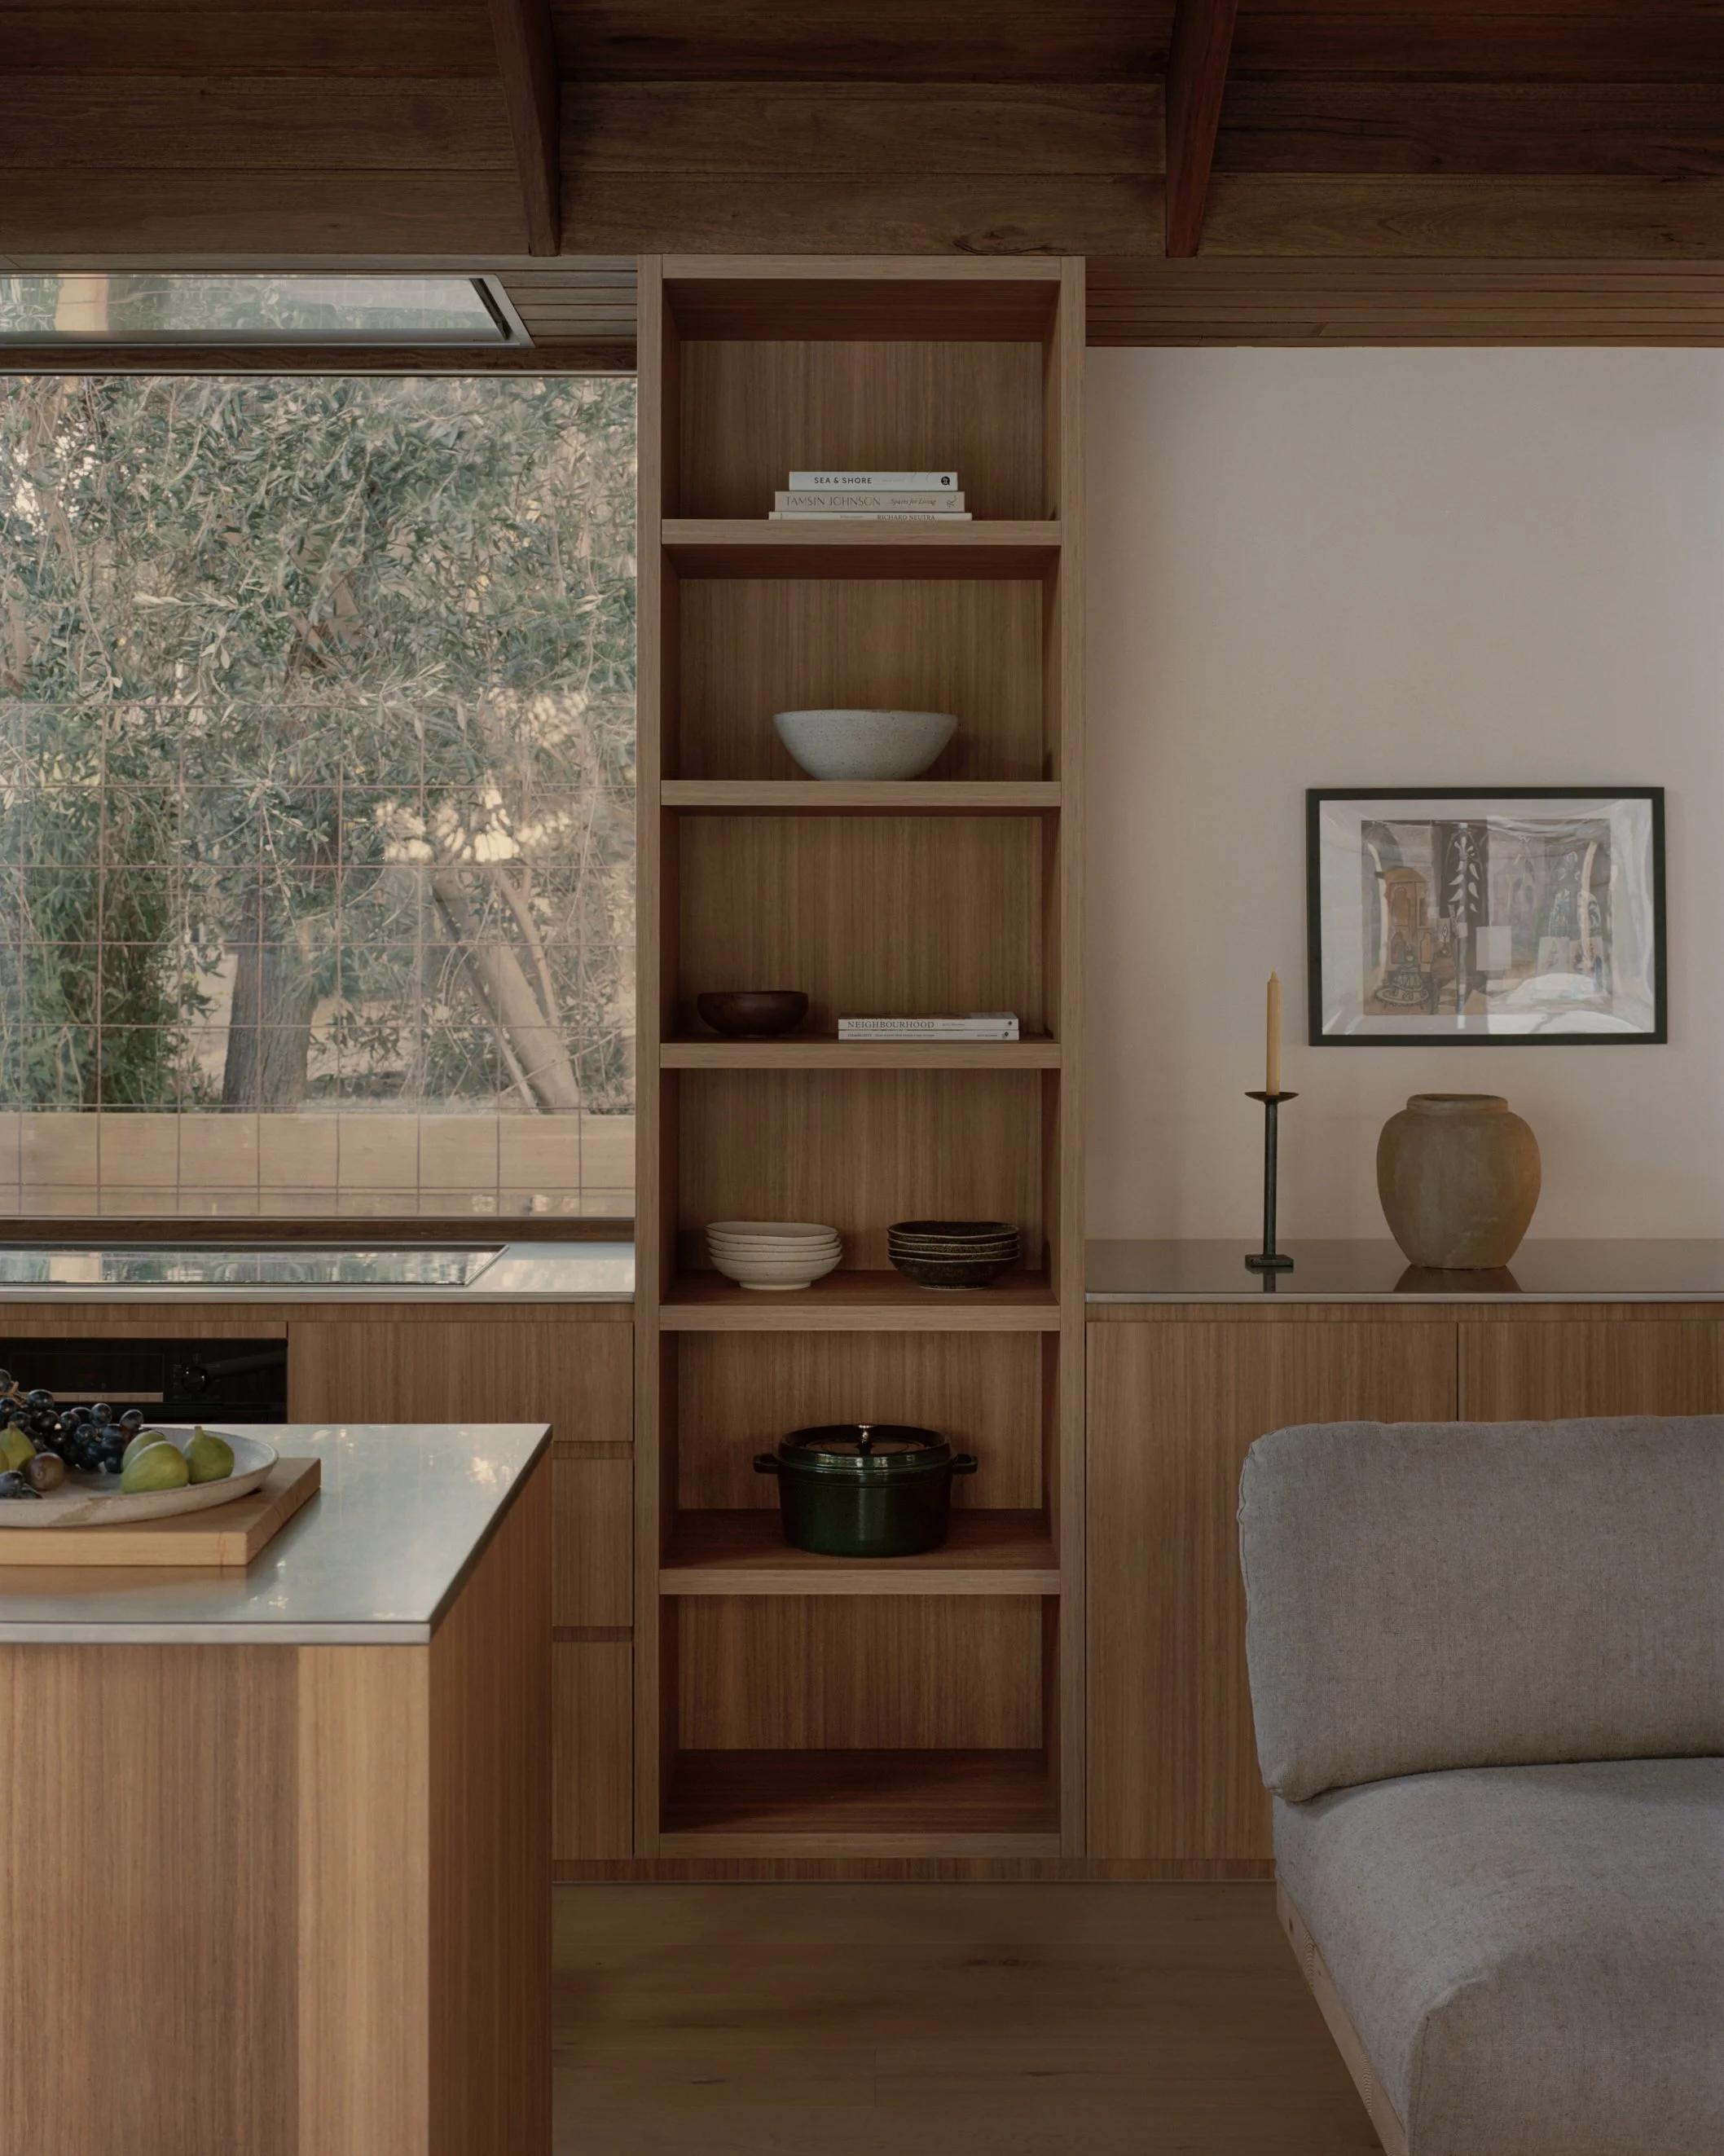
“The design retains key elements of the original home, which features a large brick fireplace and timber-lined walls, ensuring the character is preserved.”
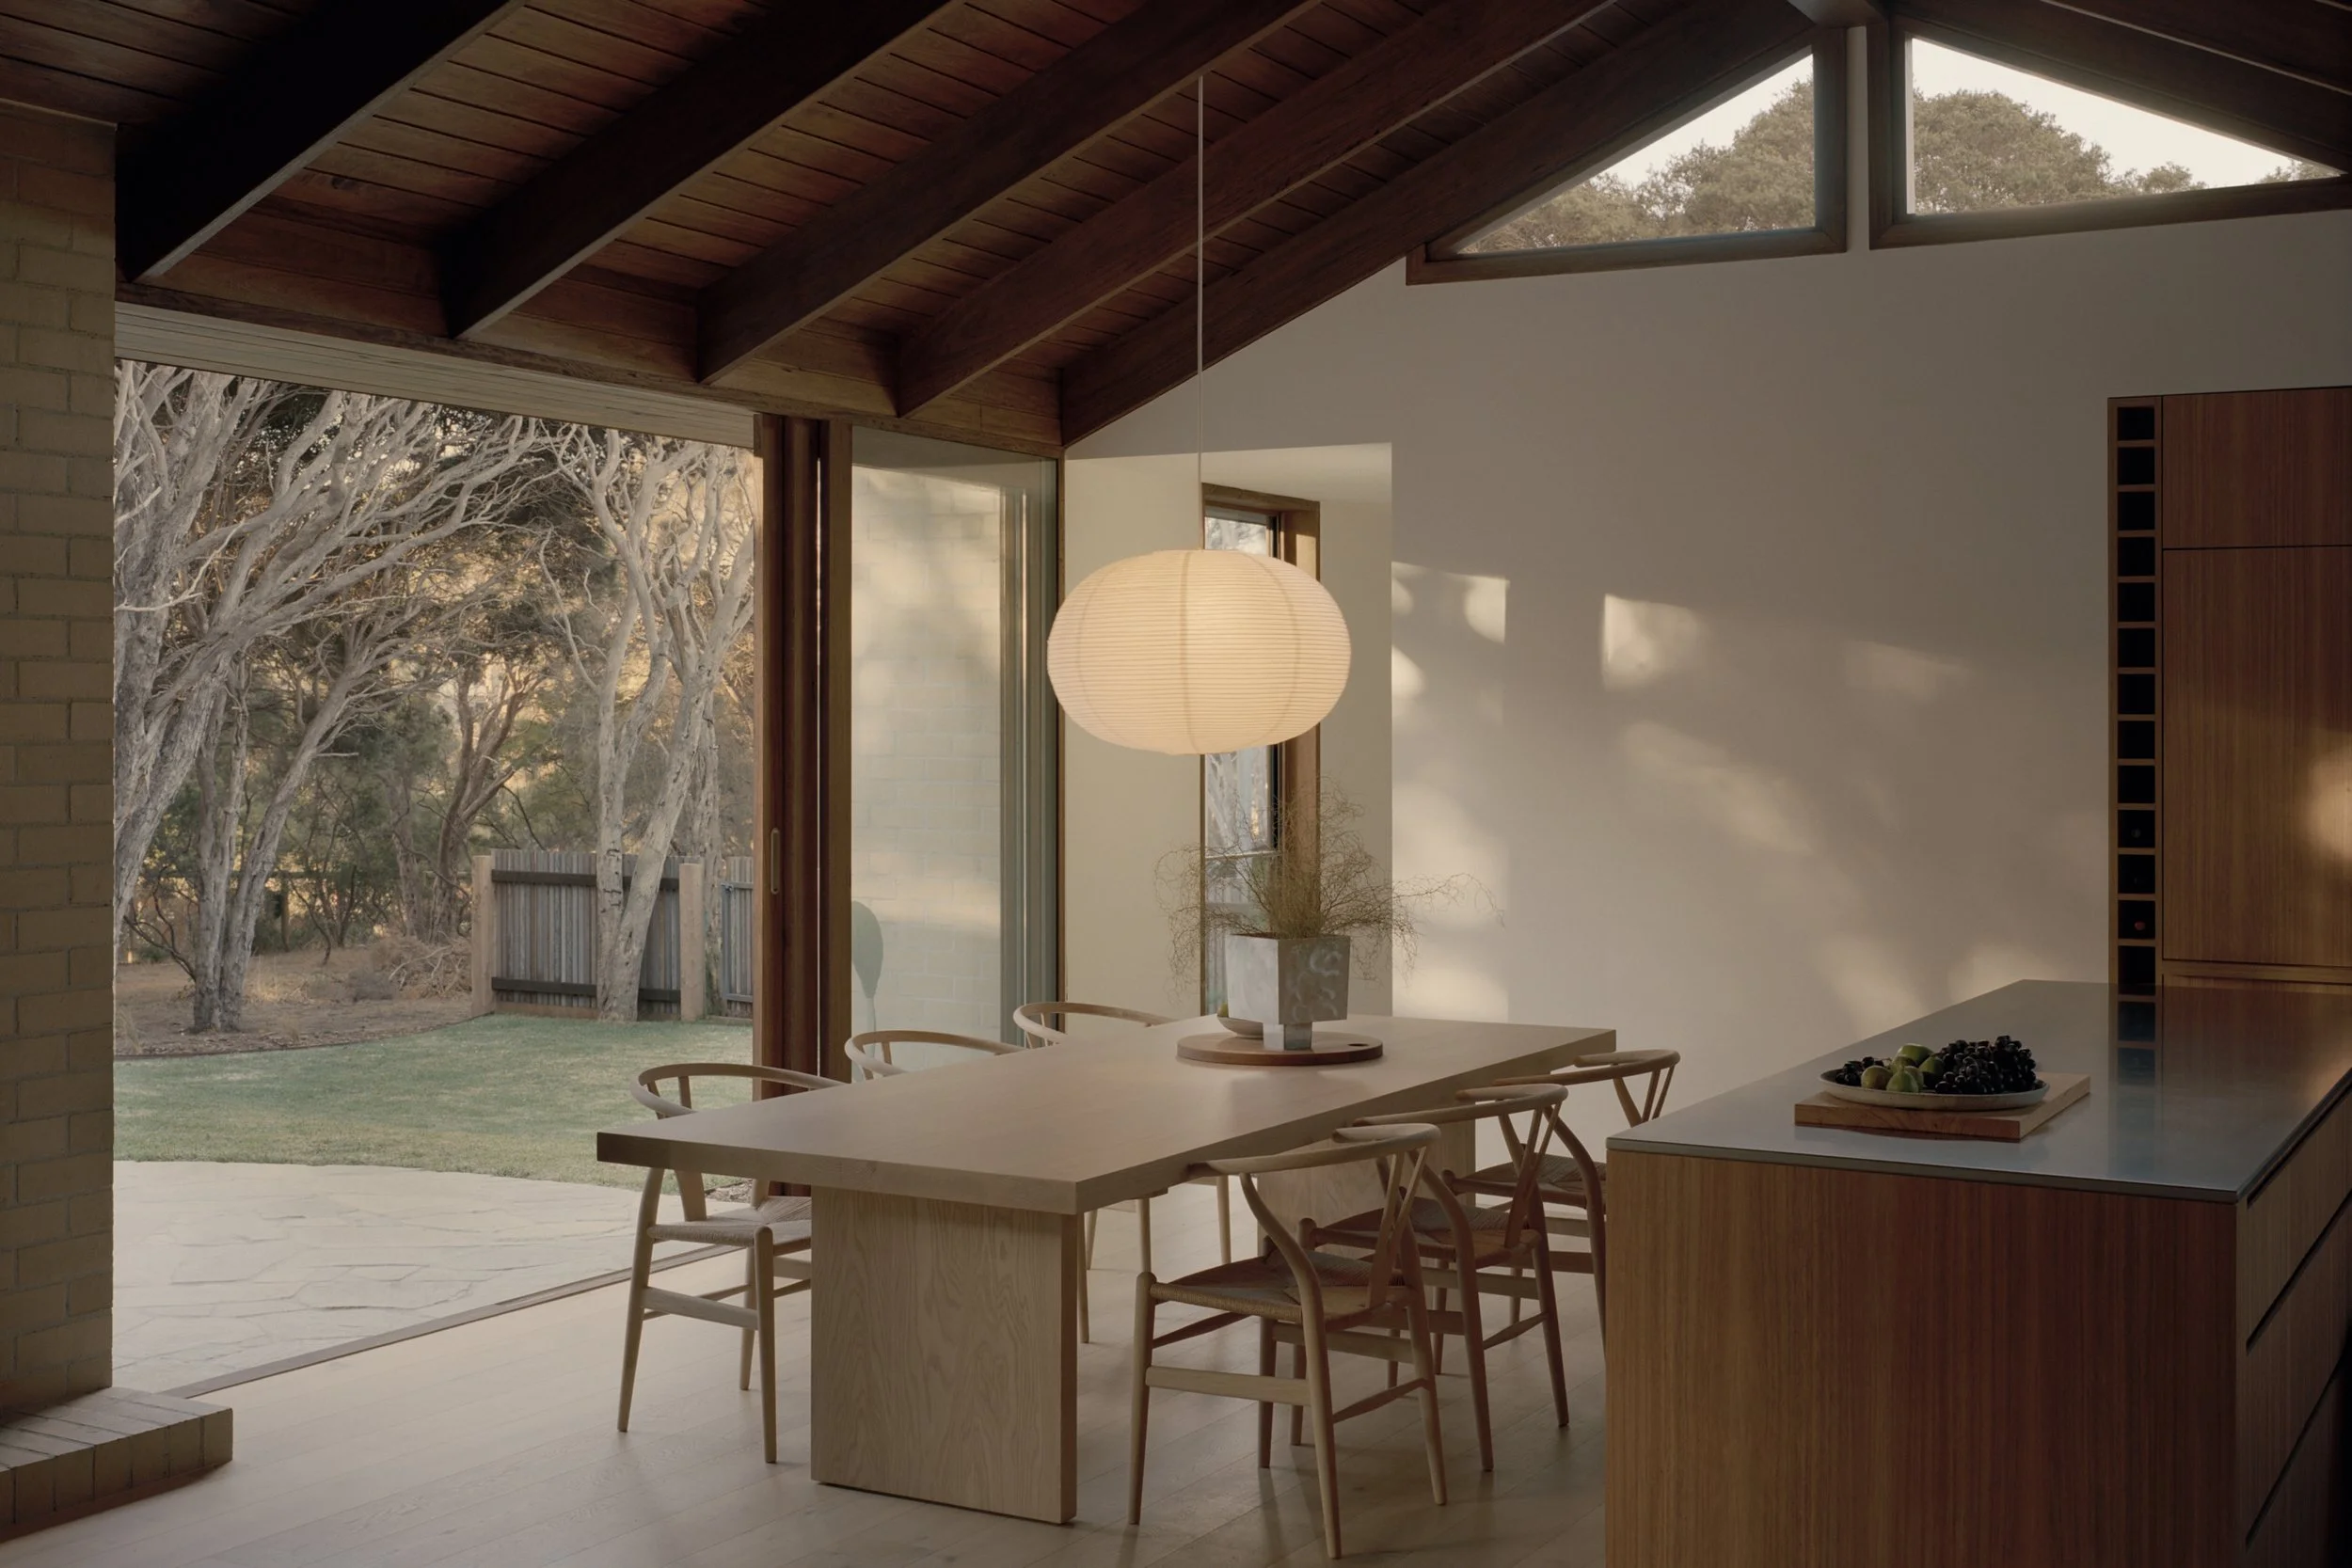
The dramatic vaulted ceiling in the new living echoes the exposed rafters of the original structure.
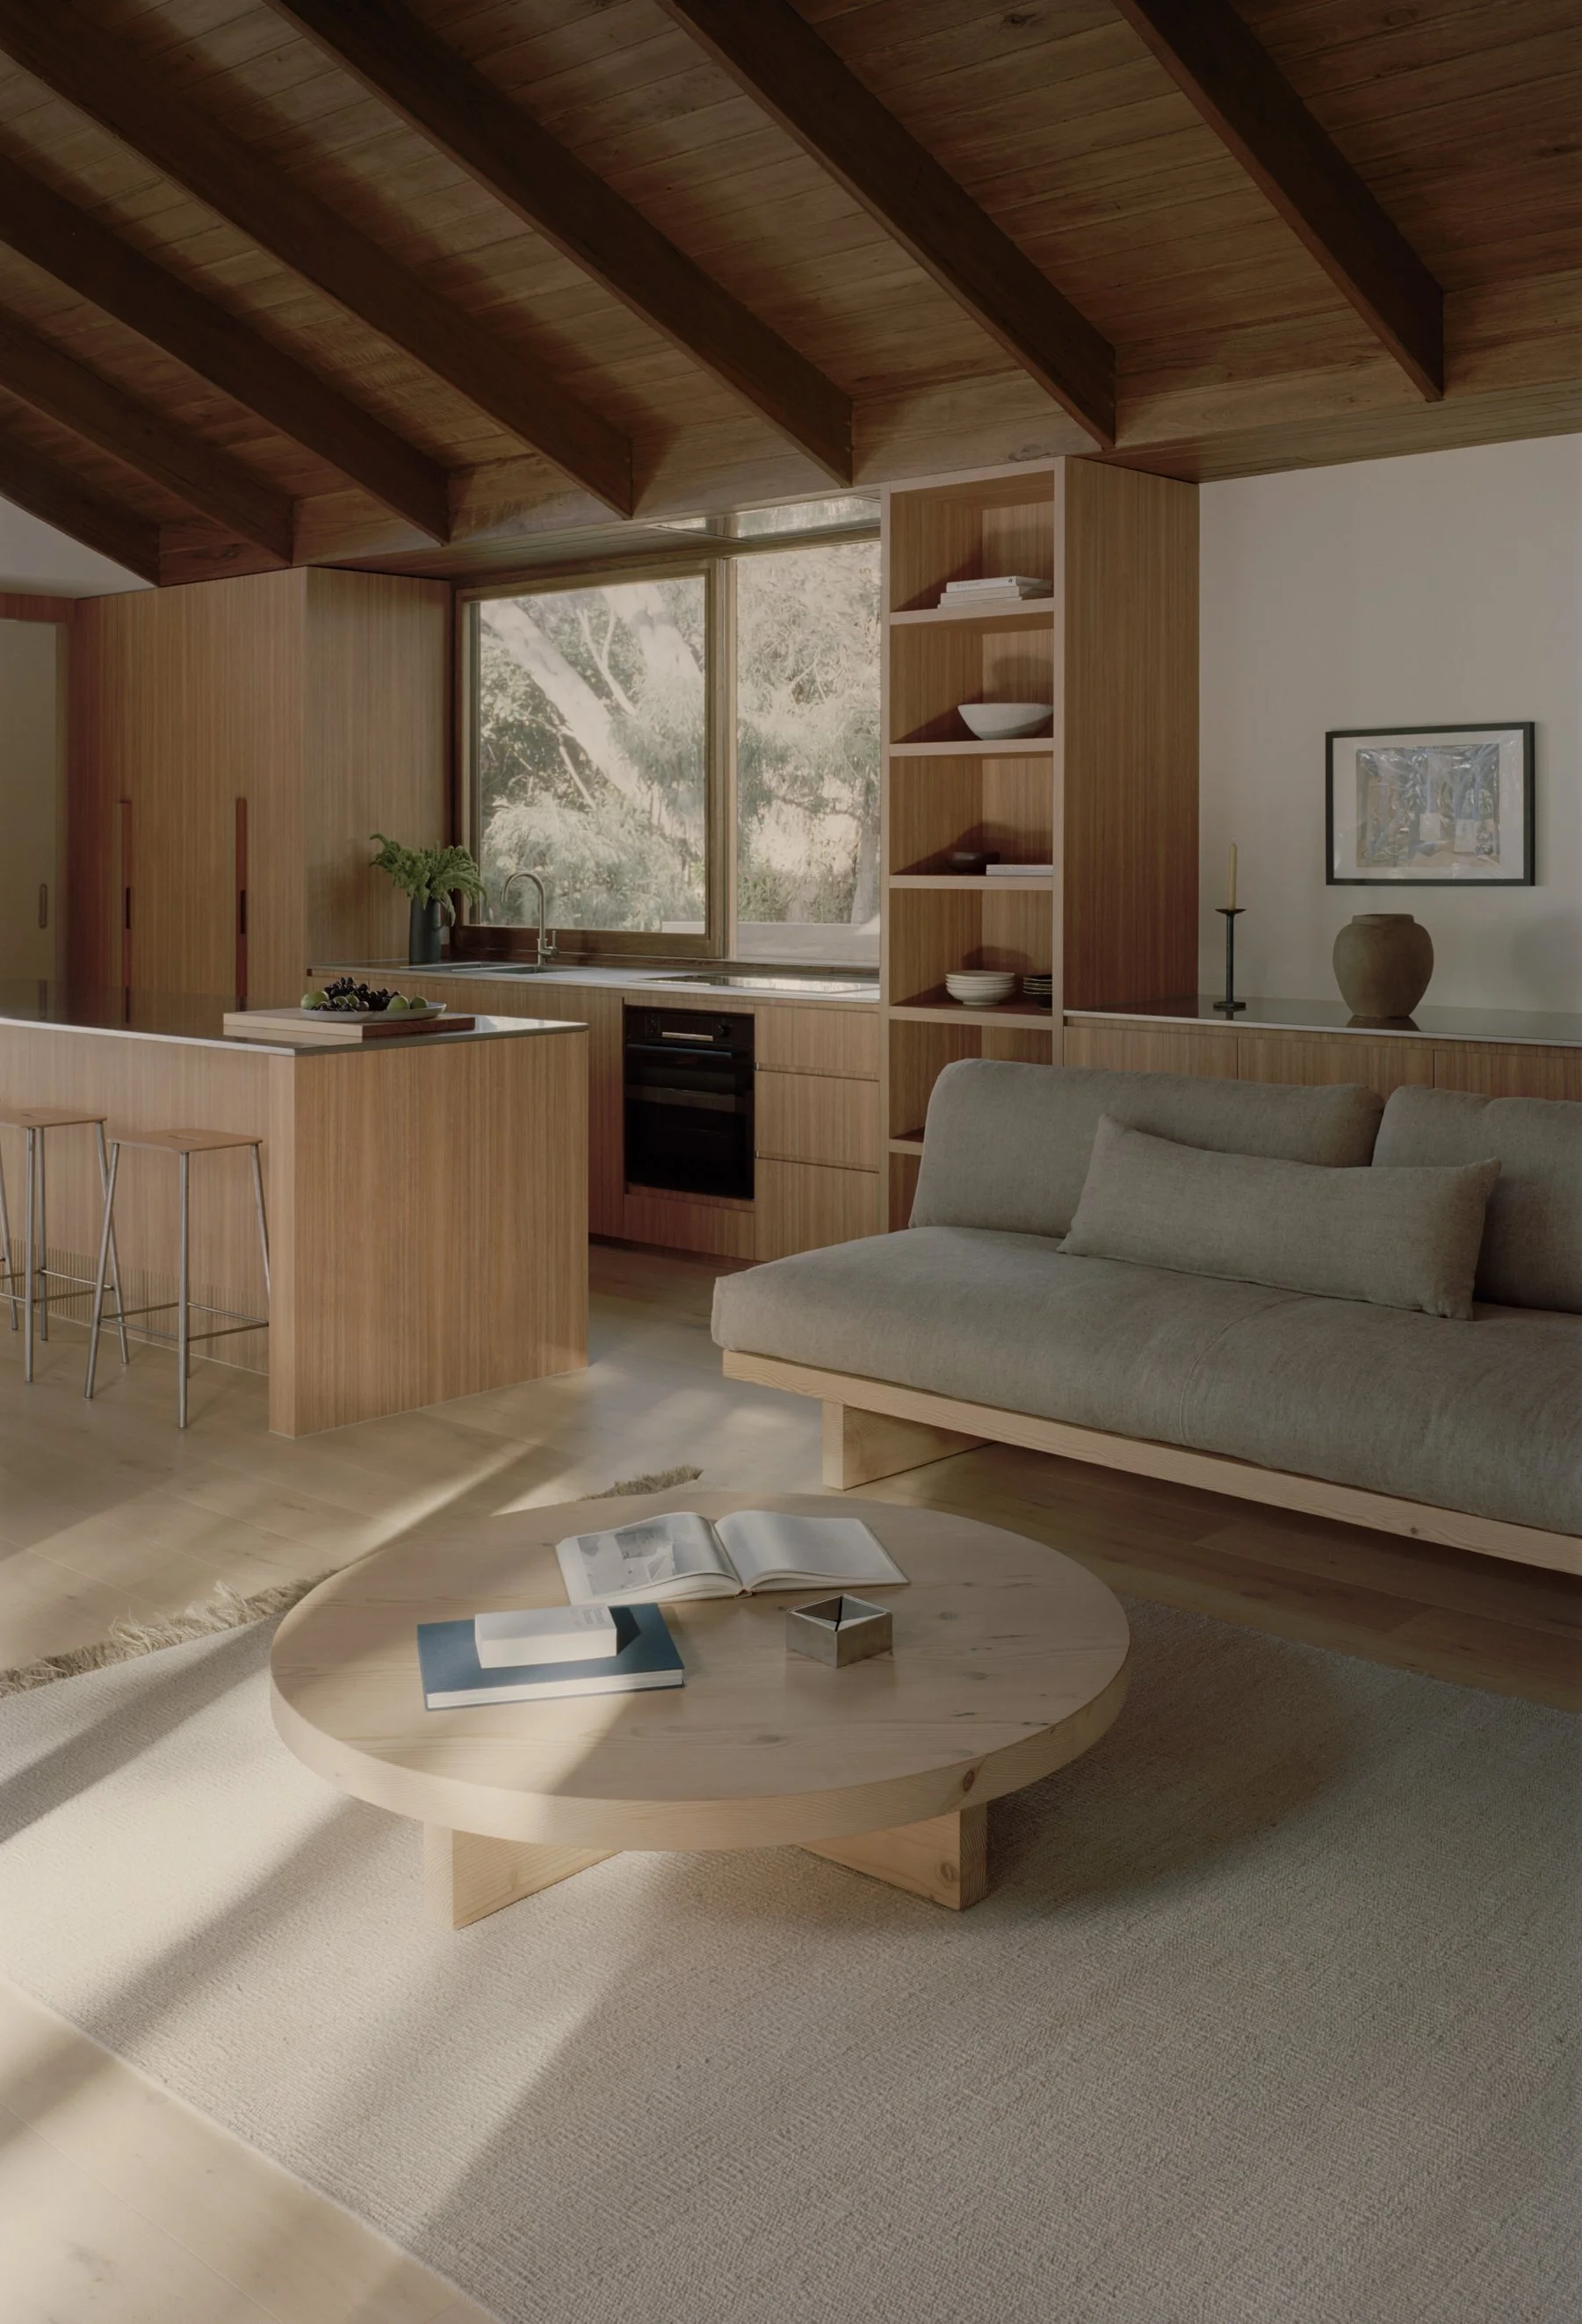
Simple and clean-lined furniture by Mark Tuckey and Hans Wegner keeps the interiors restrained, while artworks by Stefan Wirihana Mau introduce subtle colour.
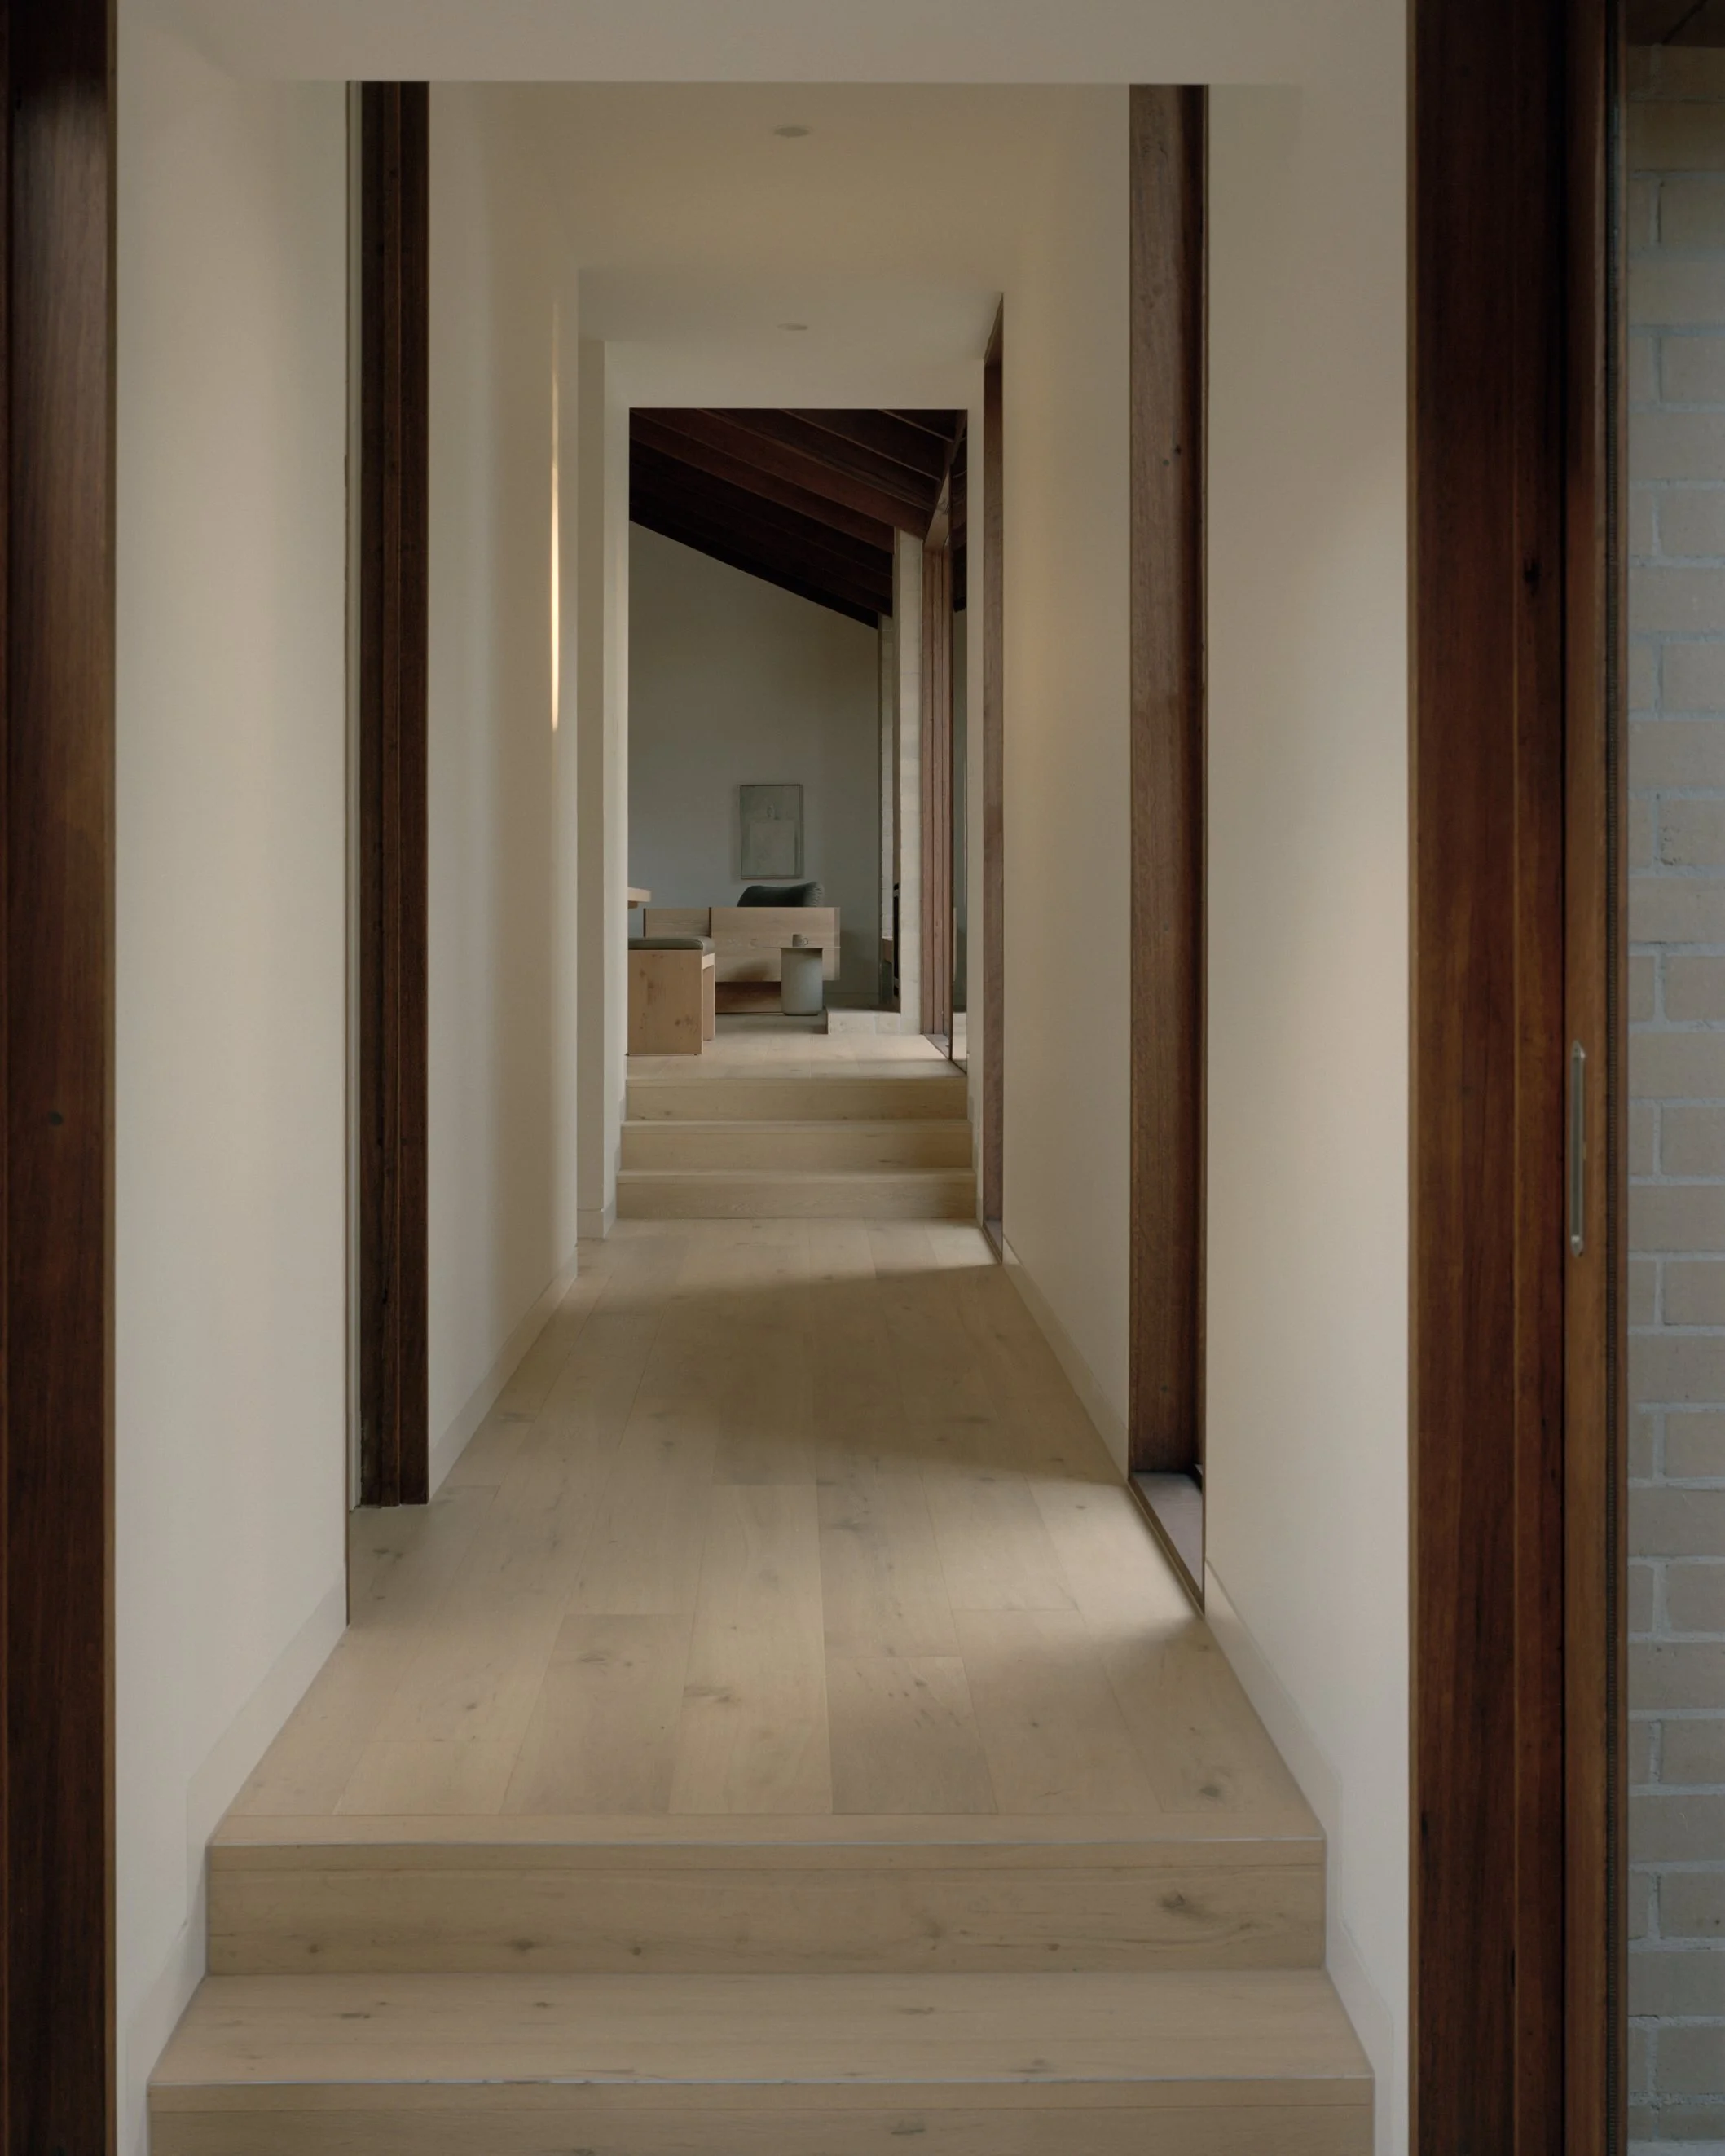
Expansive windows and doors invite the outside in.
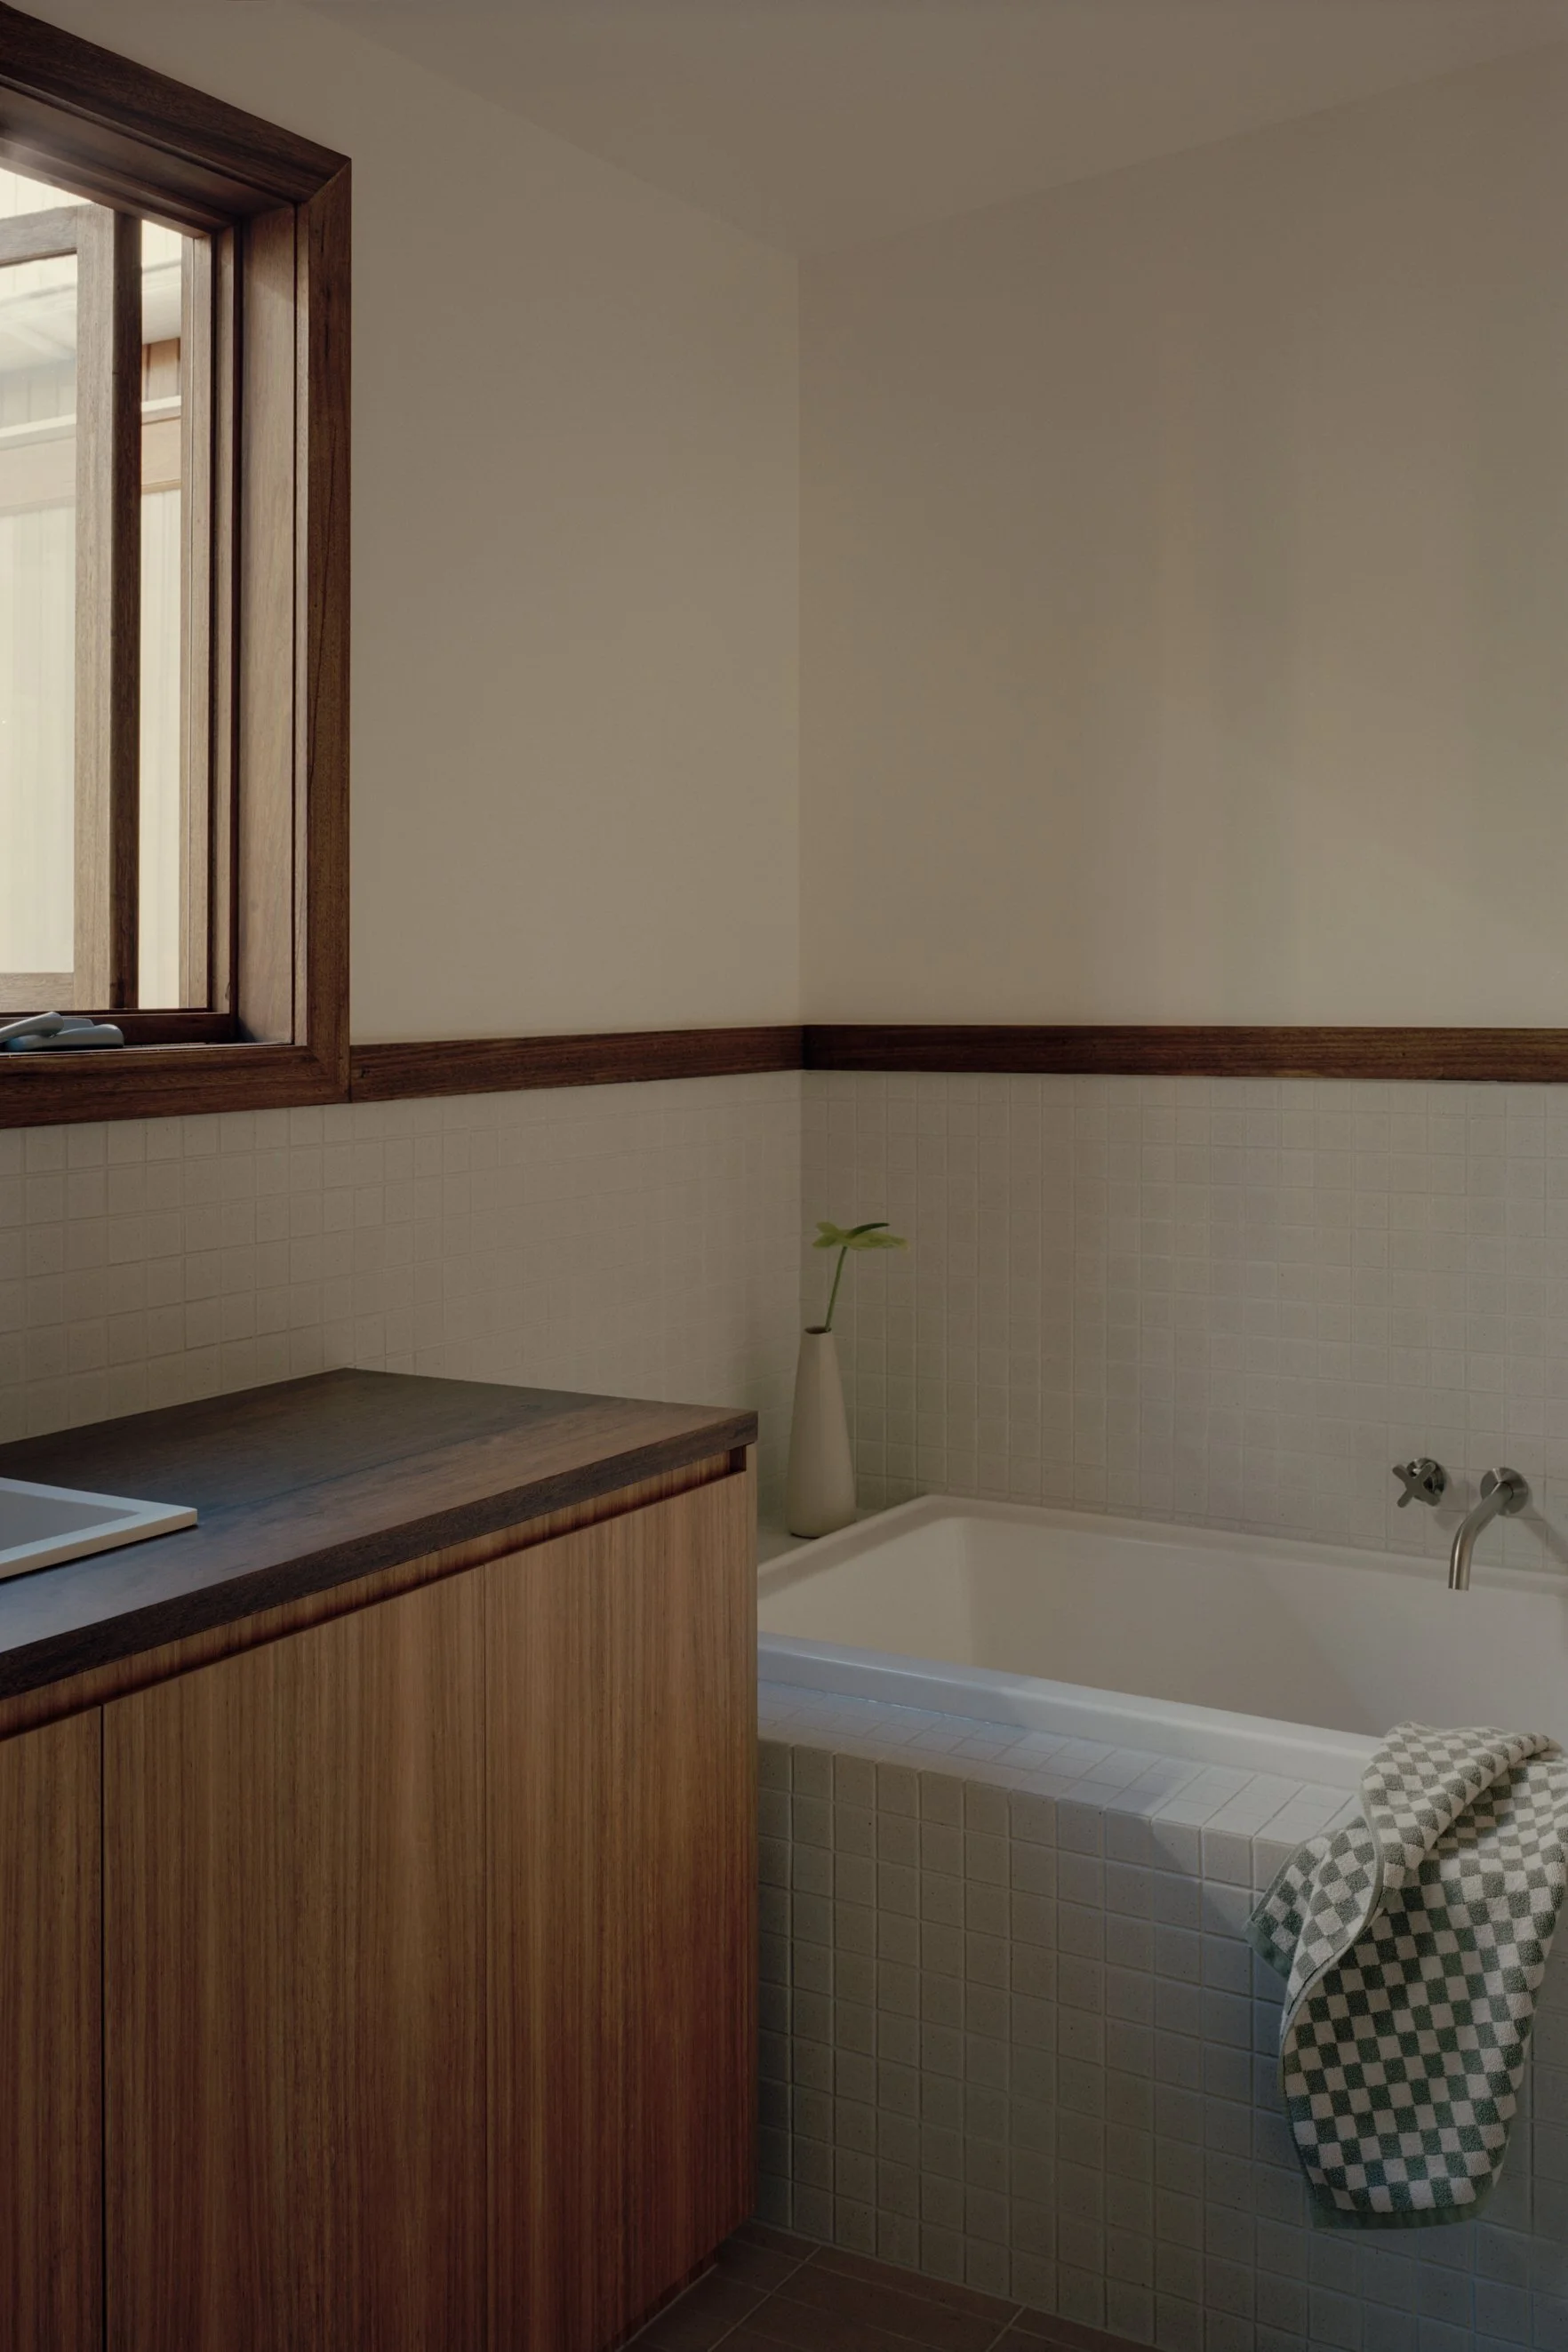
The updated layout of the house includes two bedrooms, a lounge, a bathroom, and a study.
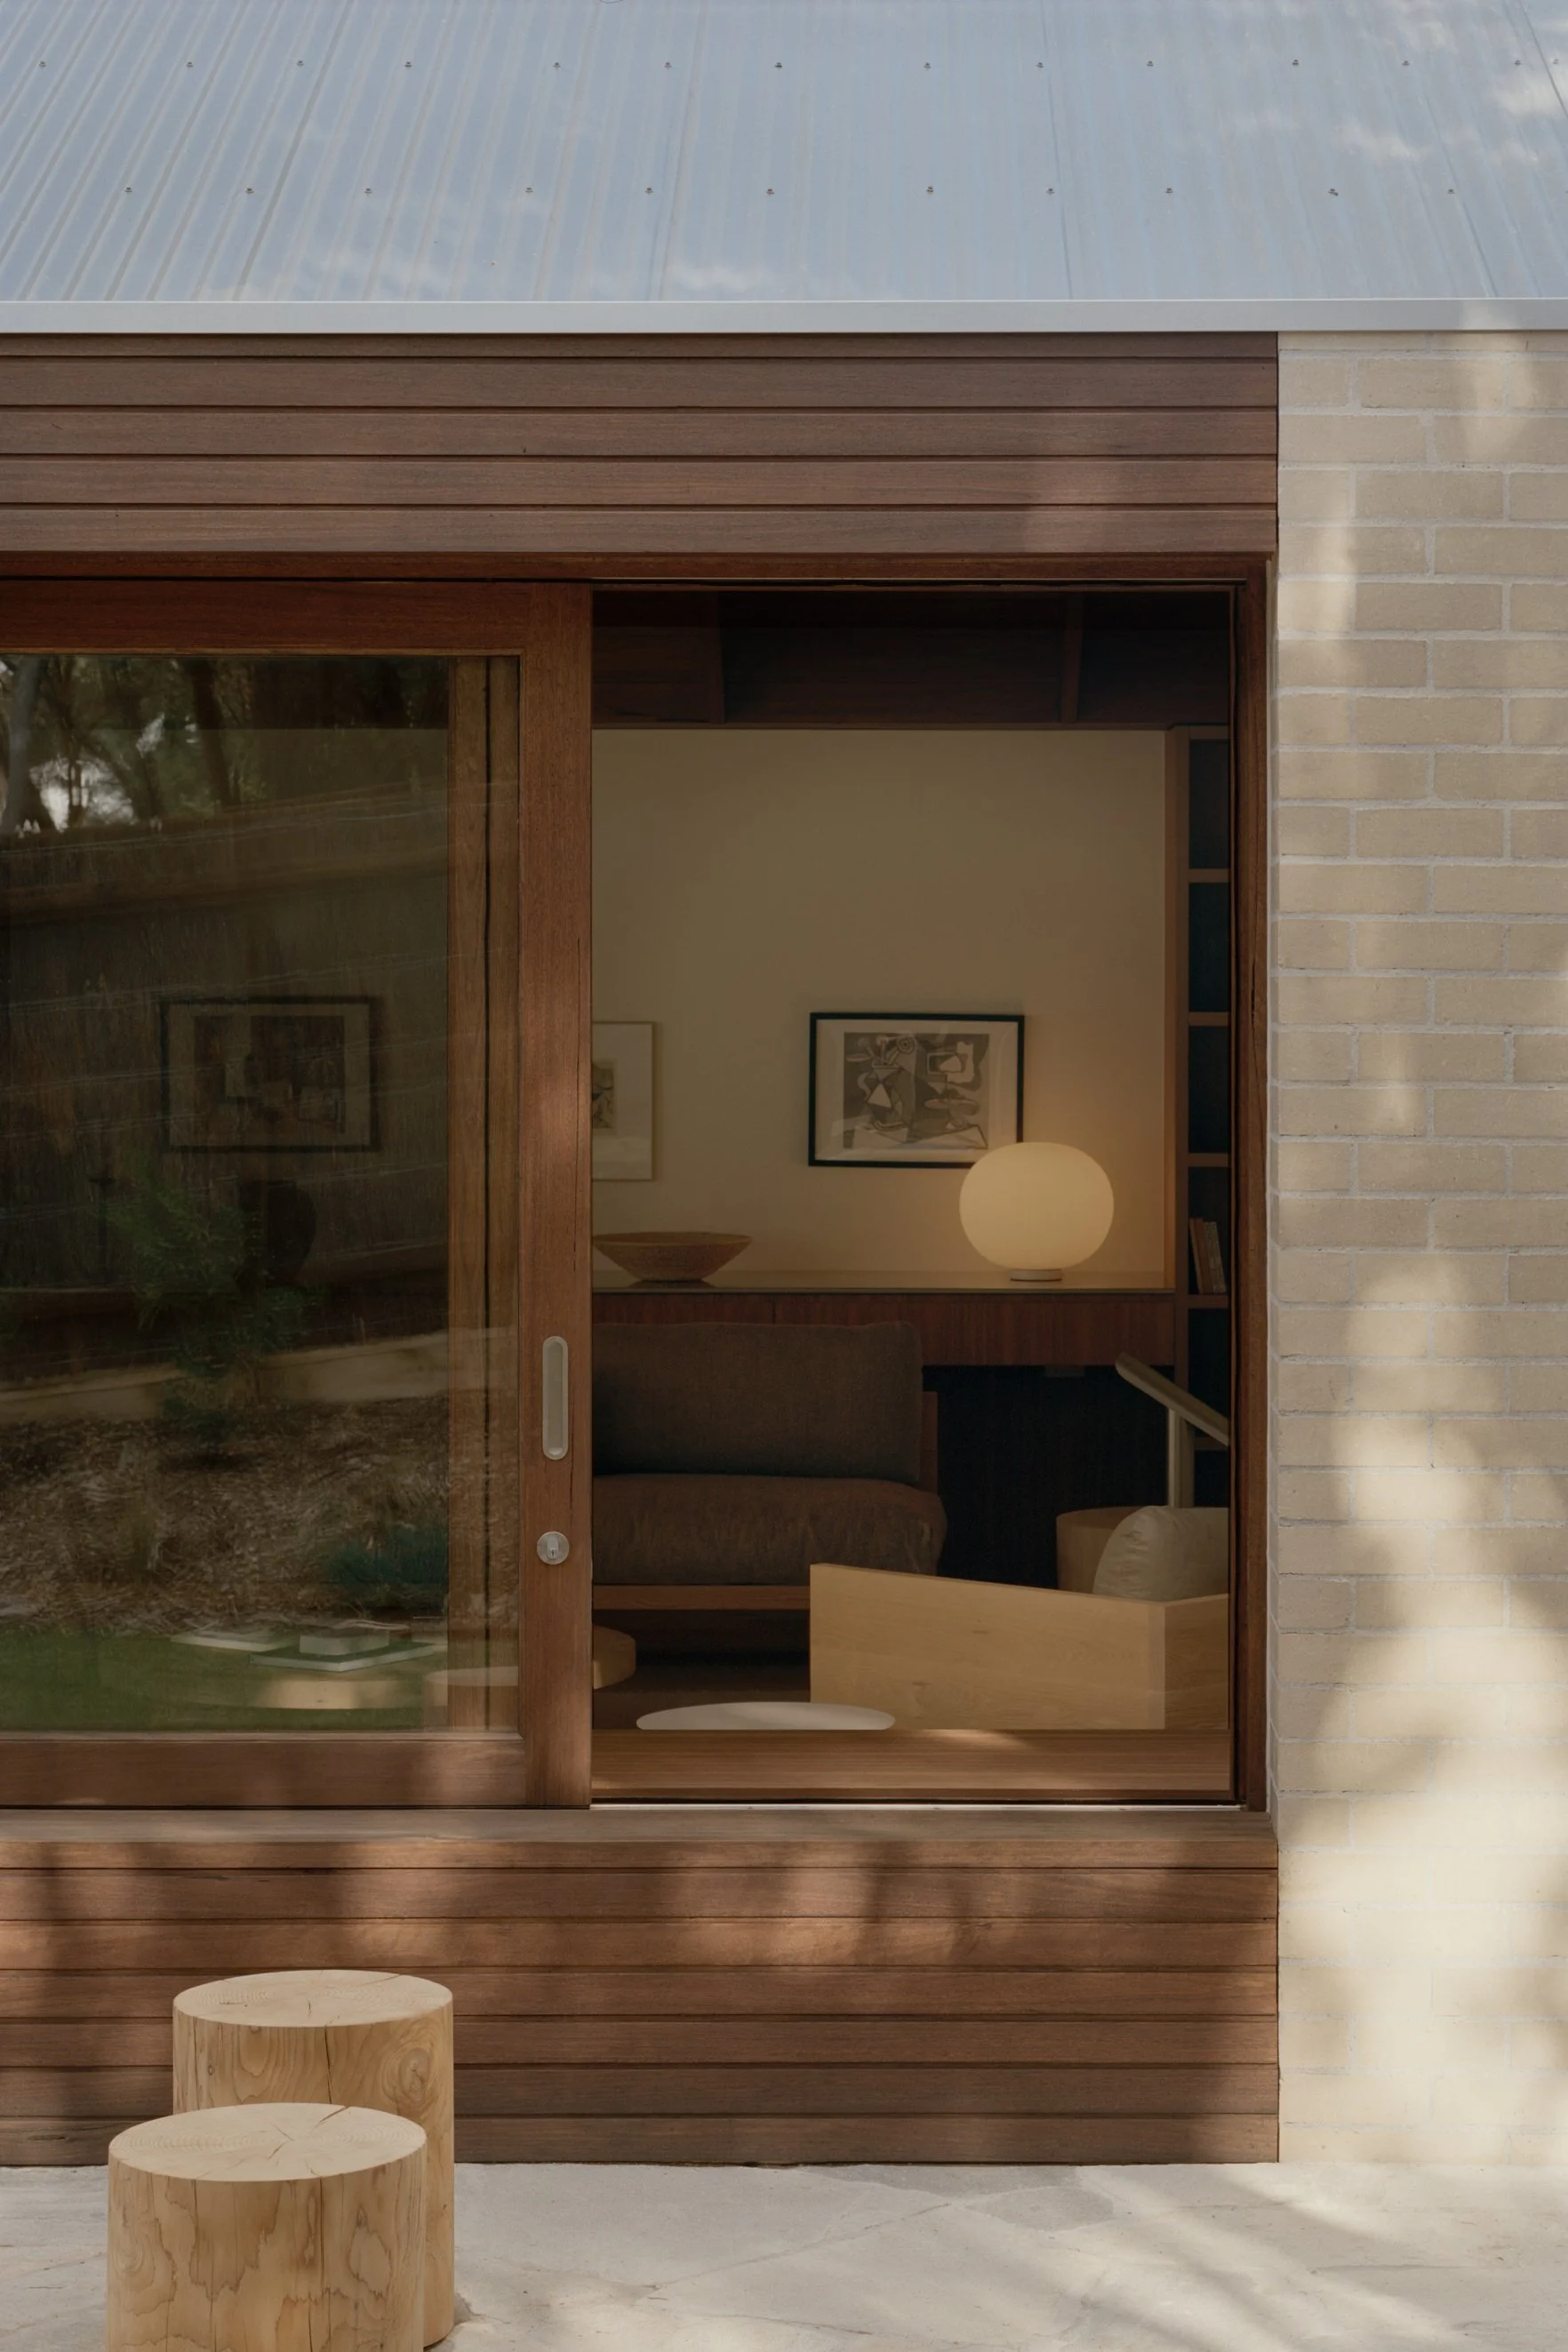
Nubrik’s Artisan Aurora bricks wrap the exterior, alongside blackbutt shiplap stained in the same walnut tone as the vaulted ceiling within.
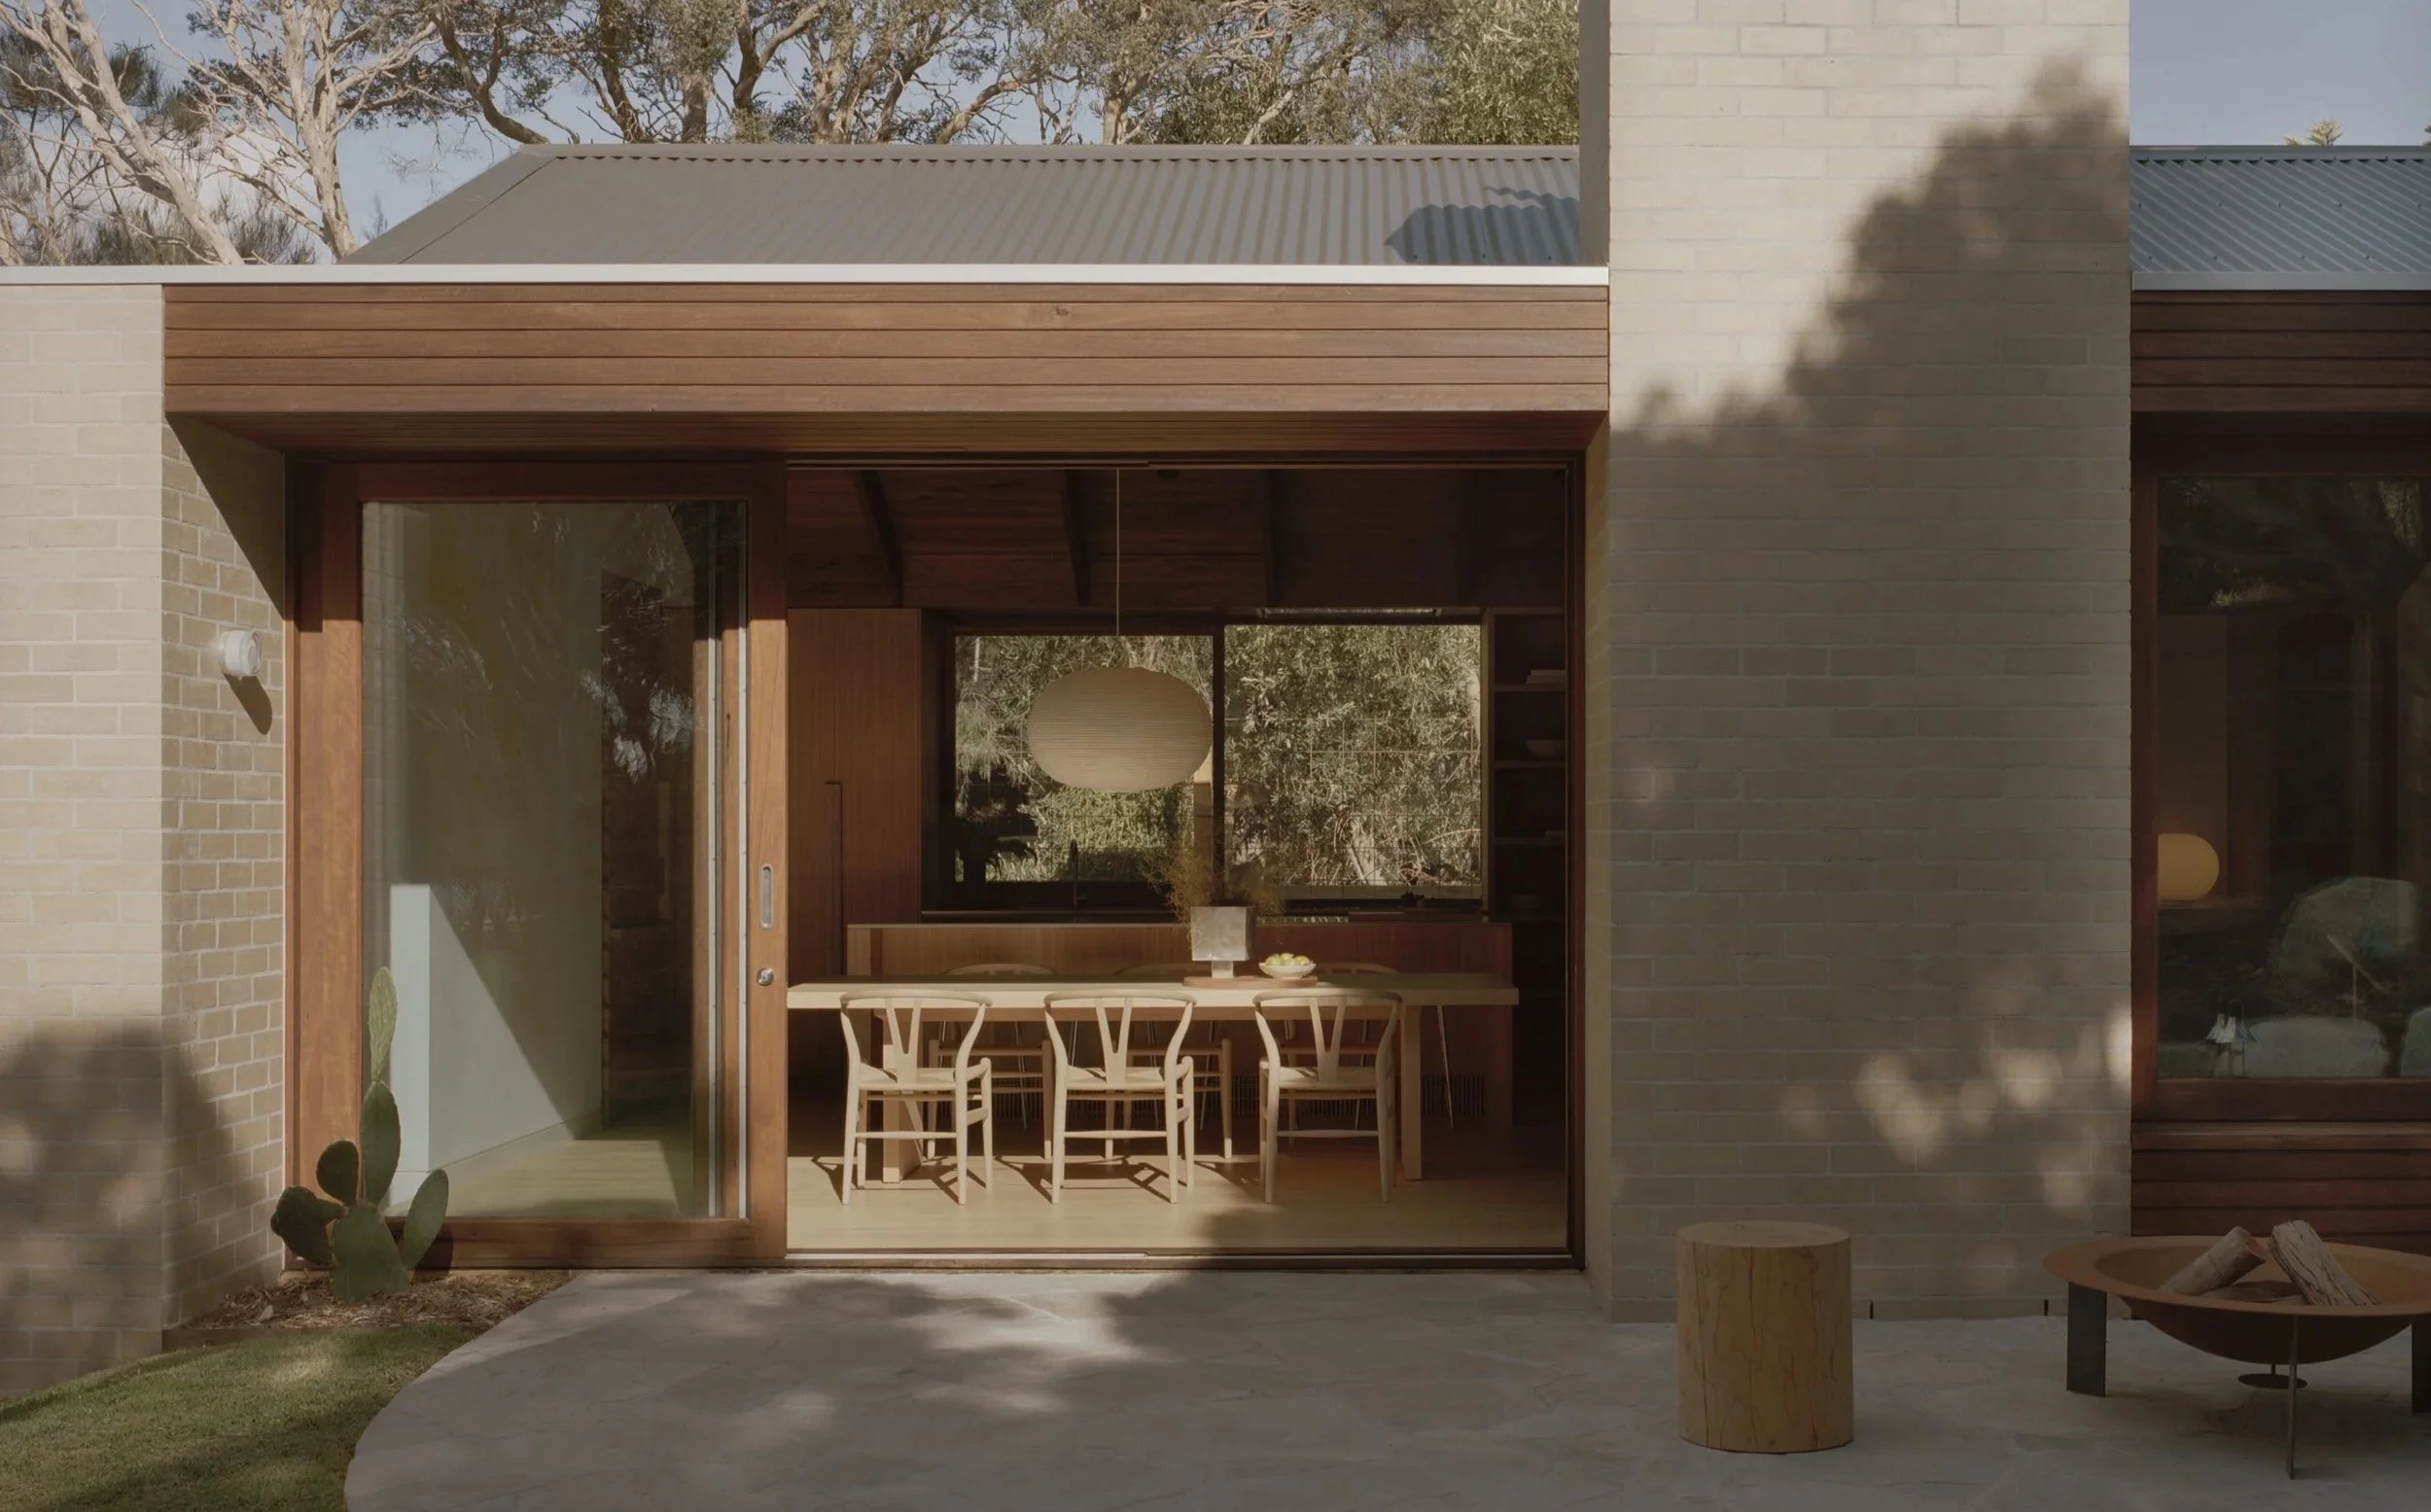
The original 76-square-metre footprint was retained, with the floor plan reworked to create more generous rooms.
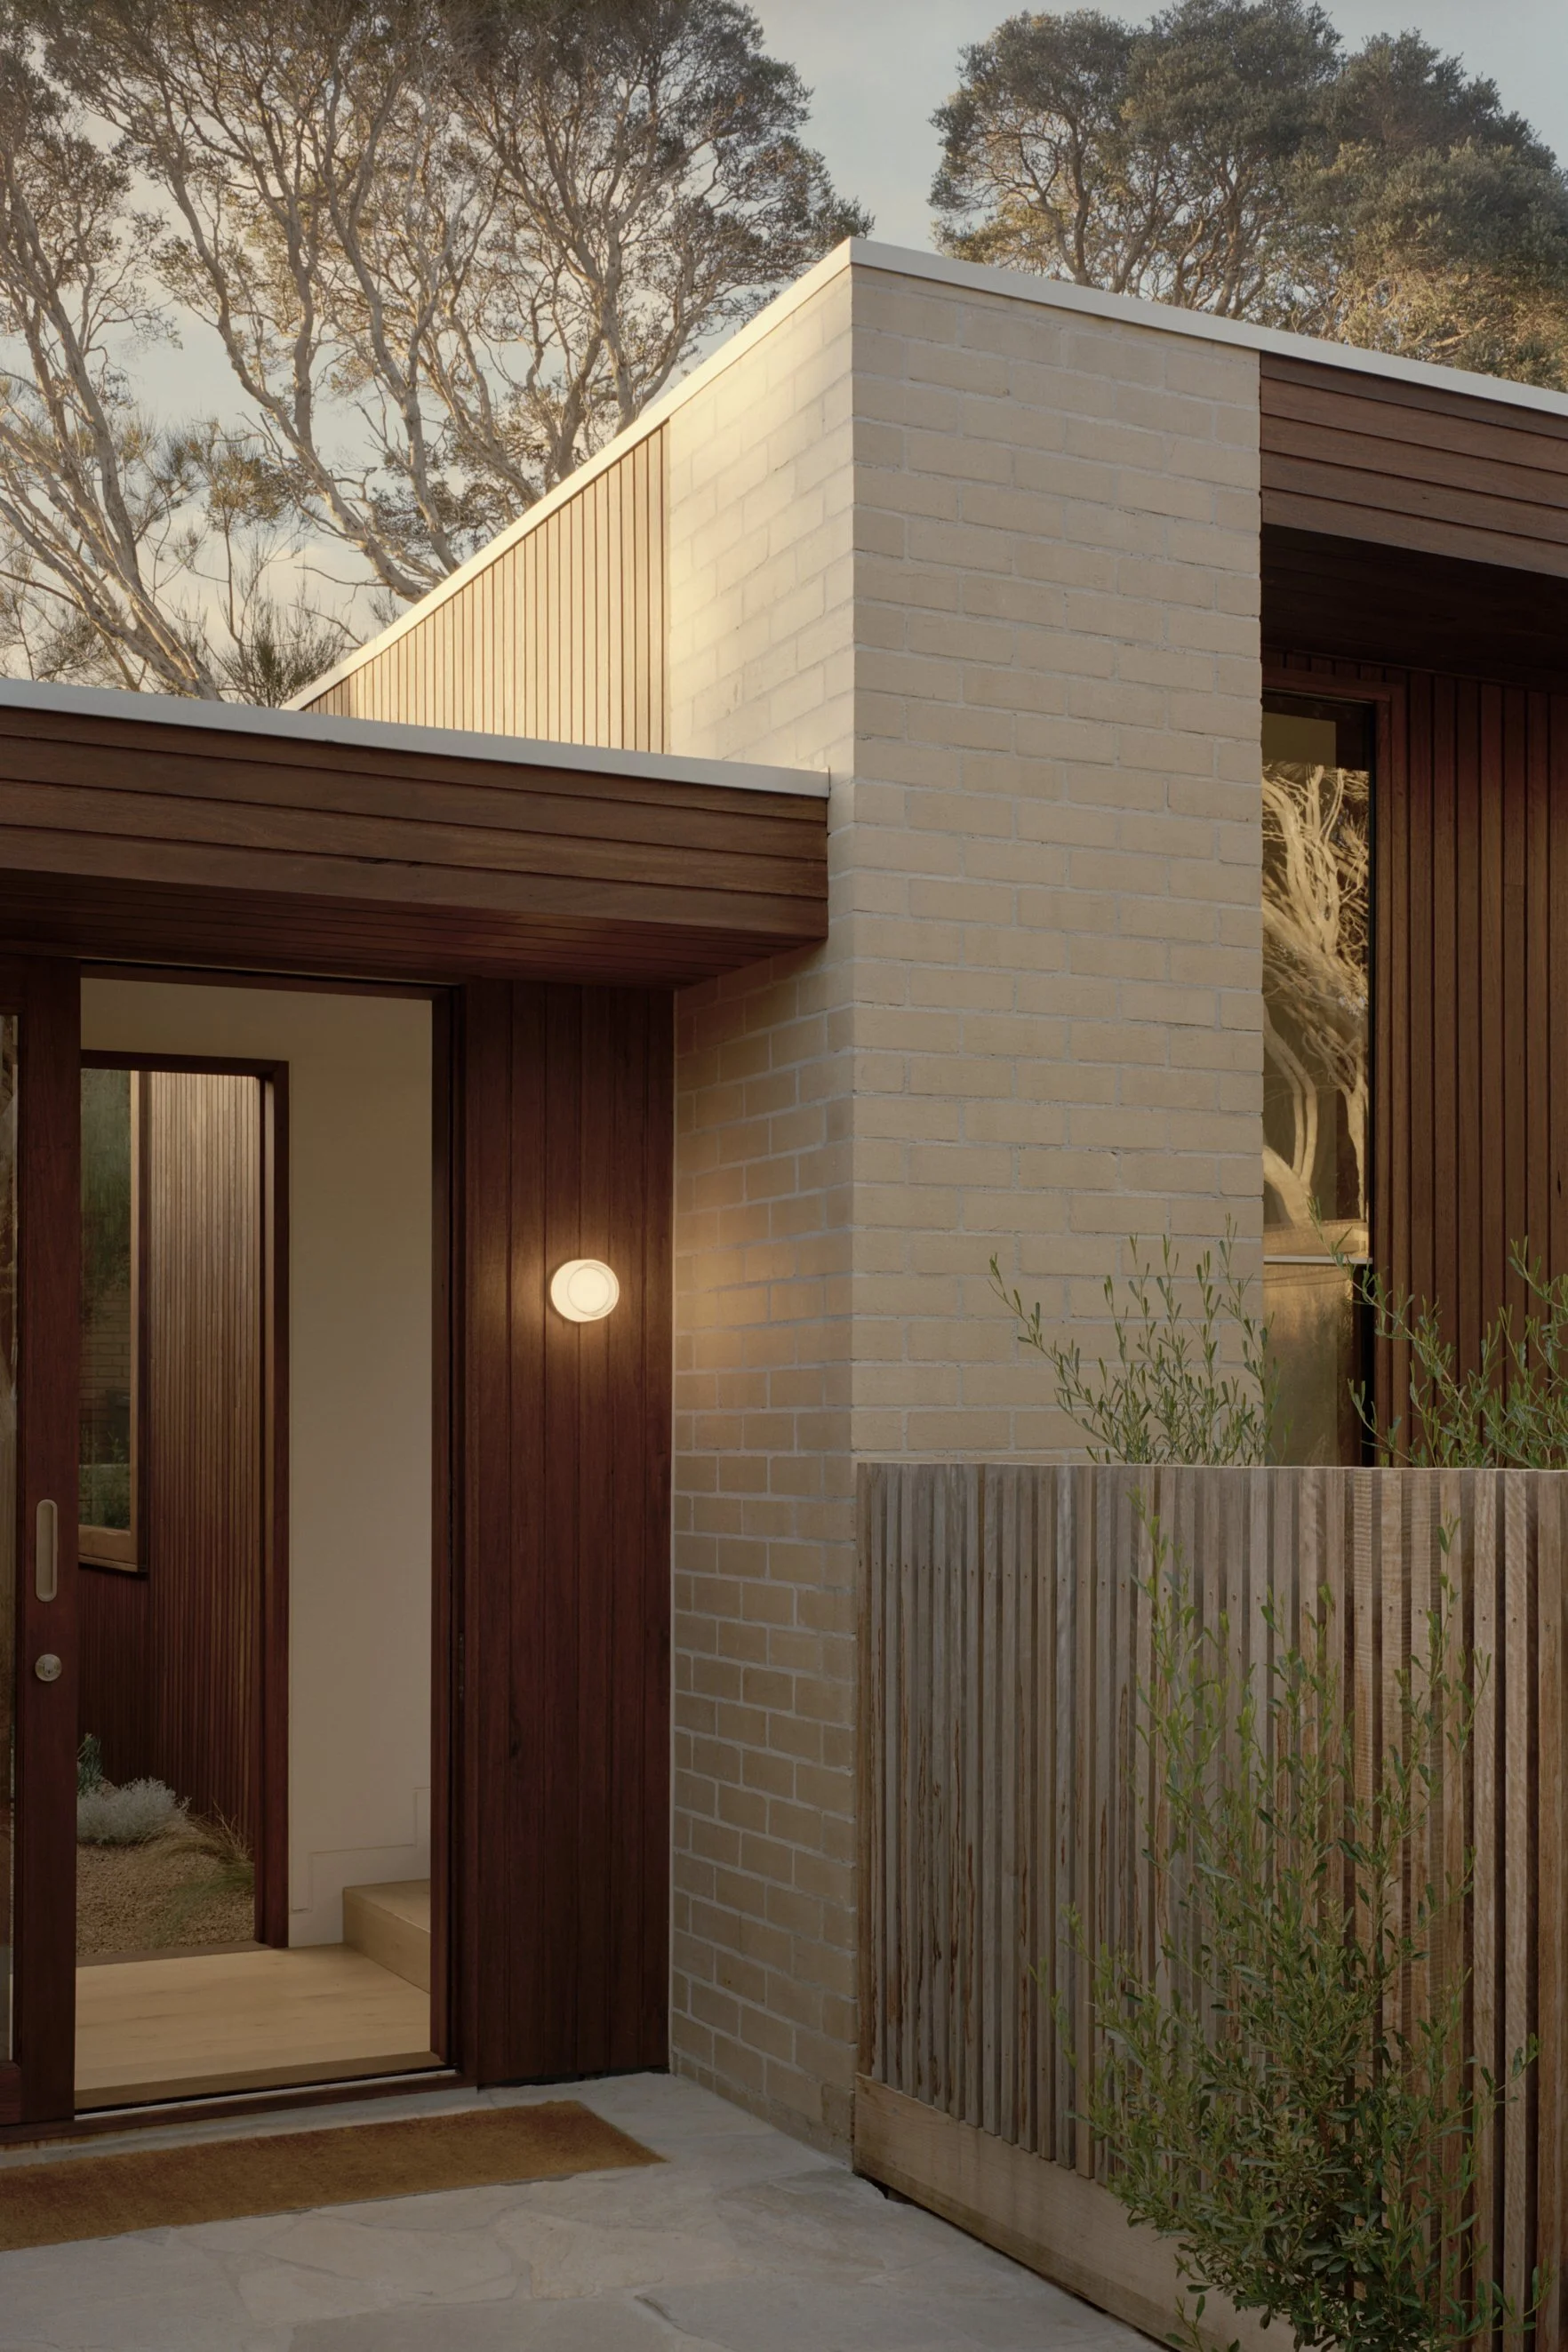
Natural materials and a neutral palette keep the home closely connected to its coastal setting.
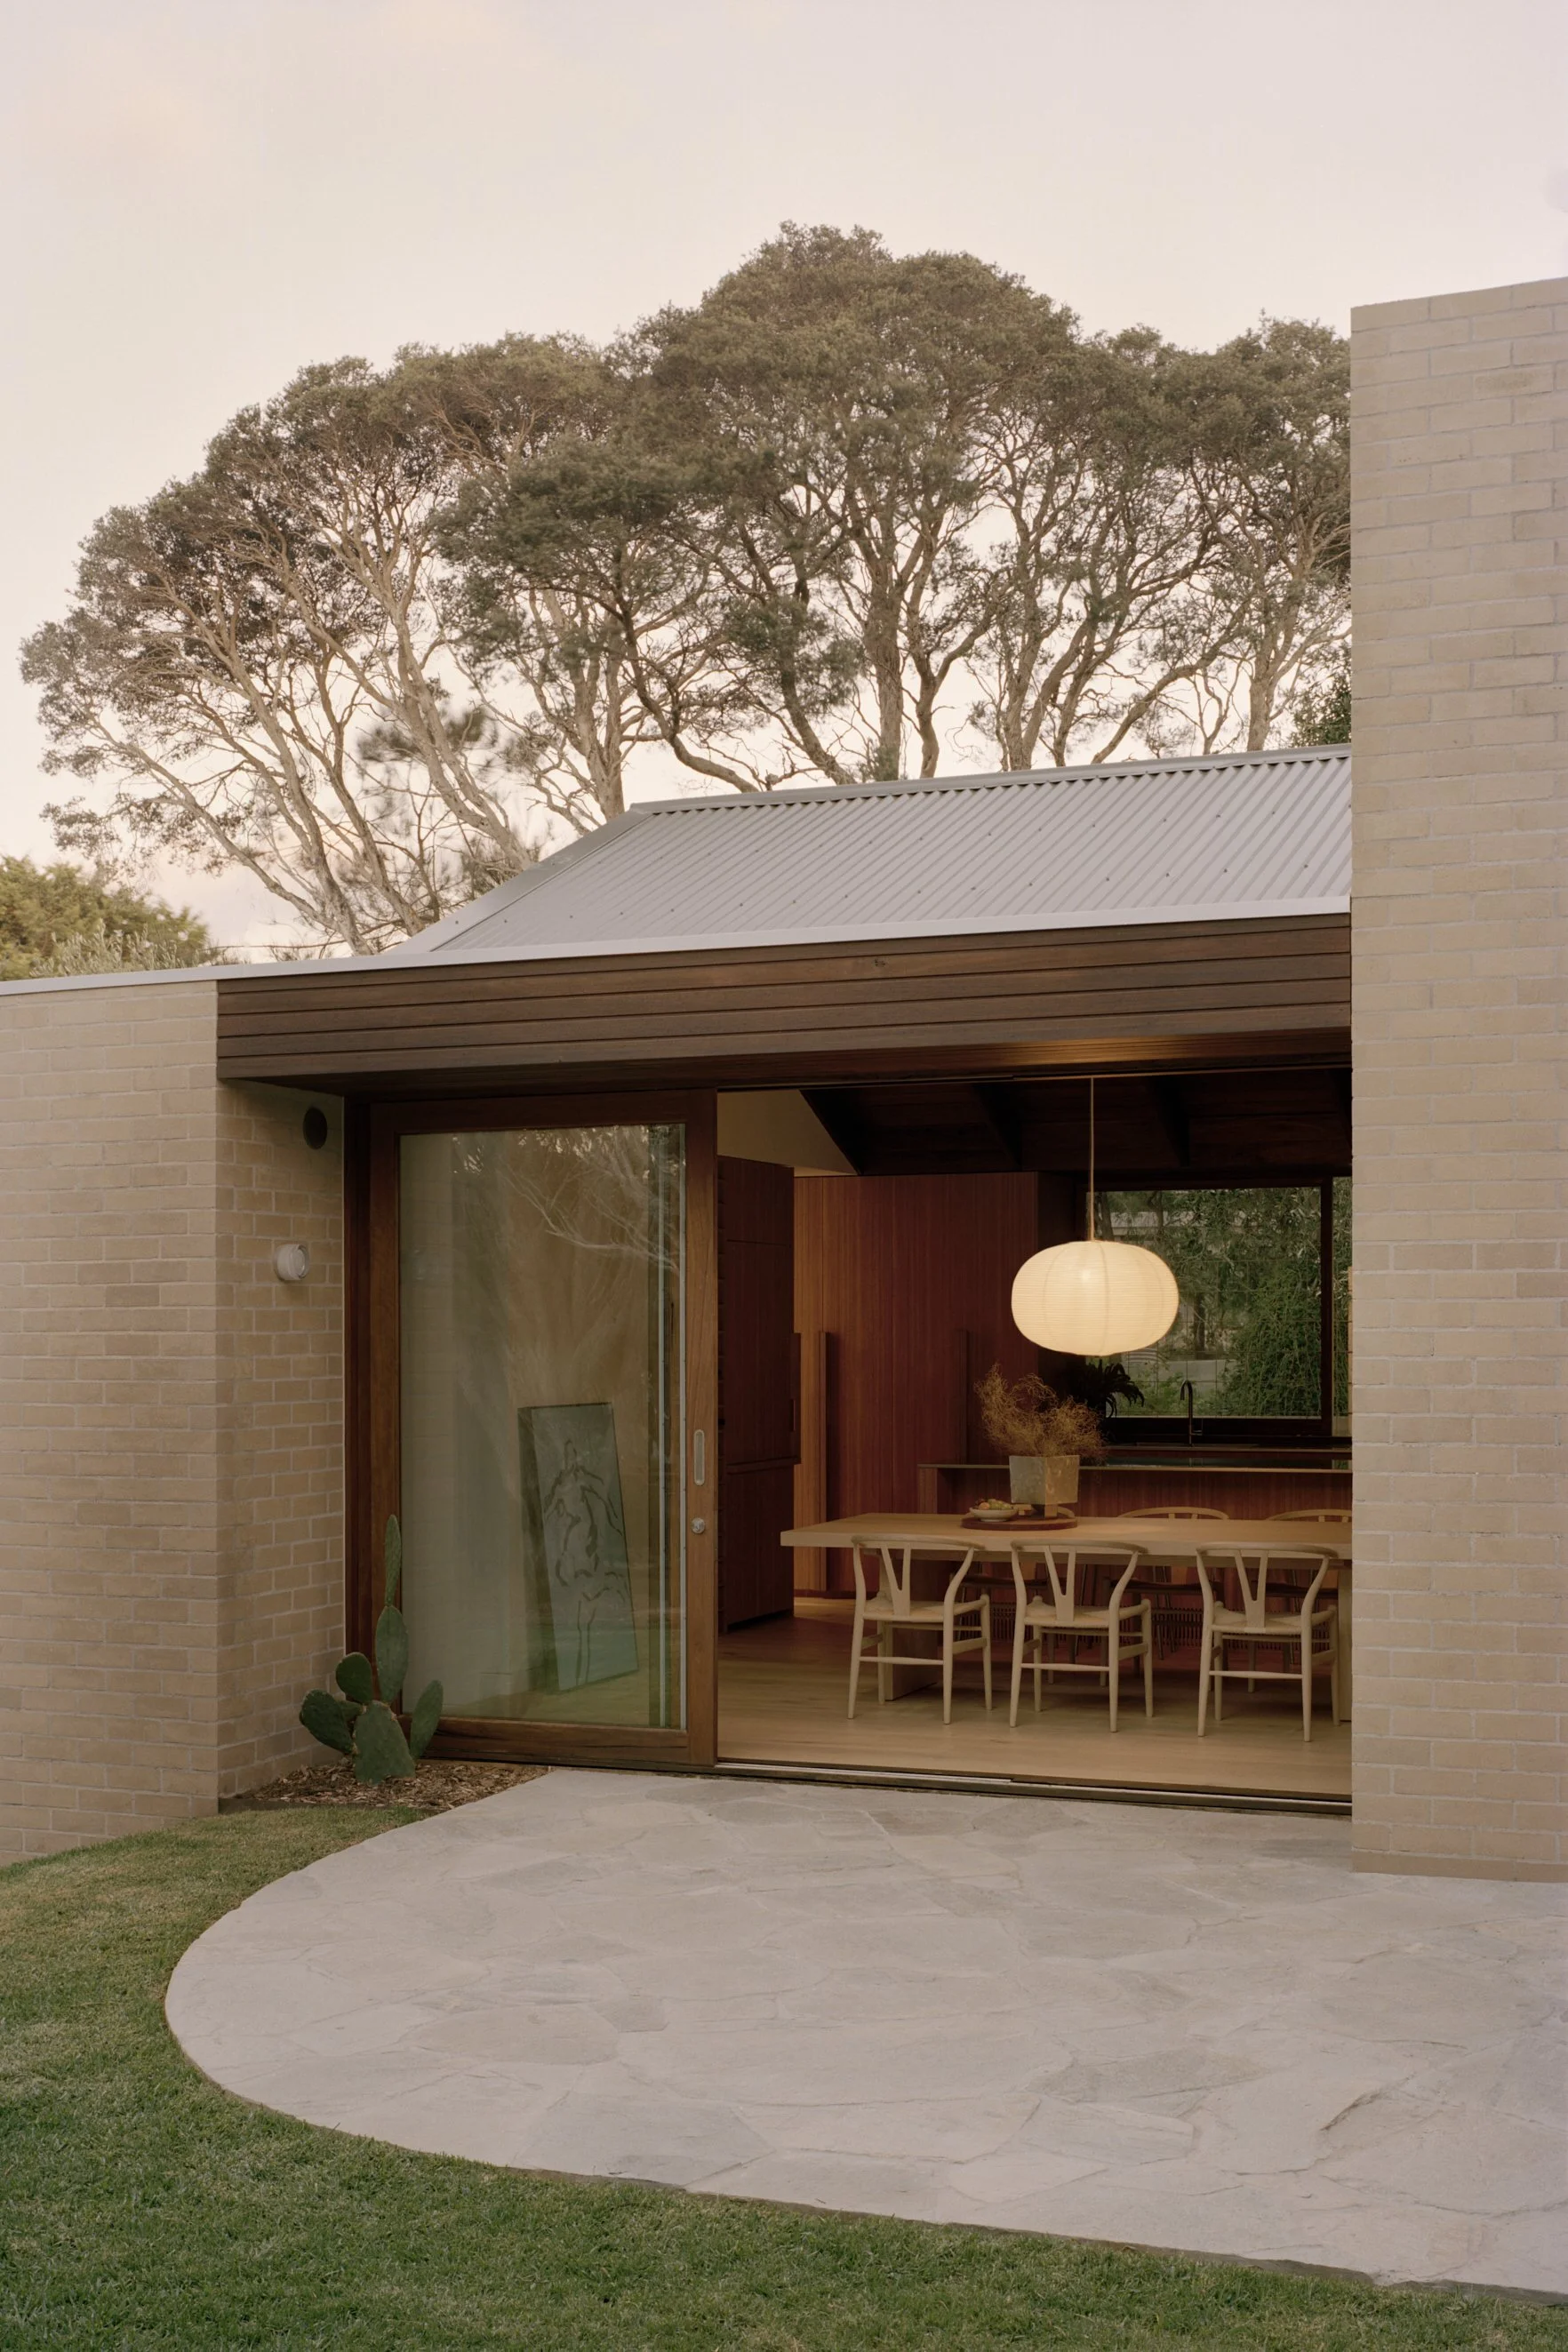
Sustainability played an important role in the extension, from passive solar orientation and natural ventilation to energy-efficient glazing and insulation.
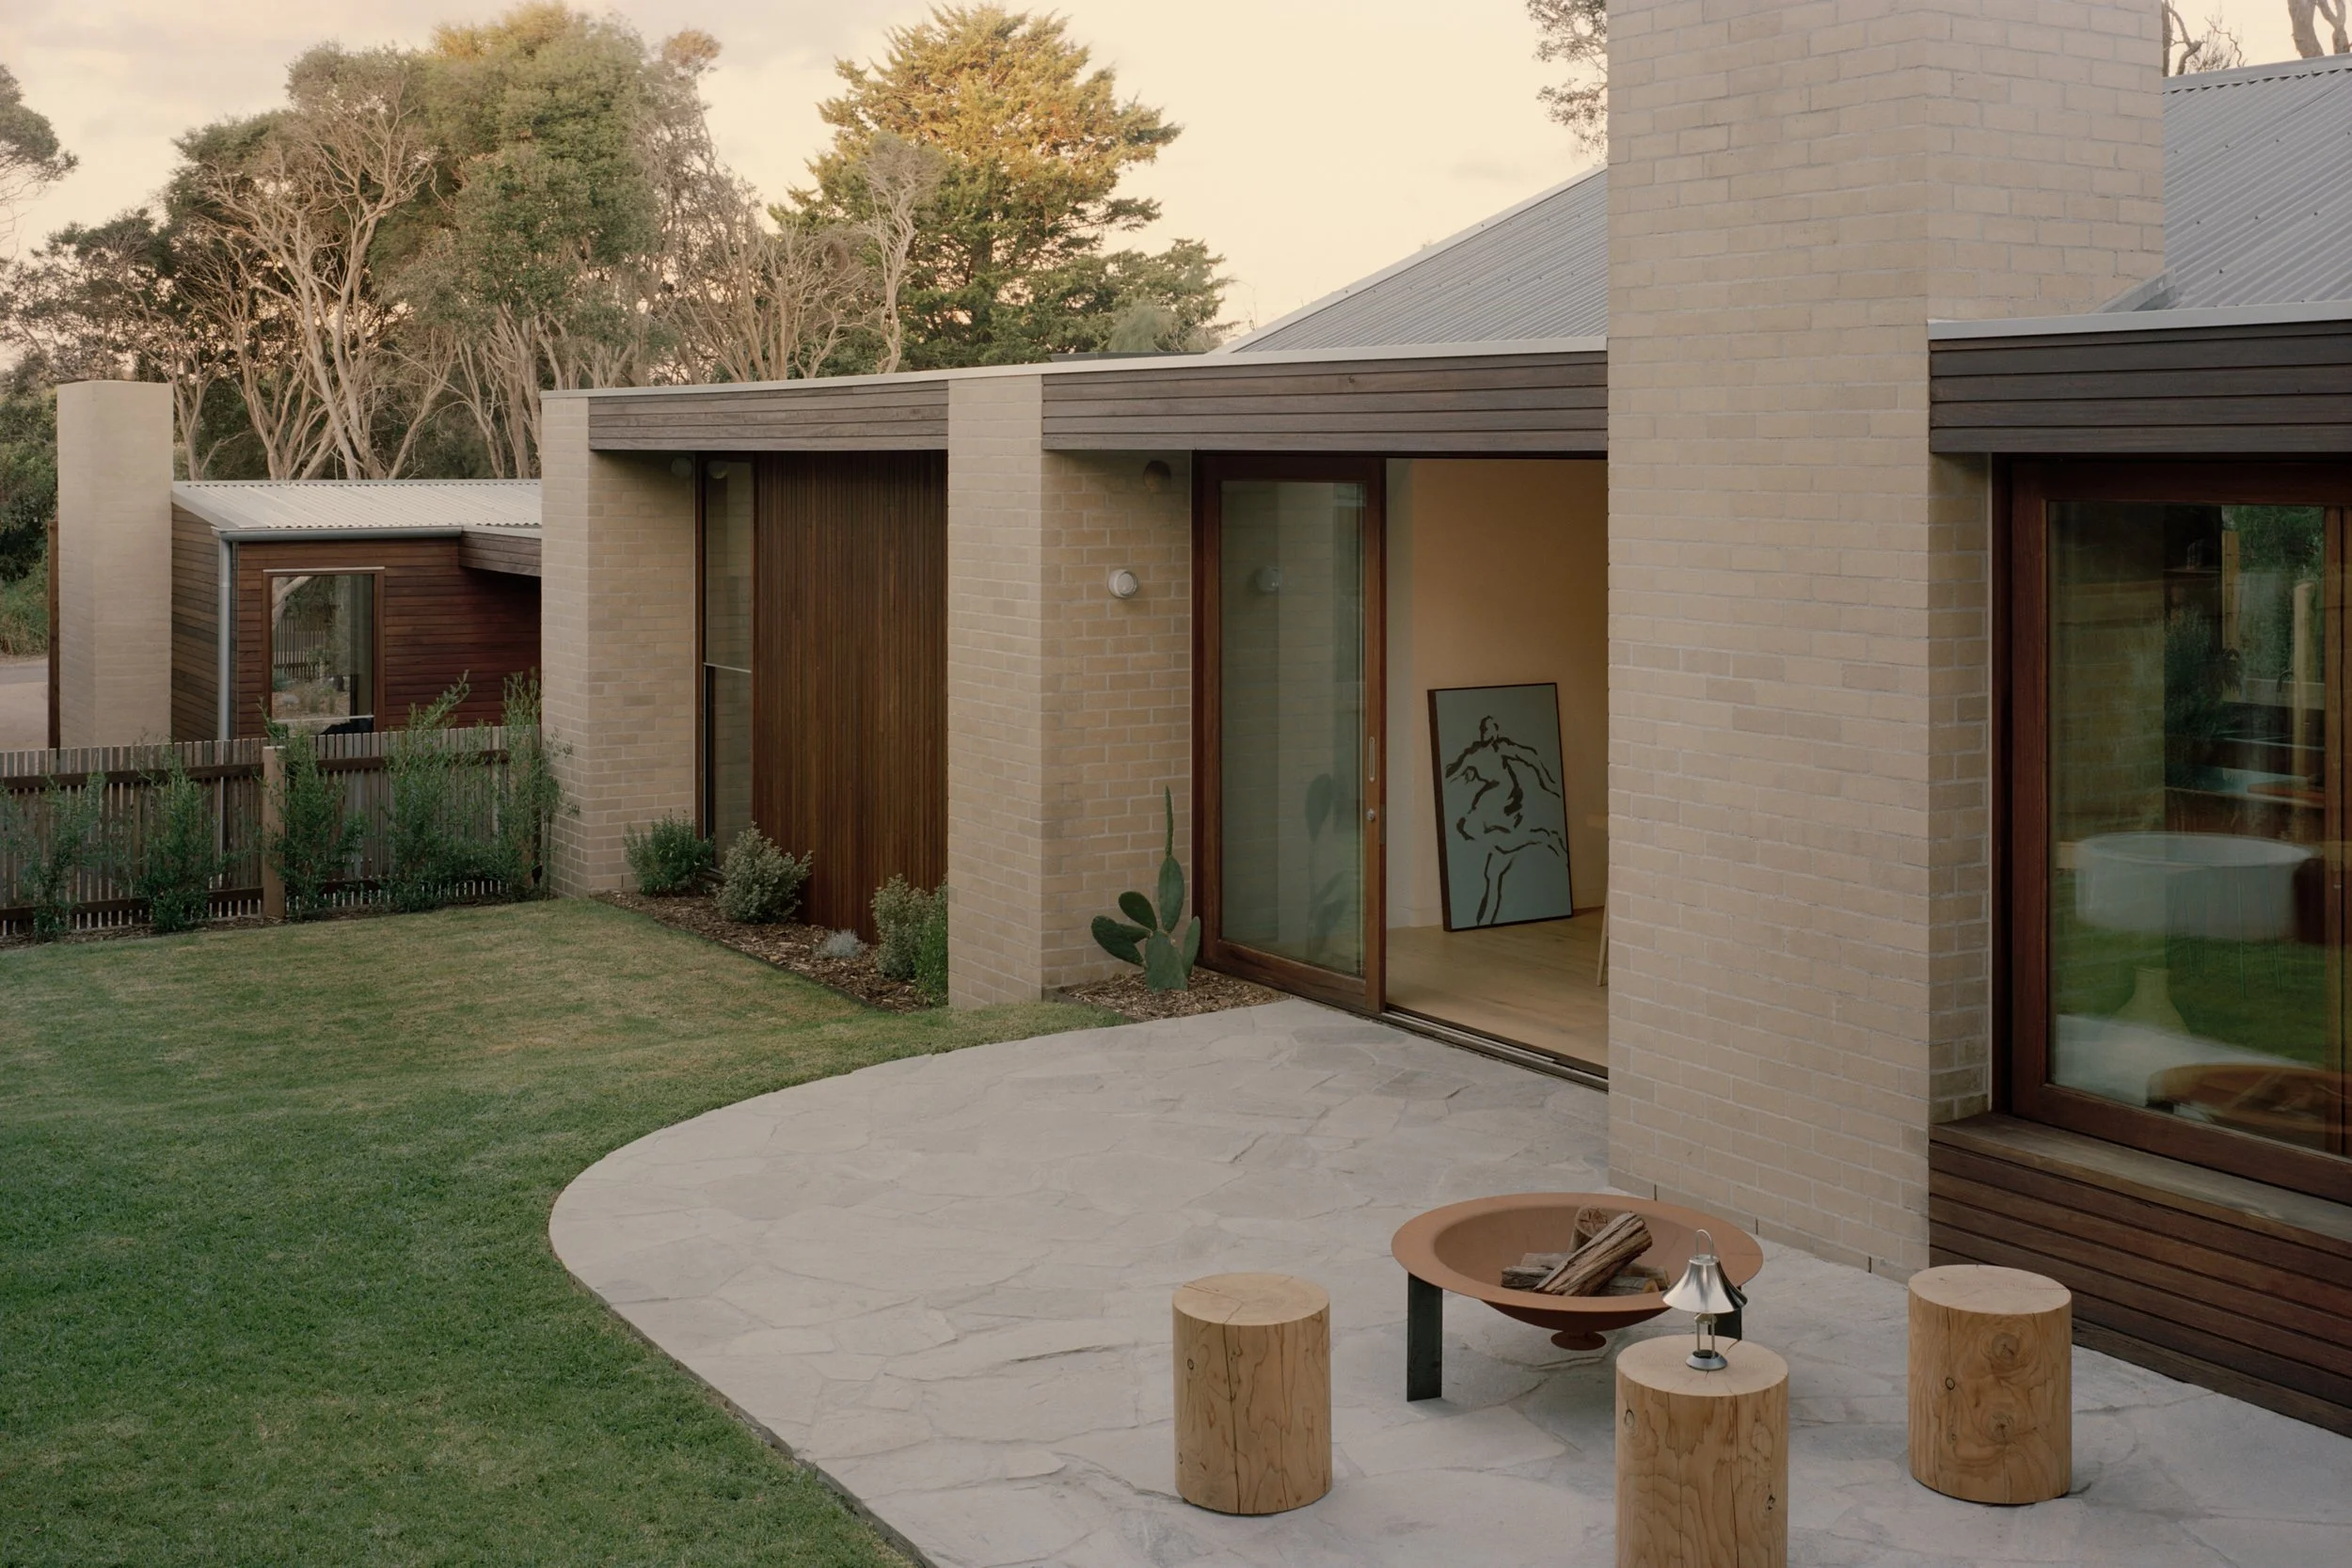
The new addition houses a kitchen, dining area, living space, main bedroom, laundry, and bathroom, all oriented towards a north-west facing garden to enhance connection to the surrounding coastal environment of Melaleuca trees and coastal grasses.
Marianne House by Victoria Merrett Architects draws on the character of a 1960s Rye beach house, extending its timber-lined interiors and cabin-like warmth into a family home closely connected to the coastal rugged Mornington Peninsula landscape.
Surrounded by Moonah trees and coastal grasses in Rye, Marianne House began as a 76-square-metre beach house with many of the details associated with homes built across the Mornington Peninsula in the 1960s. Exposed rafters, pine-lined walls and ceilings, slate floors and a large brick fireplace gave the house its distinctive character, elements Victoria Merrett Architects were keen to reserve as the home expanded for a growing family.
The original house remains at the front of the property, now with two bedrooms, a study, bathroom and living room. A new 132-square-metre addition unfolds behind it, following the natural slope of the site and bringing together the kitchen, dining and living spaces, main bedroom, ensuite, laundry and powder room. Between the two, a glazed corridor and central courtyard mark the transition from the existing house into the new.
The earlier architecture continues to inform the interiors without being directly copied. In the main living space, the exposed rafters of the original house are echoed by solid blackbutt beams beneath a vaulted ceiling stained in a deep walnut tone. Pale blackbutt joinery and flooring lighten the rooms below, while brick and timber carry through the architecture in varying tones and finishes.
Stainless steel cuts through the warmer materials in the kitchen, extending across the benchtops and into the living area. The furniture is similarly restrained, with pieces by Mark Tuckey and Hans Wegner introducing timber, woven textures and simple silhouettes. Artworks by Stefan Wirihana Mau bring colour to a palette otherwise grounded in natural finishes.
Throughout the addition, windows are positioned to draw in light and frame the surrounding Melaleuca trees, allowing the landscape to become a constant presence from inside. An outdoor bath and shower continue this connection in the garden, while the stepped floor plan responds to the changing level of the site rather than flattening it.
There’s an ease to Marianne House that comes from allowing its different eras to remain visible. The familiar warmth of the original beach house sits alongside the more open proportions of the new wing, held together by timber, brick and views into the landscape.
Location: Rye, Victoria/Bunurong Country
Architecture: Victoria Merrett Architects
Build: Lamerton Build
Photography: Tasha Tylee
