

Parkside by Austin Maynard Architects
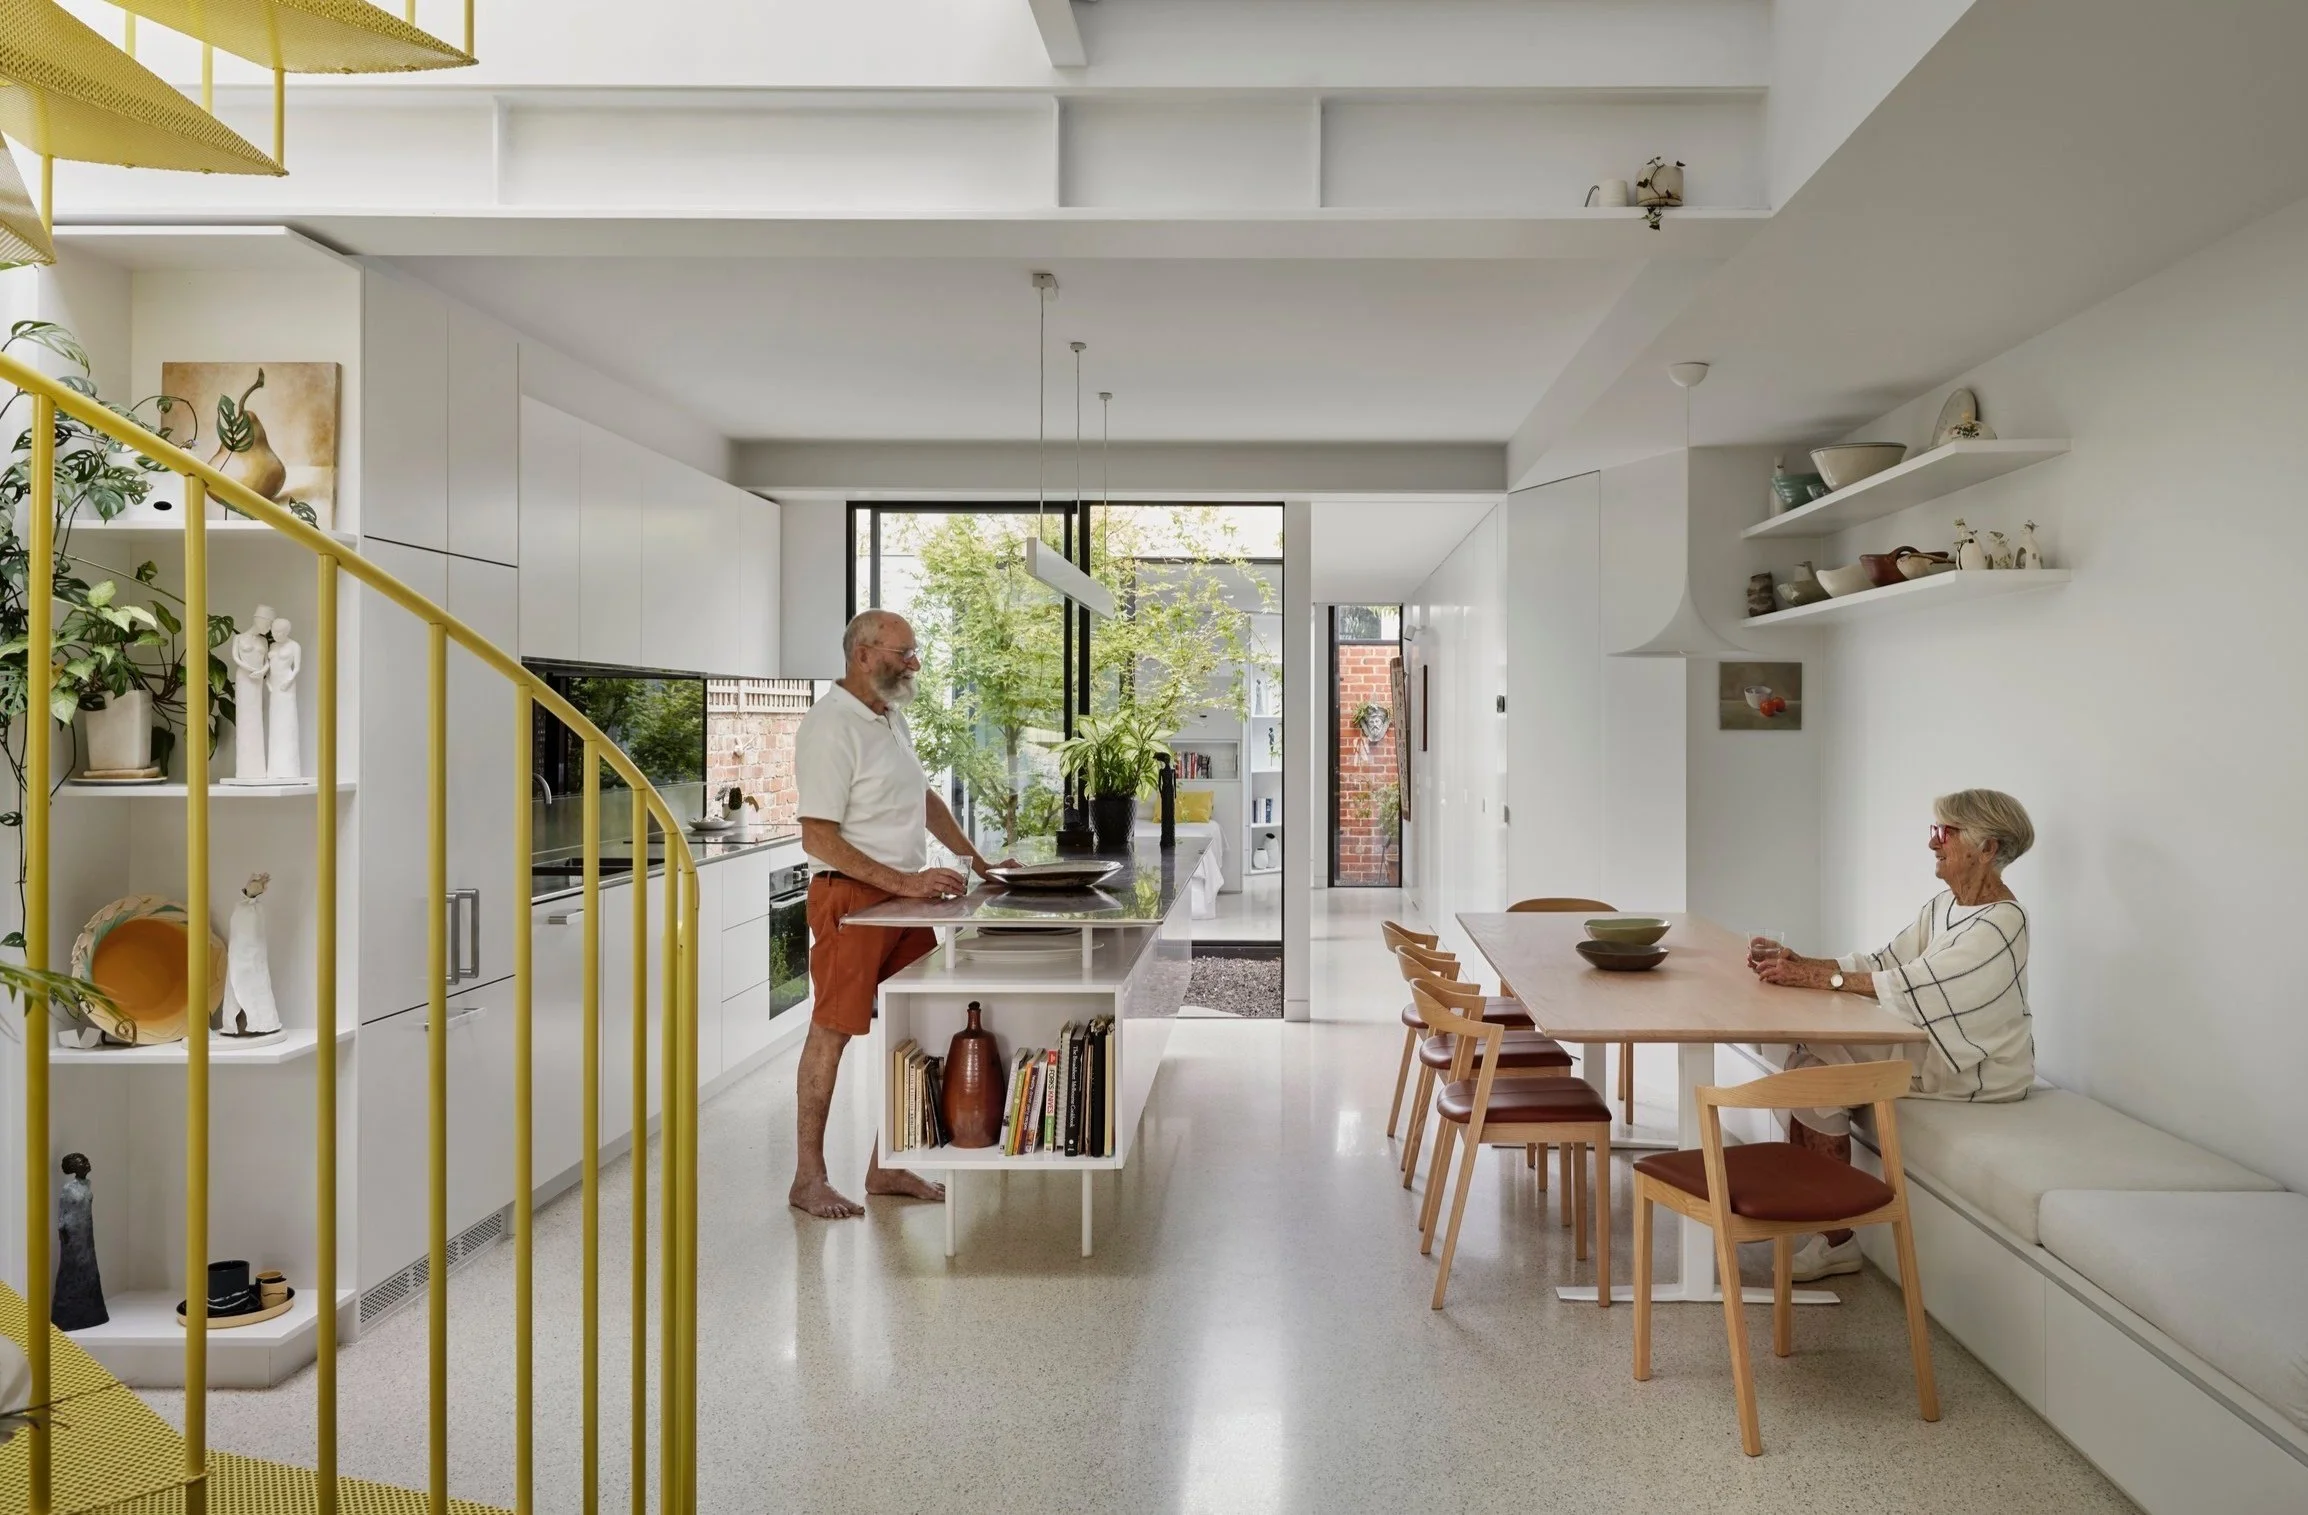
Designed for longevity, Parkside by Austin Maynard Architects in North Fitzroy, in Melbourne, is a flexible, sustainable and environmentally adaptable home embracing its small footprint.
Words: Hande Renshaw I Photography: Tess Kelly I Builder: Dimpat
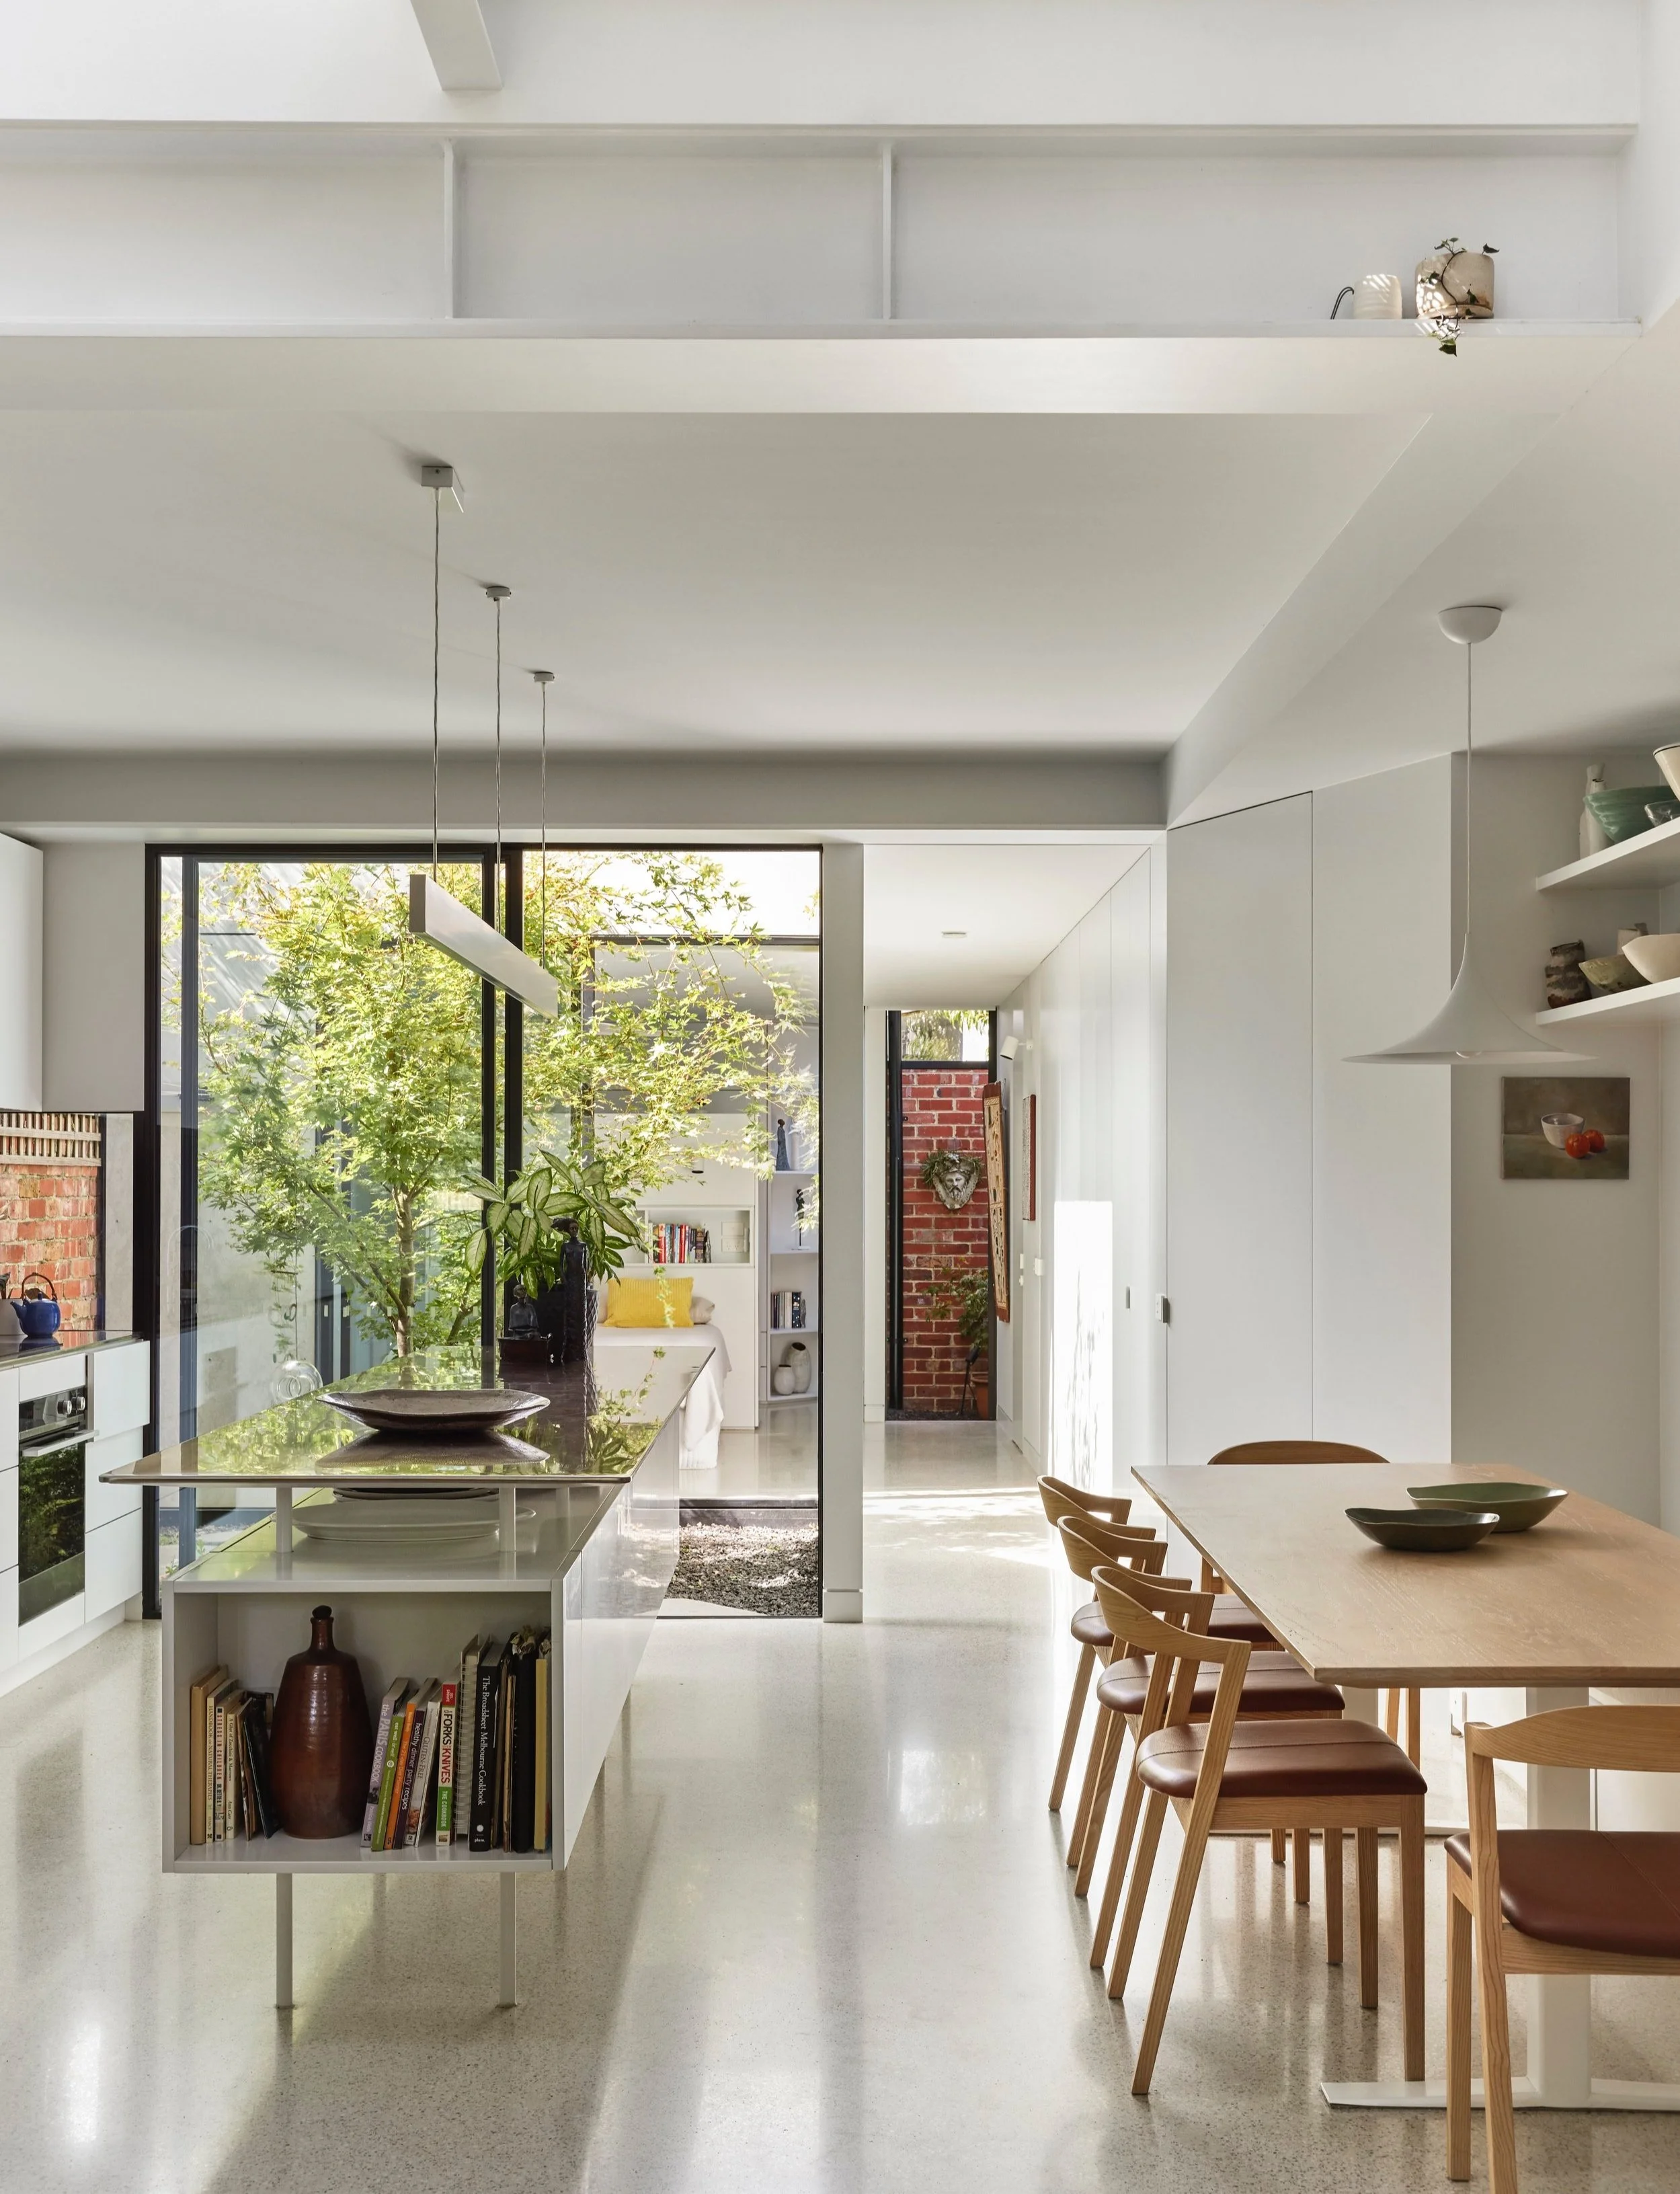
Cross ventilation to passively cool the house was integrated into the design, with all ground floor windows opening onto the central courtyard.
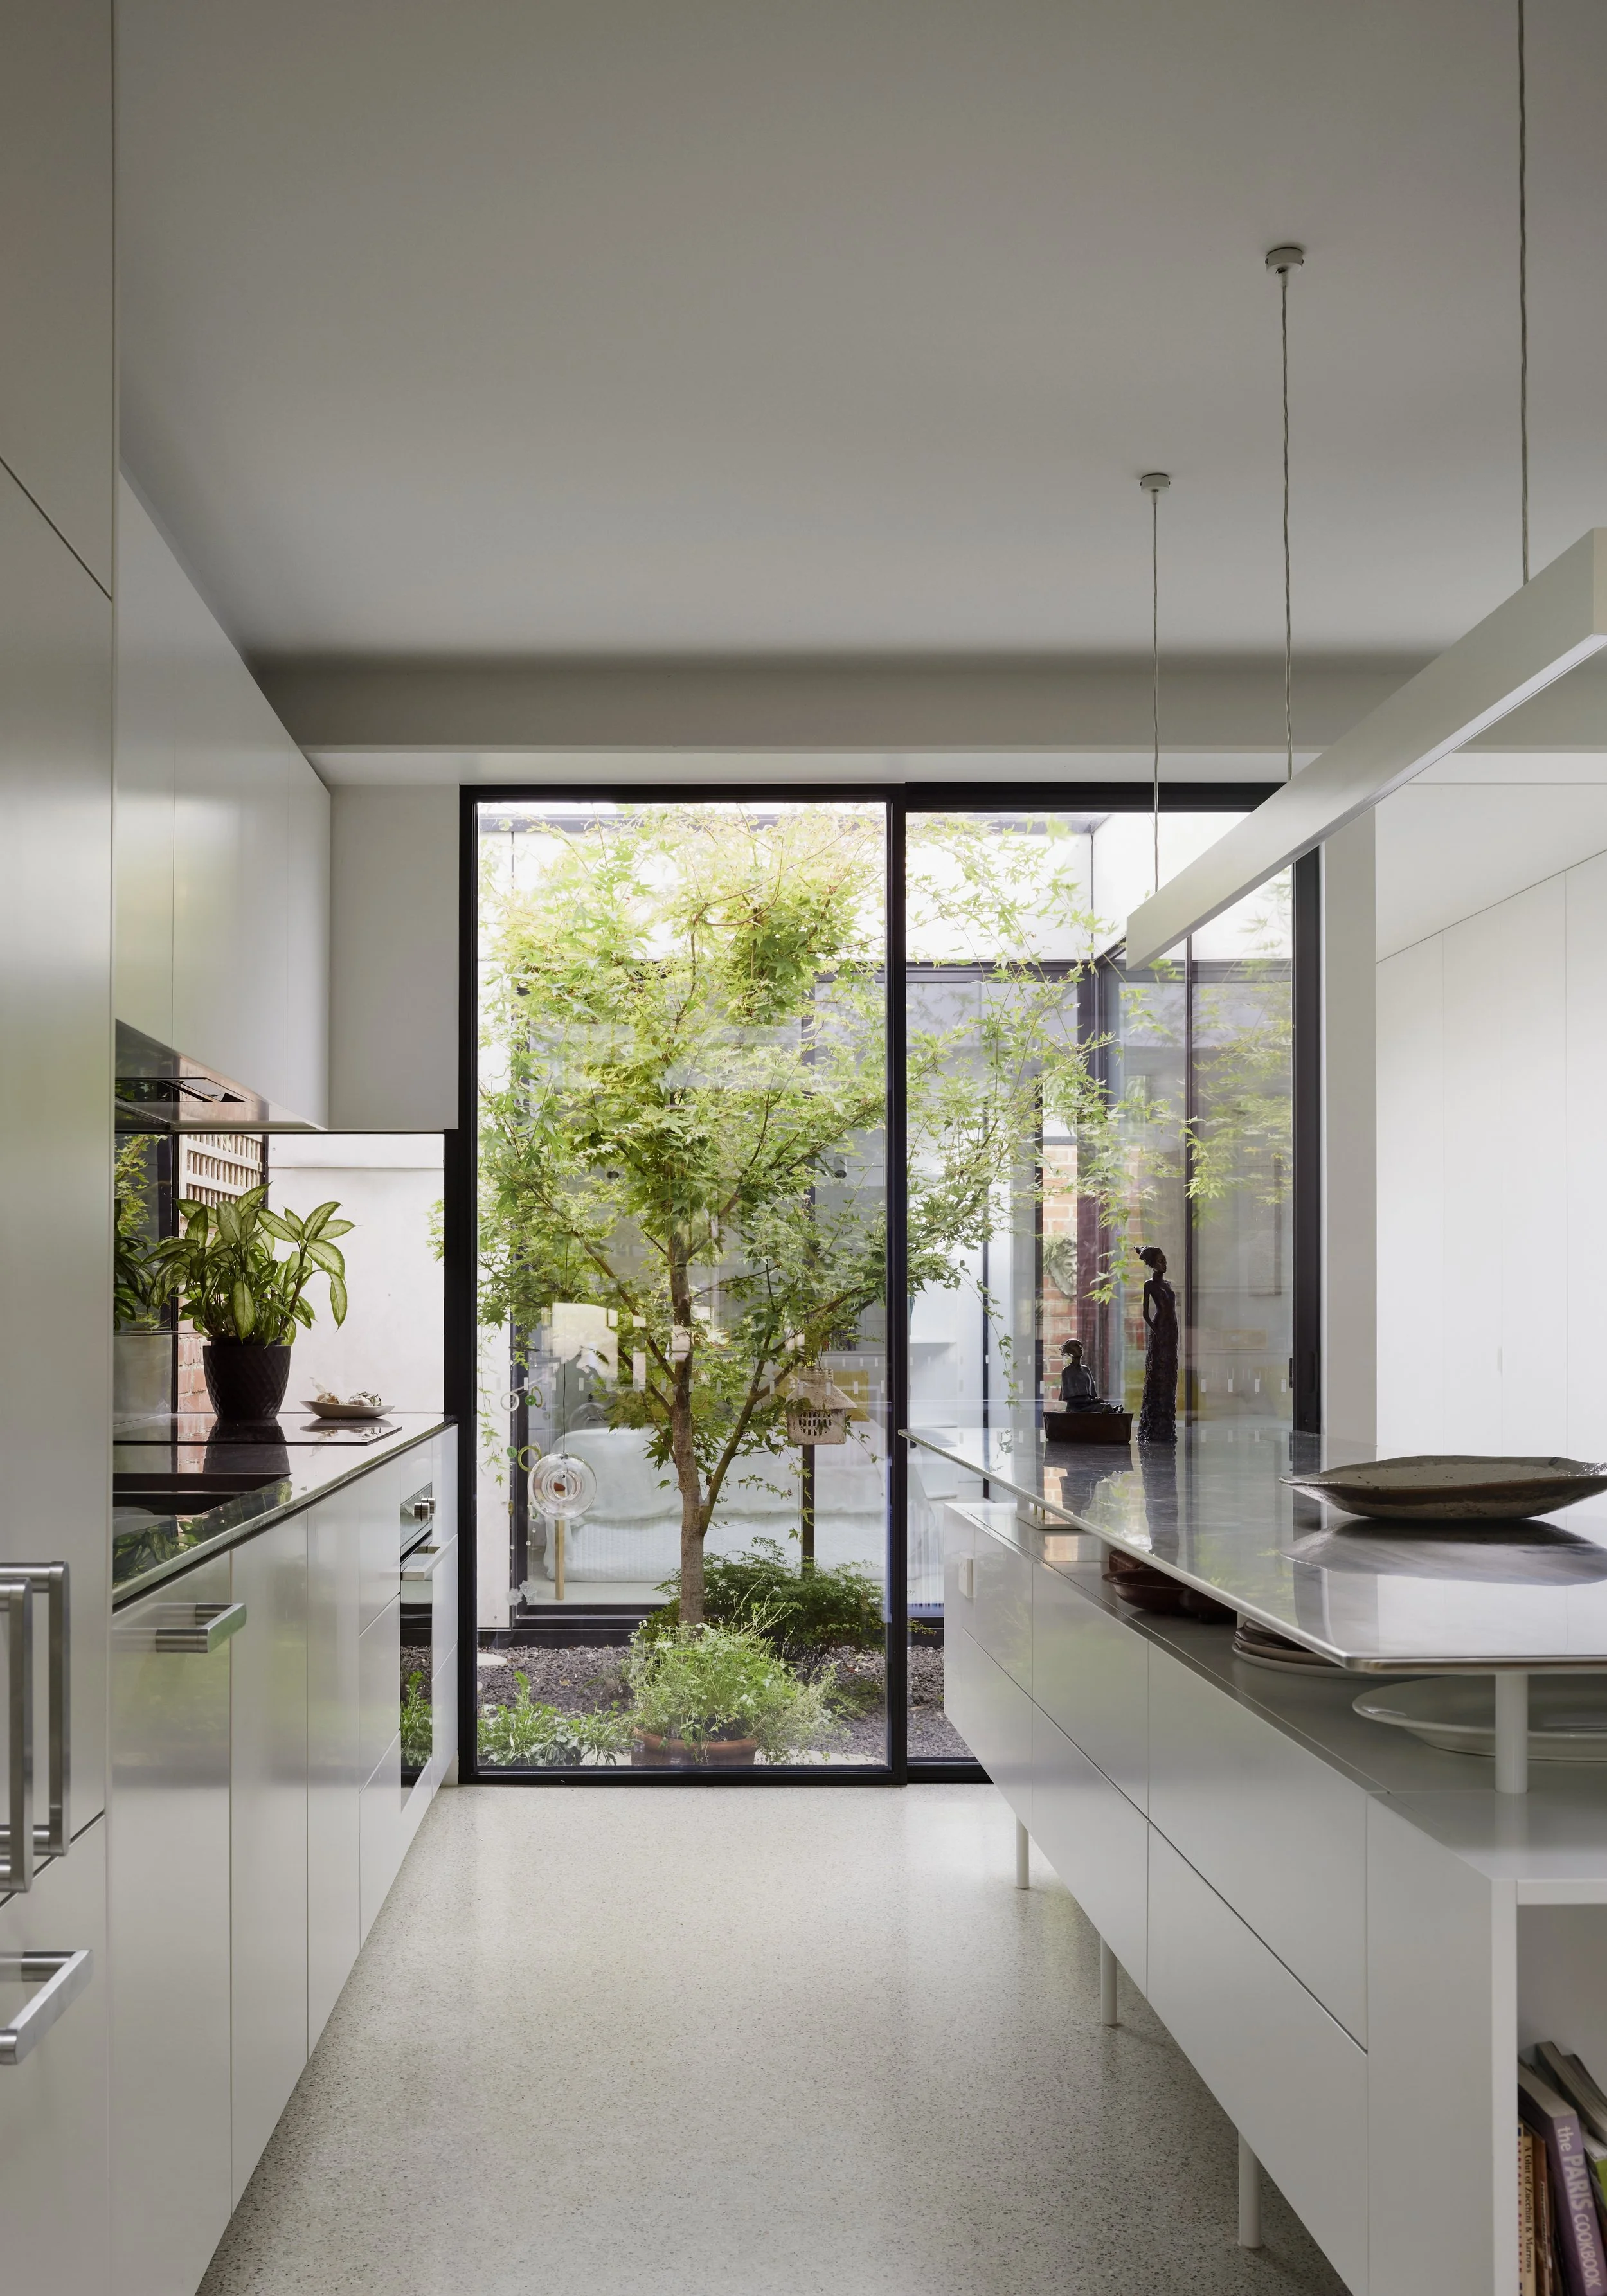
The view from the kitchen out the central courtyard, which invites natural light, fresh air and greenery directly into the open-plan layout.
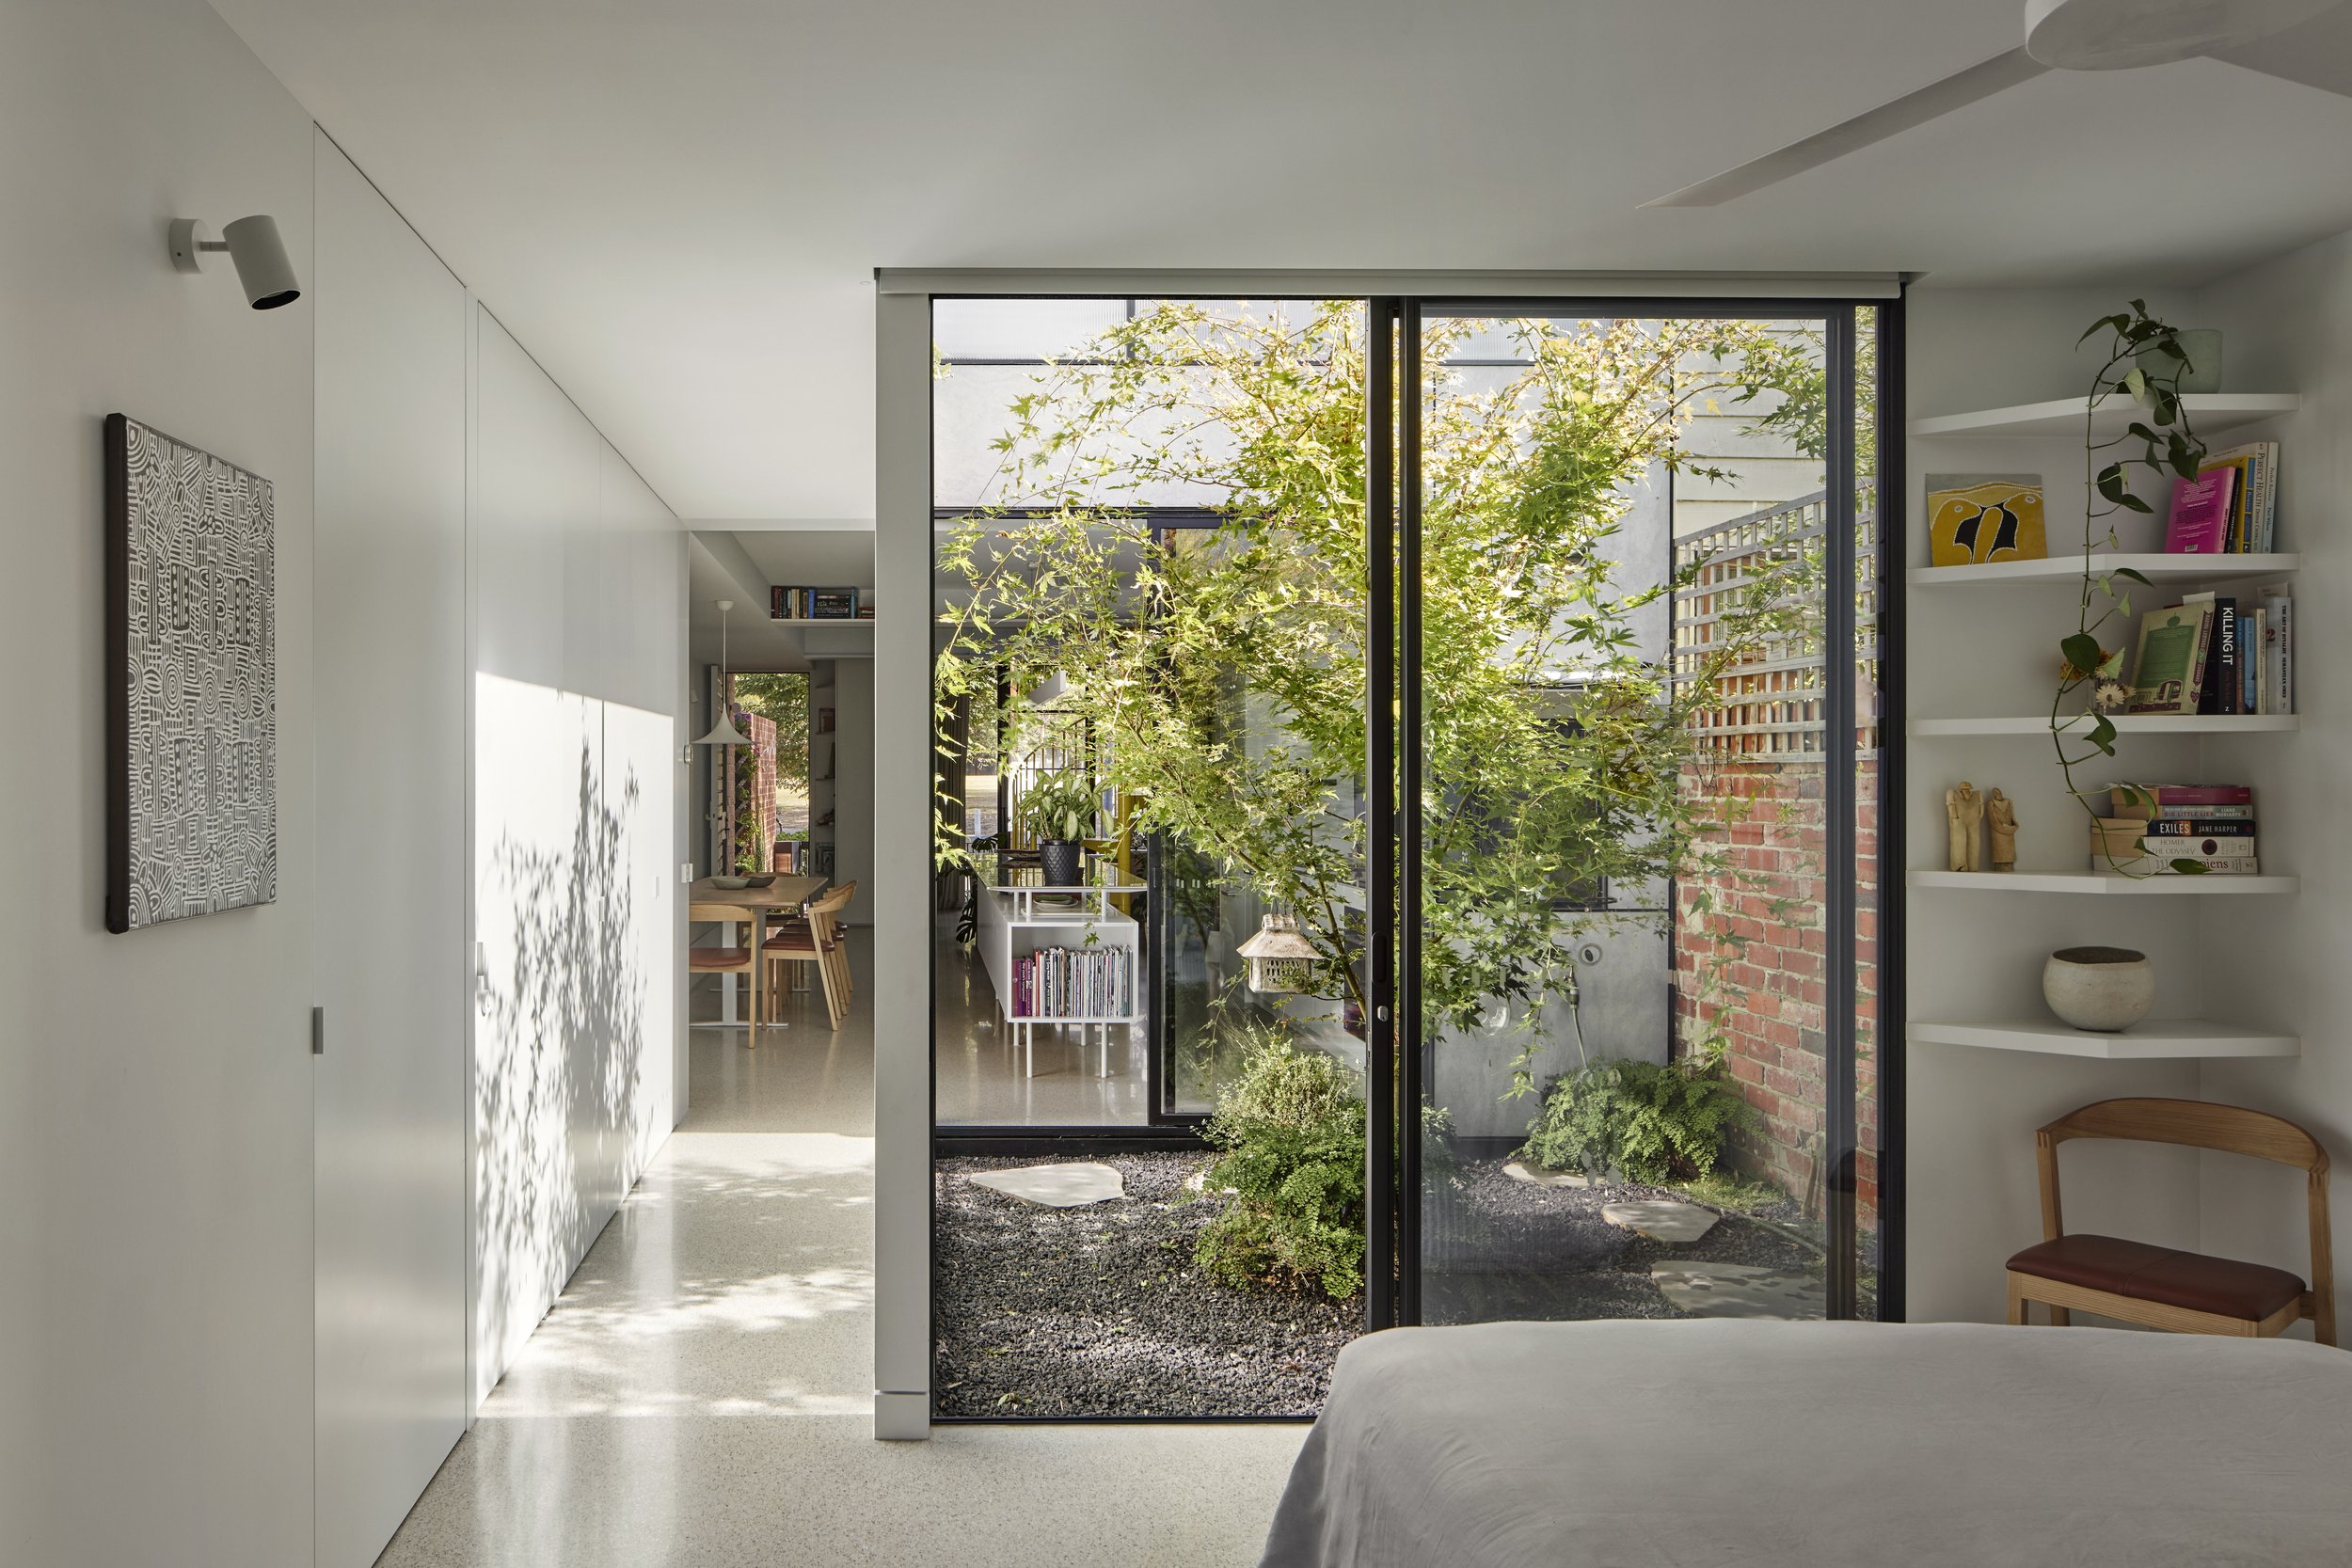
‘The first thing I do every morning is open up the shutters and blinds. I can’t do anything until I’ve done that. I love the openness to the park, it’s absolutely magic. It’s like being in the country.’

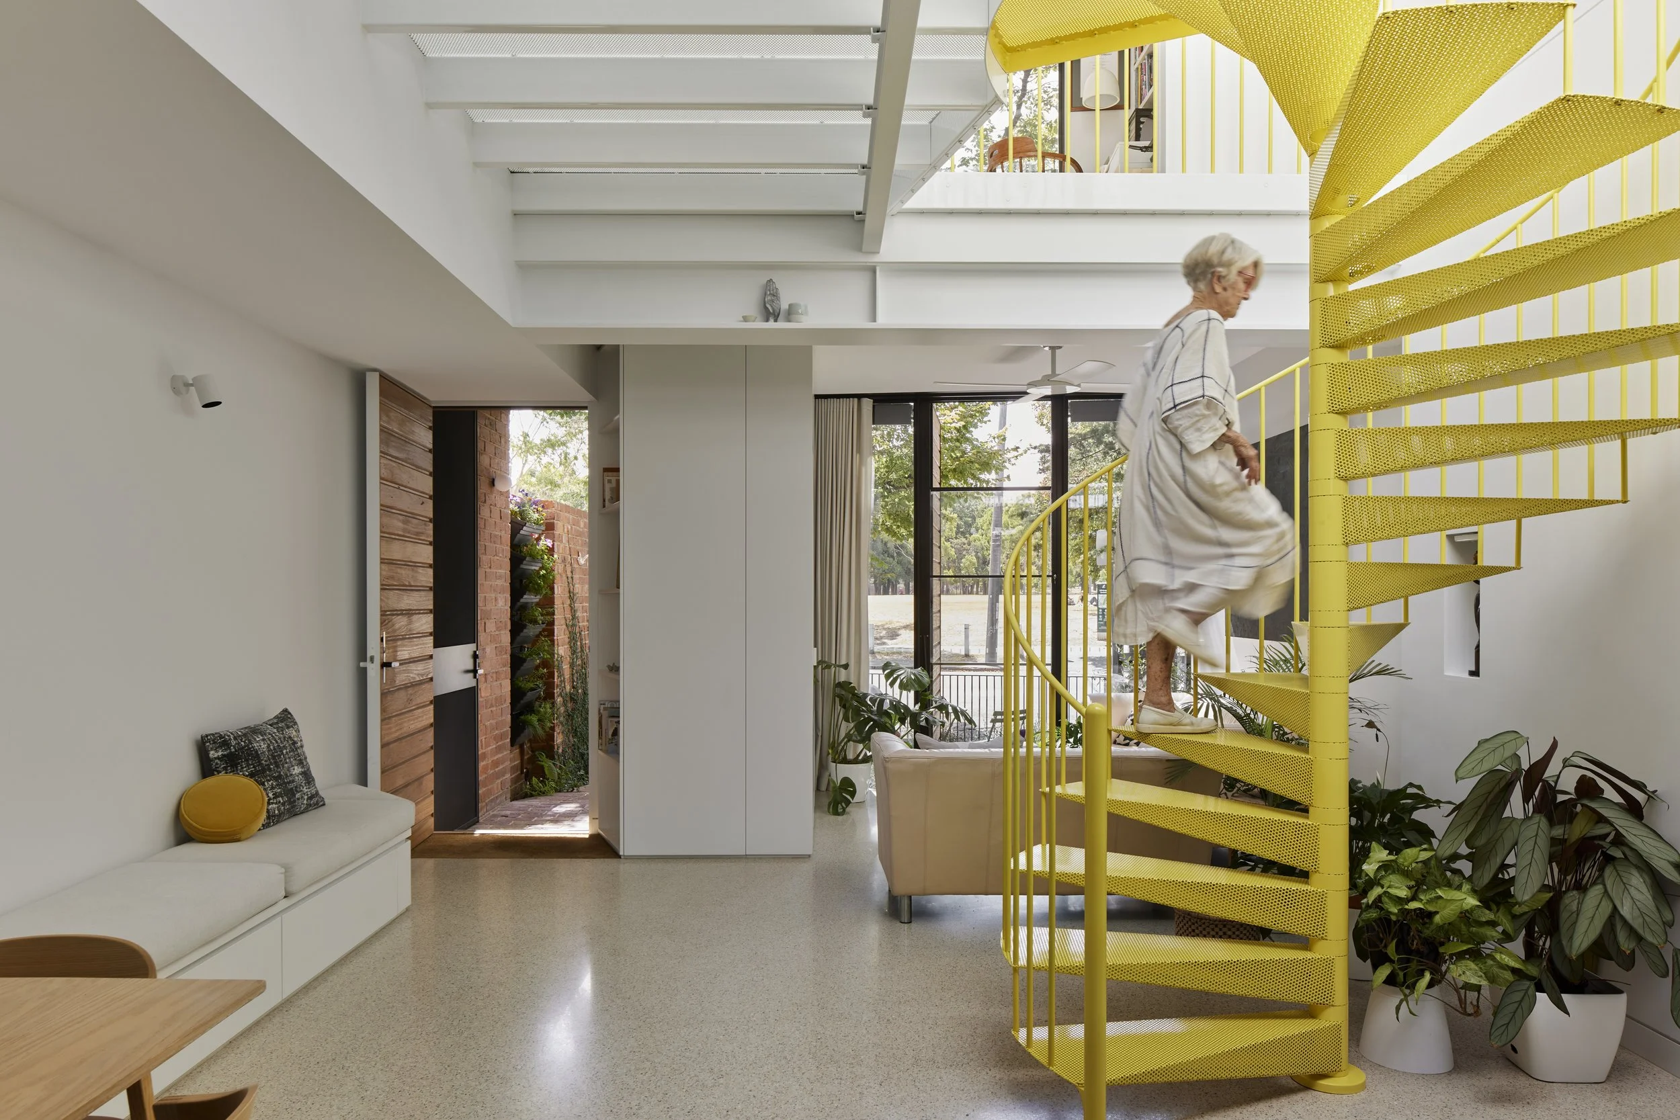
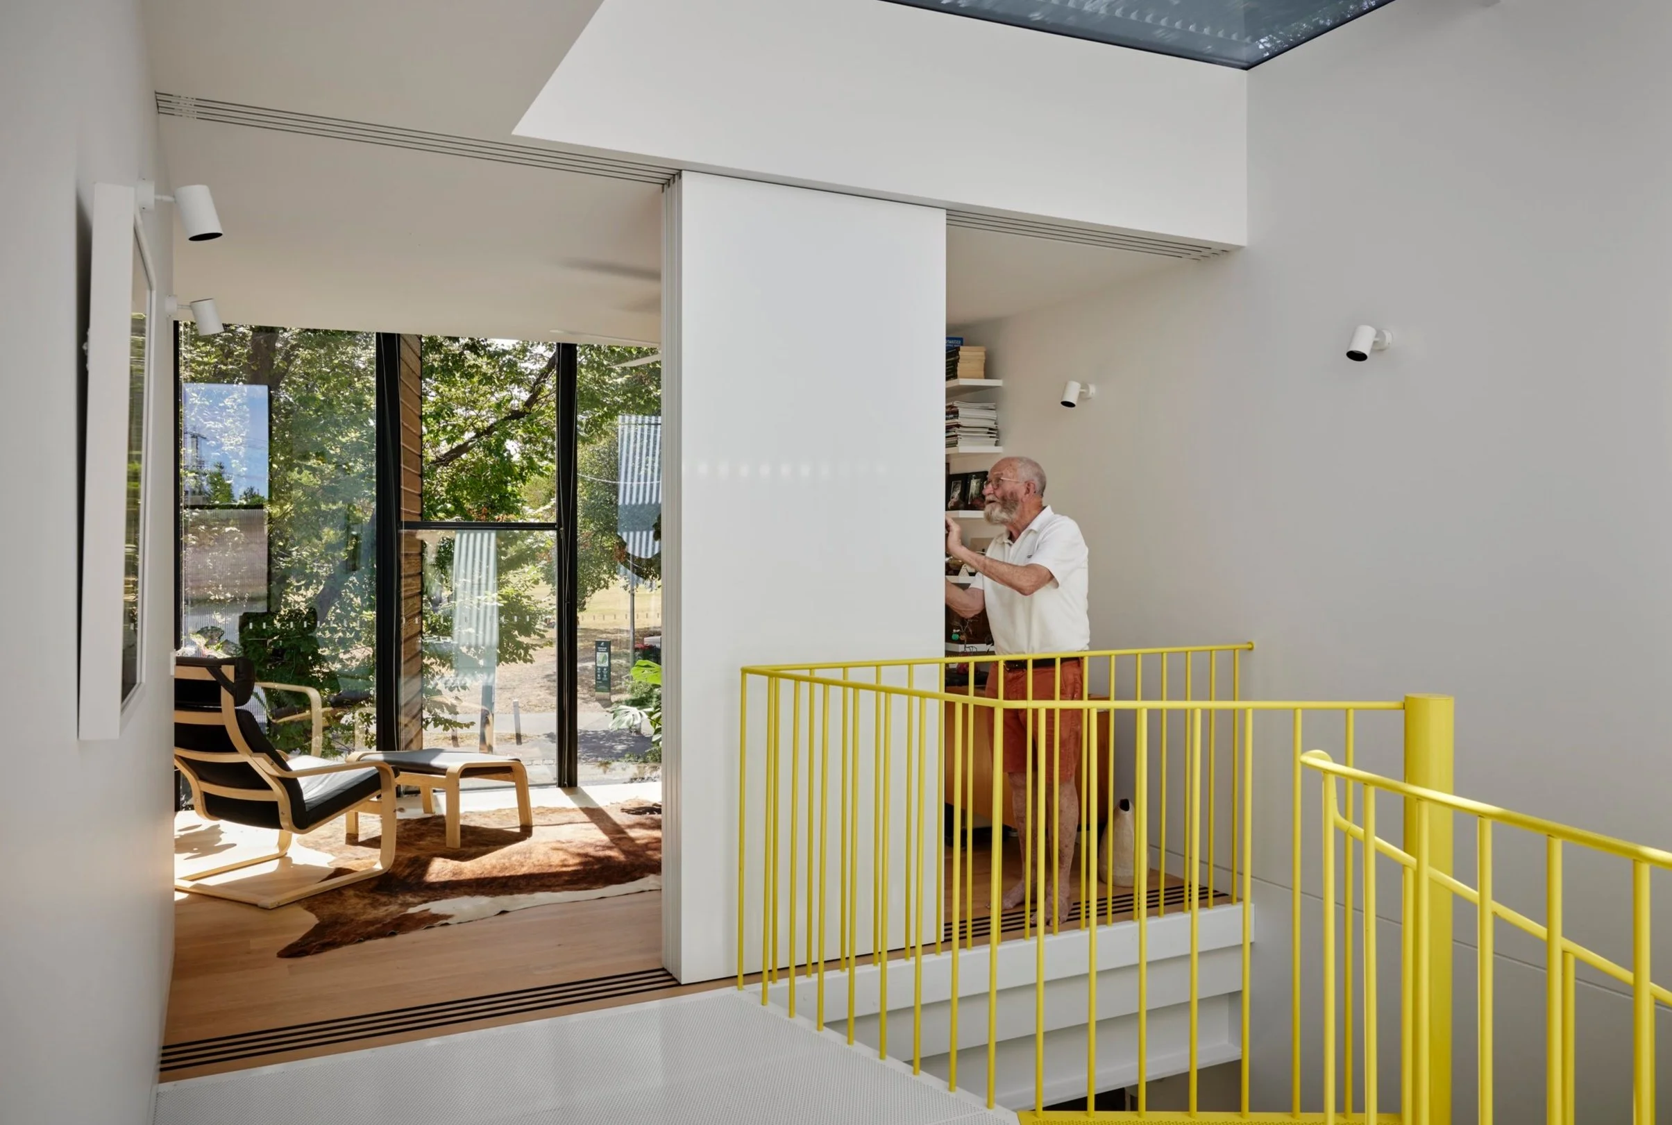
Though Parkside has been designed to facilitate single-level living as an option, the stairs encourage movement for the homeowners, ‘You have a handrail in front of you all the way. A spiral is easier to climb due to the ergonomics, it turns your whole body with it, rather than against it,’ says Bryan Mackenzie.
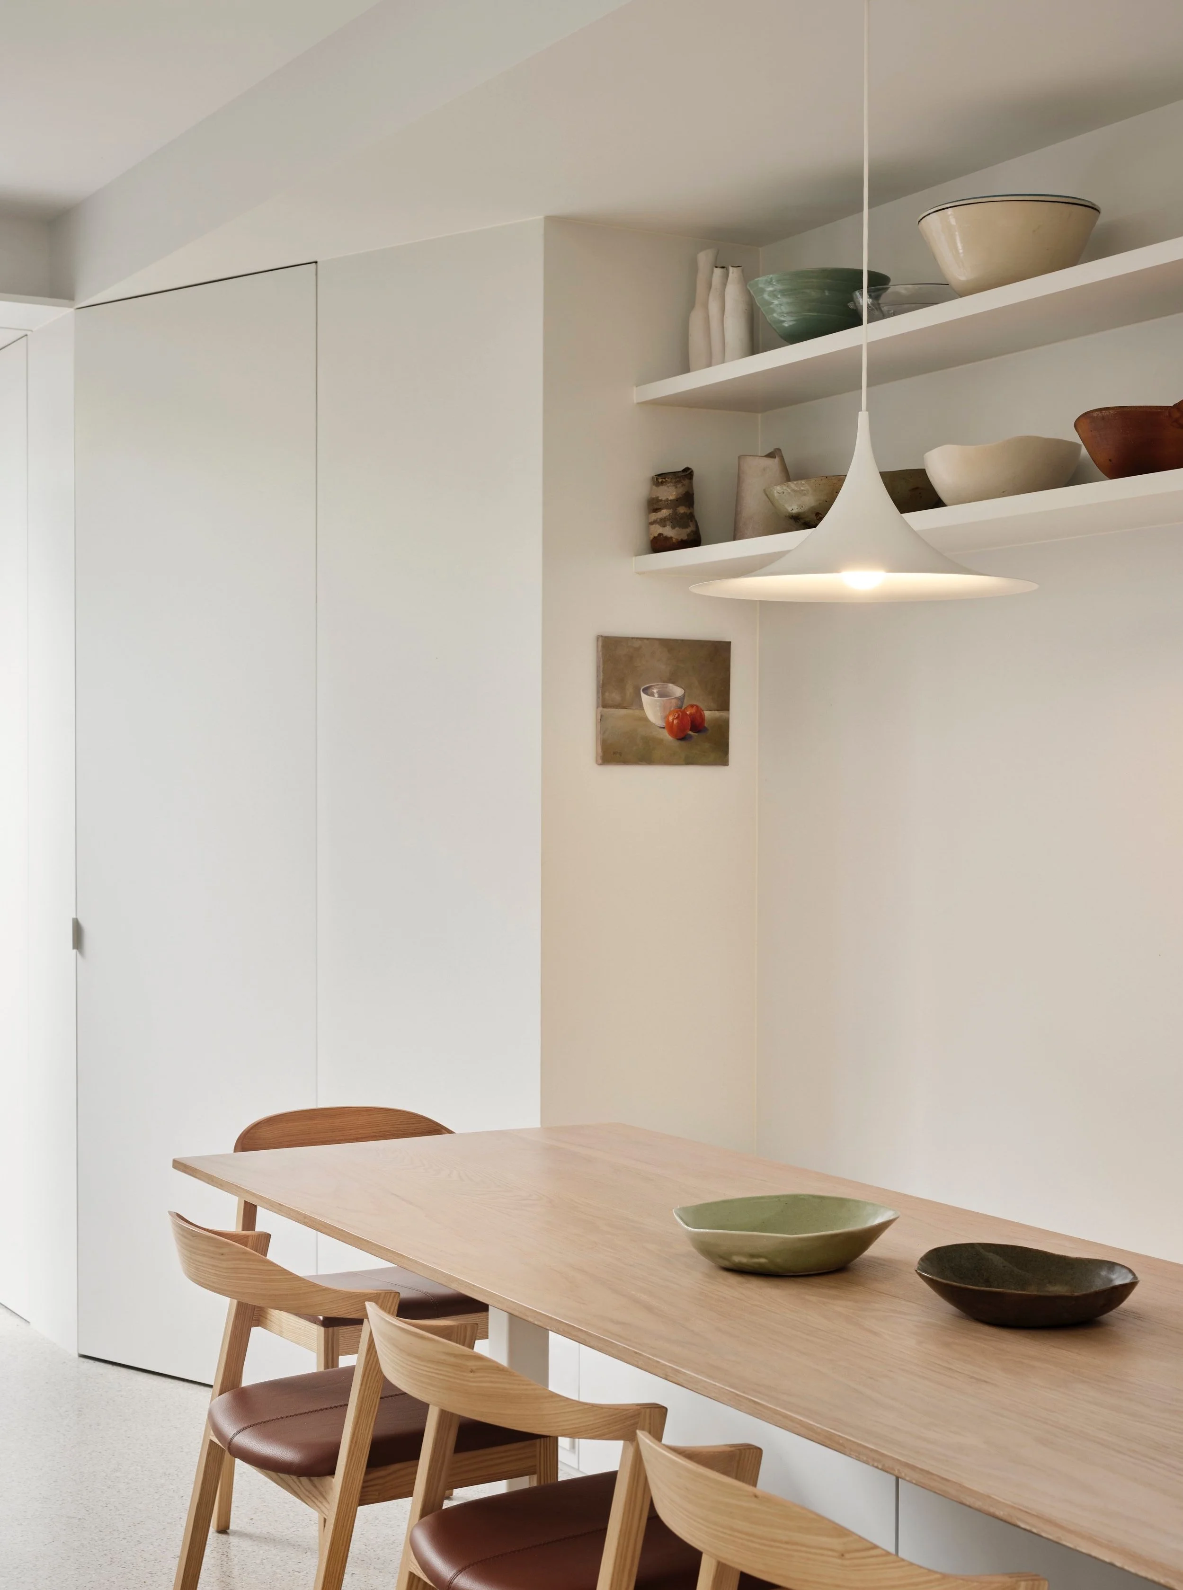
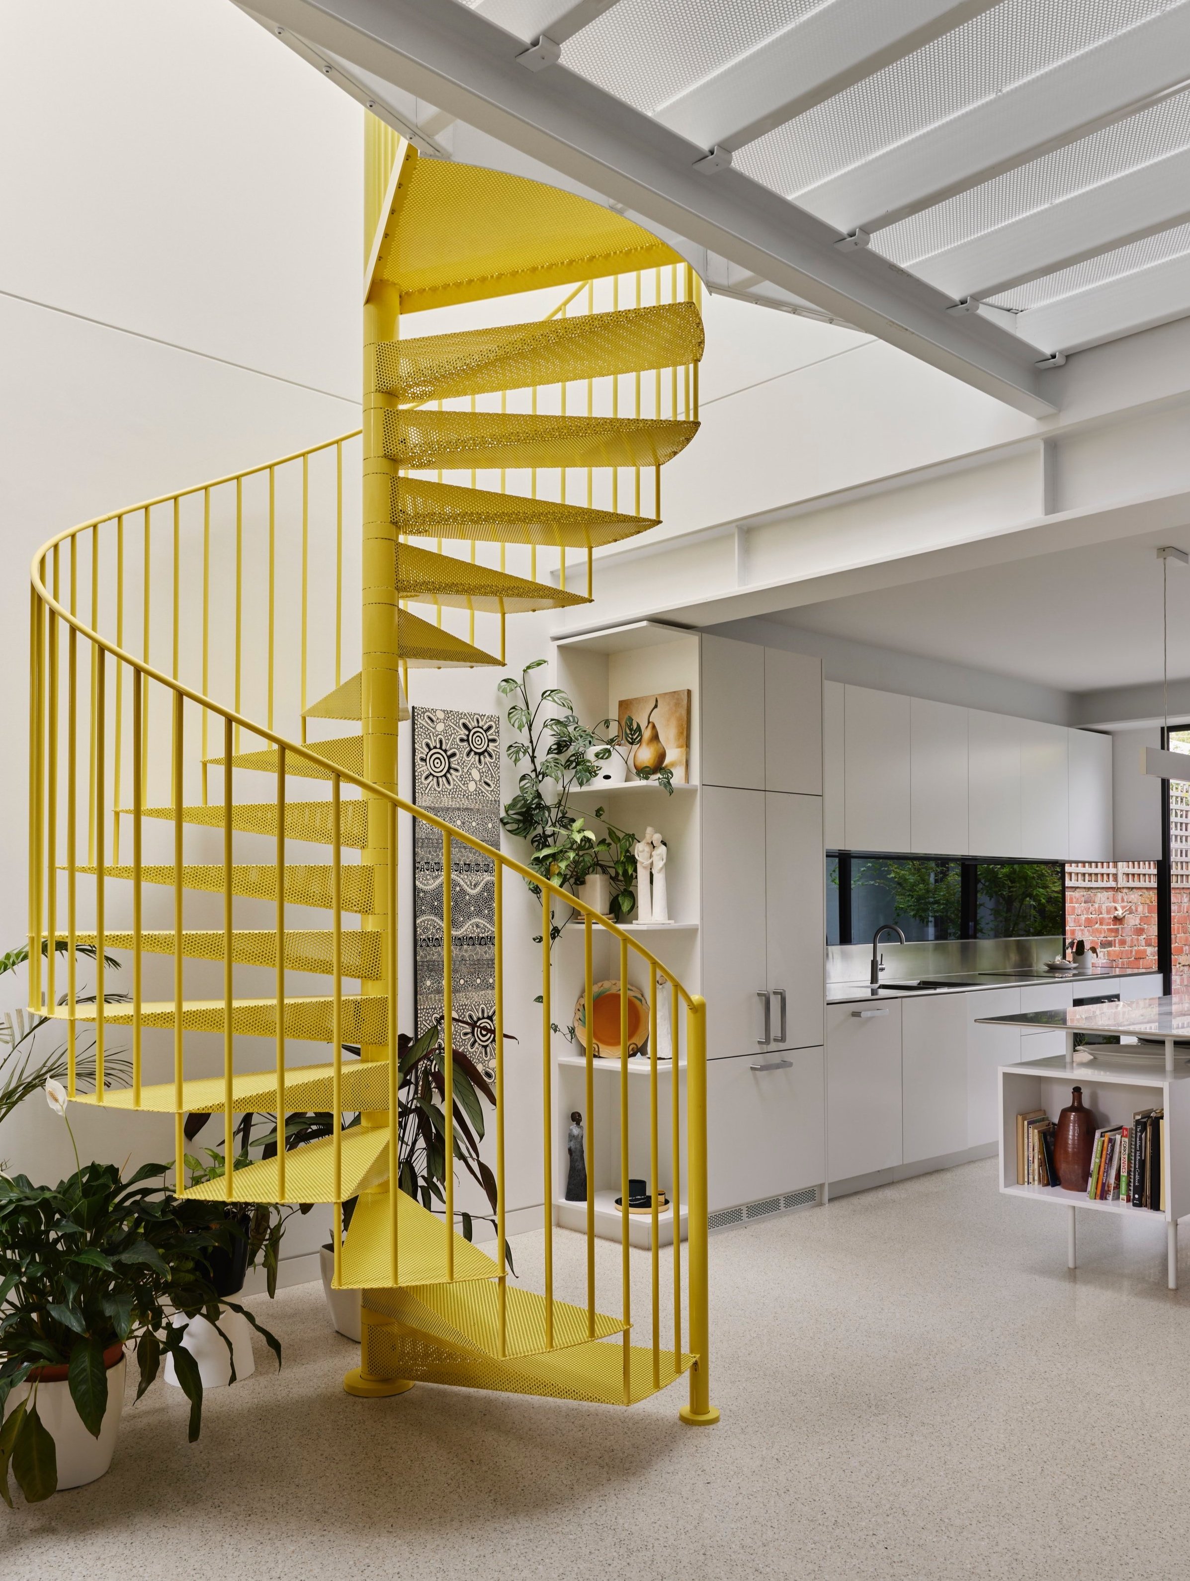
The homeowners chose an Enzie yellow spiral stair, for its form, bold colour and light, translucent quality.
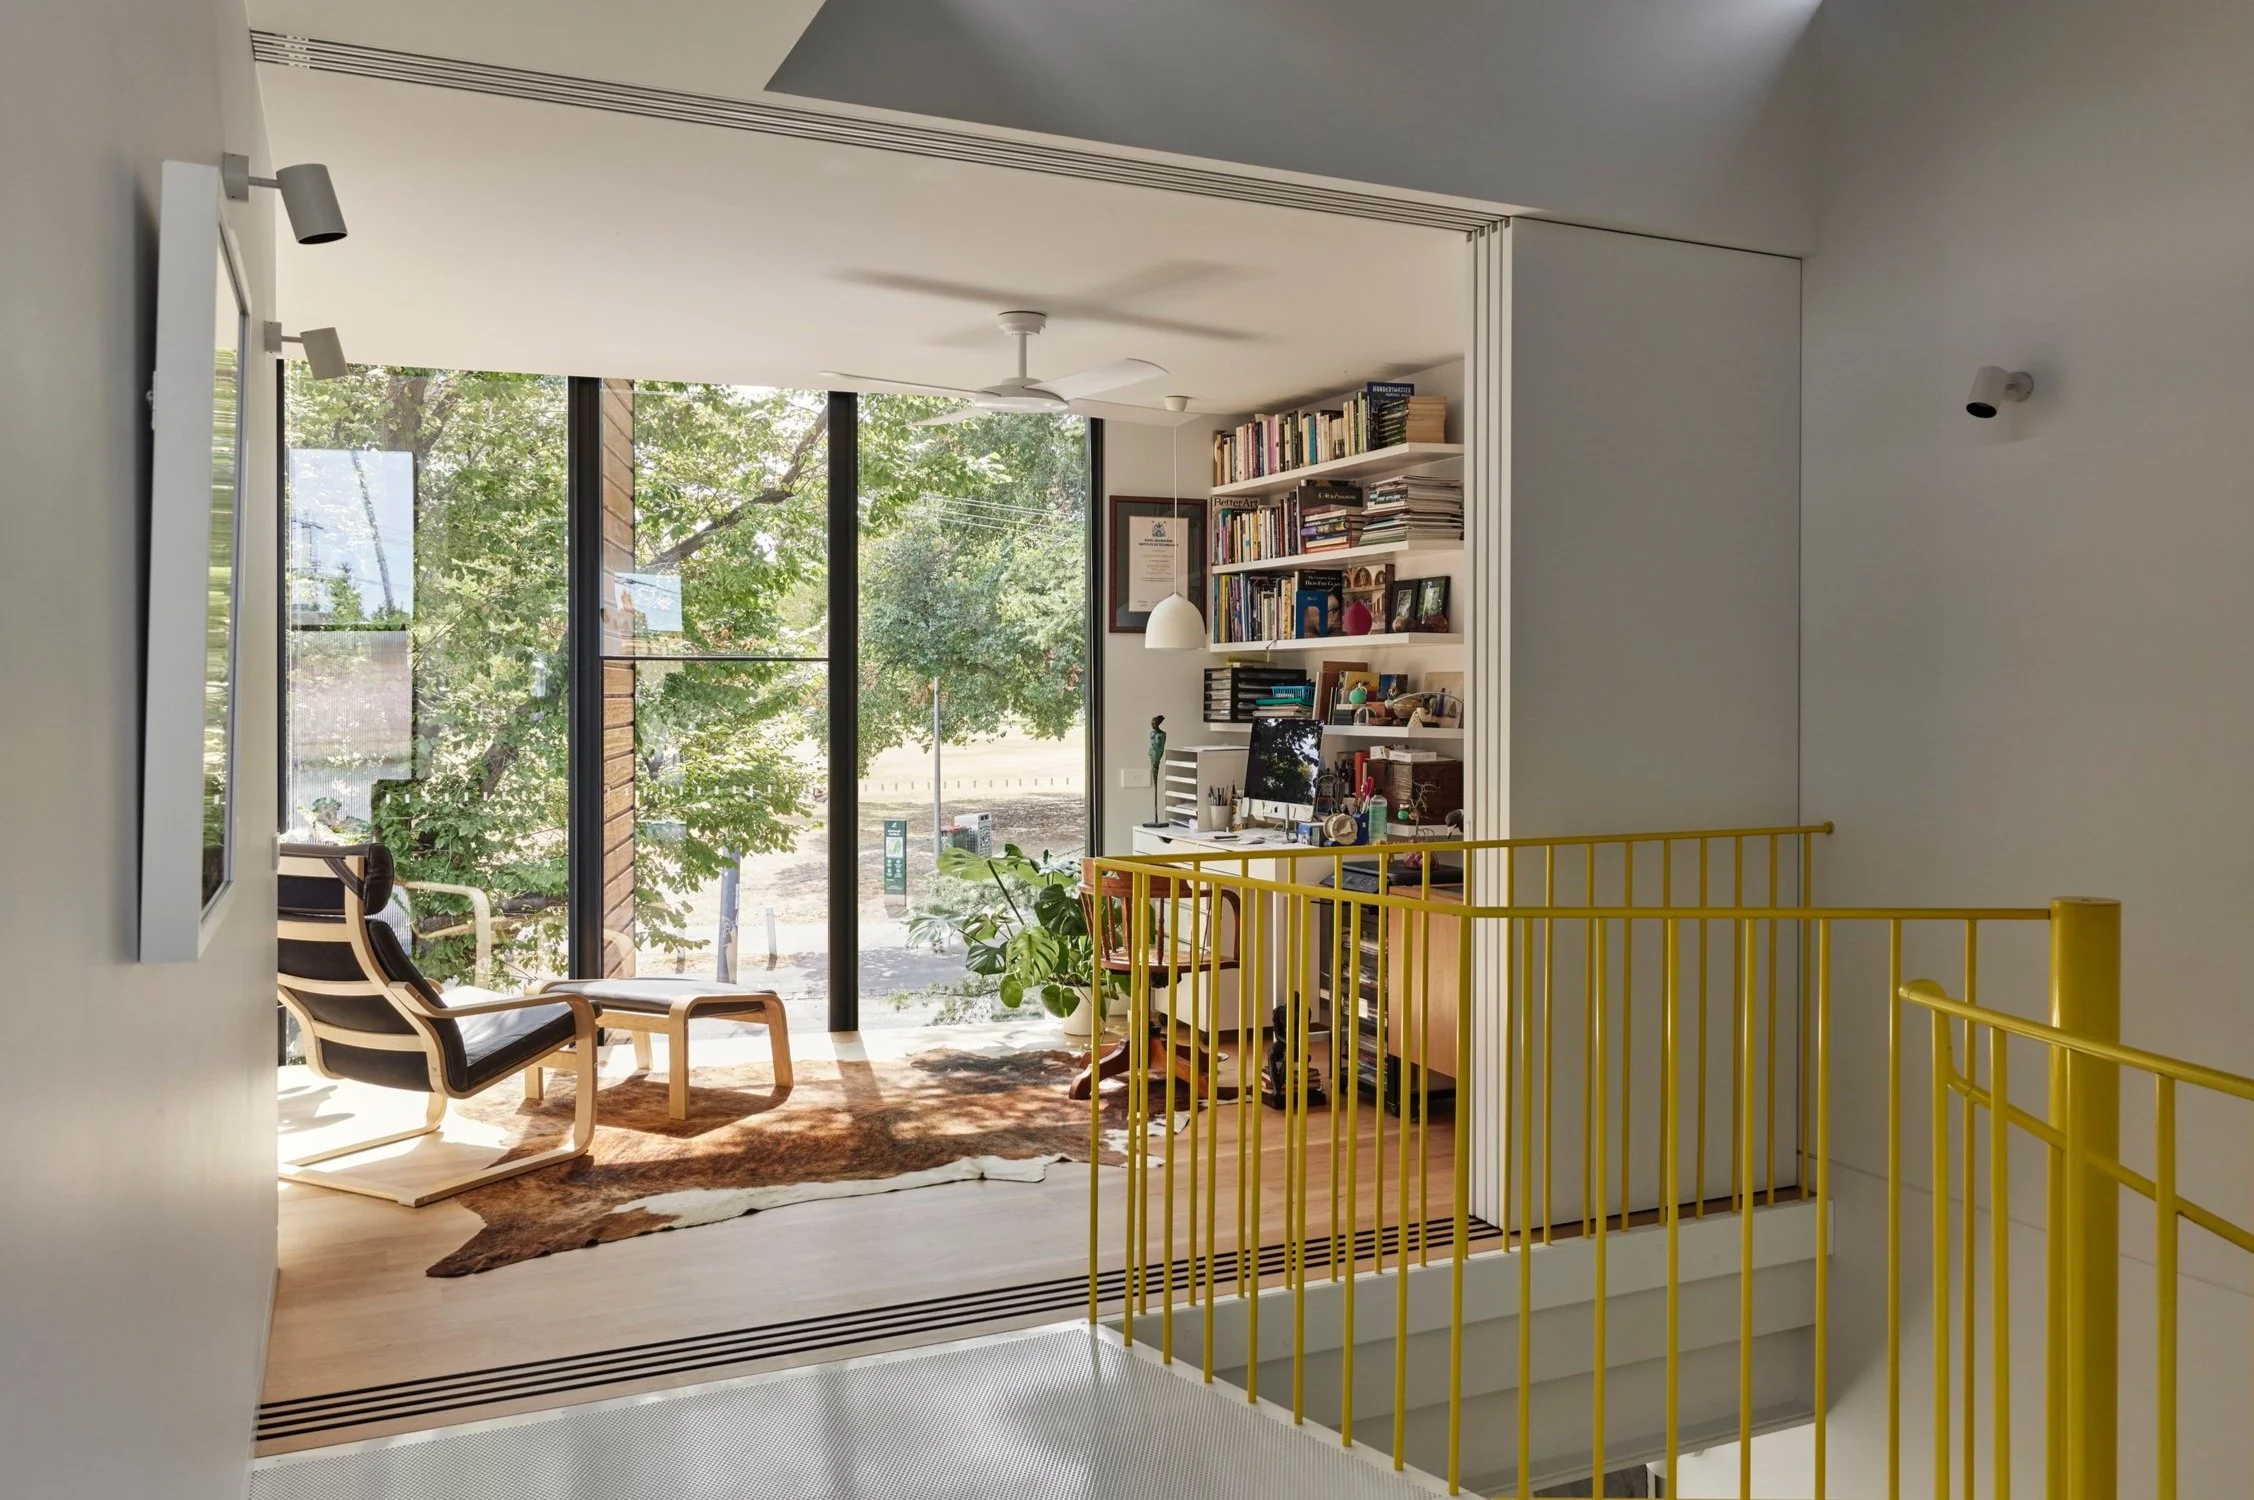
The study on the upper level with views across the park.
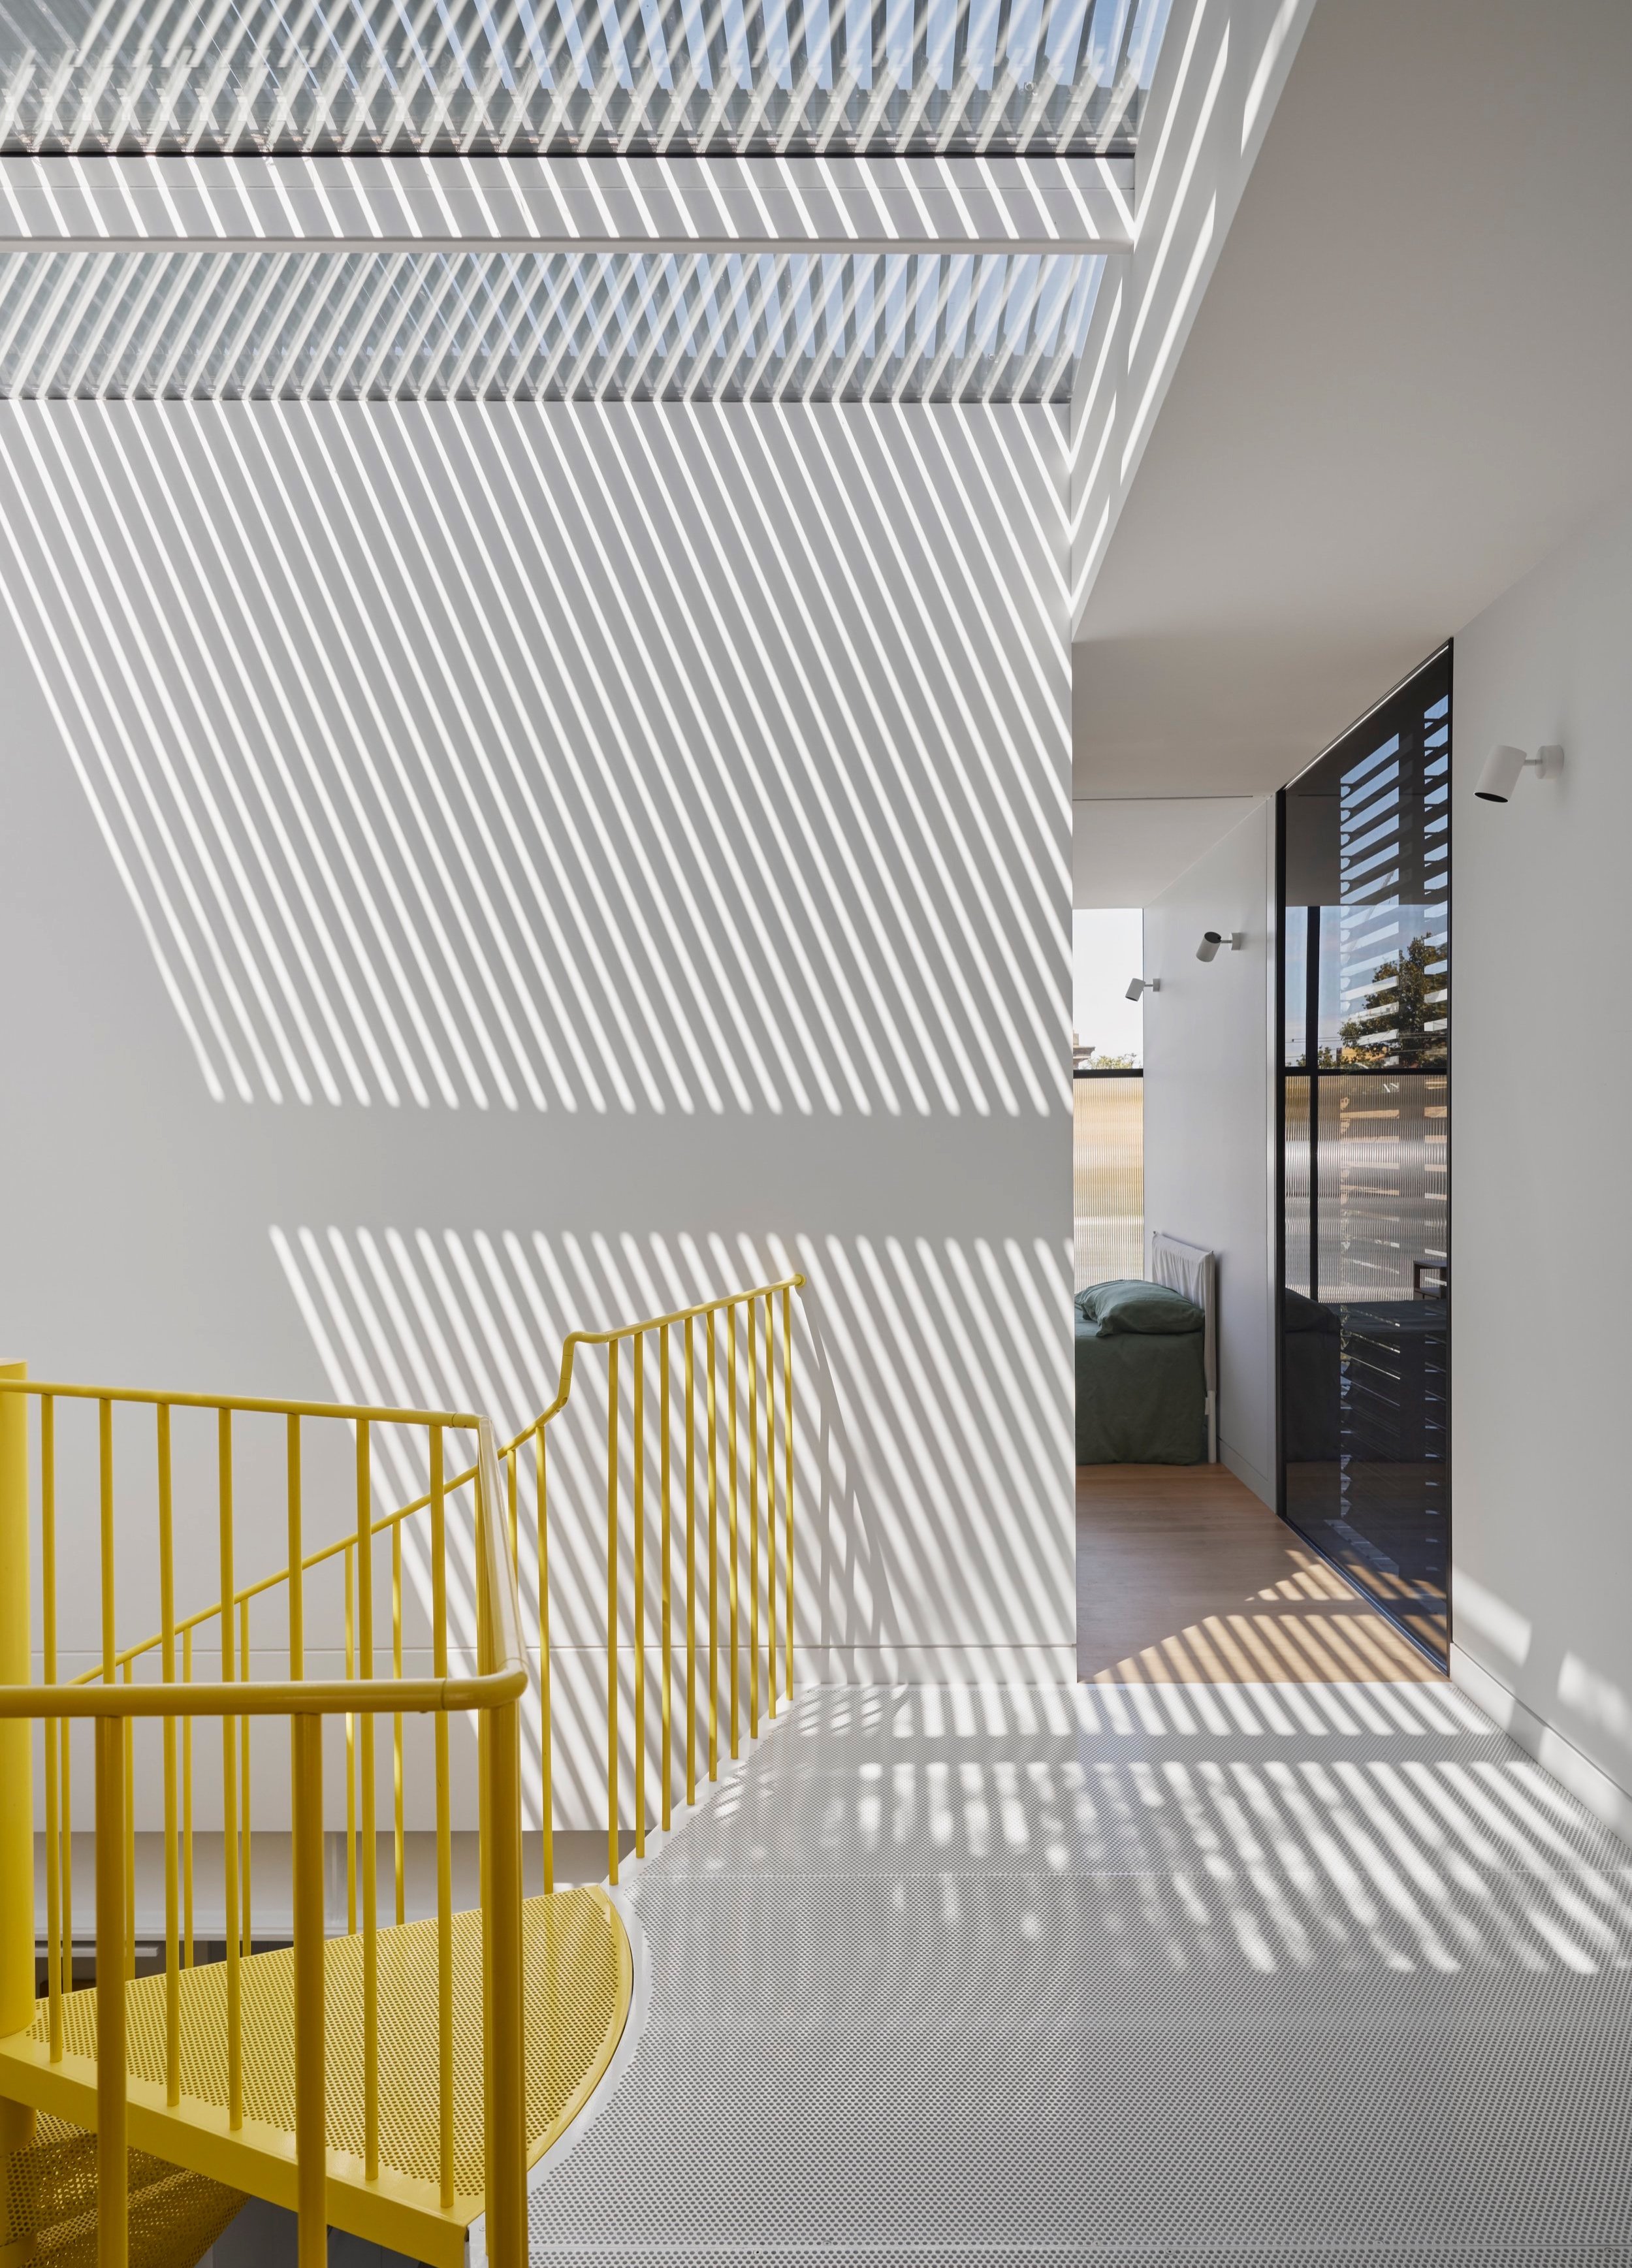
‘There are so many elements that are beautiful [in our home]—the light, the clean lines, the visual impact, it’s actually an artwork.’
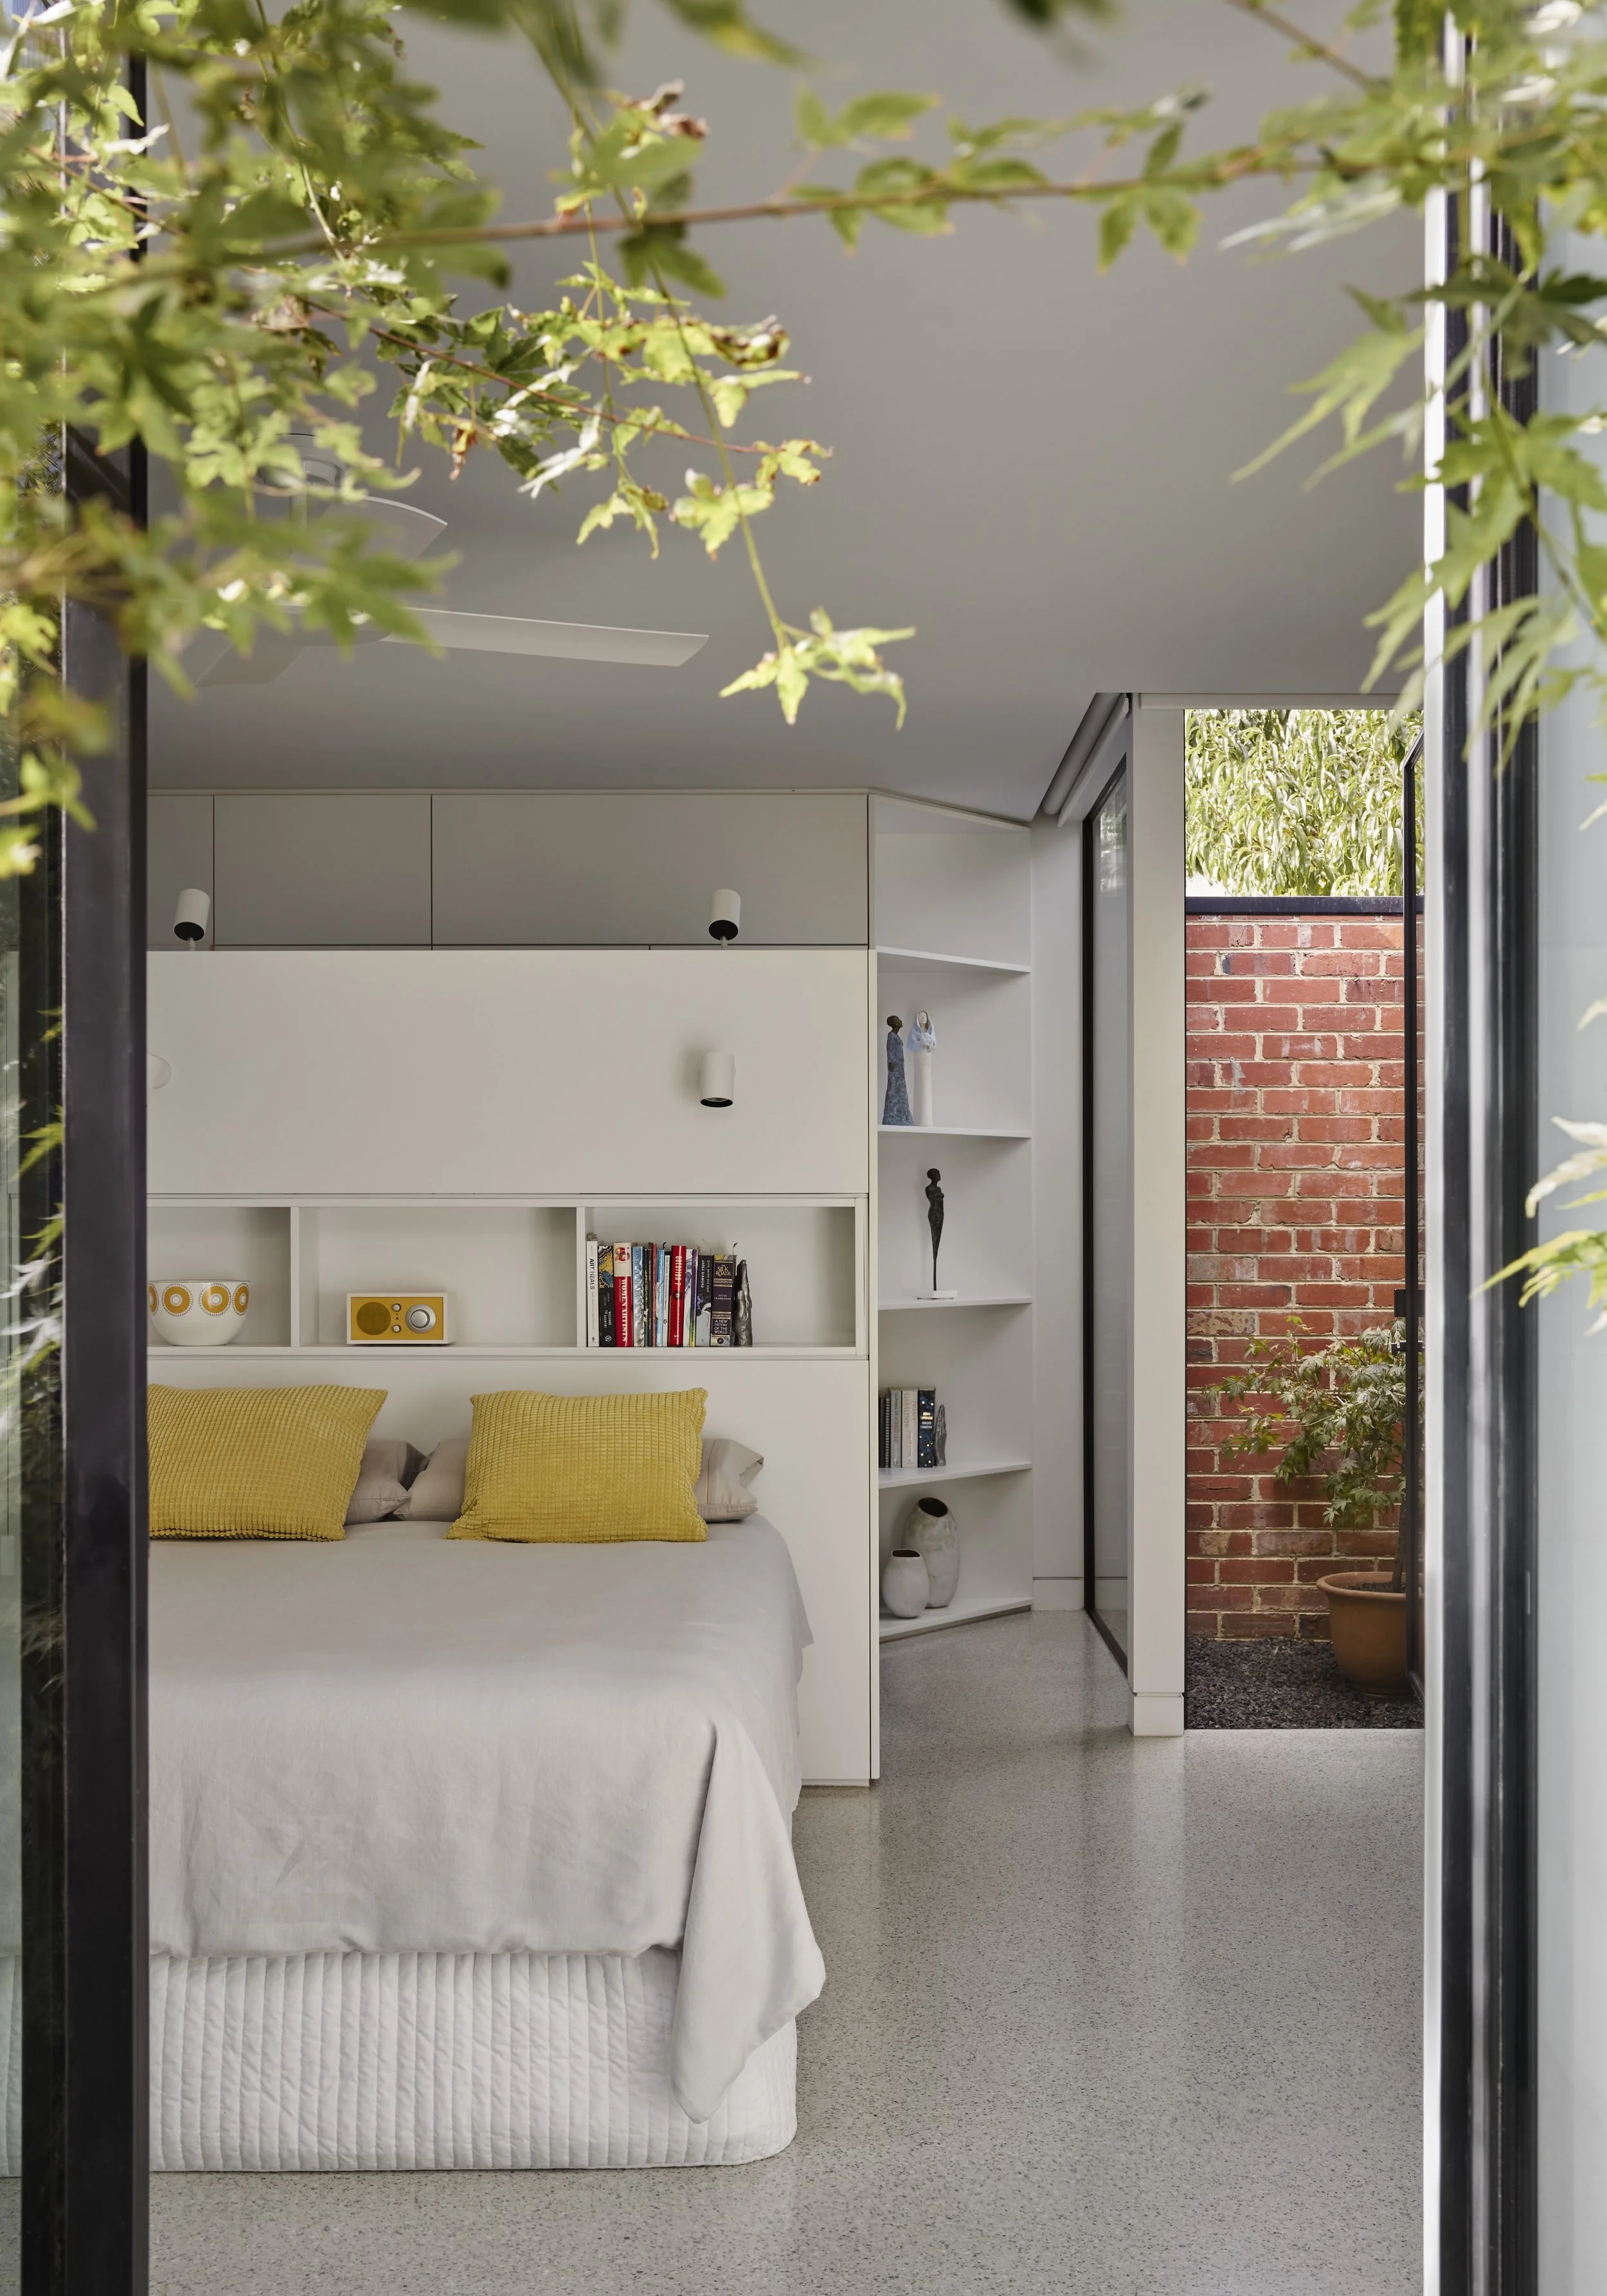
Ceiling fans were installed in all the bedrooms, studio and living area for air-flow without resorting to air-conditioning.
Downsizing from a larger family home, the owners wanted lots of drawers and recessed storage to ‘conceal as much as possible’, with only their art and books on display.
“As a measure of wealth and success, you can build a house three times the size you need—or else build efficient, well-designed and high quality. Size and cost per metre are irrelevant in terms of the value of good design. It just depends what you place value on.”
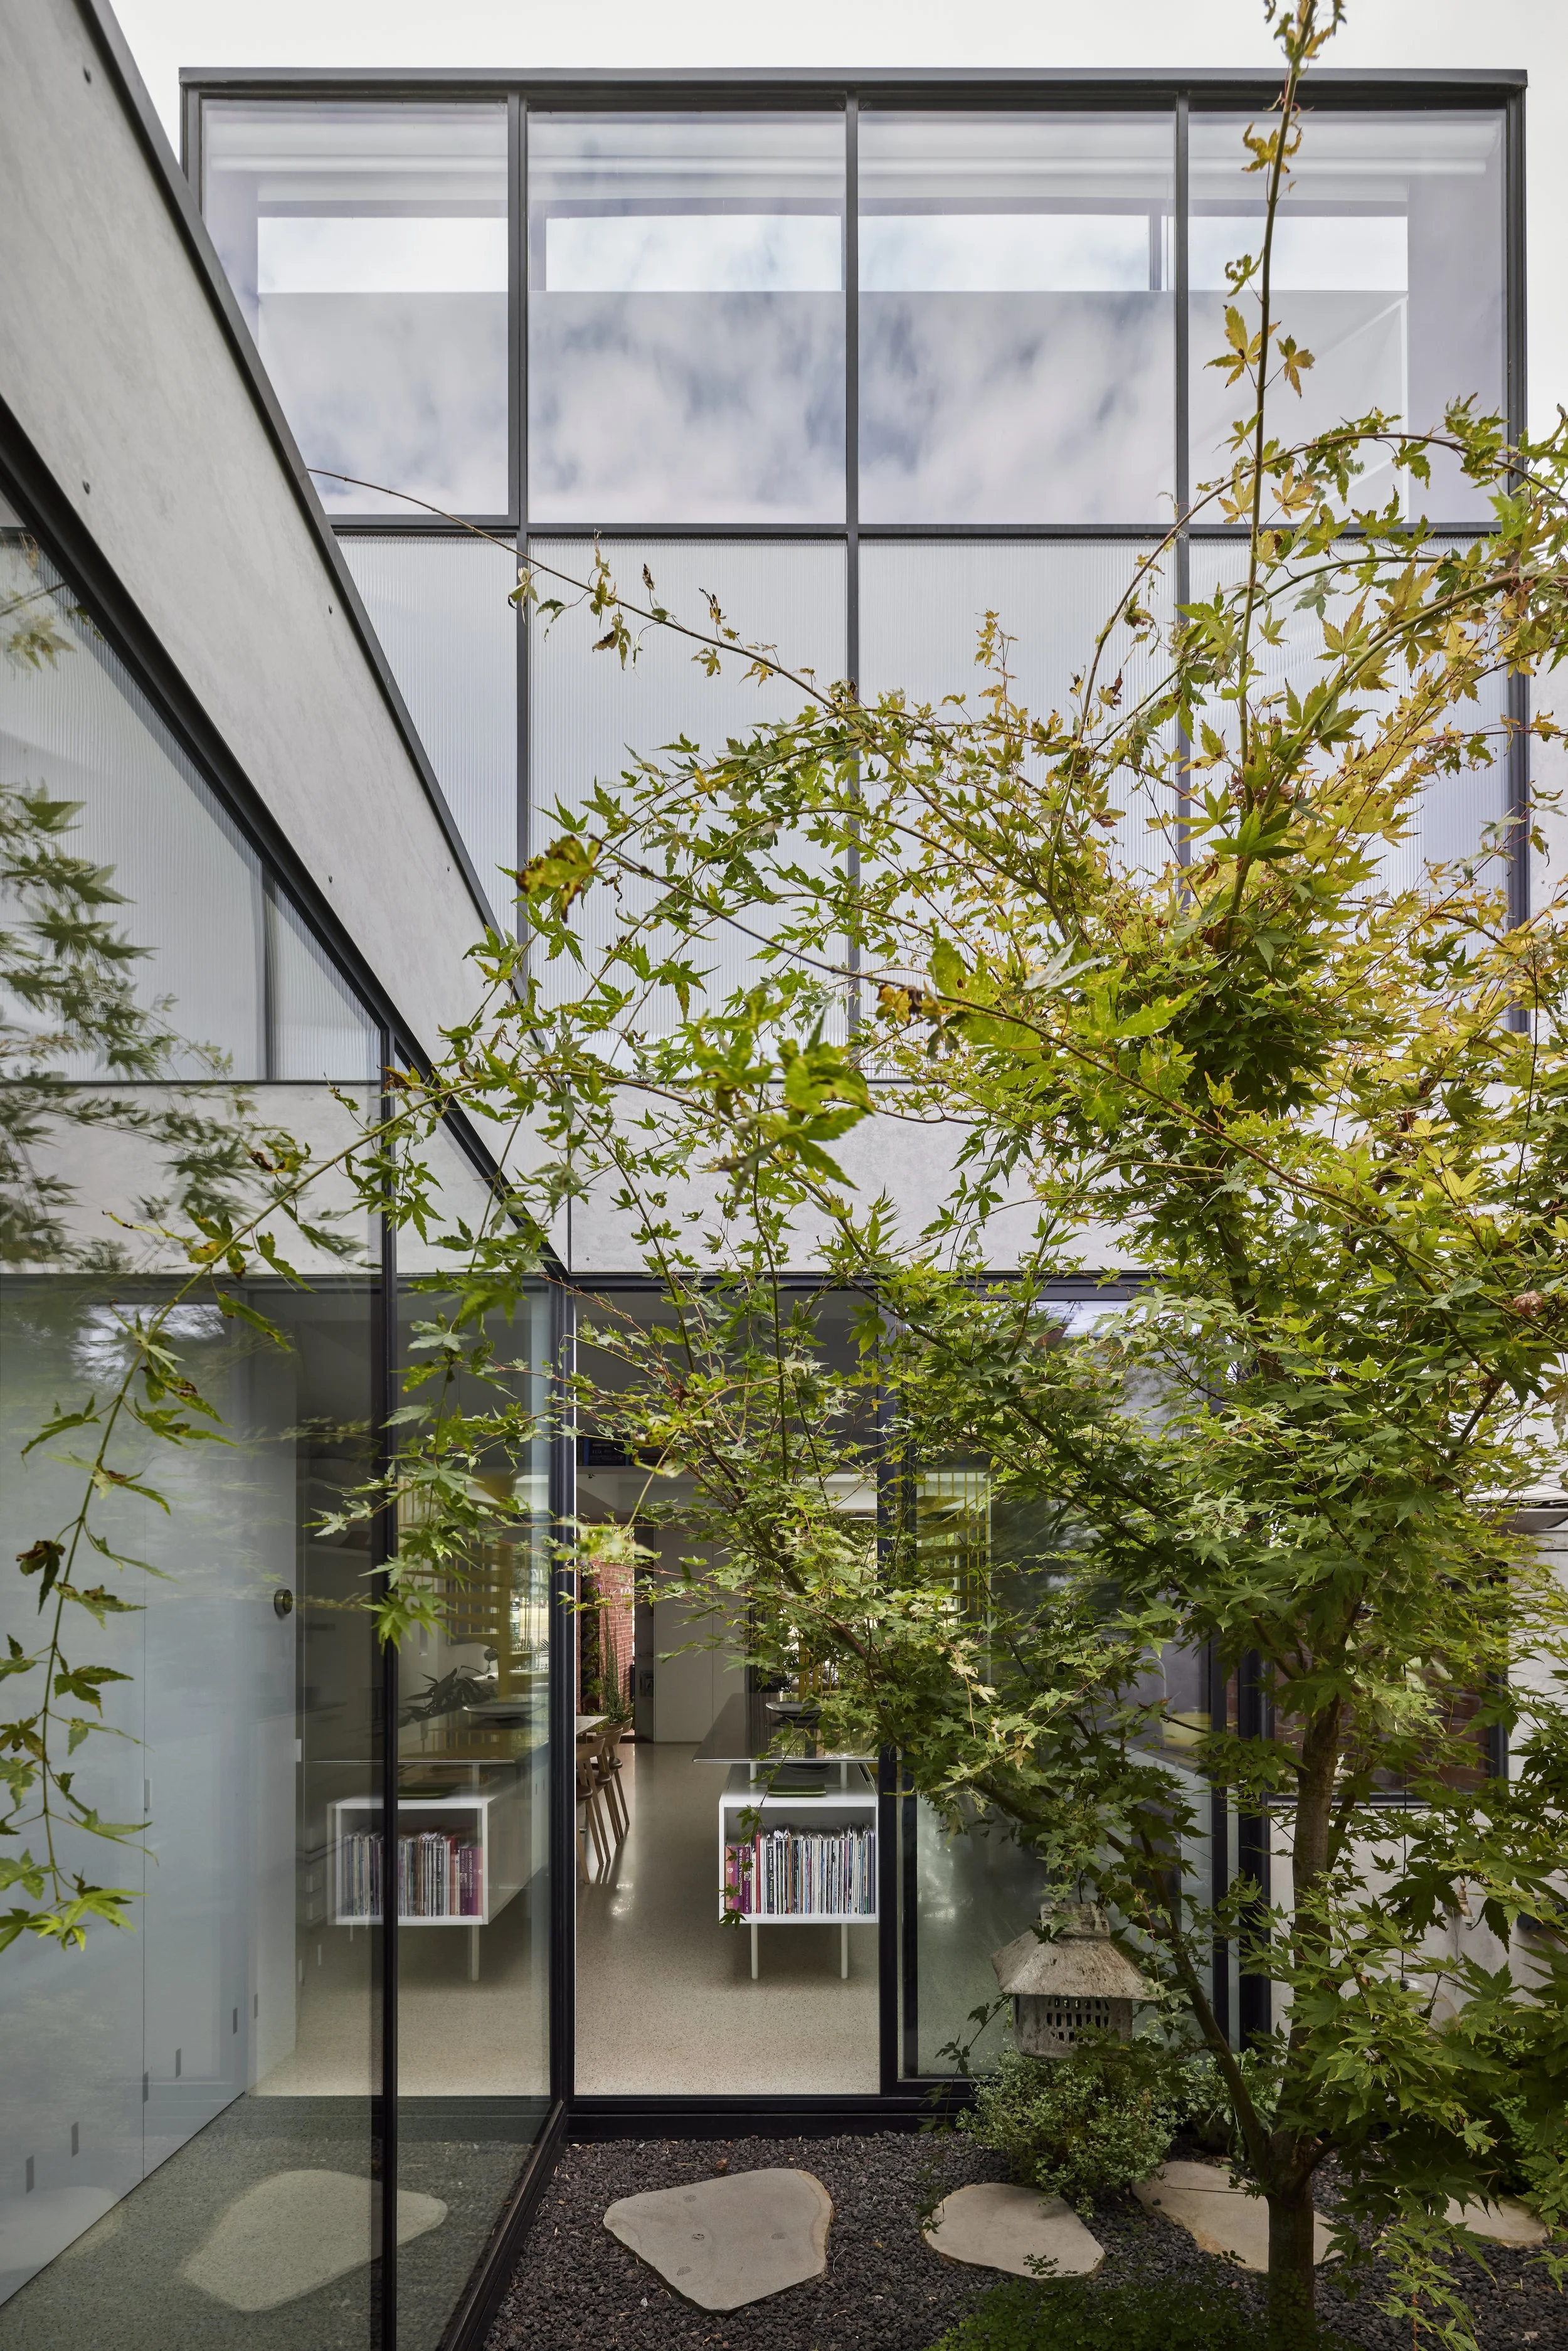
The central courtyard invites sunlight, fresh air and greenery directly into the open-plan layout.
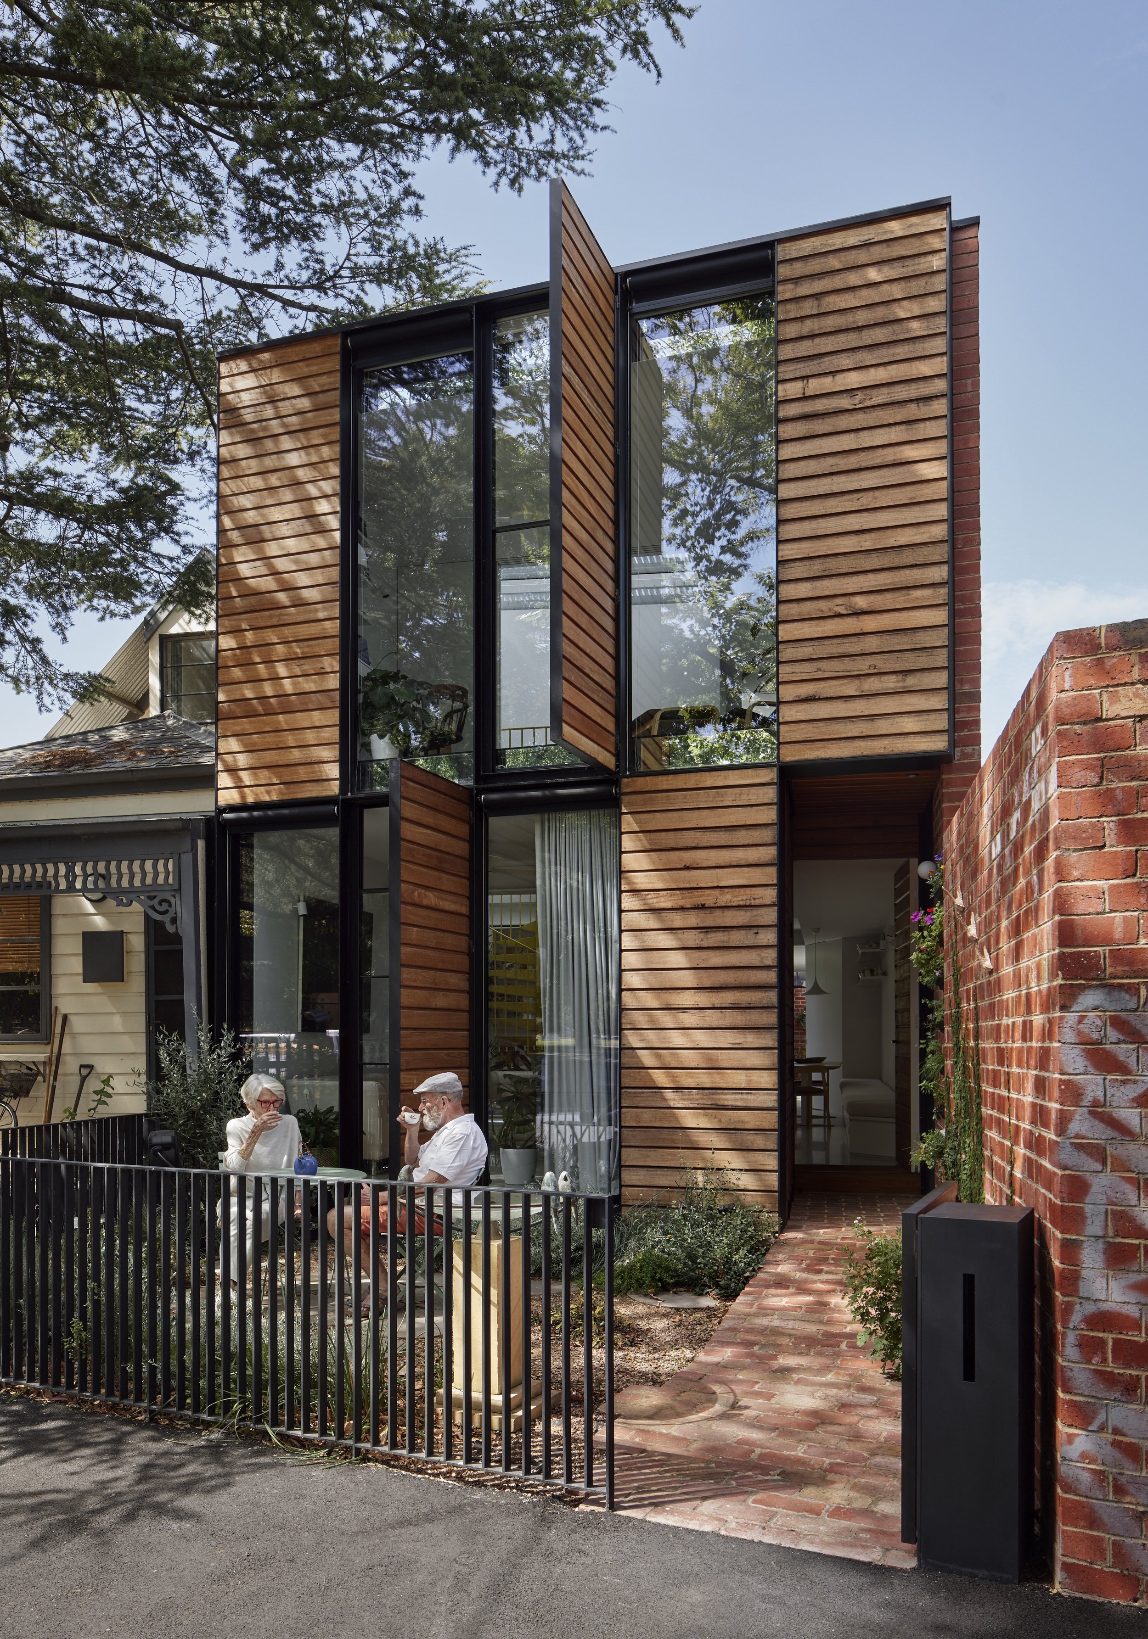
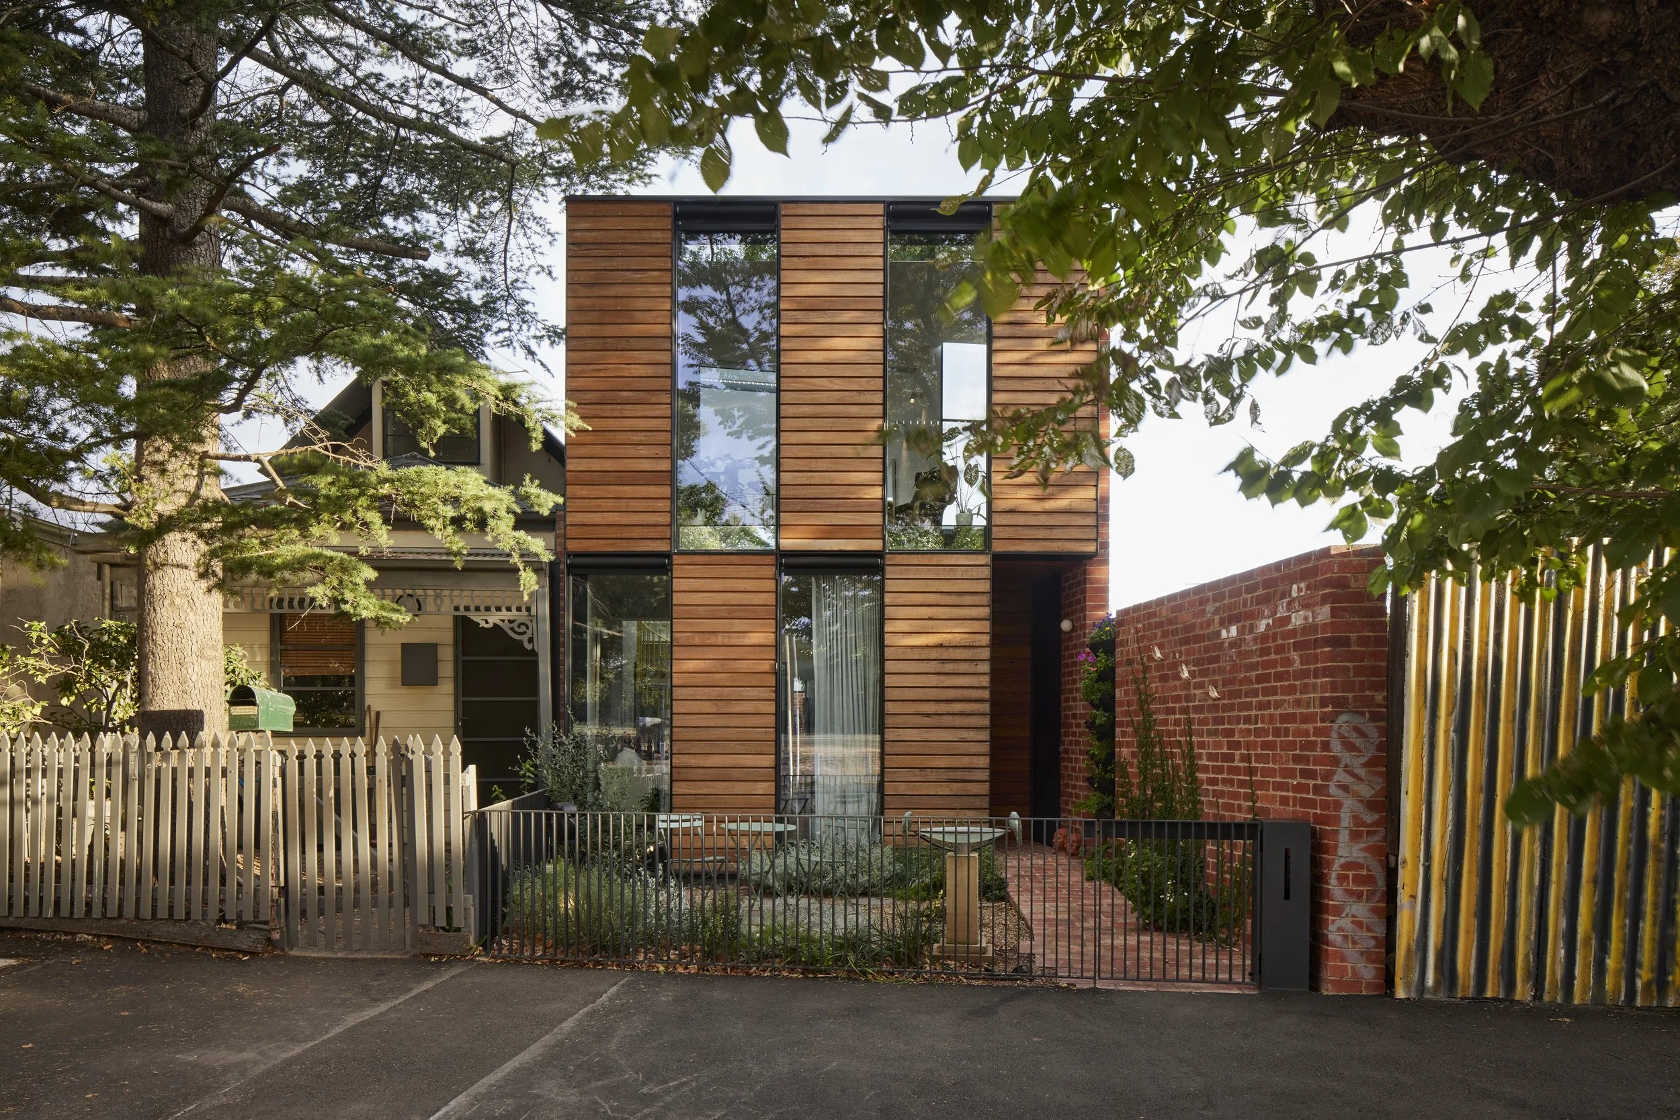
The front facade of the house is divided into a series of full-height modules —fixed timber panels, fixed glass panels and operable panels; each identical in size and arranged in an alternating pattern.
It was twenty years ago when Parkside owners Bryan Mackenzie, founder of Enzie spiral staircases, and his artist wife Marija, purchased a single-fronted Victorian terrace.
Drawn to North Fitzroy’s vibrancy and the 50 metre block with dual street access, the site had incredible potential for subdivision down the track. The longterm plan was to release the original family home at the front of the site and make better sense of the northern orientation at the rear, opening views of the park that were previously blocked by a garage.
Parkside is a shining example of maximising potential and liveability, rather than maximising fast profit. The high-value inner-city block could have been developed cheaply for greater investment return, yet instead the owners opted for a highly-considered home that would ‘inspire and bring joy’, as well as ensure they remain in the suburb they love.
‘I celebrate Fitzroy and I embrace dense population, I think more population gives us better transportation, better facilities. I think it’s great sharing a roof, garden, laundry, bike store, and having community. I like the environment and Fitzroy has got that, it’s always been important to me. It is a retirement—I’m well into my 80s, but that doesn’t mean stopping—it’s just stopping being 9-5,’ shares Bryan.
Designed by Austin Maynard Architects, Parkside is an environmentally adaptable and sustainable home intended for aging-in-place. The compact two-storey dwelling looks at the long-term; the owners longstanding retirement plan to downsize into their own backyard. The home embraces harder-working design elements and plays with natural light and vertical space, providing single-level living, plus a guest bedroom, bathroom and art studio on the first floor, accessed via a sculptural bright yellow spiral stair.
‘As a measure of wealth and success, you can build a house three times the size you need—or else build efficient, well-designed and high quality. Size and cost per metre are irrelevant in terms of the value of good design. It just depends what you place value on,’ says Bryan.
The front facade of the home is divided into a series of full-height modules—fixed timber panels, fixed glass panels and operable panels; each identical in size and arranged in an alternating pattern. Behind the operable panels there are windows that can be opened to allow ventilation throughout the house.
Sustainability is an integral core principle in all of Austin Maynard Architects’ work, a value shared and equally prioritised by the homeowners. Fossil-fuel-free and 100% electric, the house is oriented to make the most of the northern and eastern sun, warming the polished concrete floor, acting as a thermal mass, (assisted by hydronic heating coil in the floor) to radiate warmth in the cooler months. Double glazing within steel frames and north facing windows all have external shading to block direct sun reaching the glass in the summer. Rotating louvres protect the home’s only west facing window, and a horizontal louvre system protects the skylight over the void.
From very early on in conservations it was decided that the home would feature an Enzie staircase. The only question was whether it would be a spiral or a helical. Marija chose a yellow spiral stair, for its form, bold colour and light, translucent quality. Though Parkside has been designed to facilitate single-level living as an option, the stair, Bryan says, ‘Keeps us fit and inspires us.’ An award-winning authority with fifty years experience in the industry, he explains that a spiral stair may look challenging, but it’s proven to be safer than a traditional, conventional straight staircase. ‘Even people with disabilities have confirmed that,’ he explains, ‘because you have a handrail in front of you all the way. A spiral is easier to climb due to the ergonomics, it turns your whole body with it, rather than against it.’
He continues, ‘It’s a joy to live here. It’s so easy and every day I wake up I feel grateful that we have this beautiful home, I feel that every day. There are so many elements that are beautiful—the light, the clean lines, the visual impact, it’s actually an artwork. The house for me is like an artwork.’
