

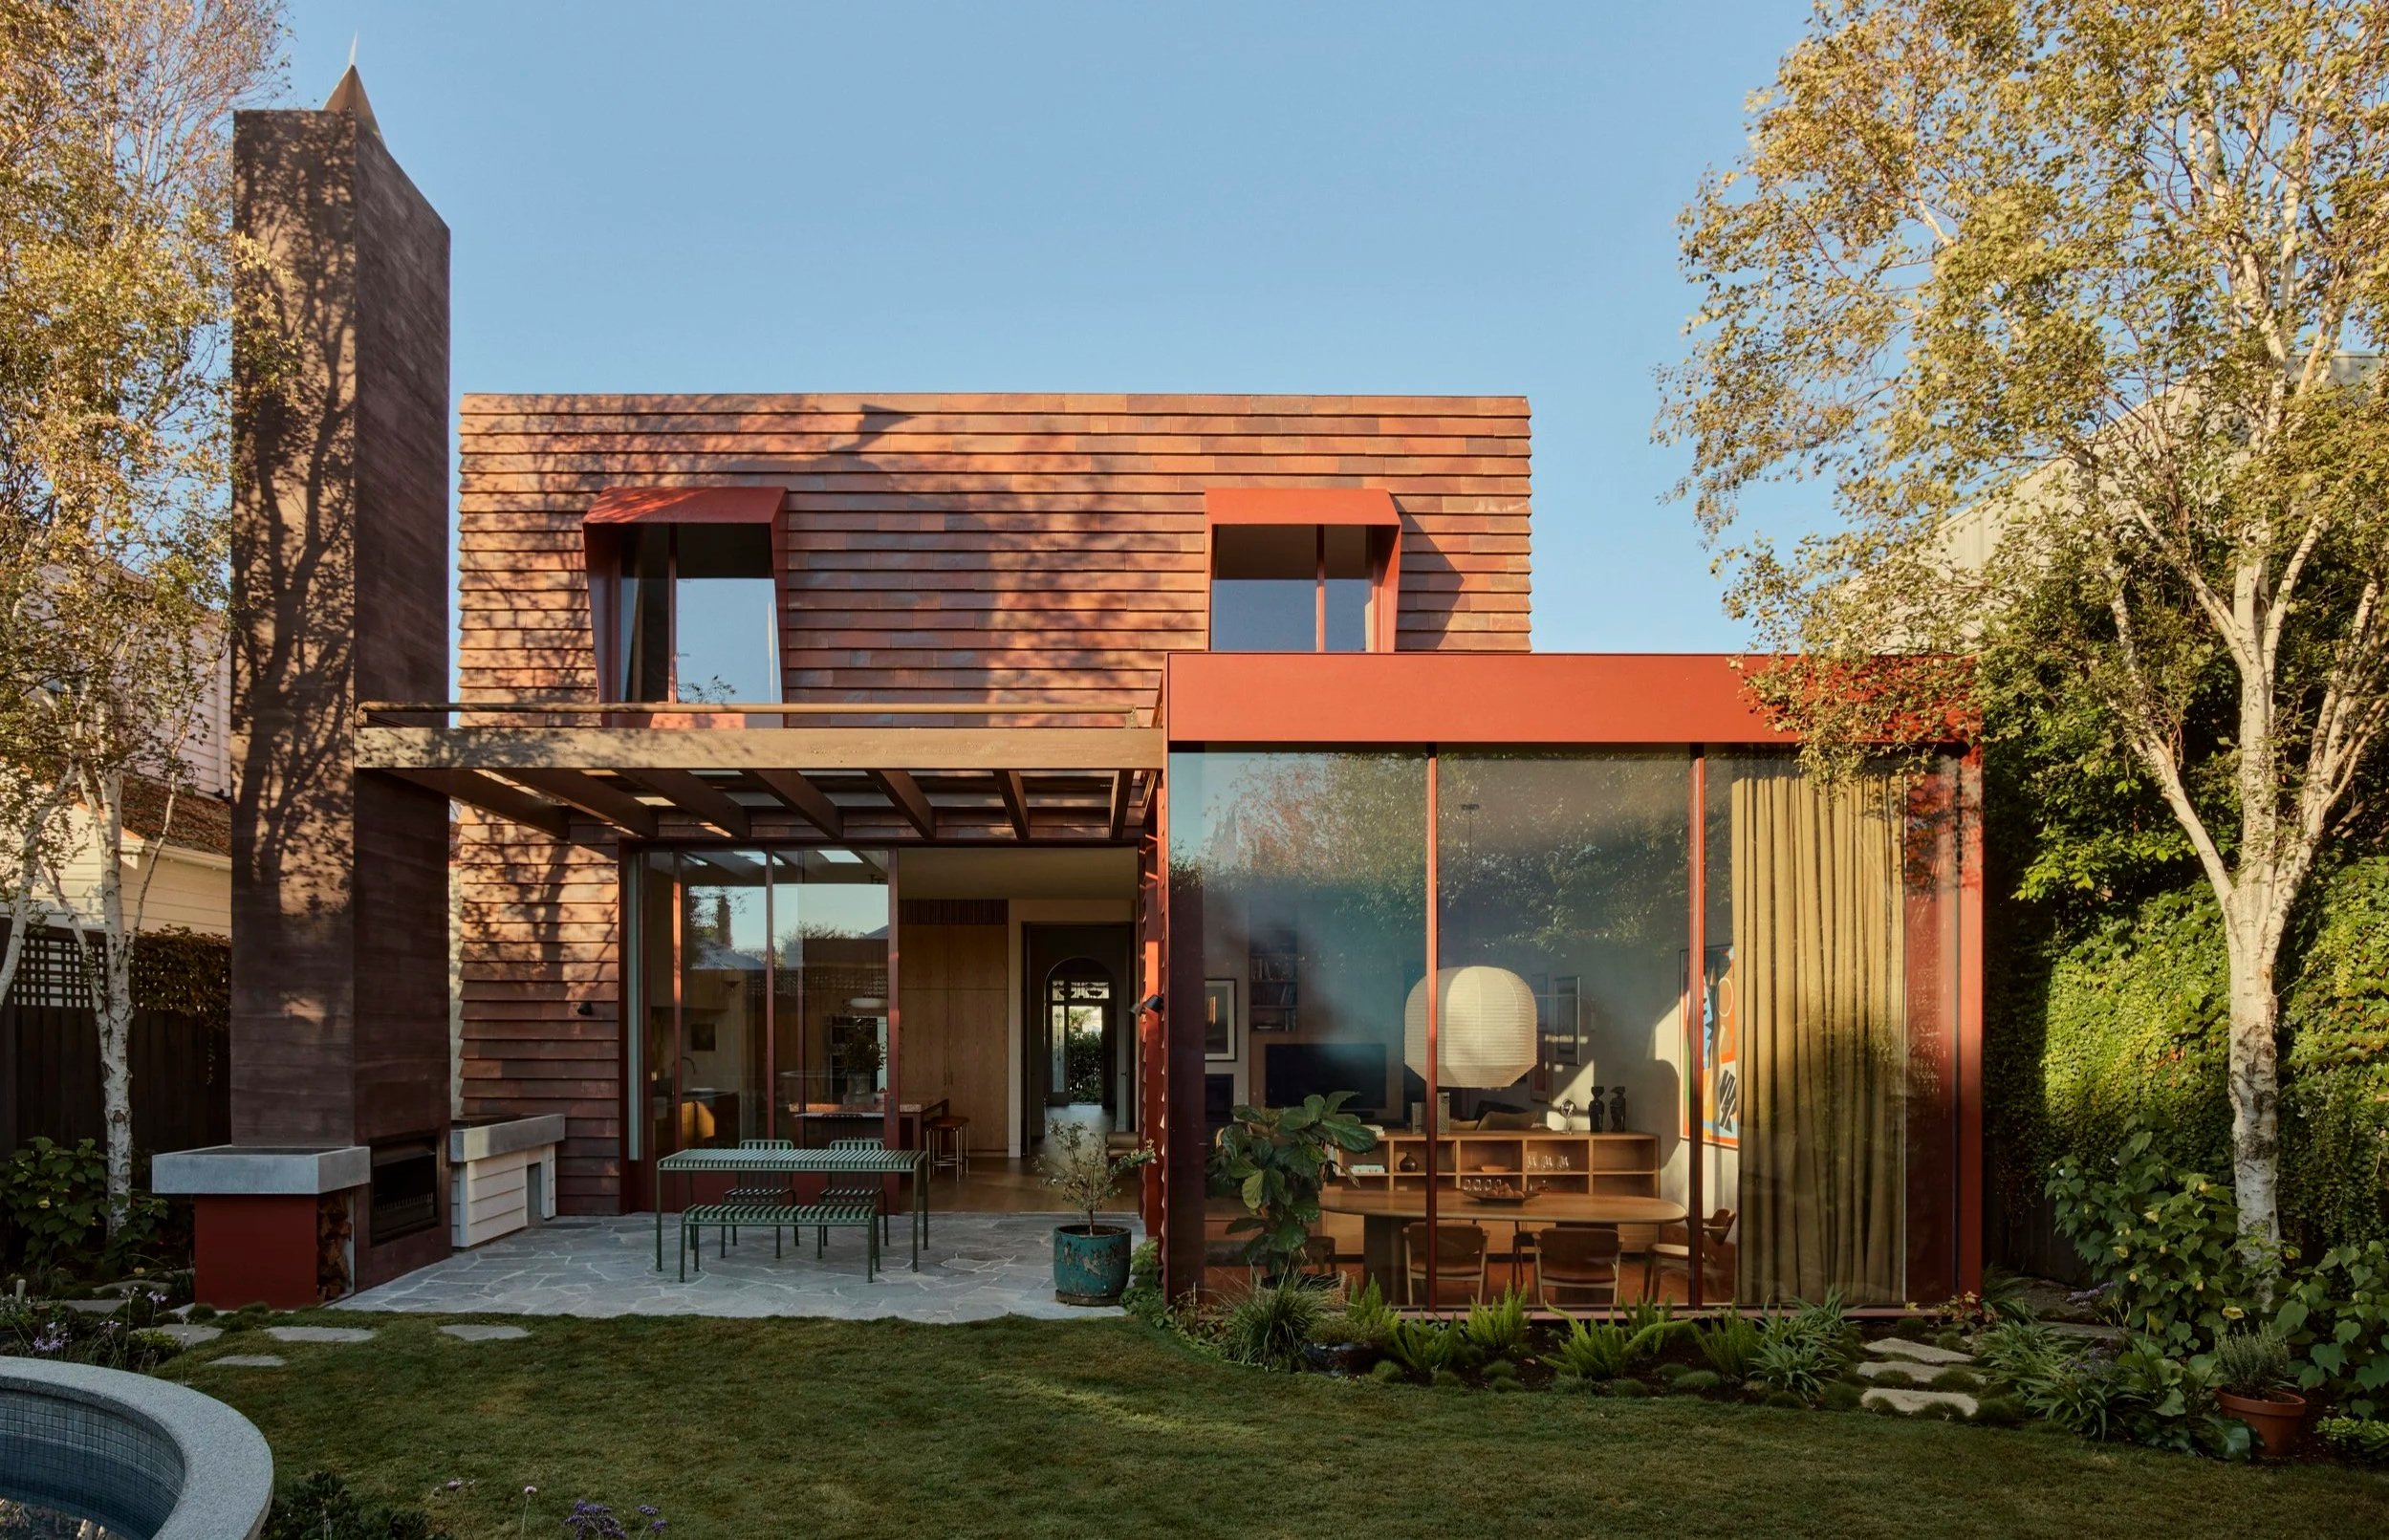
Terracotta outside, warm timber within and a dining room sunk into the garden: LANDE Architects gives a Malvern Edwardian a new rhythm for a family of five.
Words HANDE RENSHAW Photos ANSON SMART Architecture & Interior Design LANDE ARCHITECTS
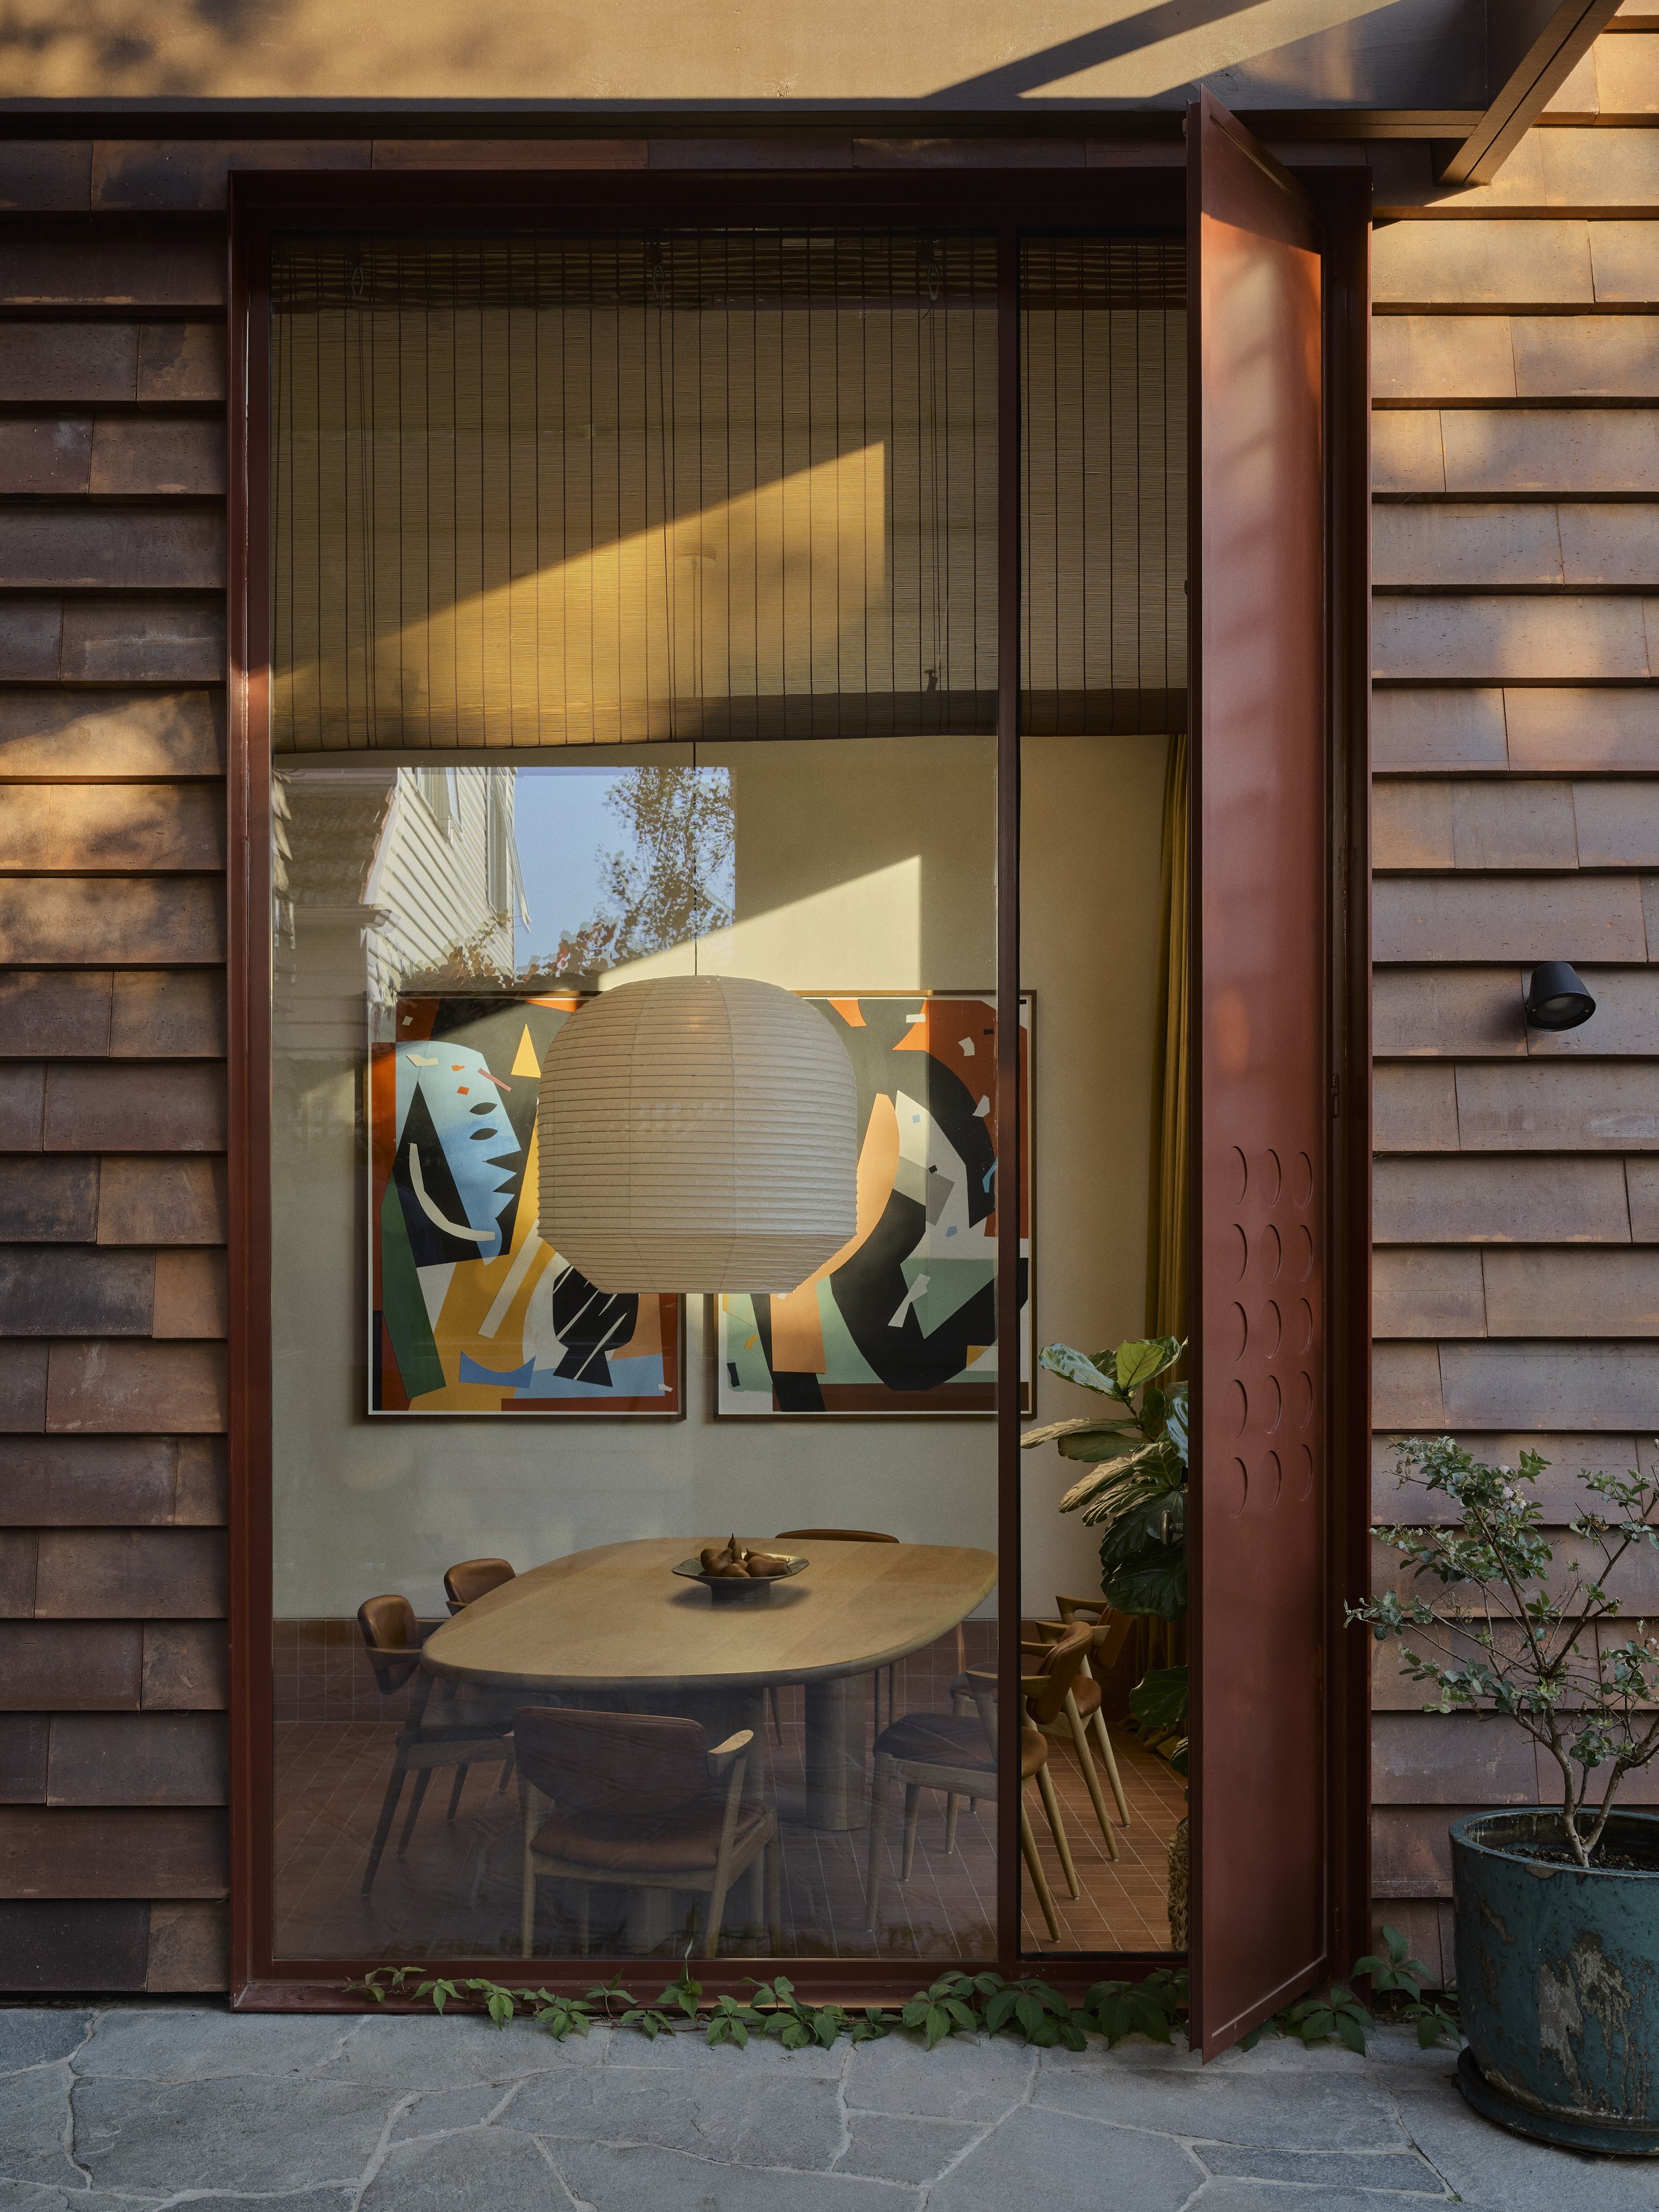
Terracotta cladding by Brickworks wraps the extension, framing a view into the sunken dining room.
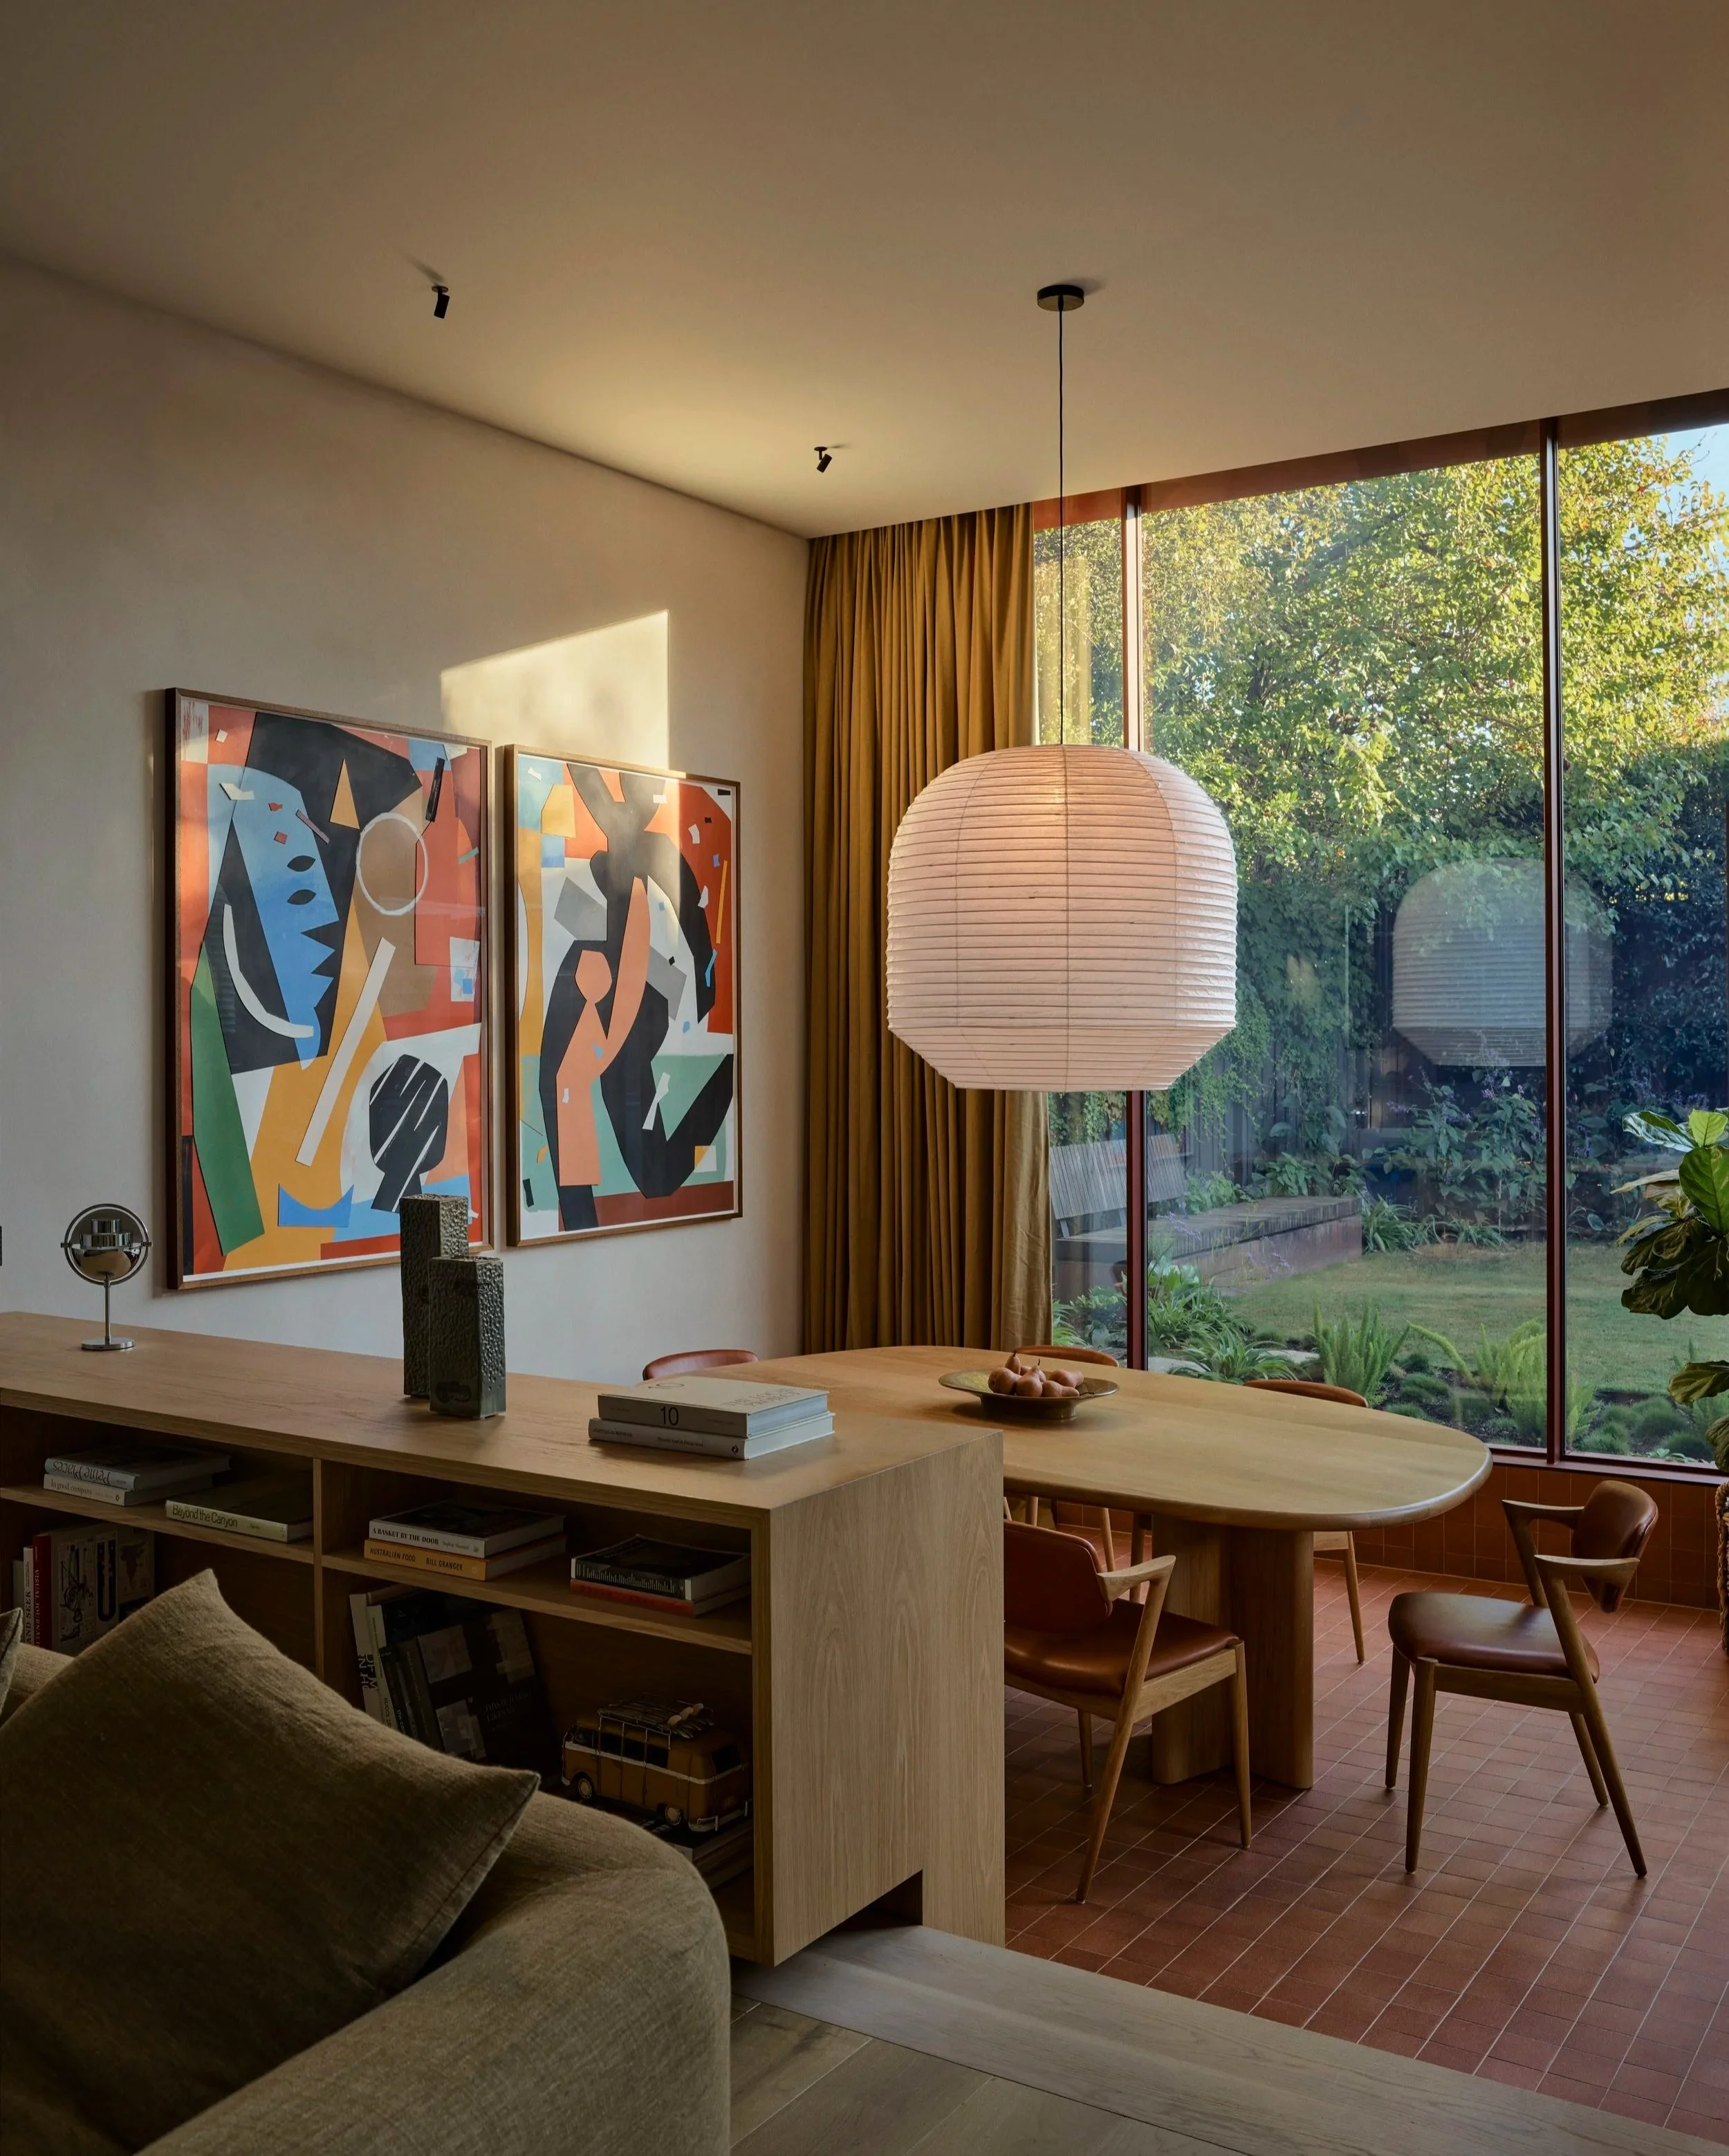
A custom sideboard doubles as a bookcase, bar and storage, stepping down to the sunken dining room and the garden.
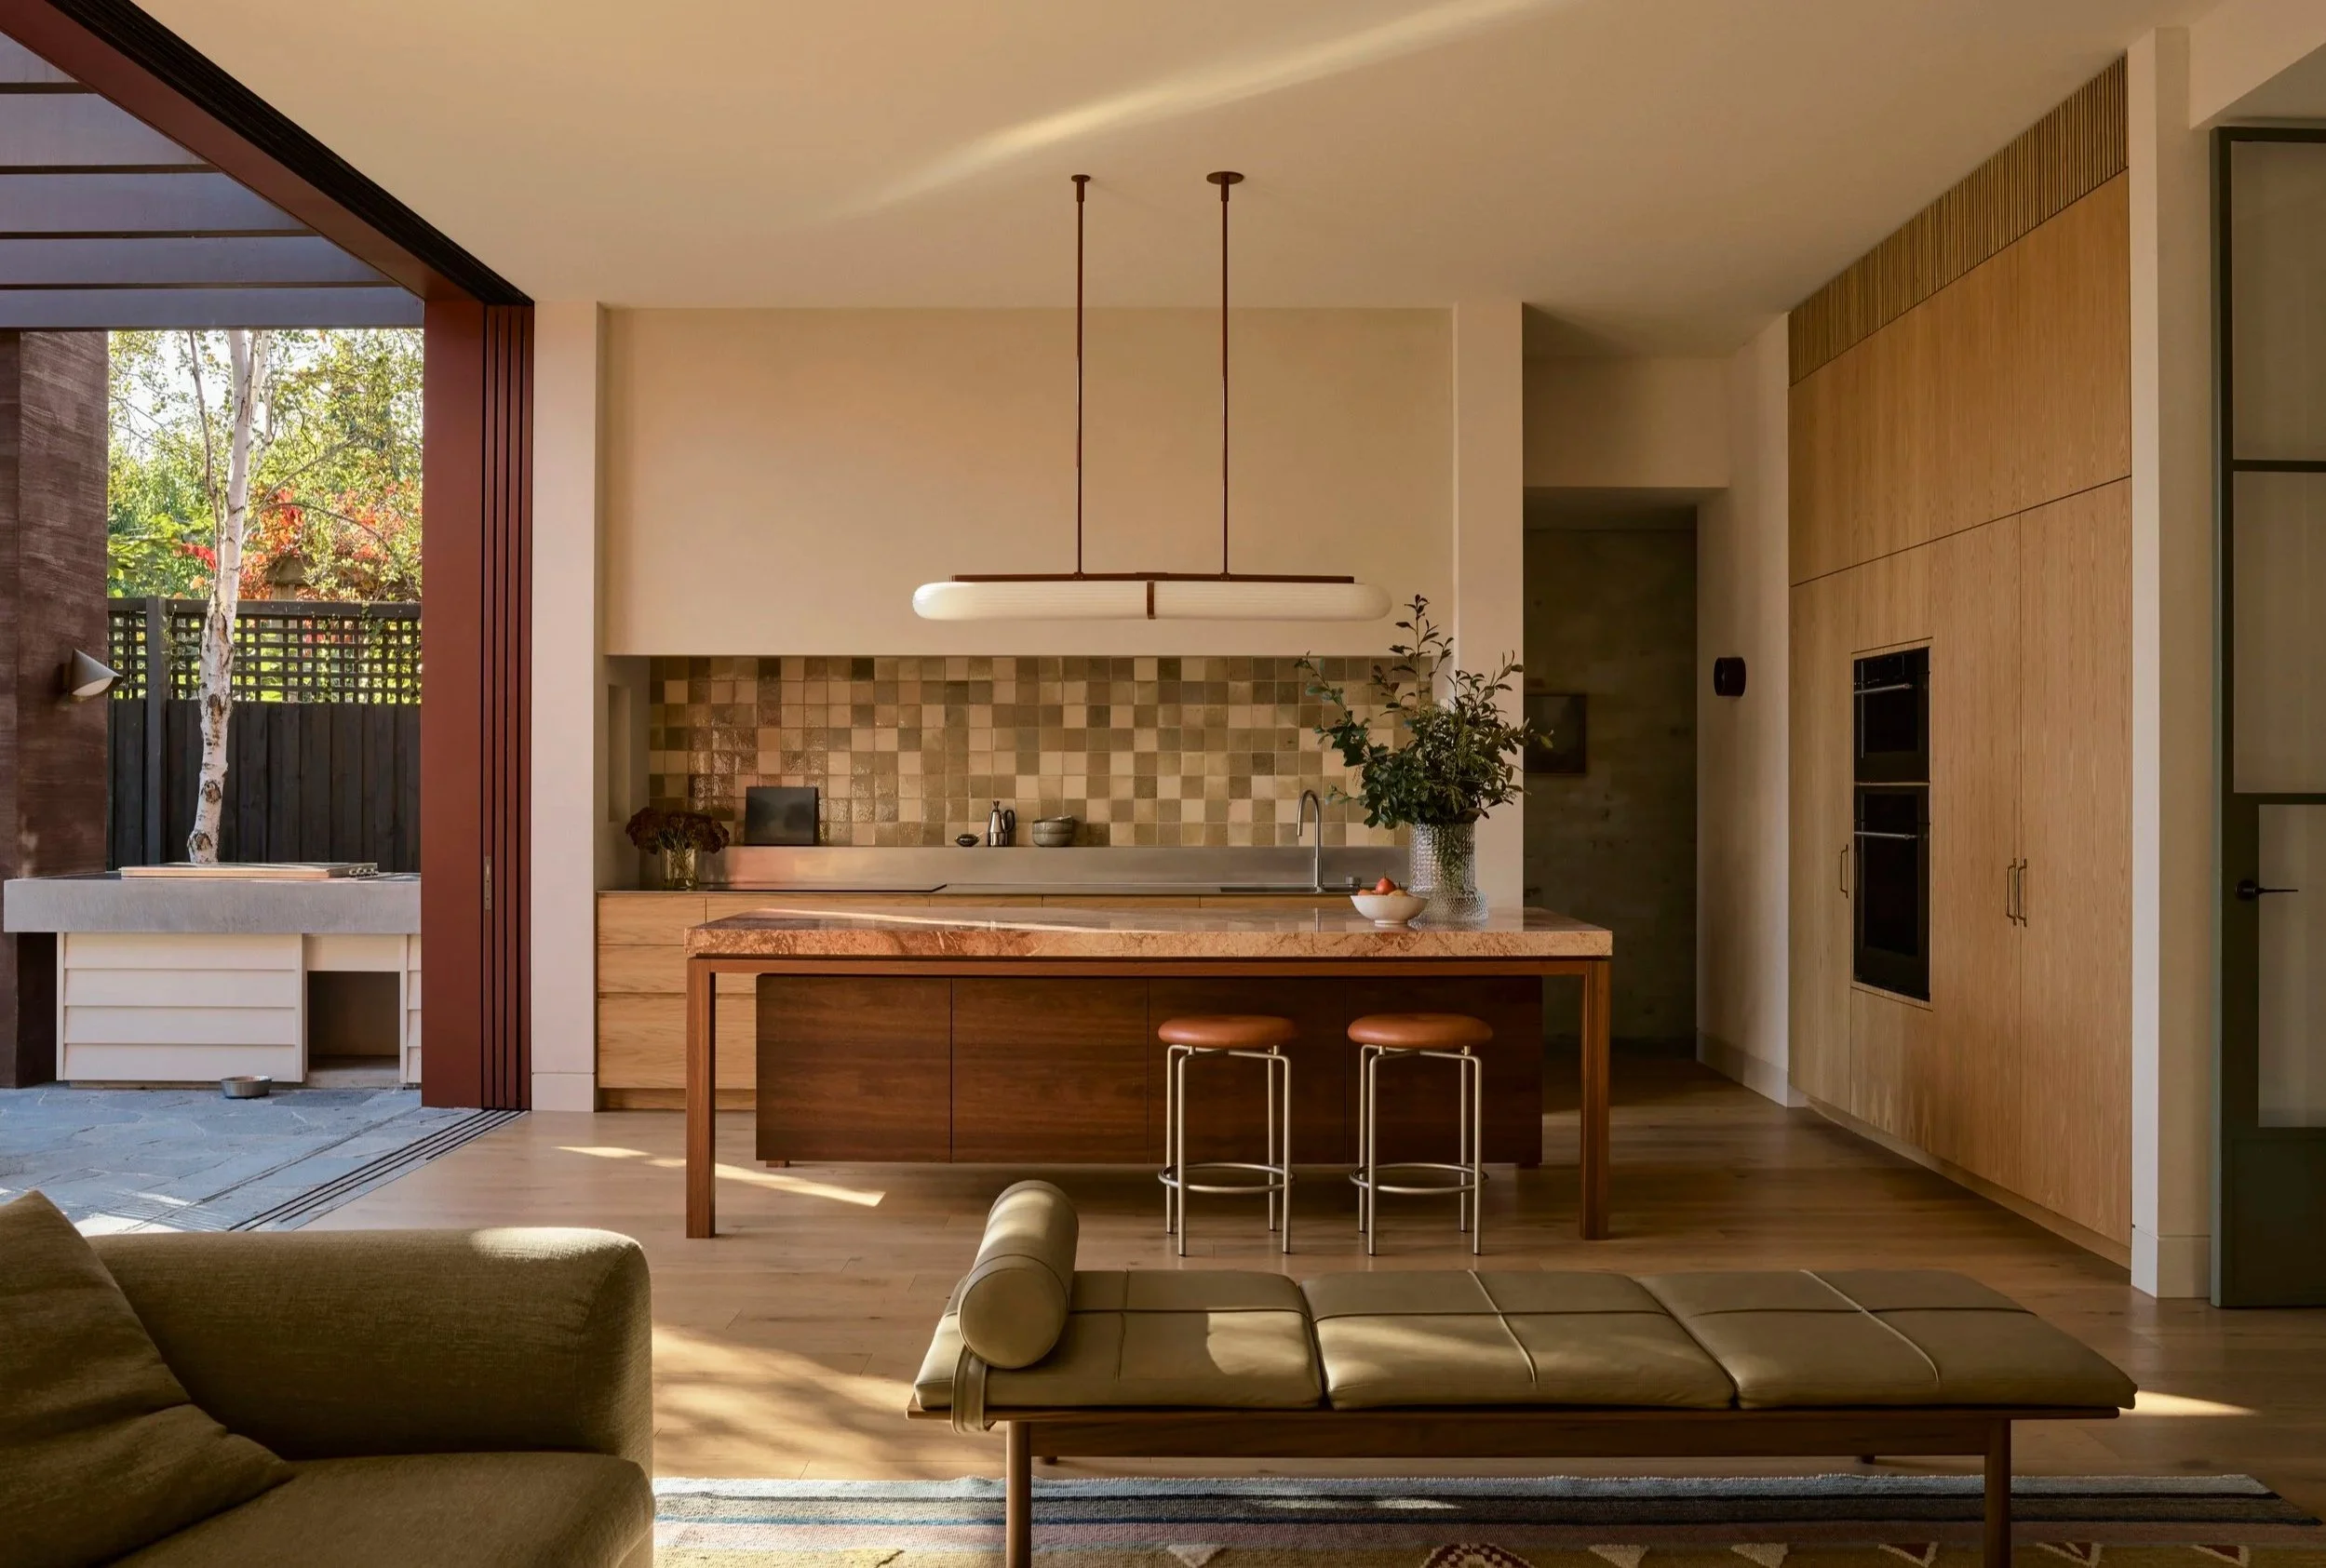
The farm-style kitchen island, topped in Artedomus stone, is a nod to the owners’ upbringing in rural New South Wales.
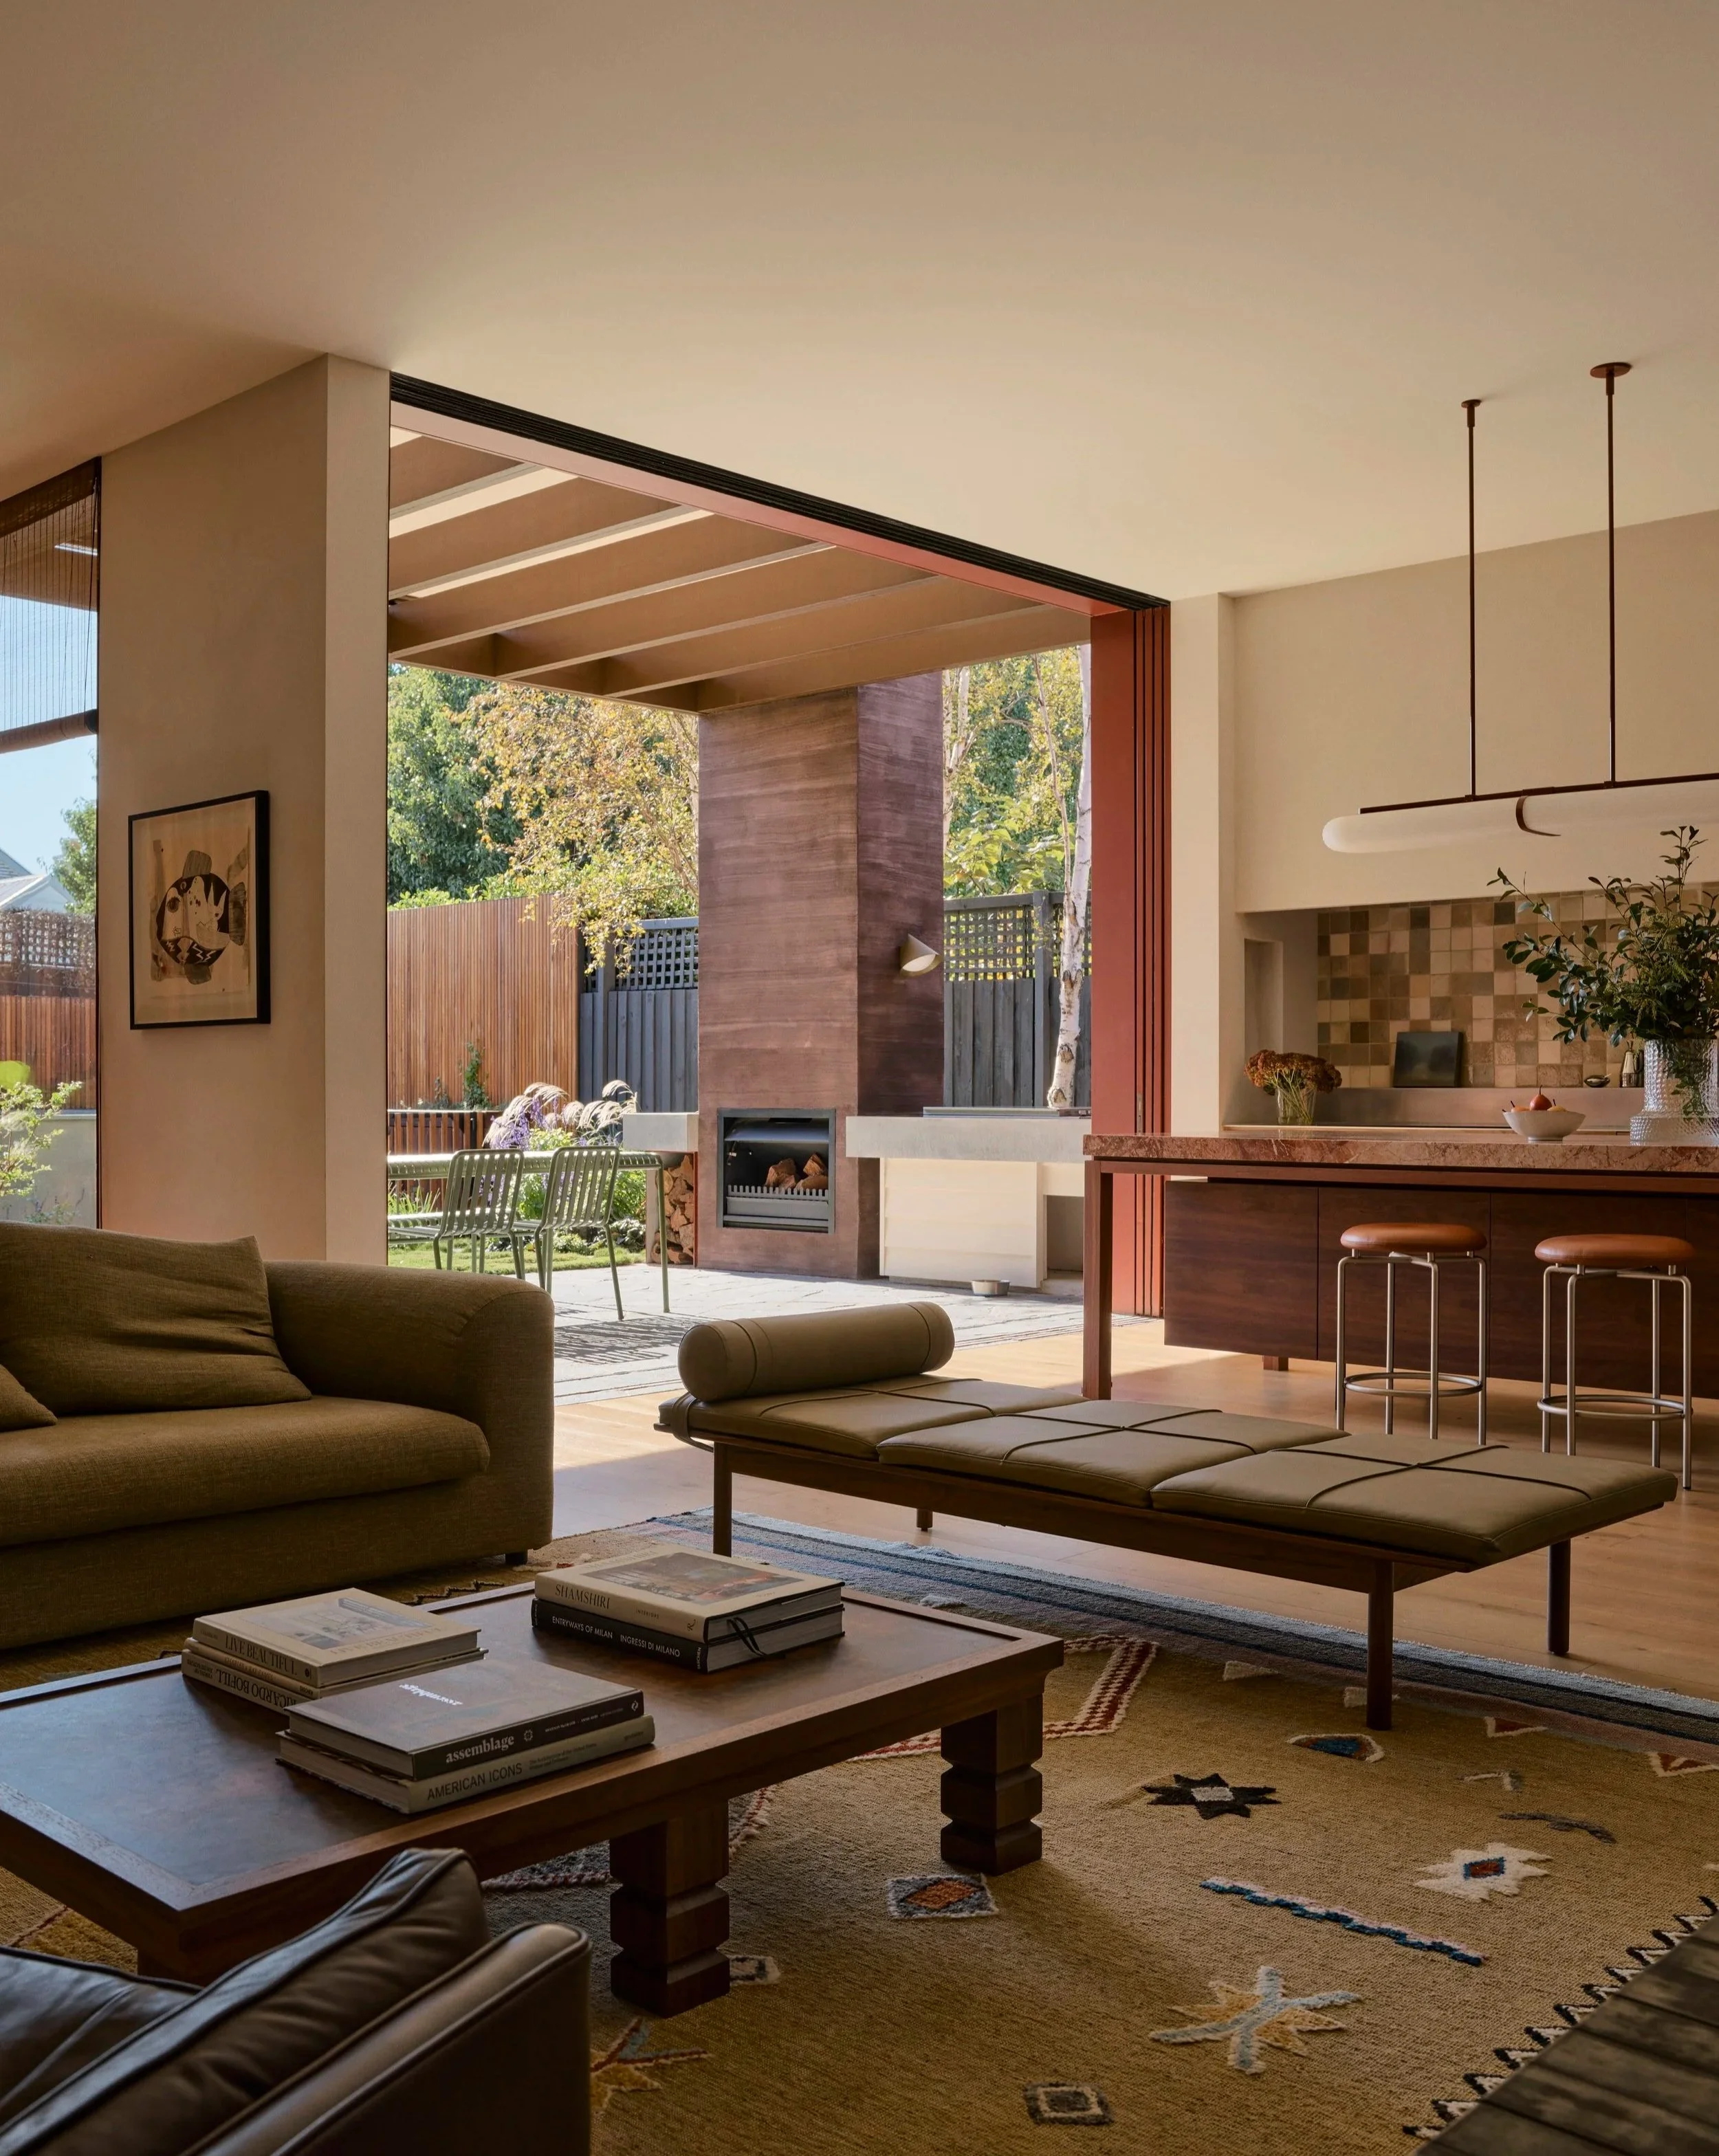
At the heart of the home, the kitchen is where everything happens, from morning coffee and homework to cooking and conversations that run late into the night.
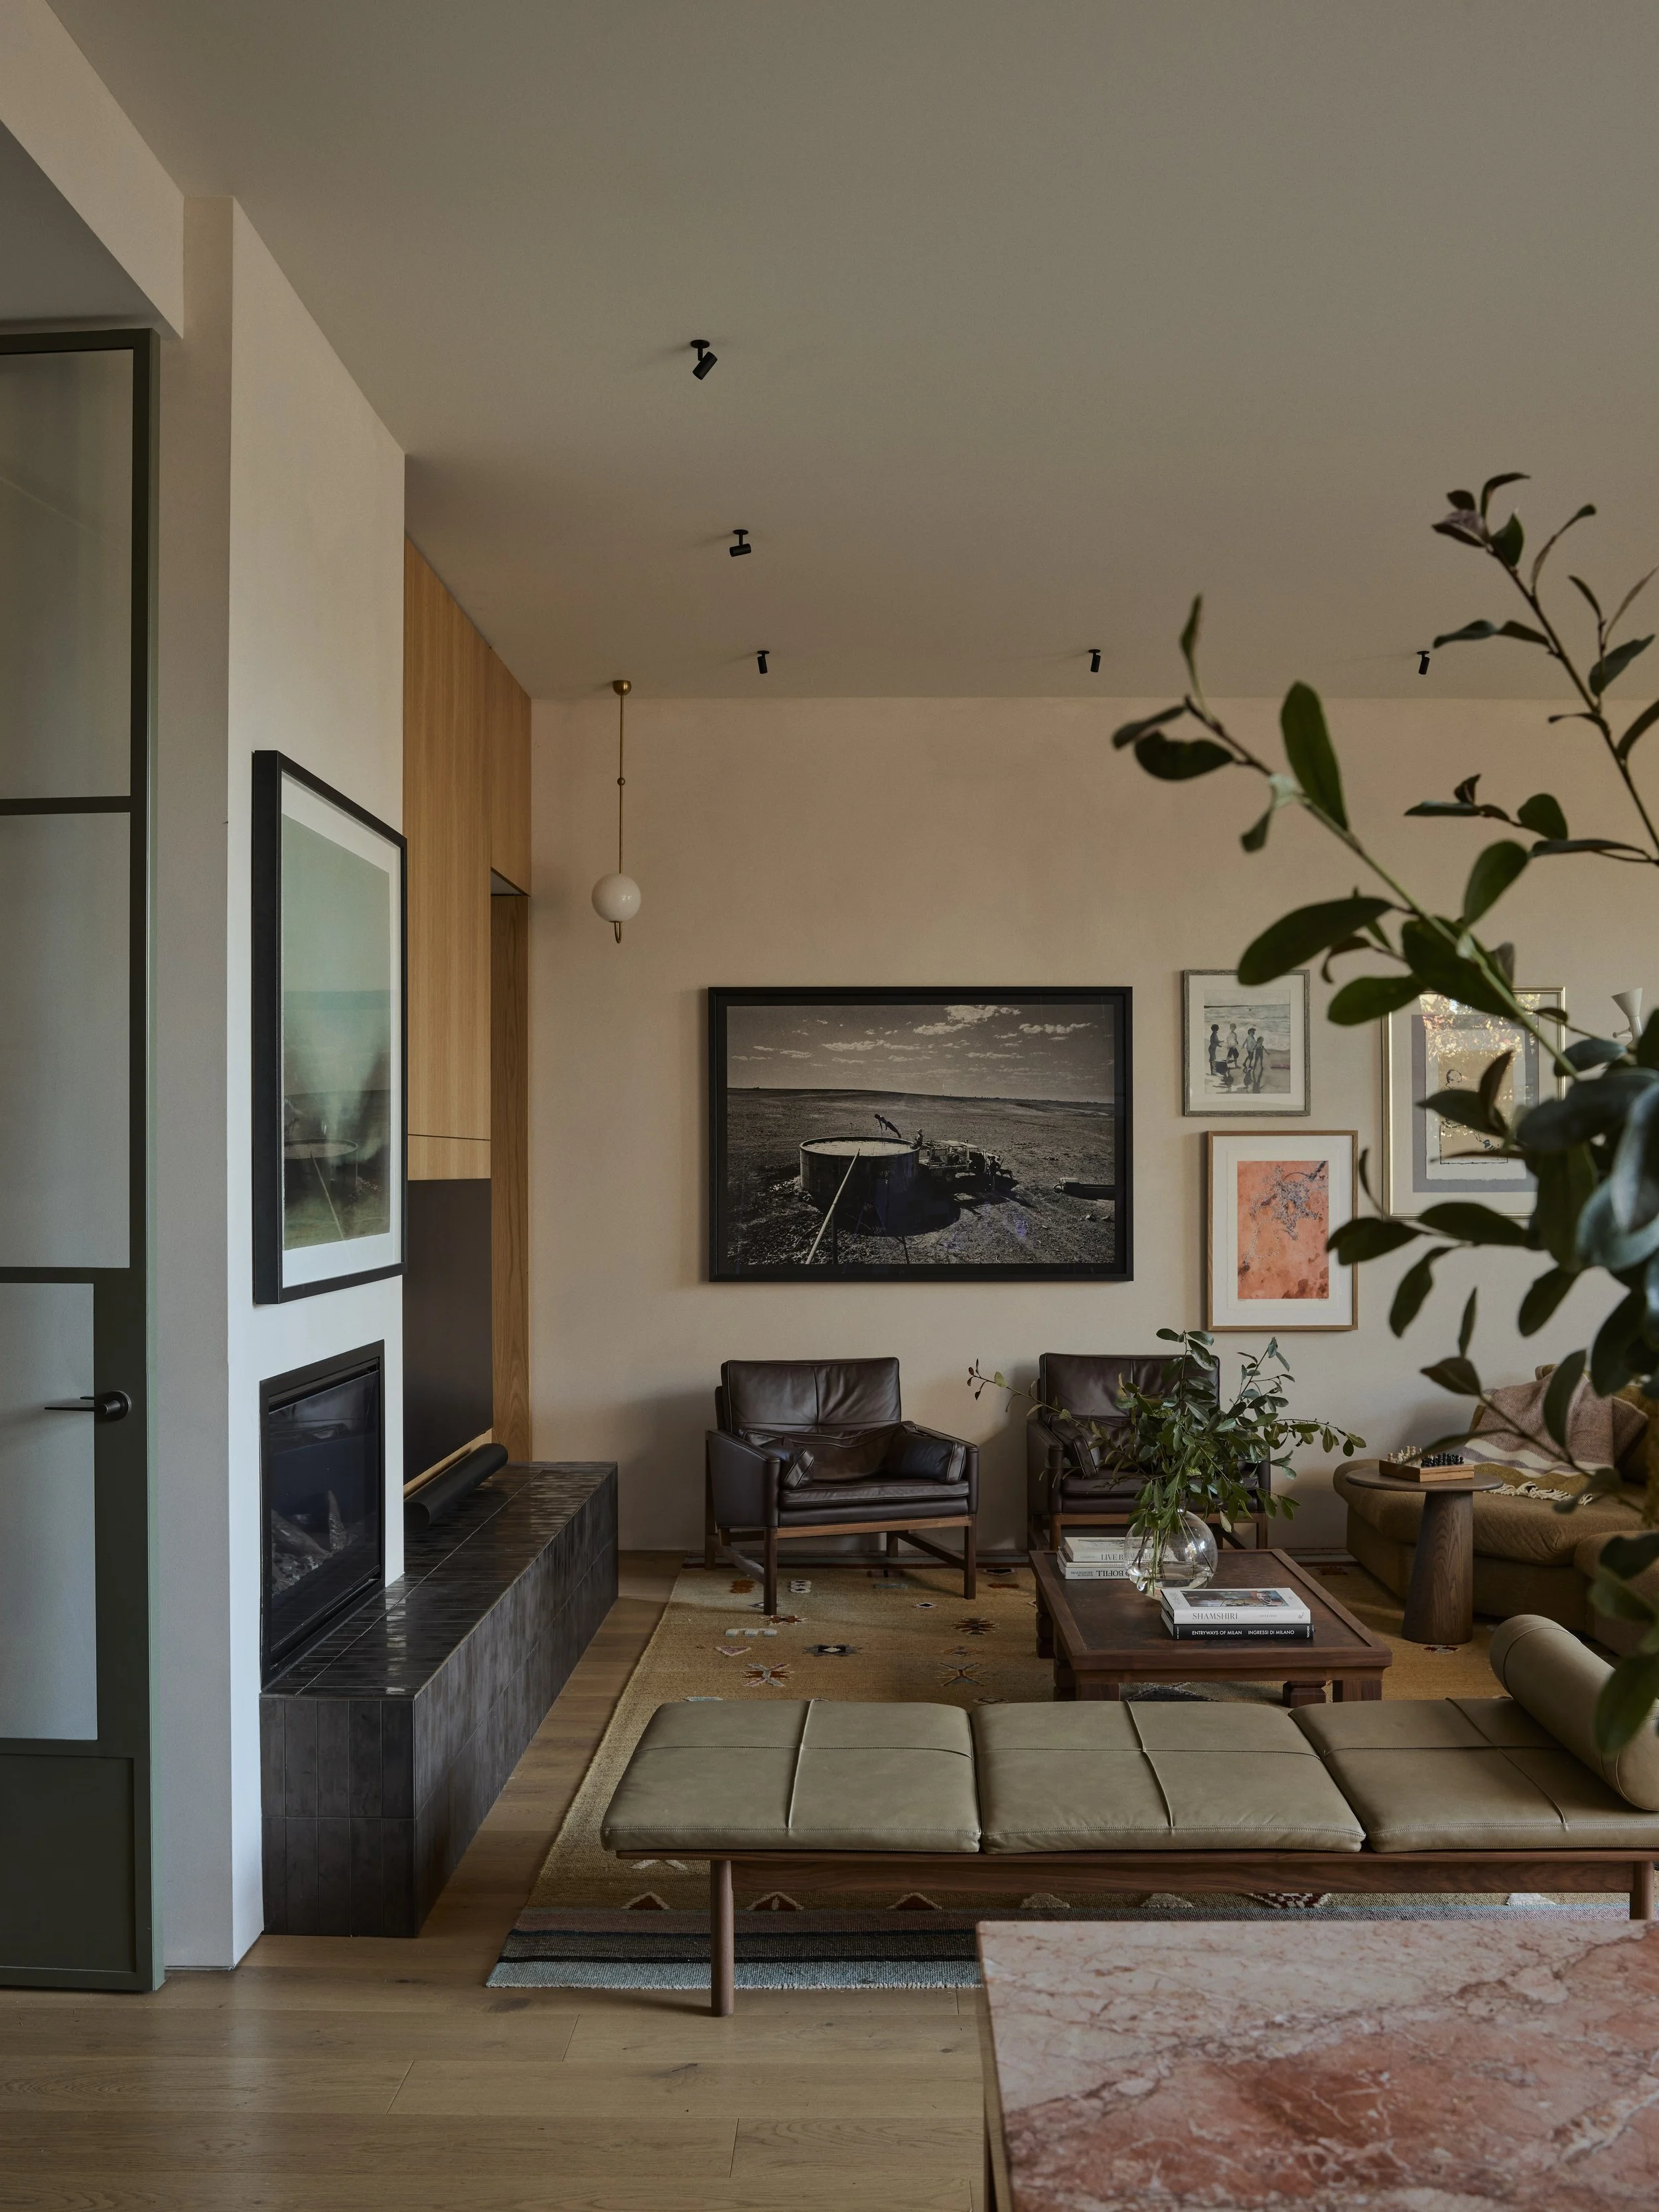
In the living room, BassamFellows armchairs are around the Maya Walnut Burl coffee table by Fleur Studios.
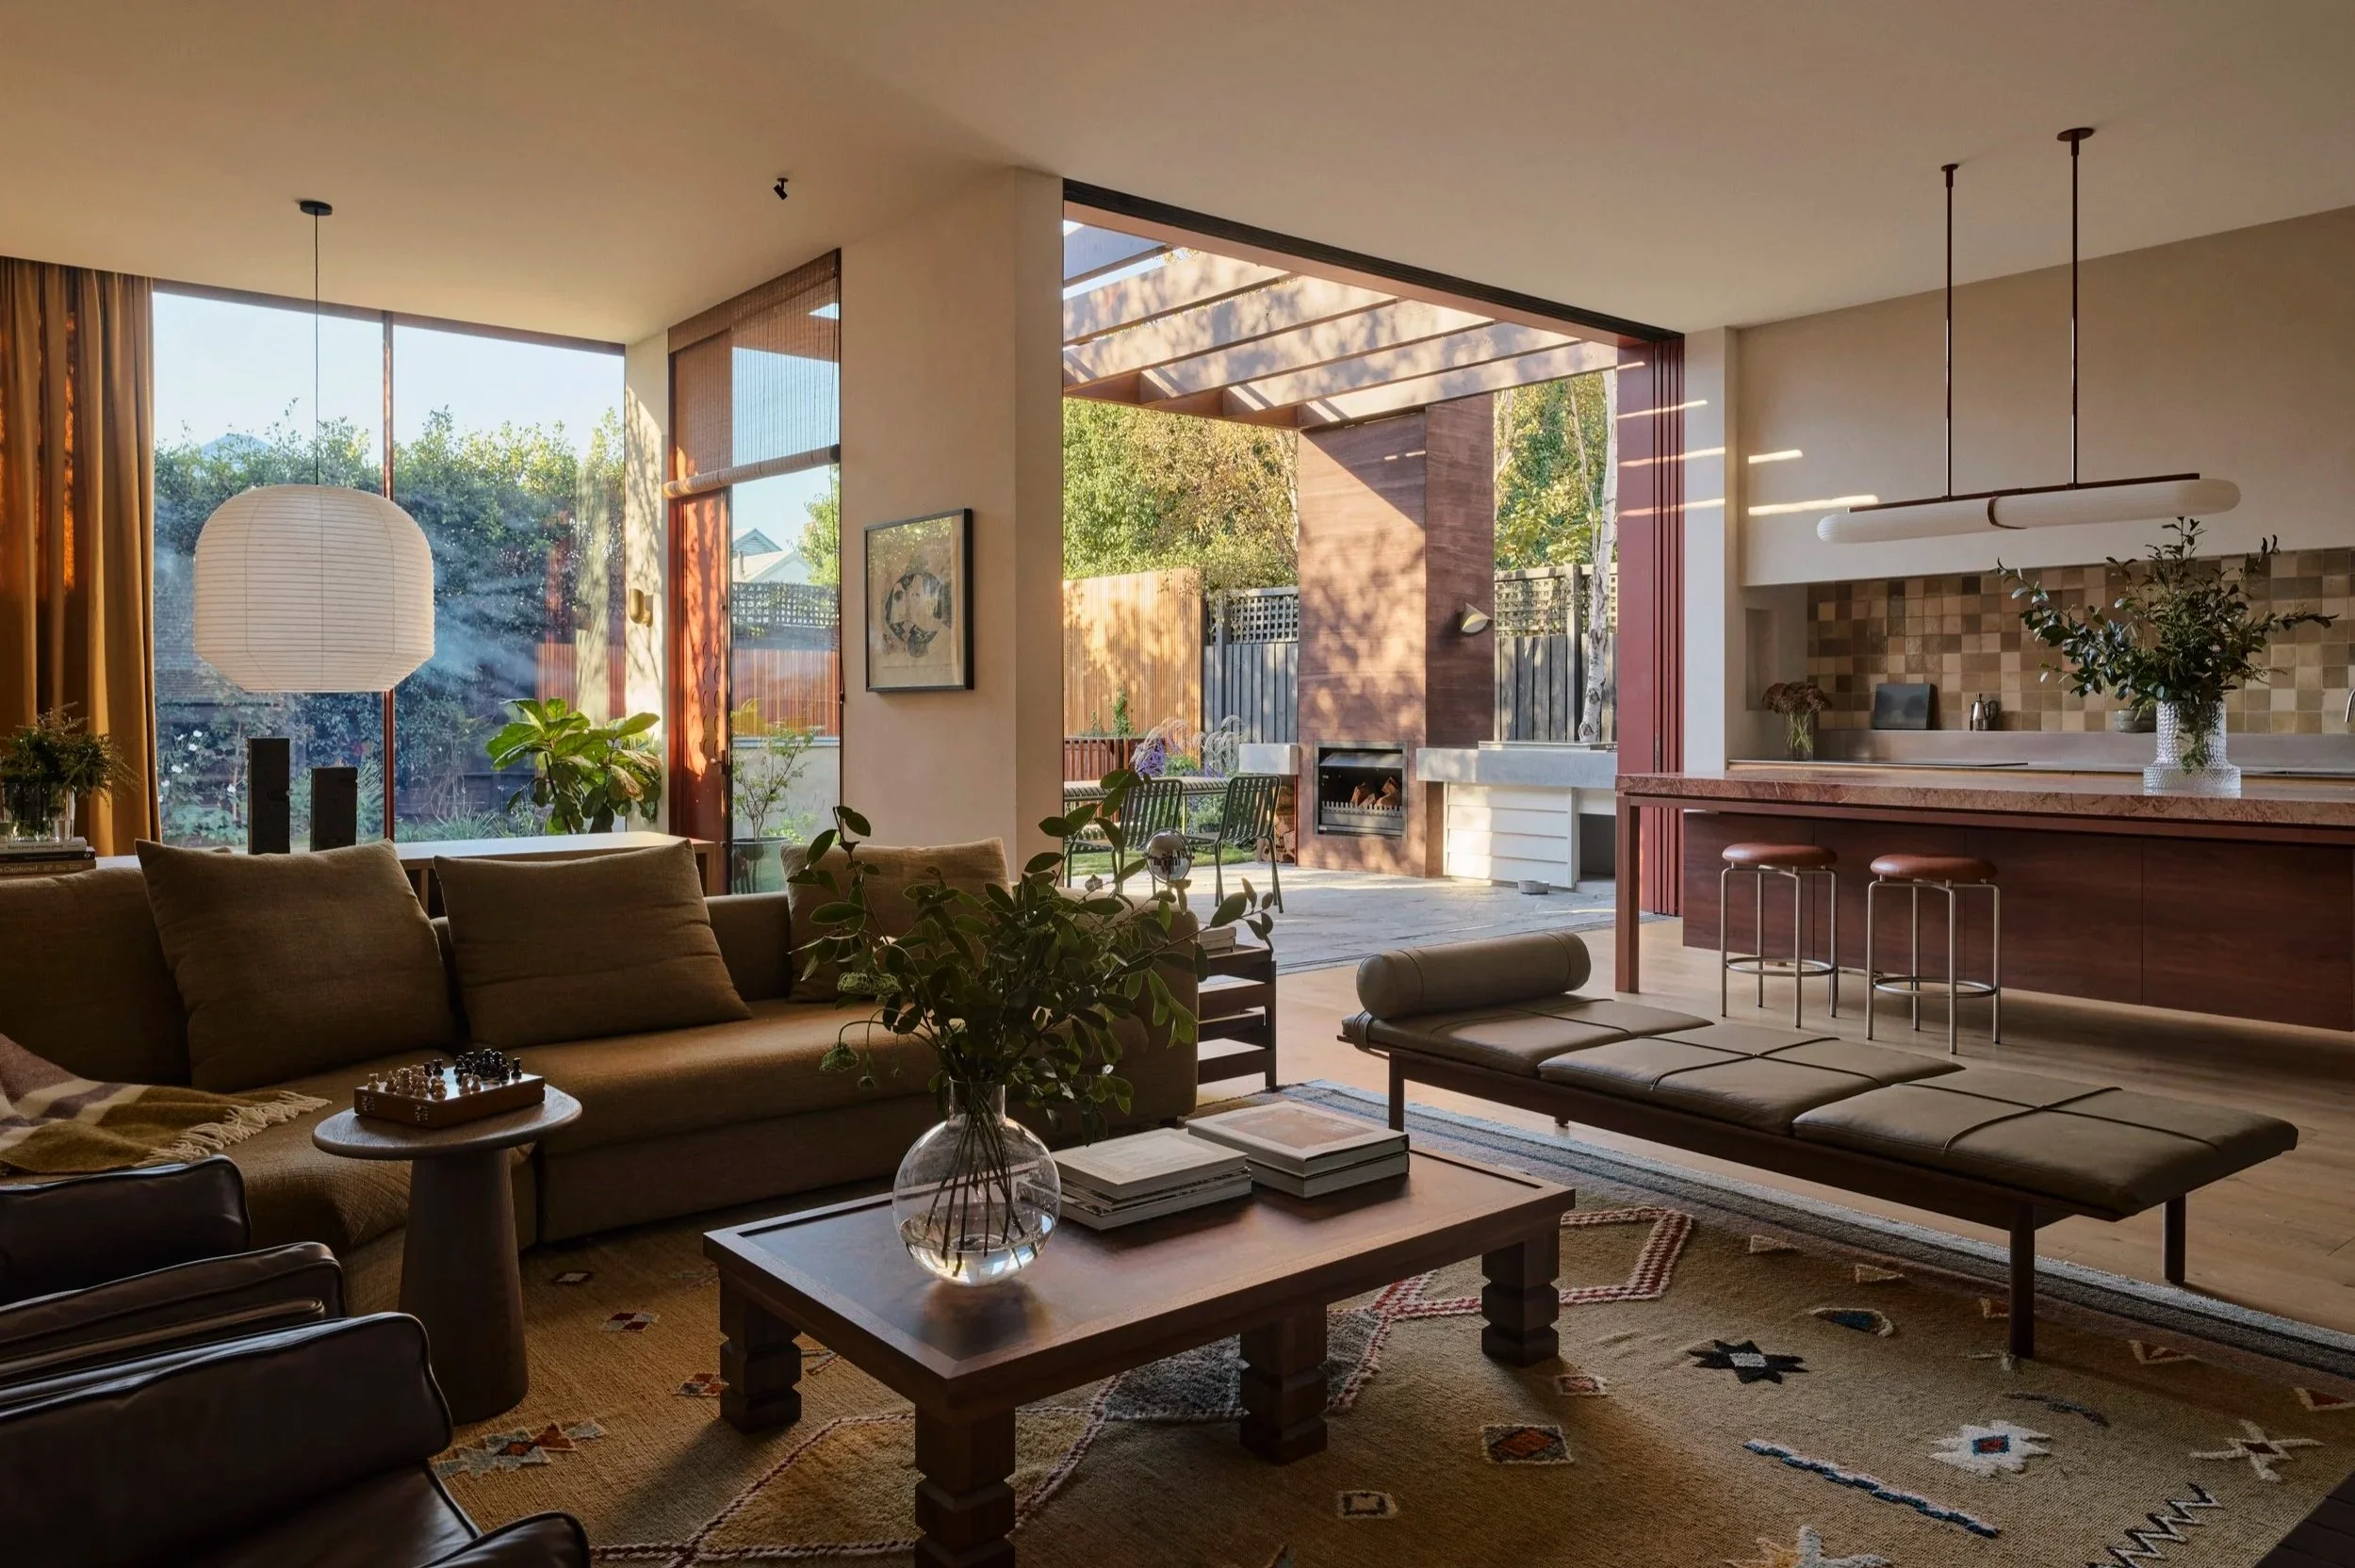
Where the old plan once felt disjointed, living, kitchen and garden now flow as one, finished in timber, rusted tones and Royal Oak floors.
“It’s a special one for us – the first that really captures both our architecture and interiors.”
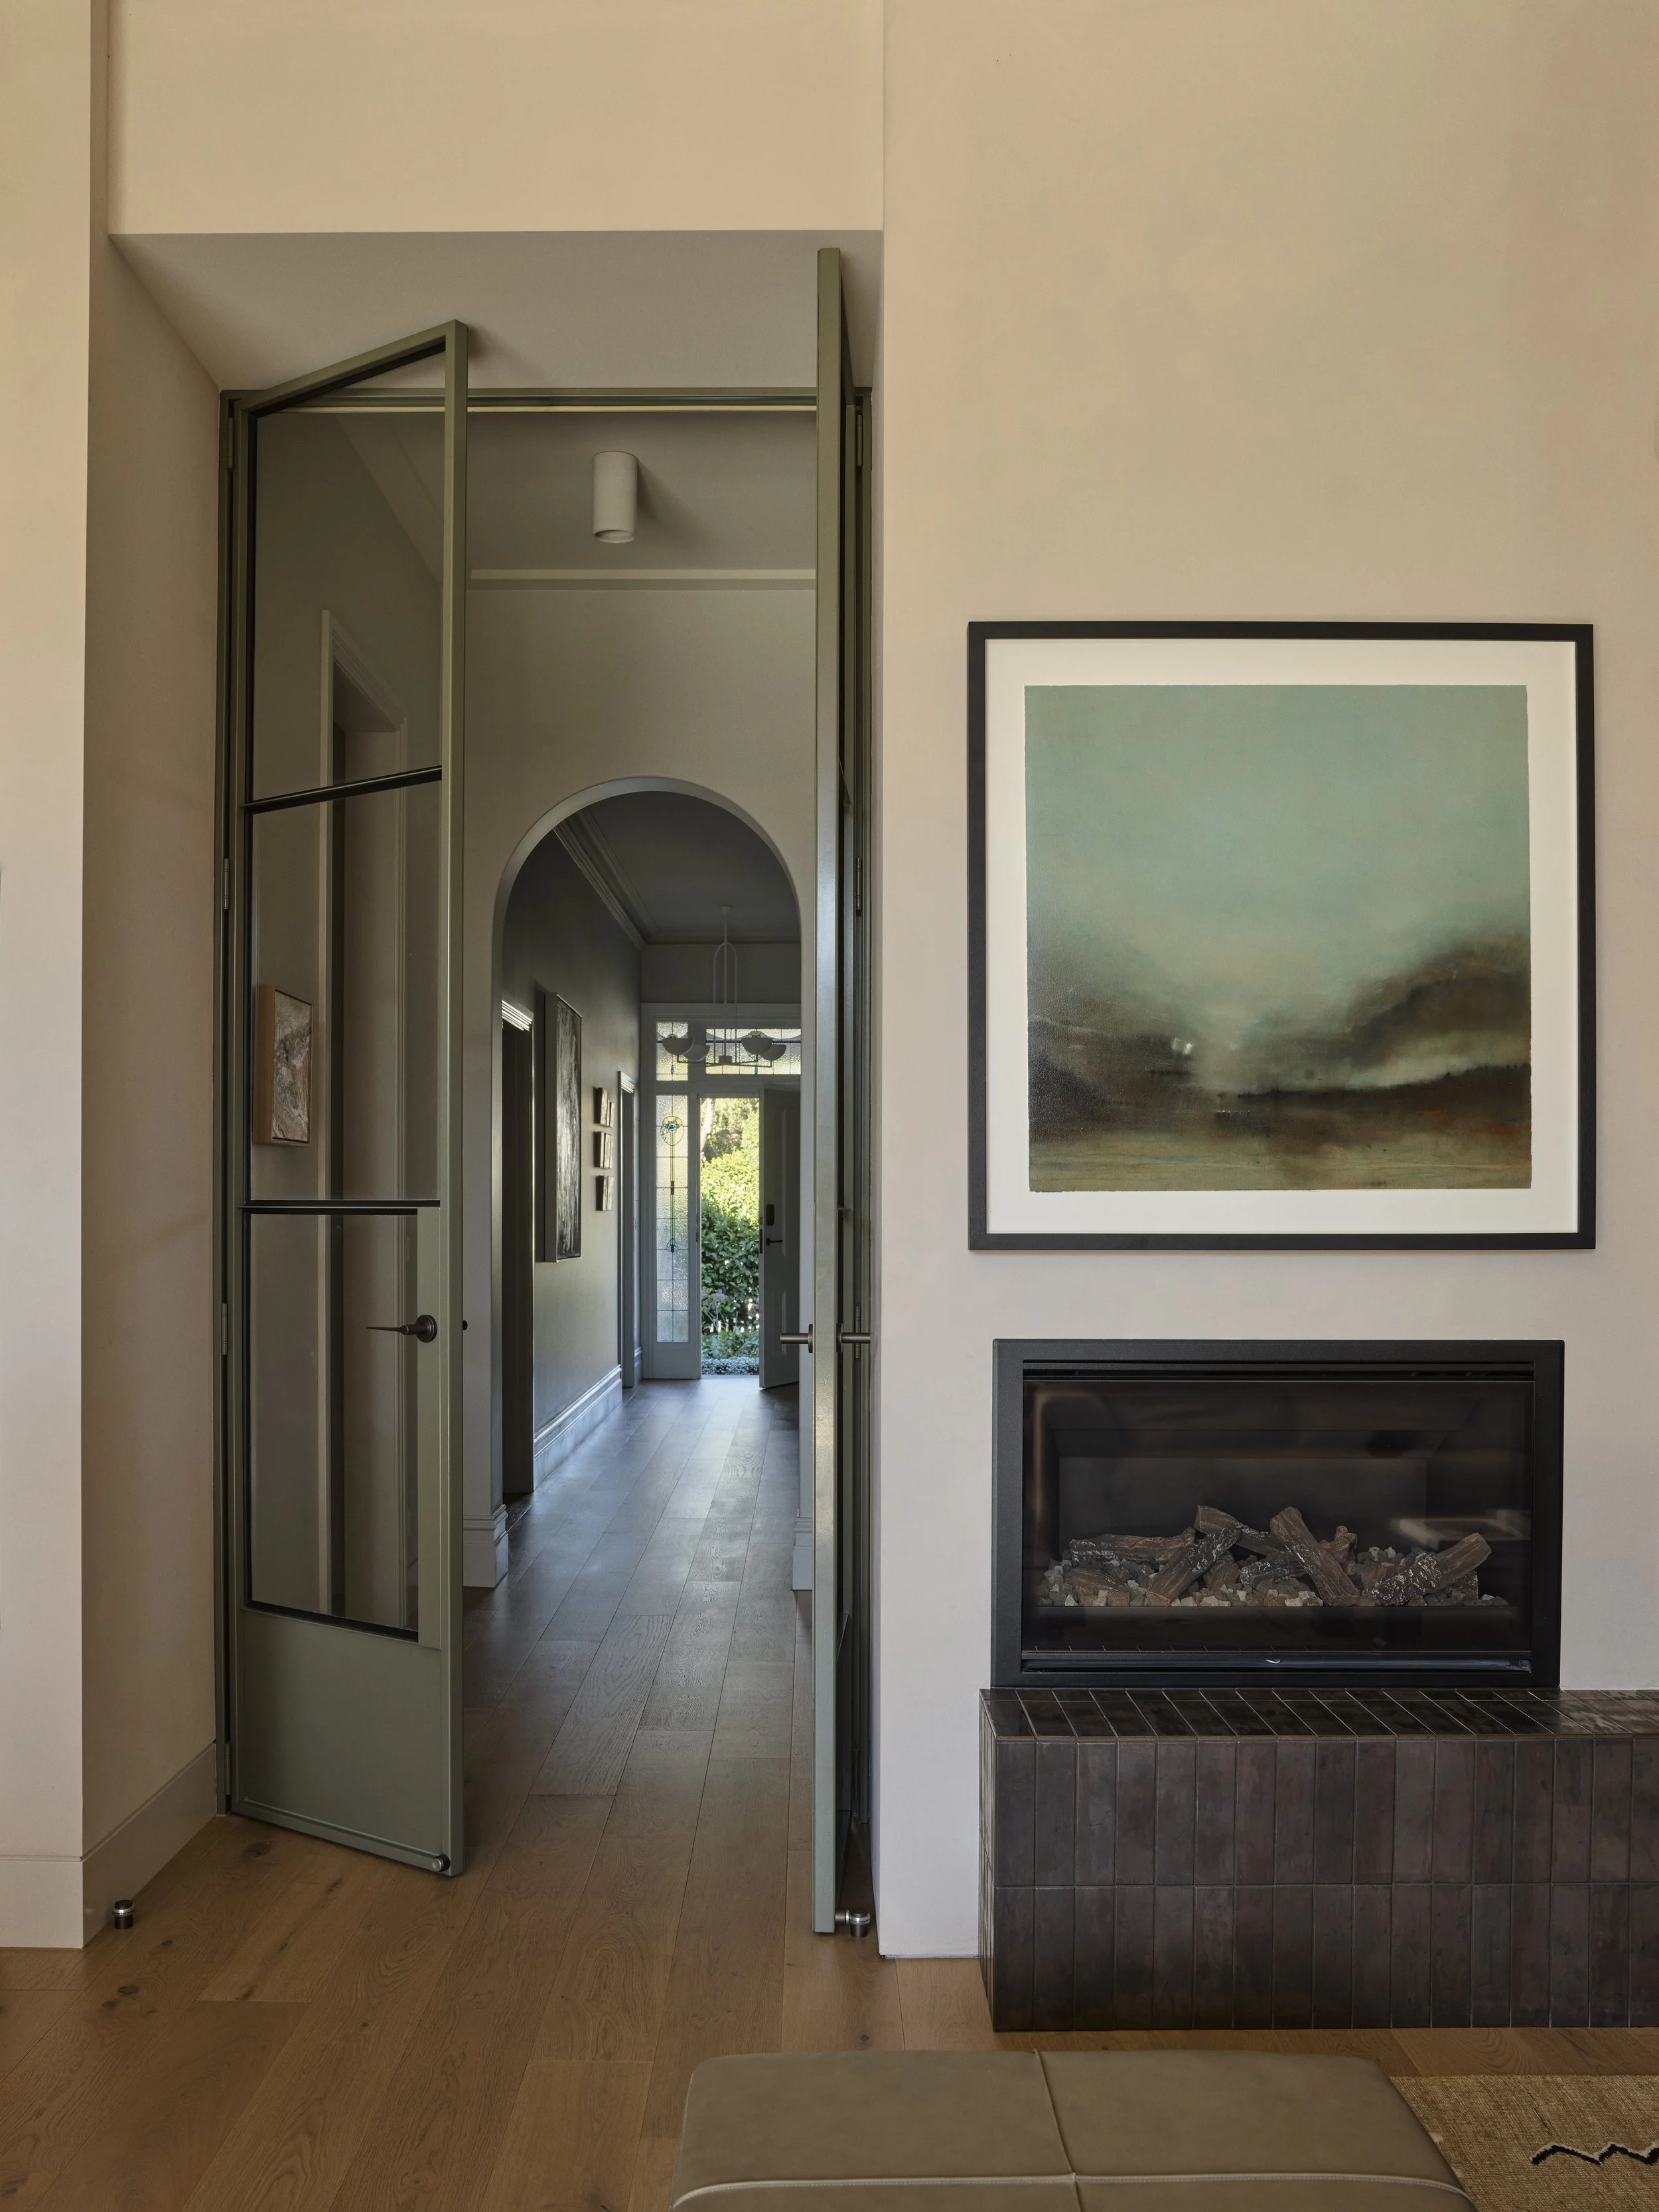
Steel-framed doors lead from the new extension back through the original Edwardian hallway to the front of the house.
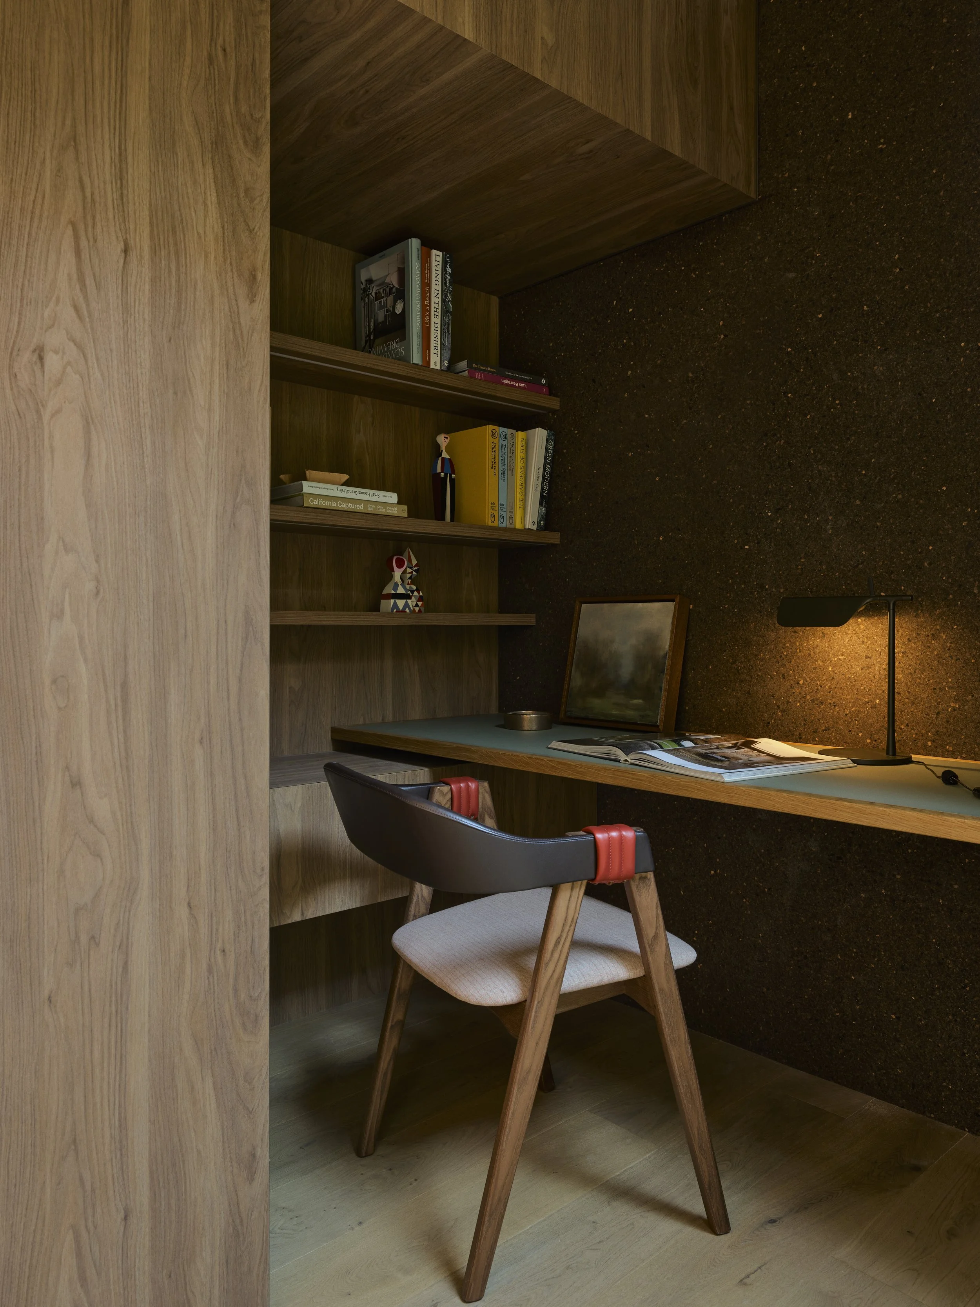
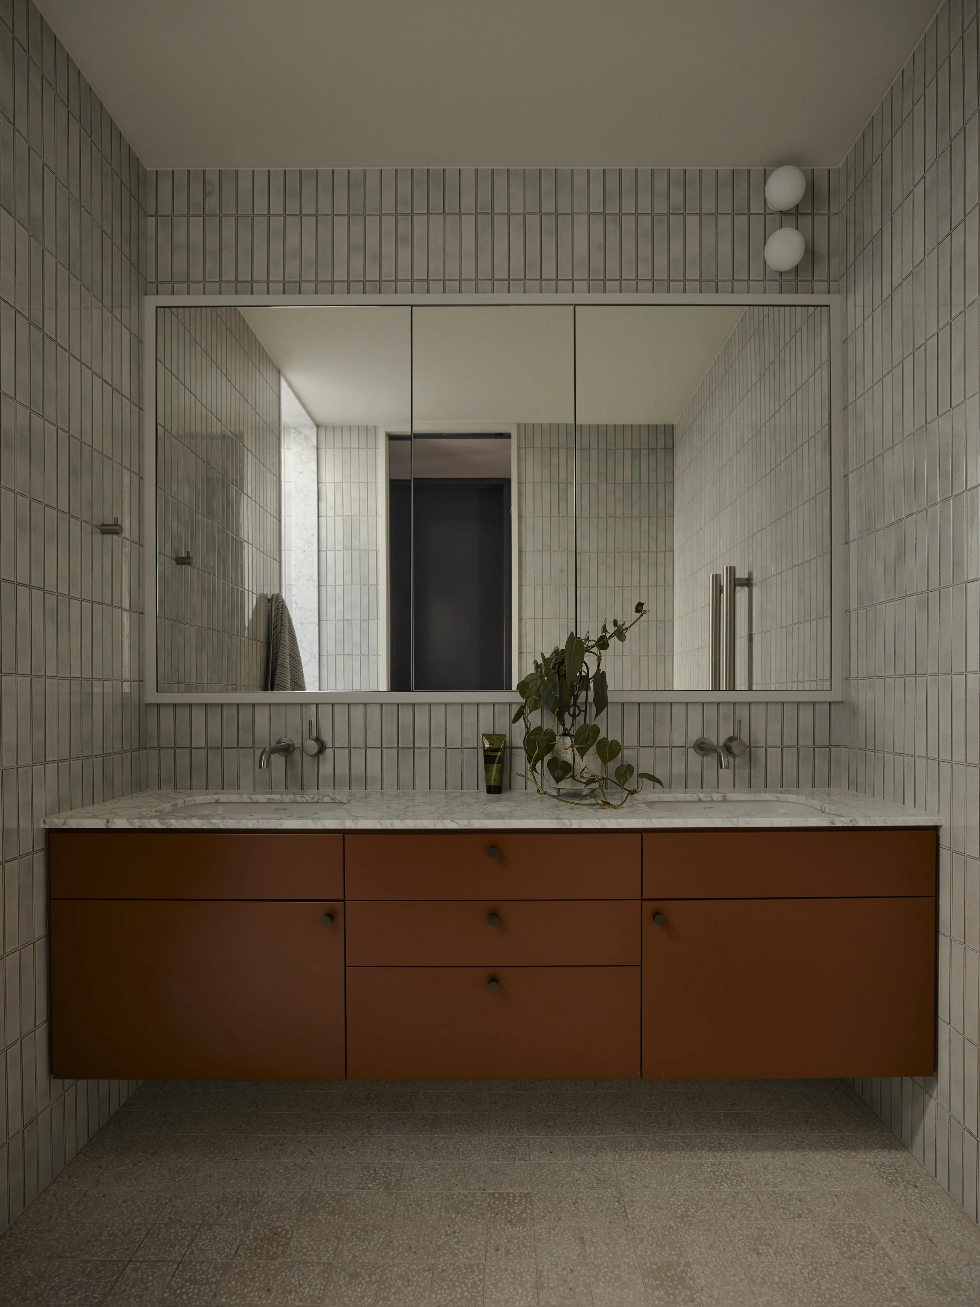
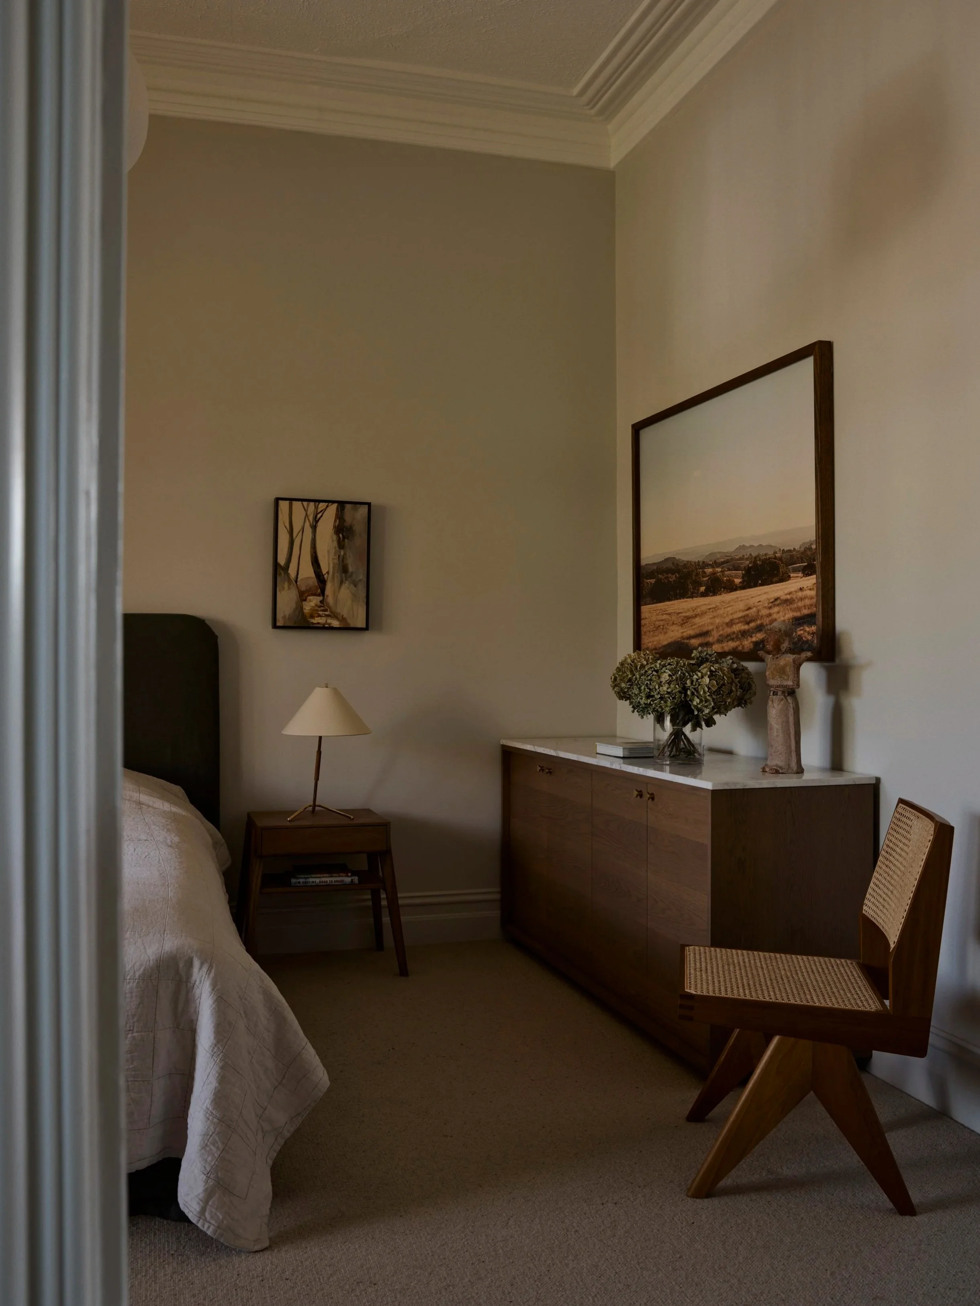
In the bedrooms, the home’s Edwardian character remains.
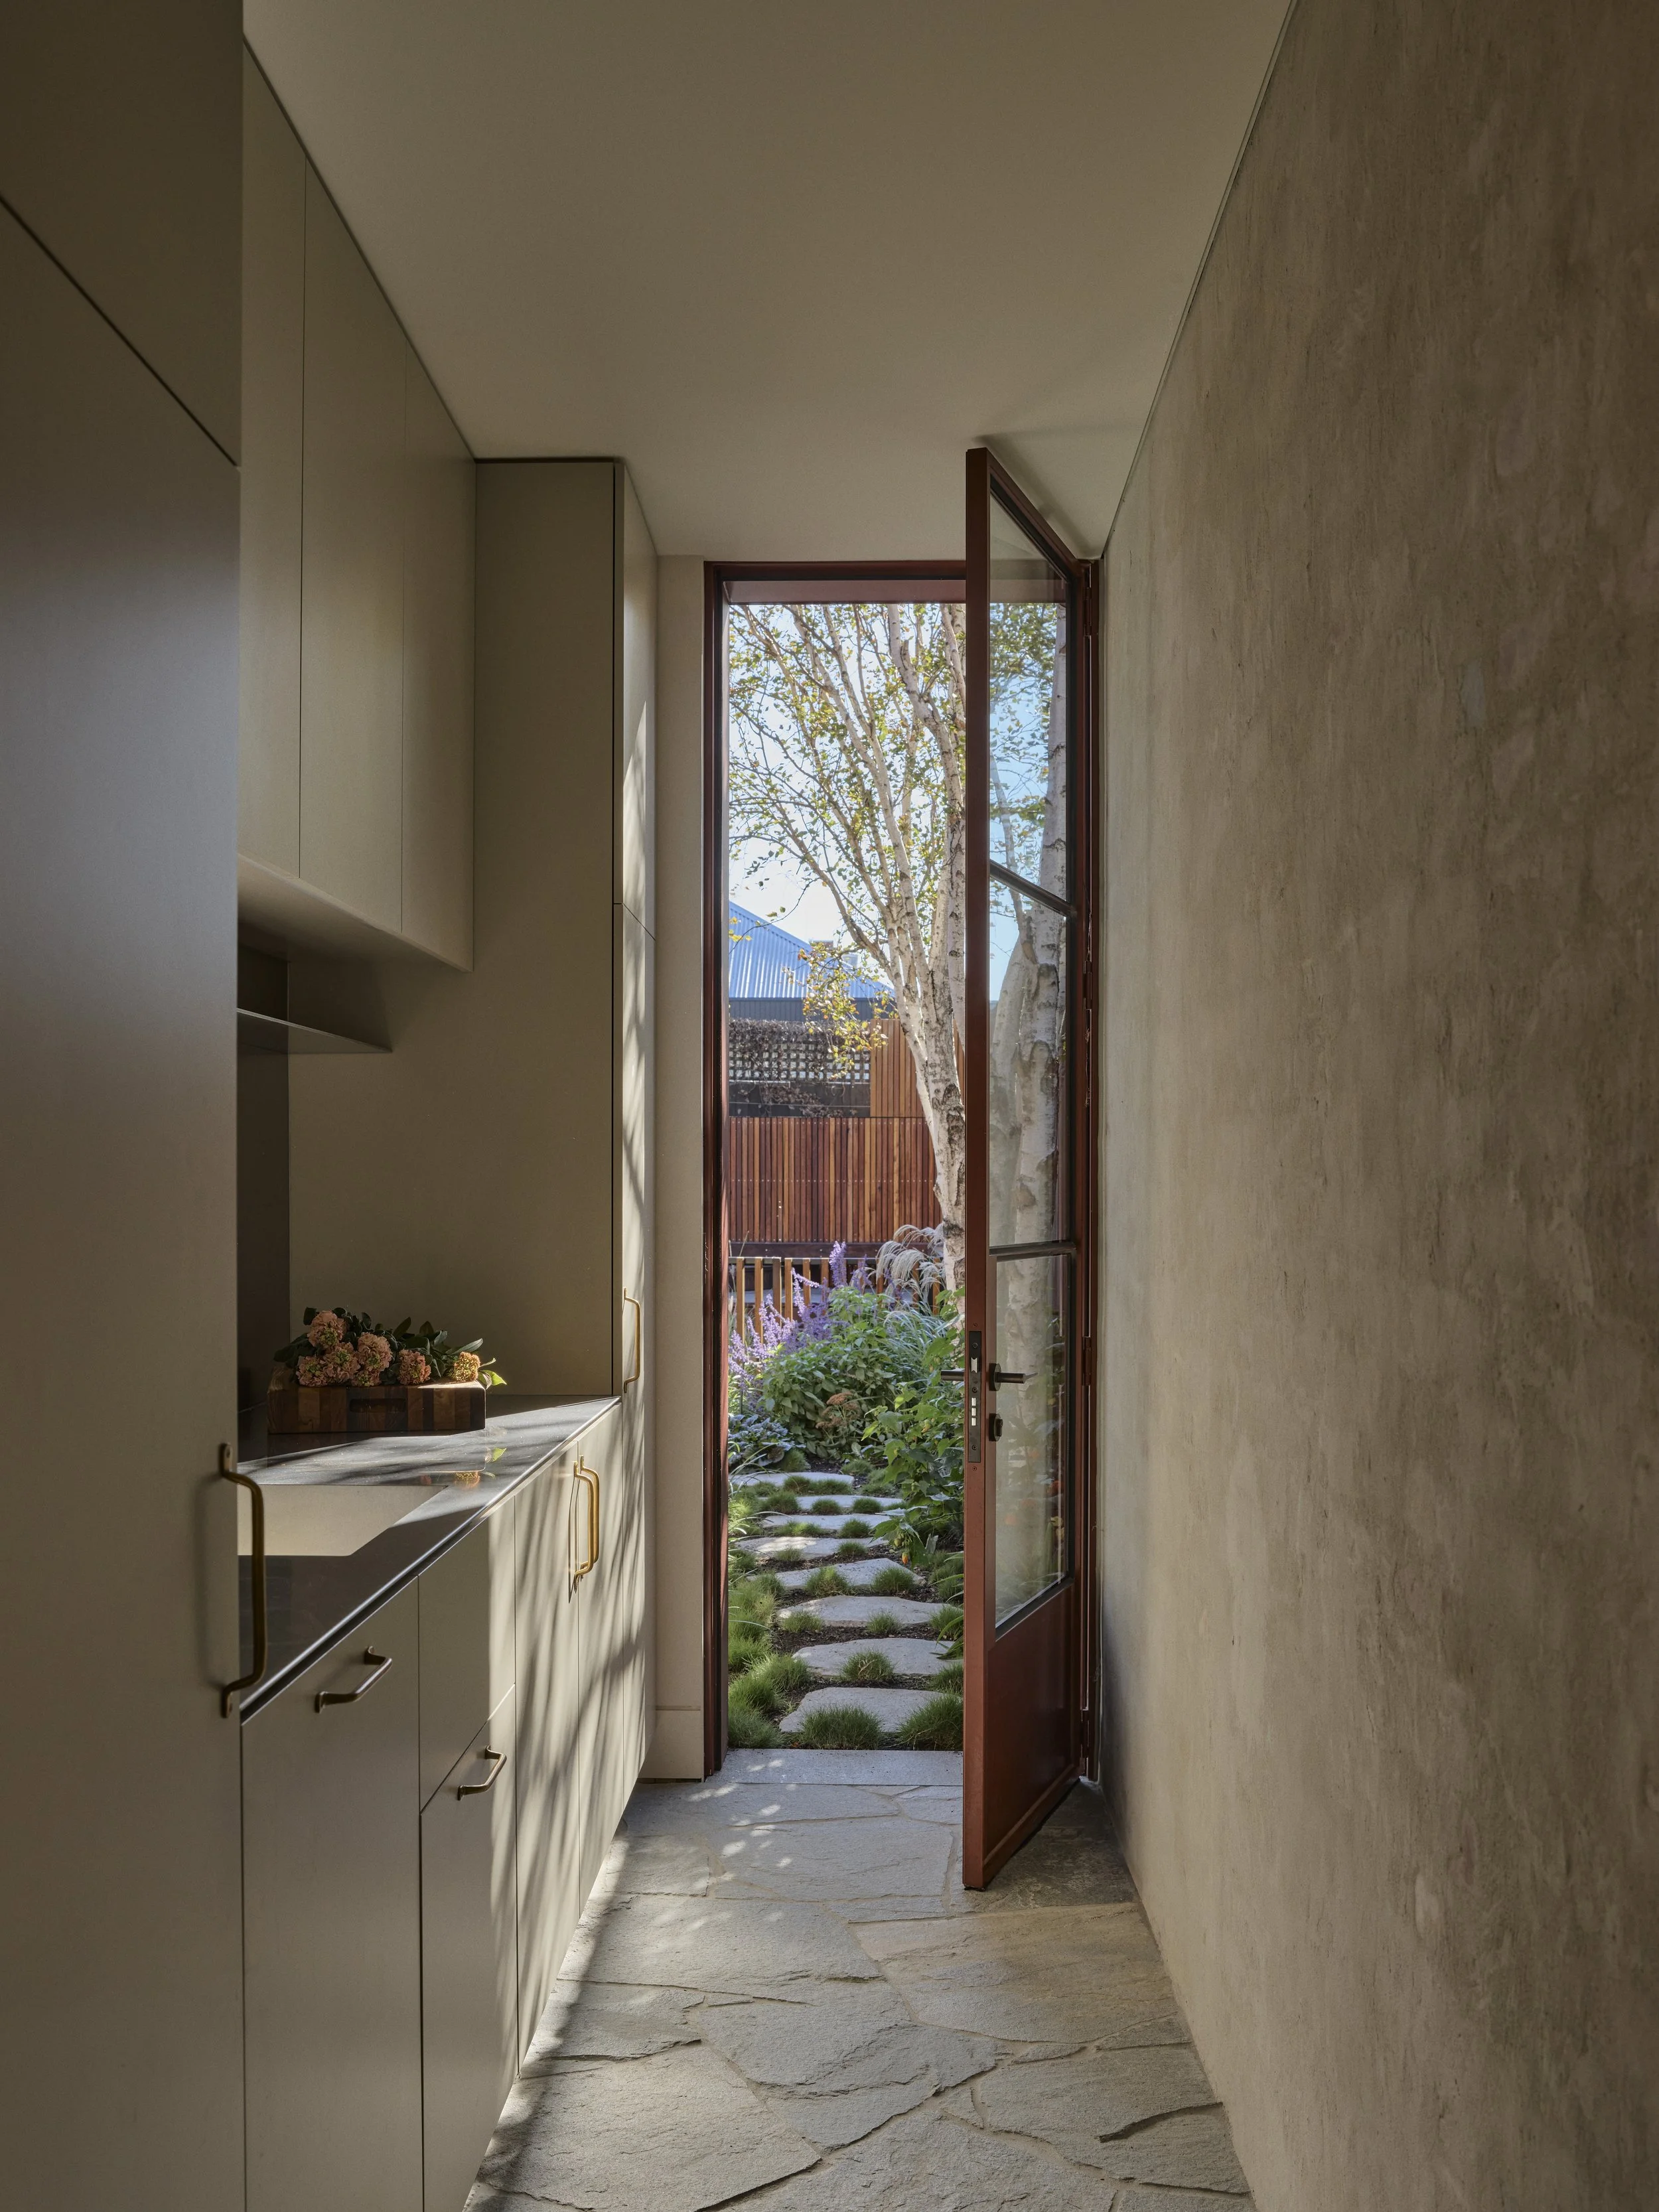
The back of the kitchen leads out to the backyard.
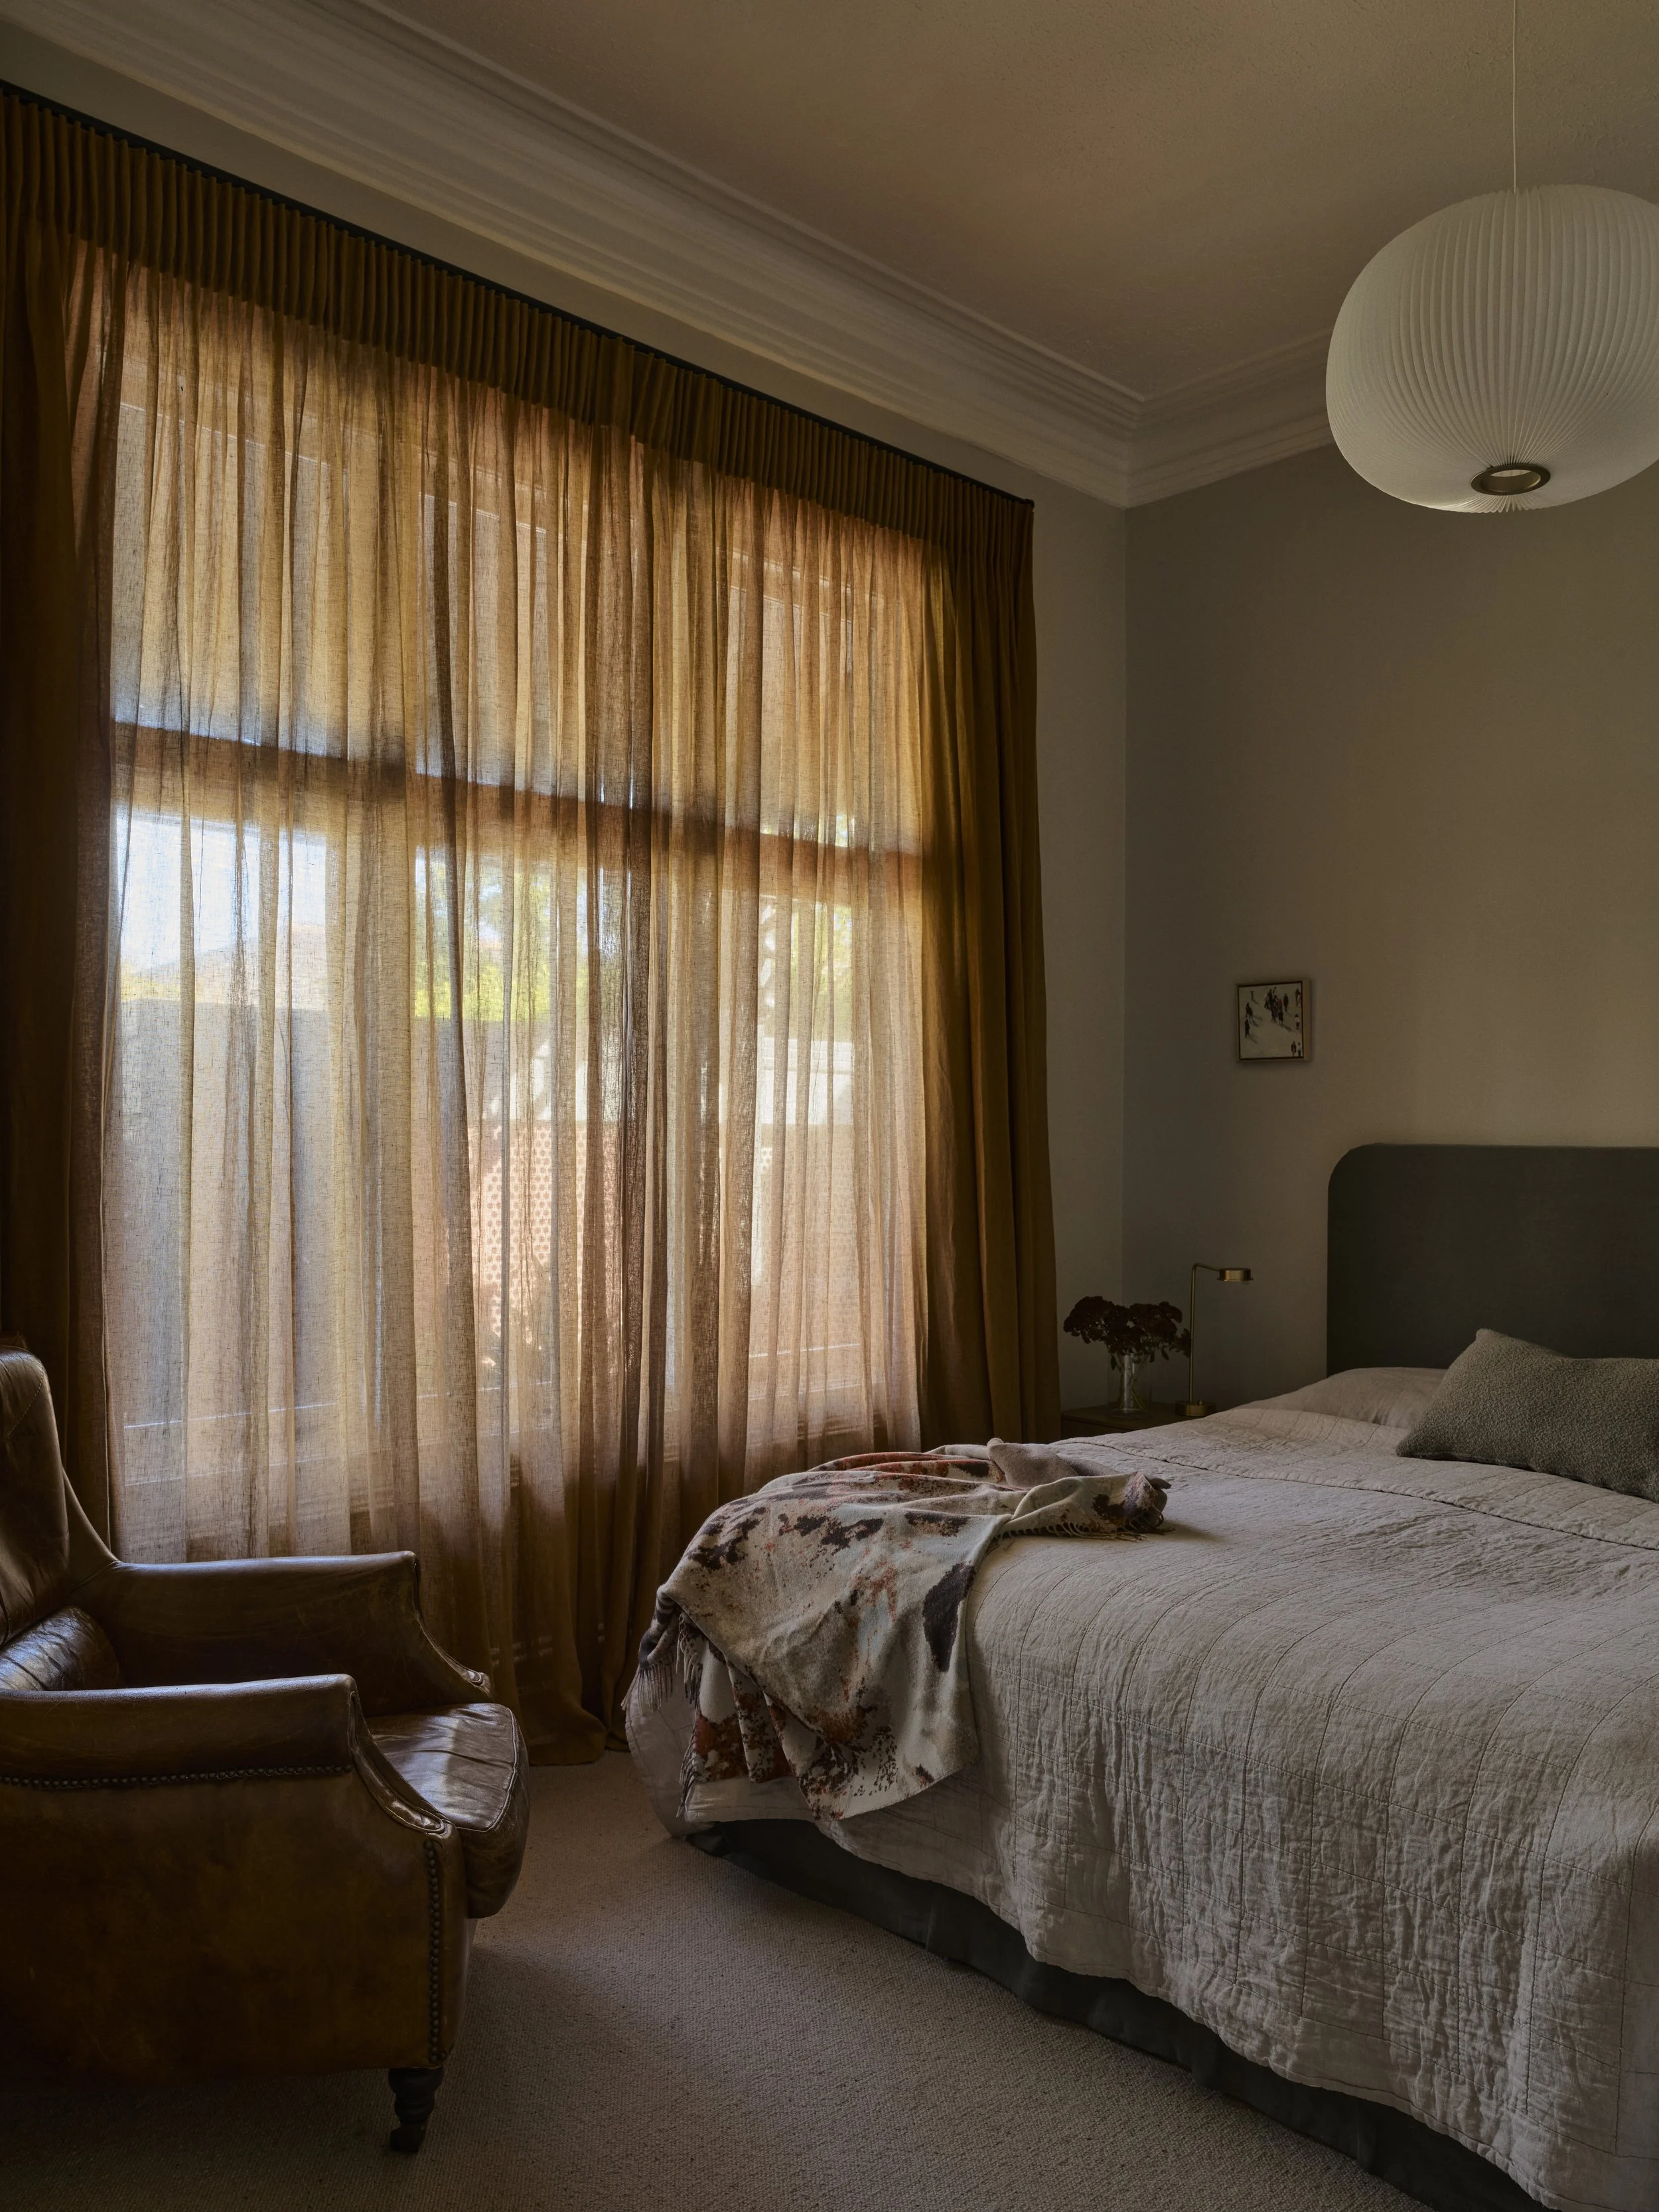
The original part of the house keeps its period details.
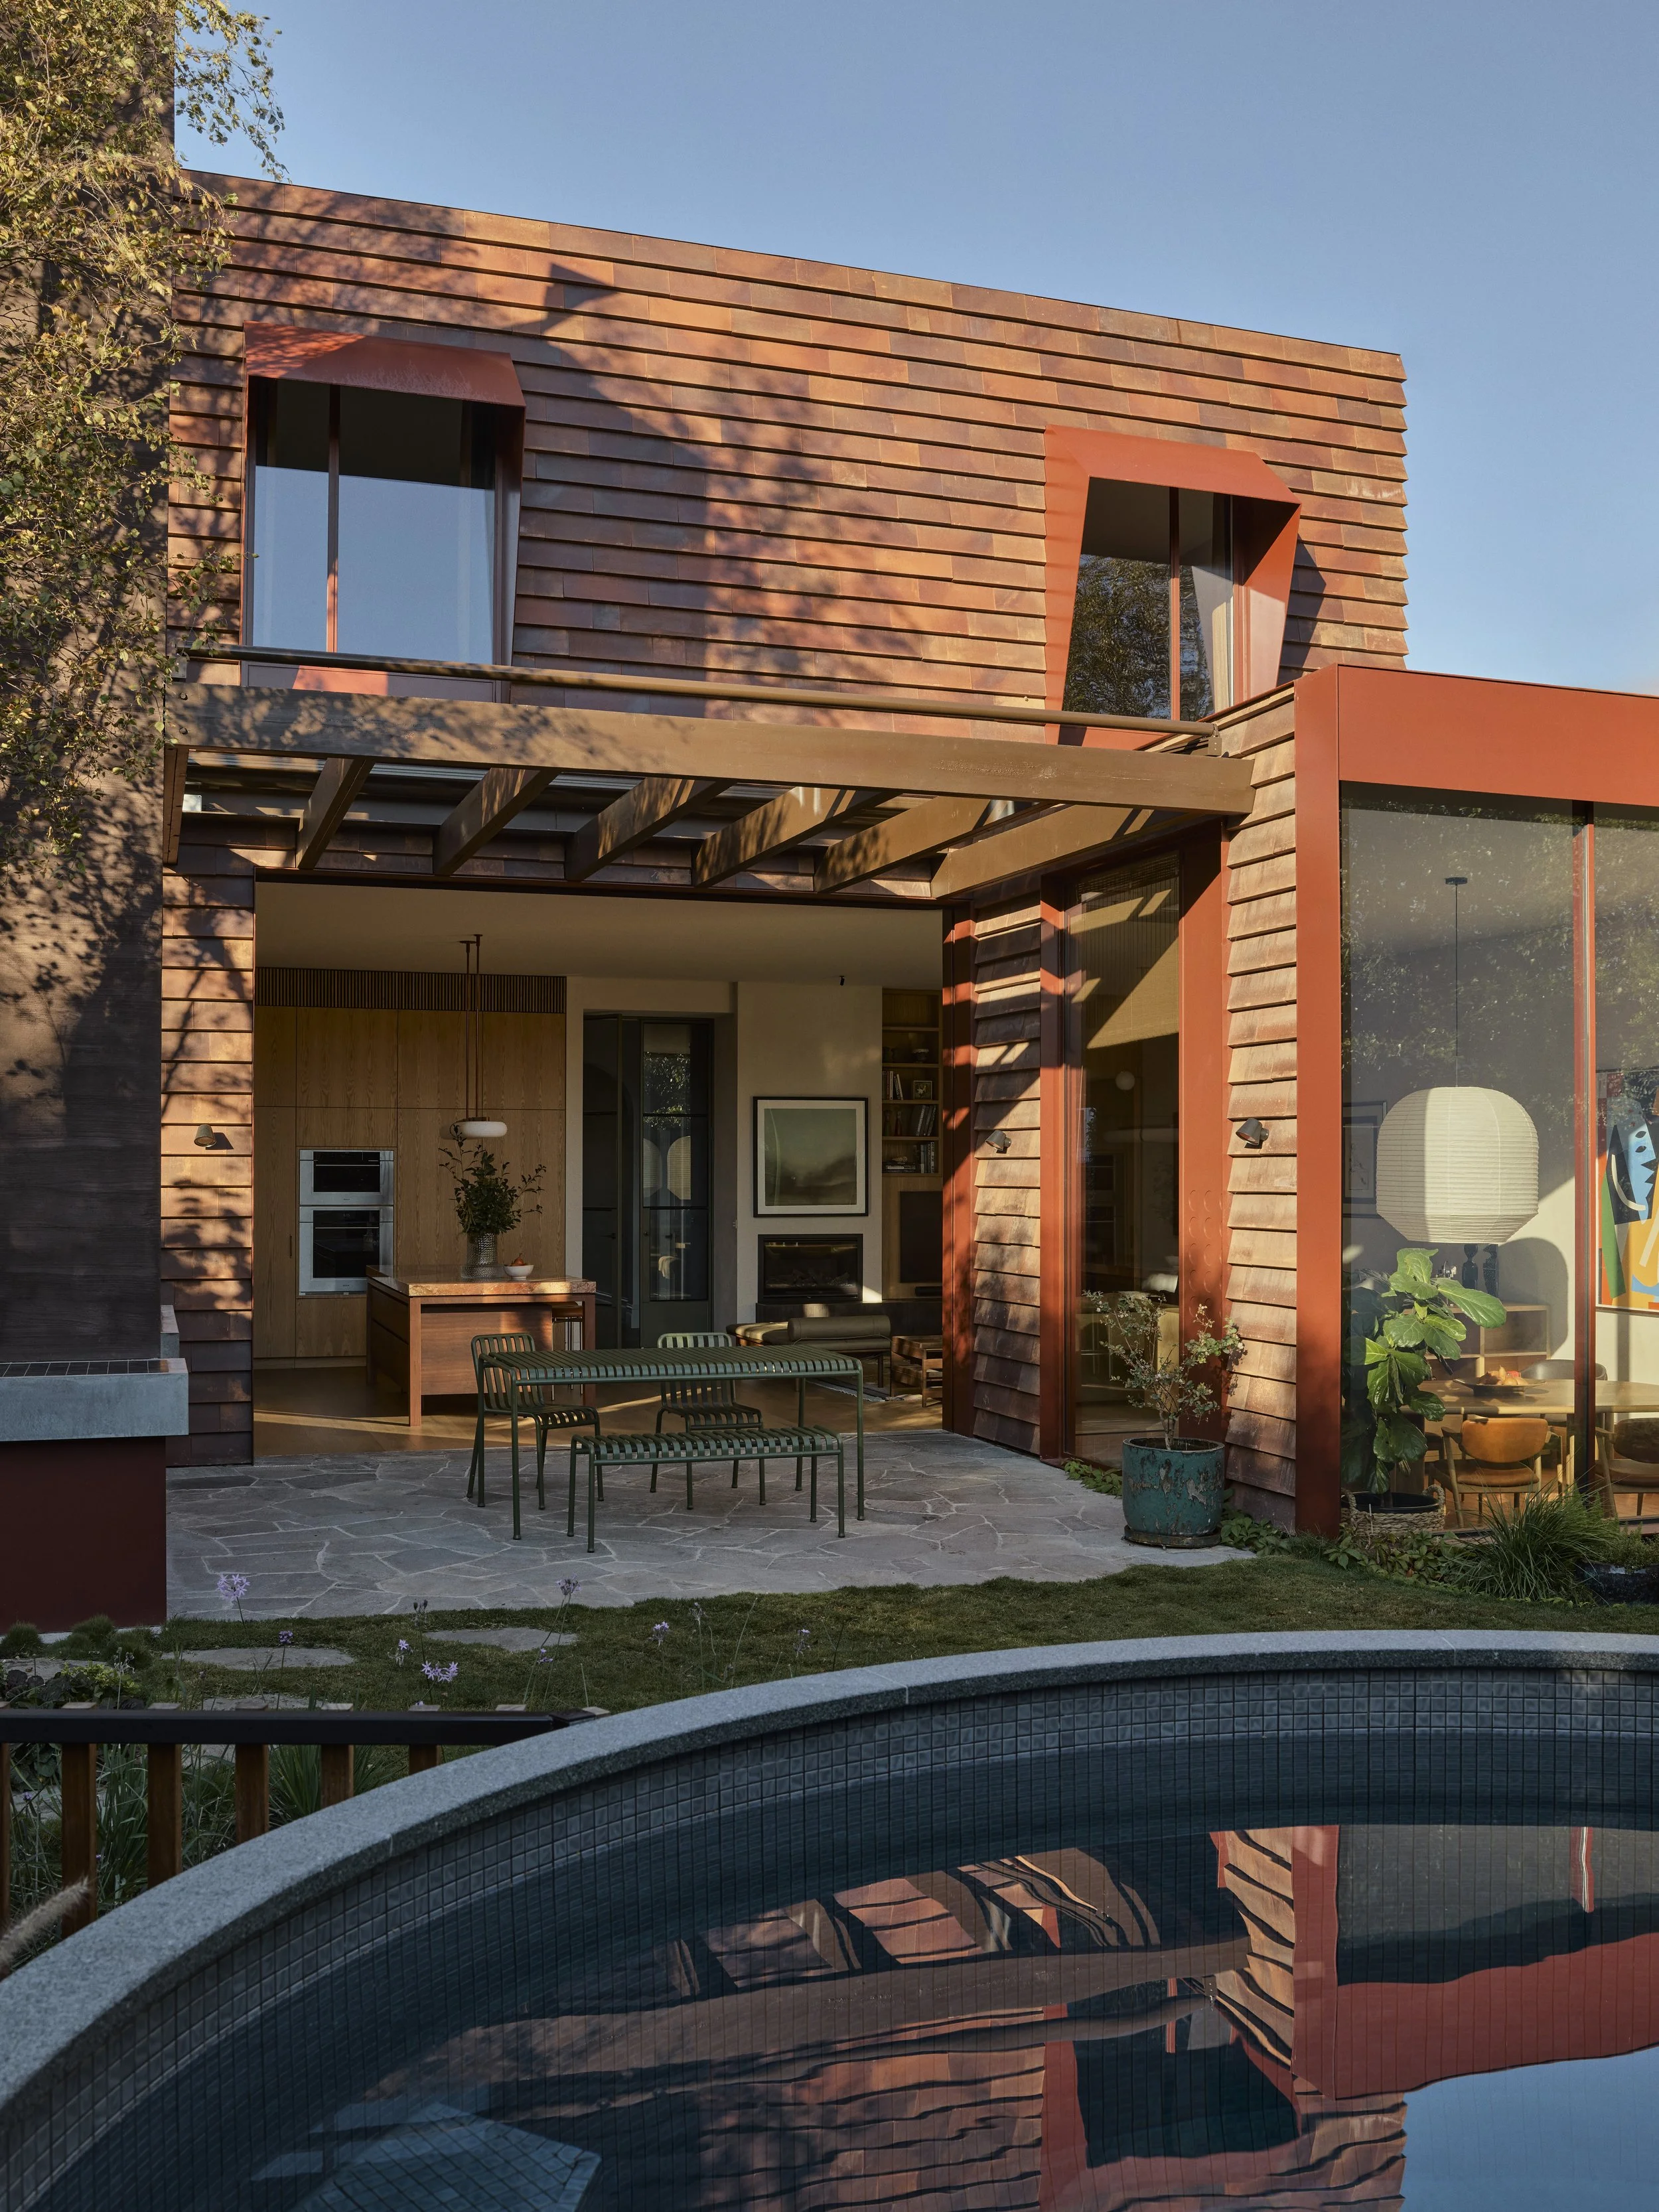
Terracotta shingles catch the last of the light above a terrace that flows straight from the kitchen to the garden.
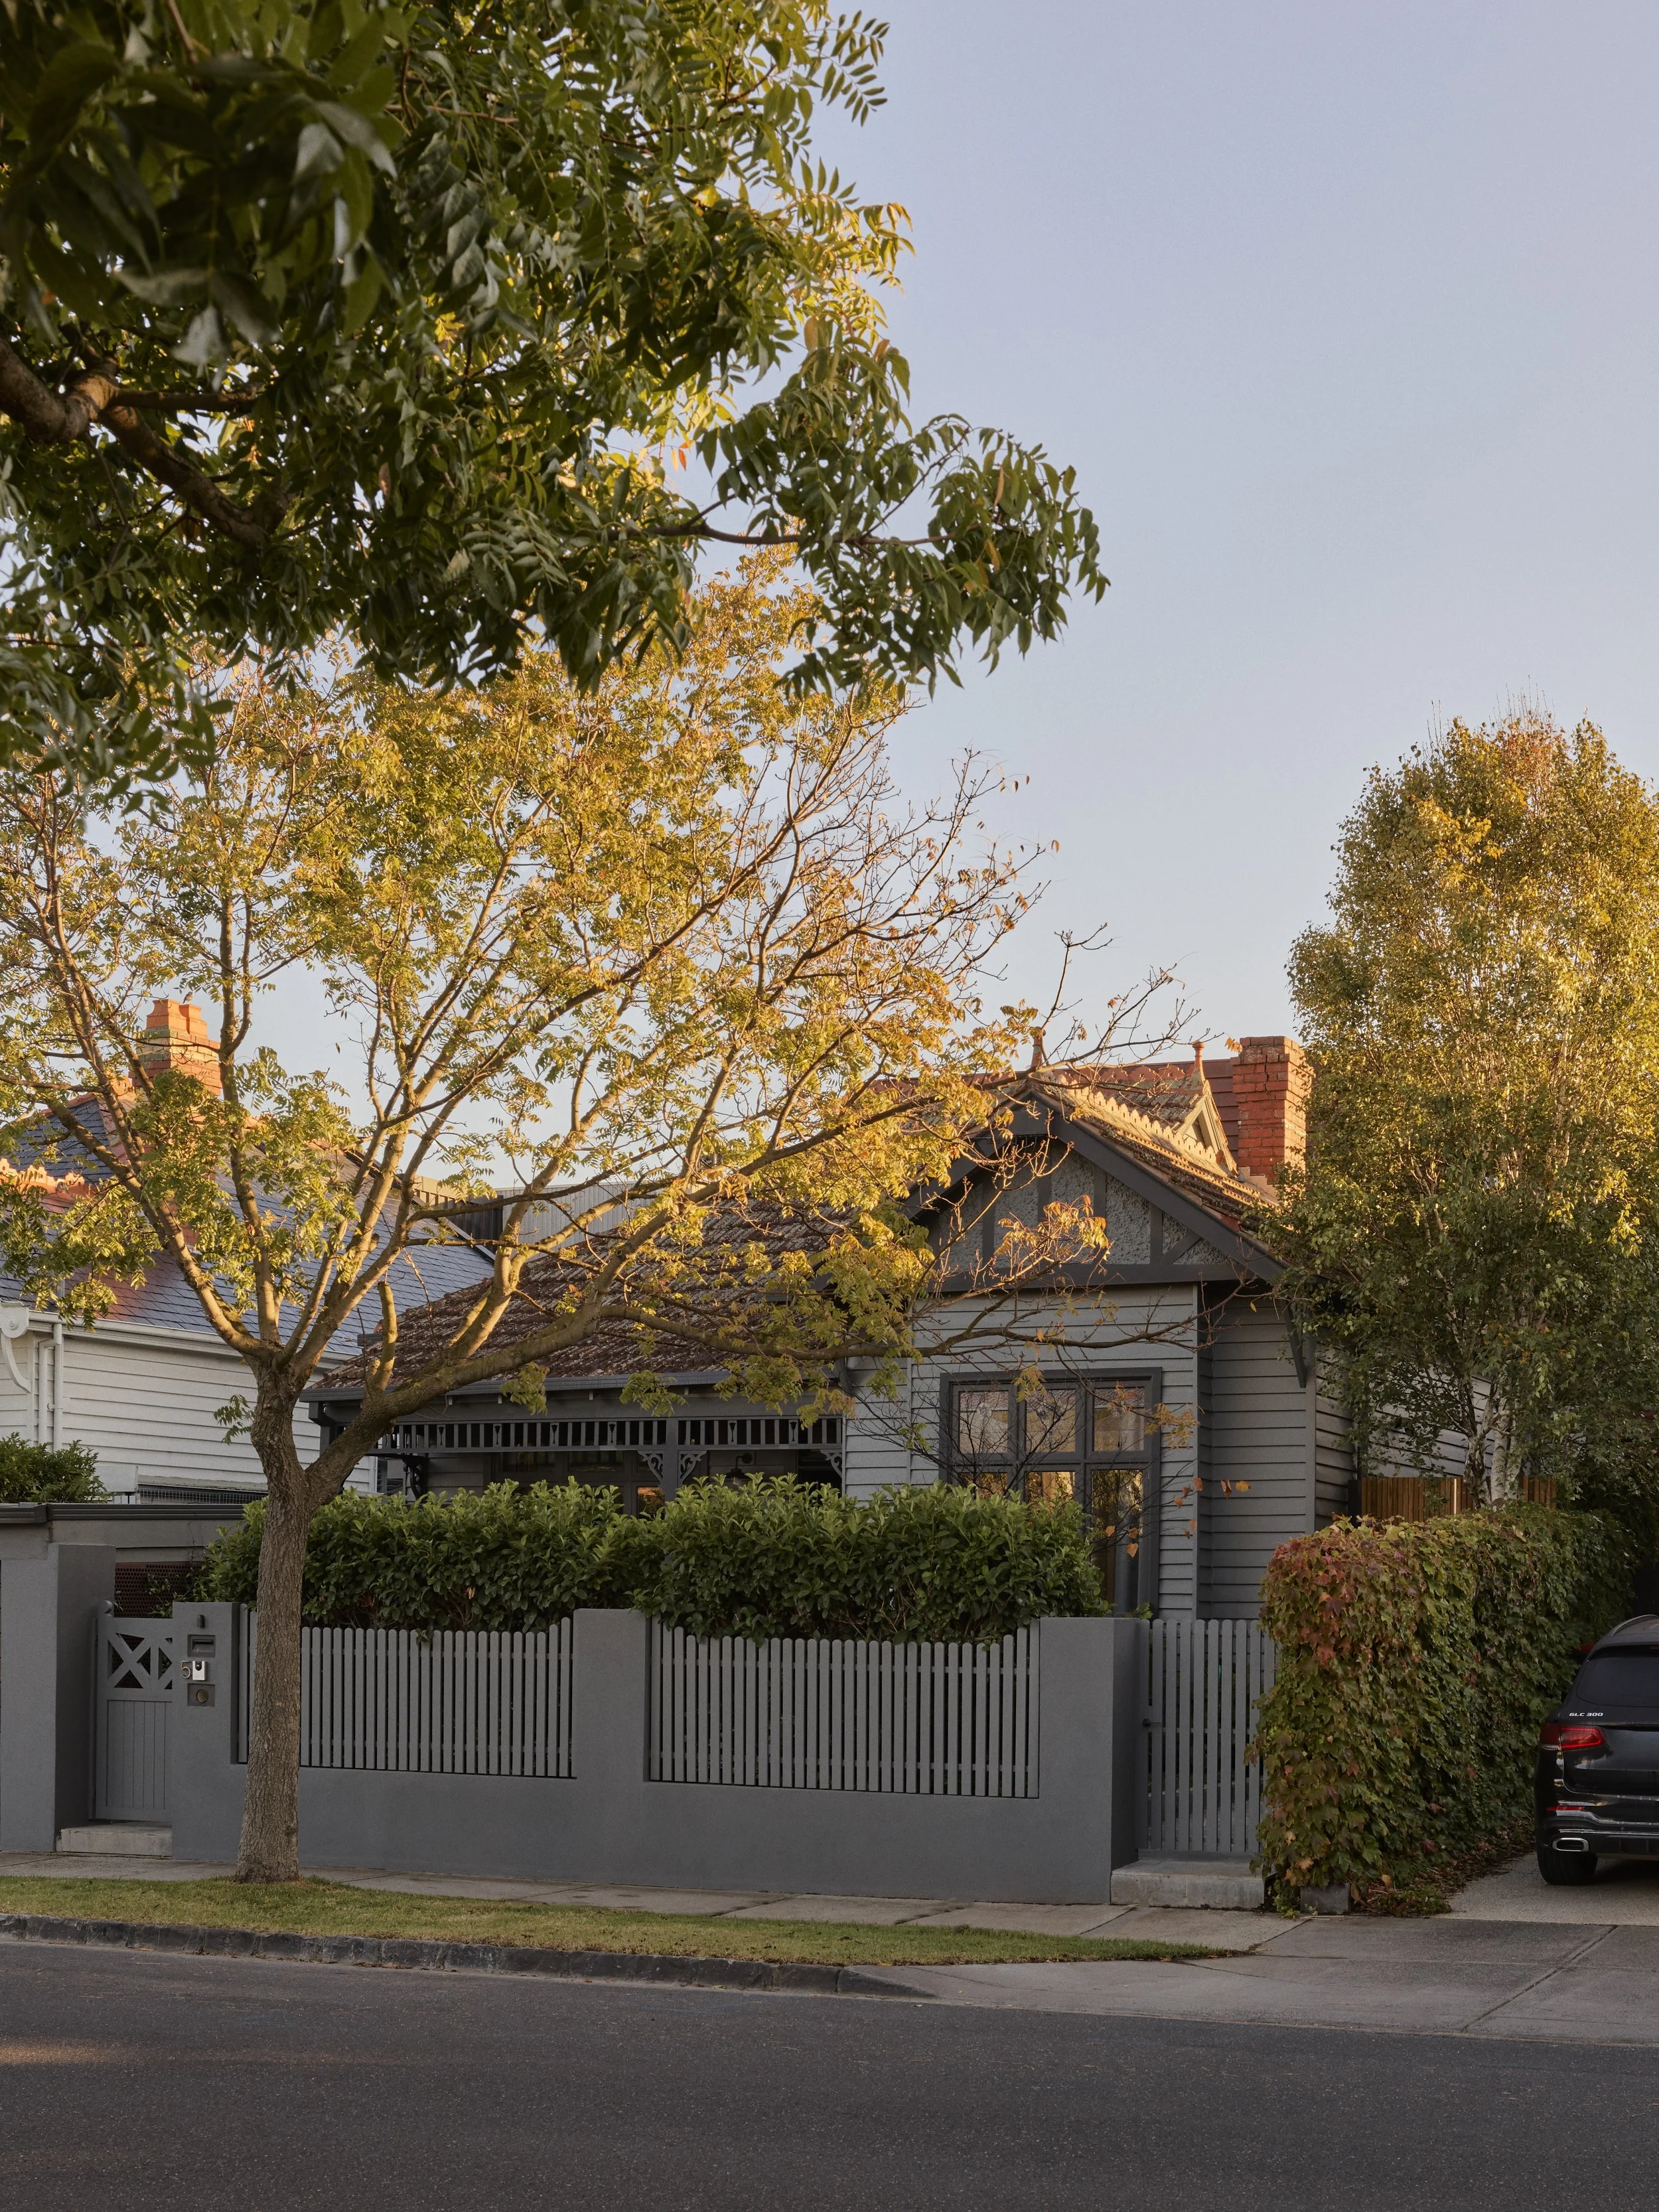
The original Edwardian frontage faces a leafy street in Melbourne’s Malvern.
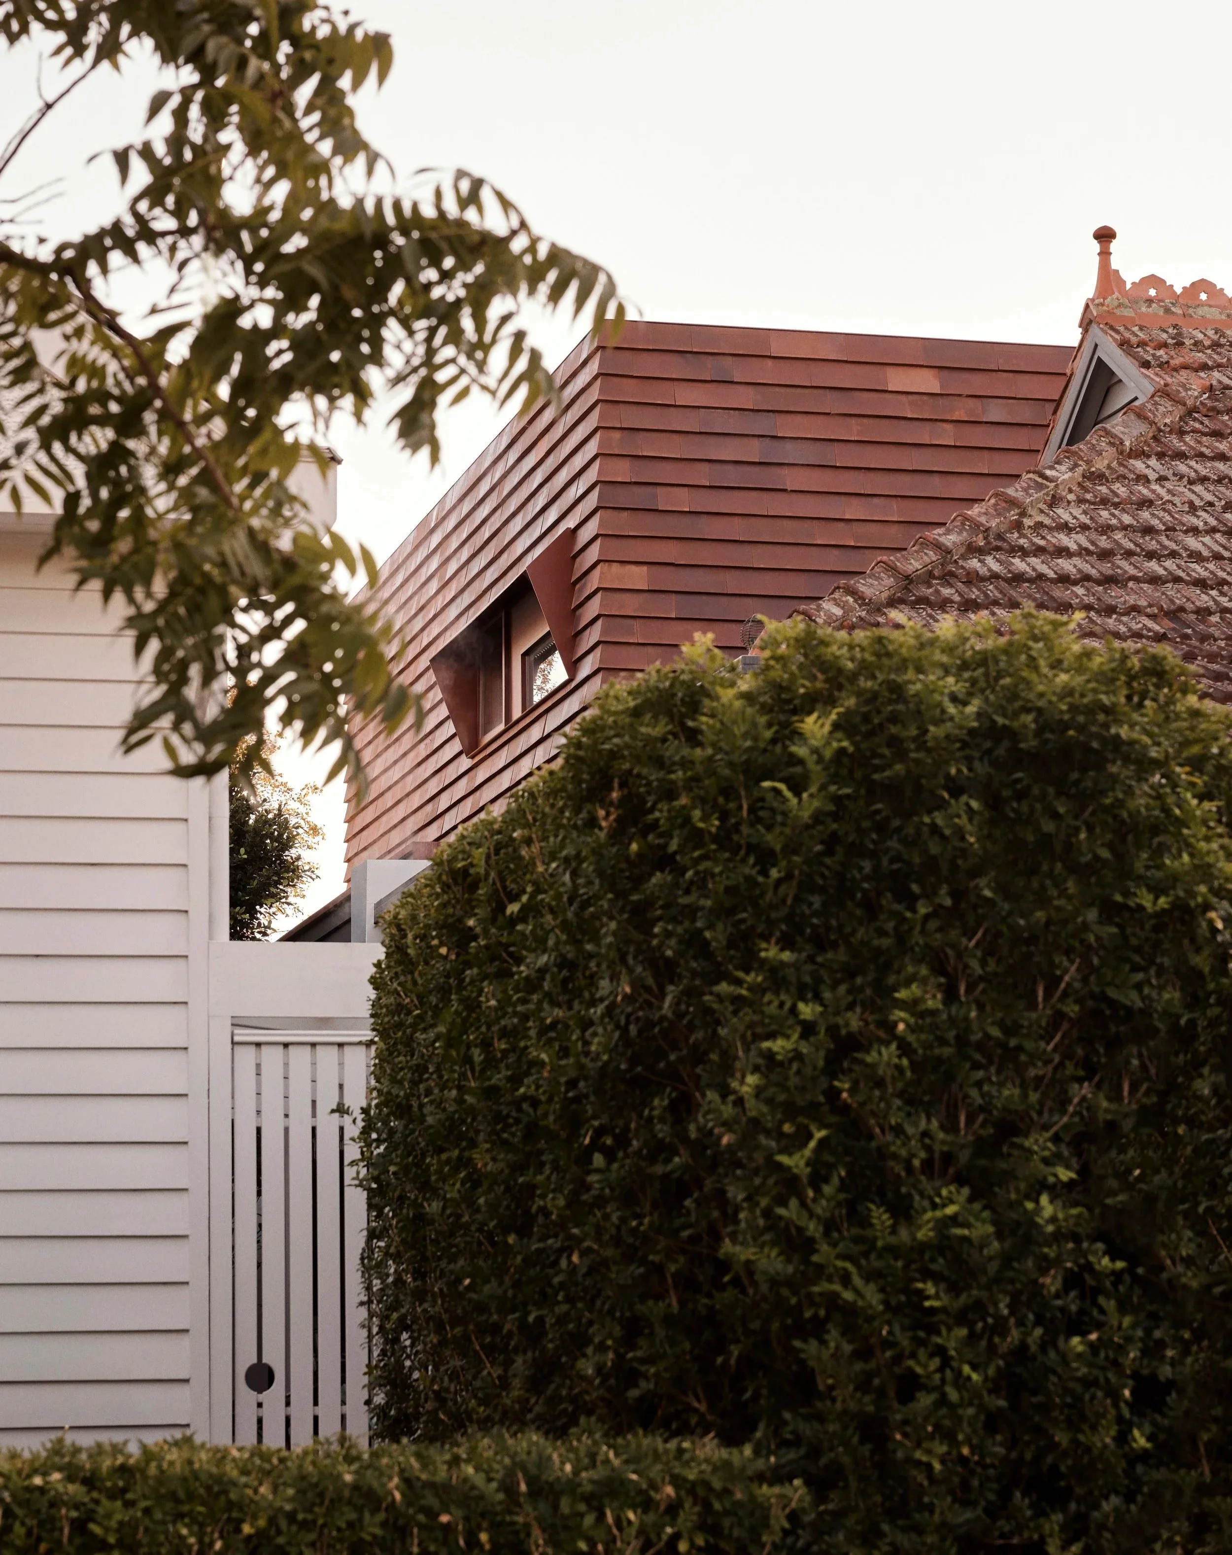
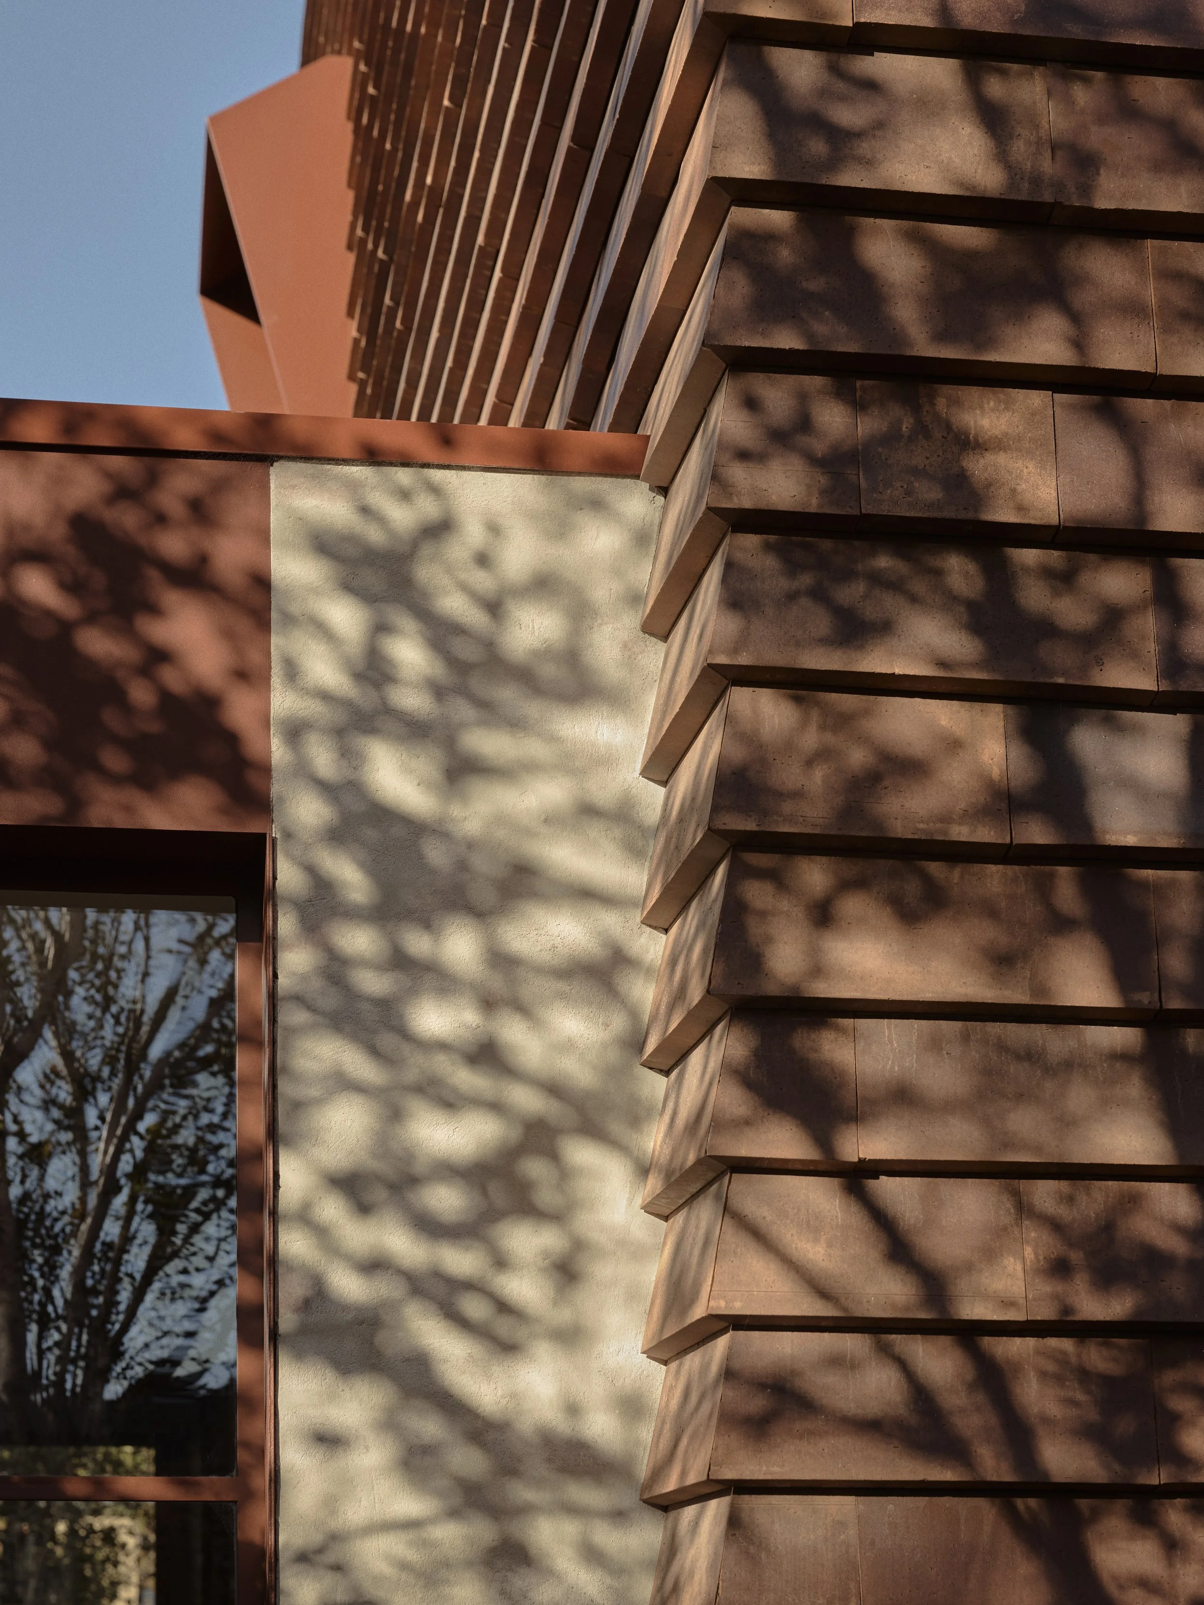
The new upper level, clad in terracotta, rises behind the original tiled roof of the Edwardian house.
For LANDE Architects, a request for a mud room became the full reimagining of an Edwardian home in Malvern, designed for a family of five newly arrived from Sydney and shaped by the owners’ upbringing in rural New South Wales.
Set on a 484-square-metre block on a leafy street, the original house, with an early-2000s extension at the rear, had never quite worked. Circulation was unclear, the plan was misaligned, and the dining table sat in what felt like a hallway. The block was also too narrow to line up the kitchen, dining and living spaces along the back of the house, so one of them had to move.
The solution was to extend towards the garden and sink the dining room between the house and the landscape. From the living room, the lowered dining space drops out of sight, and the view runs straight through to the garden. It’s a subtle move that makes the garden the focus of the main living spaces.
The site’s flood overlay made a lowered room difficult to get past council. The architects designed the dining room as a concrete bunker with its top edge above flood level, which won approval and allowed the floor to drop.
Outside, the extension is clad in terracotta by Brickworks, which gives the house its name, and finished with Marseille roof tiles. Rather than imitating the Edwardian details, the material palette carries the home’s history forward in a warmer, contemporary way.
Inside, timber, rusted tones and tactile stone set a warm, restrained mood, with Royal Oak flooring underfoot. The kitchen is built around a generous island, first imagined as a farmhouse table and now crafted in timber with softened edges and stone from Artedomus. It has become the family’s main gathering place. Zellige tiles line the splashback, and a pantry behind leads out to the backyard.
A custom sideboard connects living and dining, working as a bookcase, bar and storage in one. In the dining room, a Morgen table sits beside steel-framed doors that slide away into pockets, opening onto the garden terrace without a step. A Maya Walnut Burl coffee table by Fleur Studios and BassamFellows armchairs furnish the living room.
Designed by Ben Scott Garden Design, the garden now feels part of the house. A large outdoor fireplace anchors the rear and supports the pergola, turning the terrace into a place to gather all year round.
Upstairs, the footprint is unchanged, with an underused living area turned into a bedroom. The real story is downstairs, where a mud room request became a home built around the garden.
Location: Malvern/ Wurundjeri Country
Architecture & Interior Design: LANDE Architects
Build: BFC Built
Landscape Design: Ben Scott Garden Design
