

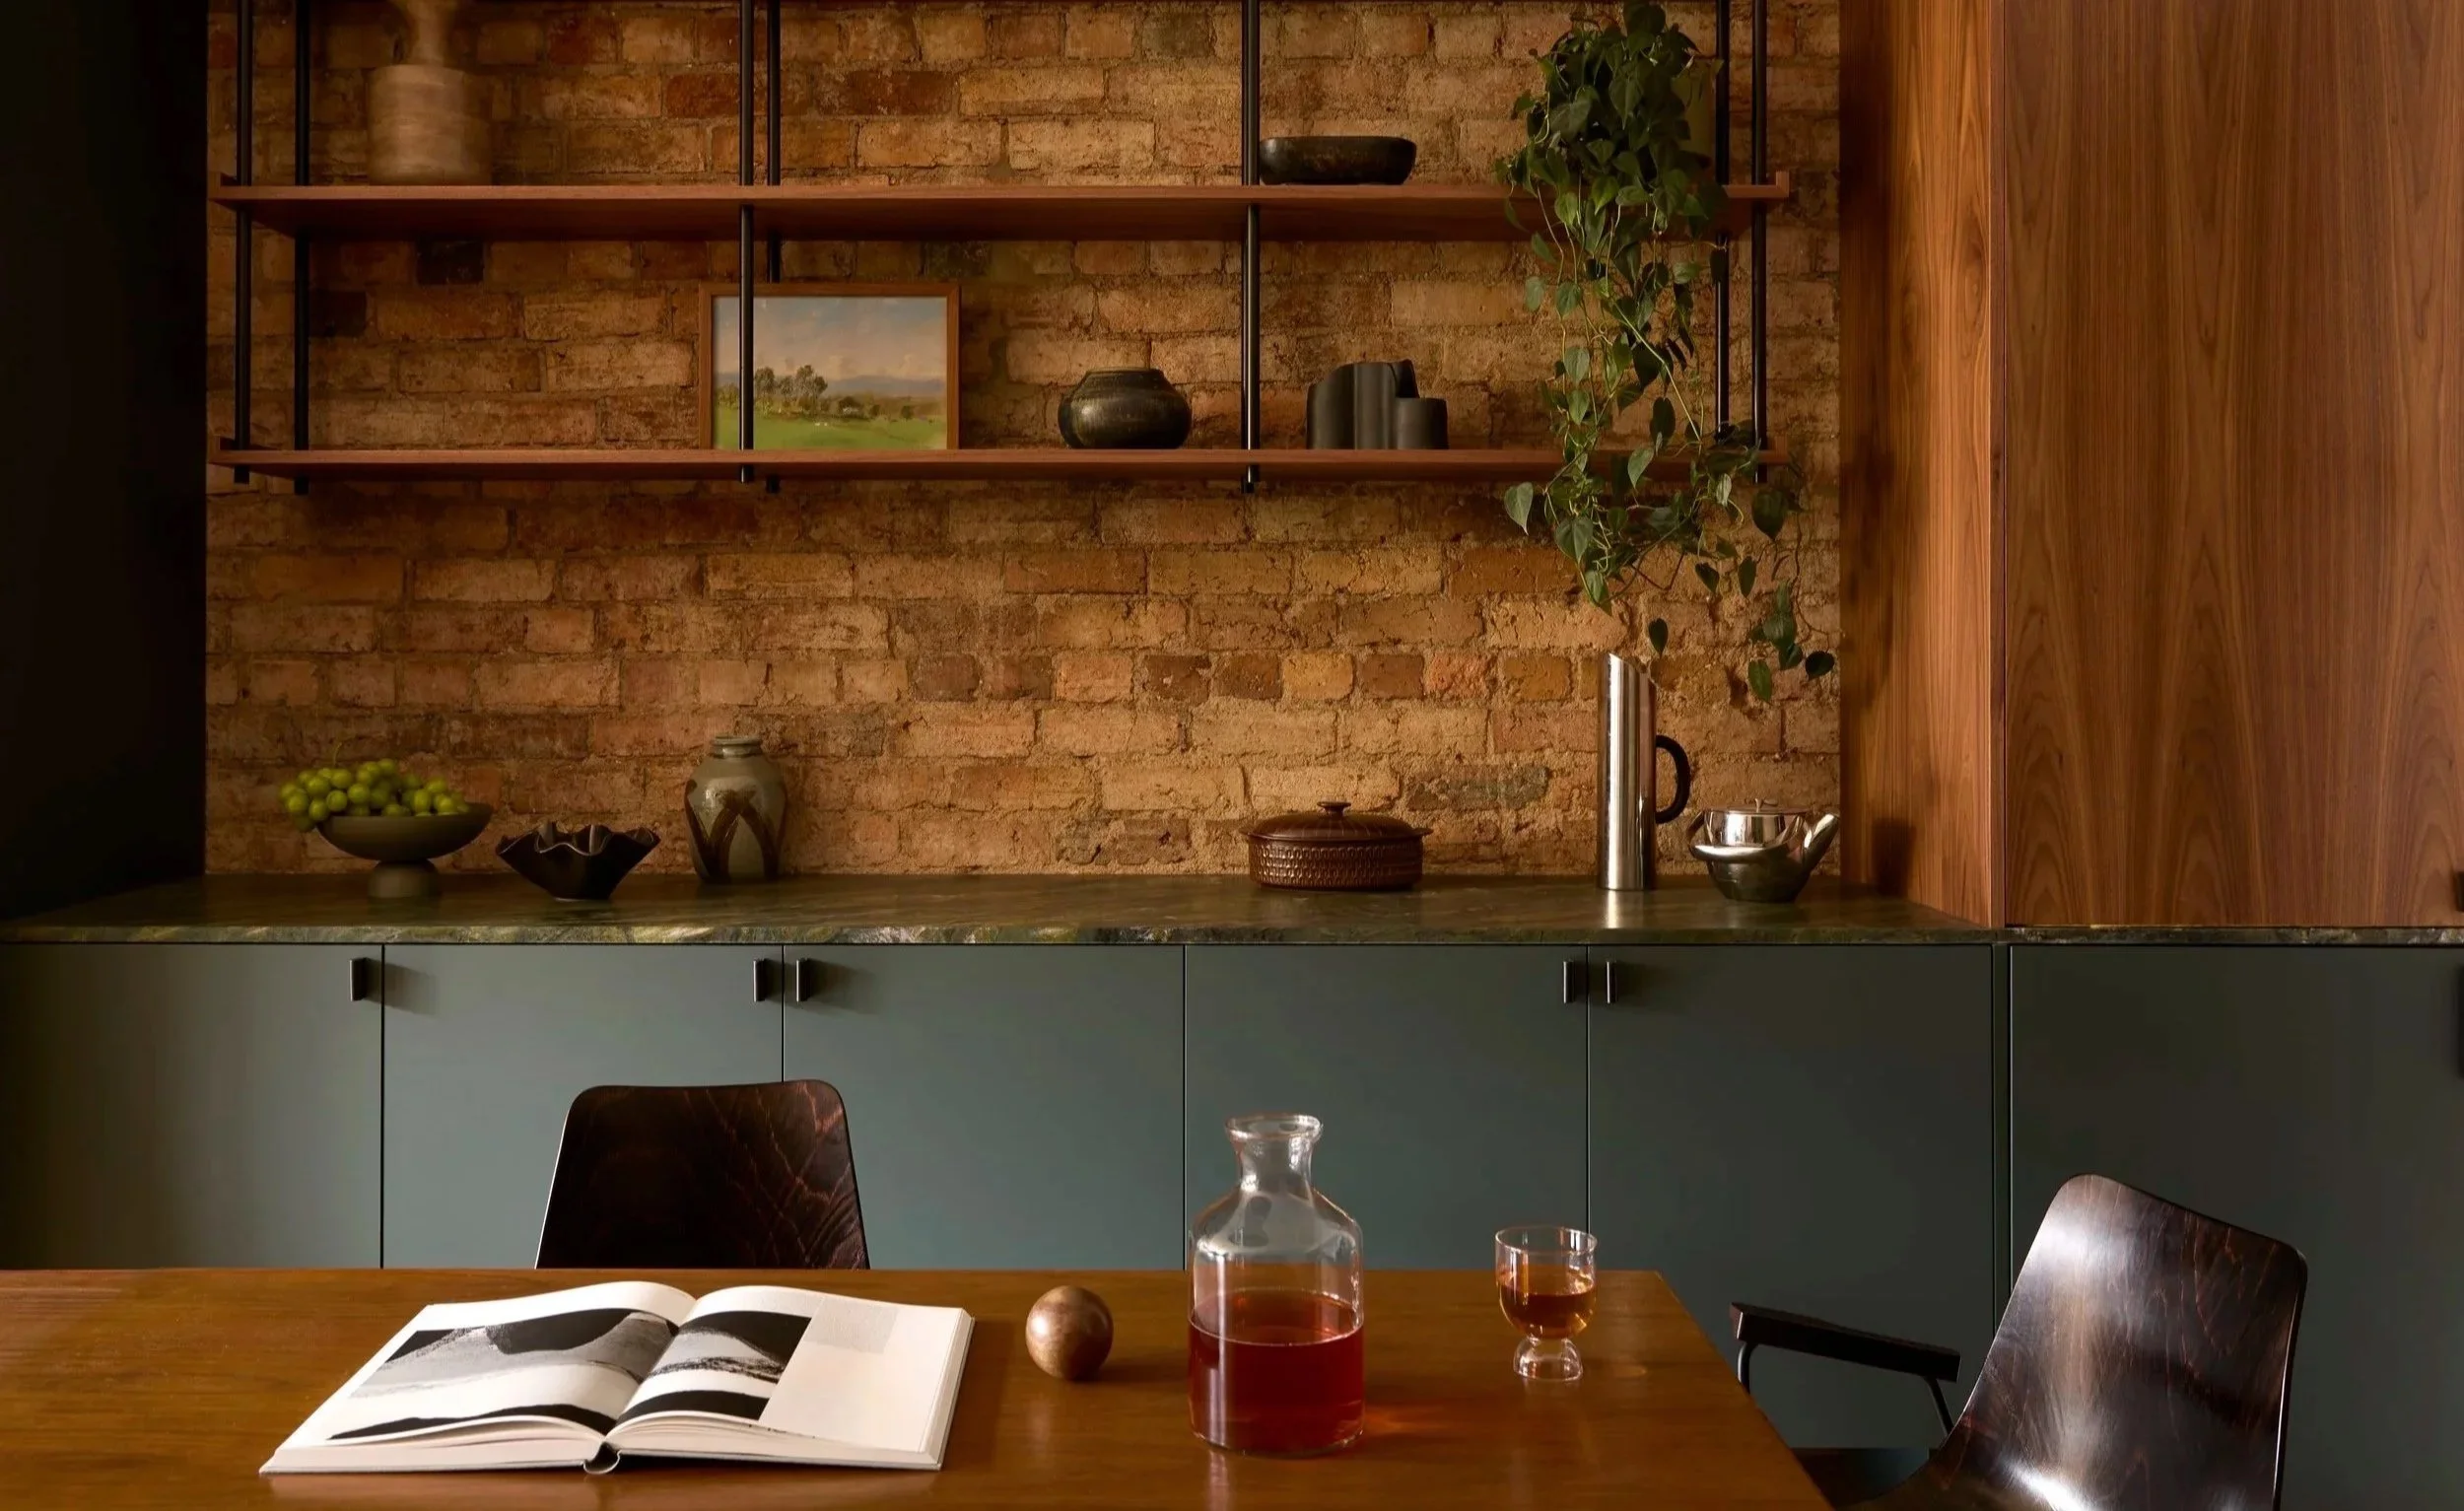
Jacqui Koska Studio reimagines a Victorian terrace in West Melbourne for two couples, balancing togetherness and retreat within a rich palette of green granite, walnut and steel.
Words HANDE RENSHAW Photos MARTINA GEMMOLA Interiors JACQUI KOSKA STUDIO Editorial Styling BEA LAMBOS

The kitchen is the social heart of the home, built around the daily rituals that bring the four homeowners together.
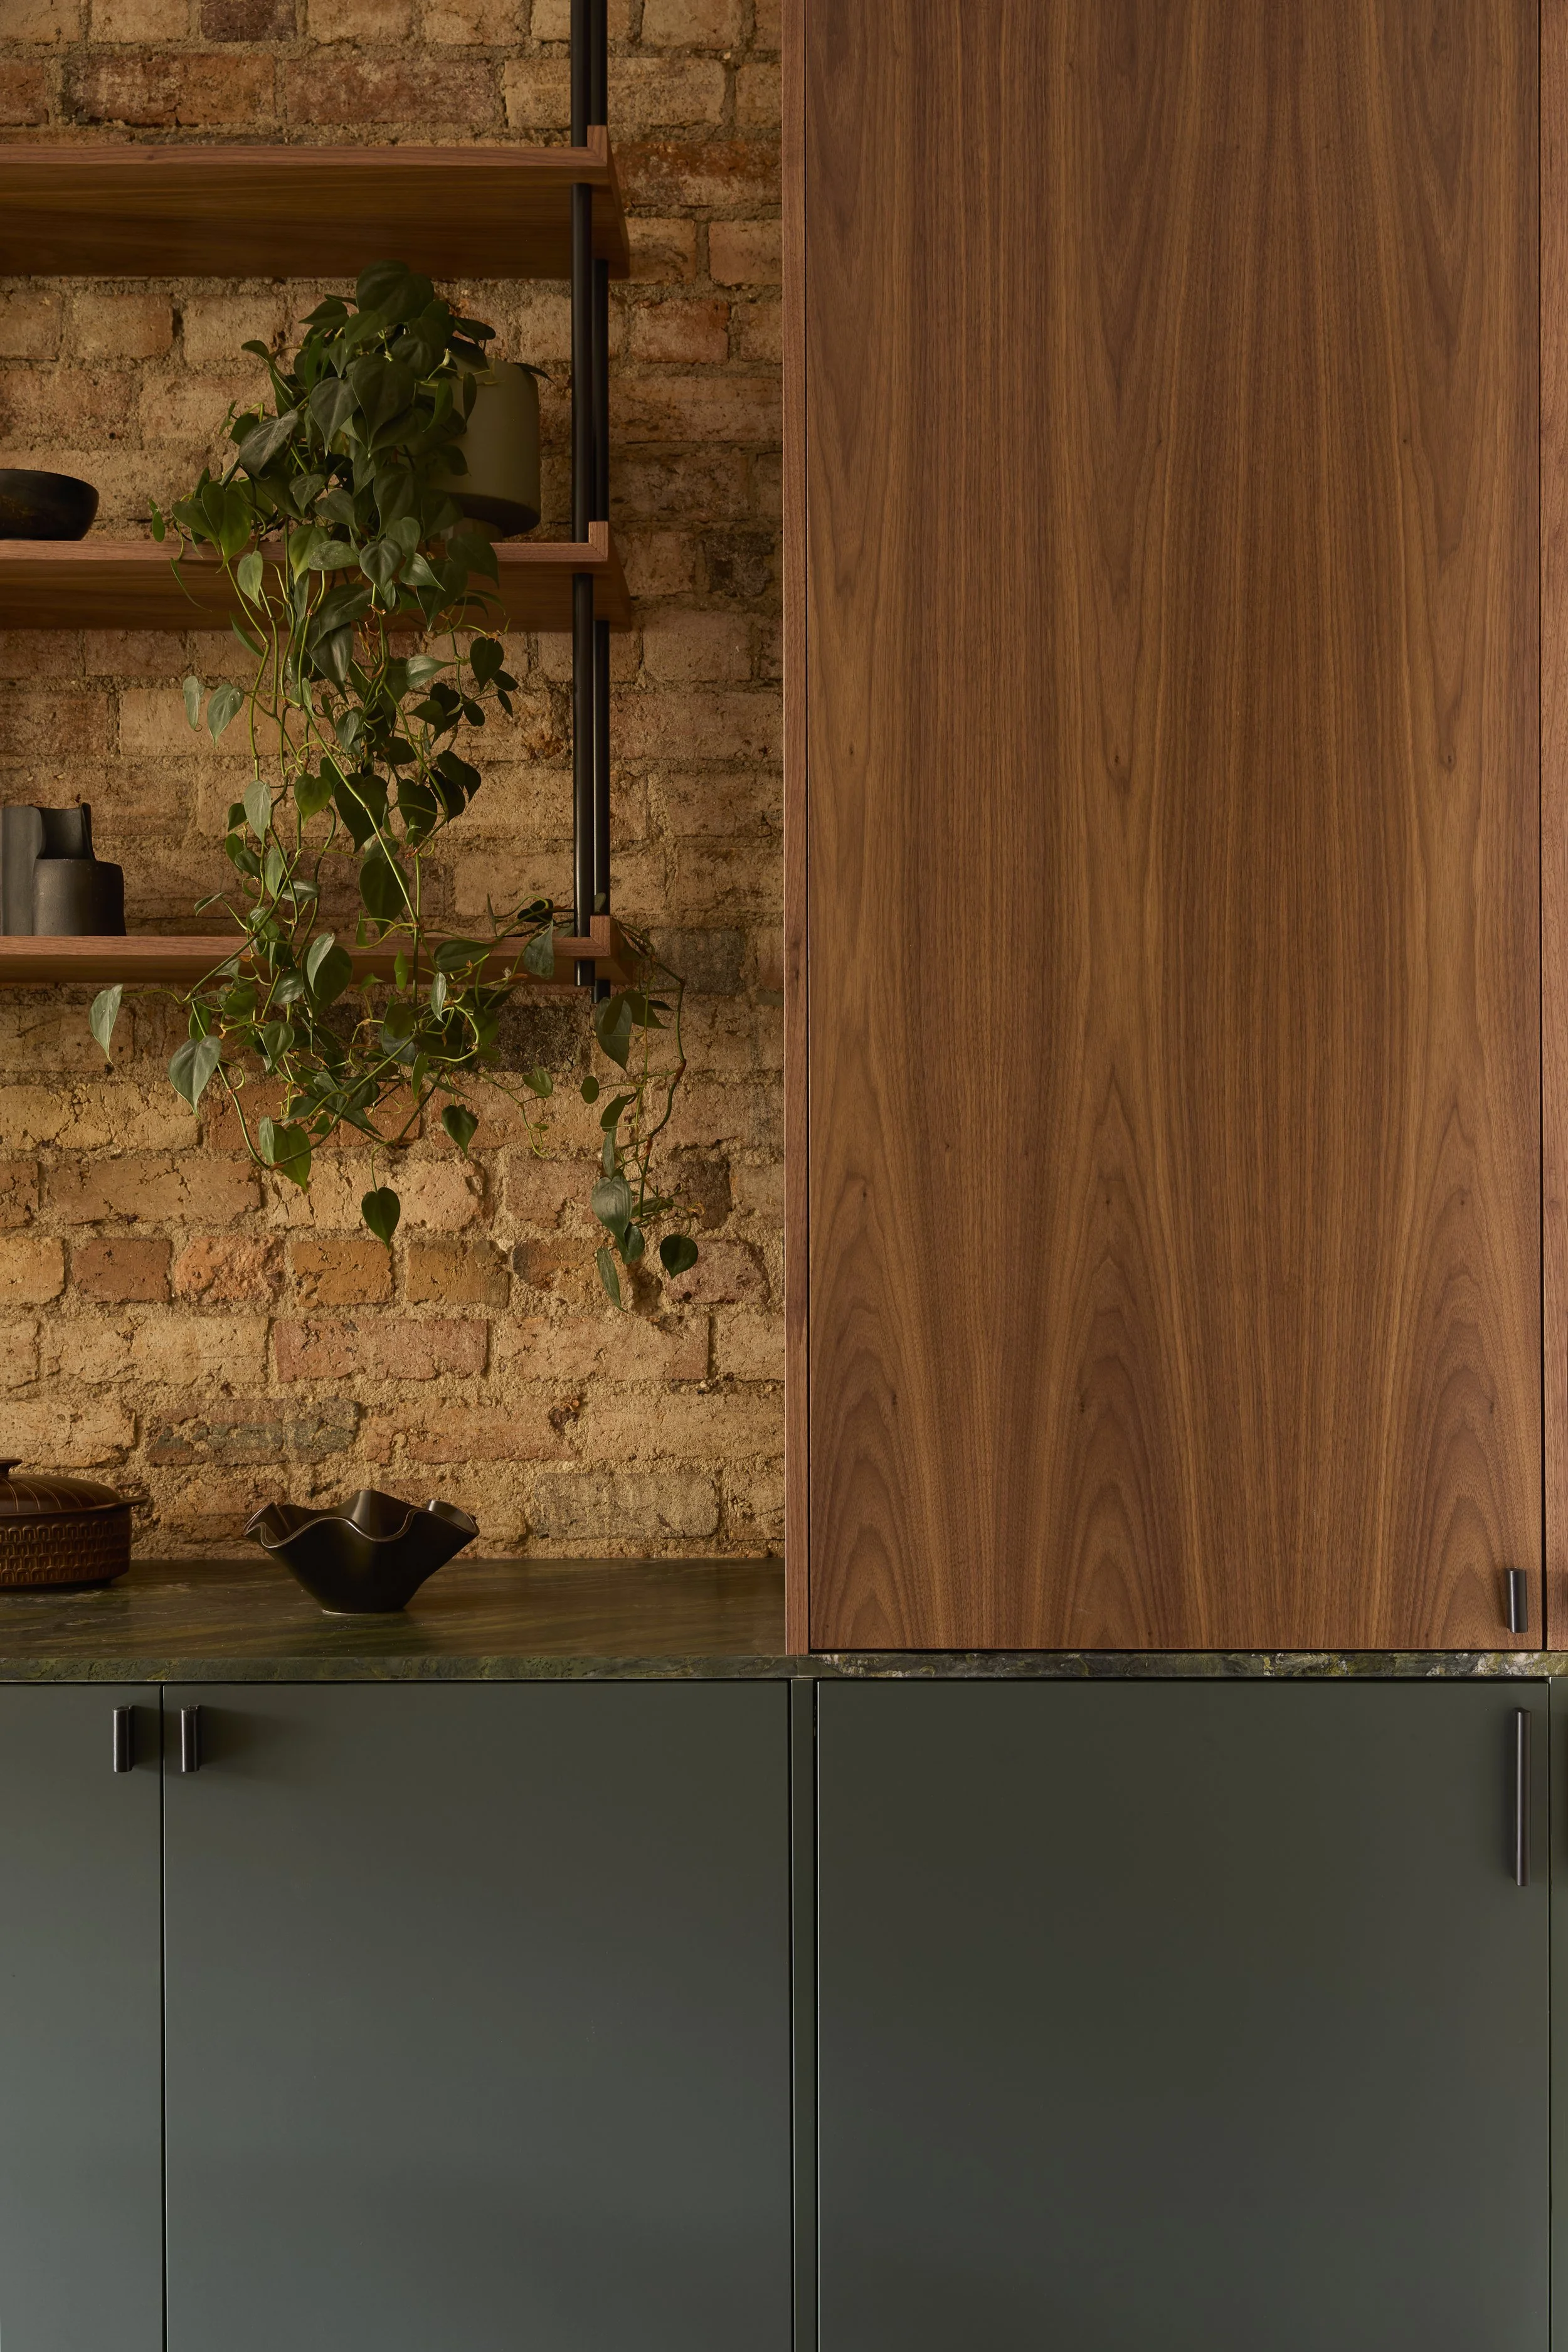
The rich, moody palette responds to the home’s naturally darker interior and West Melbourne’s industrial character.
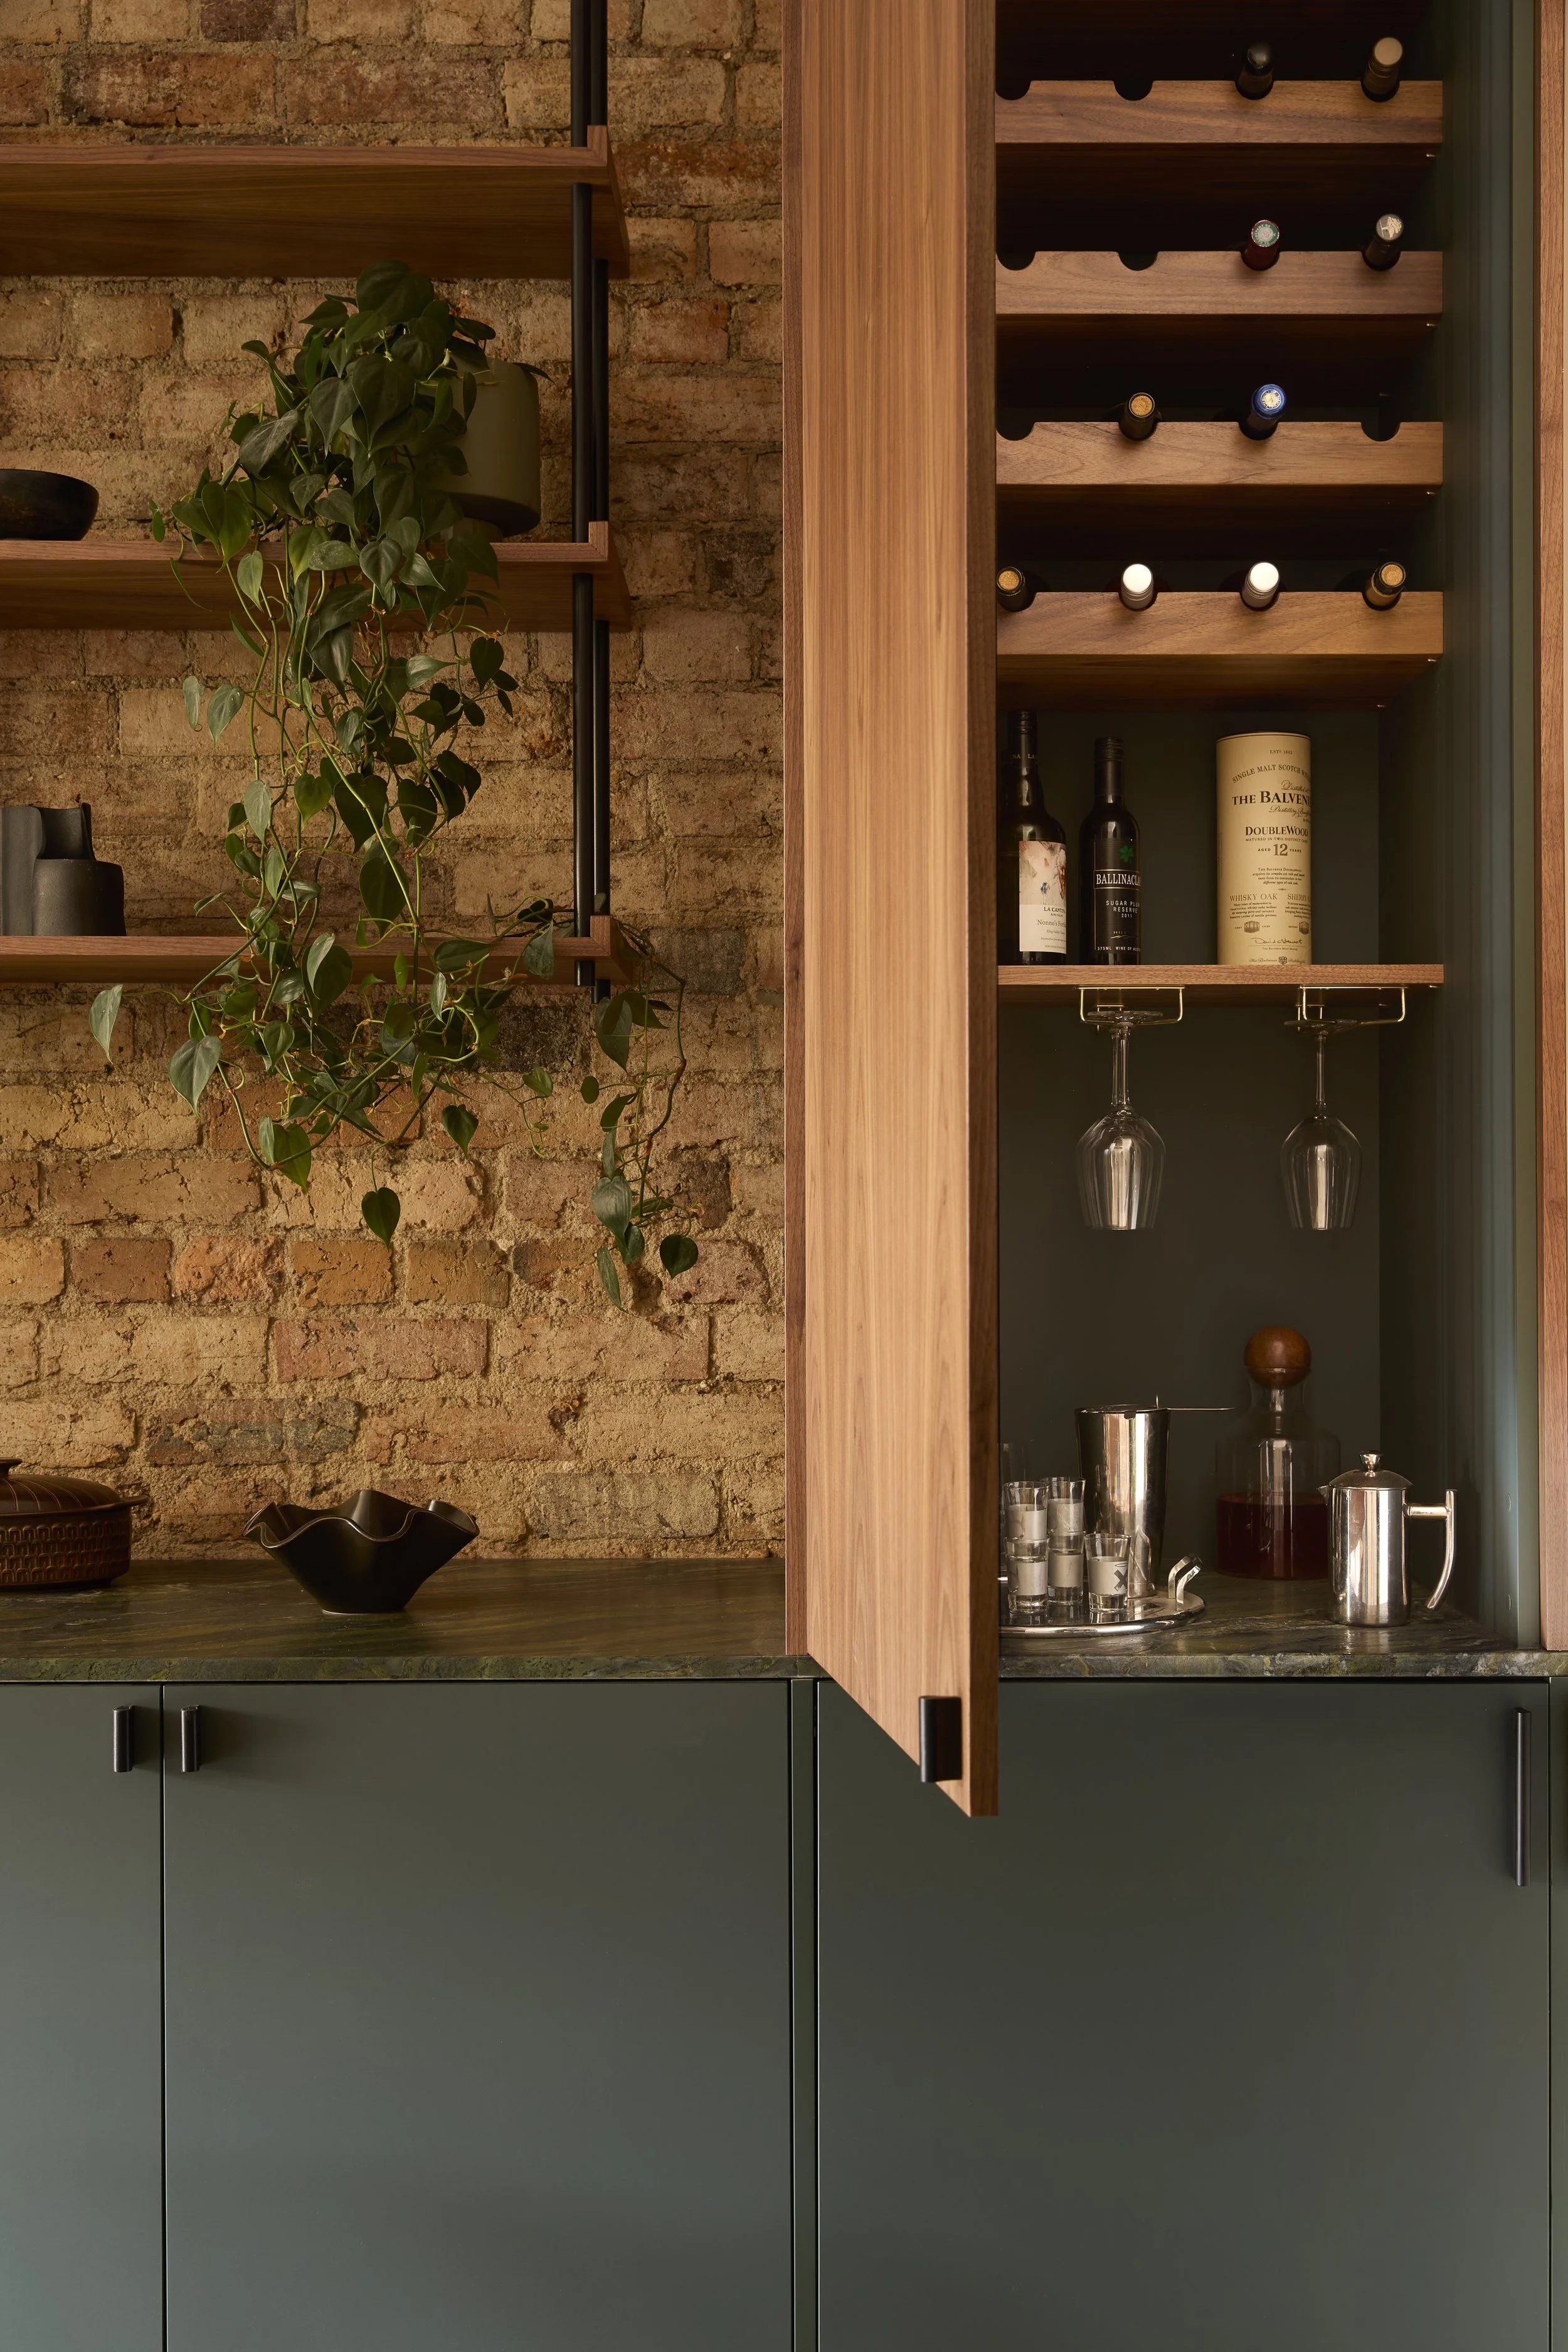
The custom bar celebrates the clients’ love of entertaining while exposing the home’s original brickwork to add warmth and texture.
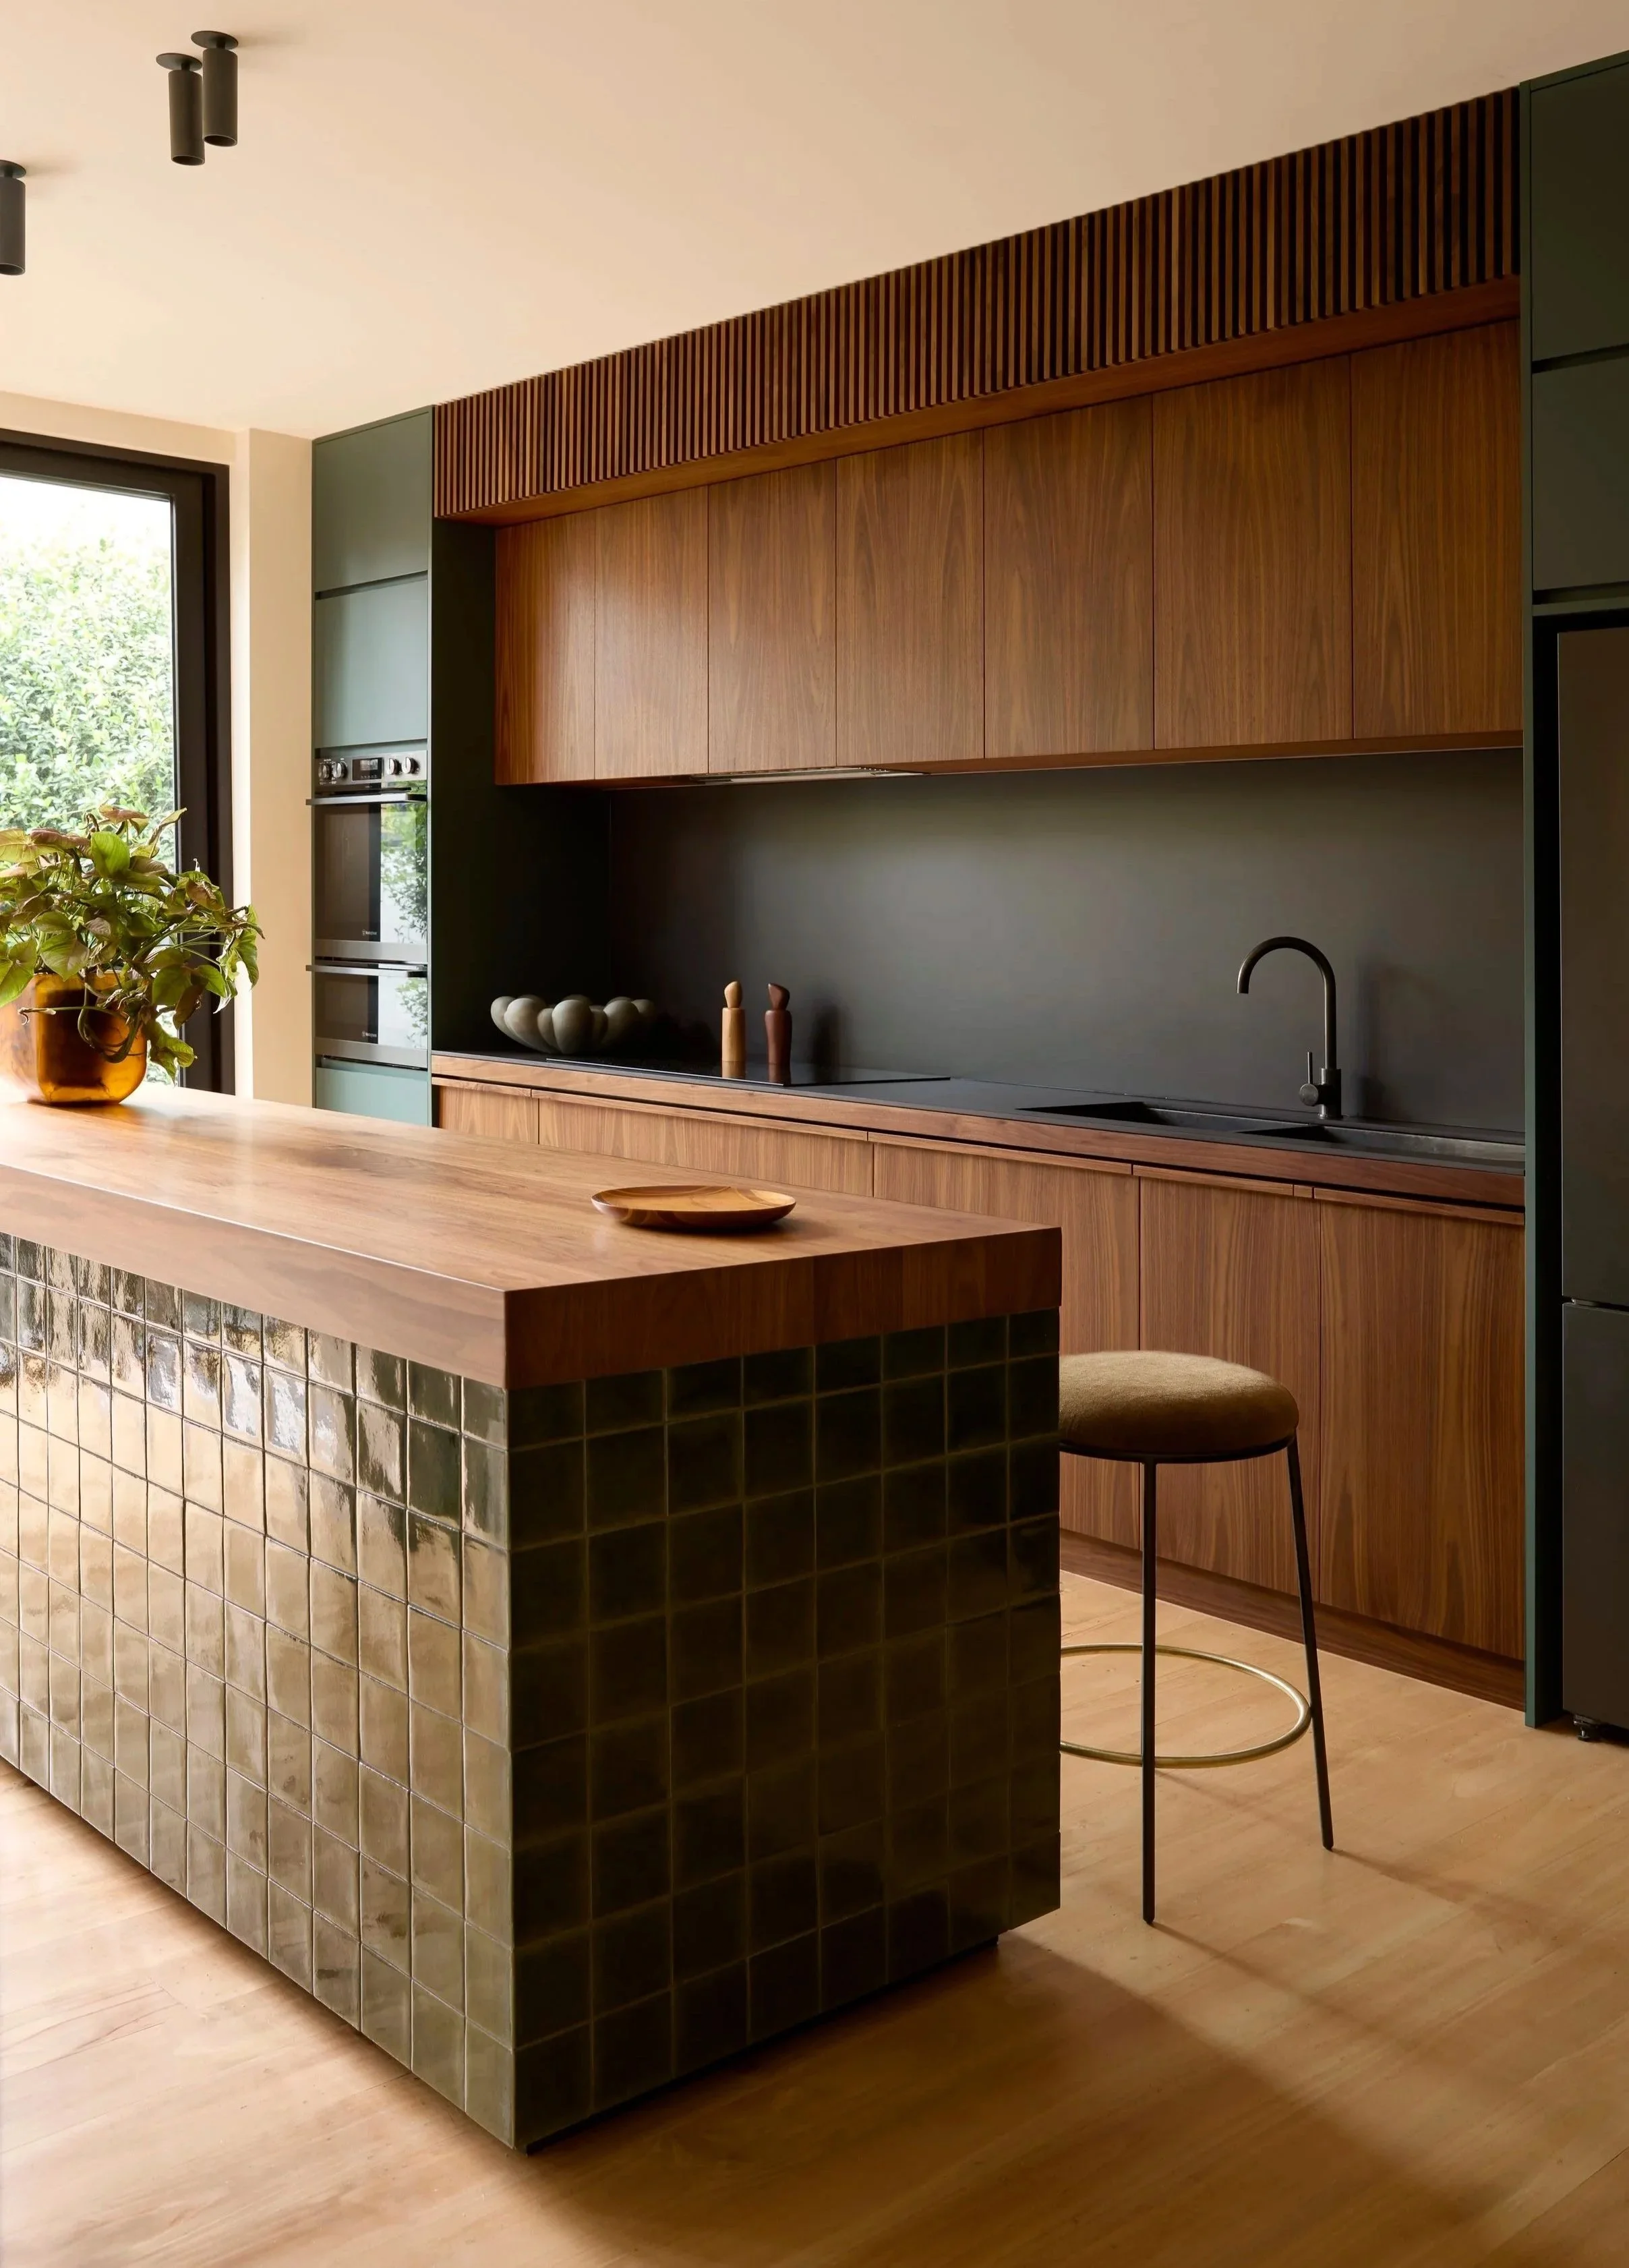
The rich, moody palette in the kitchen responds to the home’s naturally darker interior and West Melbourne’s industrial character.
“Despite the scale of the transformation, nothing feels imposed – the new interior reads as though it was always part of the house.”
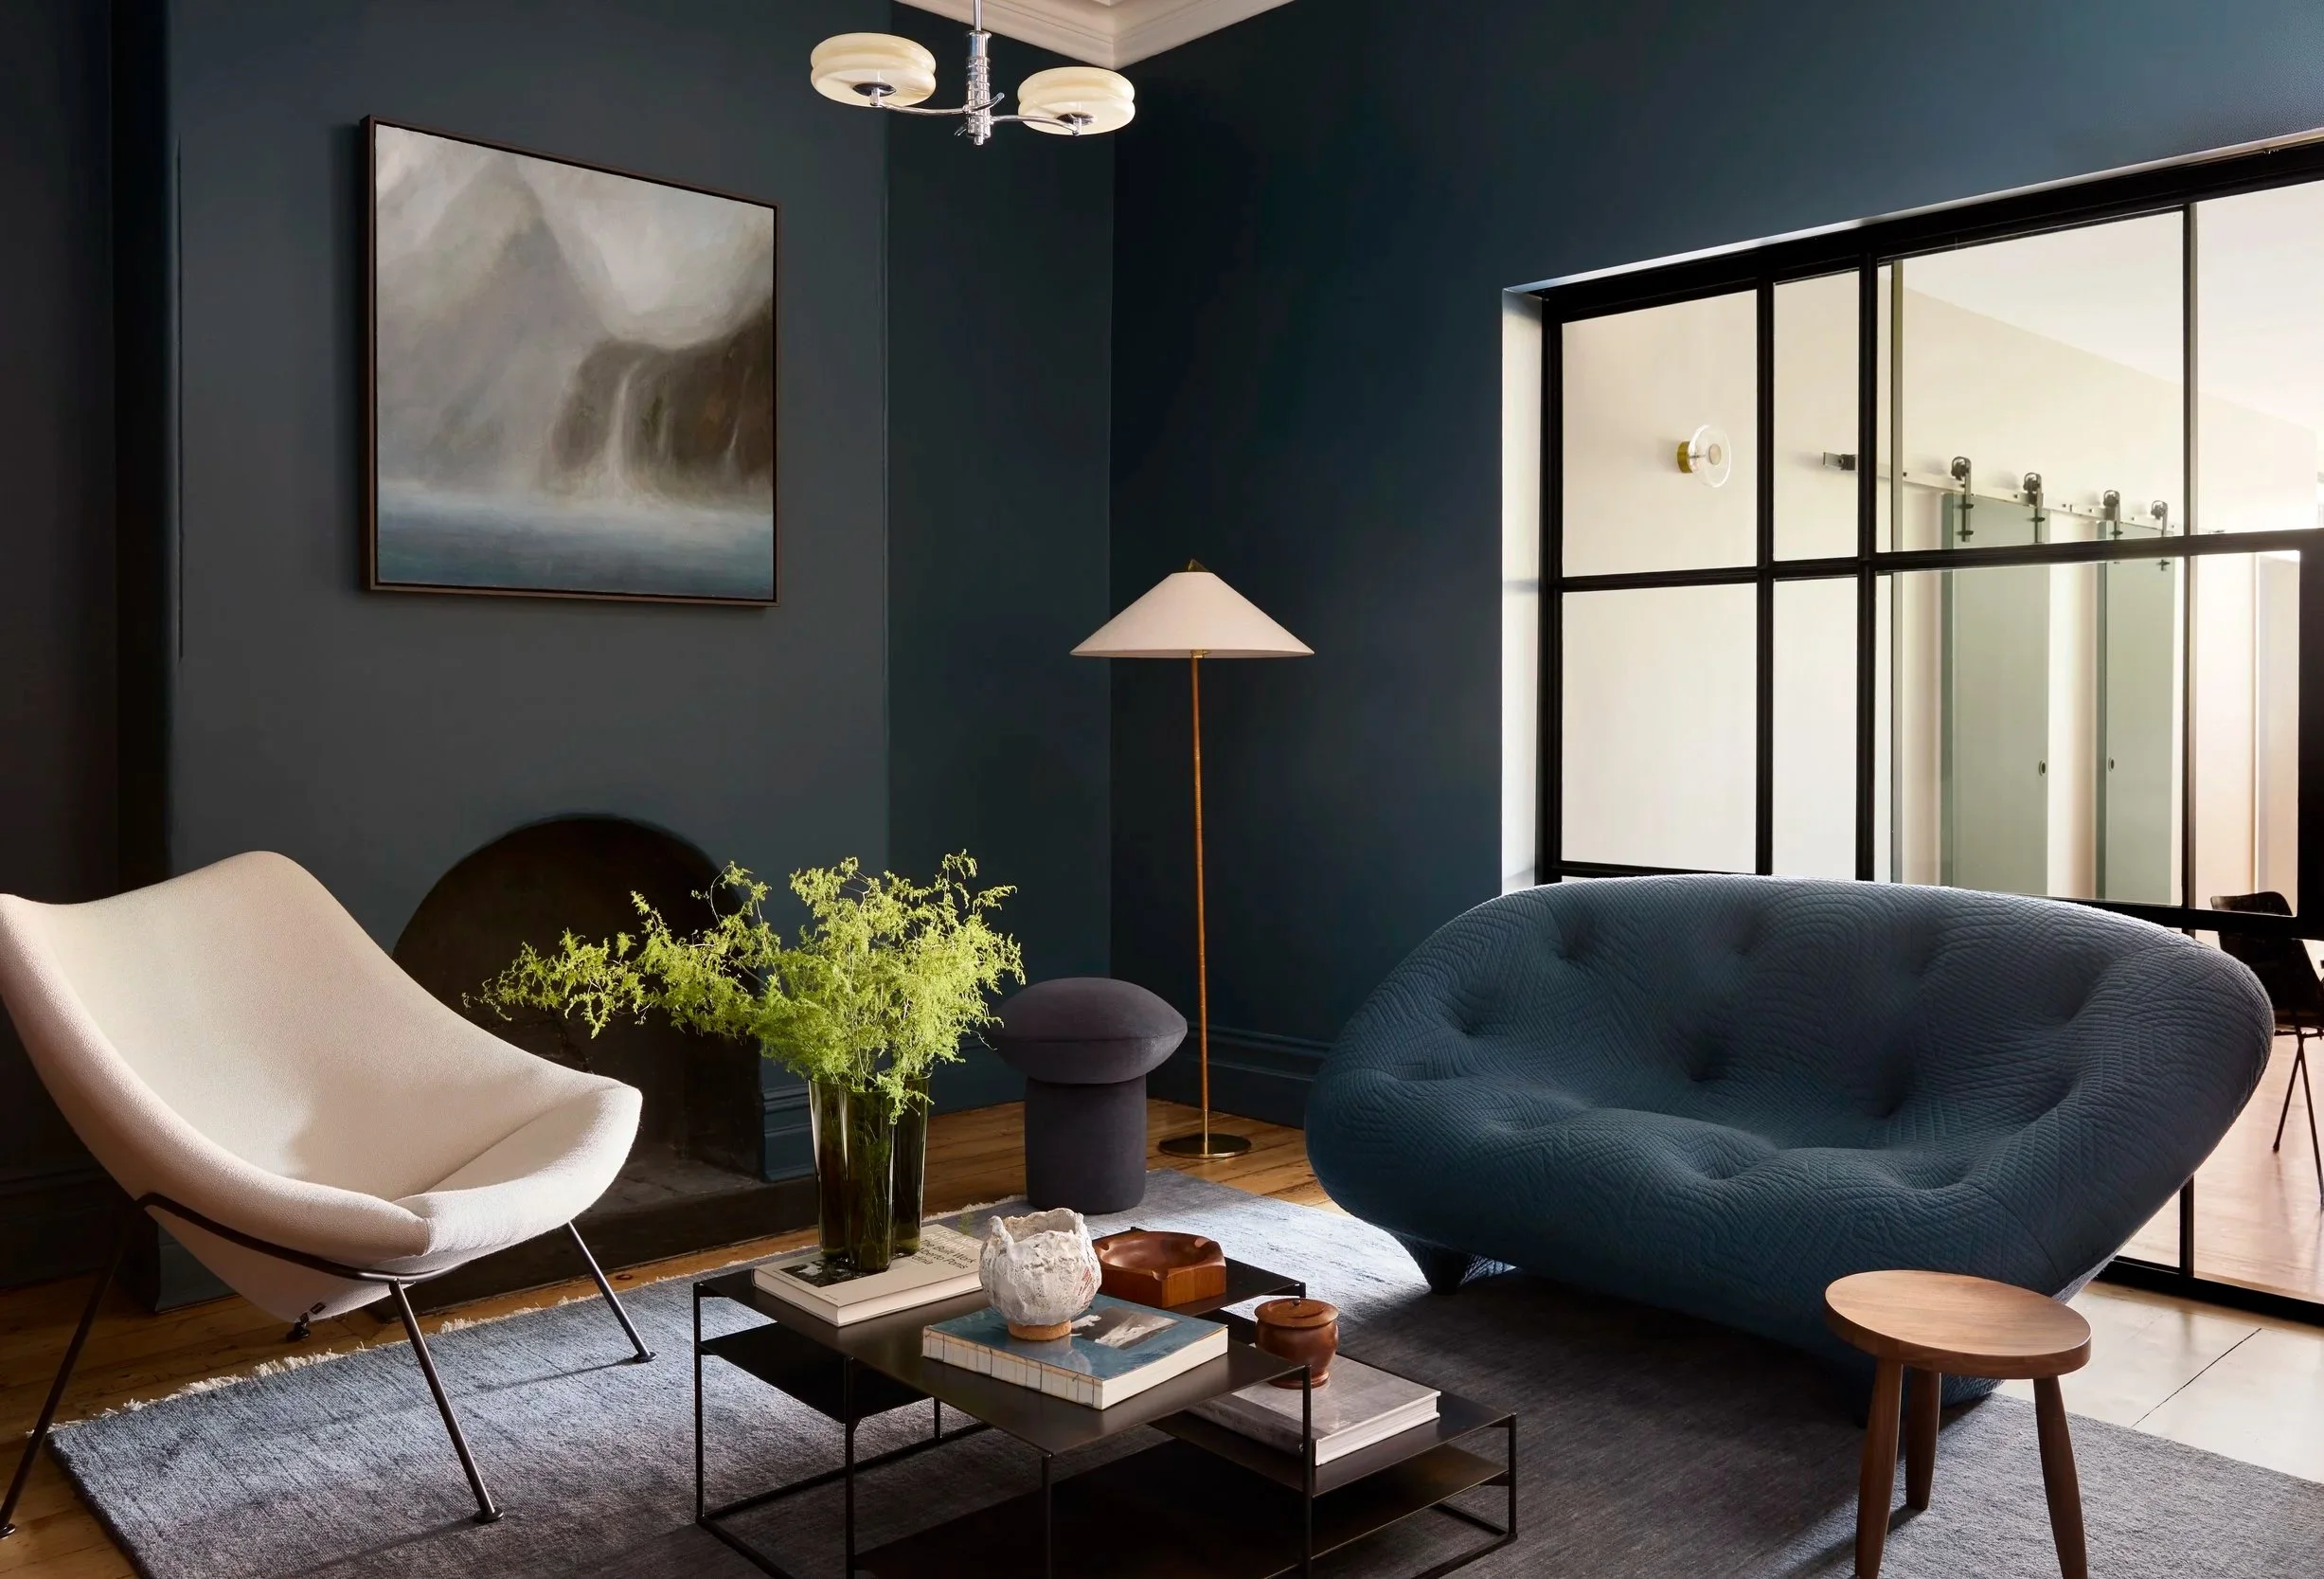
Steel-framed glass doors allow the whisky room to be opened up for entertaining or closed off.
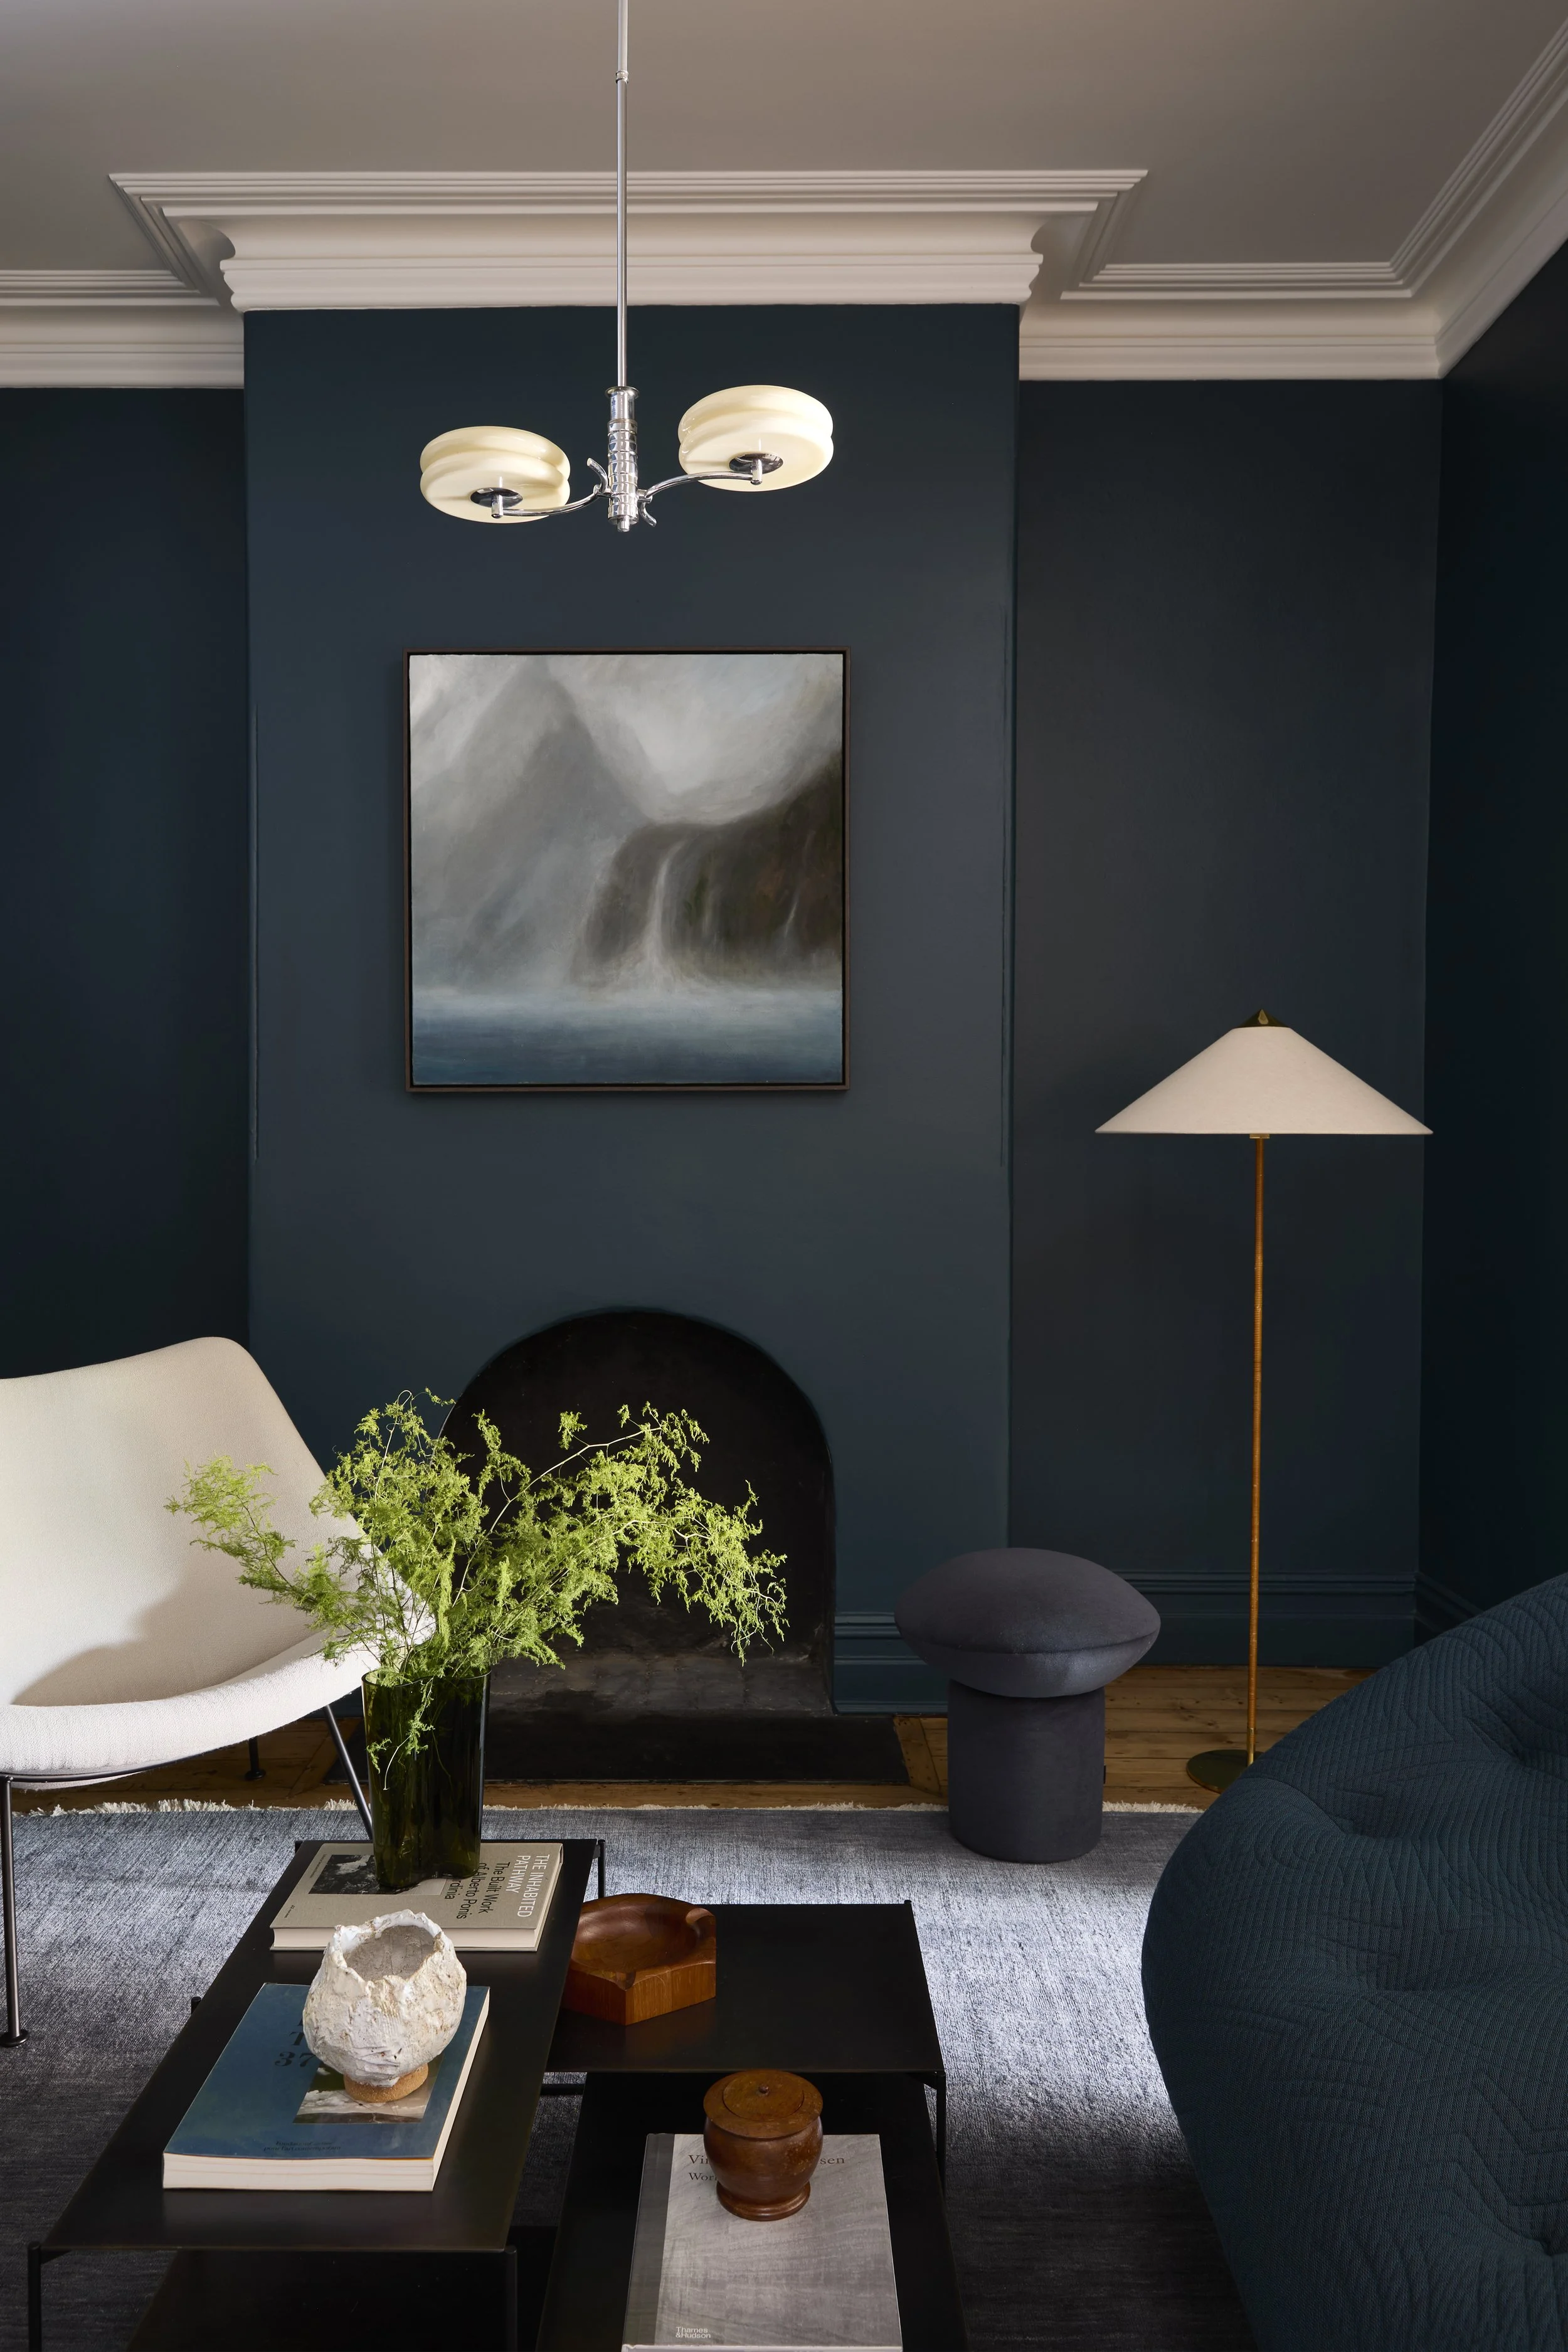
The deep blue whisky room offers an intimate retreat within the home.
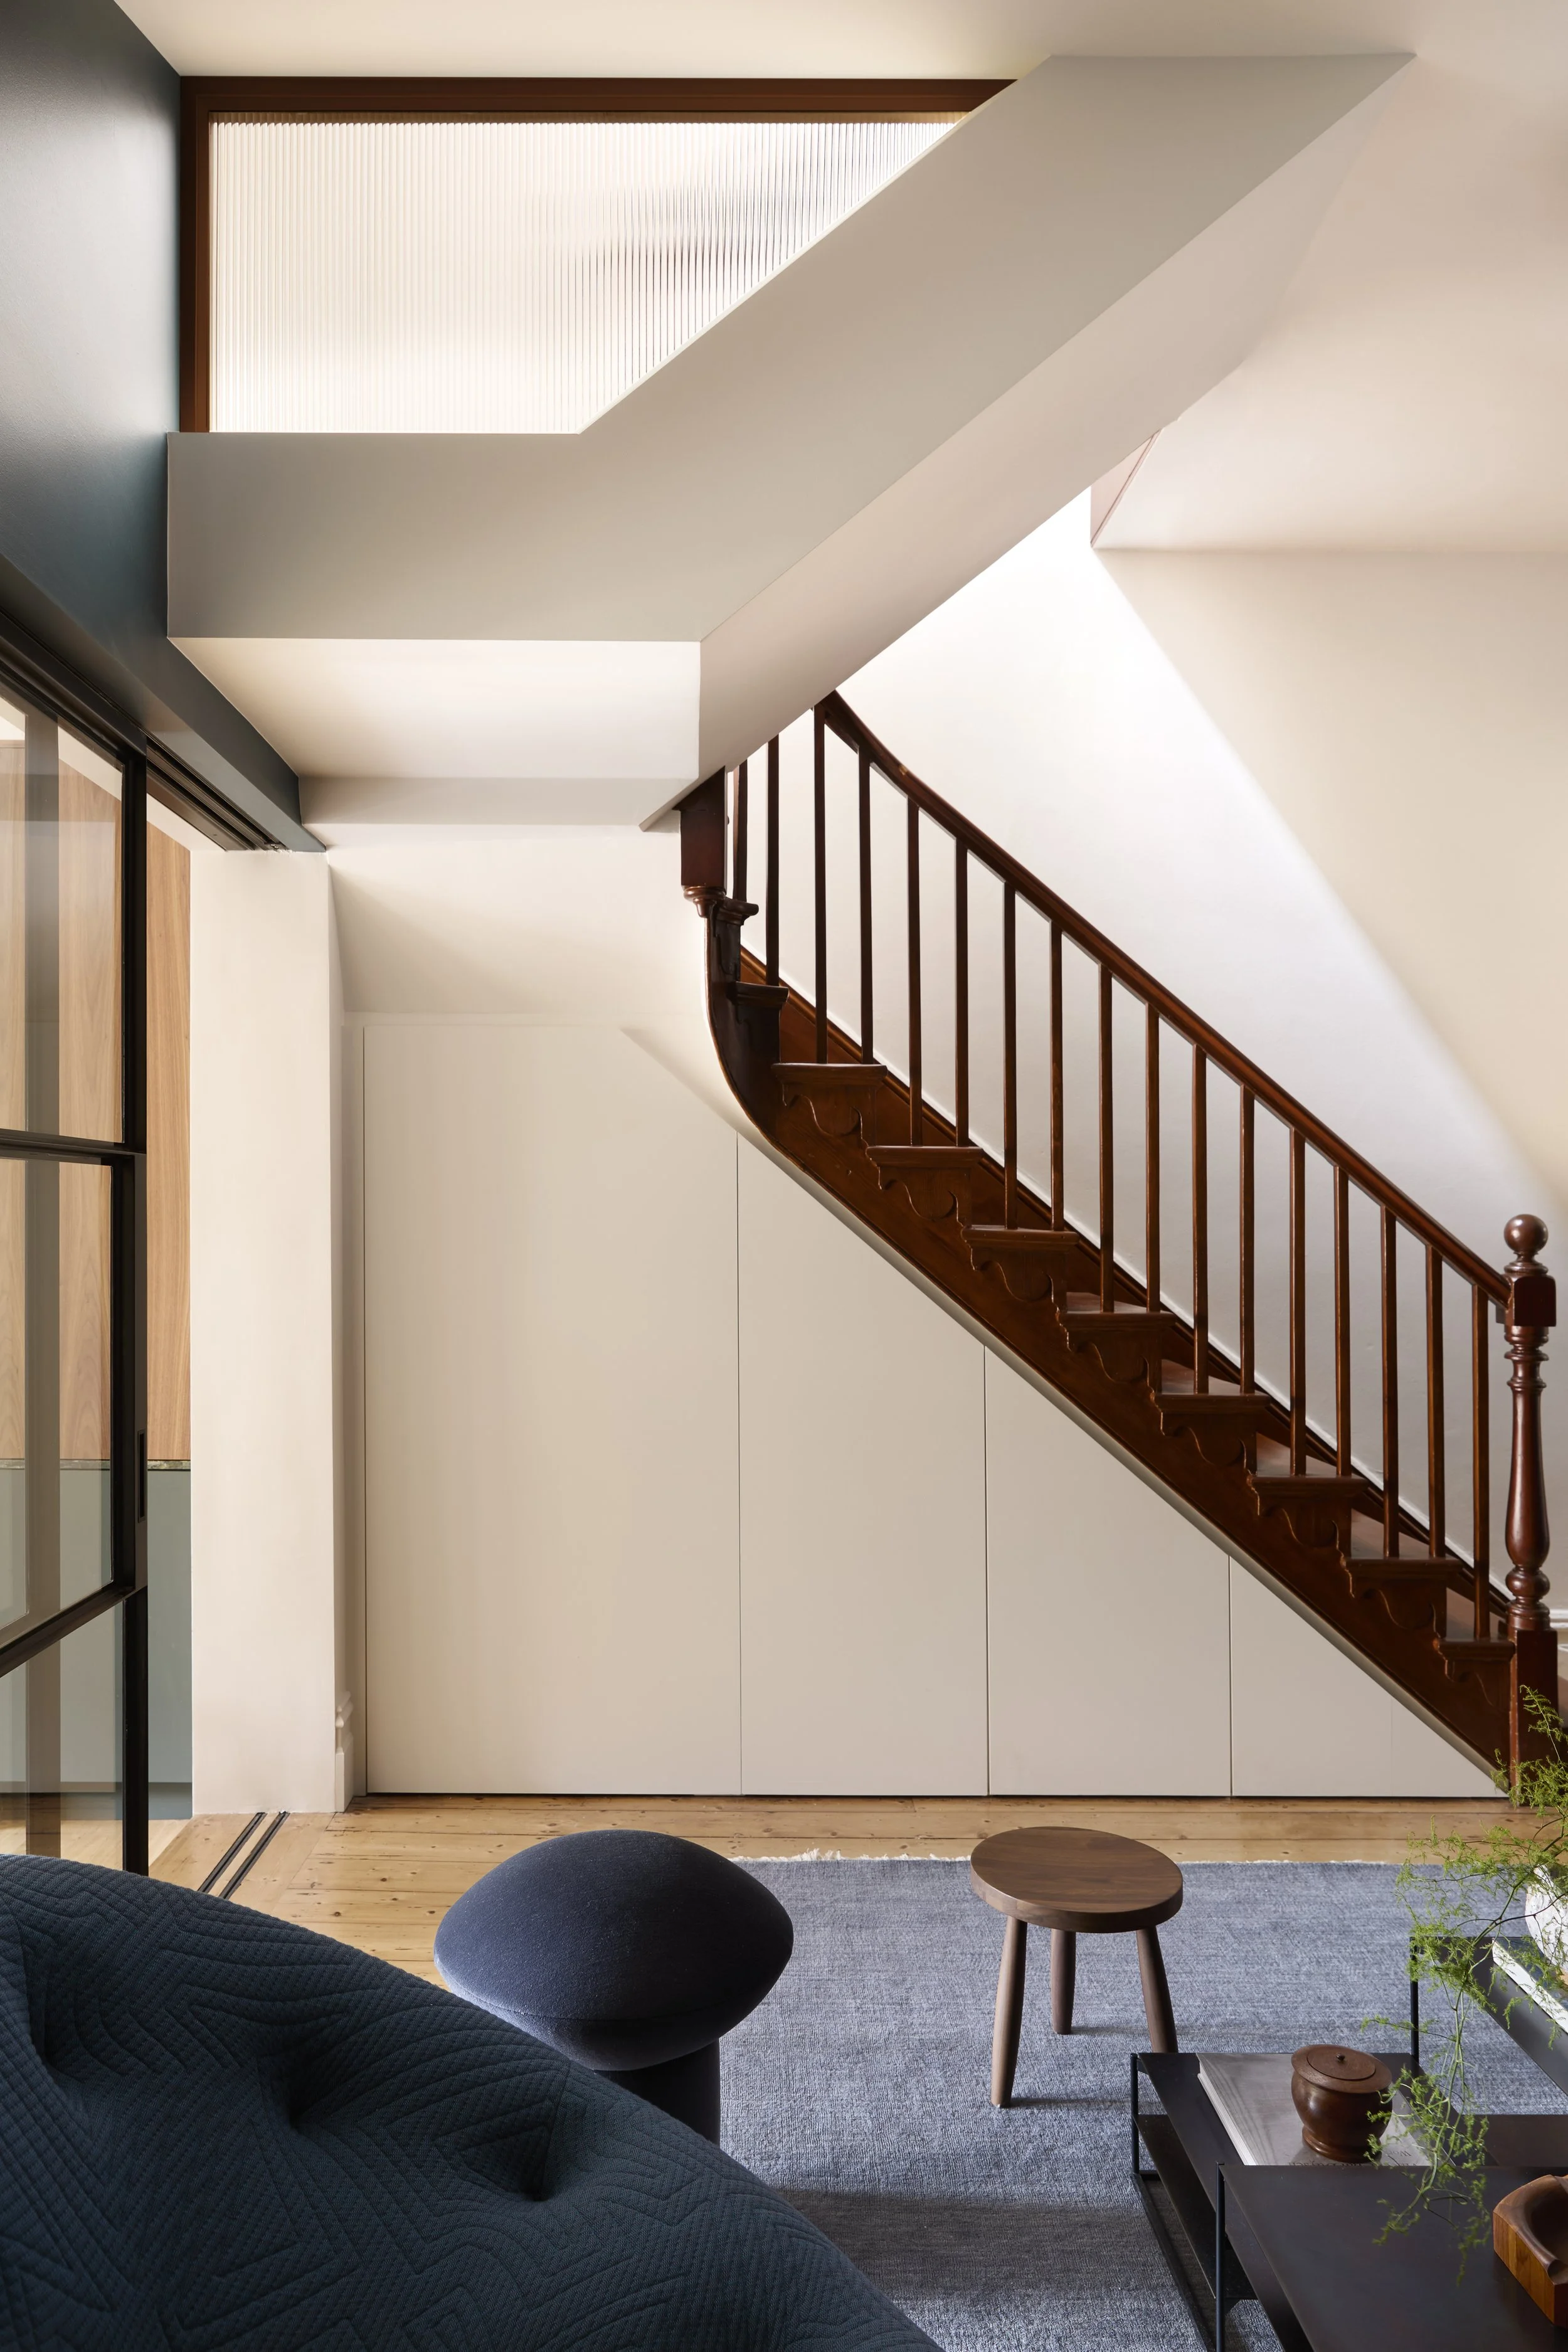
An opened-up stair and a new triangular highlight window connect the two levels and draw natural light deeper into the home.
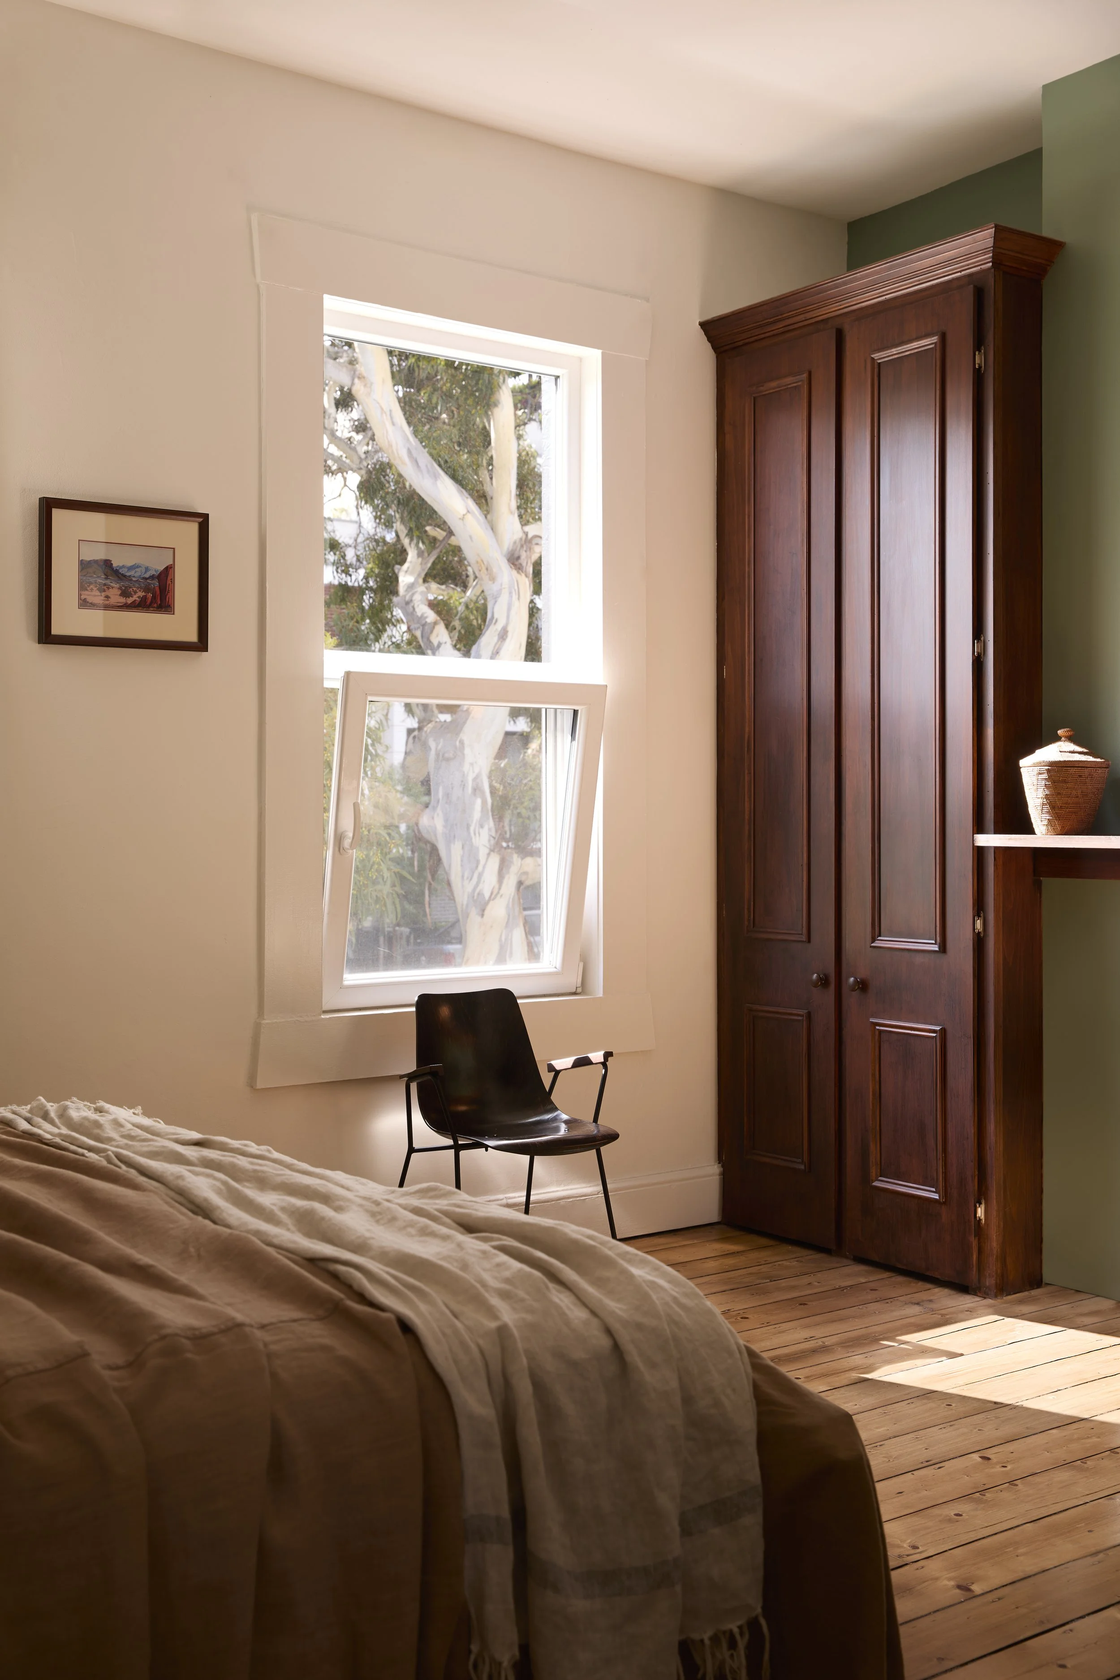
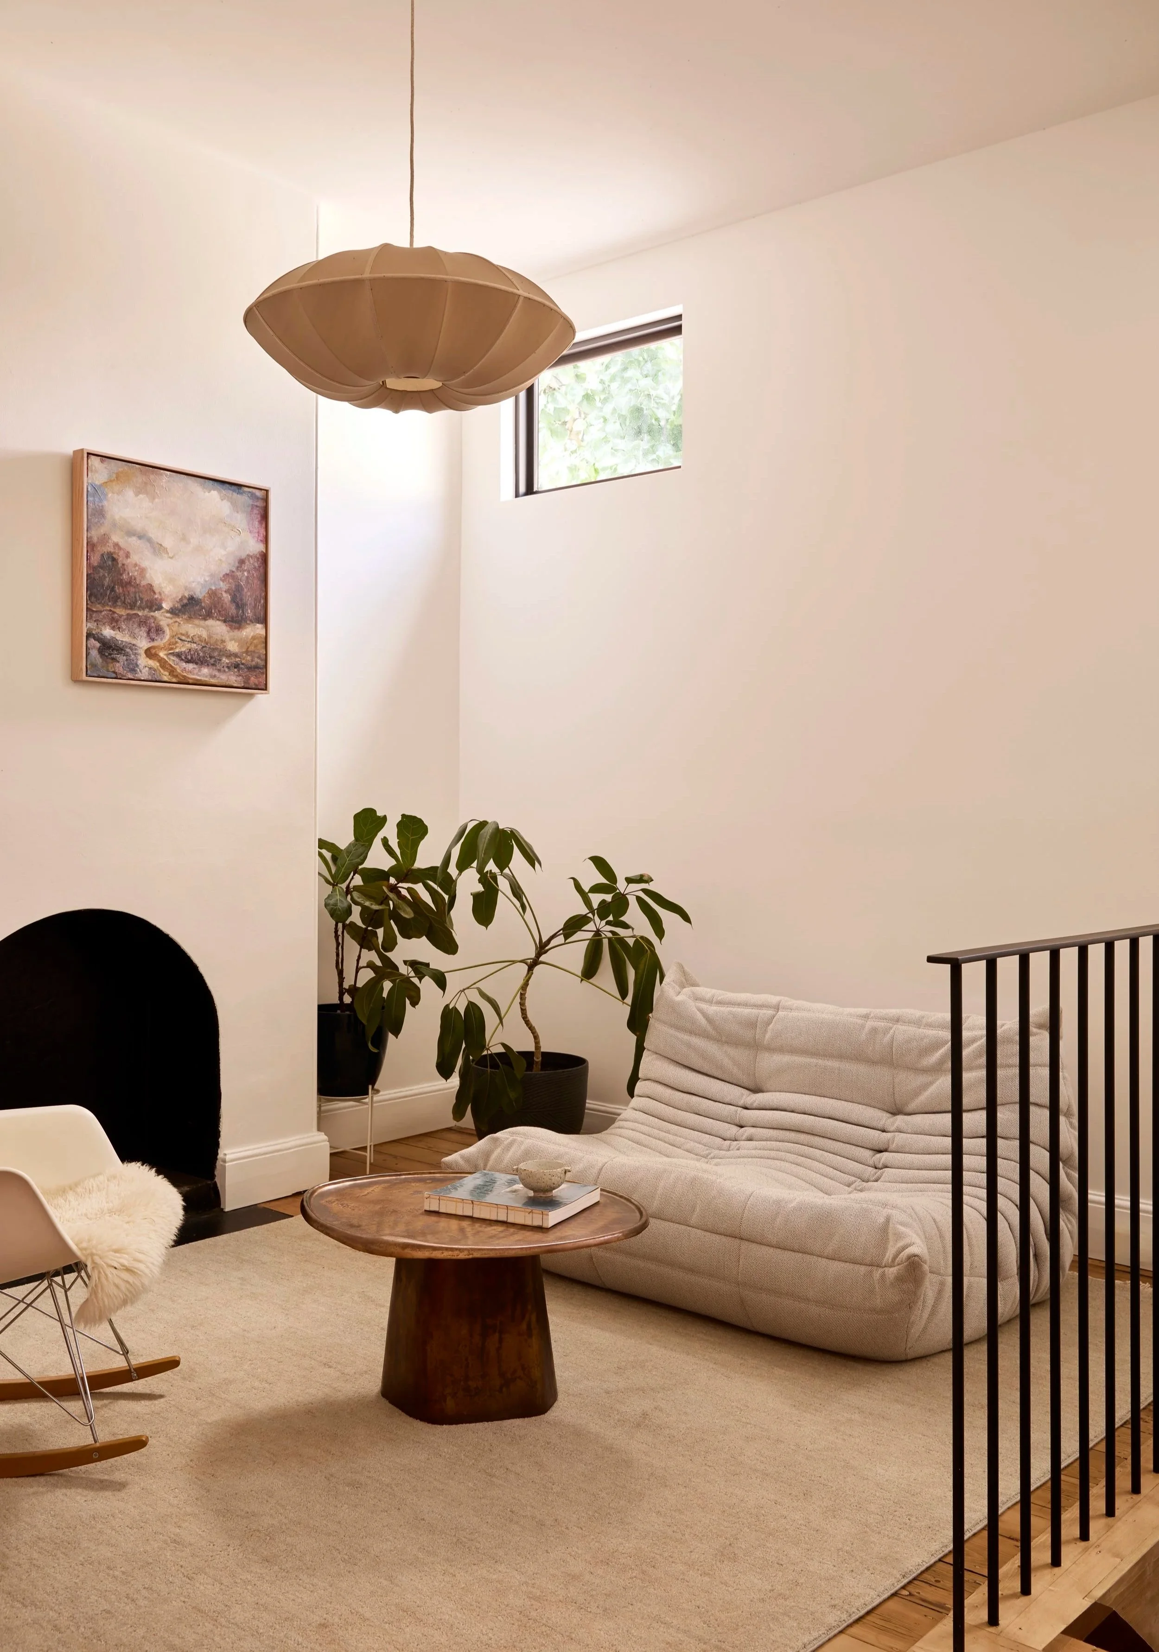
The wall enclosing the upper bedroom was removed to create a mezzanine living space overlooking the stair and additional living area.
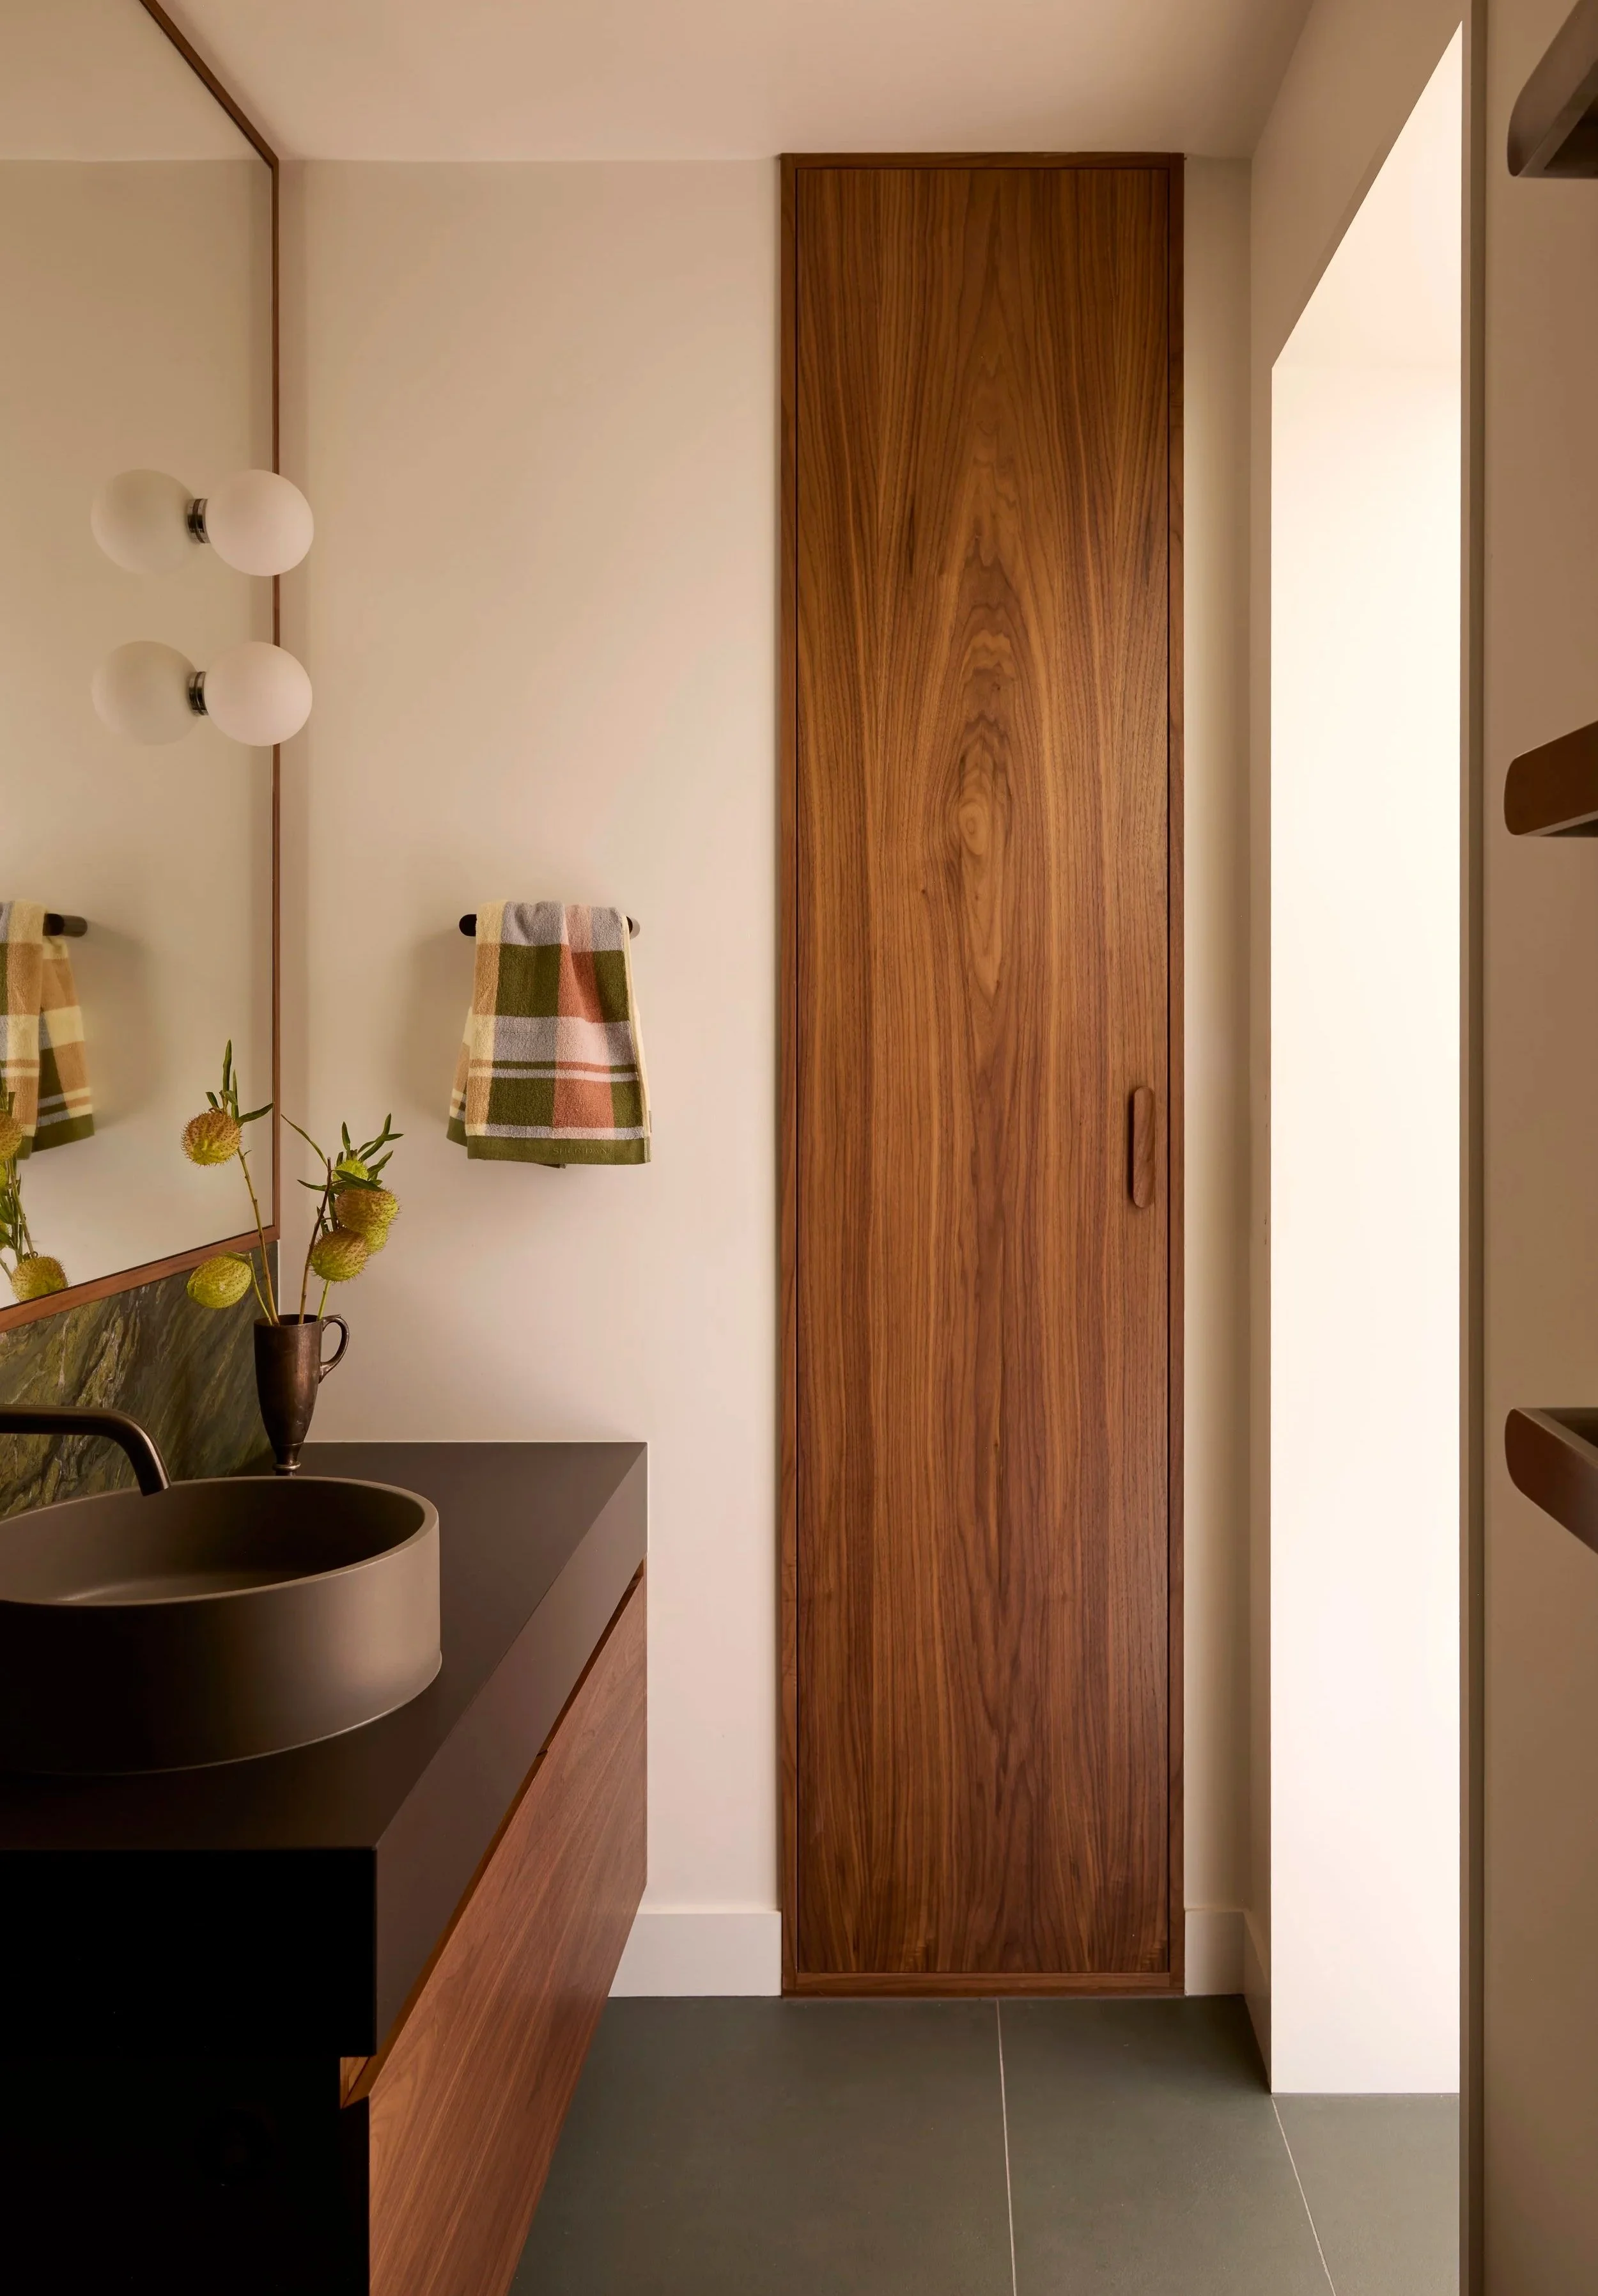
Verde Fusion granite wraps the vanity wall of the ground-floor bathroom, paired with dark porcelain and warm timber.
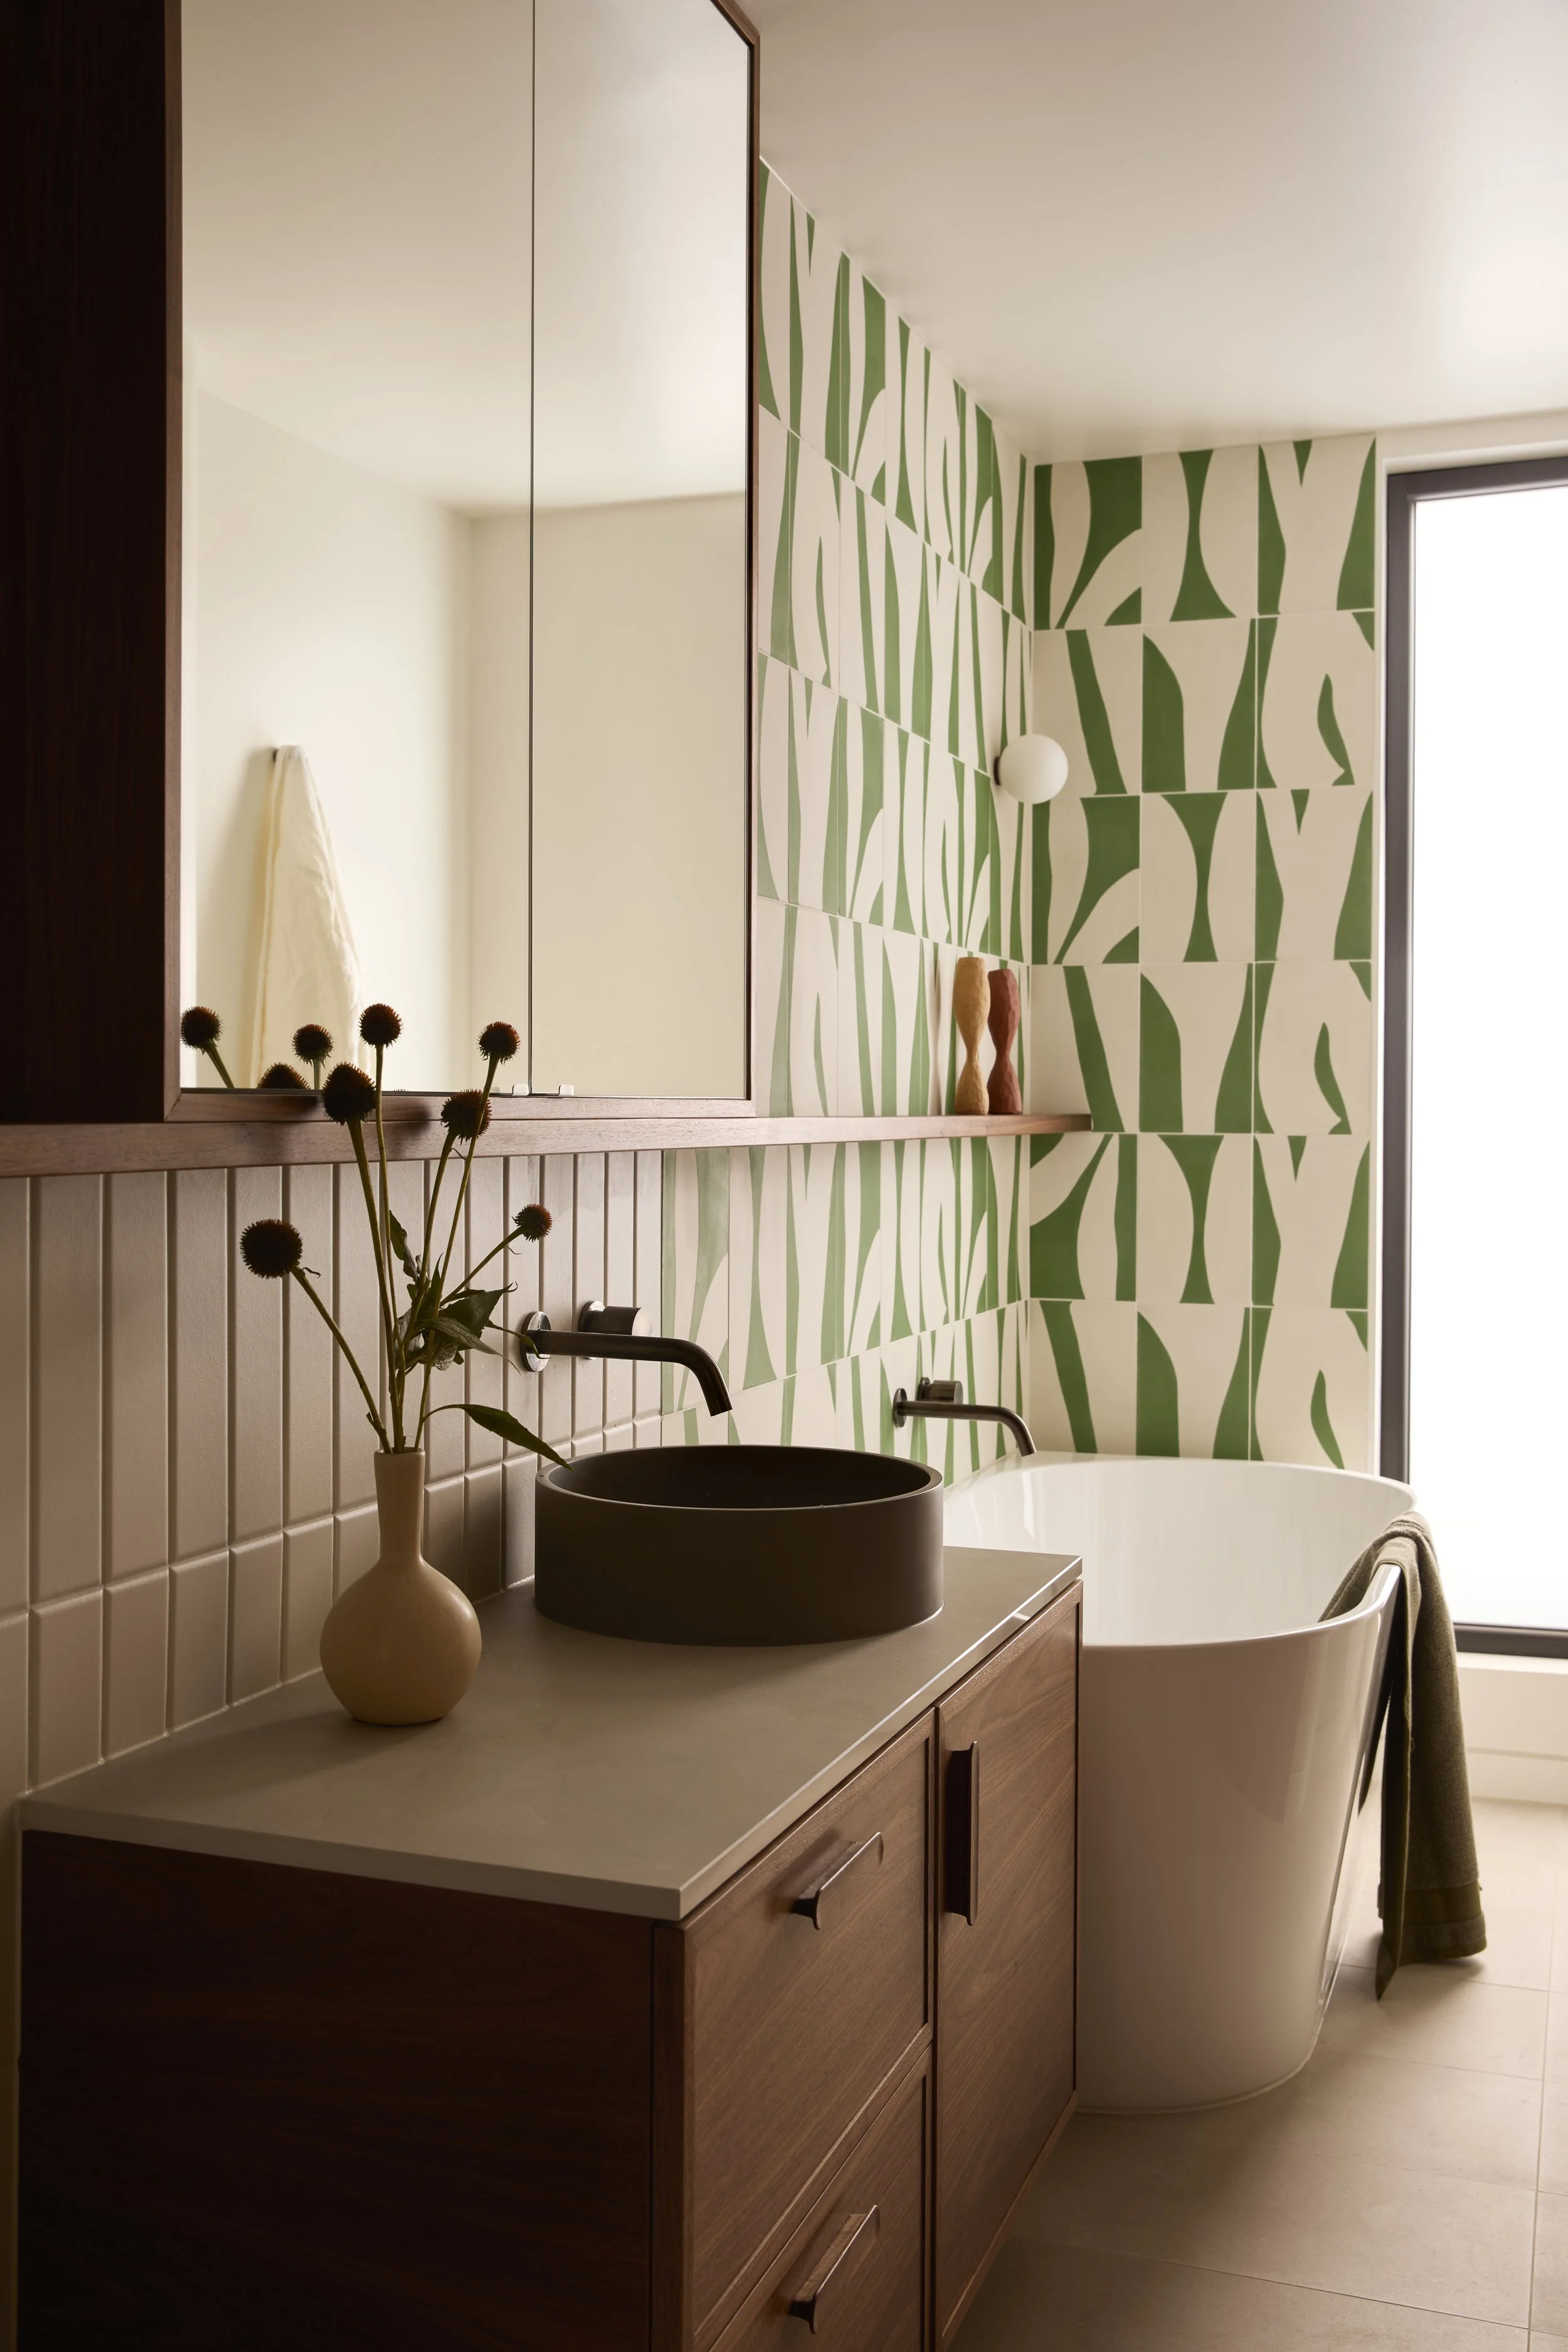
Patterned wall tiles complement the clients’ existing wallpaper, which also inspired the green walls of the adjoining living space.
For the four close friends who share West Melbourne House, Jacqui Koska Studio has created a home that brings them together while giving each couple room to retreat.
Instead of extending, the Jacqui worked within the terrace’s original footprint, embracing the light and shadow of its long, narrow plan. Each couple now has their own bathroom, one on each level, while the ground floor has been reorganised around a relocated dining area.
An earlier renovation had left parts of the house underused; an oversized bathroom and laundry now makes up three separate rooms, with the new laundry set behind a softly curved wall. Curves appear throughout, taking their cue from the original Victorian architecture and easing the meeting of old and new.
Walls around a central fireplace that once blocked sightlines have been removed, opening long views through the house and drawing light further inside. Where a fully open space wasn’t right, internal glazing connects the rooms while keeping a sense of enclosure.
The house moves between light and shadow – brighter rooms are opened up to natural light, while darker spaces are finished in rich, enveloping tones. The blue whisky room takes its colour in part from the home’s past as a spinster house, with steel-framed glass doors that open it to the living areas or close it off entirely.
A leathered slab of Verde Fusion granite set the direction for the material palette, its greens guiding the selection of walnut, veined stone, dark porcelain, textured glass and steel. Together, they nod to West Melbourne’s industrial character.
The kitchen is the social heart of the home, designed around the daily rituals the four homeowners share. Beside it, a custom bar reflects their love of entertaining, with the original brickwork exposed for warmth and texture. Off the living areas, a sliding barn door with exposed steel hardware opens onto the ground-floor bathroom, where the green granite wraps the vanity wall.
Upstairs, a small bedroom has been opened into a light-filled mezzanine, lit by a new triangular highlight window. Next door, the bathroom picks up greens from the clients’ wallpaper in handmade geometric tiles and a walnut pocket door.
Location: West Melbourne/ Wurundjeri Country
Interior Design: Jacqui Koska Studio
Photography: Martina Gemmola
Styling: Bea Lambos
