

Benjamin Jay Shand from Studio Shand

Studio Shand director Benjamin Jay Shand reflects on a practice shaped by architecture, objects and design, the creative energy of Buon Gusto Studios, and the influences that continue to inform his work.
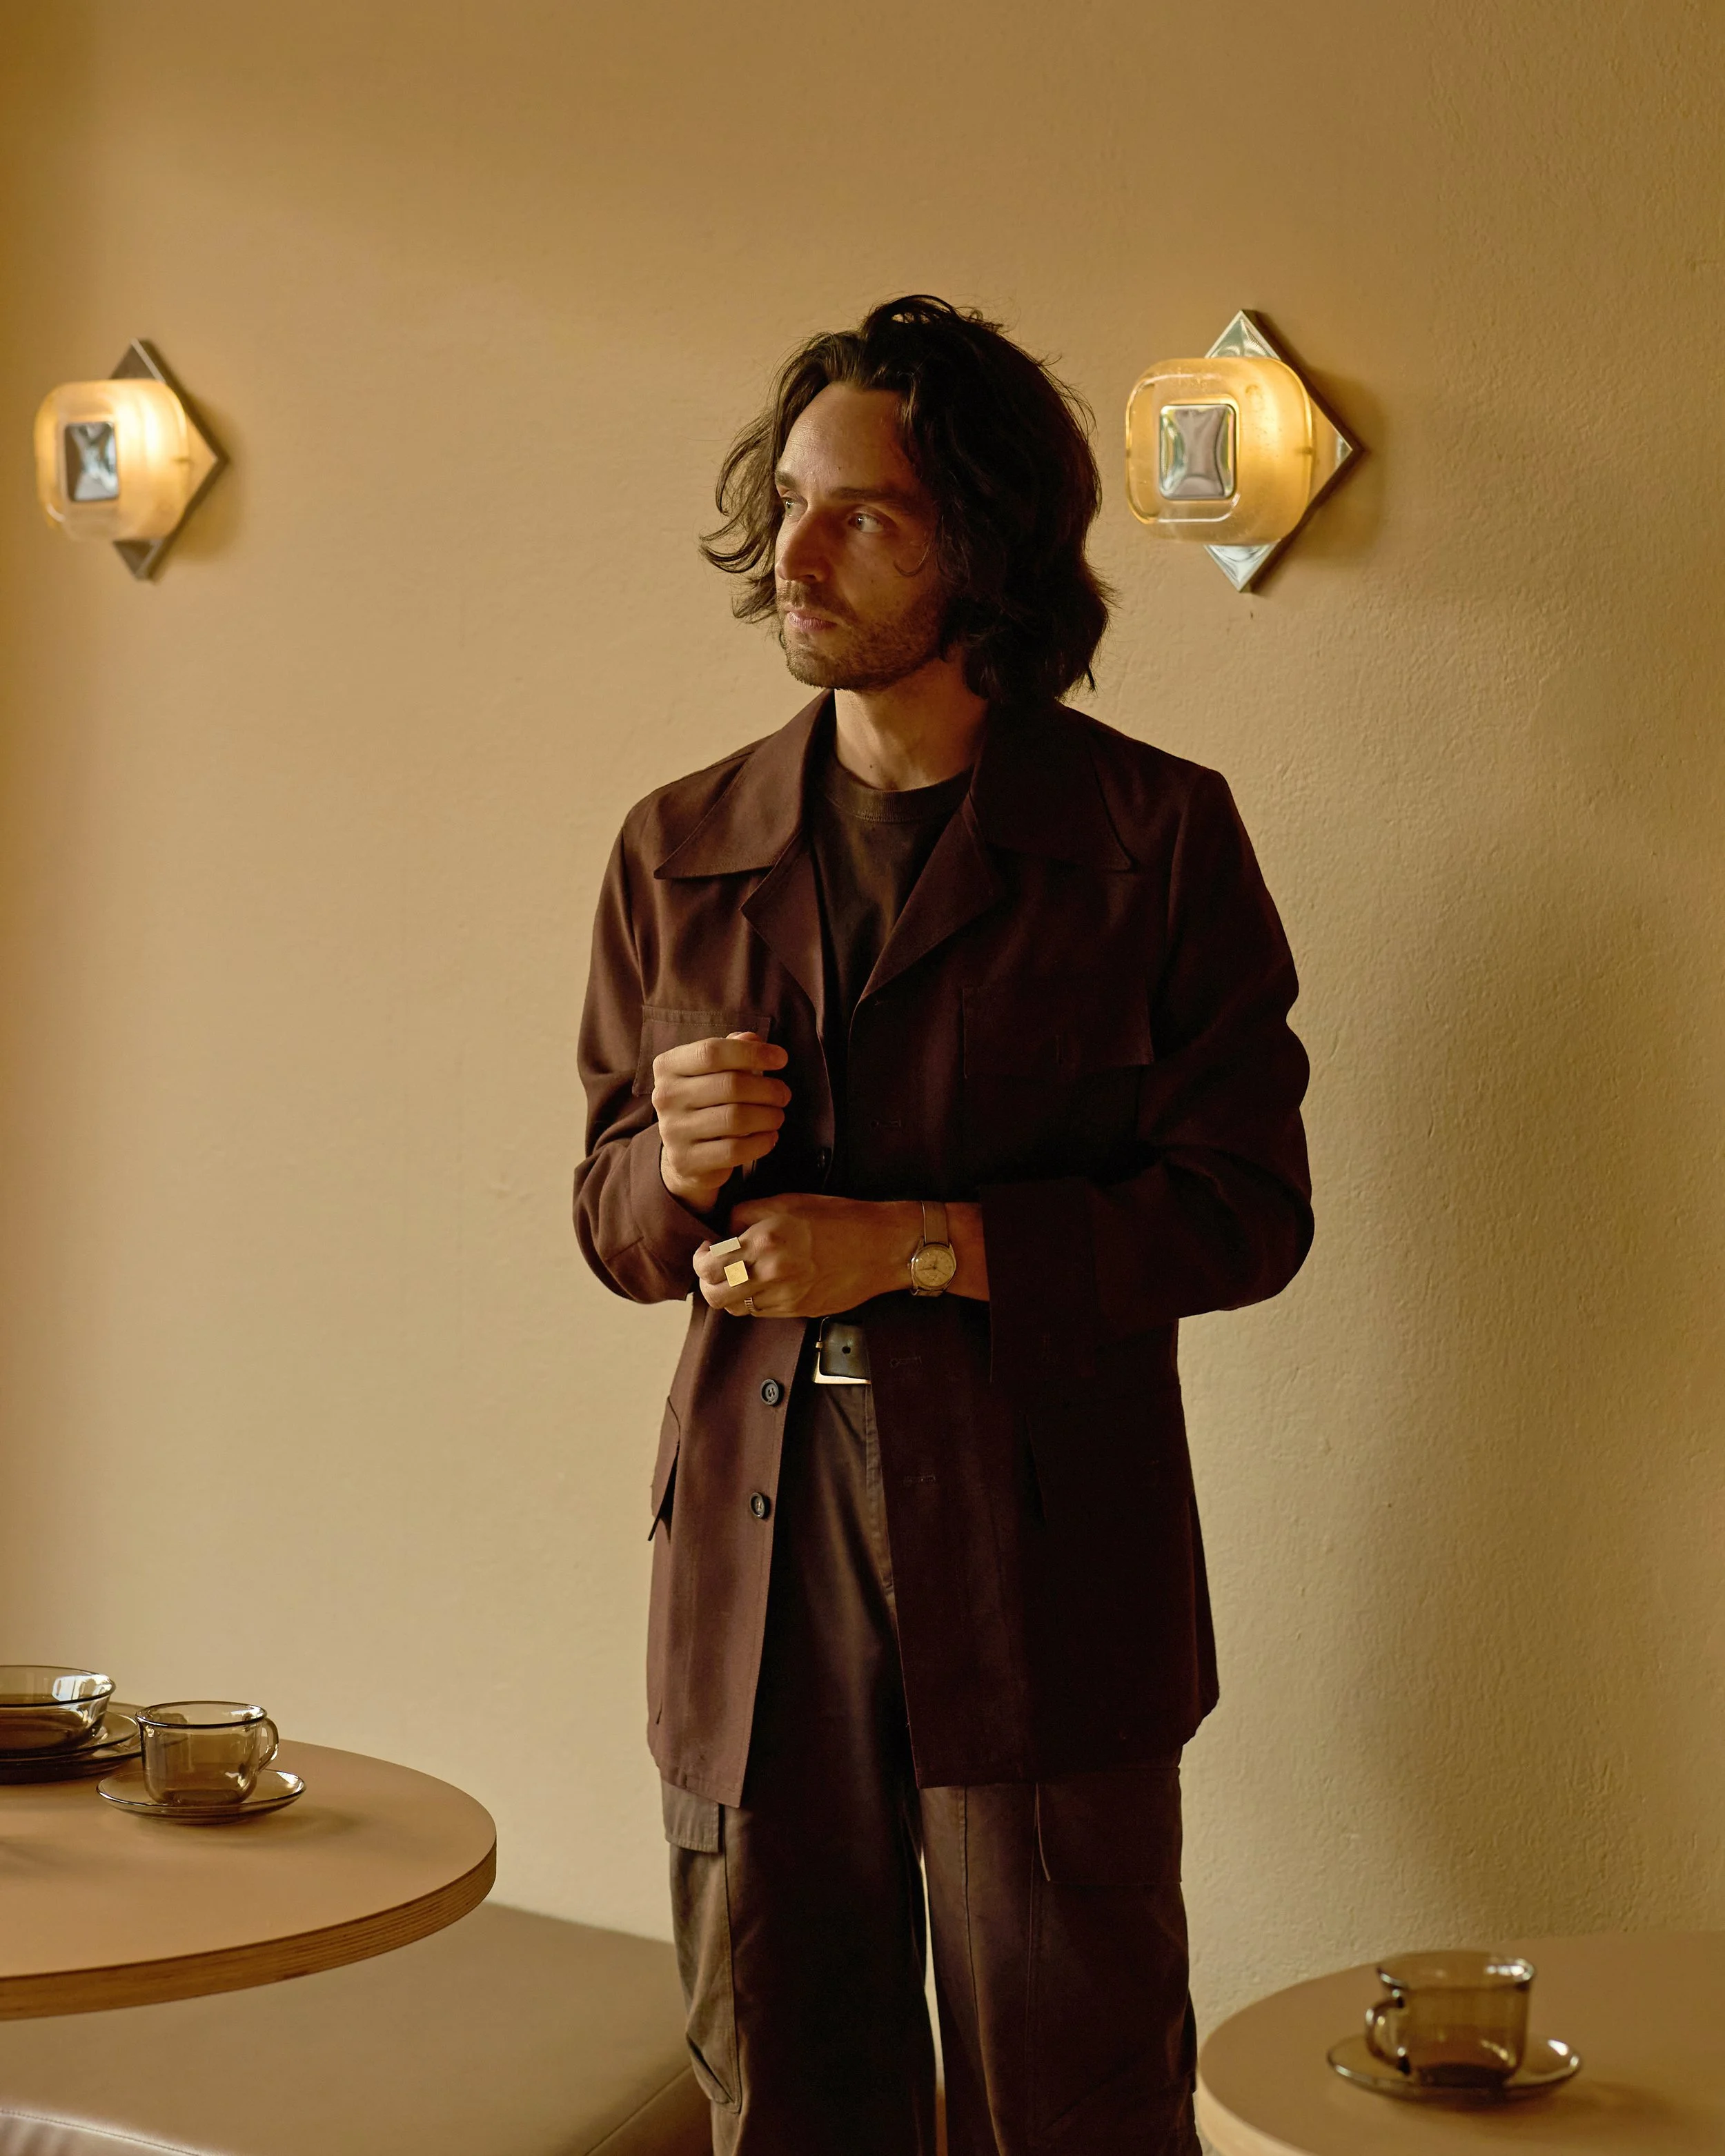
Studio Shand director, Benjamin Jay Shand. Photo: Traianos Pakioufakis
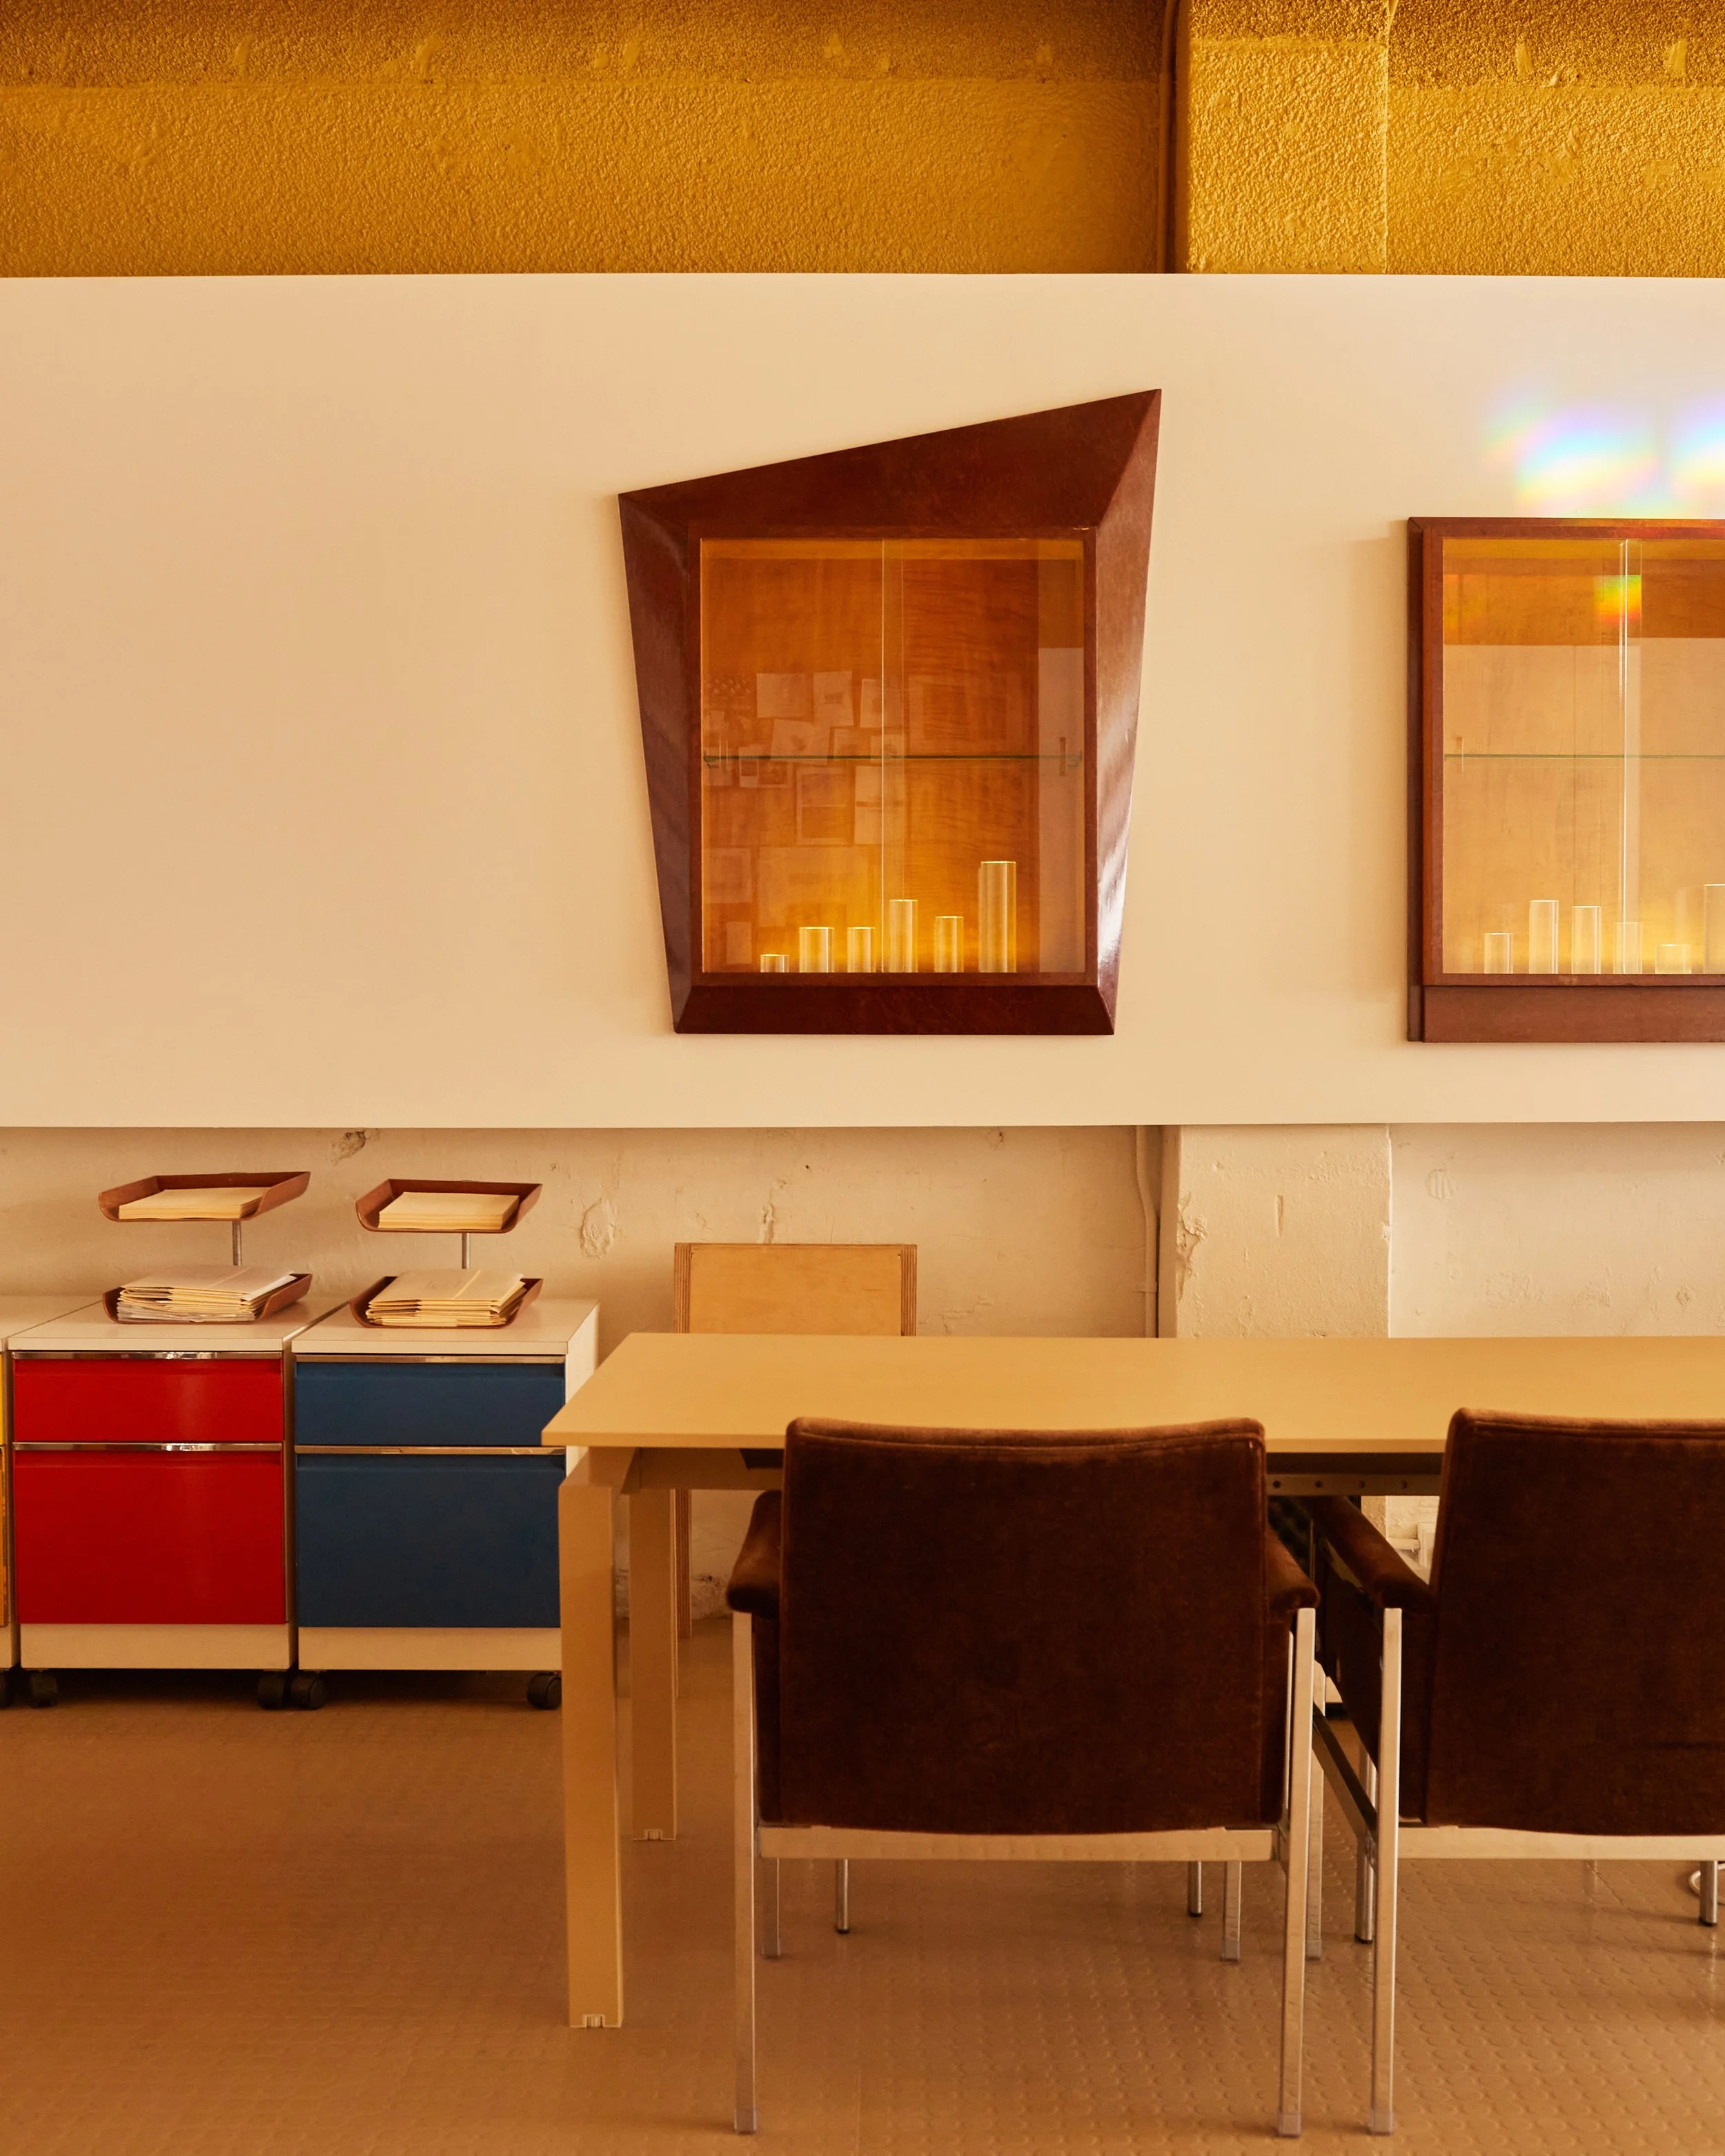
Inside the Studio Shand studio space in Buon Gusto Studios. Photo: Traianos Pakioufakis

S’WICH Bondi by Studio Shand. Photo: Claudia Smith
“Running and sharing Buon Gusto with artists creates a dynamic working world for our office, providing a window into practices outside the world of architecture.”

Cork House by Studio Shand. Photo: Traianos Pakioufakis

Cork House by Studio Shand. Photo: Traianos Pakioufakis
Hello Benjamin—can you introduce yourself?
I’m Benjamin Jay Shand – director of Studio Shand, an architecture, interiors and object design studio and co-founder of Buon Gusto Studios, a set of maker spaces in Darlington, Sydney.
What first led you towards architecture, and when did sculpture and object design begin to enter your practice?
A fascination with making through sculpture and objects came first, closely followed by an interest in the design of buildings and the way people interact with spaces.
Whether you are designing a home, a restaurant, a rug or a sculpture, what connects the work and makes it uniquely Studio Shand?
A through-line of careful use of material, shape and colour.
How does moving between architecture and smaller objects influence the way you think about proportion, detail and material?
In short, it keeps our work honest and consistent. Larger projects/architecture involve large teams and coordination to execute, smaller projects/objects can often start and end with me—the trick of this is achieving similar results through these vastly different setups.
You work from Buon Gusto Studios alongside artists, writers and other creatives. How has that community shaped the way you work?
Running and sharing Buon Gusto with artists creates adynamic working world for our office, providing a window into practices outside the world of architecture. This means studio catch ups often involve chats about paints, casting, collage, words and more over a Campari or two.
What does a ‘typical day’ in the studio look like, and how do you divide your attention between creative work, the workshop and running the practice?
We’ll review projects new and old before heading out to our sites to inspect progress andmeet with fabricators. We’ll then return to the studio to progress designs and meet with clients. Workshop and administrative time slides in between these moments and allows us to remain focused on hands-on work and the direction we’d like the studio to head in.
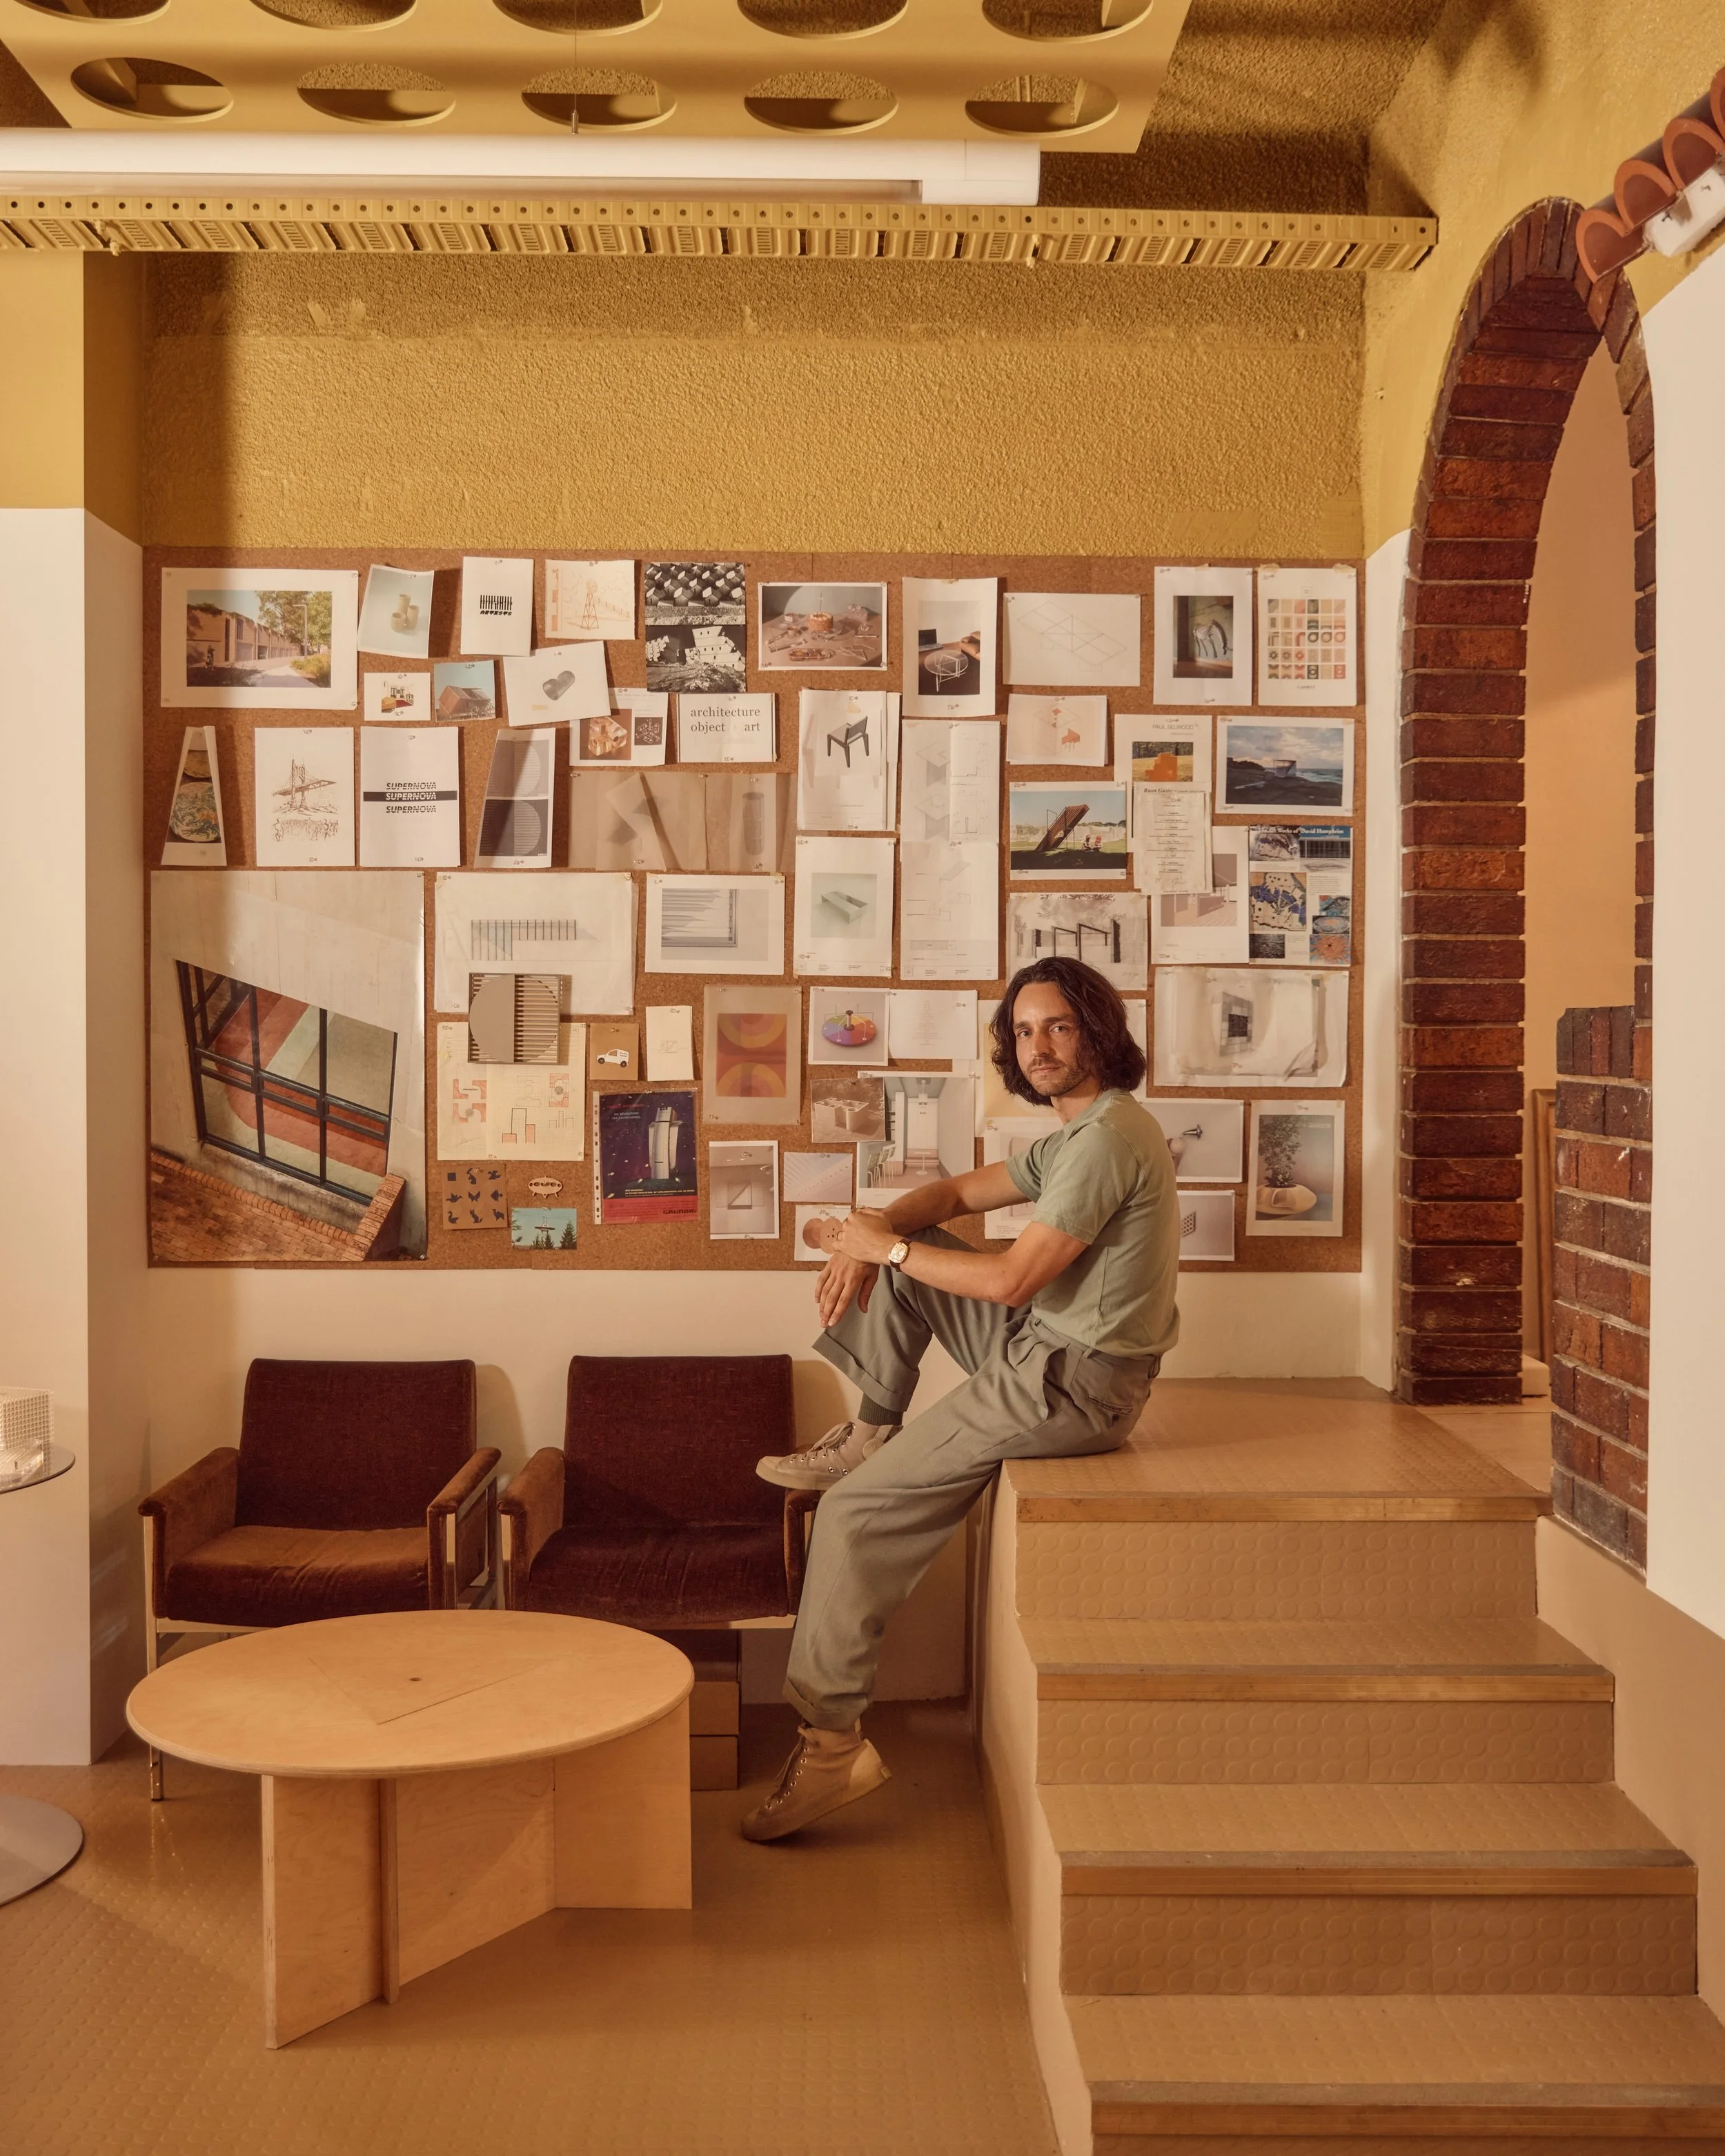
Benjamin Jay Shand at Studio One at Buon Gusto Studios. Photo: Lana Landsberry
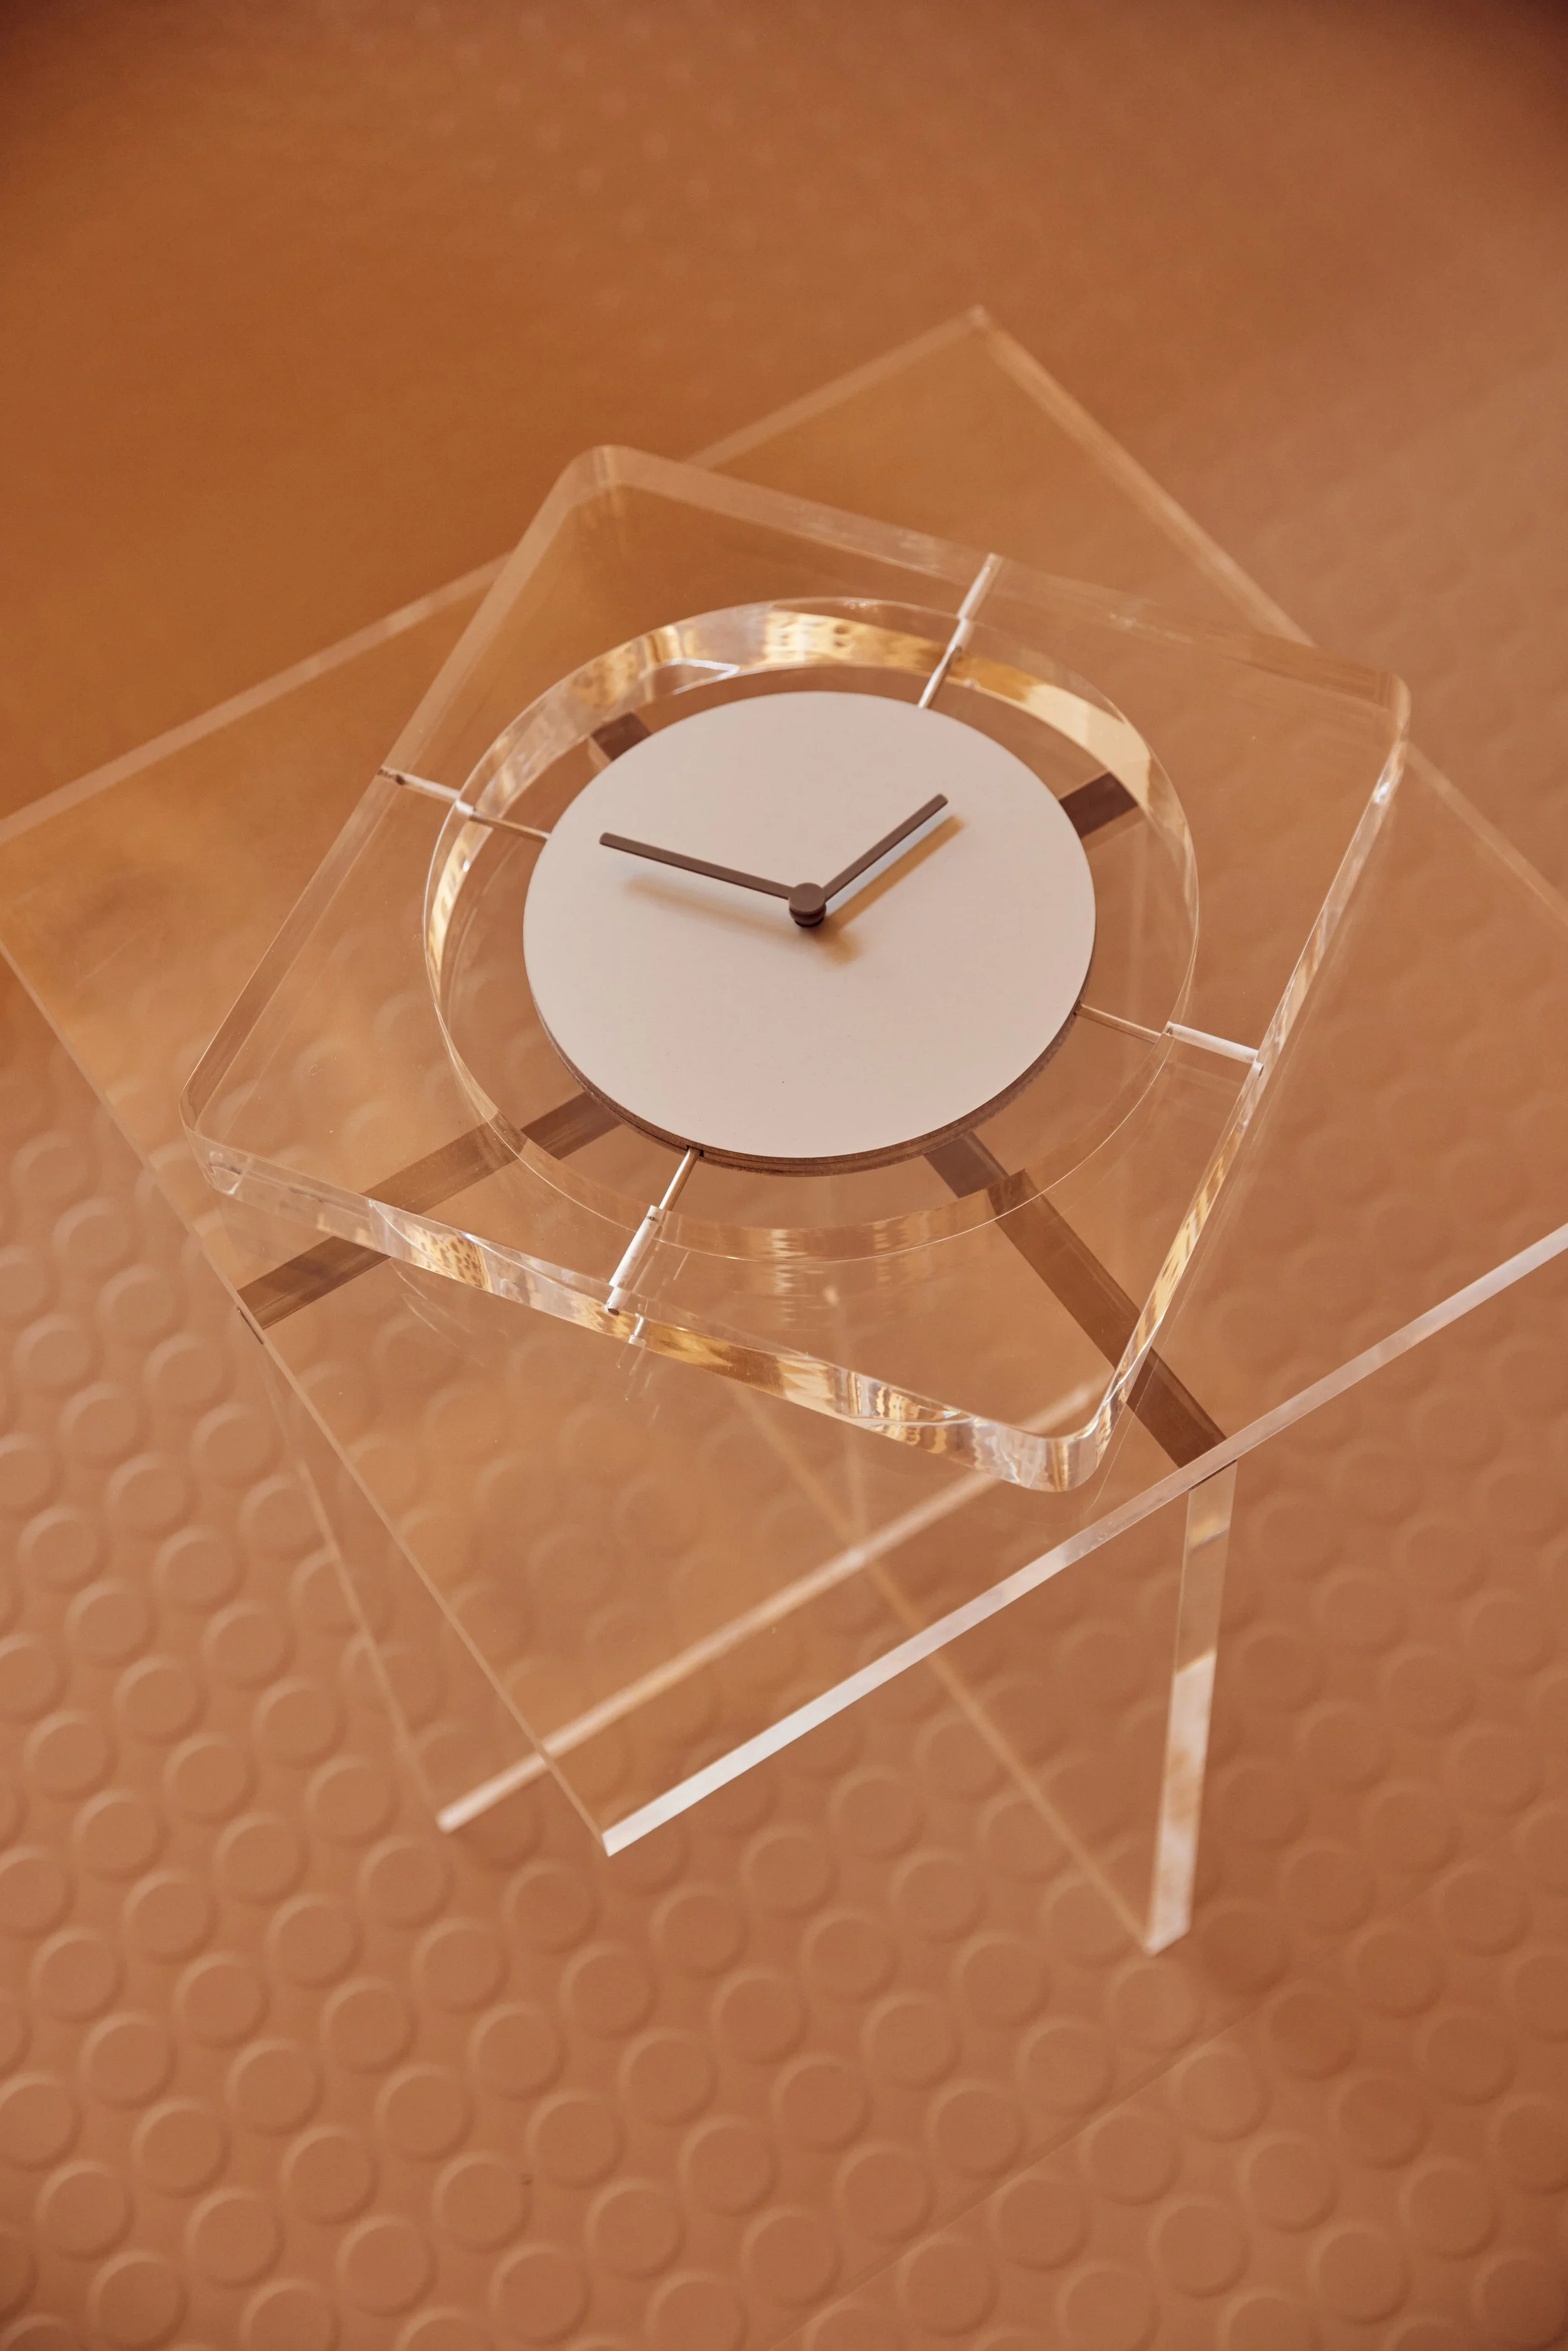
Clear Time in the Studio Shand space at Buon Gusto Studios. Photo: Lana Landsberry

Brackenbury & Austin by Studio Shand. Photo: Traianos Pakioufakis
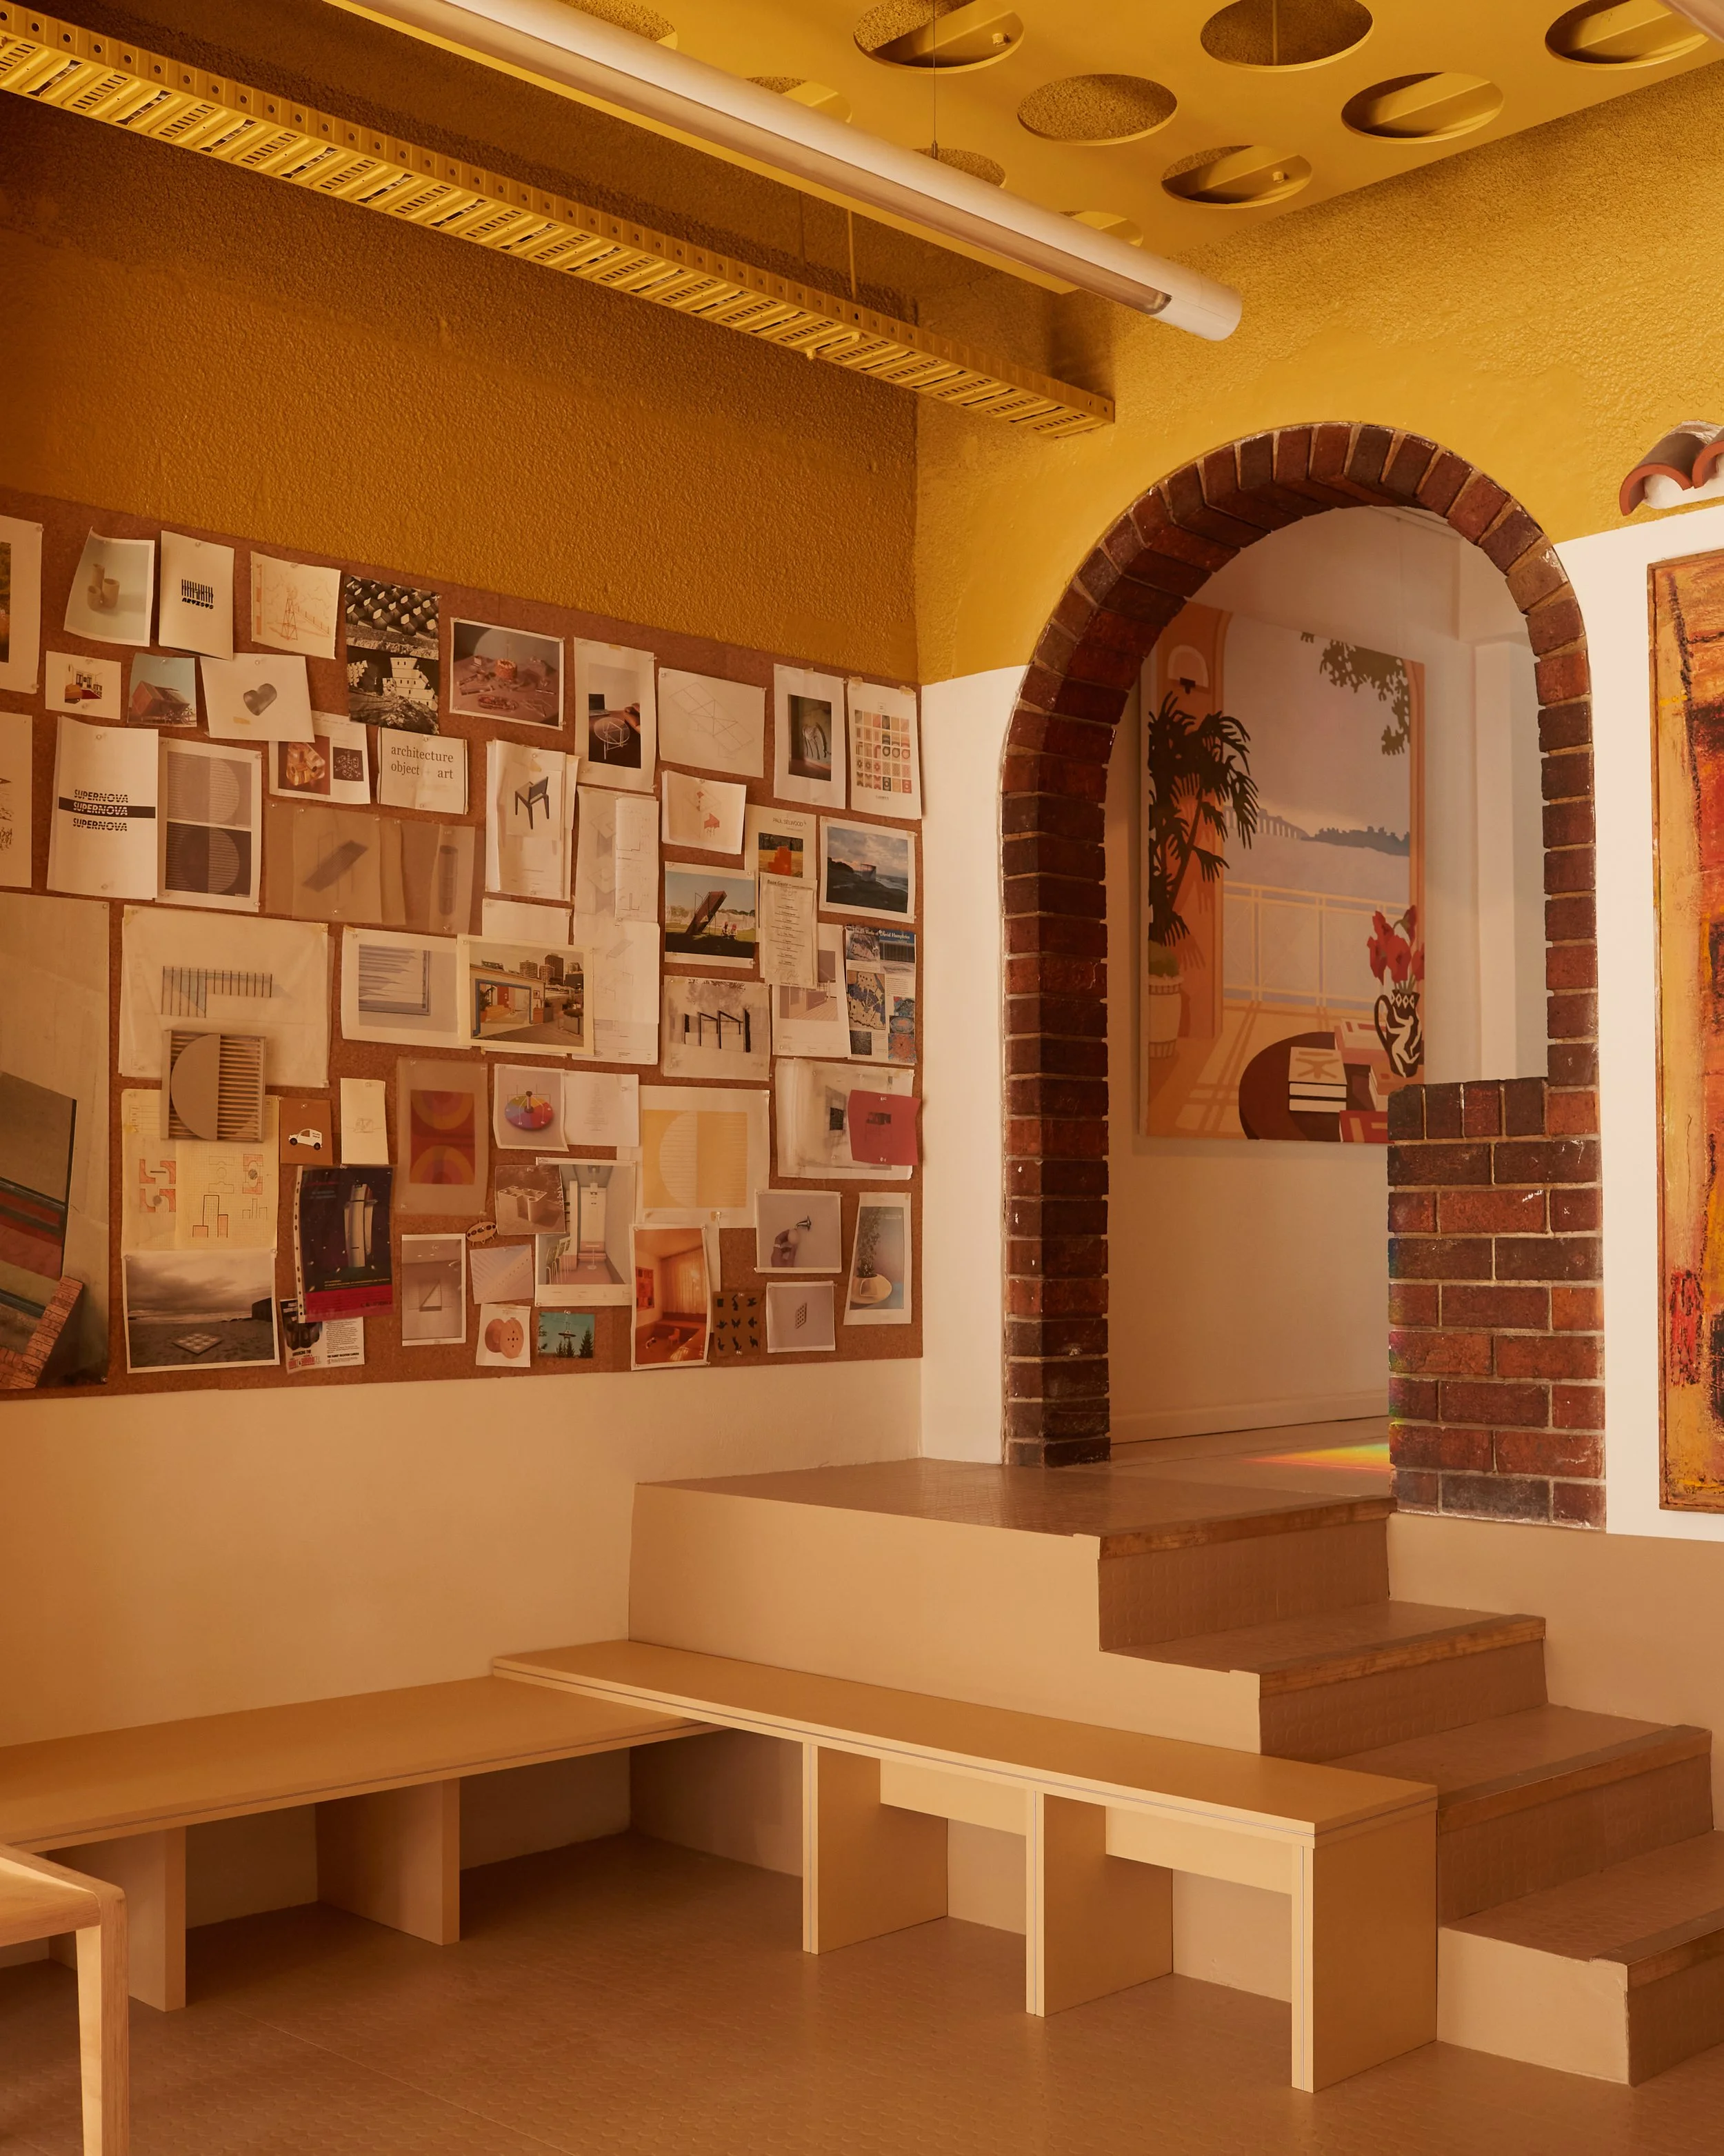
Studio One at Buon Gusto Studios. Photo: Lana Landsberry

Lighting prototypes. Photo: Eliza Gosse
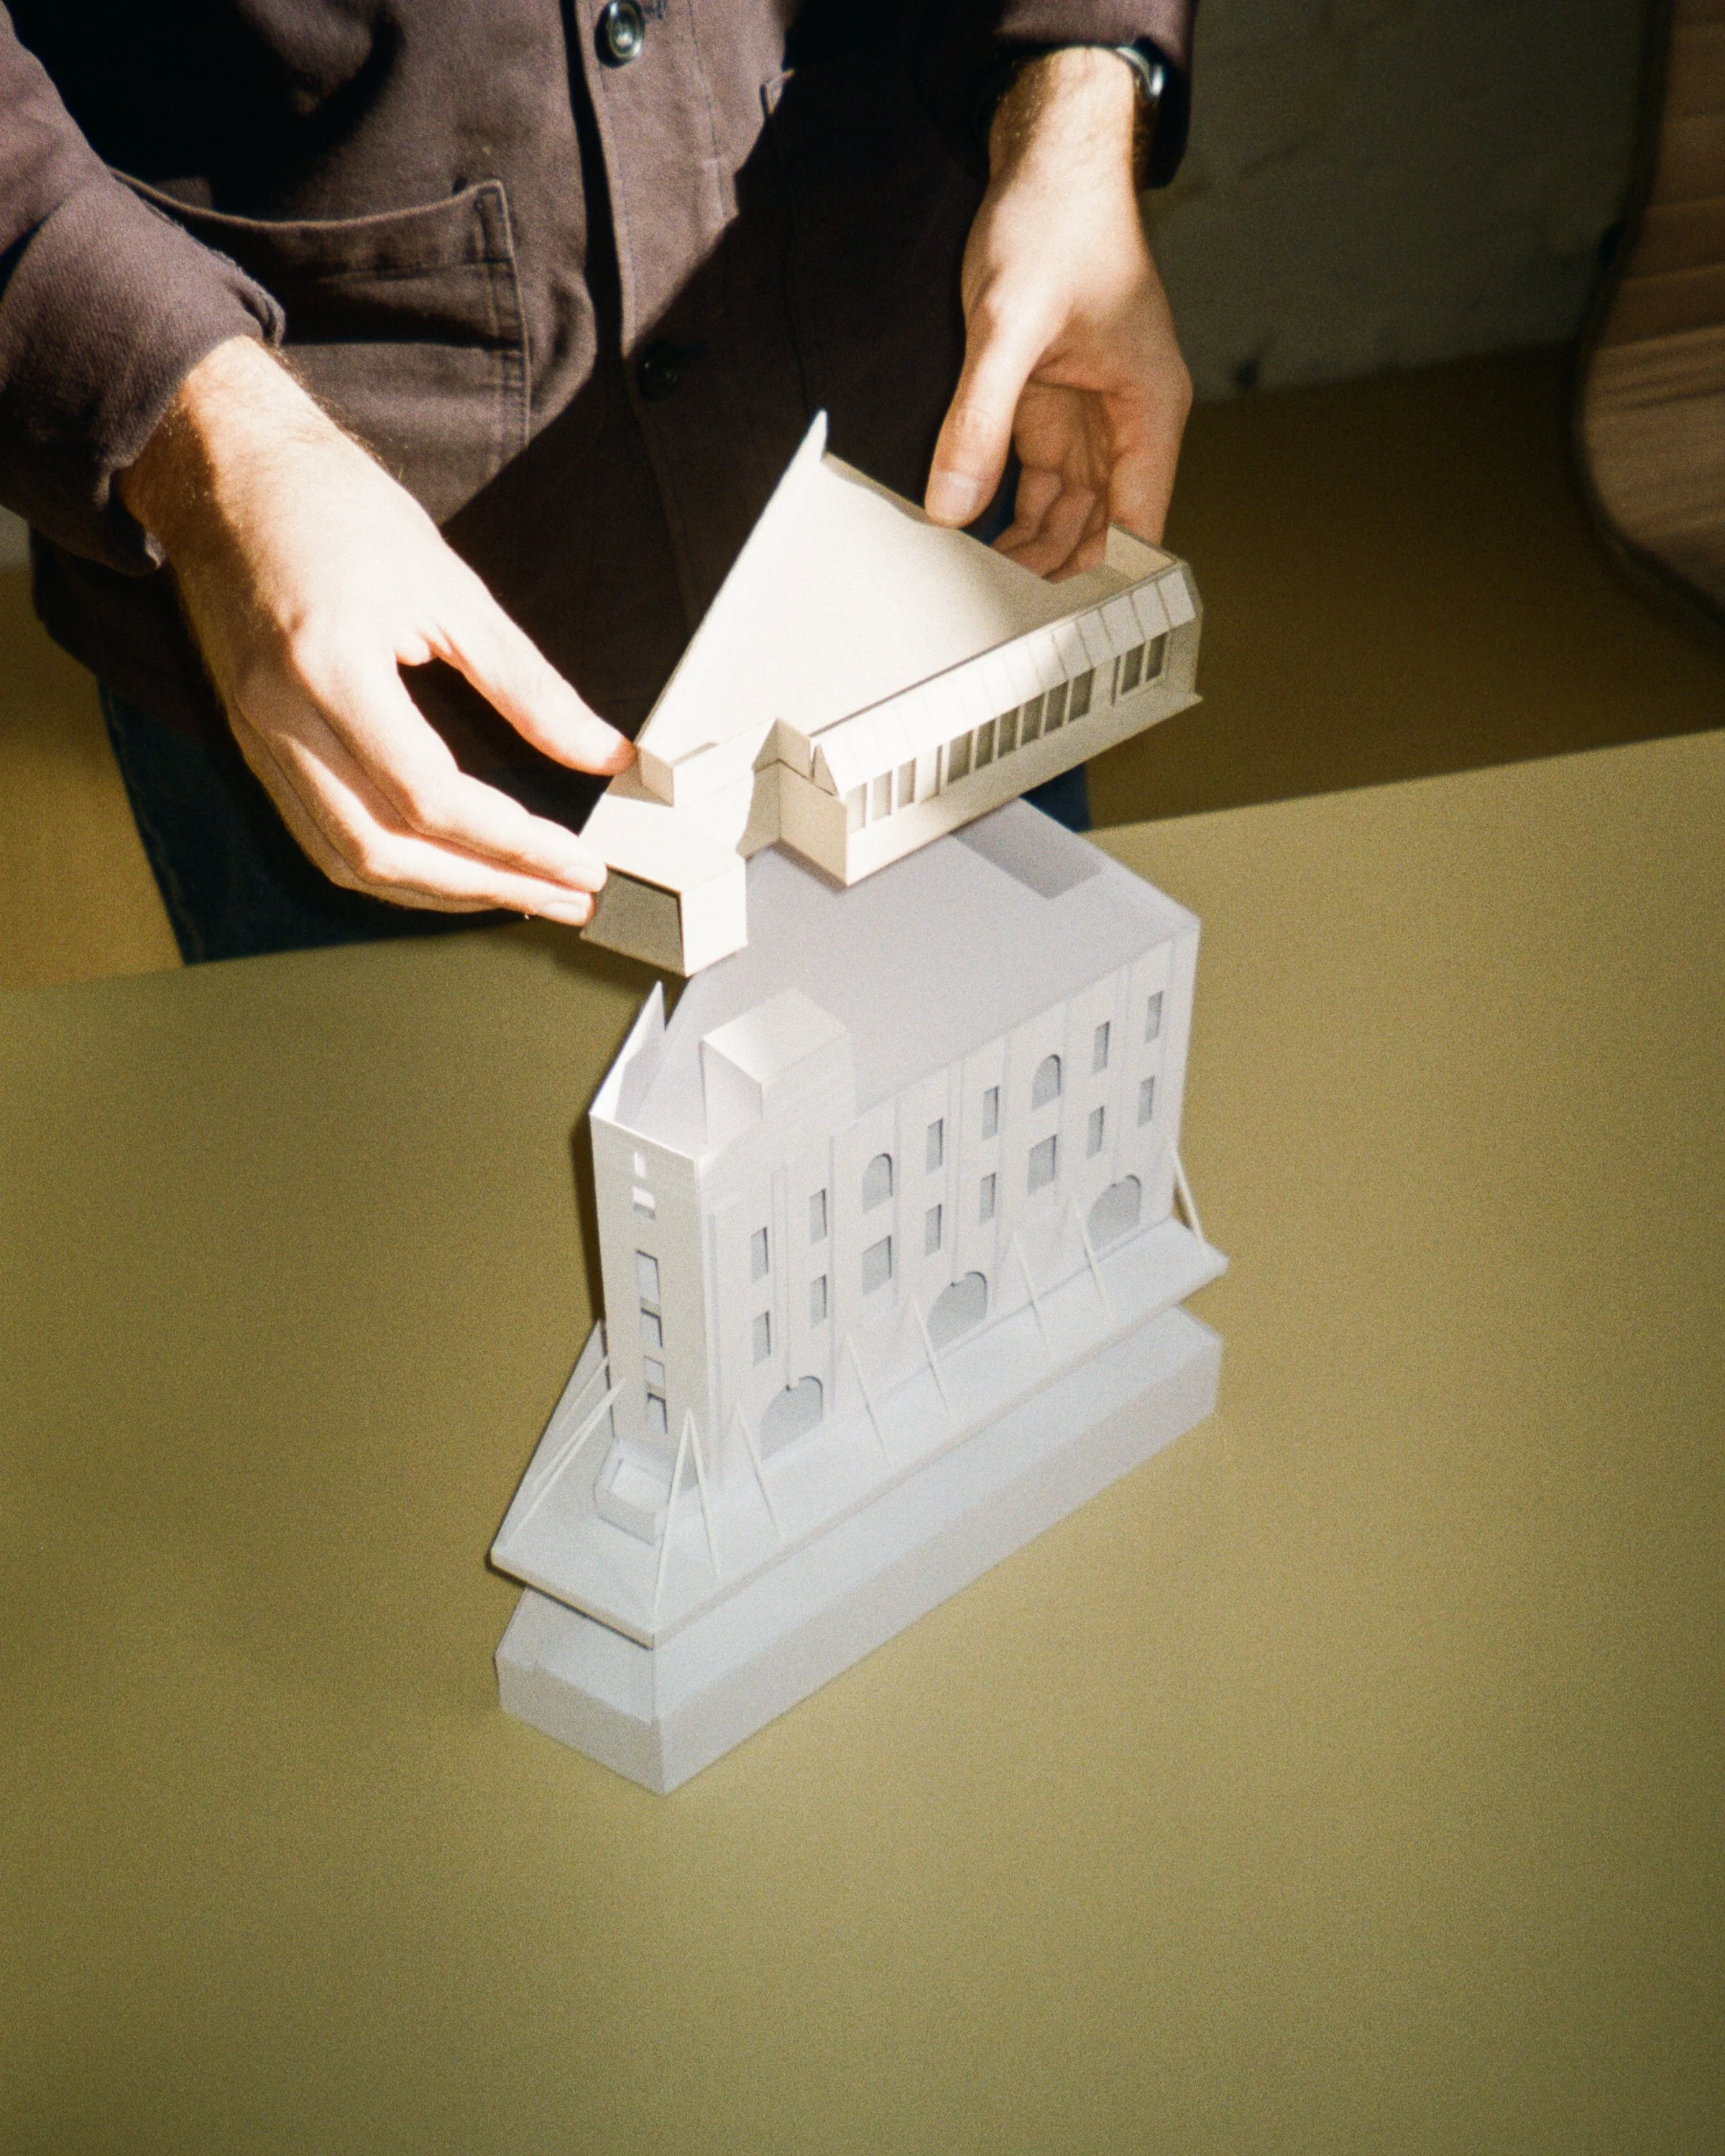
‘A fascination with making through sculpture and objects came first, closely followed by an interest in the design of buildings and the way people interact with spaces.’ Photo: Benjamin Jay Shand
When a design isn't working, what's your first move?
To go into the workshop, to prototype a detail or make a sculpture as a hands-on reset before returning to the design.
How has your own background shaped the way you design?
My grandparents emigrated Europe and whilst they were not actively involved with architecture, they cared greatly for the design and decoration of spaces. Their fellow expats included Harry Seidler, Henry Kurzer, Hugo Stossel, George Korody and Paul Kafka and this is language that we routinely reference in our work. Further to this my wife Eliza Gosse paints scenes of post-war architecture and mid-century designs, this has been a large influence.
A dream project?
If we’re talking something small, in the 1960s a Finnish architect Matti Suuronen designed a portable ski chalet in fibreglass. There are a handful scattered across the world, many in a state of disrepair—this would be a special thing to bring back to life.
A piece of valuable advice you'd give someone starting out in design and architecture?
I was told to ‘find a lane’—I’d counter this to say ‘find a through line’ that permits you to move across mediums or typologies whilst still creating consistent, quality designs.
What are you currently collecting, saving or becoming slightly obsessed with?
We’re working on a house in Leichhardt where I’ve been sourcing (and getting a little obsessed with) beautiful Perth-made solid Jarrah furniture designed by Charles Catt.
Where would we find you on a typical Saturday?
Kings Cross markets for coffee and carrot cake before tinkering in the workshop with our daughter, Astrid.
What's coming up for you that you're most excited about?
We’re finishing a row of ten terraces that we’ve been working on for some time and have two exciting beachside residential projects scheduled for completion by the end of the year.
We’re also completing sketch design on a large heritage commercial project. Stepping away from architecture, I’ve also drawn a series of tapestries currently being woven for release shortly.
Stay up to date with Studio Shand here or follow @studioshand
