

Ewart House By Hall + Roberts
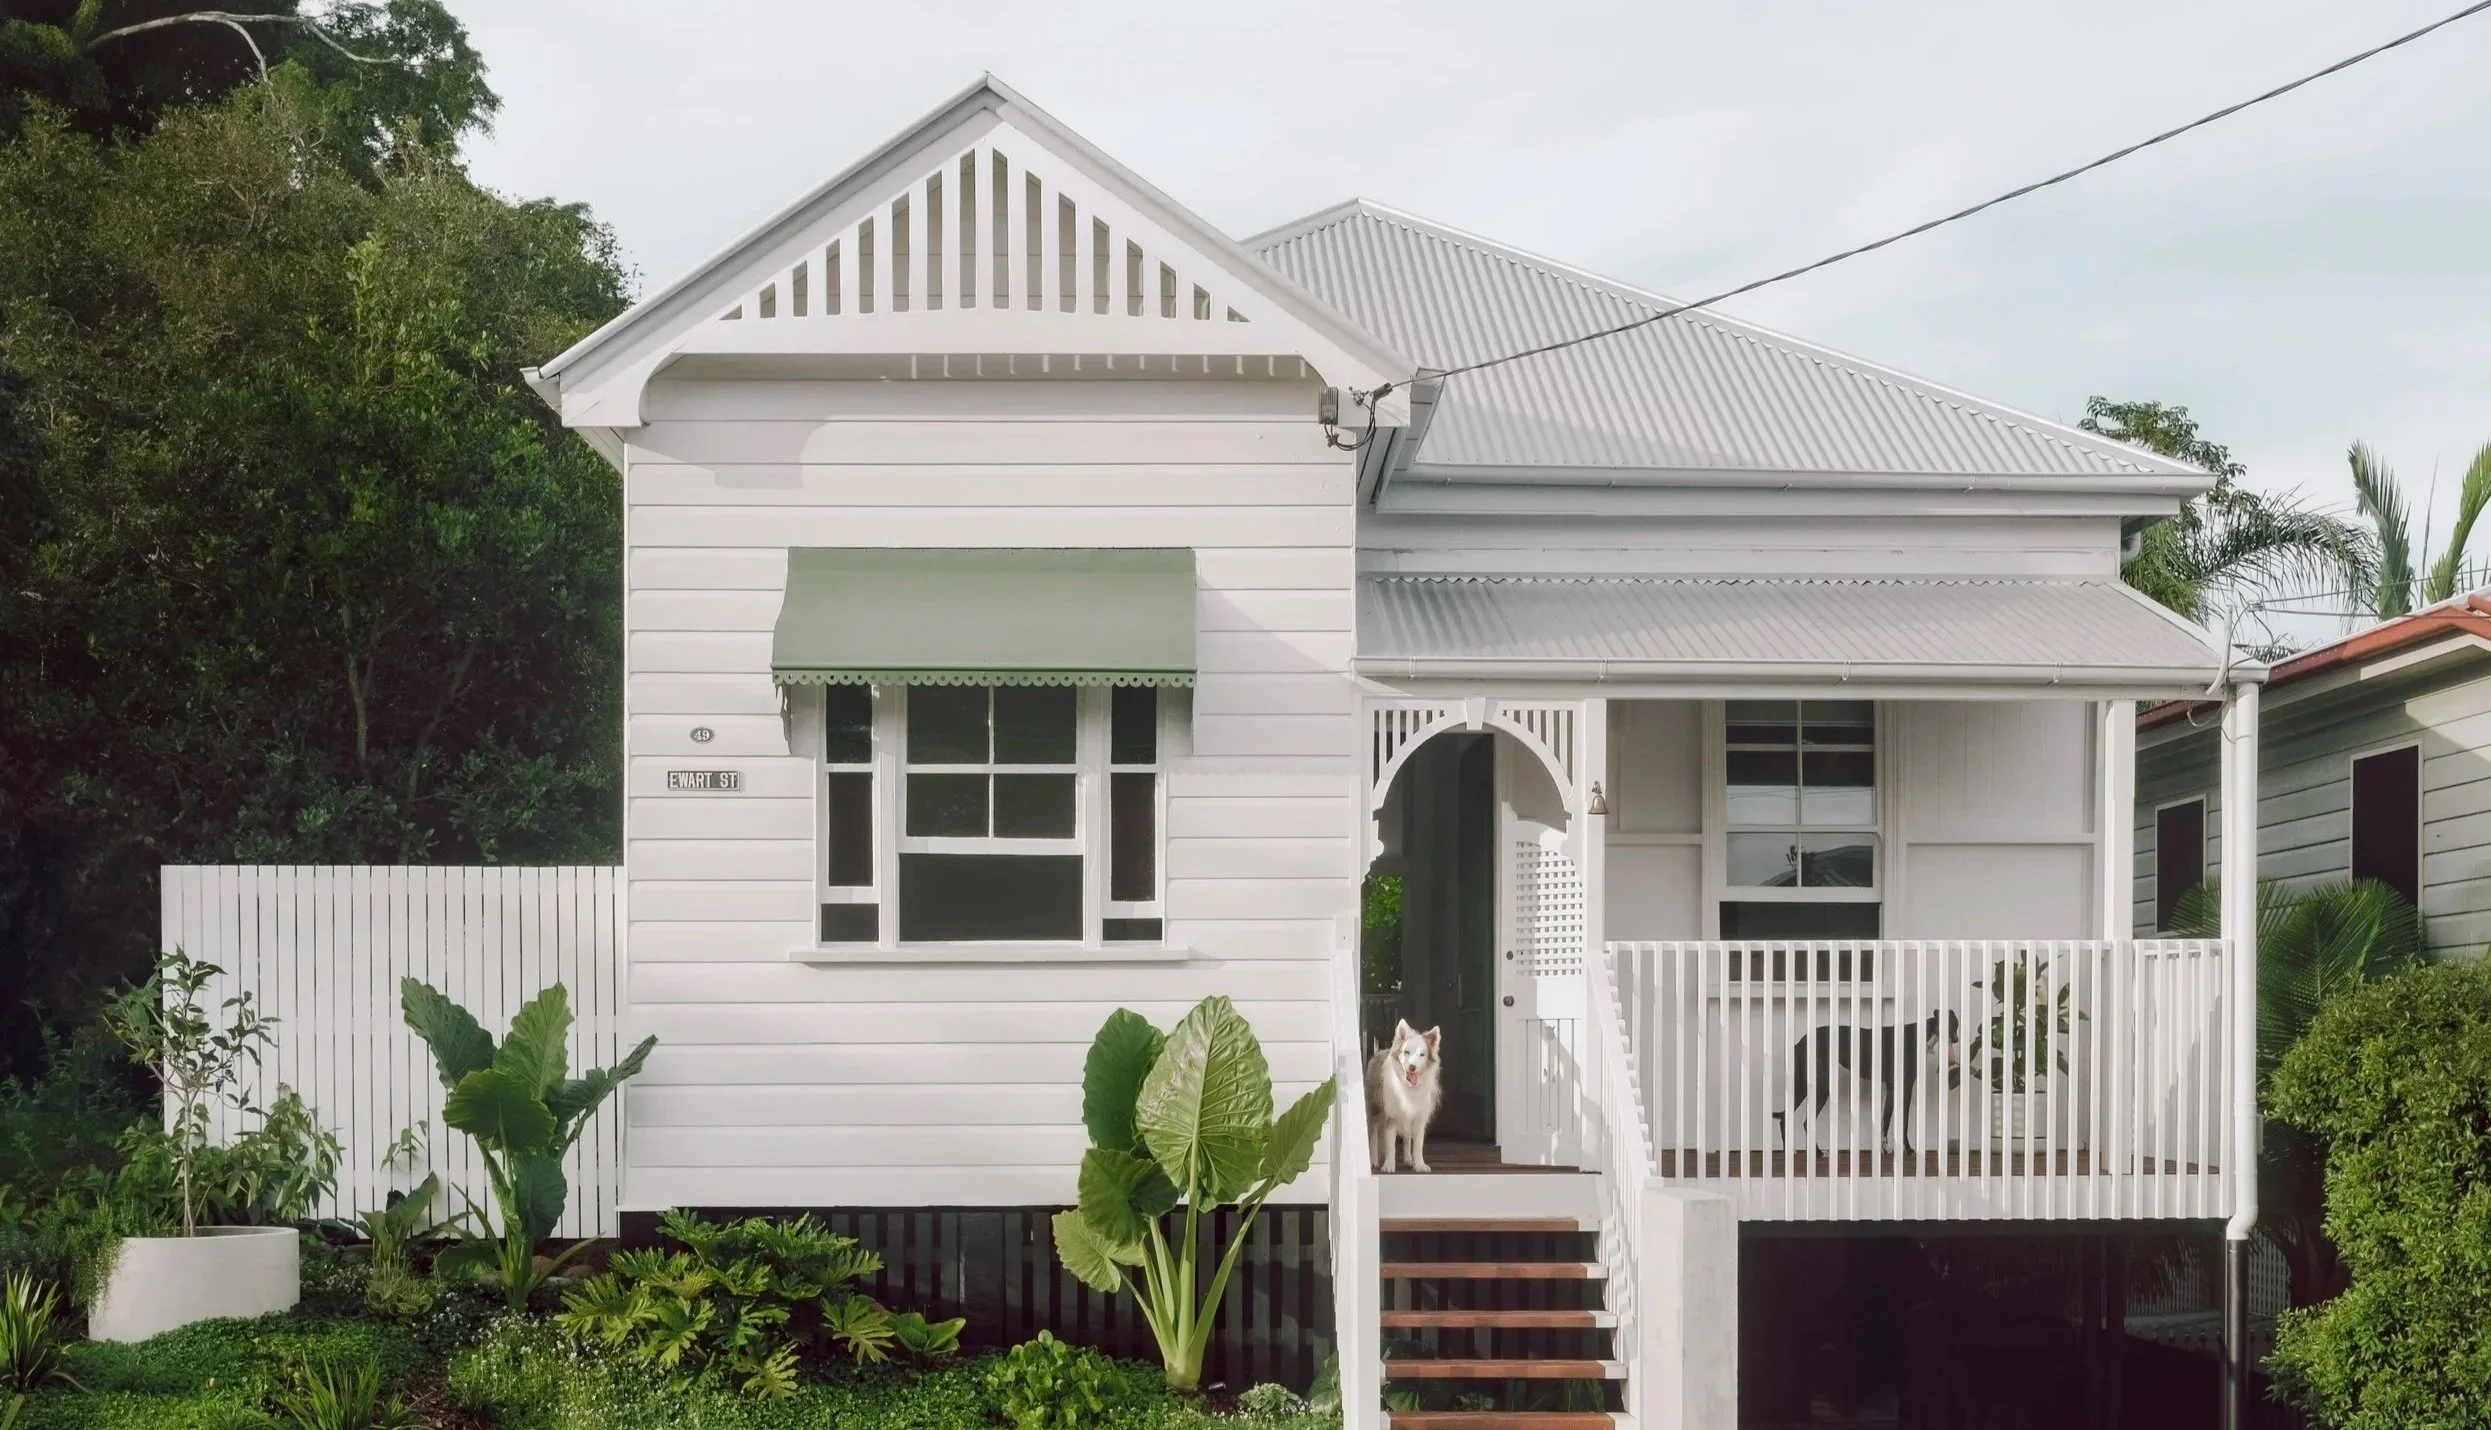
Ewart House by Hall + Roberts is a mindful, light-handed renovation focused on drawing in northern light, keeping materials minimal and connecting the home to the lush Queensland landscape.
Words HANDE RENSHAW Photos DAN PRESTON Architecture & Interiors HALL + ROBERTS
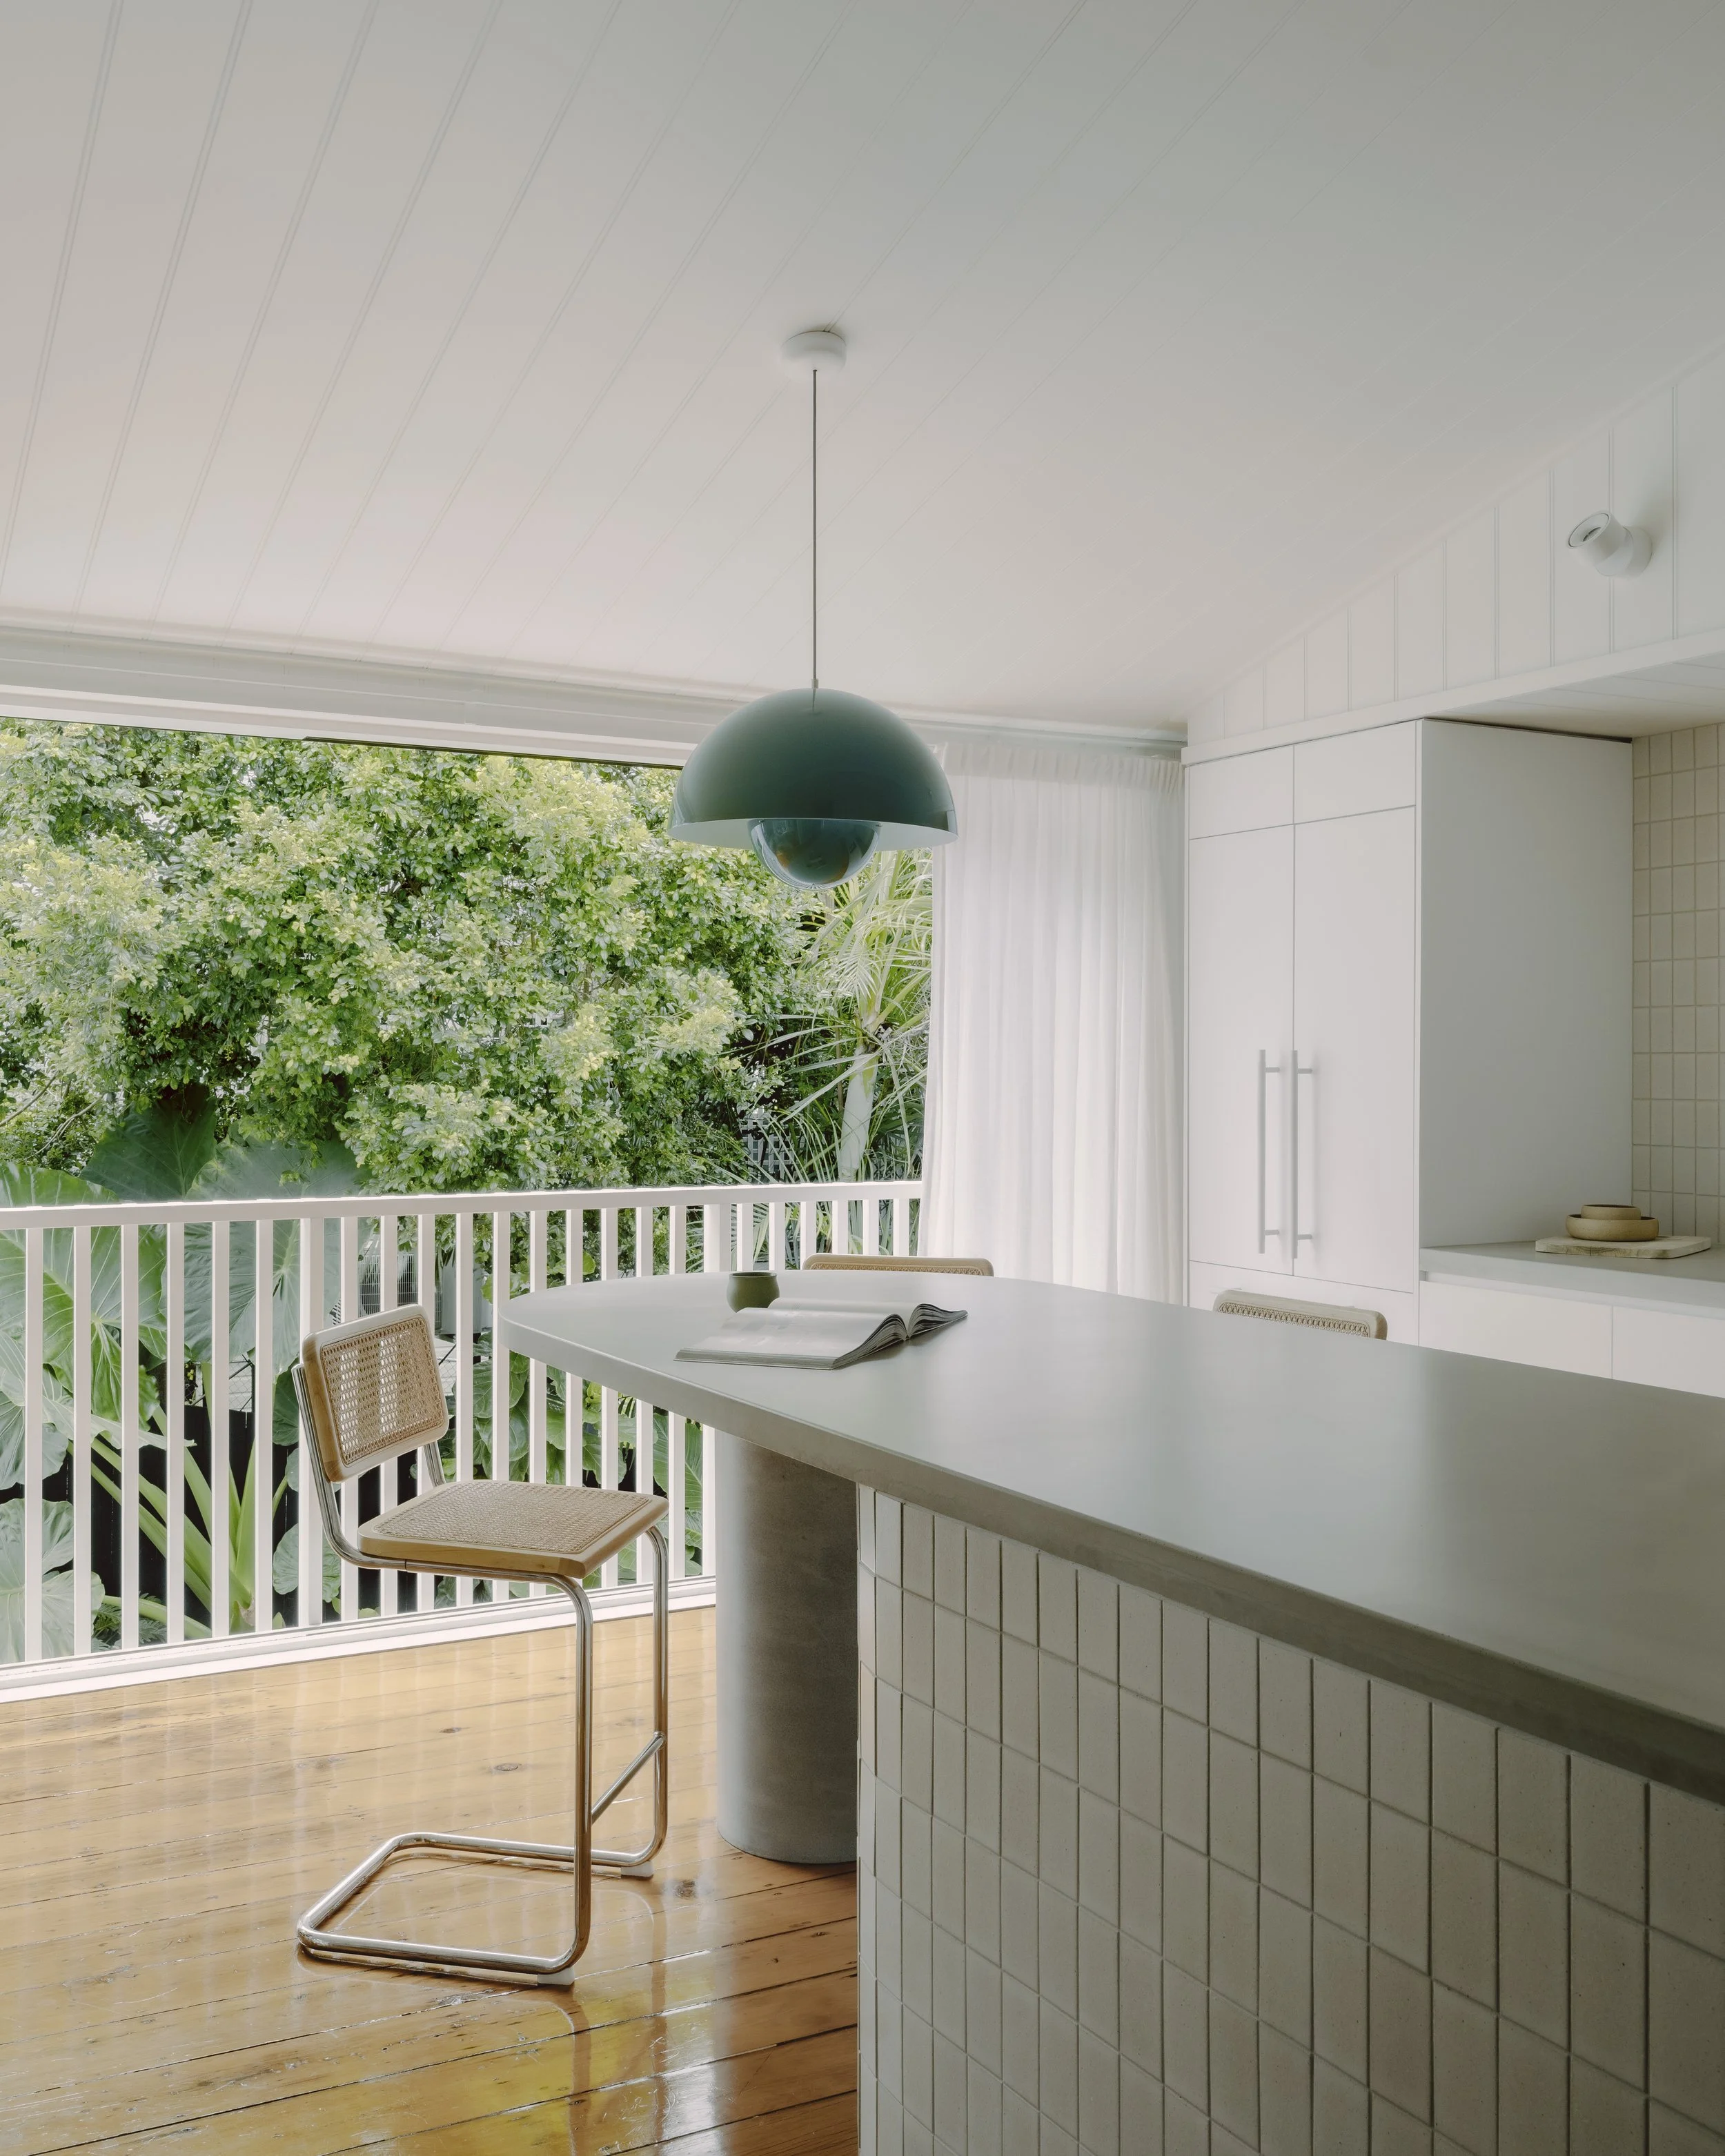
‘Connecting with the landscape and fostering as much area as possible for garden is definitely one of the higher priorities in our design process,’ says Ruairi Roberts.
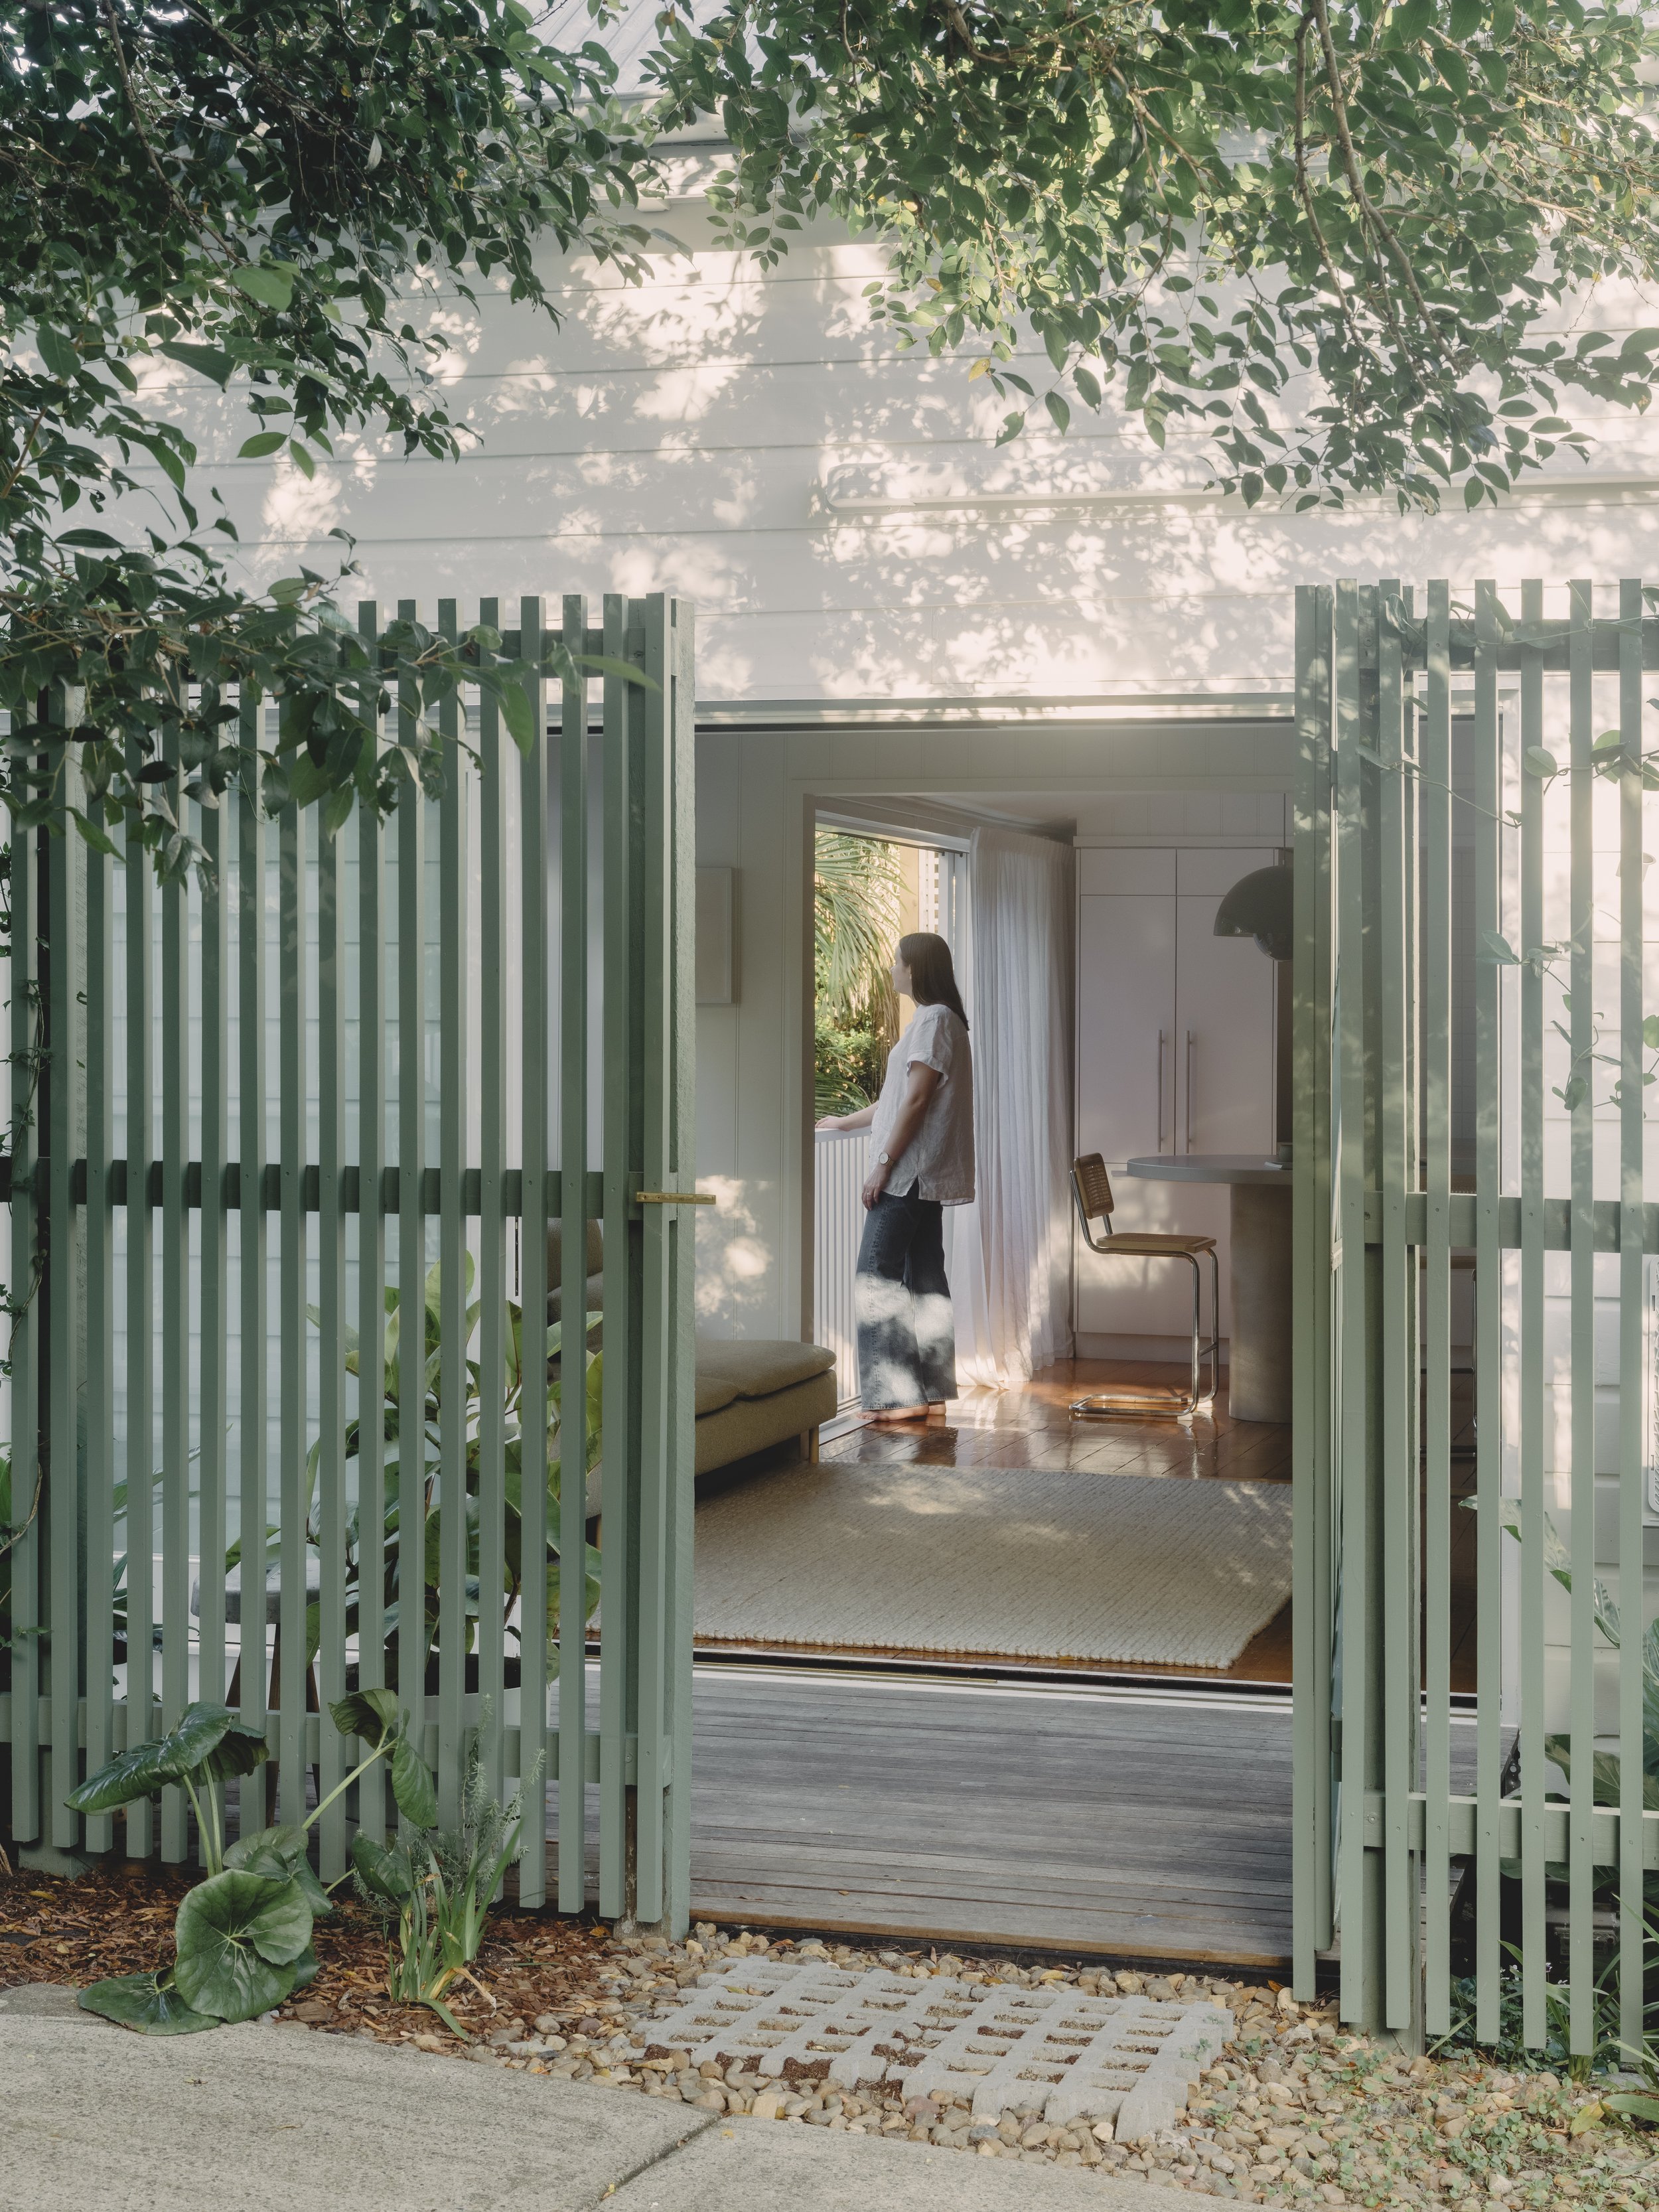
Creating a stronger connection with the surrounding landscape while preserving as much space as possible for garden was central to the design.
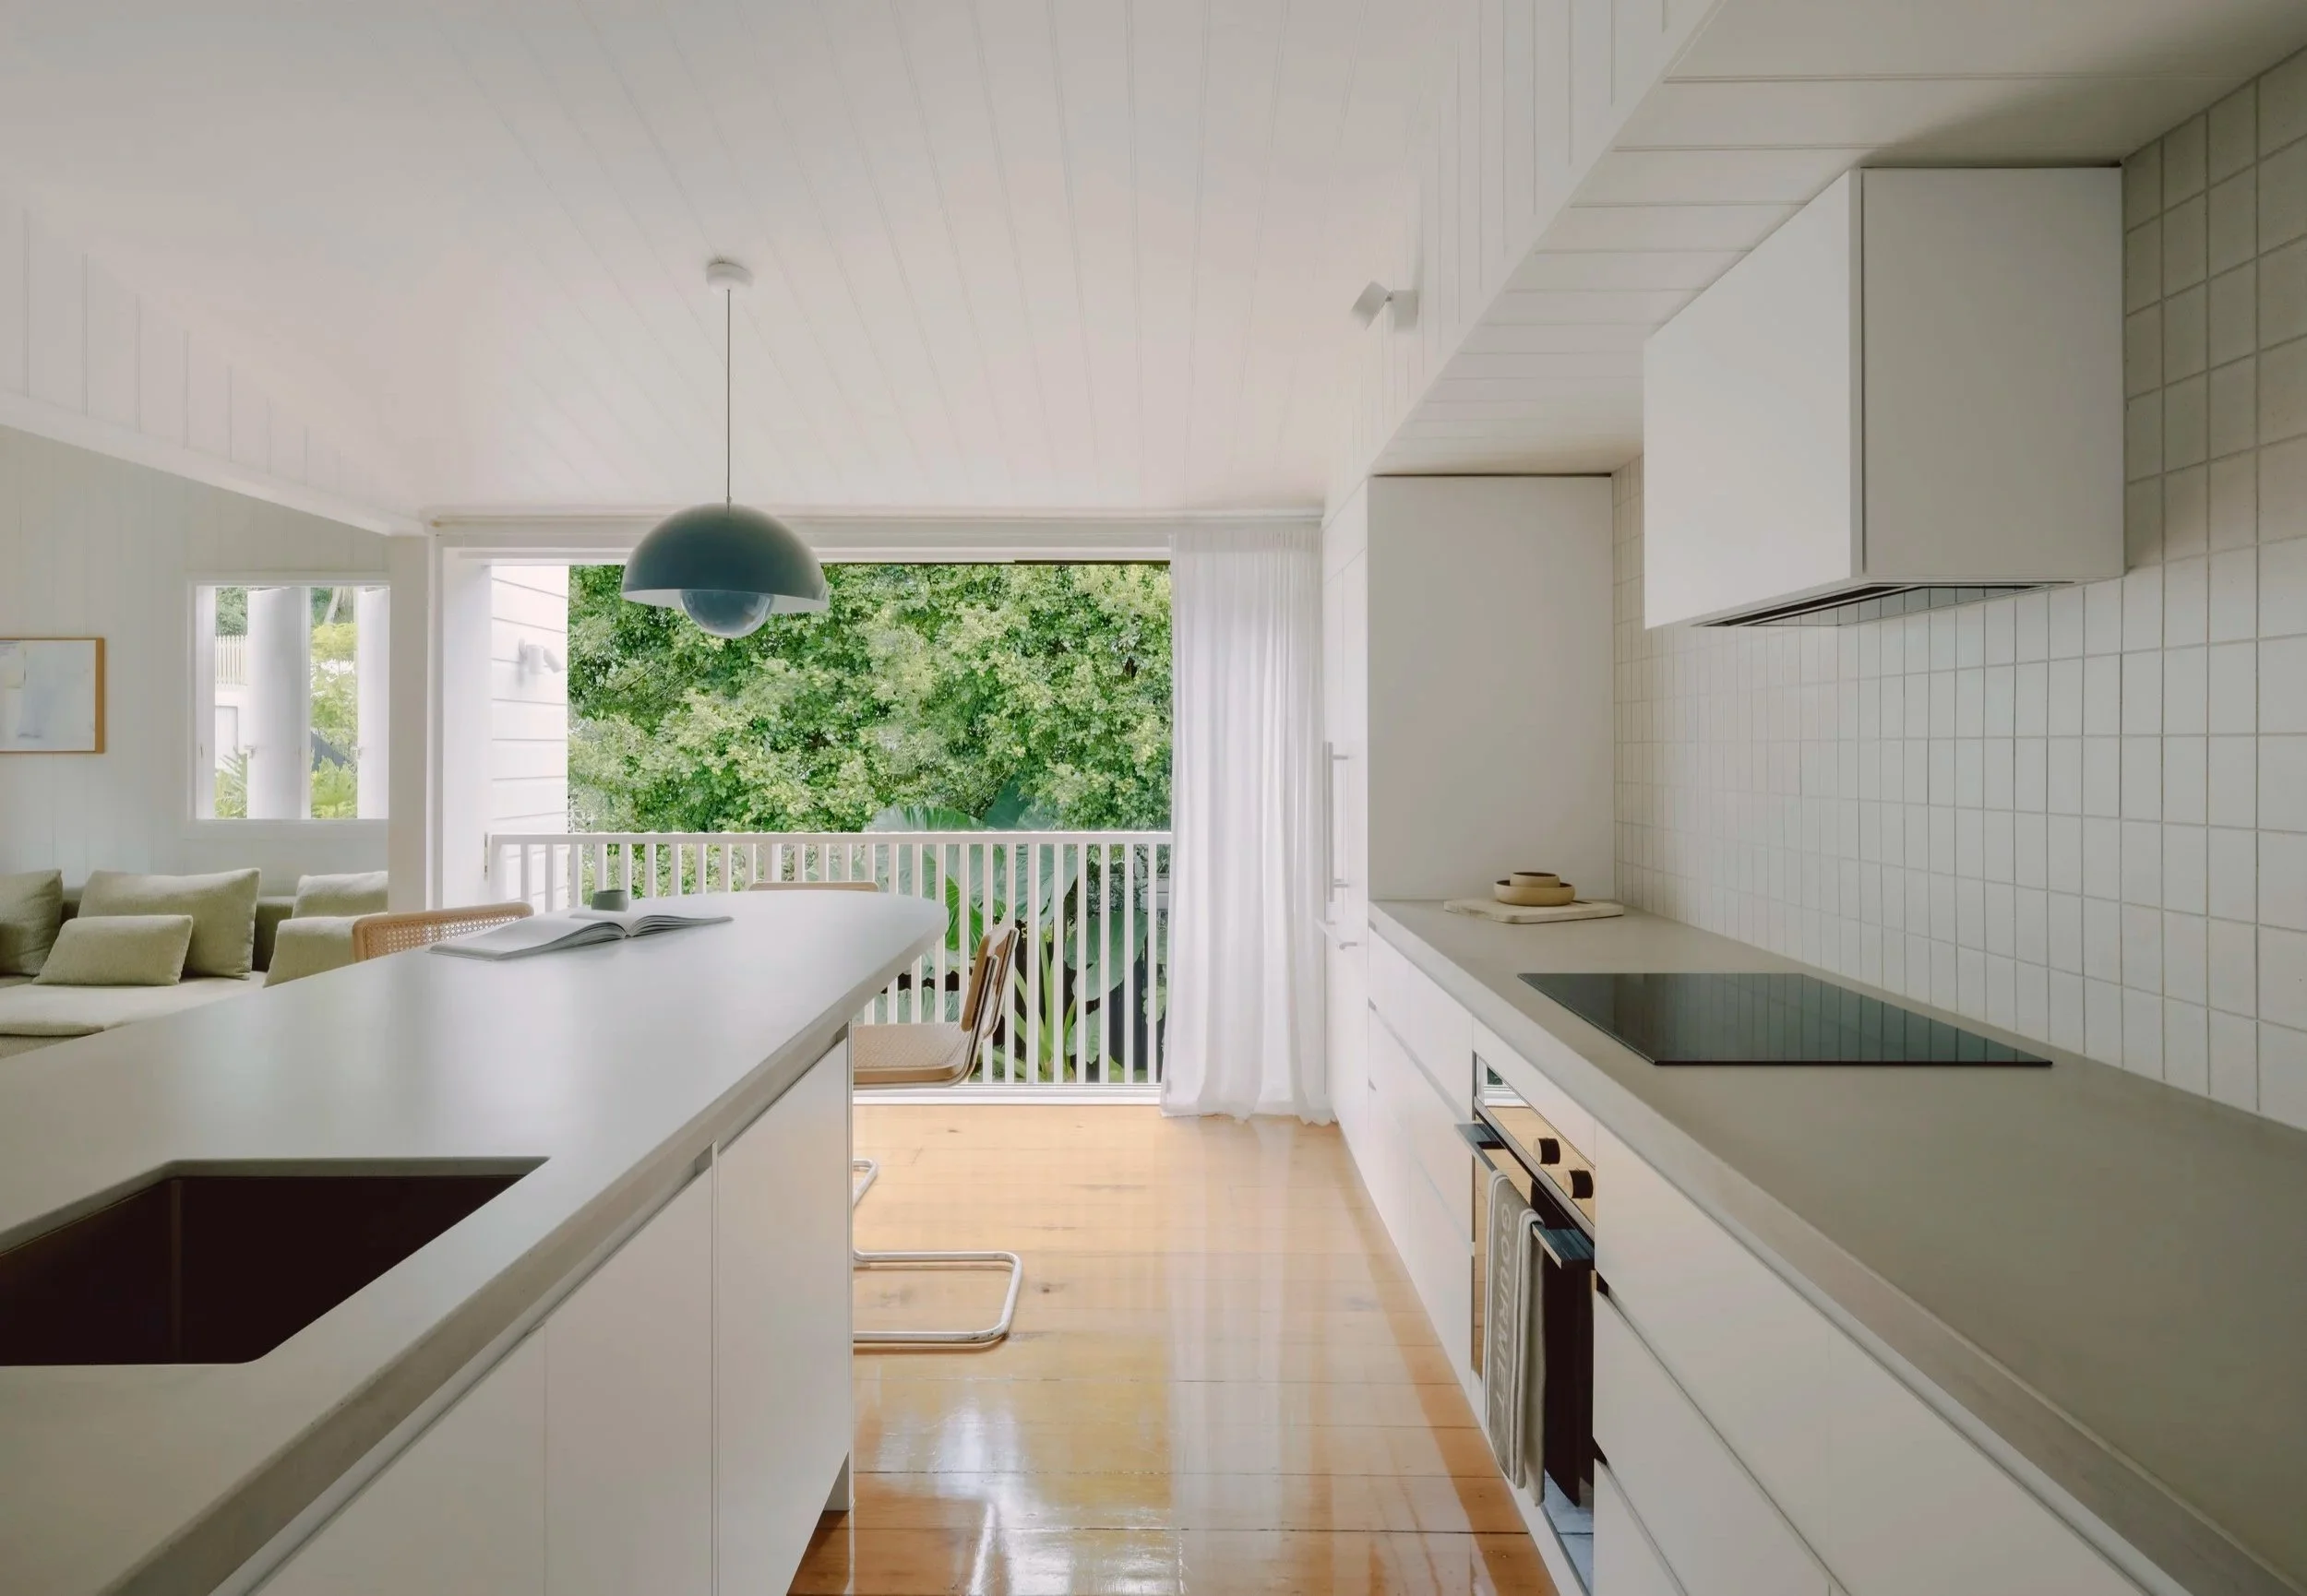
‘By opening up the new kitchen to the northern light, the whole feel of the home completely changed,’ says Elizabeth Hall.
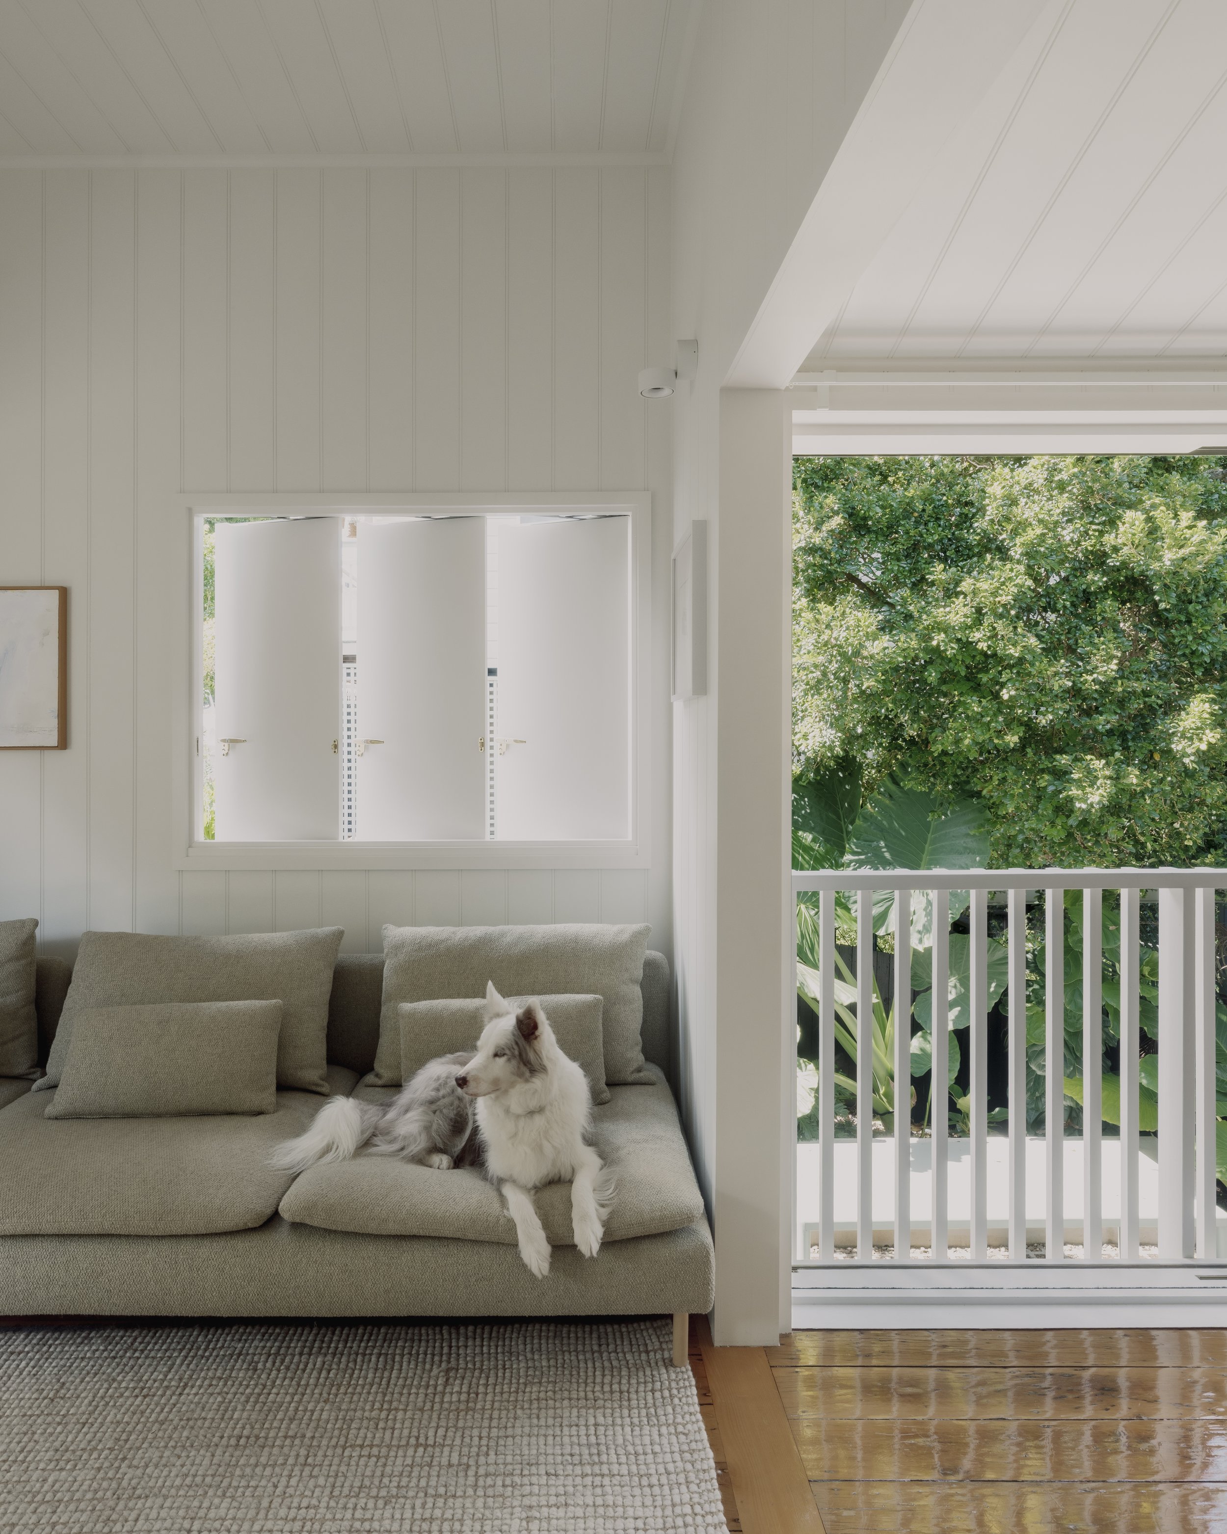
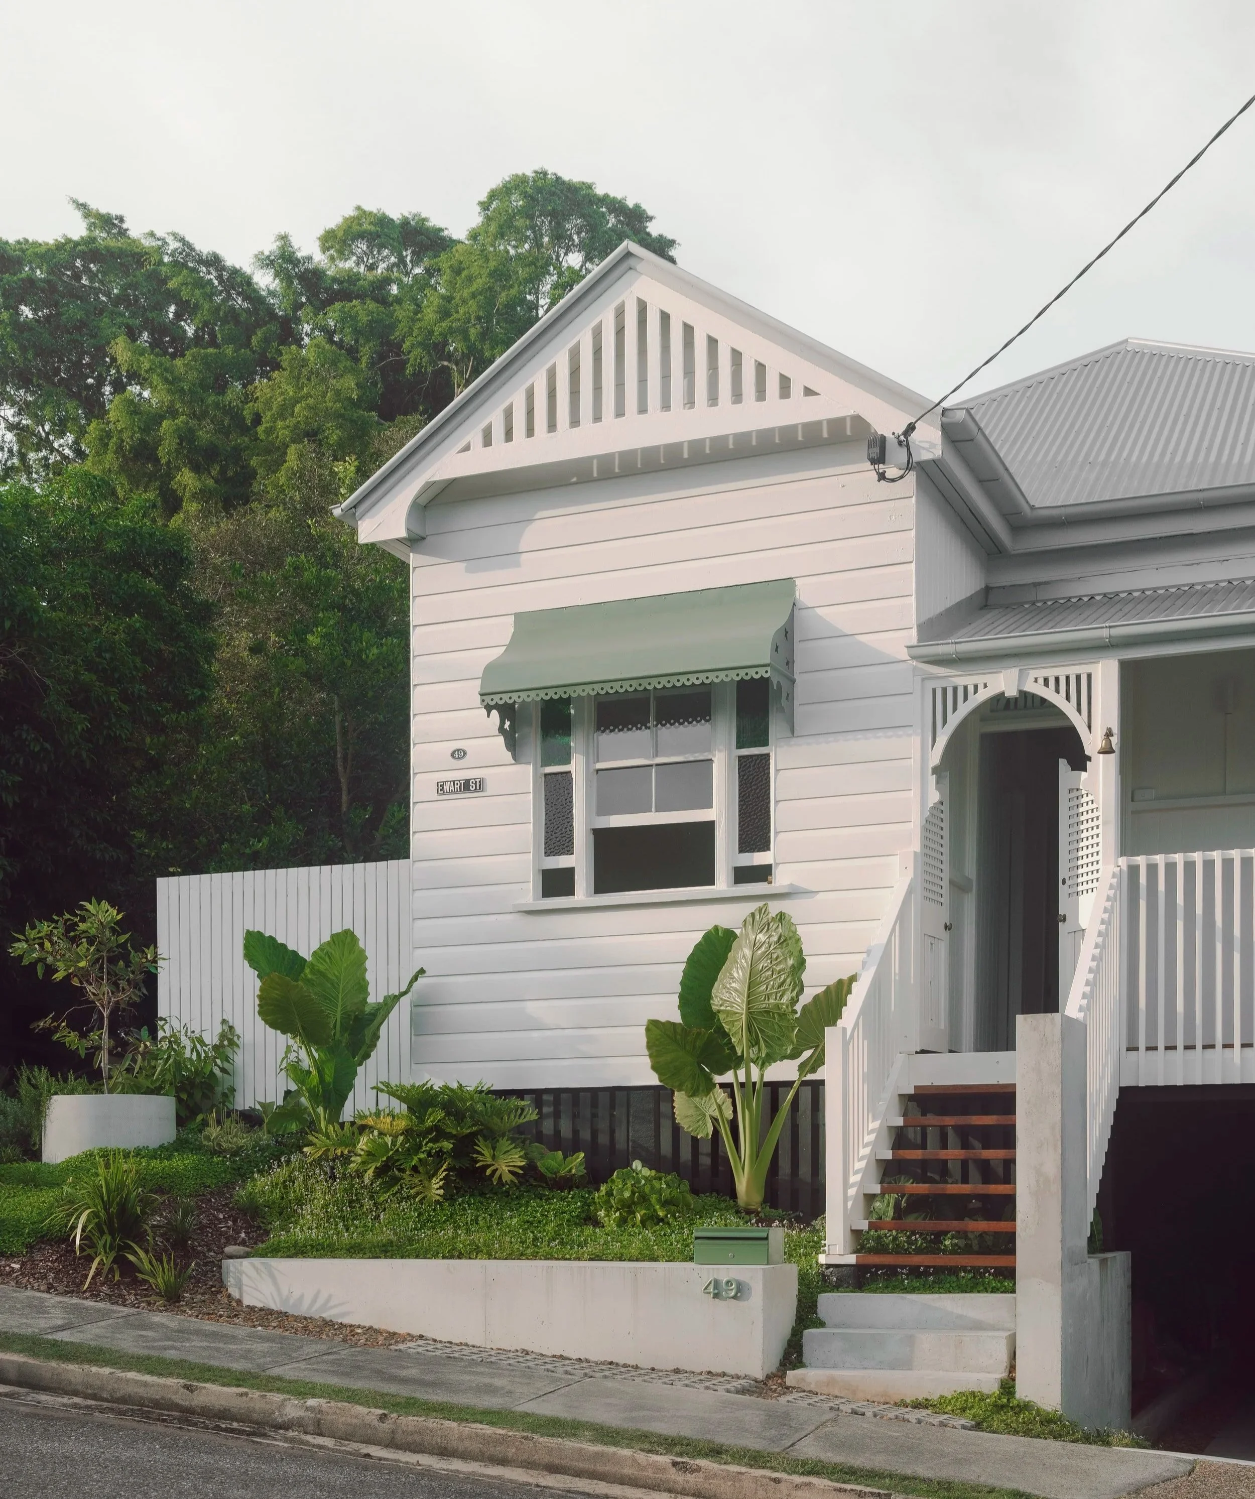
‘By opting to scrape out some height under the house and not raise, we were able to keep this old Queenslander in its position and maintain its connection to the street and surrounding community,’ shares Elizabeth Hall.
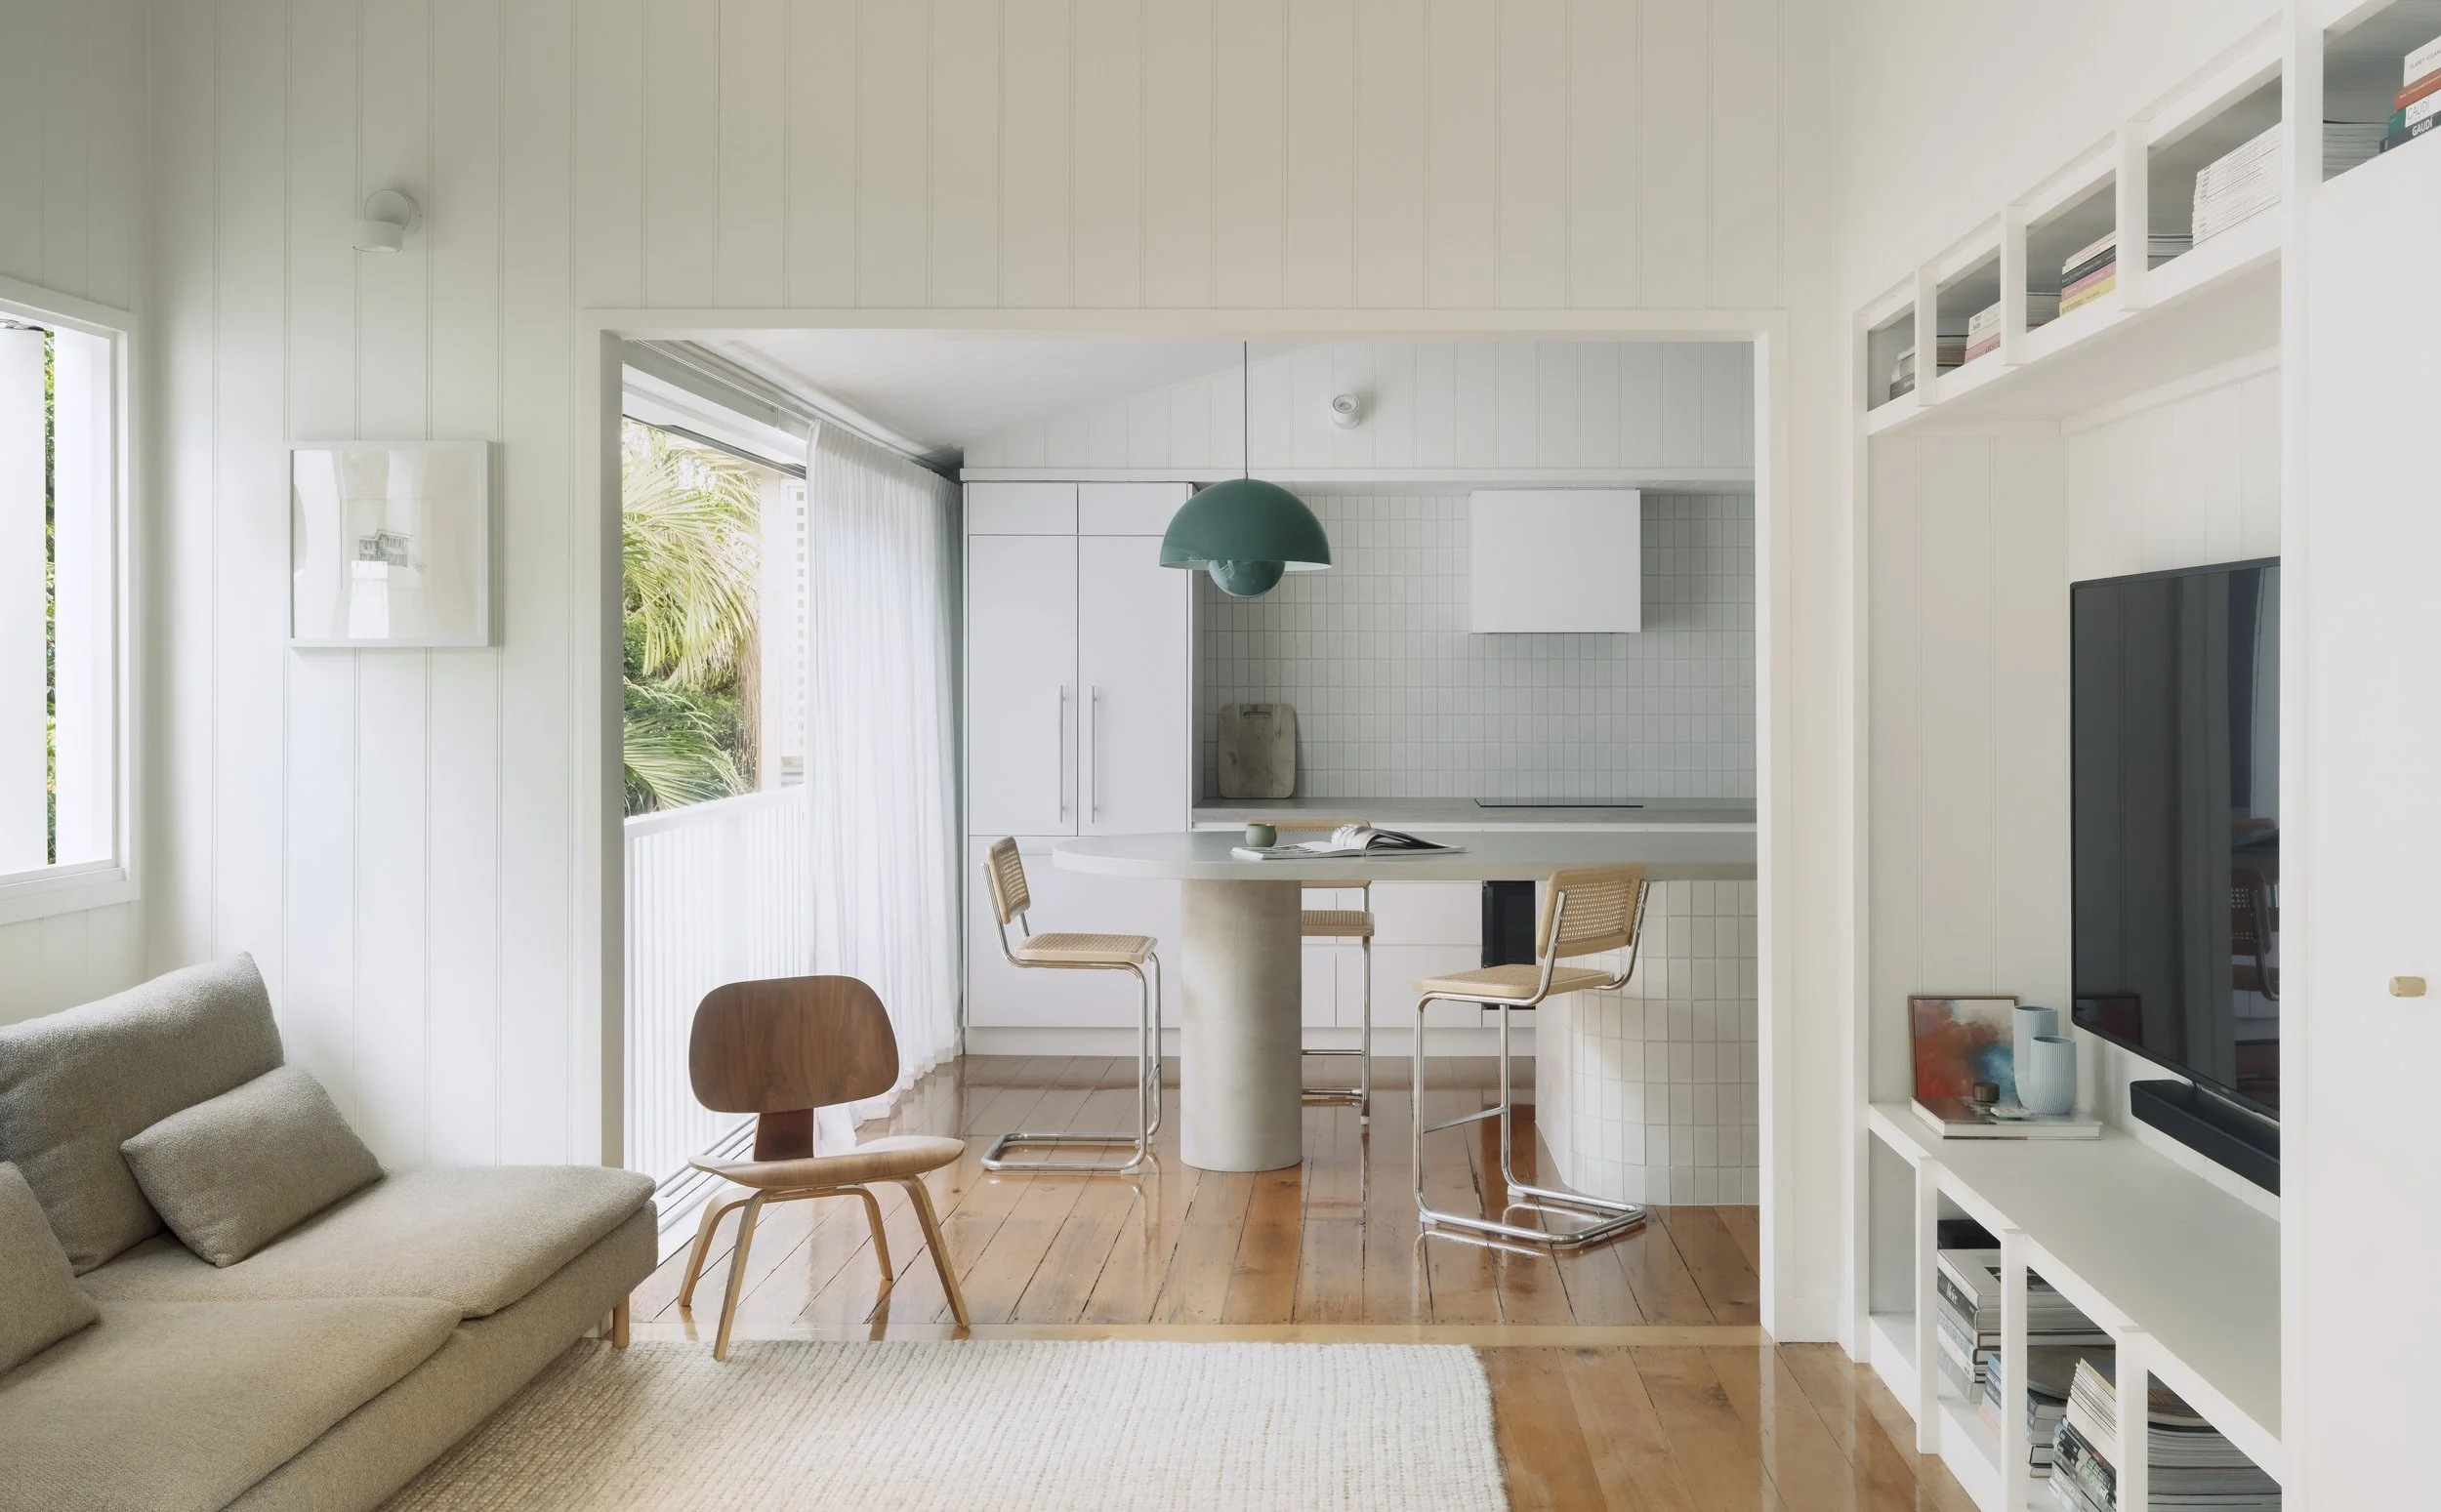
‘The smaller footprint helped uphold our ethos of 'building less', only tweaking the internal layout to adjust the kitchen and bathroom,’ says Elizabeth Hall.
“Connecting with the landscape and fostering as much area as possible for garden is definitely one of the higher priorities in our design process.”
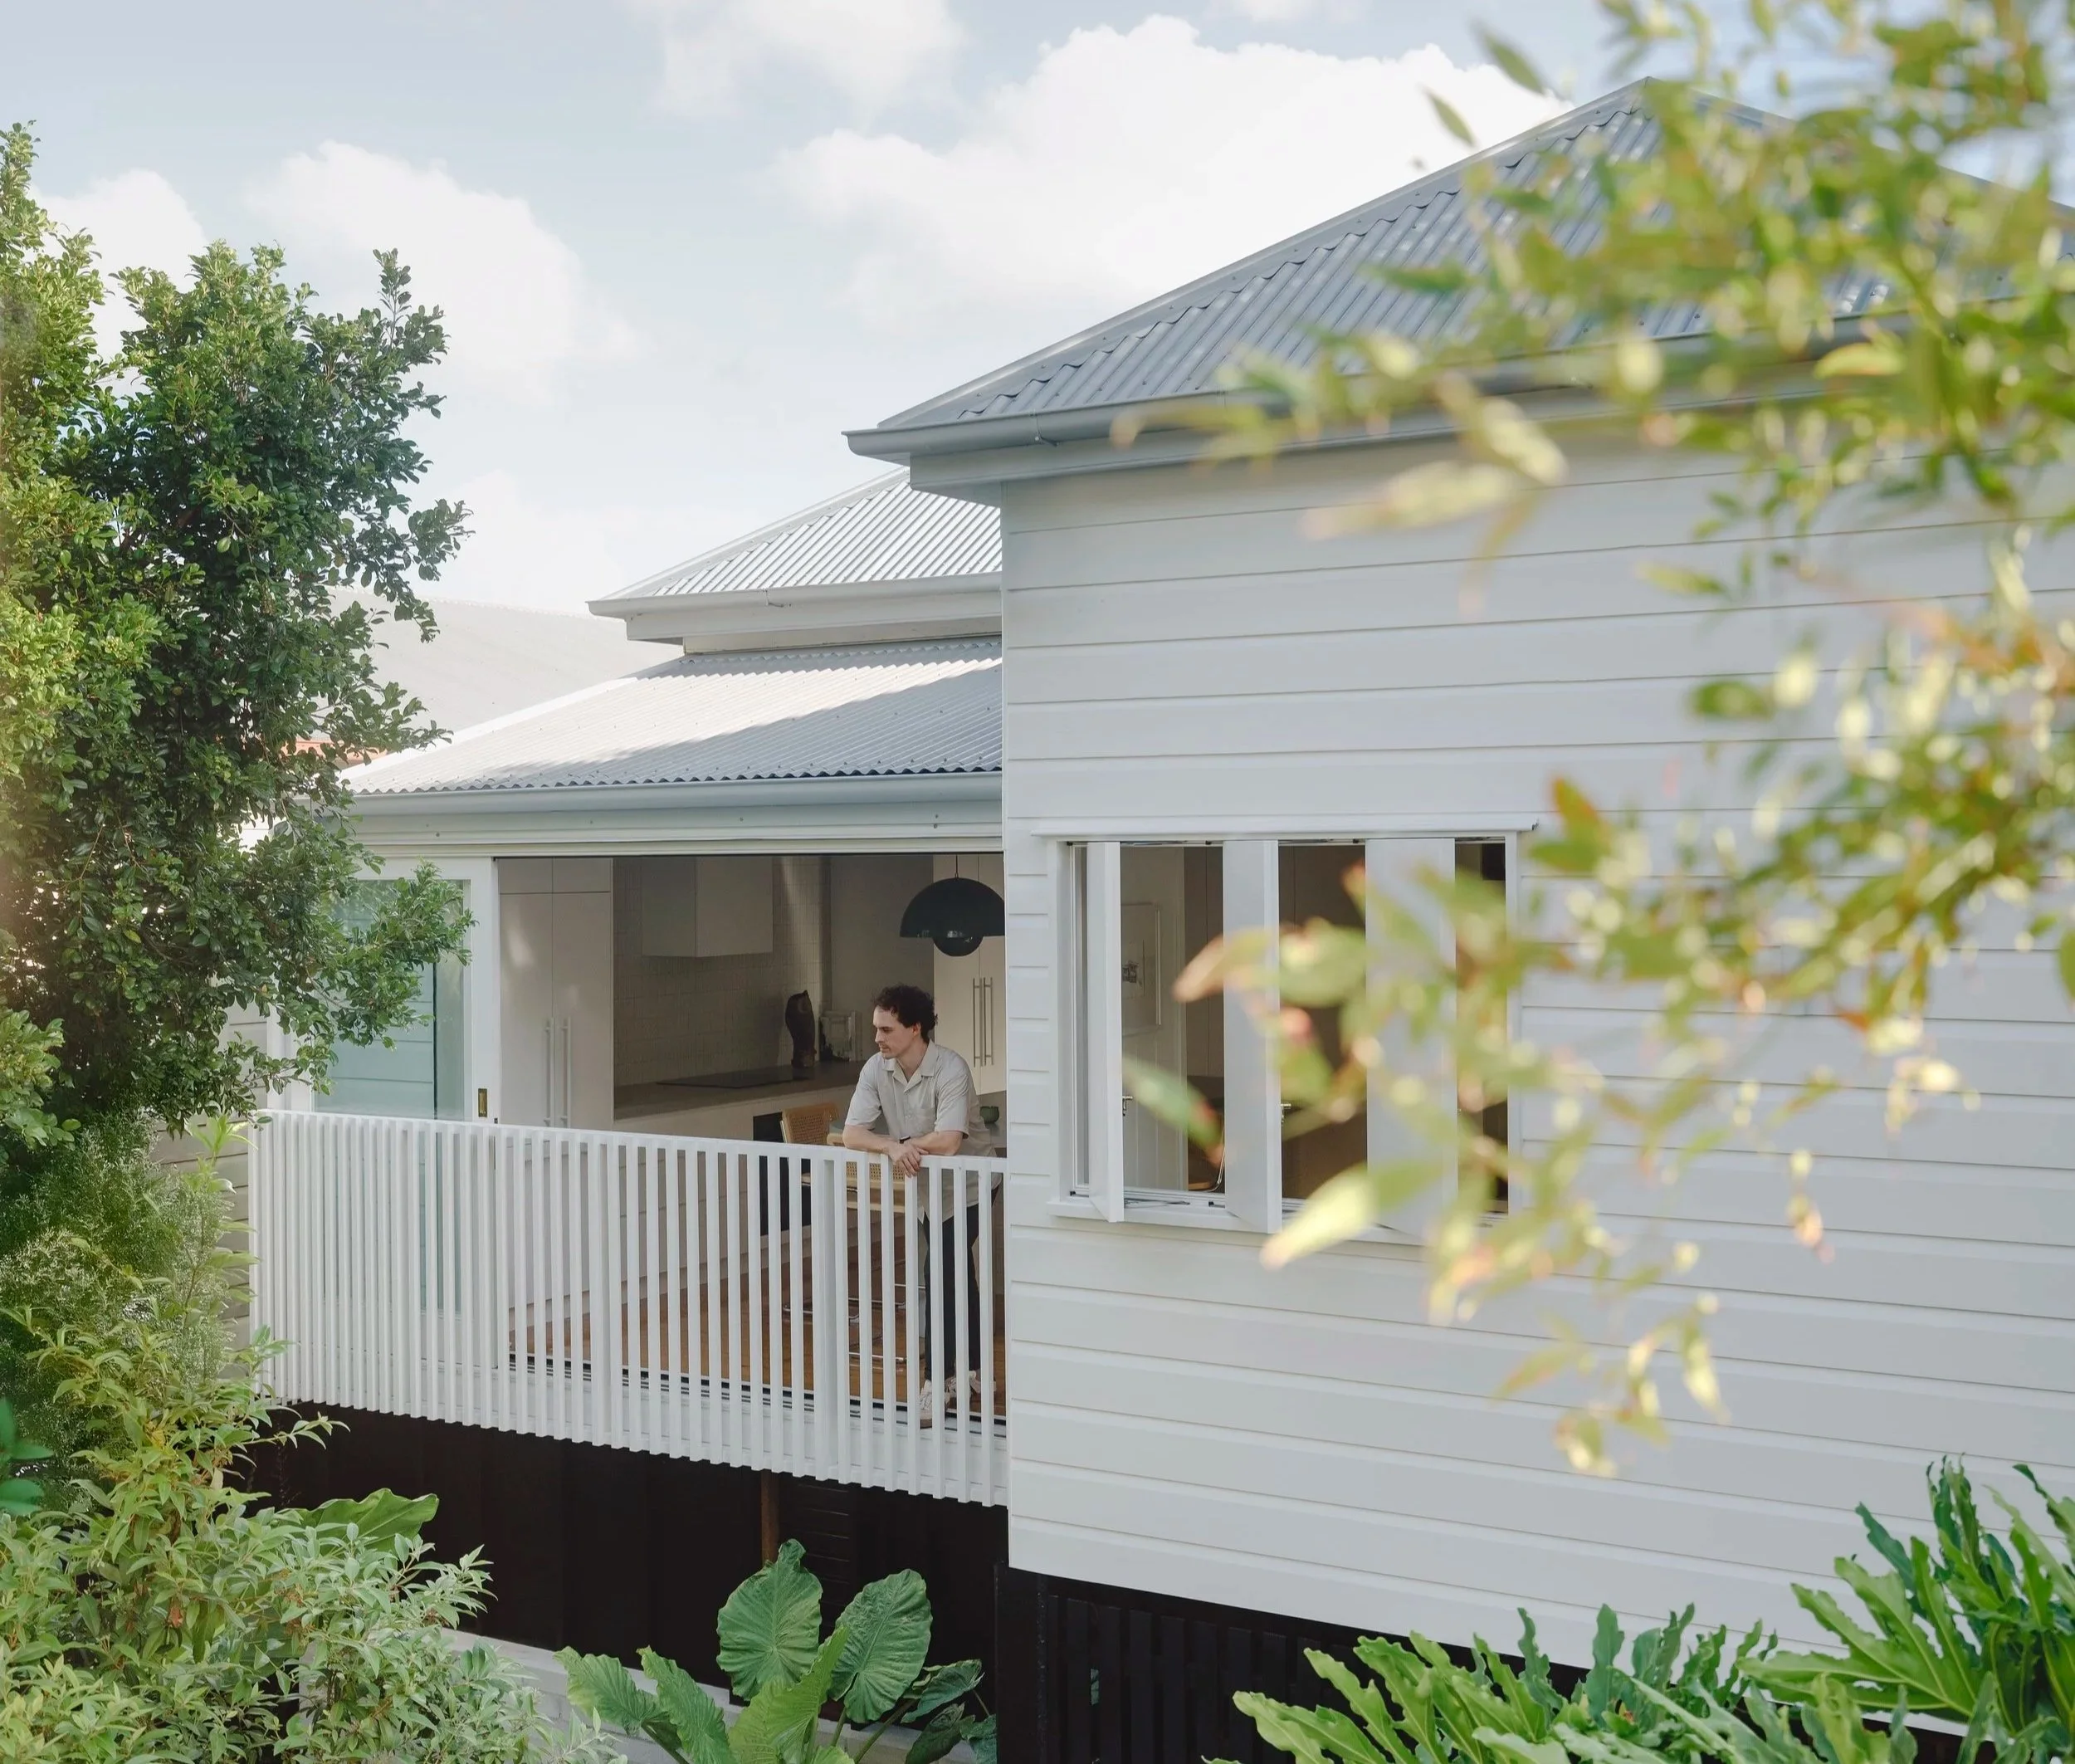
A new juliet balcony and sliding doors draw breezes through the home while bringing northern light deeper into the living spaces.
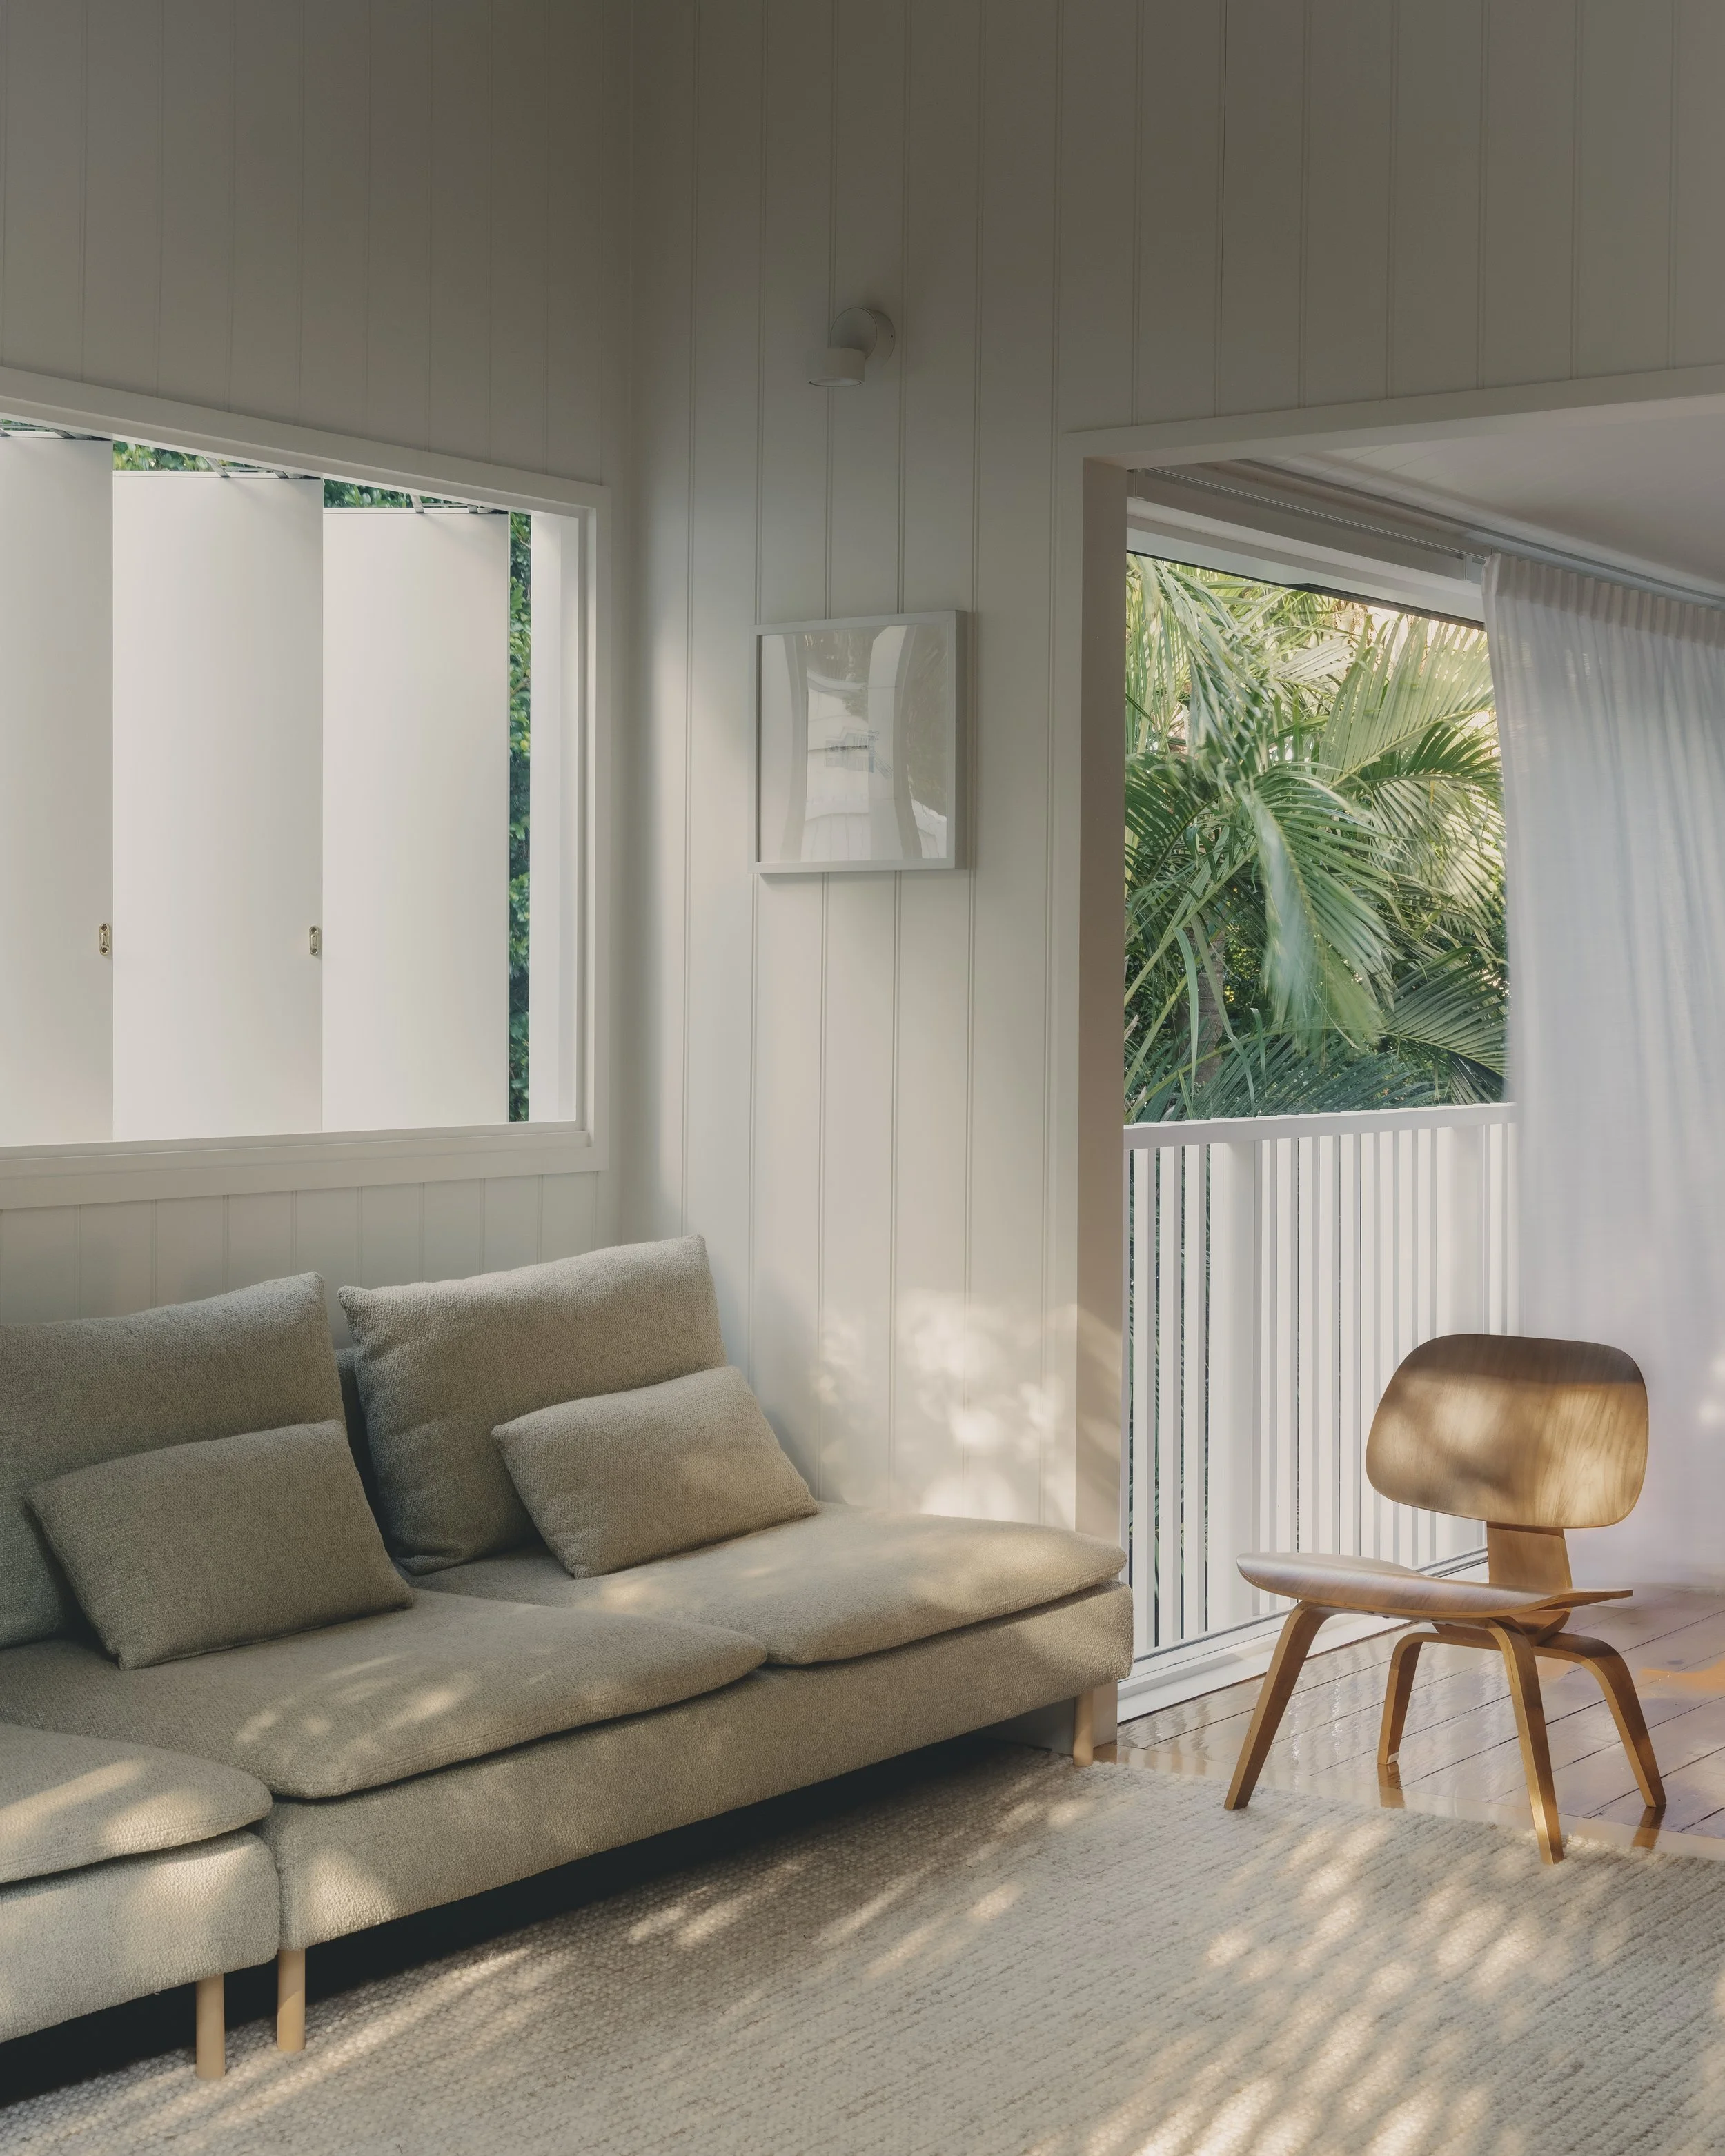
Maximising green space reinforced the decision to keep the internal footprint small in the home.
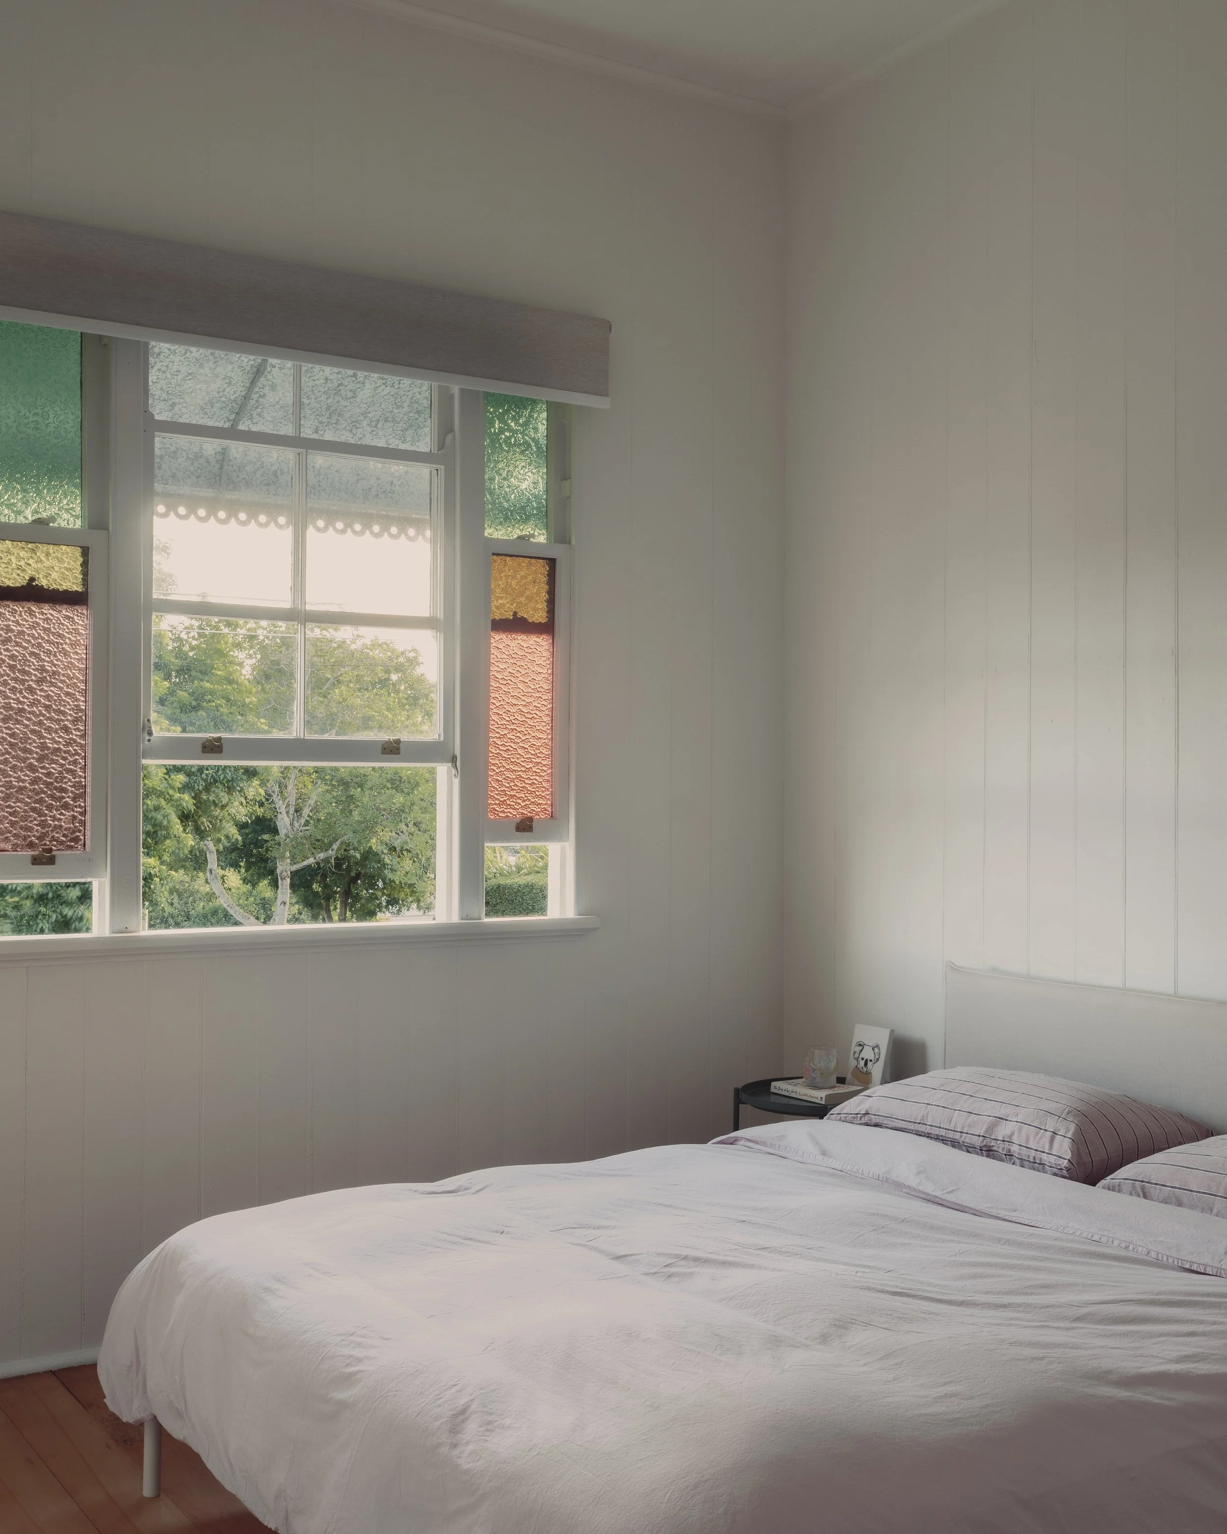
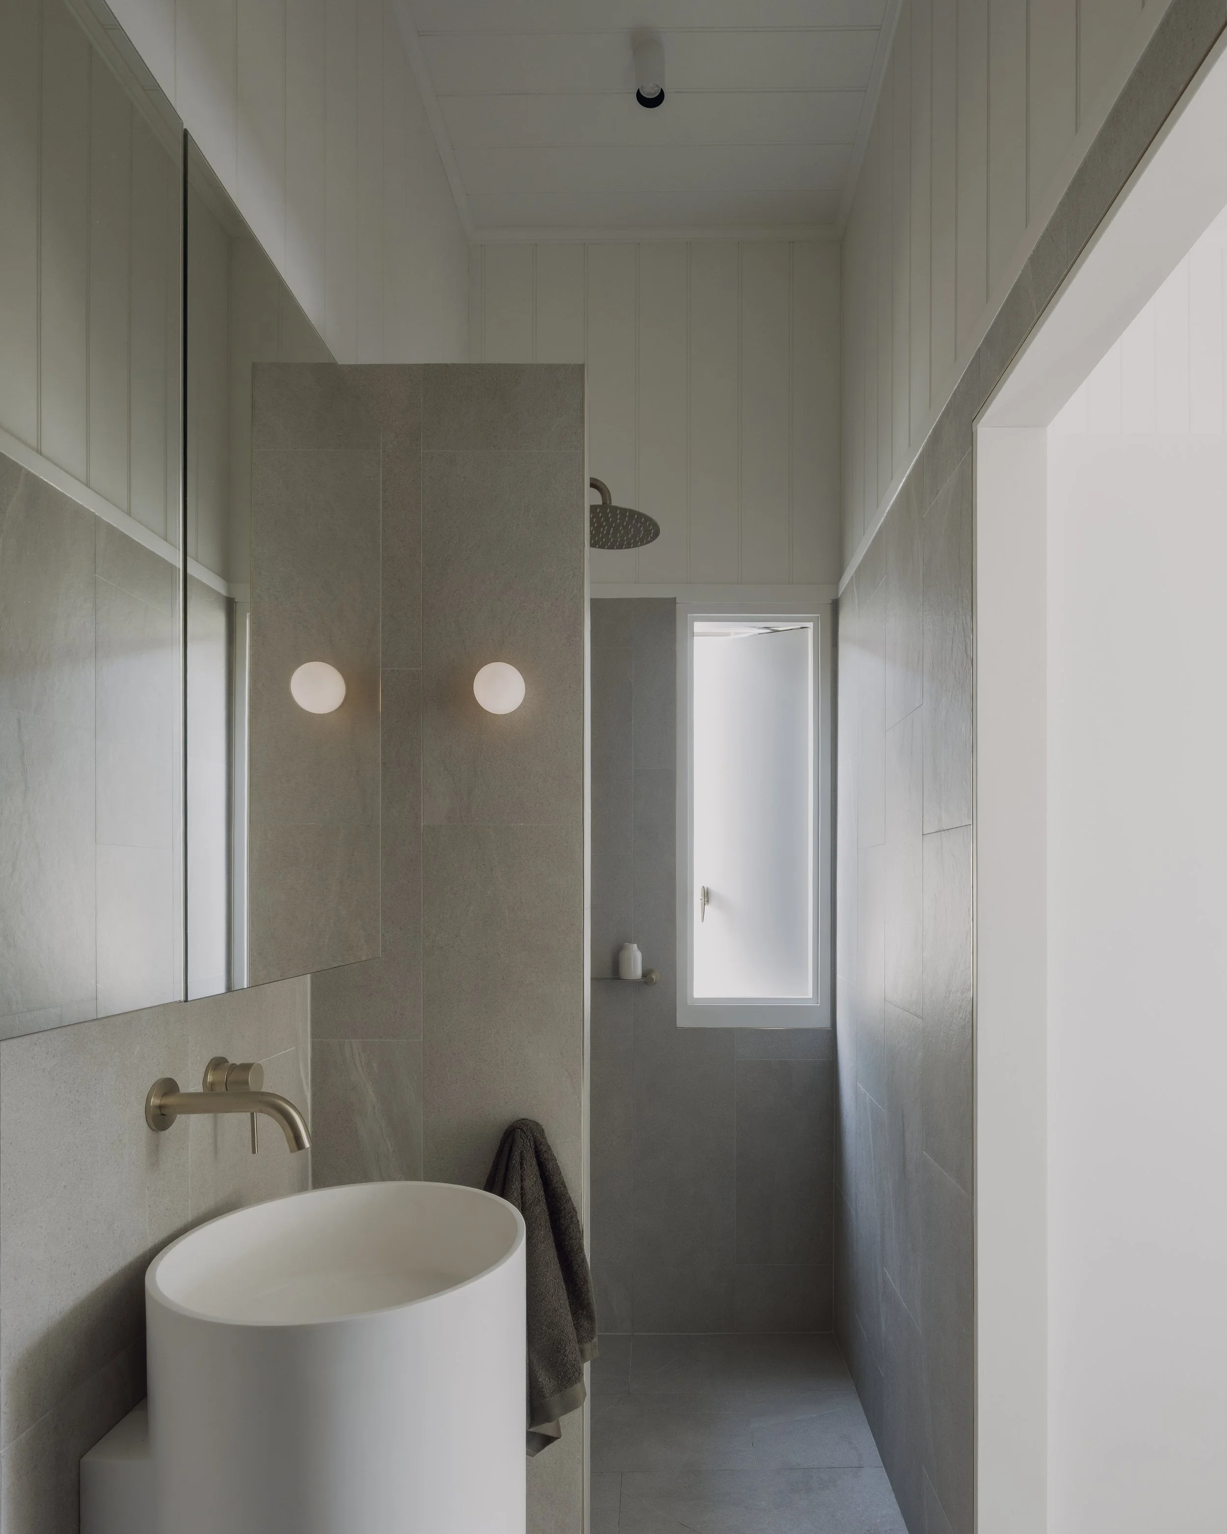
‘We like to keep a minimal palette and by doing so we reduce the amount of trades that are overlapping each other on site,’ says Ruairi Roberts.
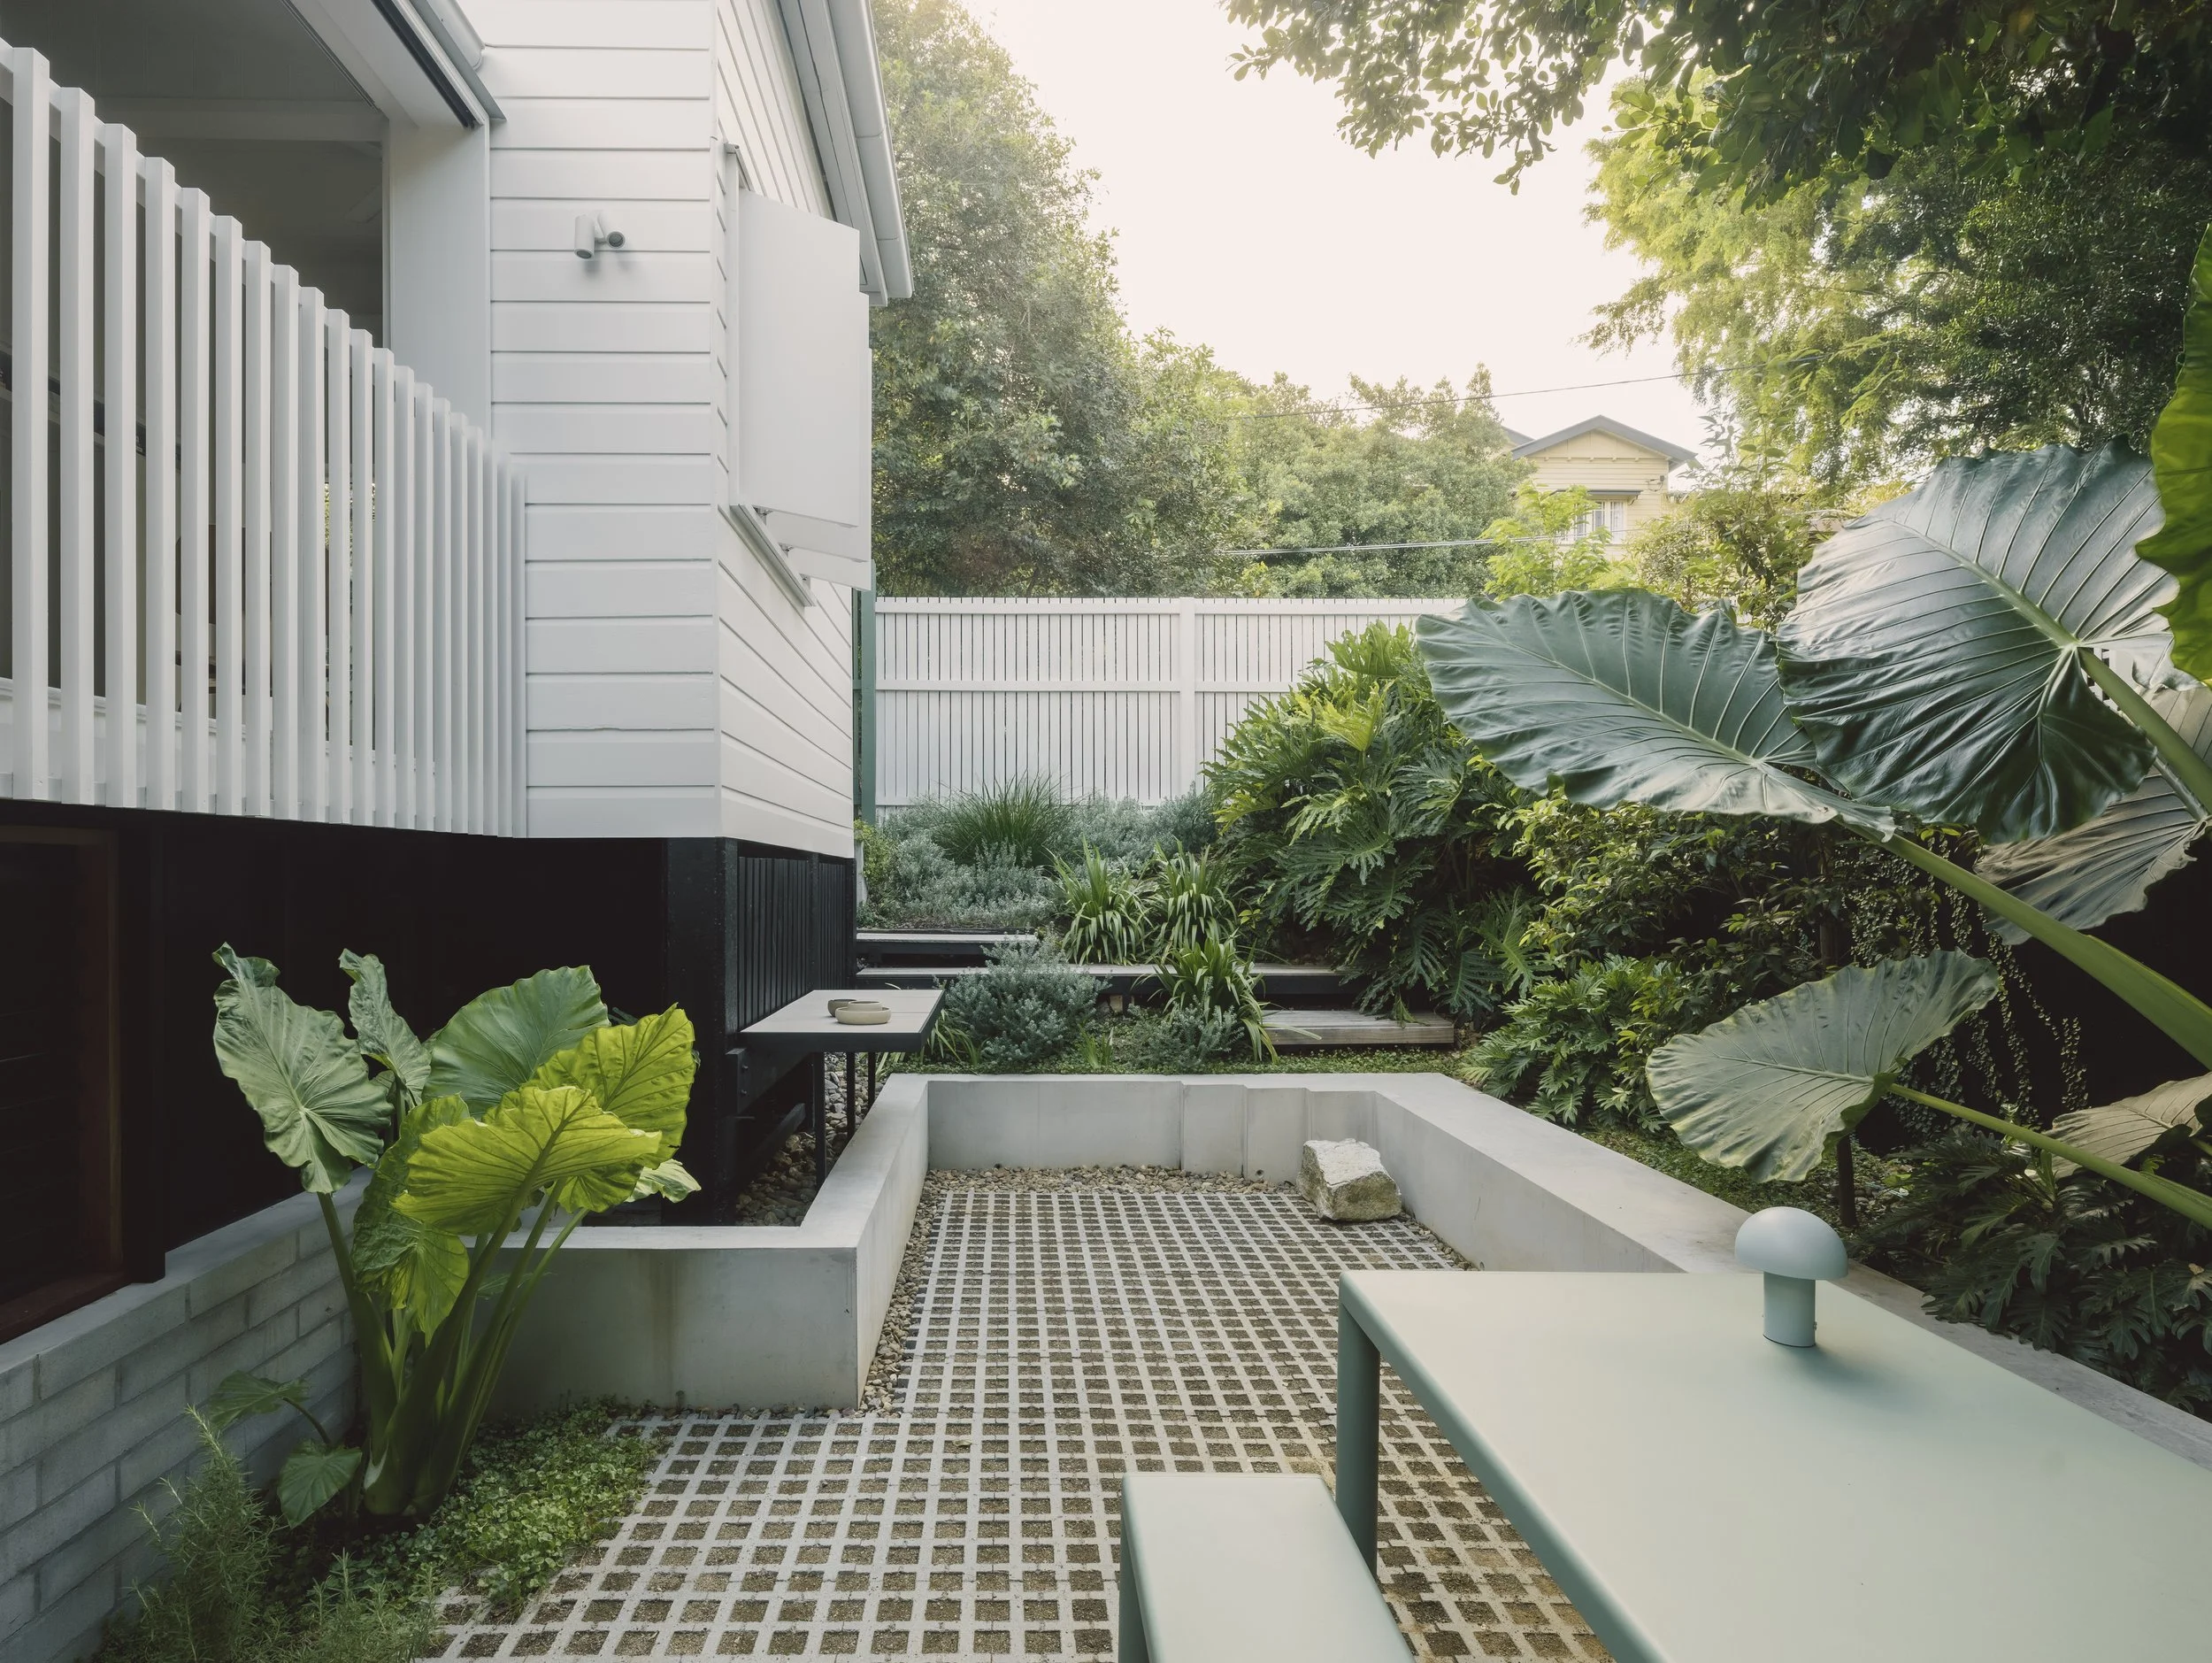
Concrete shapes both the street garden seat and courtyard conversation pit, doubling as retaining walls while creating places to sit, gather and connect.
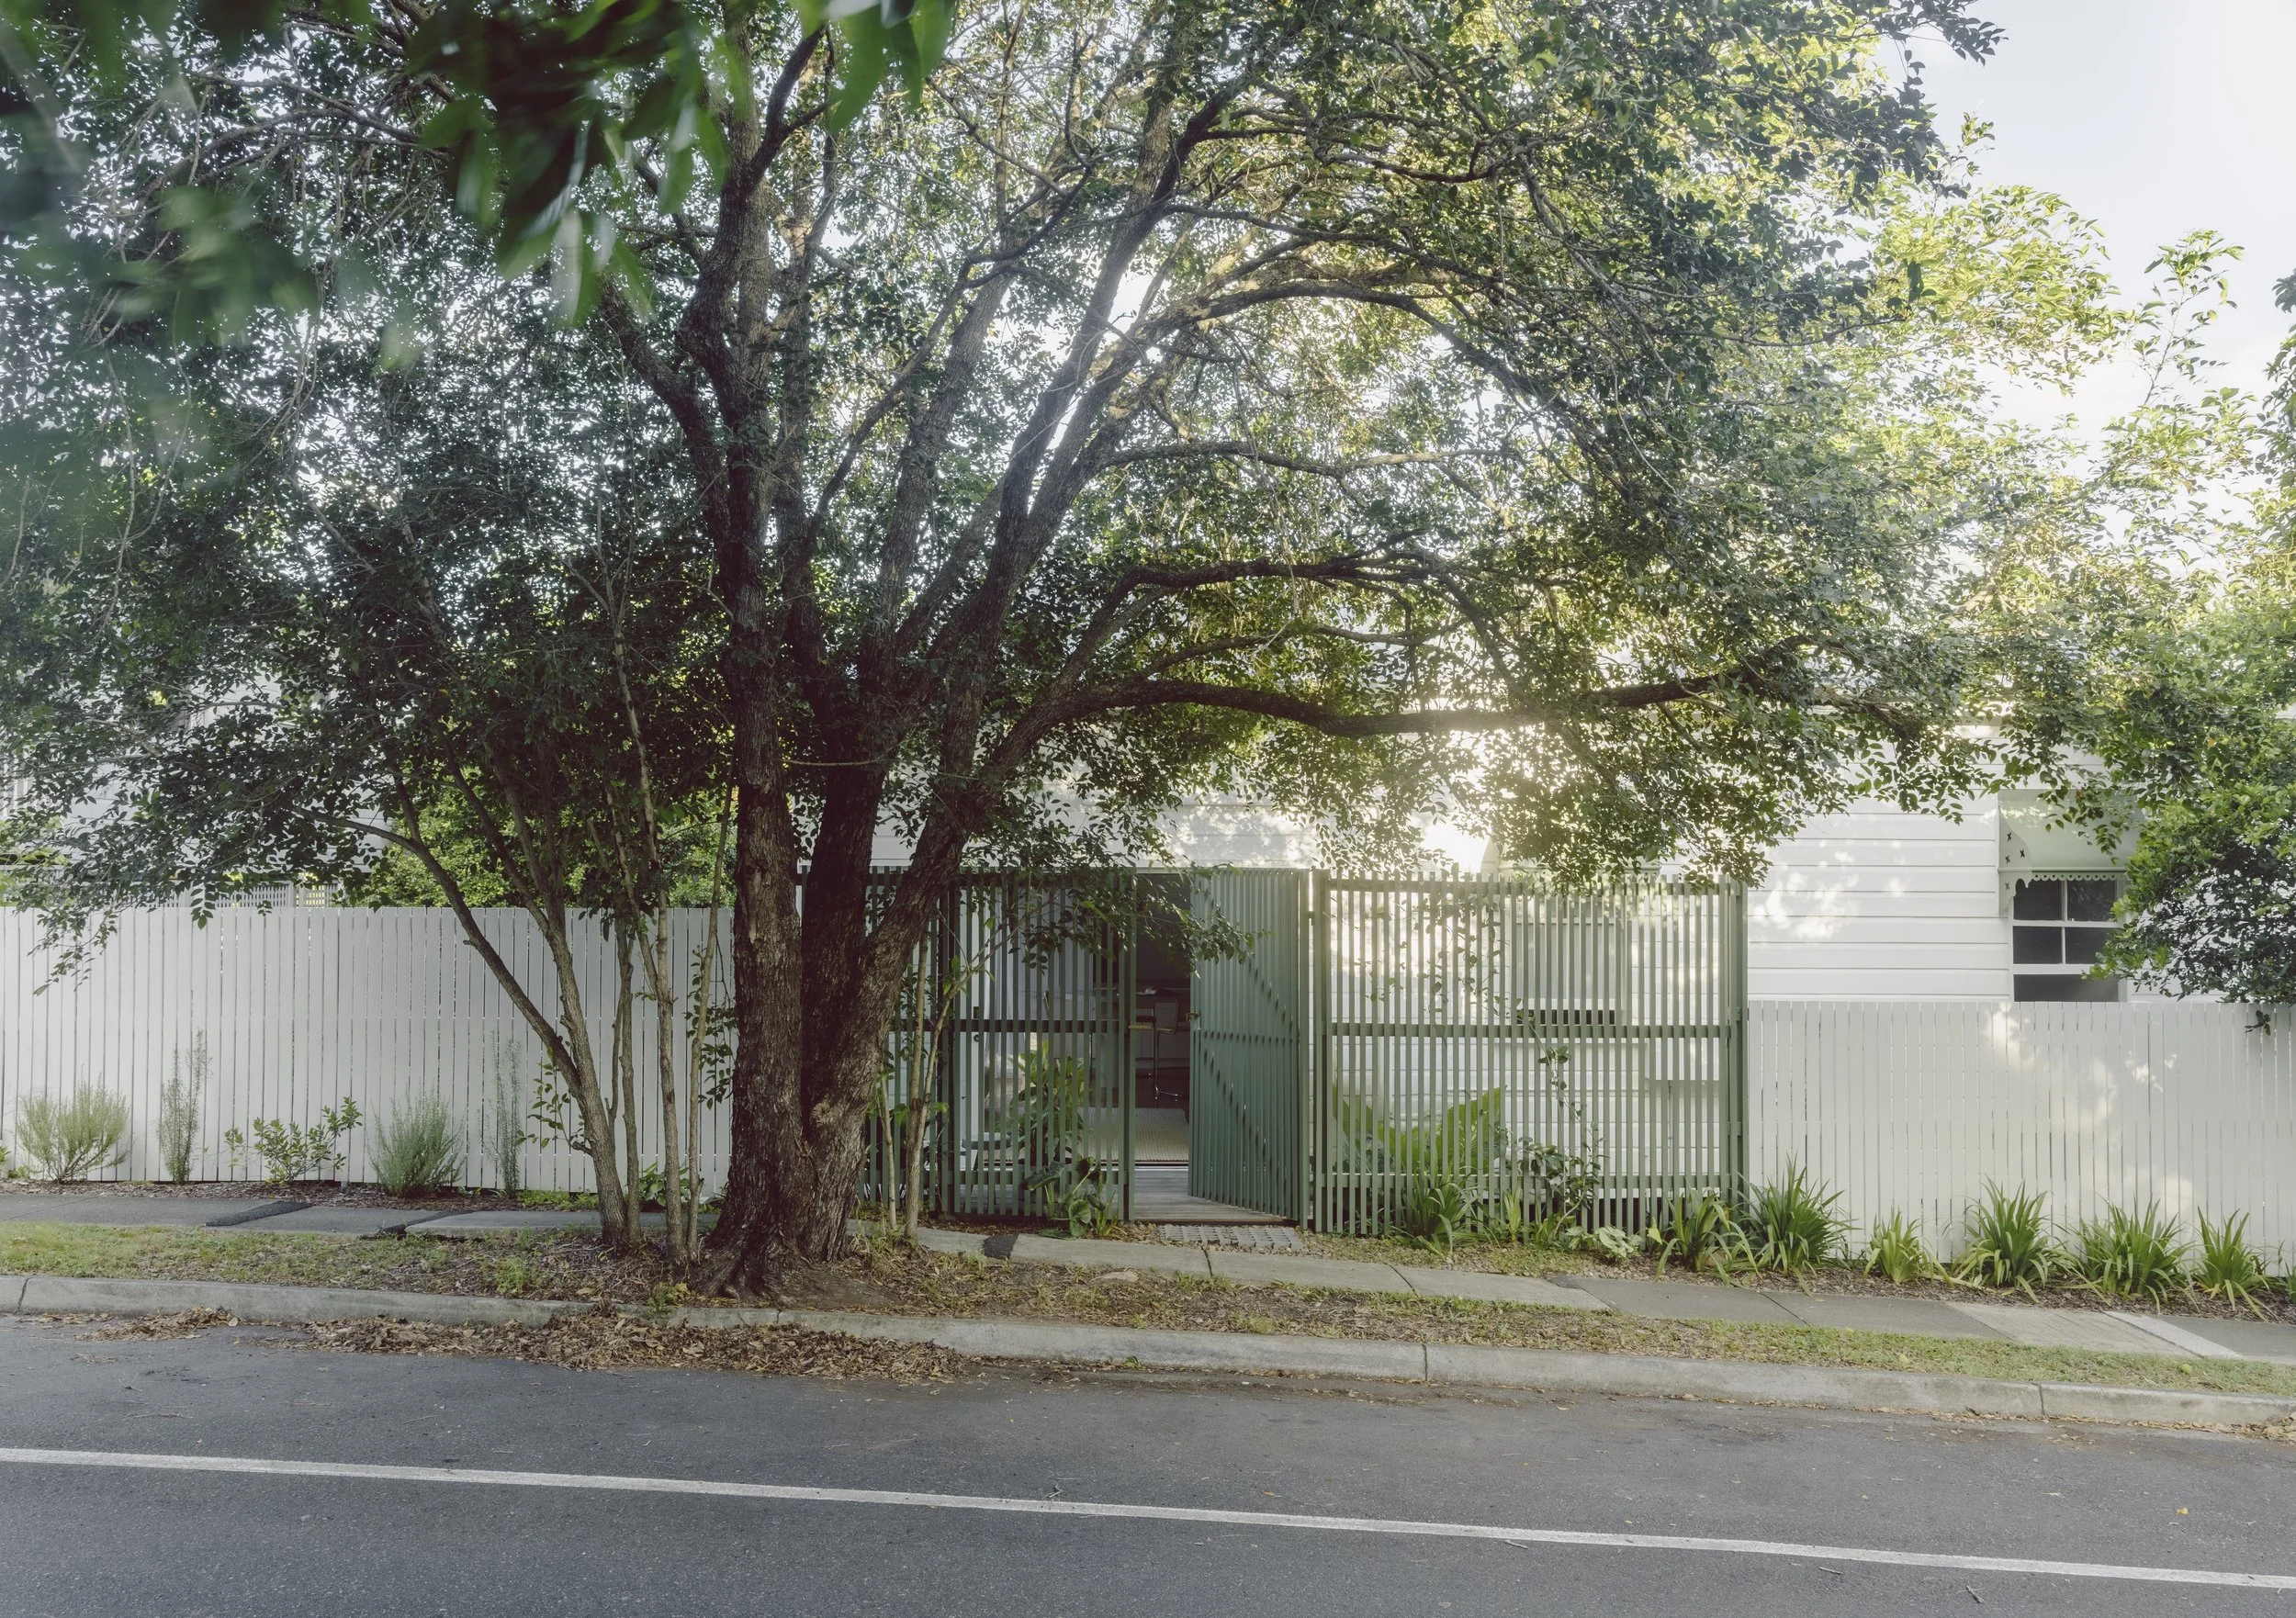
The original timber structure and facades were carefully restored, preserving the cottage’s heritage character.
On a small corner block in inner-city Brisbane, Ewart House by Hall + Roberts works within the footprint of an existing 1890s workers cottage, retaining its scale while opening the interiors to northern light and the surrounding garden.
For Hall + Roberts partners and co-directors Elizabeth Hall and Ruairi Roberts, the limited footprint became one of the defining aspects of the project.
‘After the budget, the footprint of the house was really our main constraint in this project. We often prefer to work on projects with plenty of constraints, as these always tease out the more innovative and interesting solutions to some everyday problems,’ says Elizabeth.
The smaller footprint also supported the studio’s ethos of ‘building less’, with the internal layout only adjusted around the kitchen and bathroom. Three bedrooms and two bathrooms are contained within the cottage, including an ensuite that Elizabeth describes as ‘the bare minimum in size’, while a small studio for the practice and off-street parking sit underneath.
Rather than raising the Queenslander, Hall + Roberts excavated beneath the house, allowing it to remain in its original position while preserving more of the site for planting and introducing a sunken courtyard.
‘By opting to scrape out some height under the house and not raise, we were able to keep this old Queenslander in its position and maintain its connection to the street and surrounding community,’ Elizabeth says.
Keeping the cottage at its original height helps preserve the character of the front facade and the way the house sits within the street. It’s a simple approach that could encourage a more thoughtful way of adapting older character homes, without immediately raising or heavily altering them.
At the rear, the old lean-to tin roof and back deck were removed, opening the kitchen to the north through sliding doors and a juliet balcony.
‘By opening up the new kitchen to the northern light, the whole feel of the home completely changed. The decision to also remove the old lean-to tin roof and back deck was the real draw card for the project.
Adding the juliet balcony and sliding doors instantly captured the breezes and allowed light to stream into the living spaces. The kitchen was then effortlessly connected to the lush landscaping outside, along with the courtyard below - which makes it a breeze for entertaining,’ says Elizabeth.
Concrete defines the outdoor spaces, forming a street garden seat and the courtyard ‘conversation pit’, with both elements also working as retaining walls. Inside, new windows, doors and joinery sit alongside the restored timber structure, with a restrained palette continuing the pared-back approach throughout.
Location: Paddington, QLD / Turrbal + Yuggera Country
Architecture &Interior Design: Hall + Roberts
Photography: Dan Preston
