

Choose Life By Killing Matt Woods
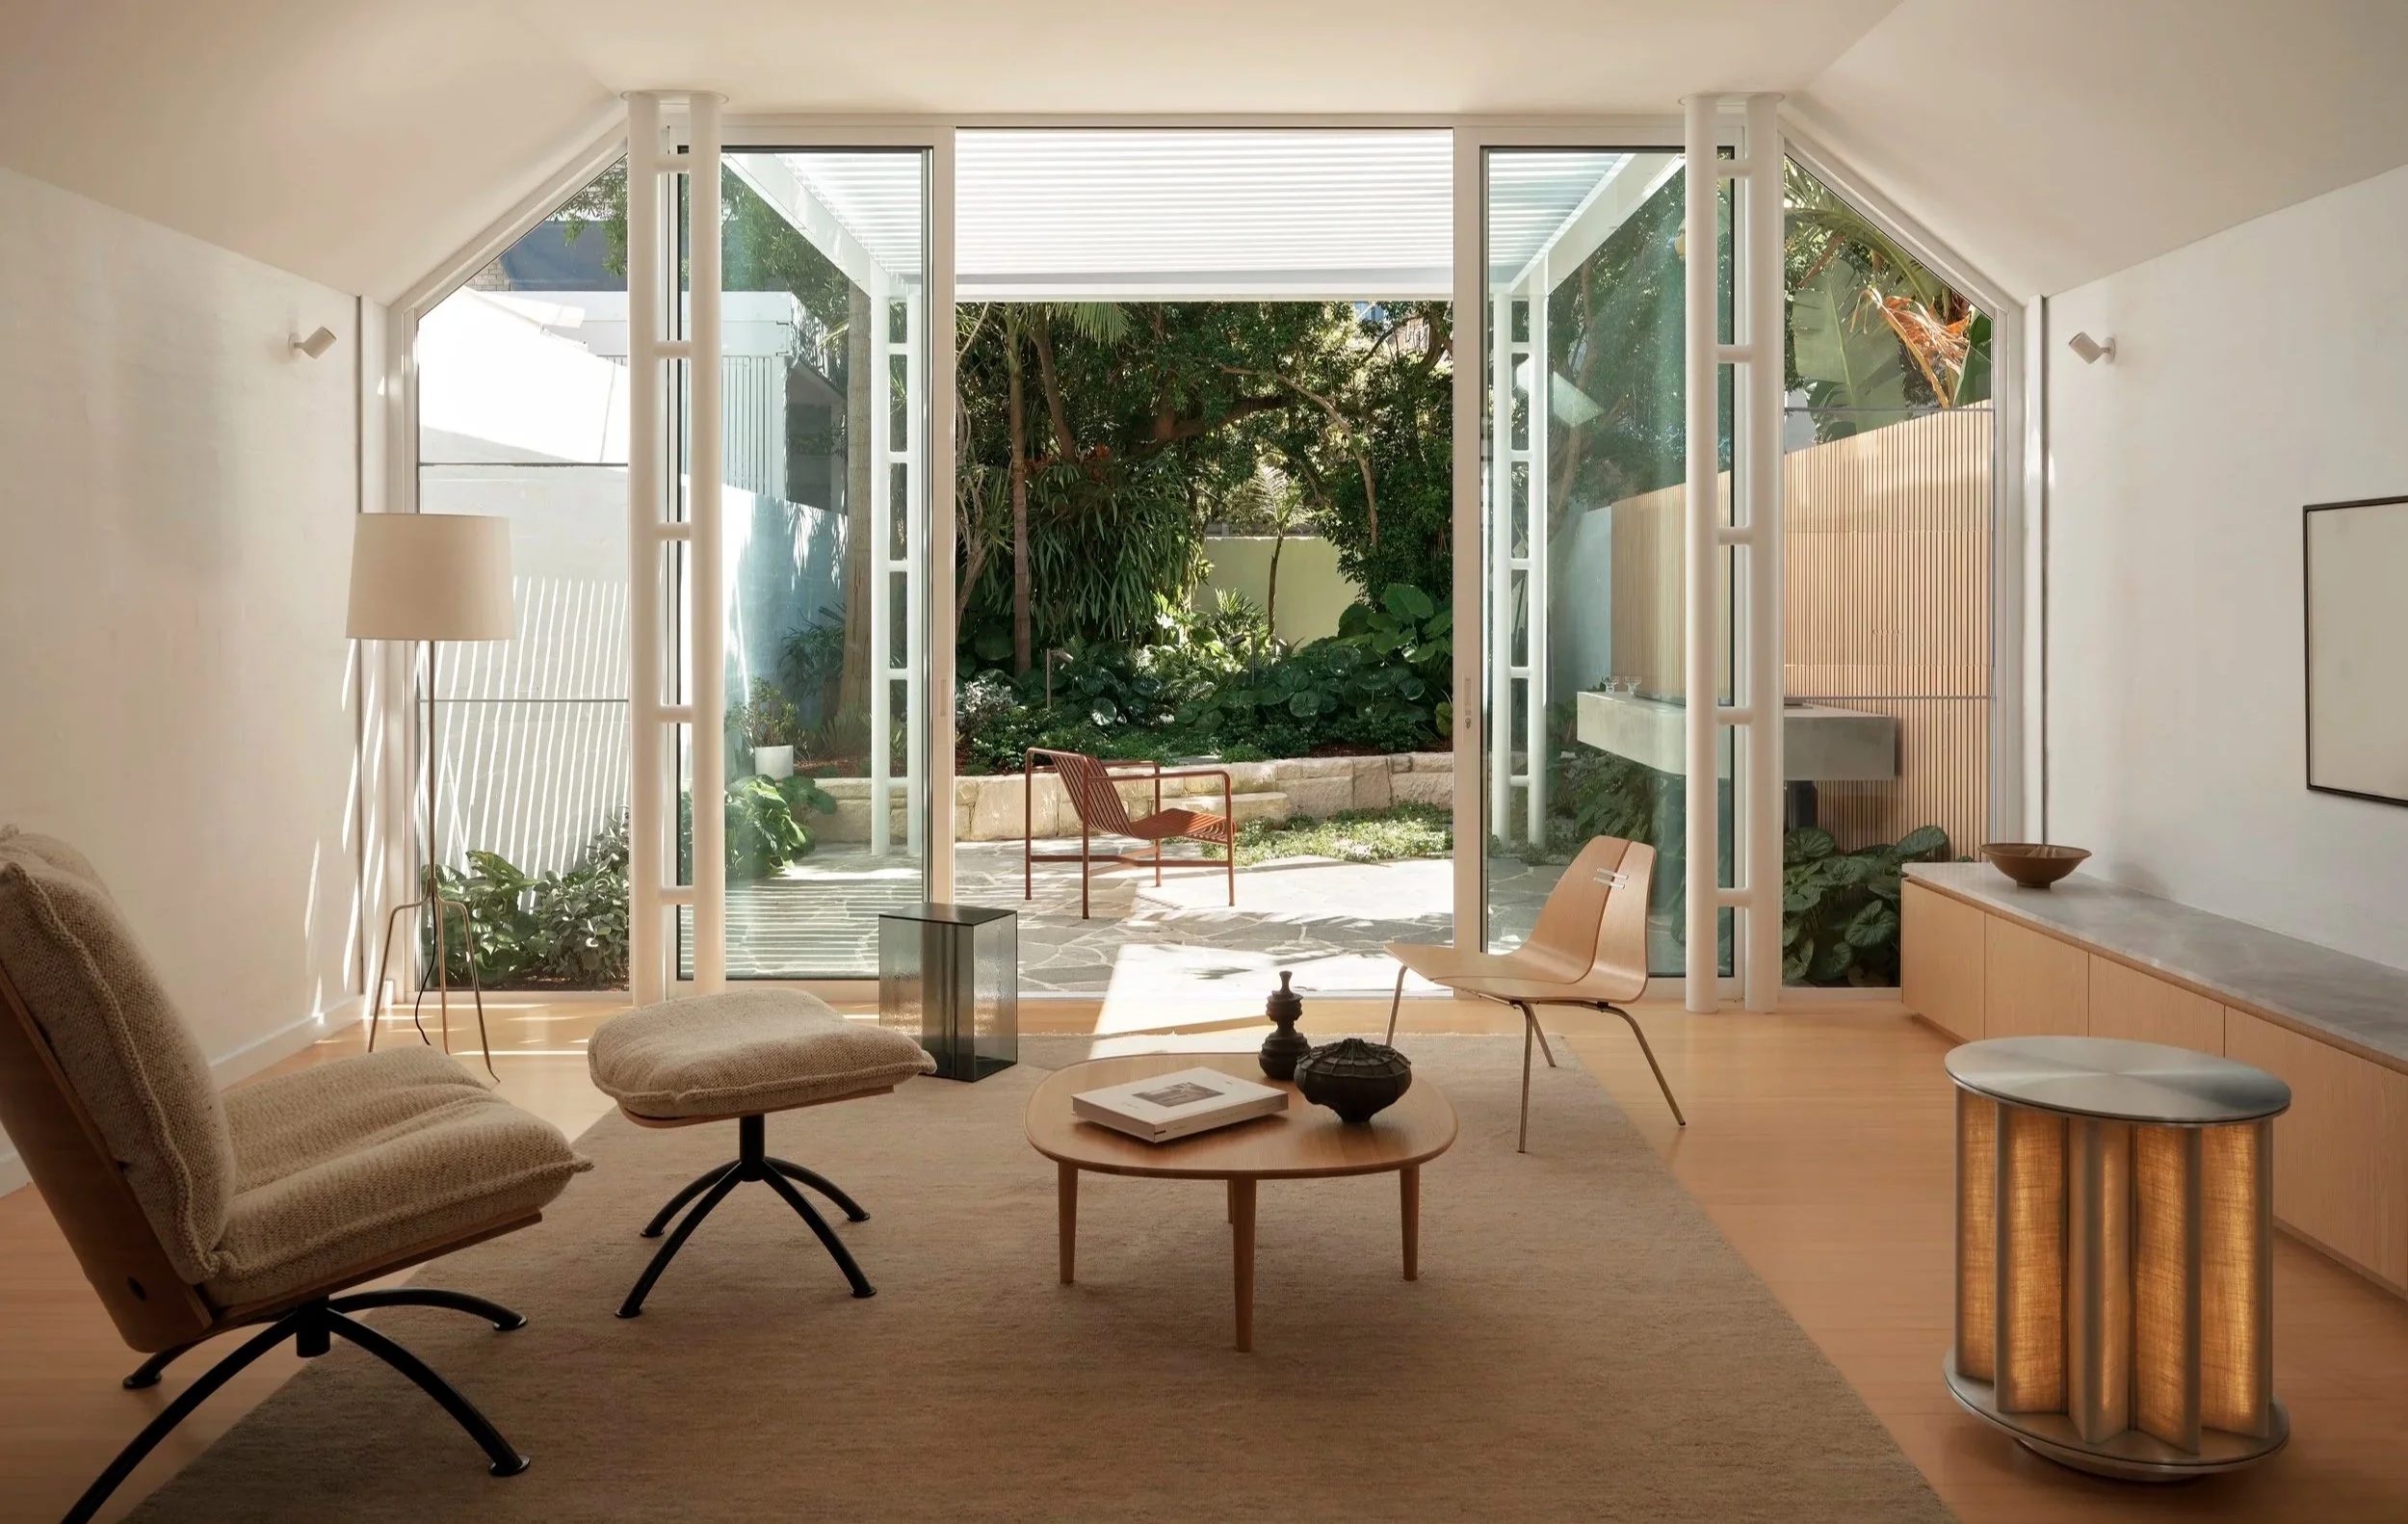
Choose Life by Killing Matt Woods reawakens a 1980s Peter Stronach home in Bronte, where daylight, honey-toned joinery and a new sense of calm carry through all three levels.
Words HANDE RENSHAW Photos DAVE WHEELER Styling HOLLY IRVINE Build LIFESTYLE BUILDING Landscape SITE DESIGN + STUDIOS
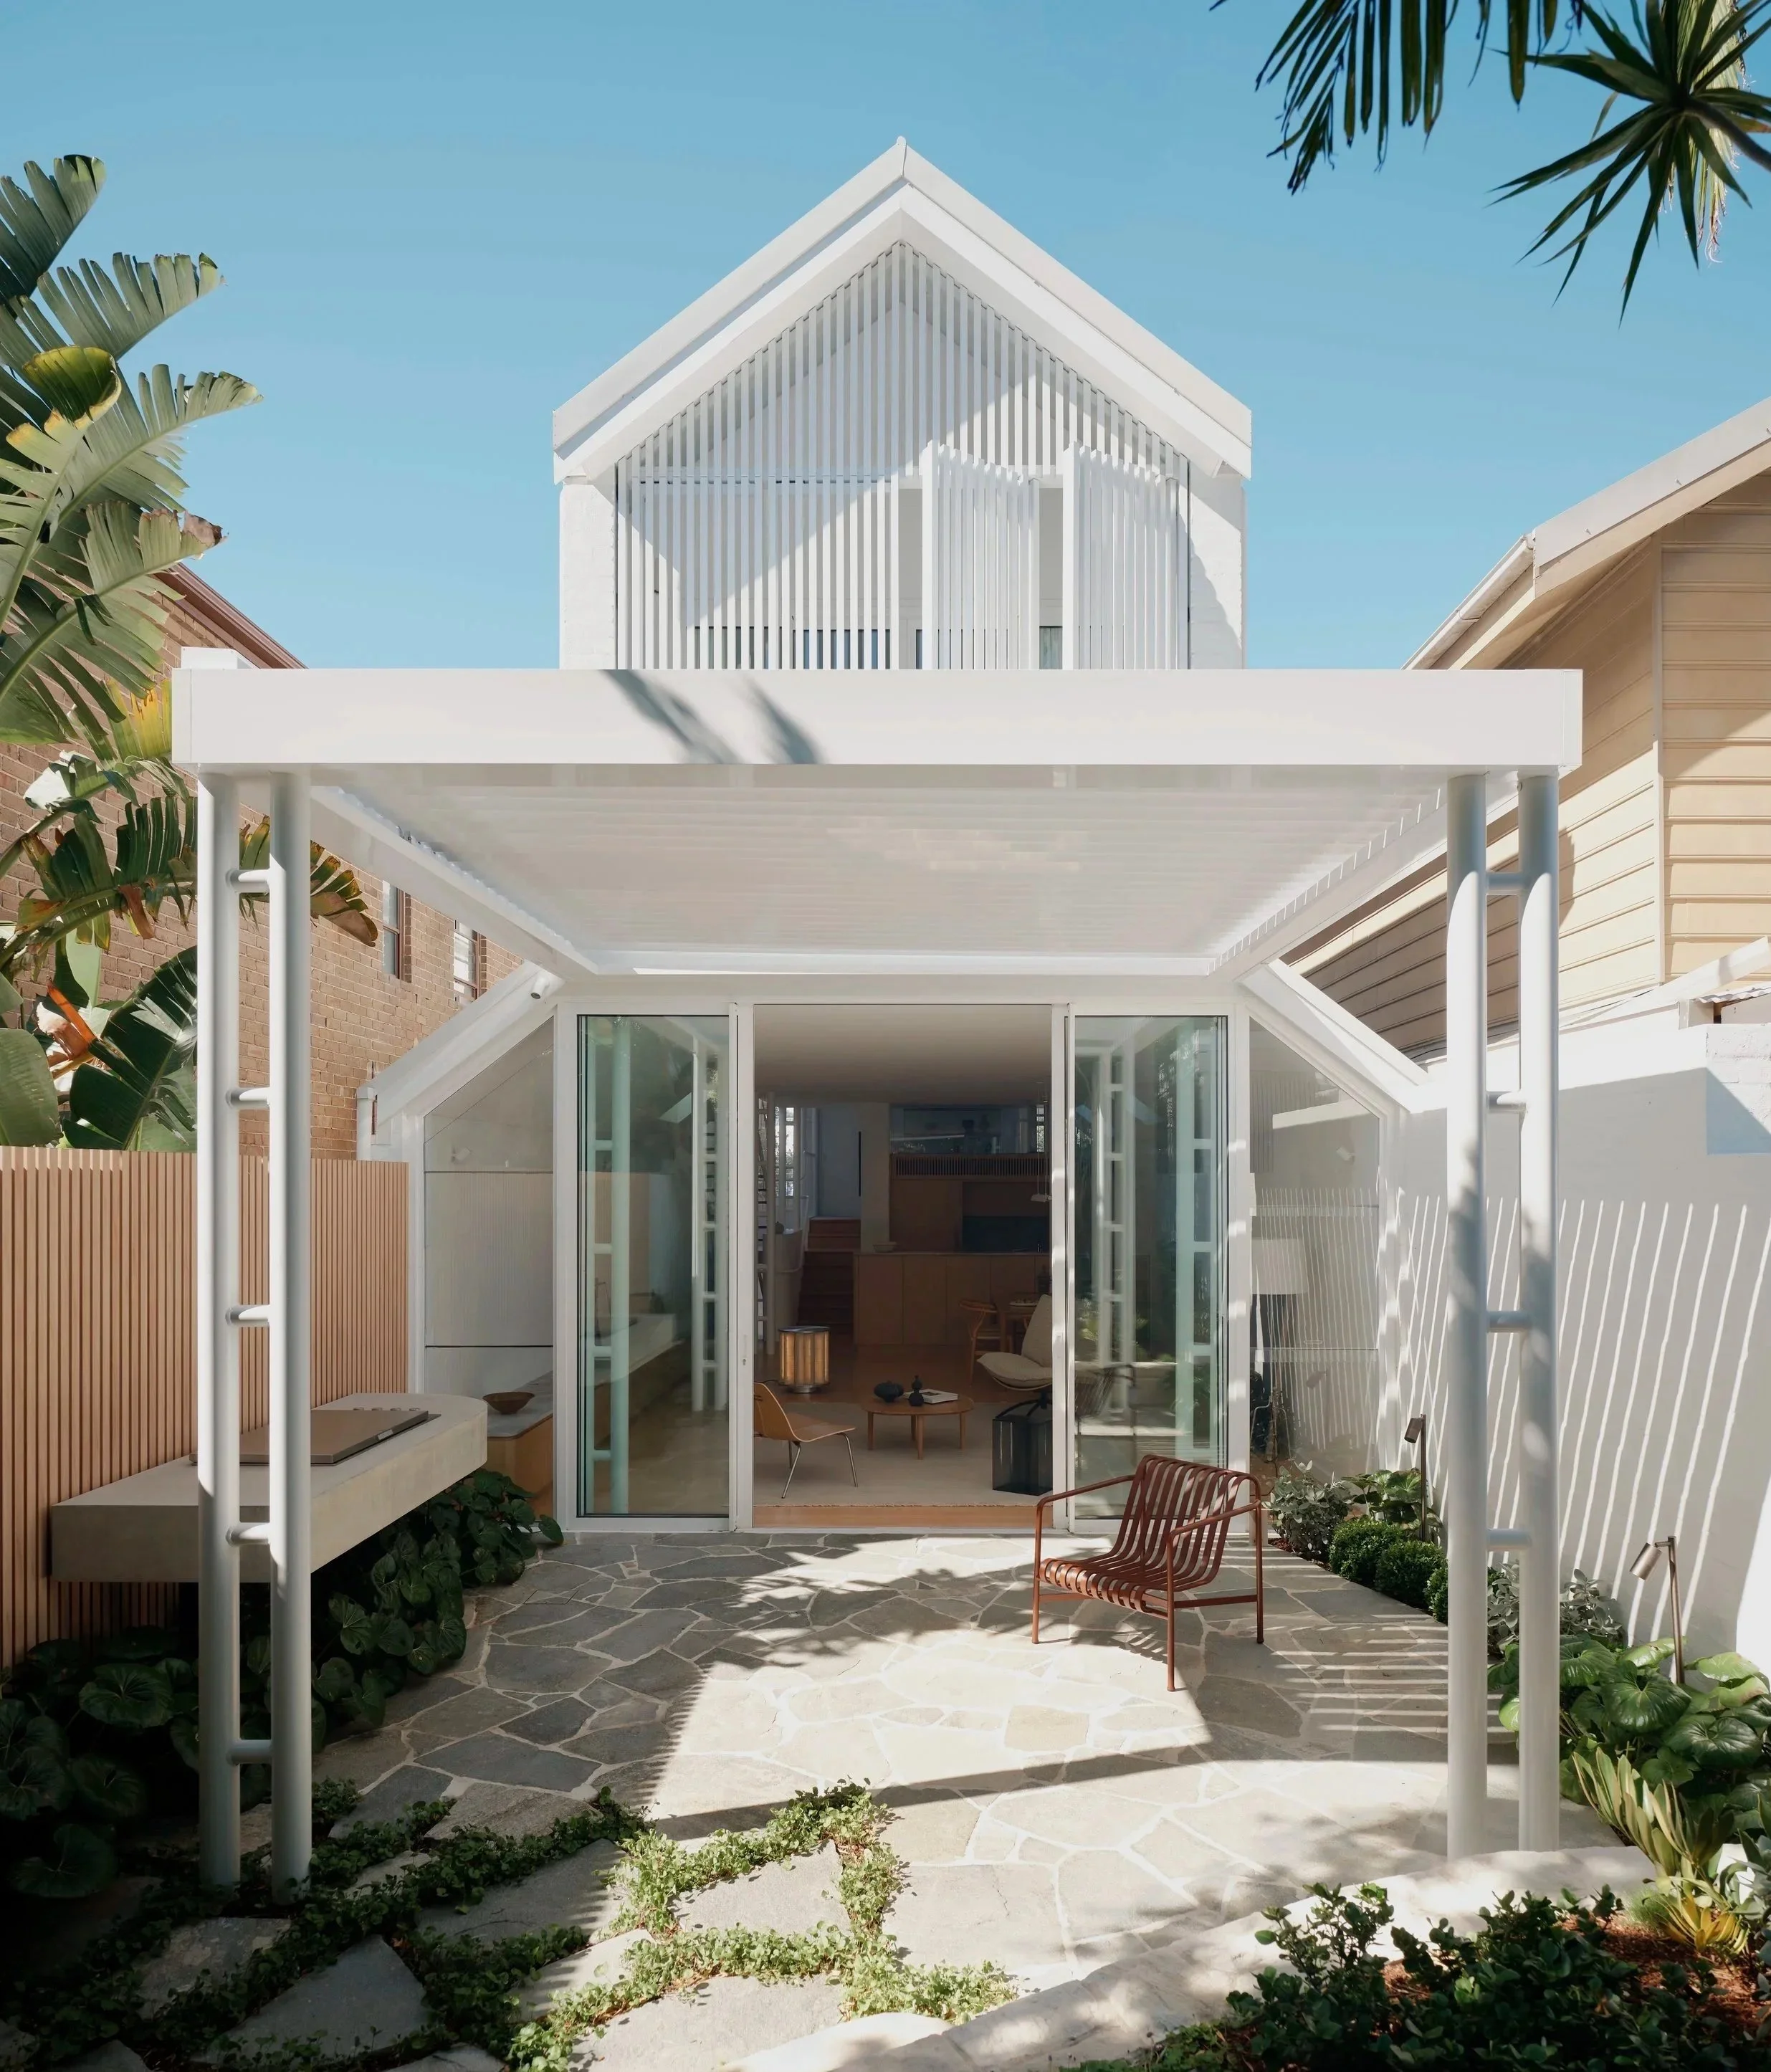
White-painted blackbutt battens screen the first-floor windows, above a small crazy-paved rear garden by Site Design + Studios.
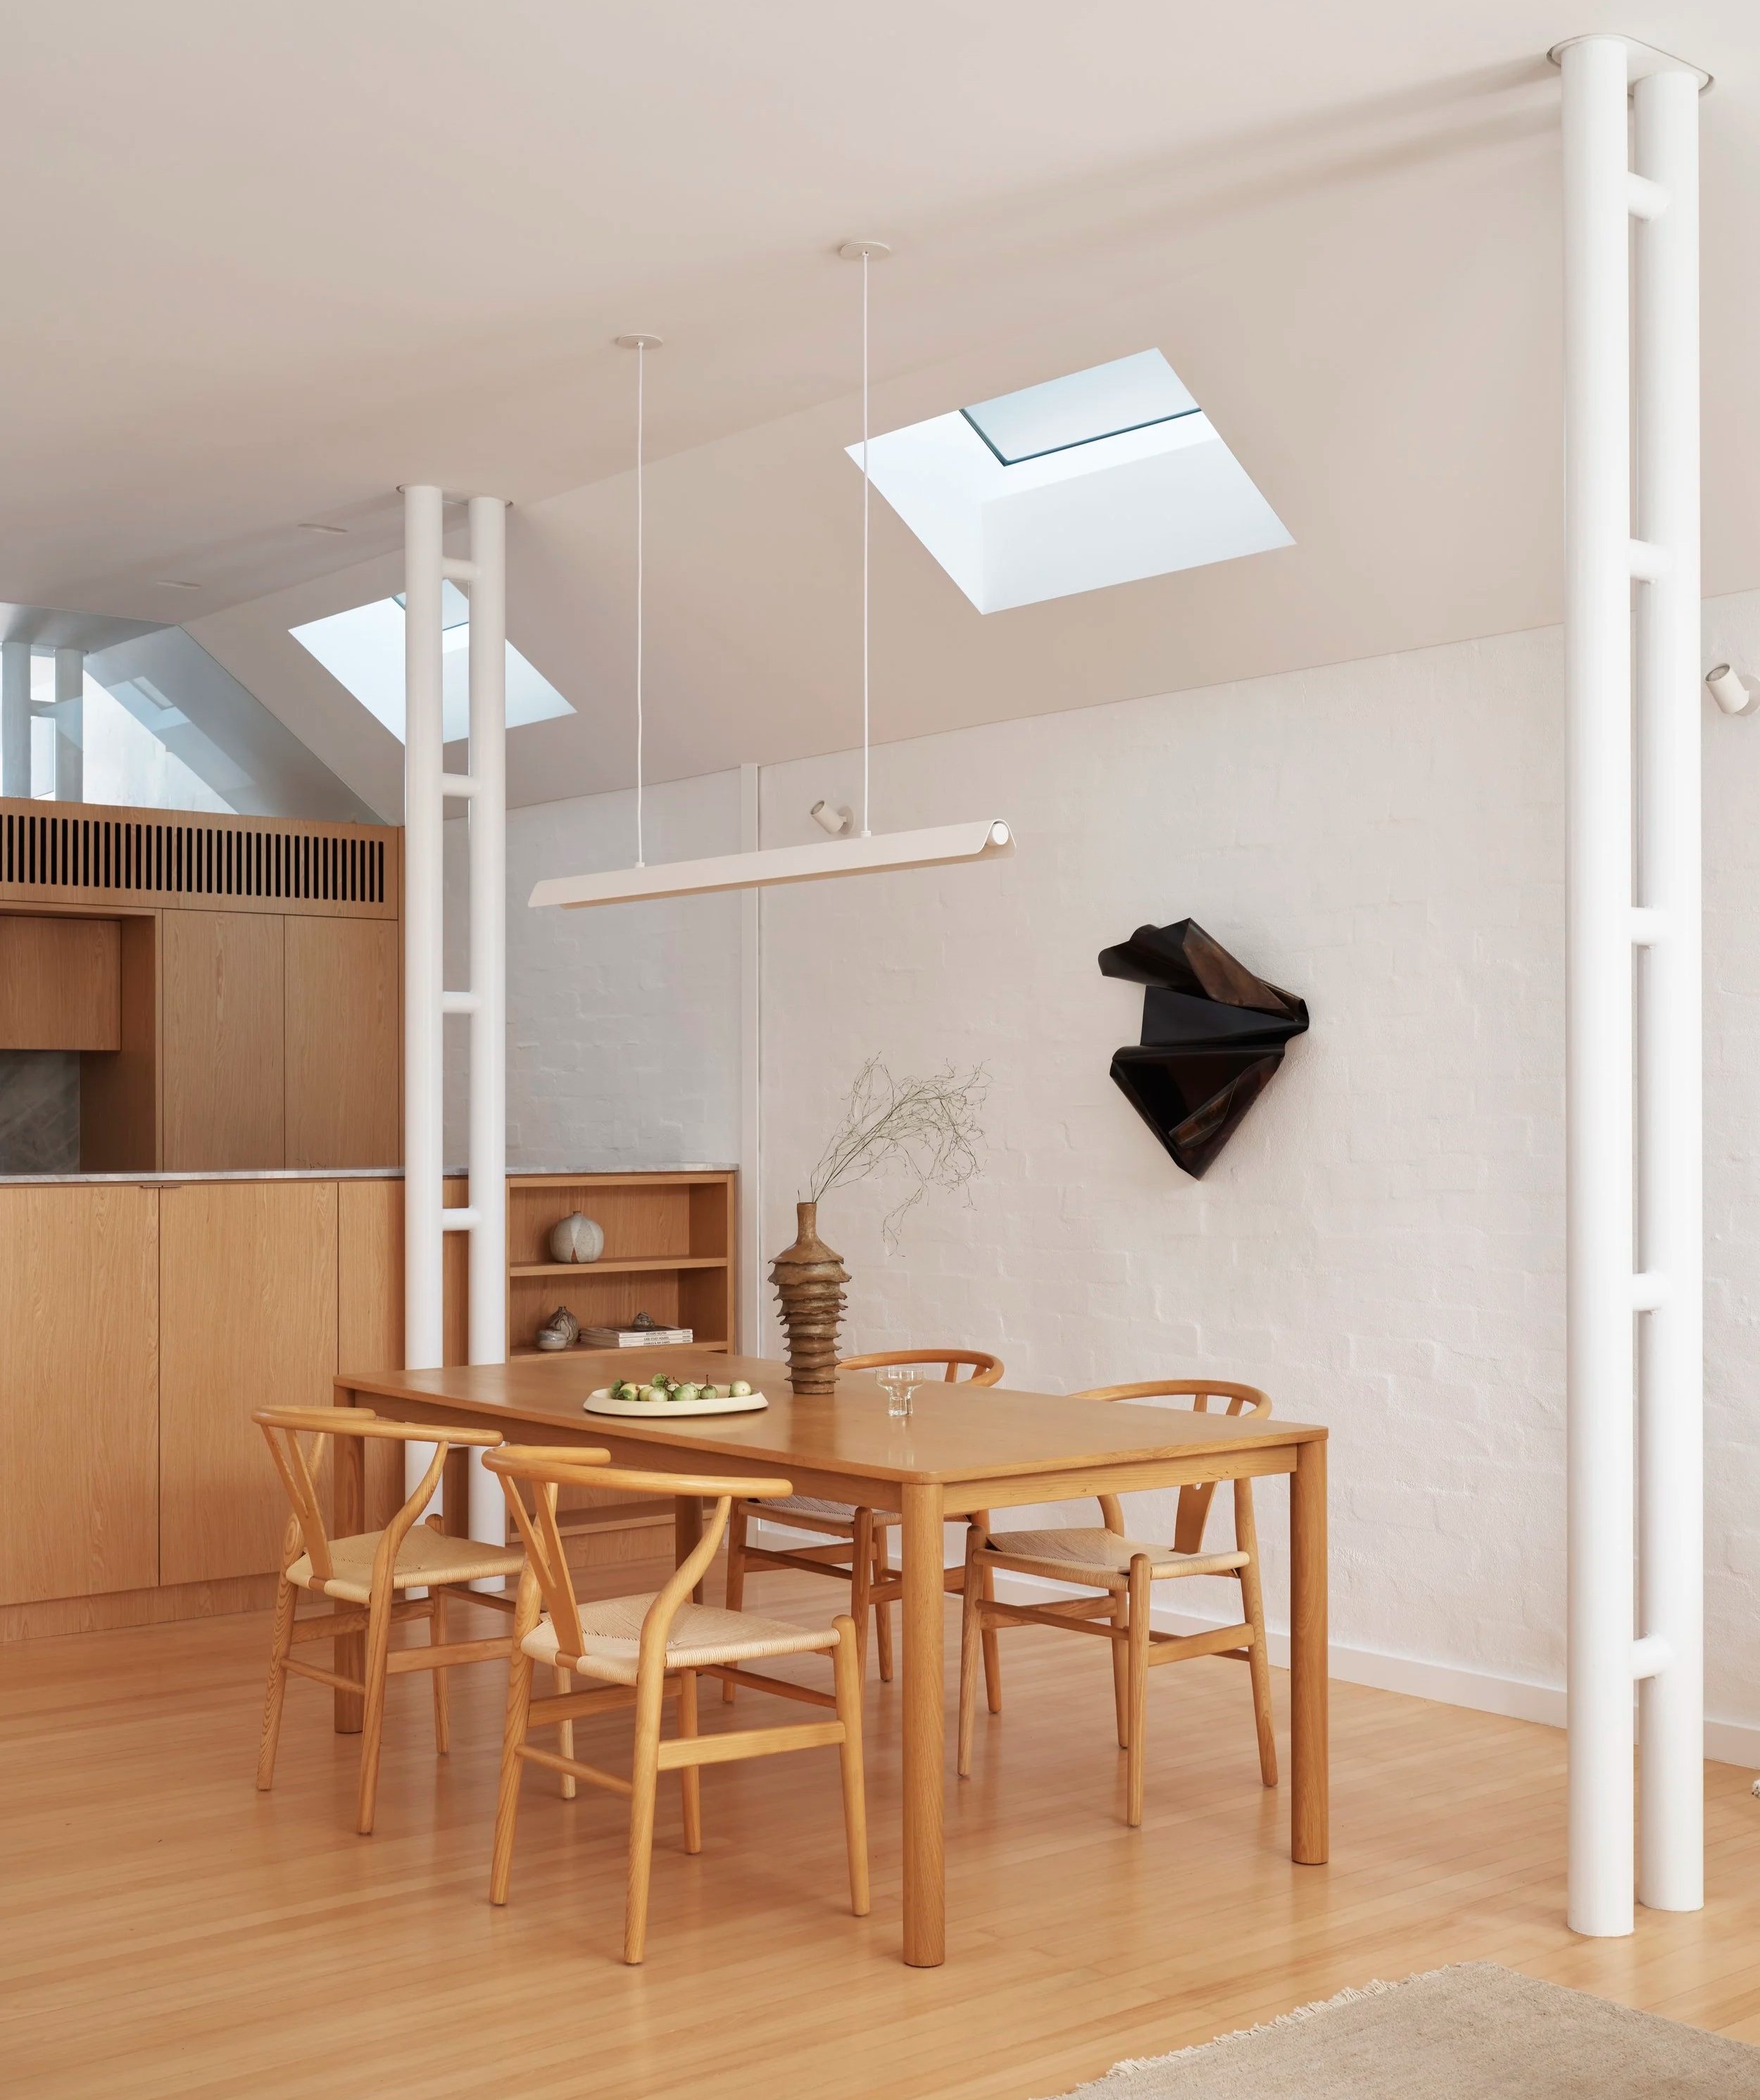
The dining area sits beneath skylights, with honey-coloured joinery in the kitchen beyond.
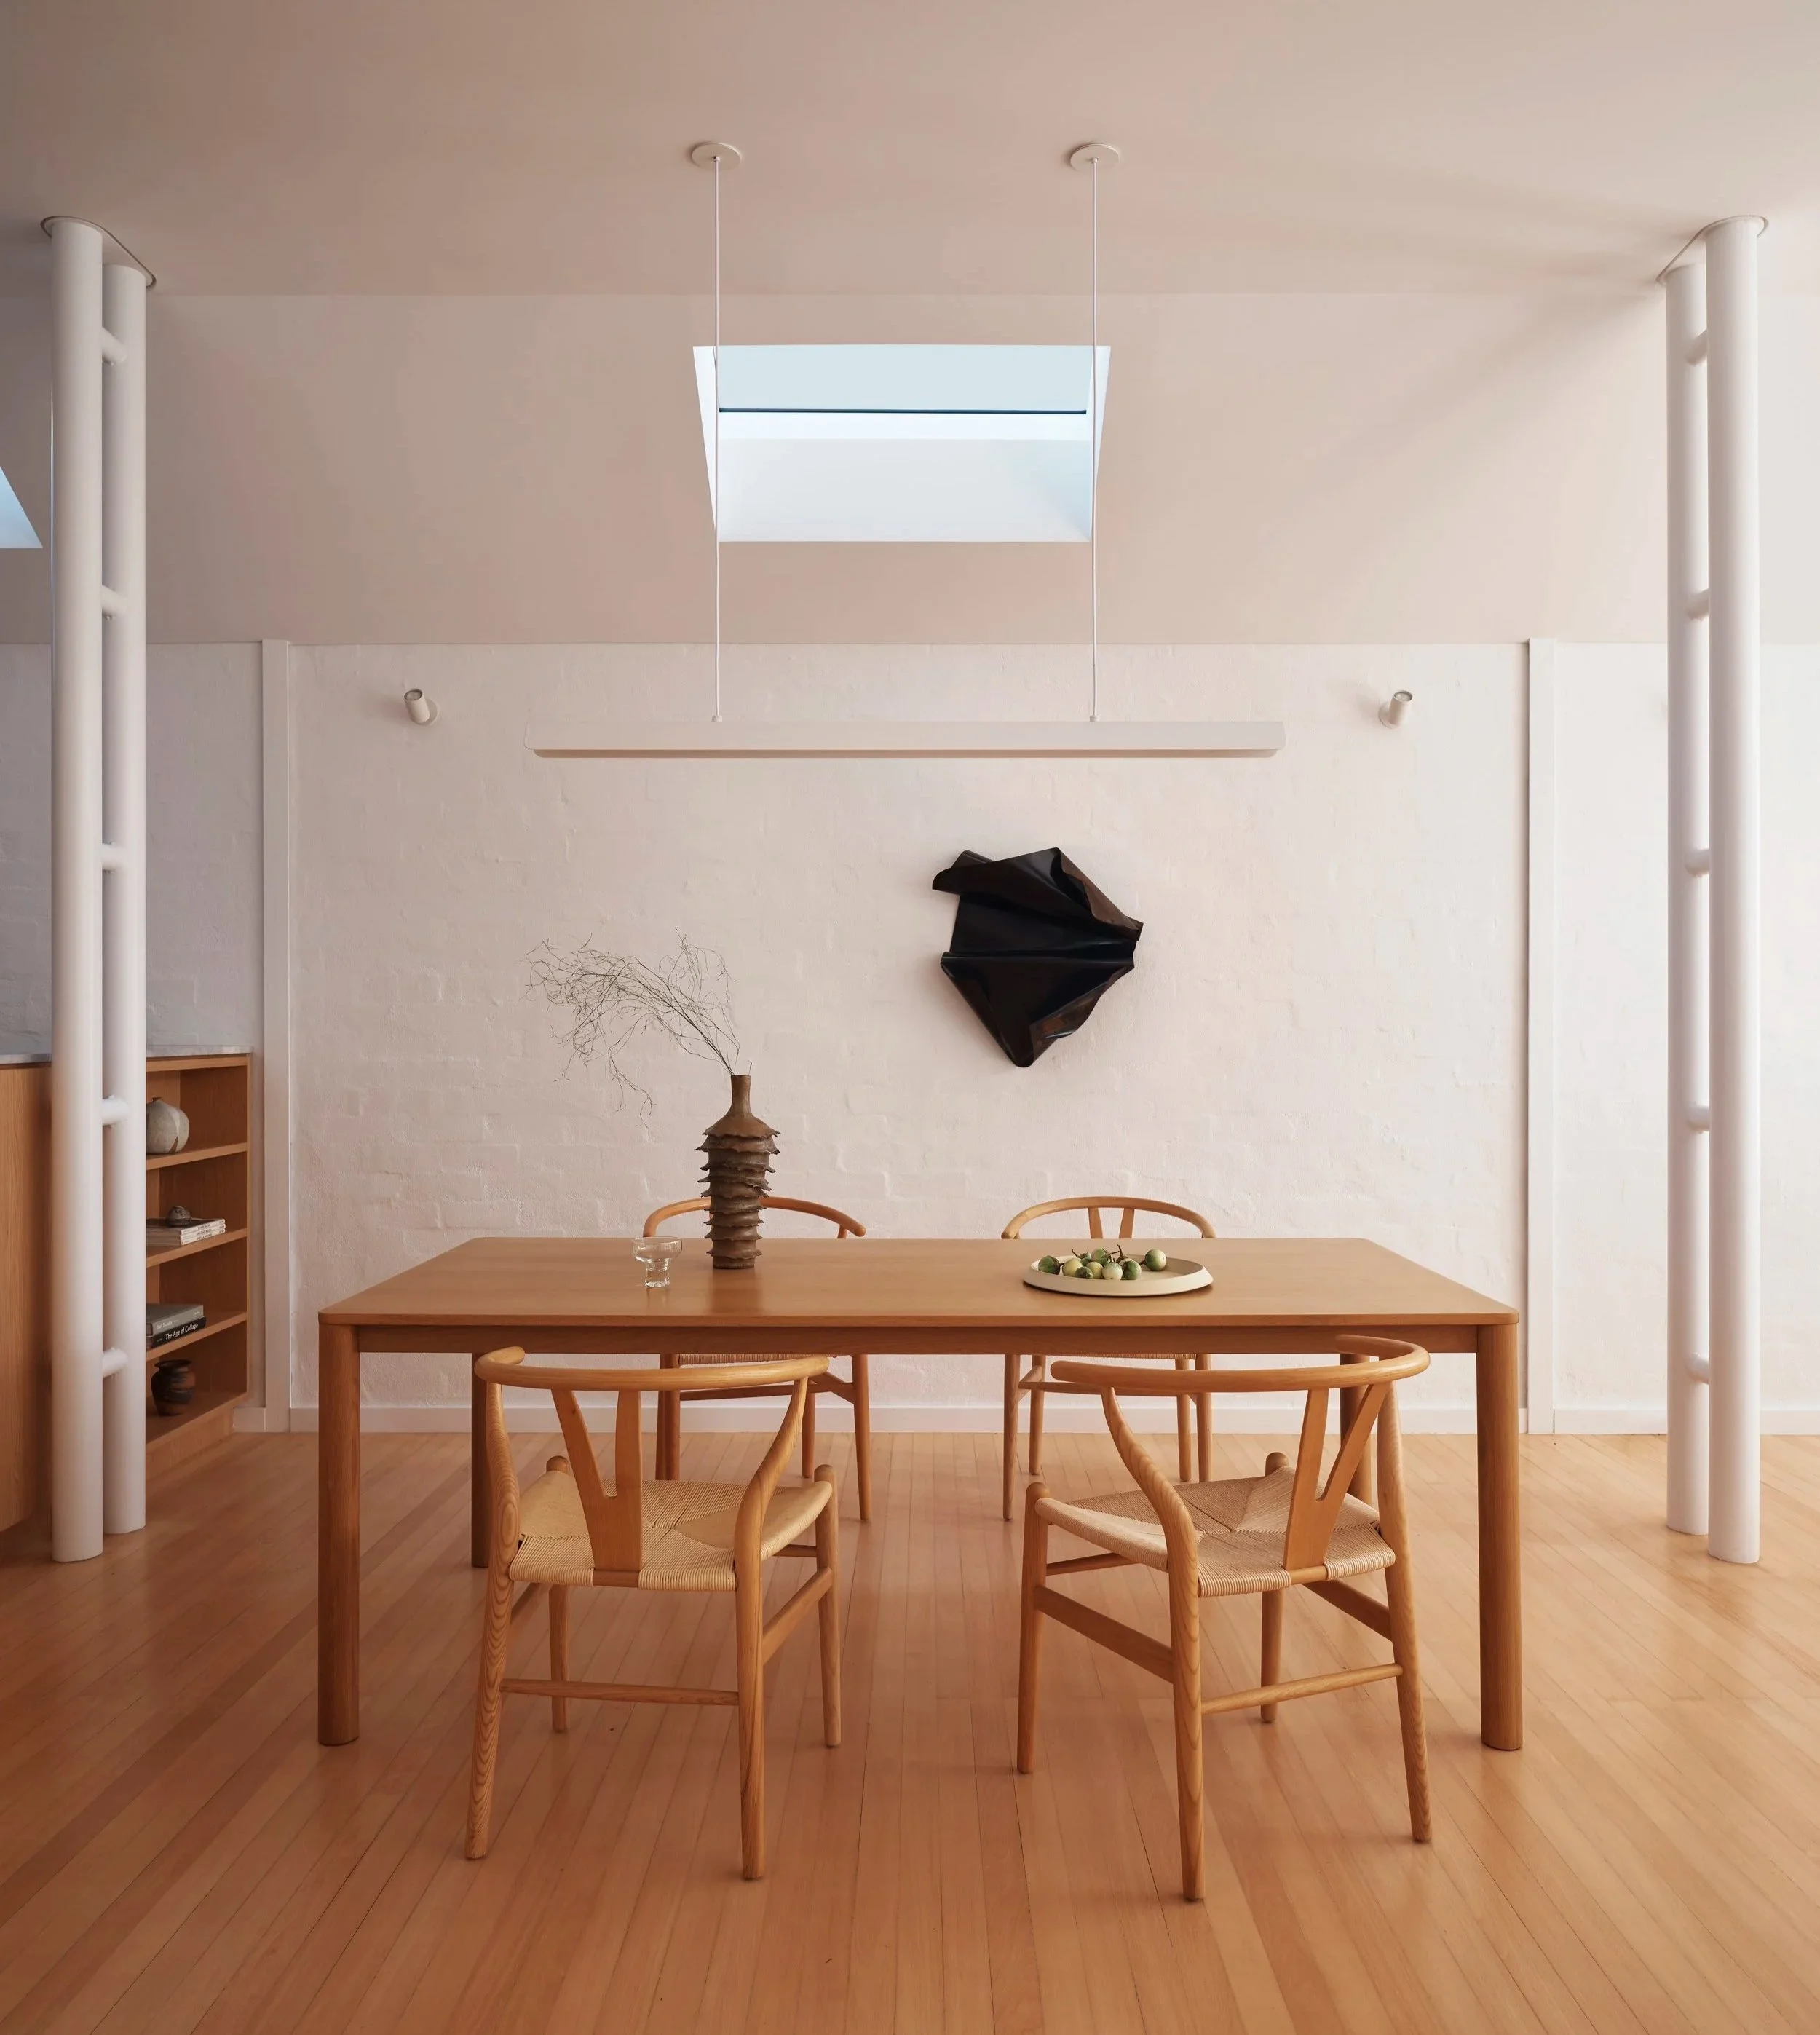
A skylight draws natural light into the dining area.
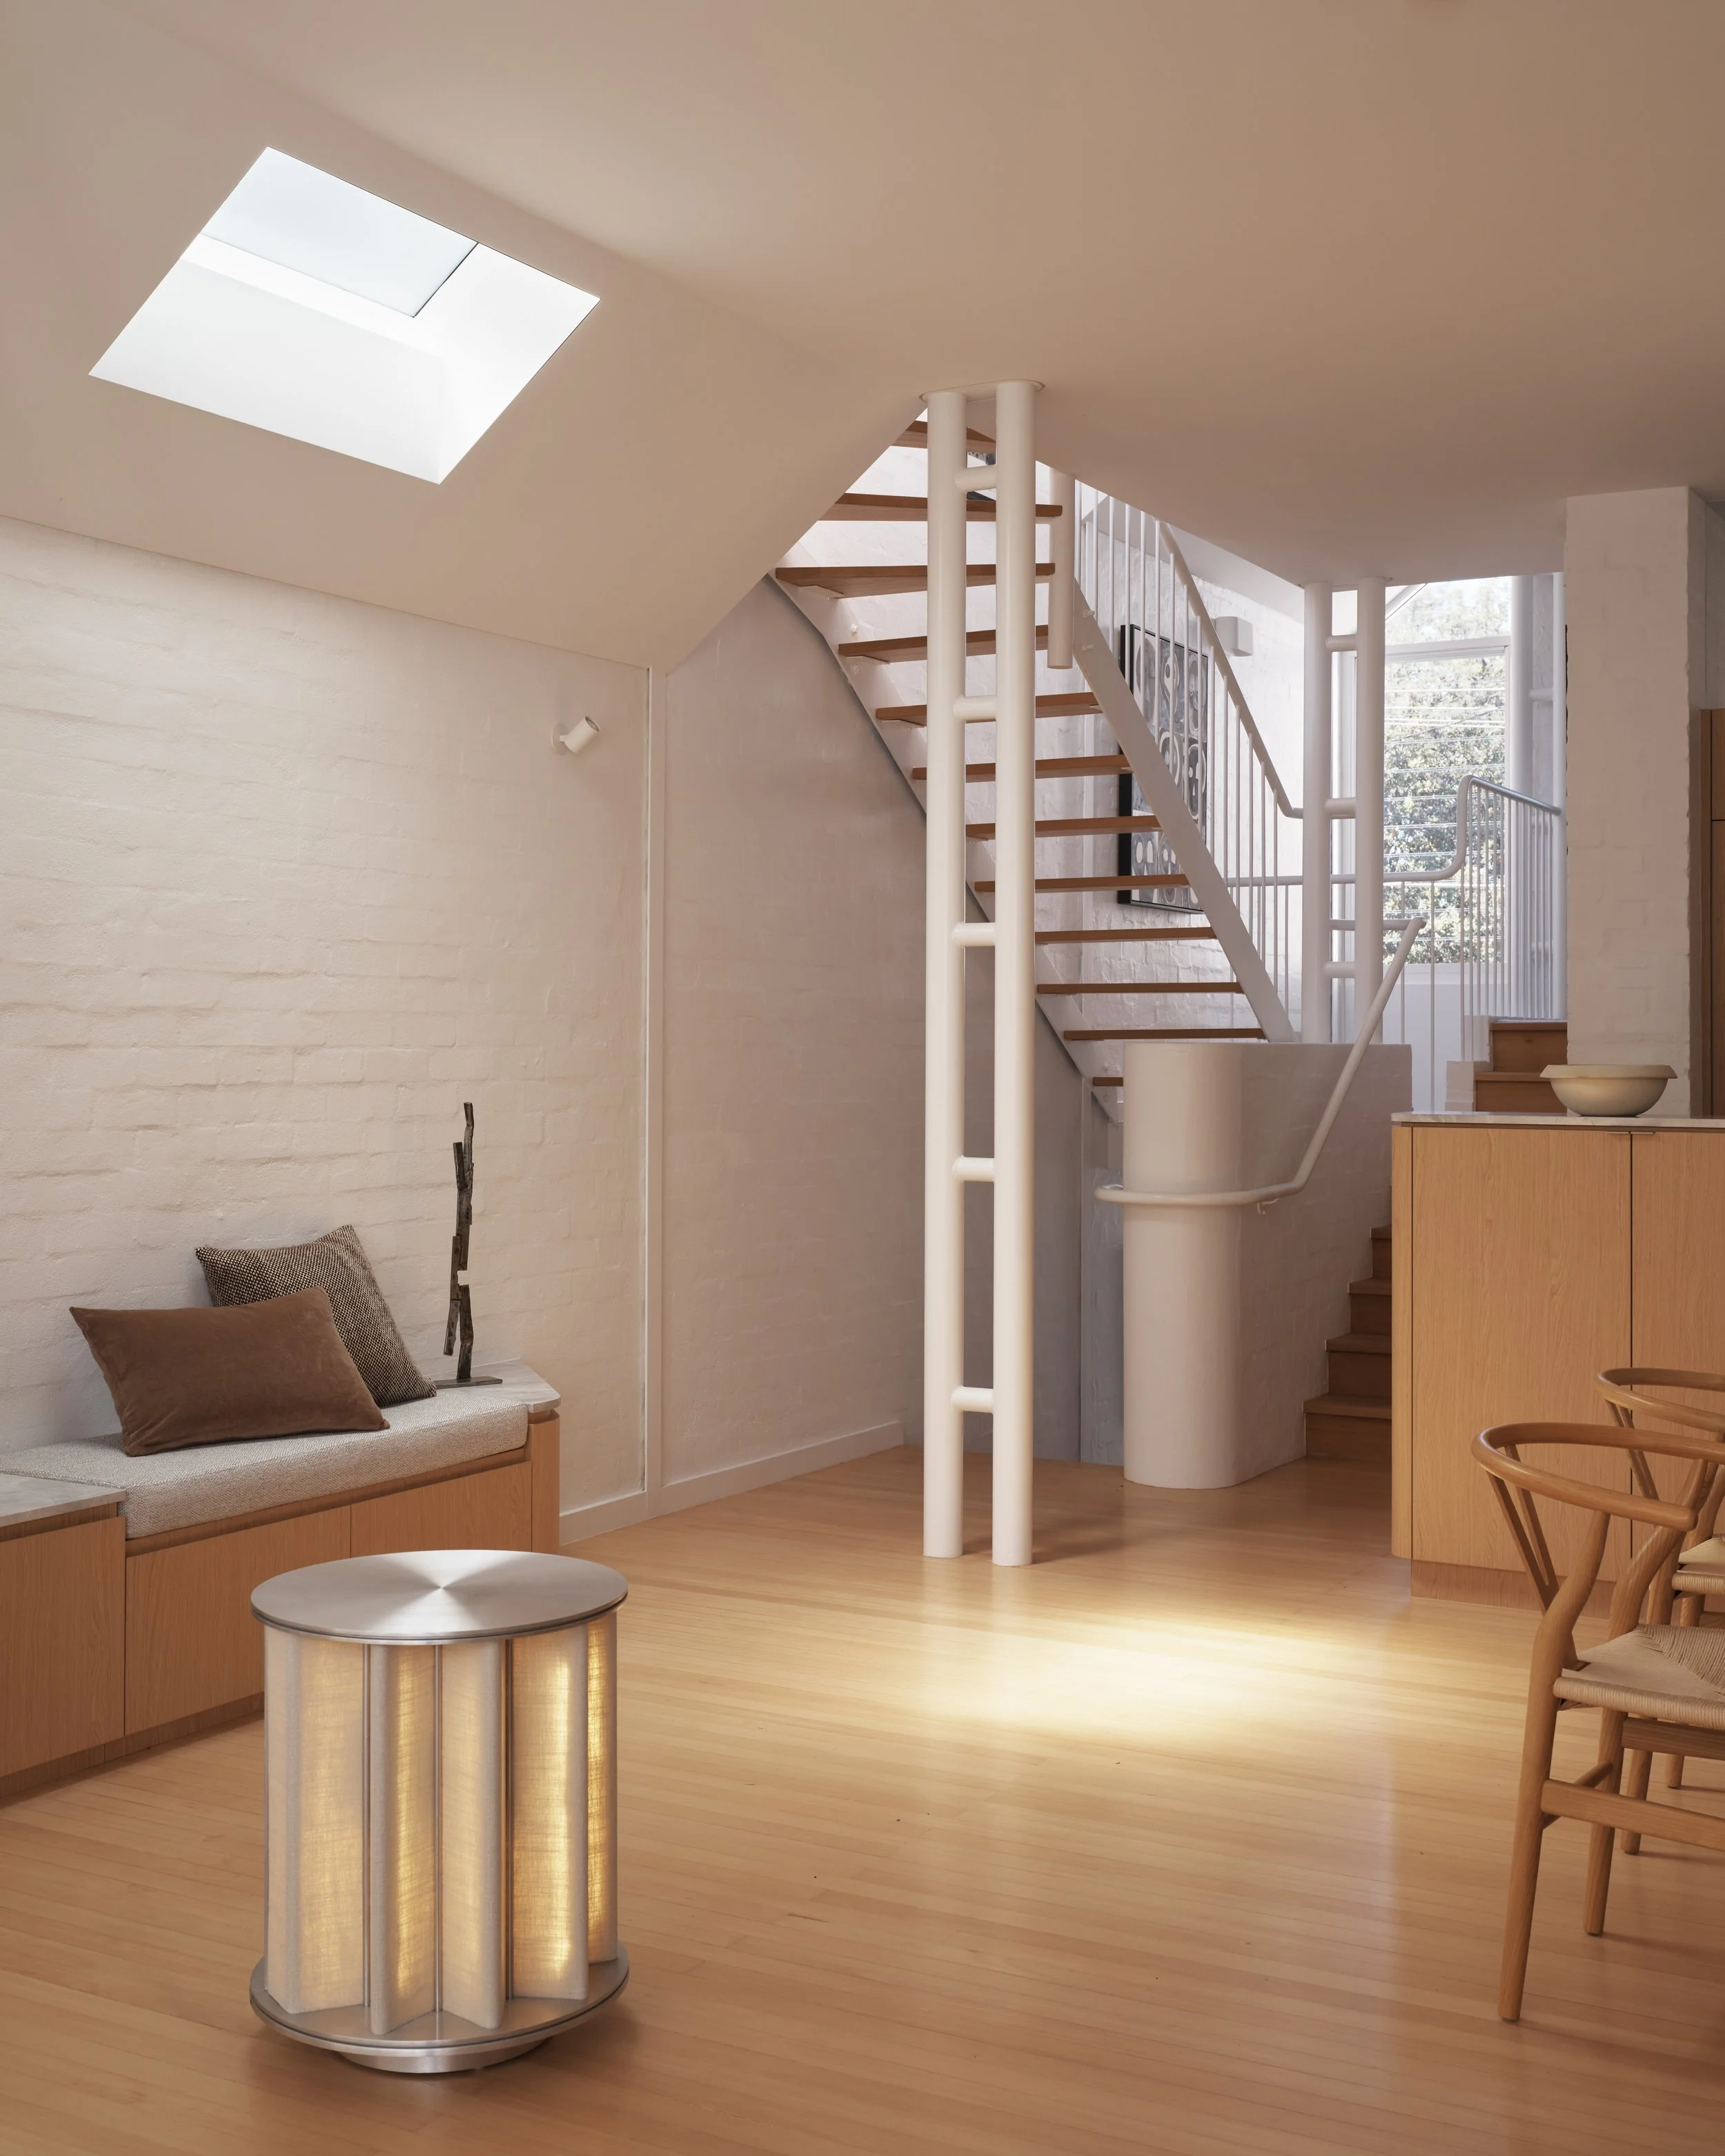
Honey-coloured joinery in the living area doubles as built-in seating and storage.
“The design deliberately resists spectacle. It removes rather than adds, valuing clarity over commentary and calm over spectacle.”
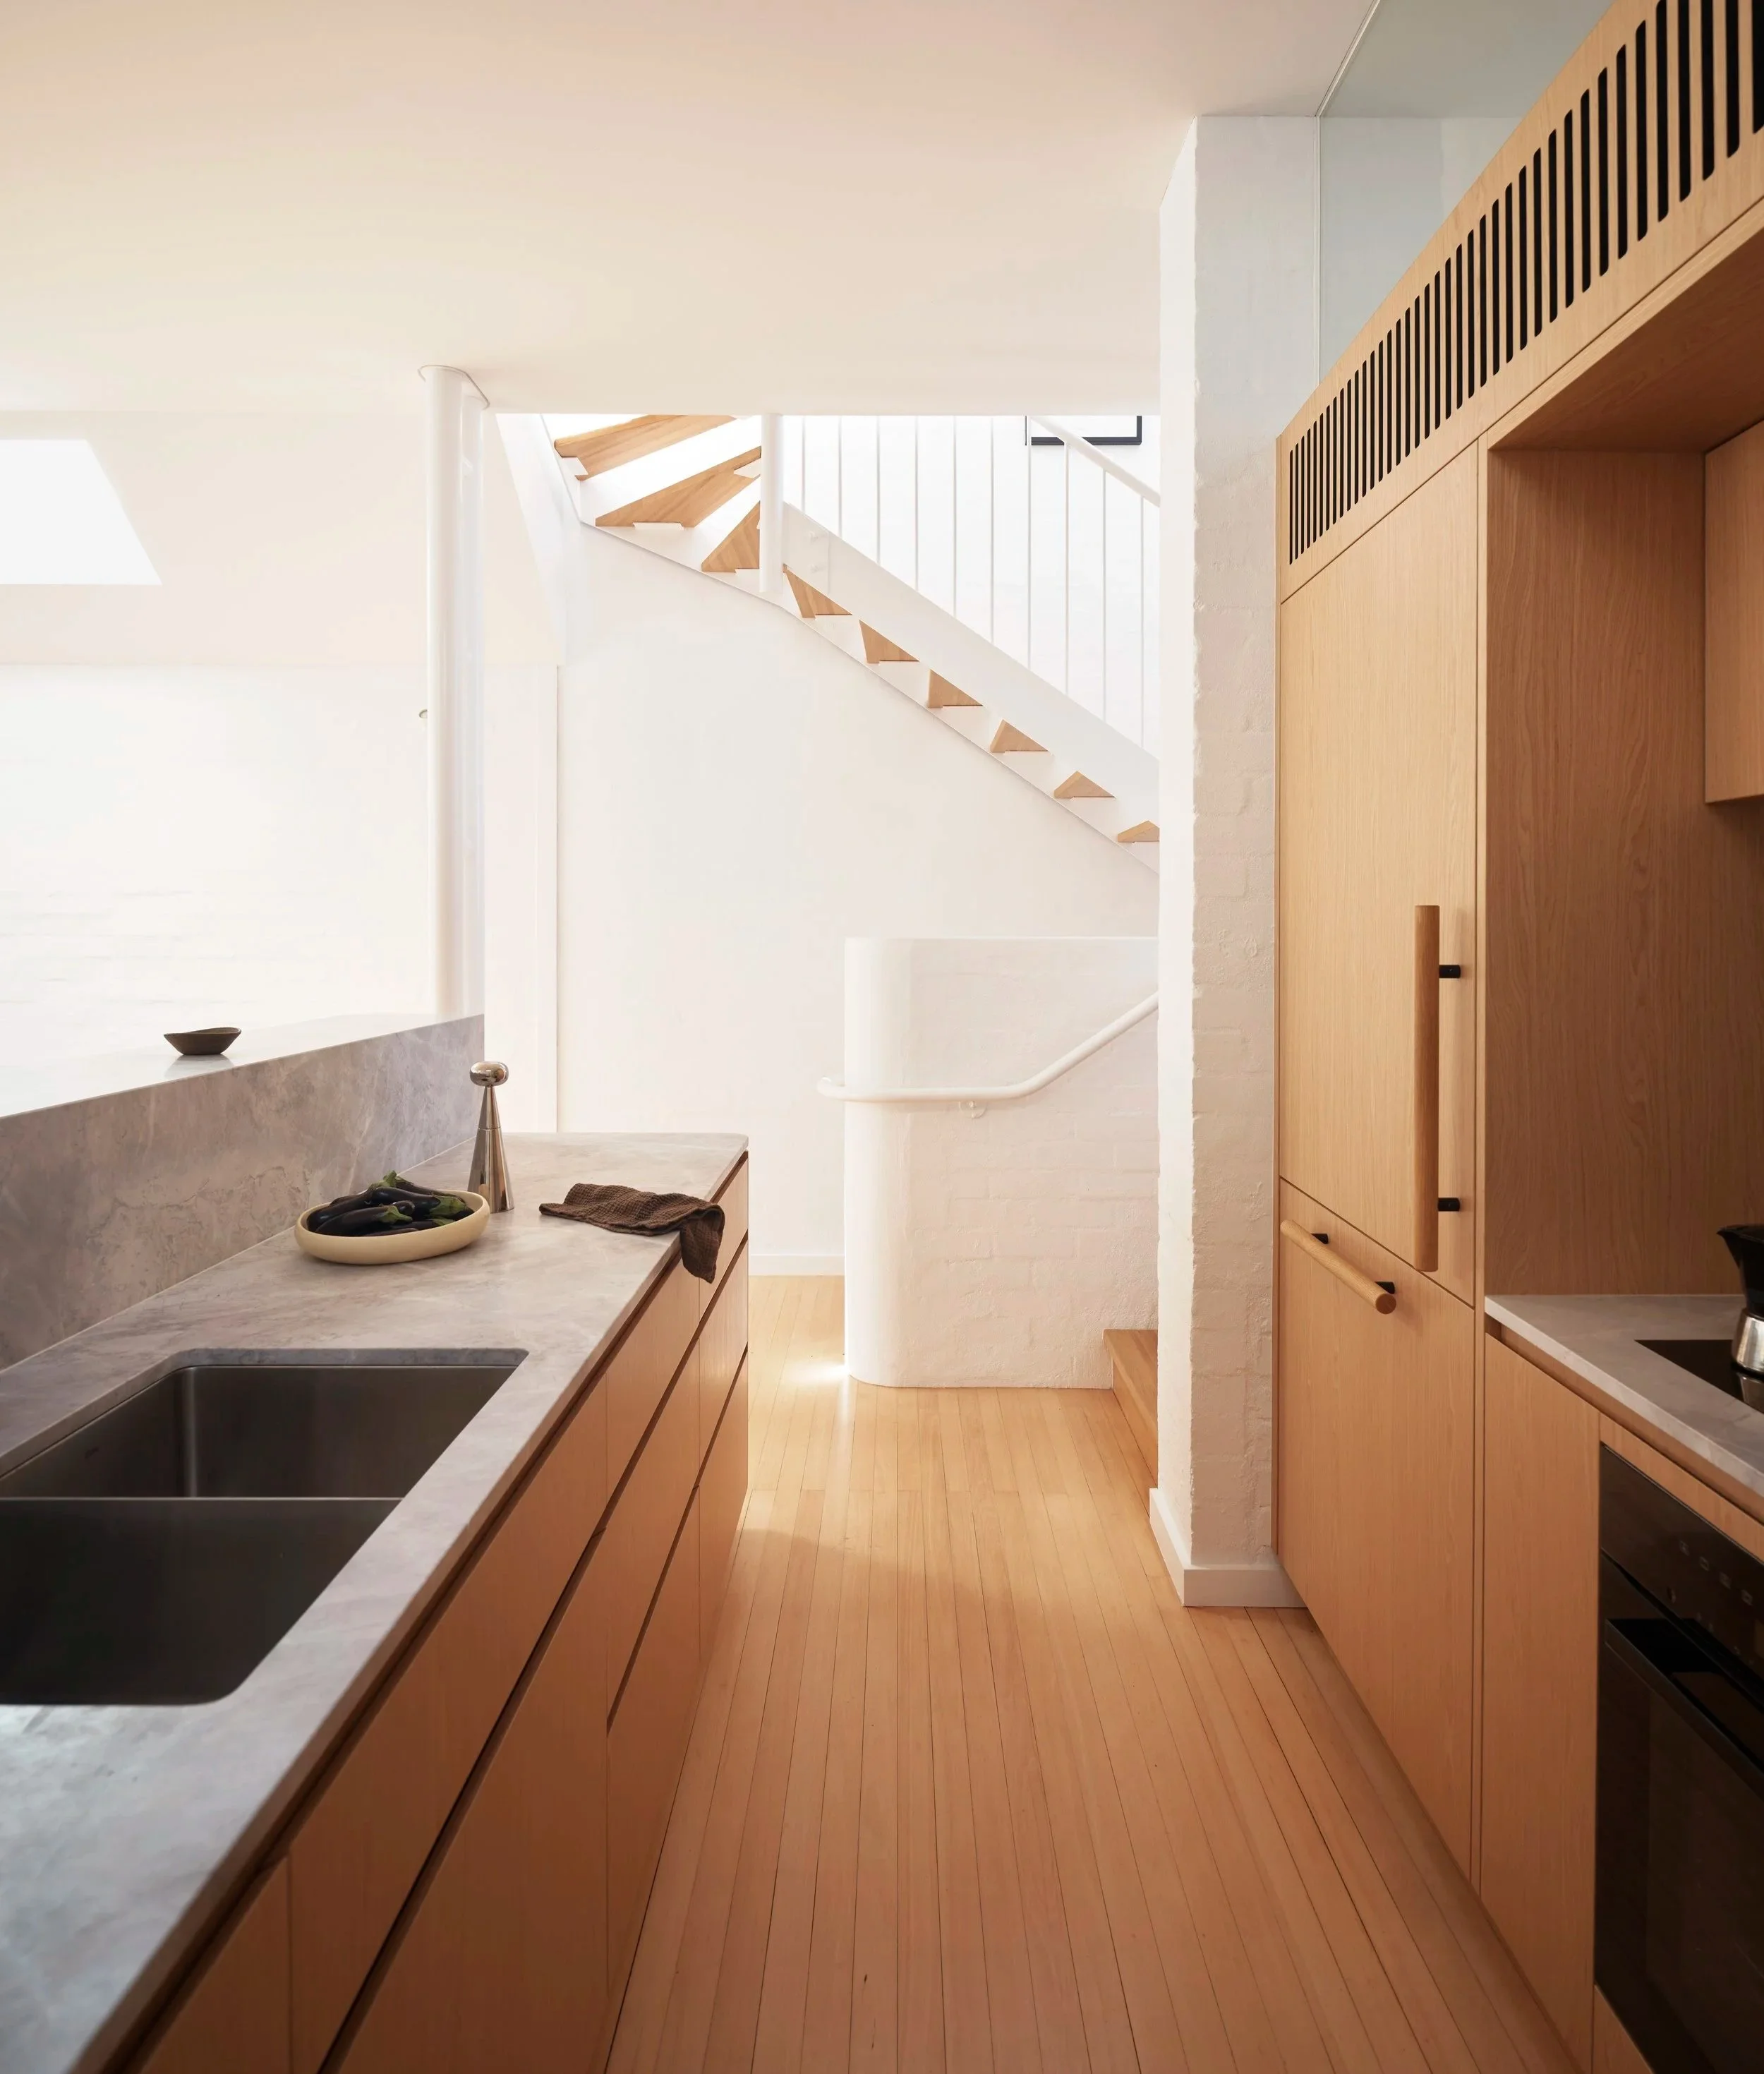
In the kitchen, timber joinery conceals storage and appliances alongside stone benchtops.
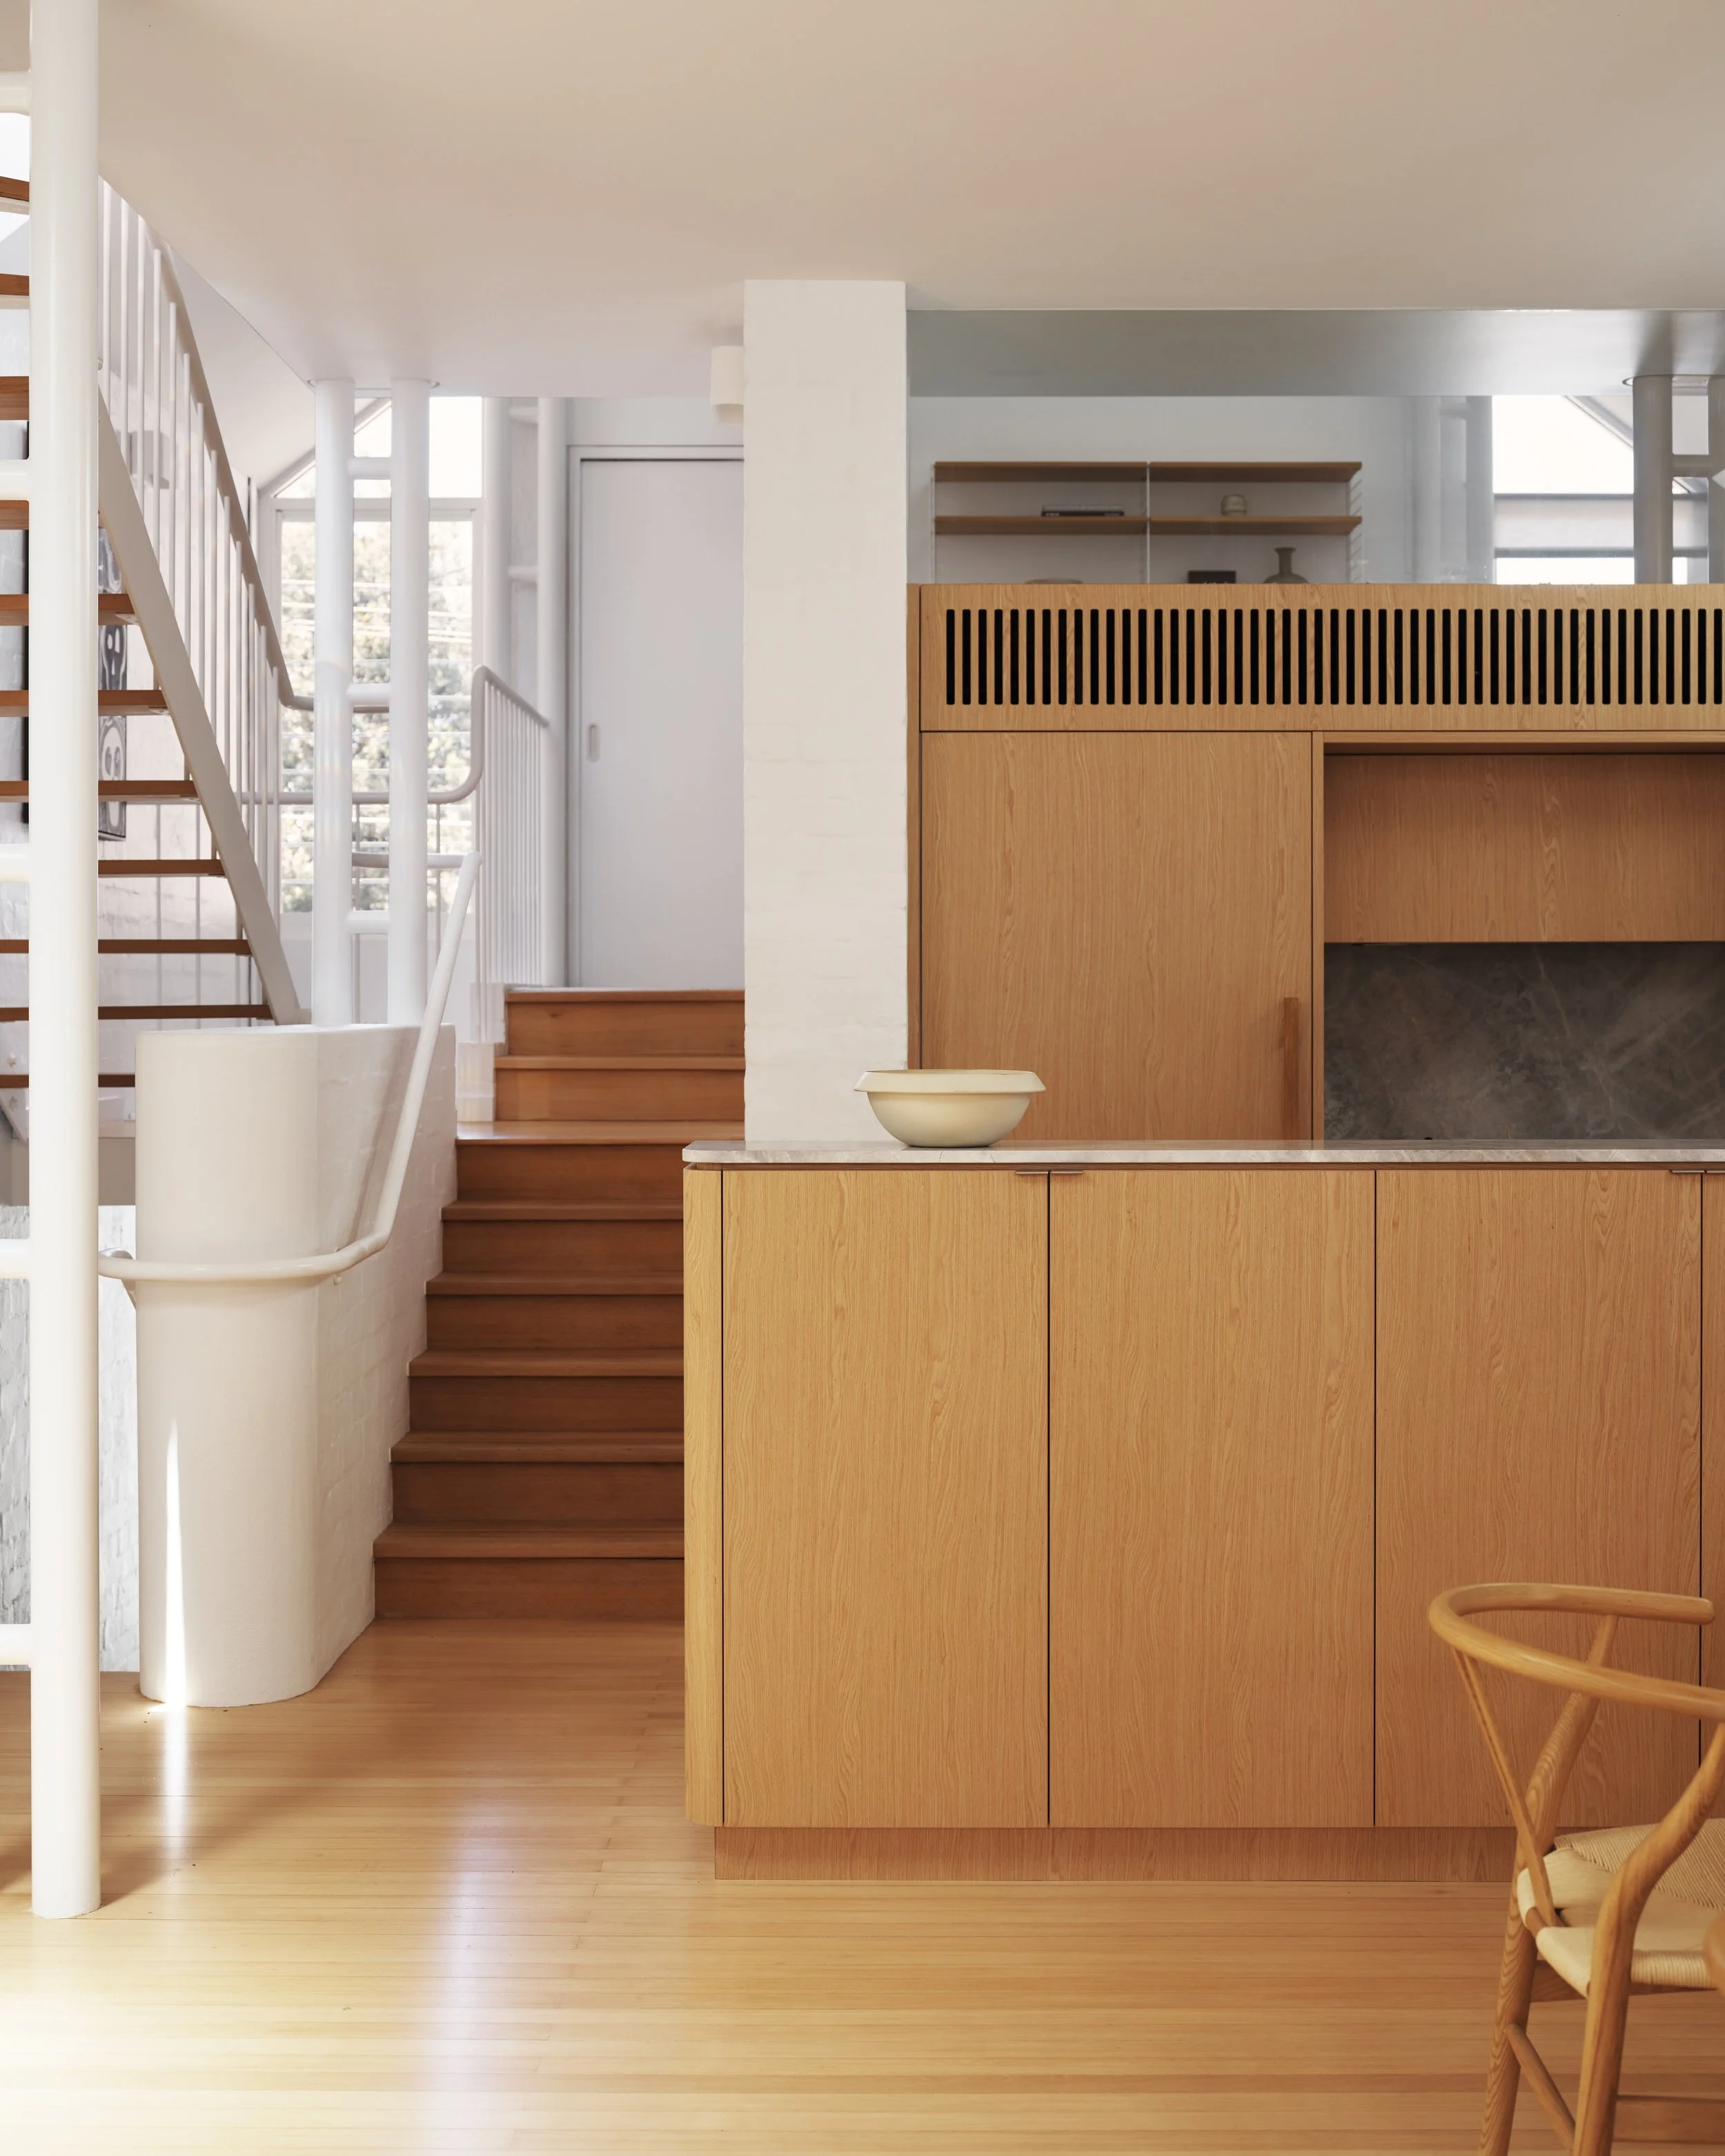
The kitchen joinery marks the edge of the open-plan living area, while stairs lead up through the home’s three levels.
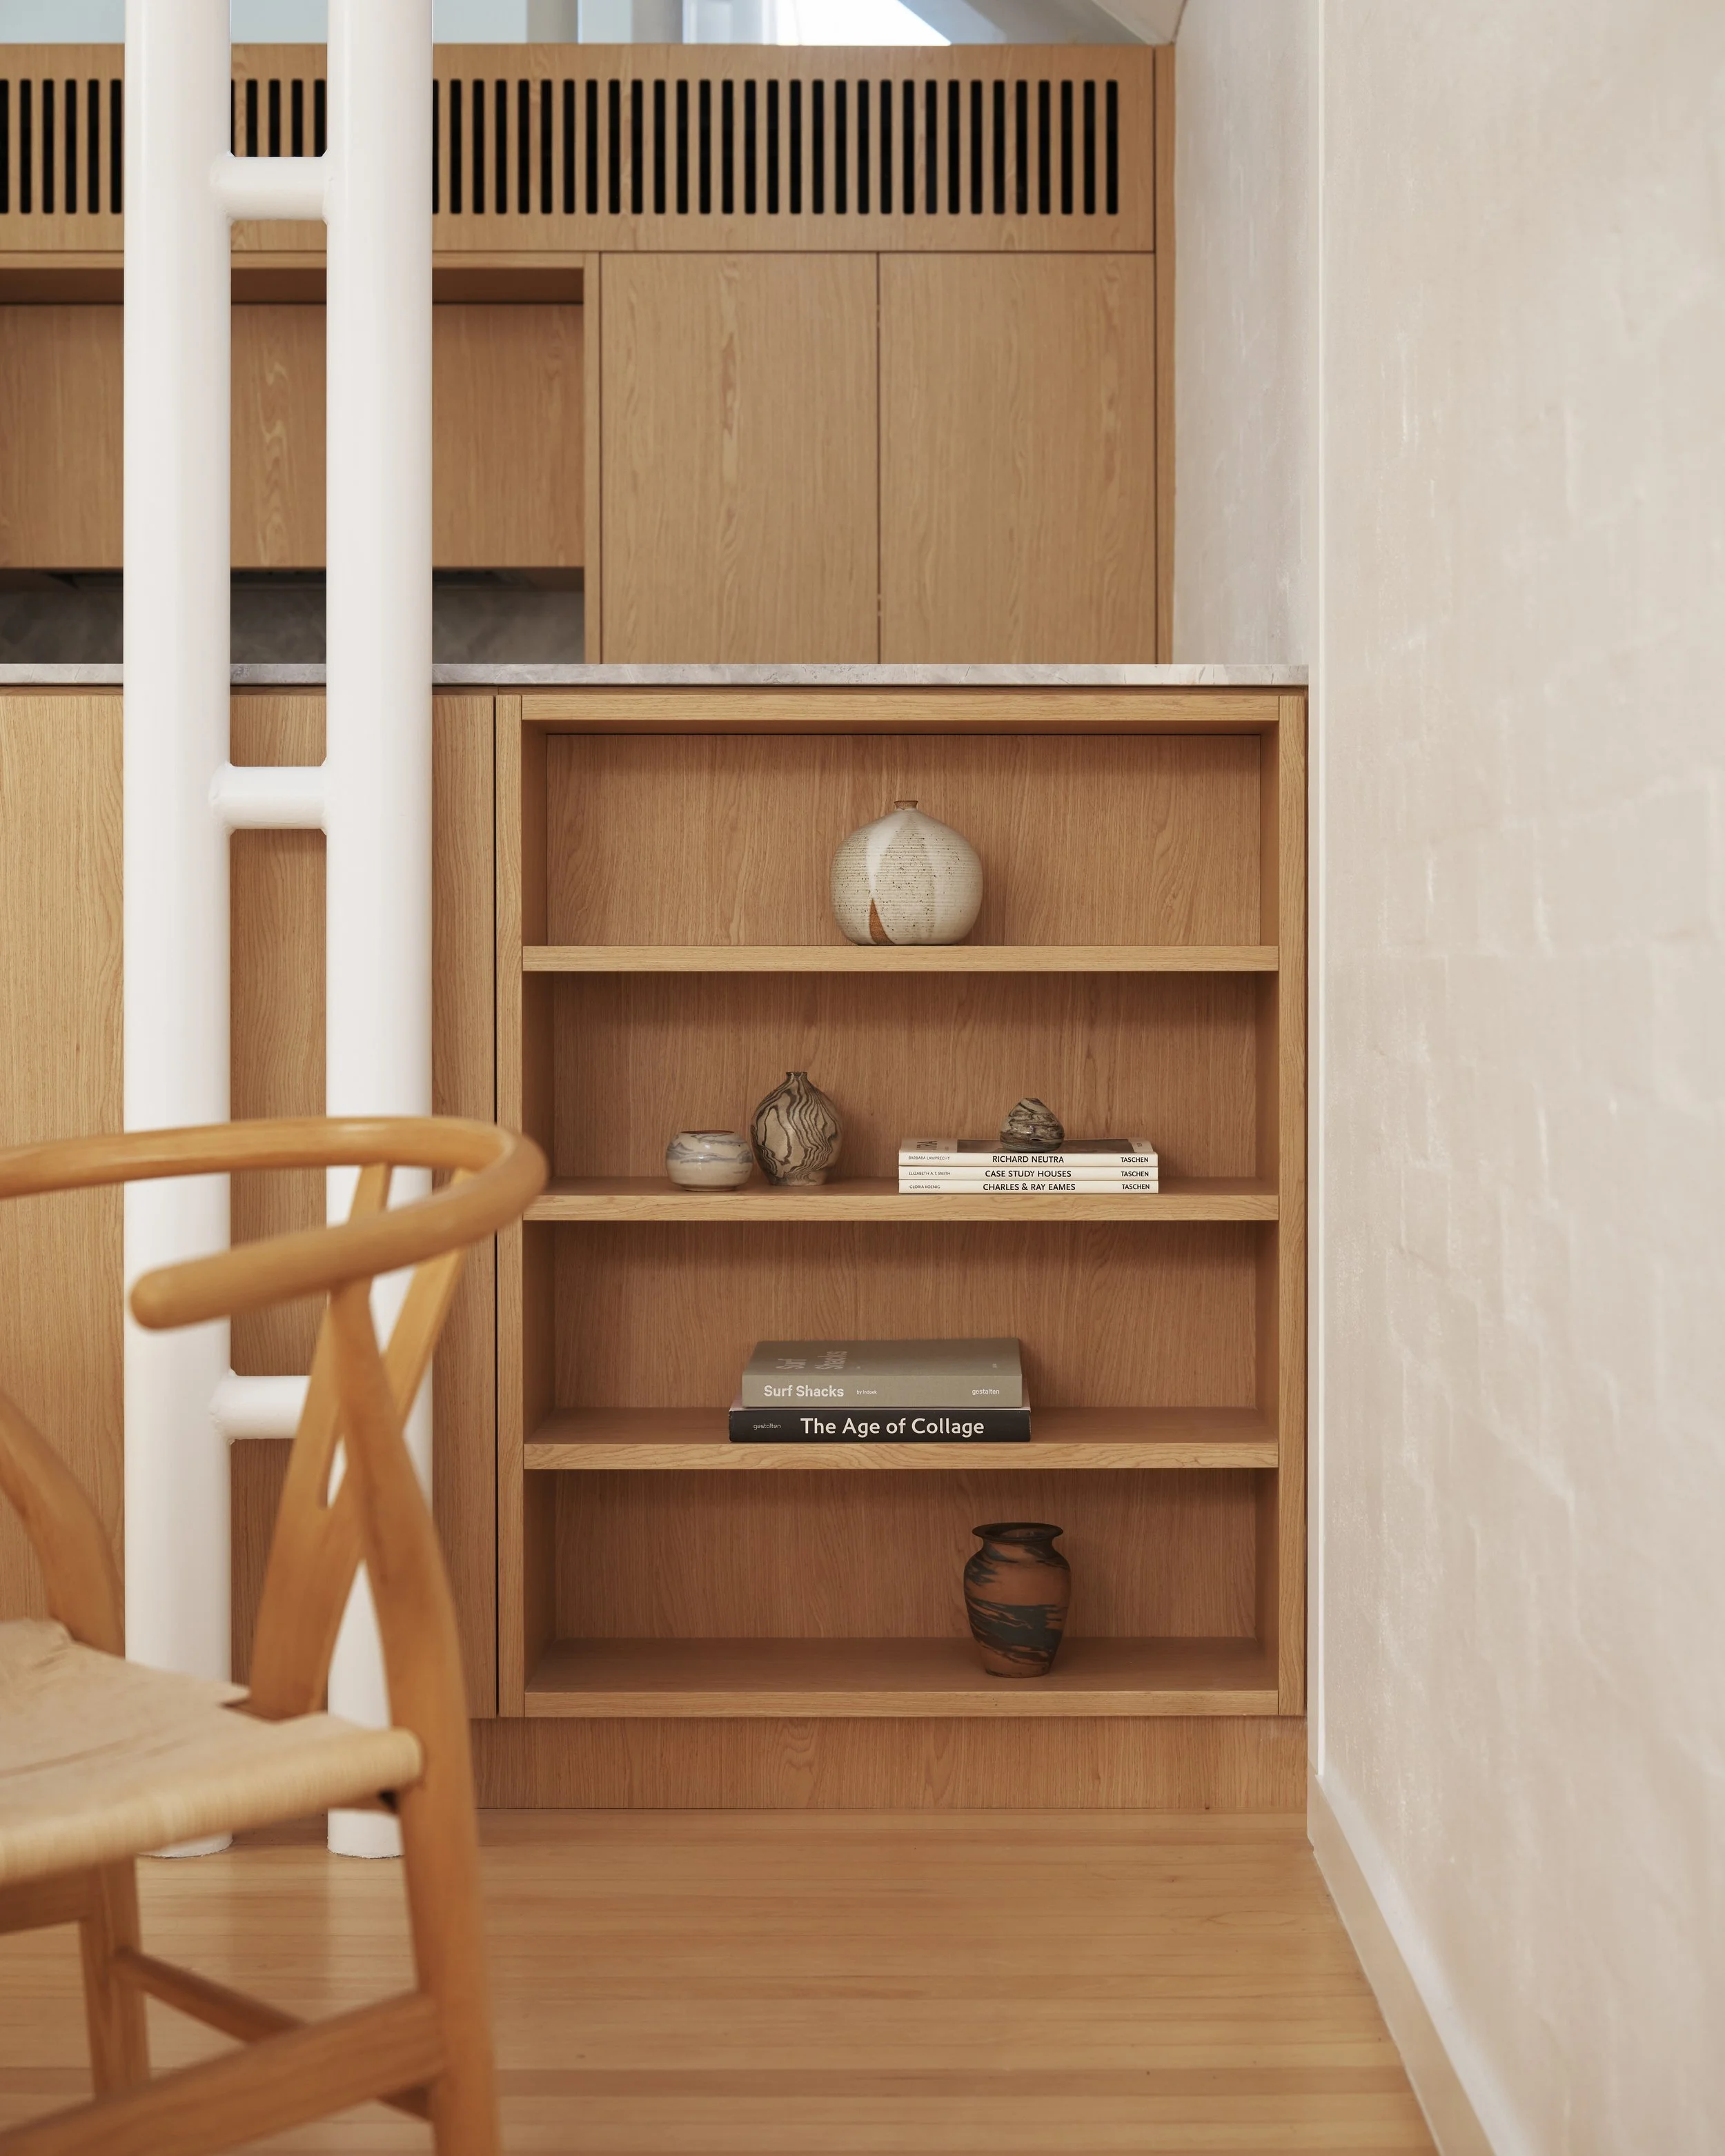
Open shelving is built into the end of the kitchen joinery.
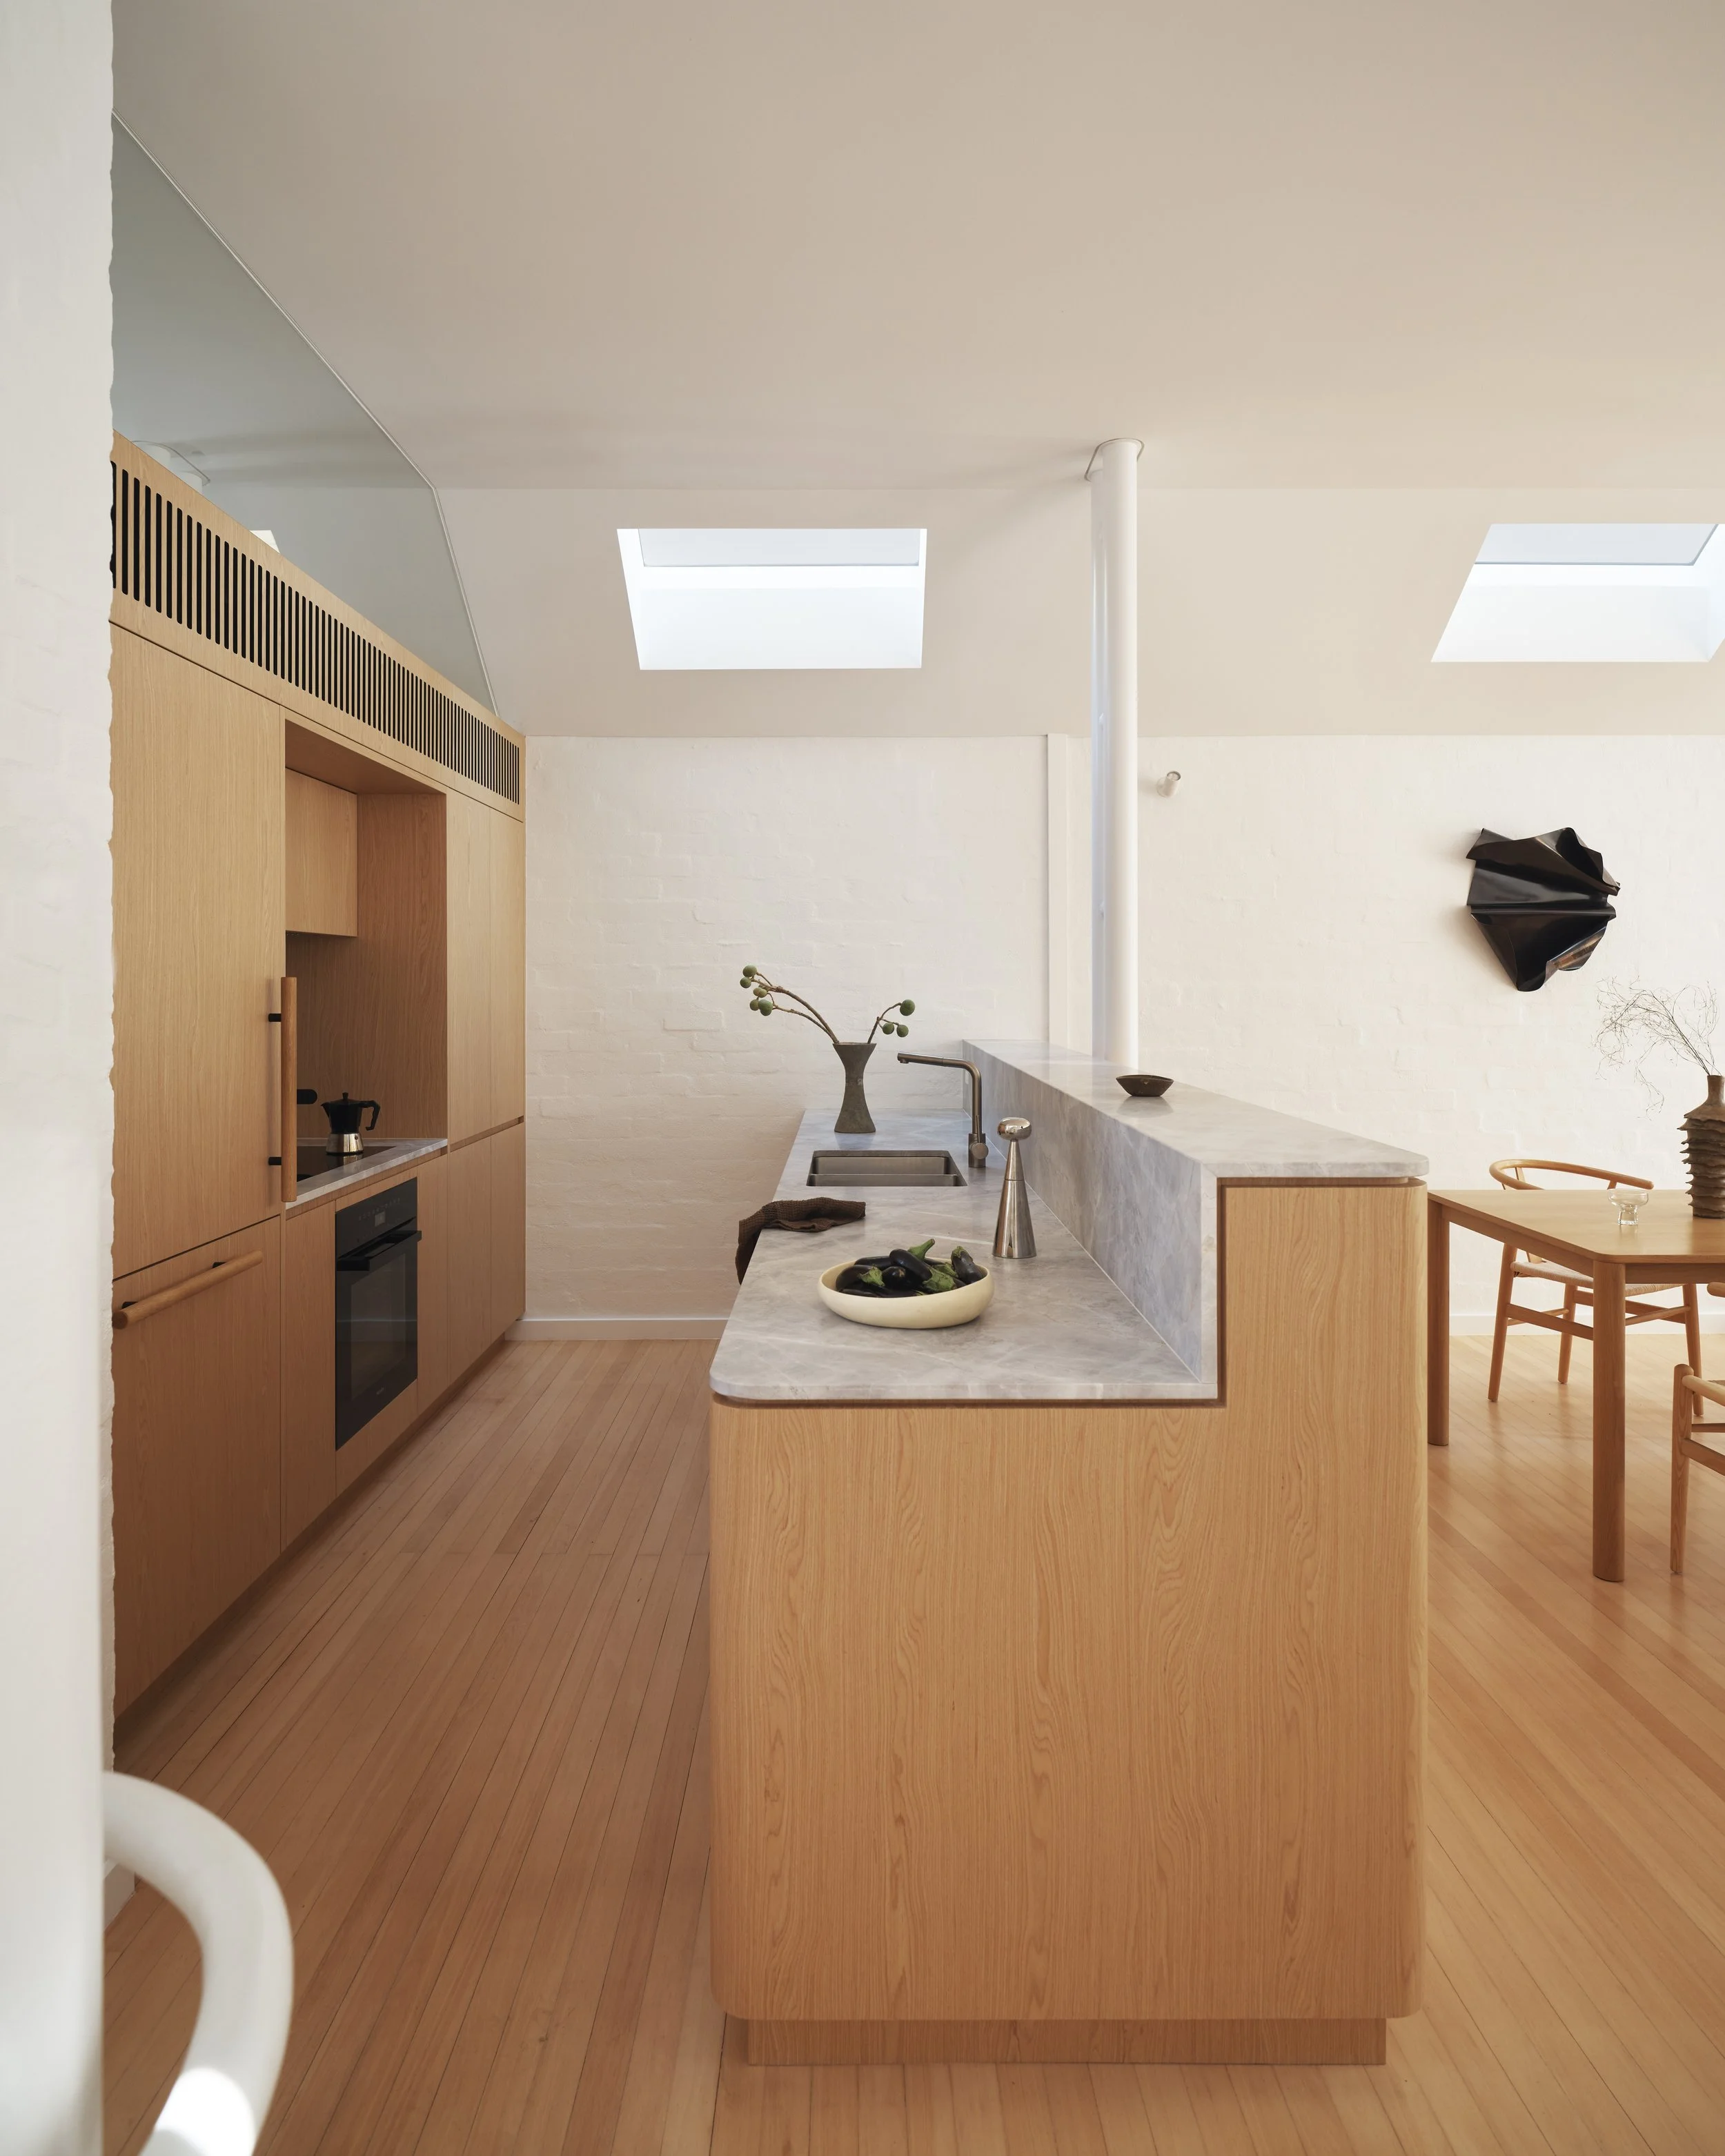
A timber island with a stepped stone top divides the kitchen and dining area, with skylights drawing natural light in from above.
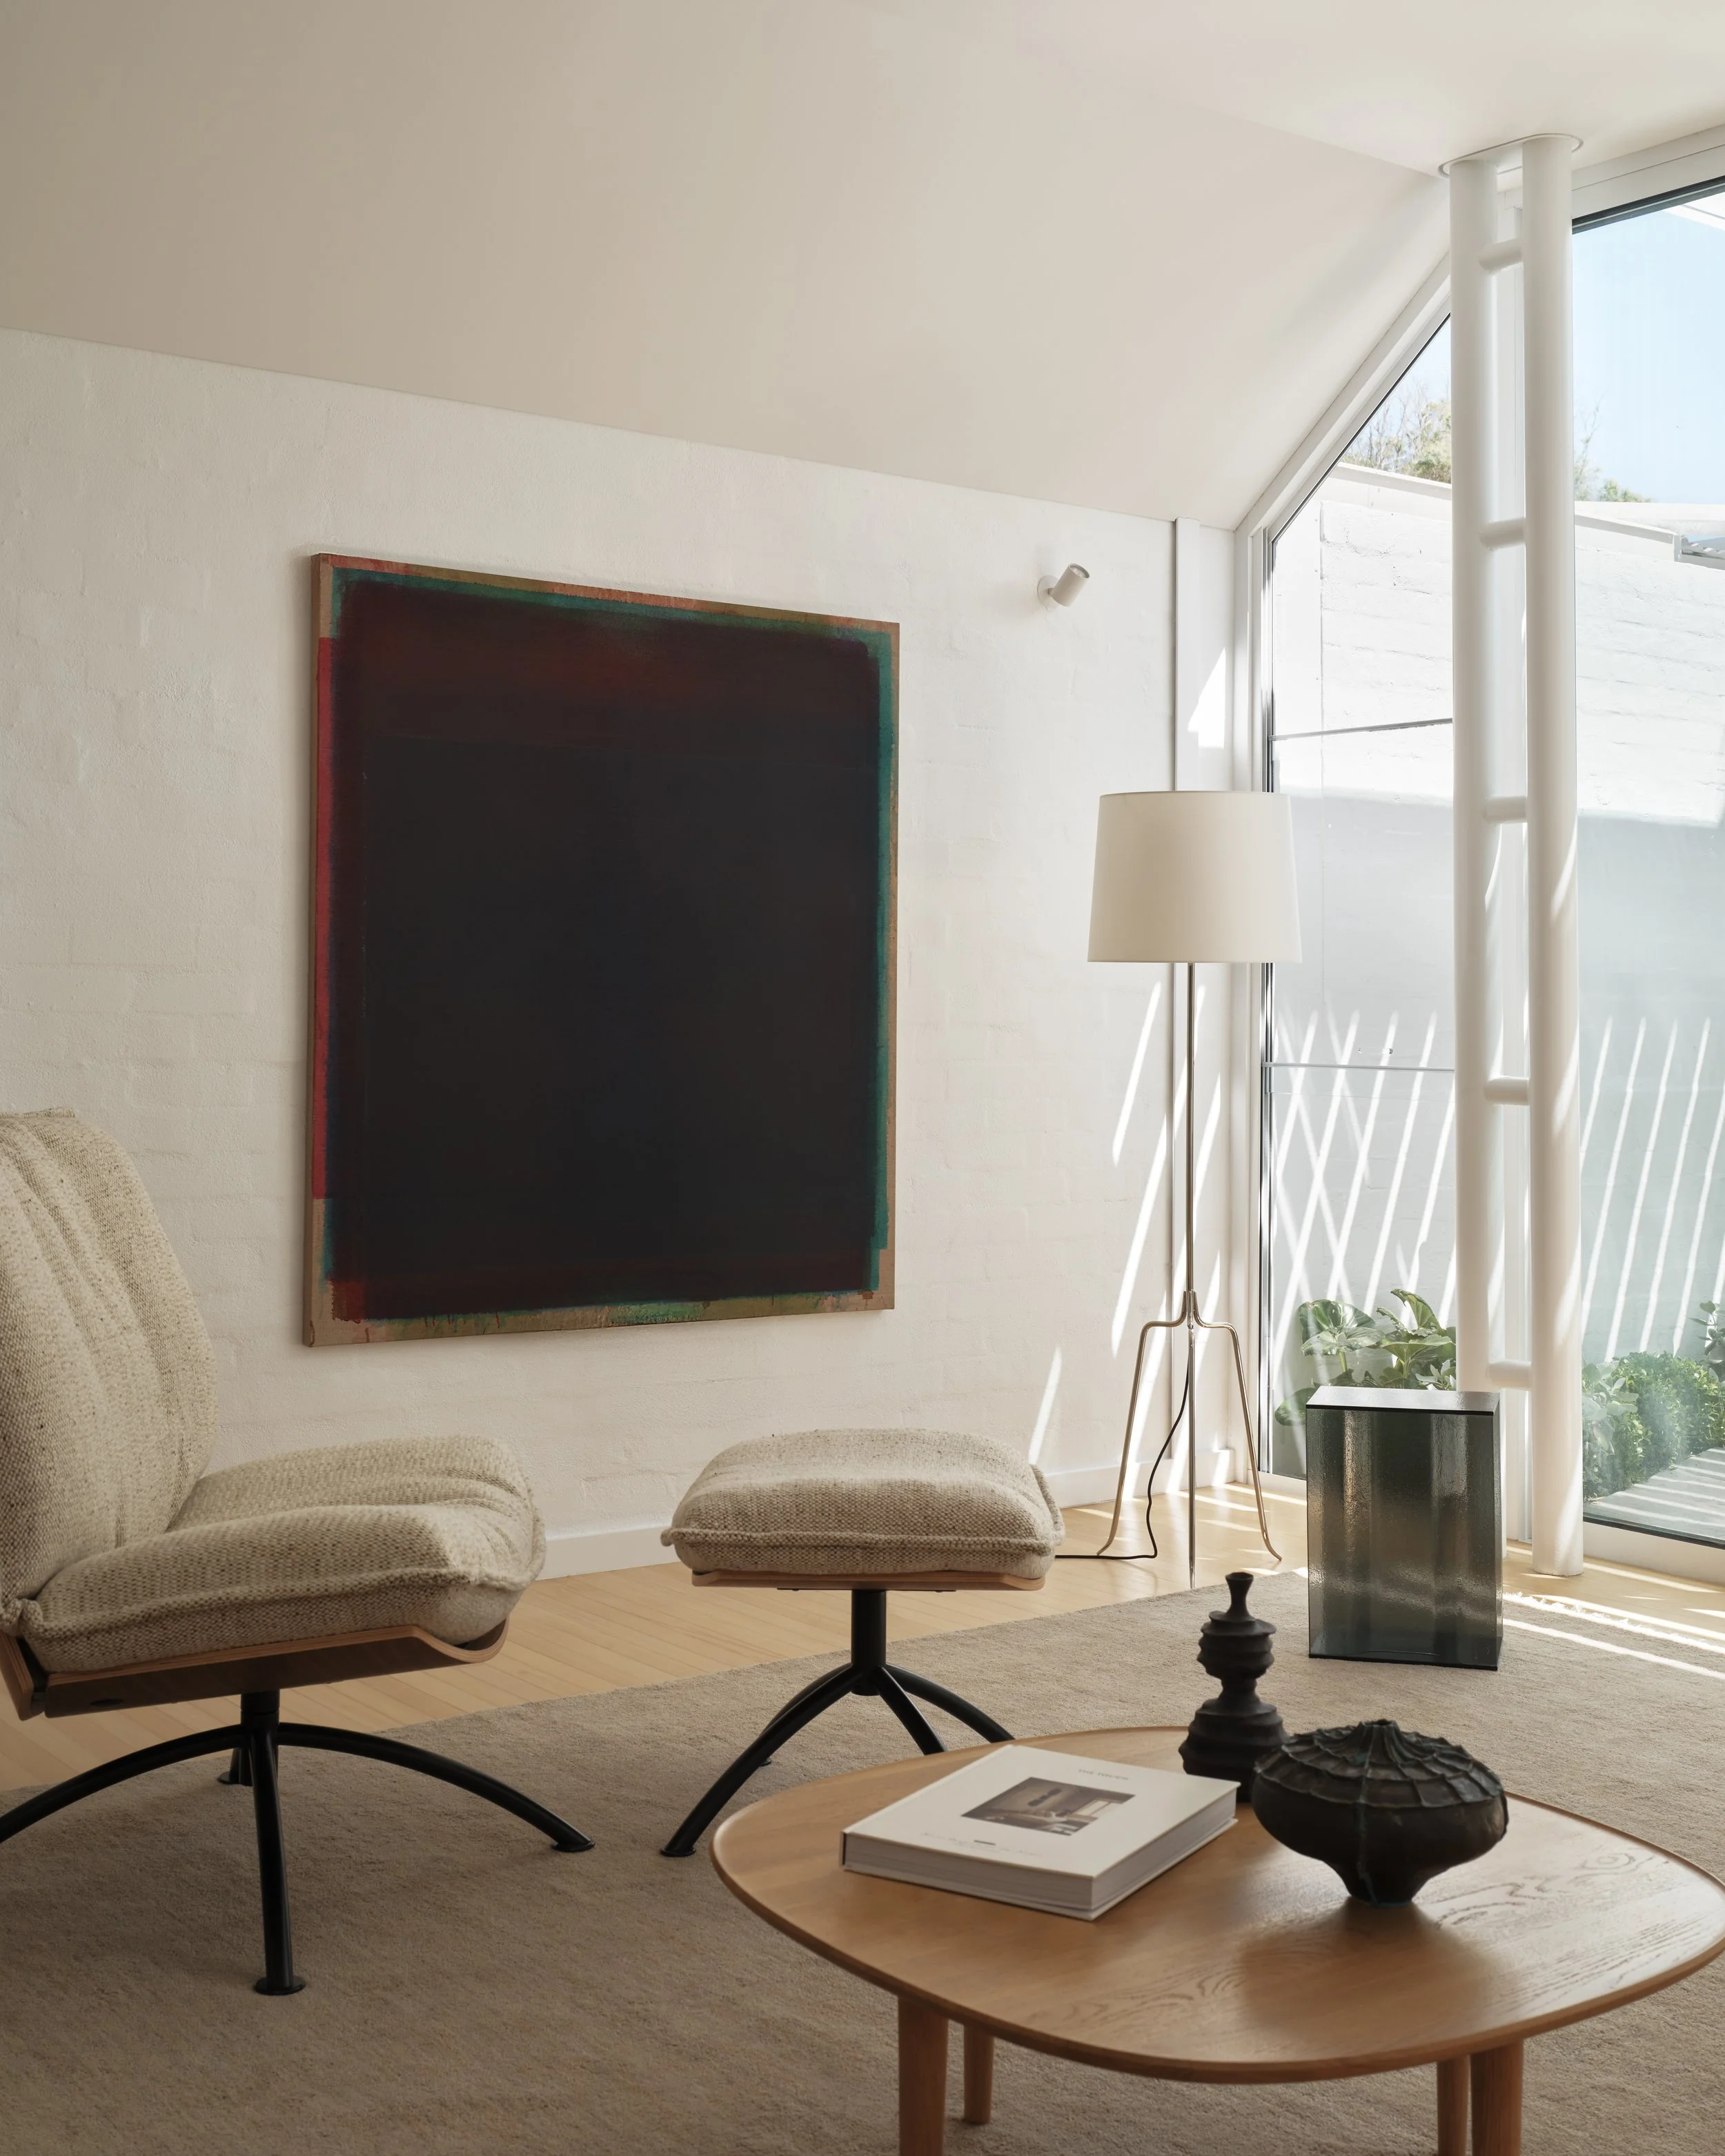
Artwork by Morgan Stokes.
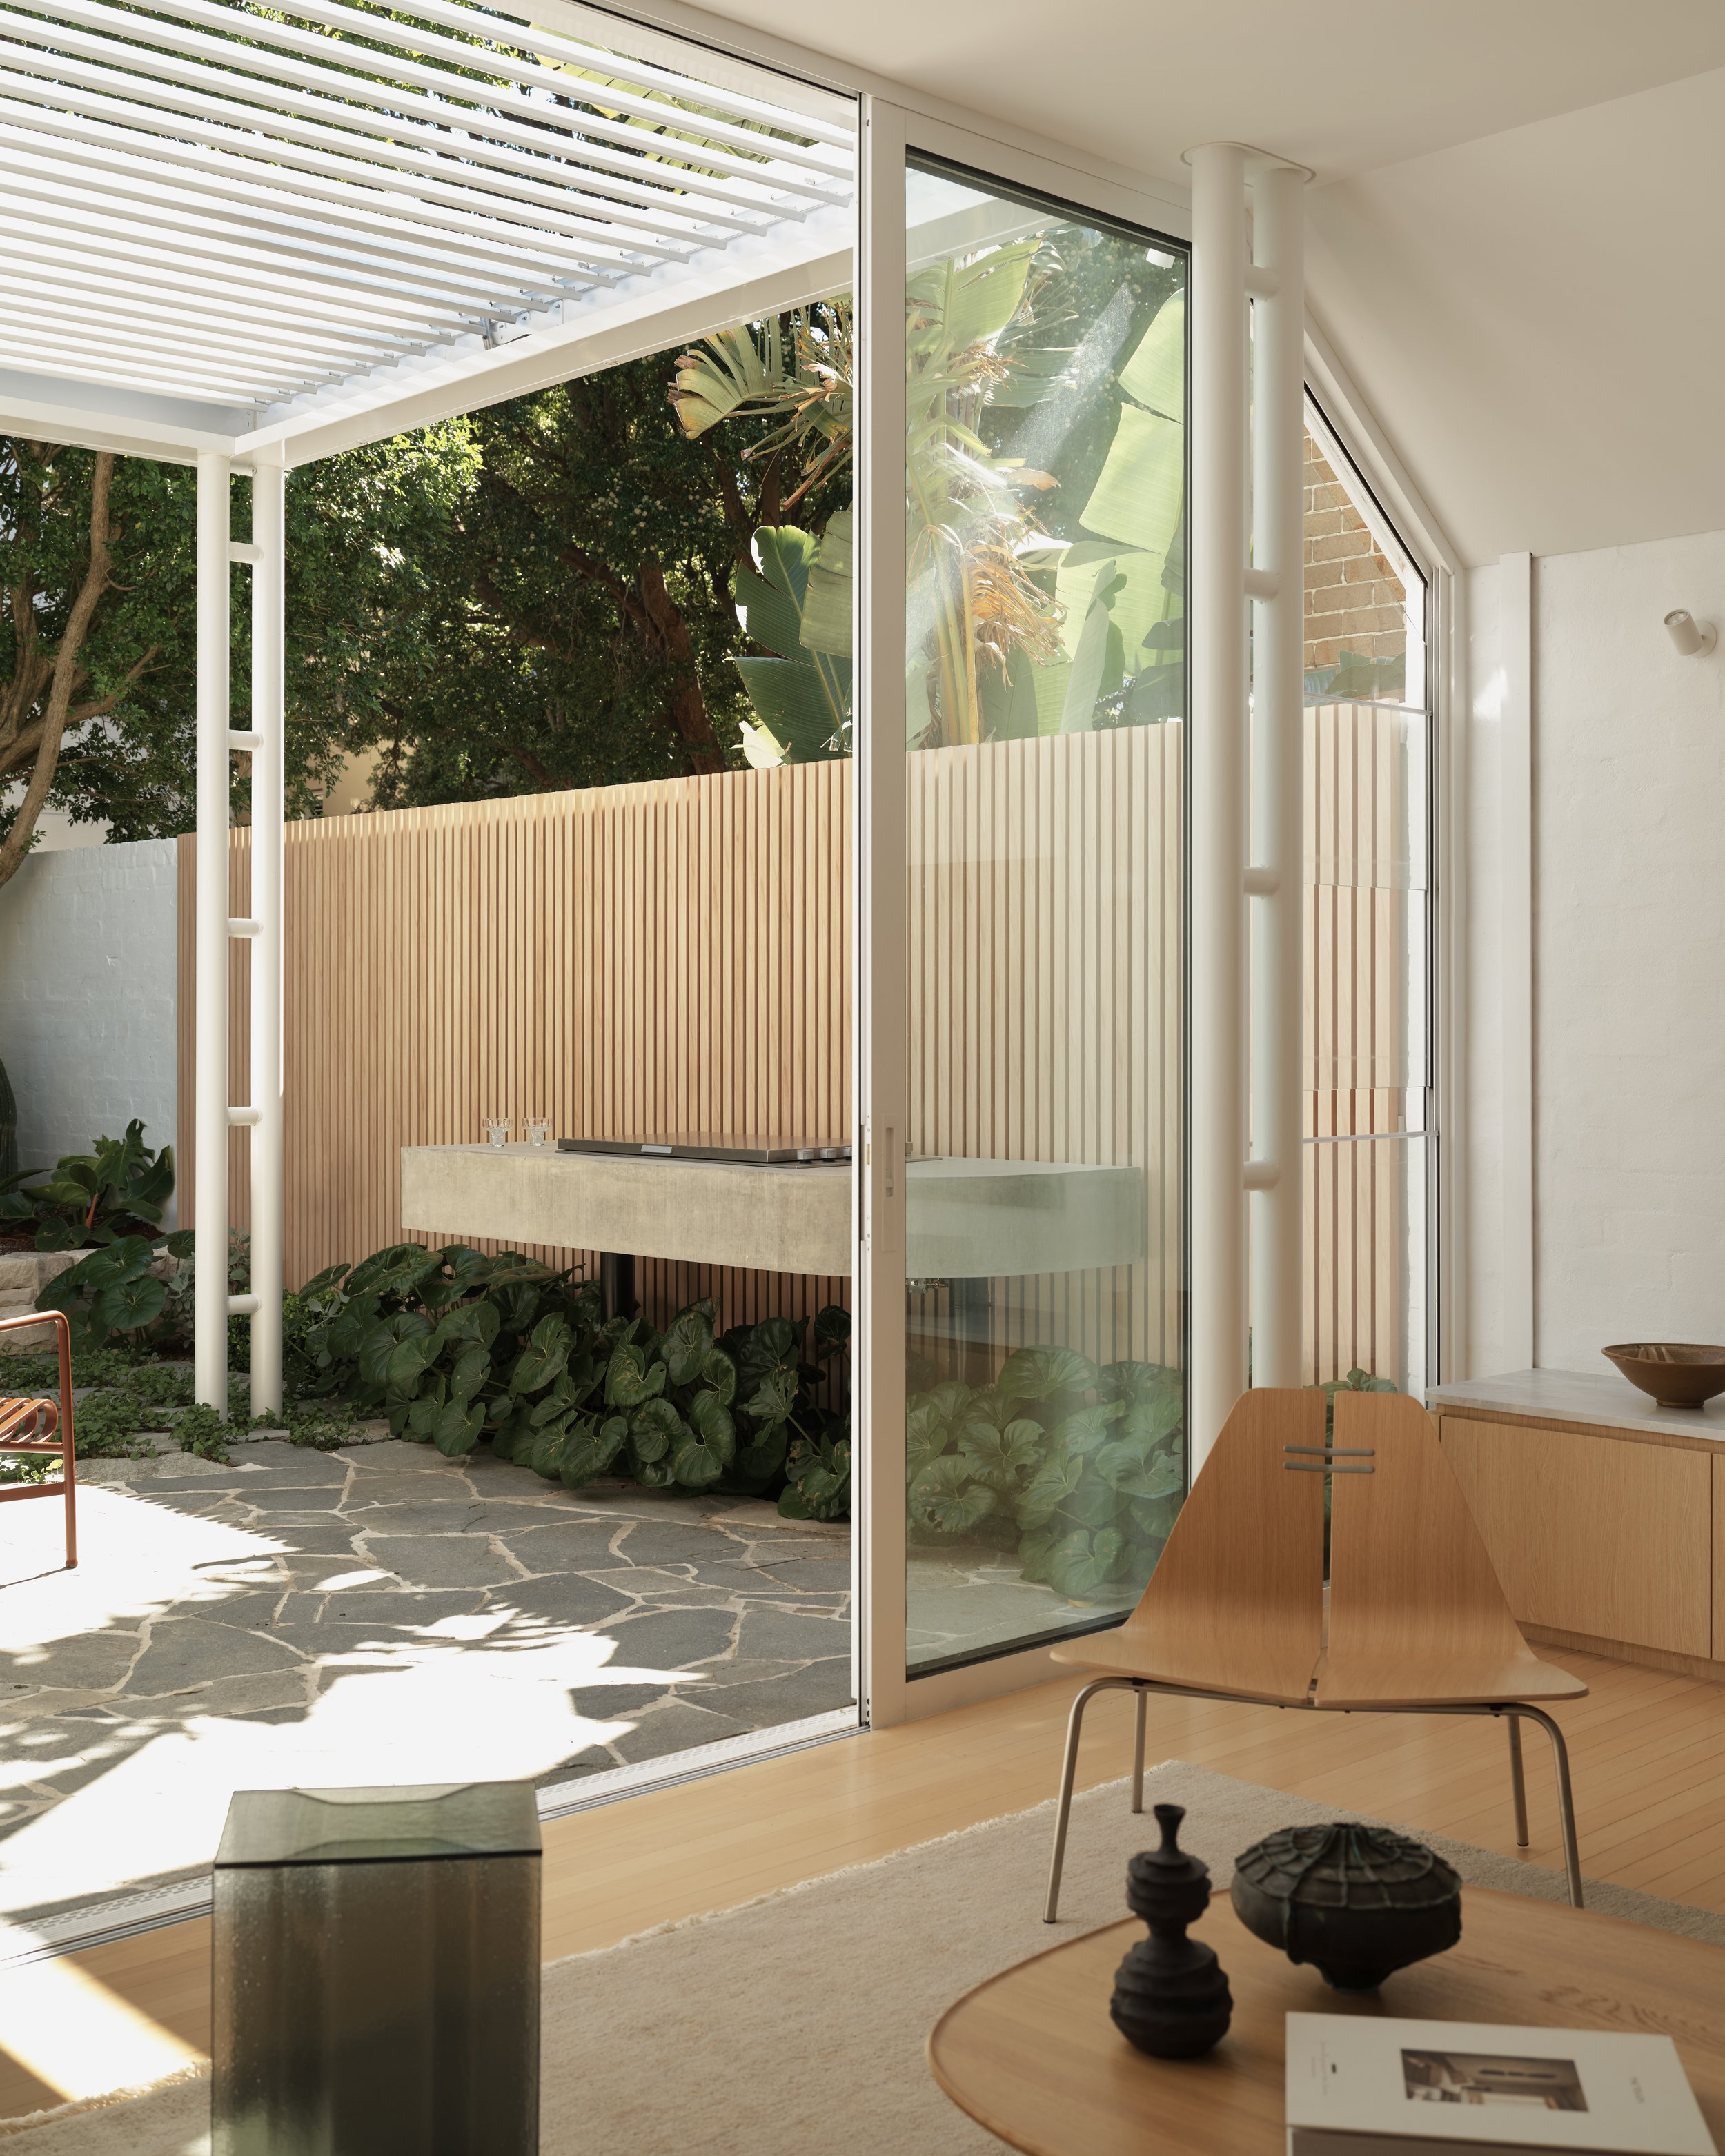
The living area opens onto the crazy-paved rear yard, complete with a built-in barbecue.
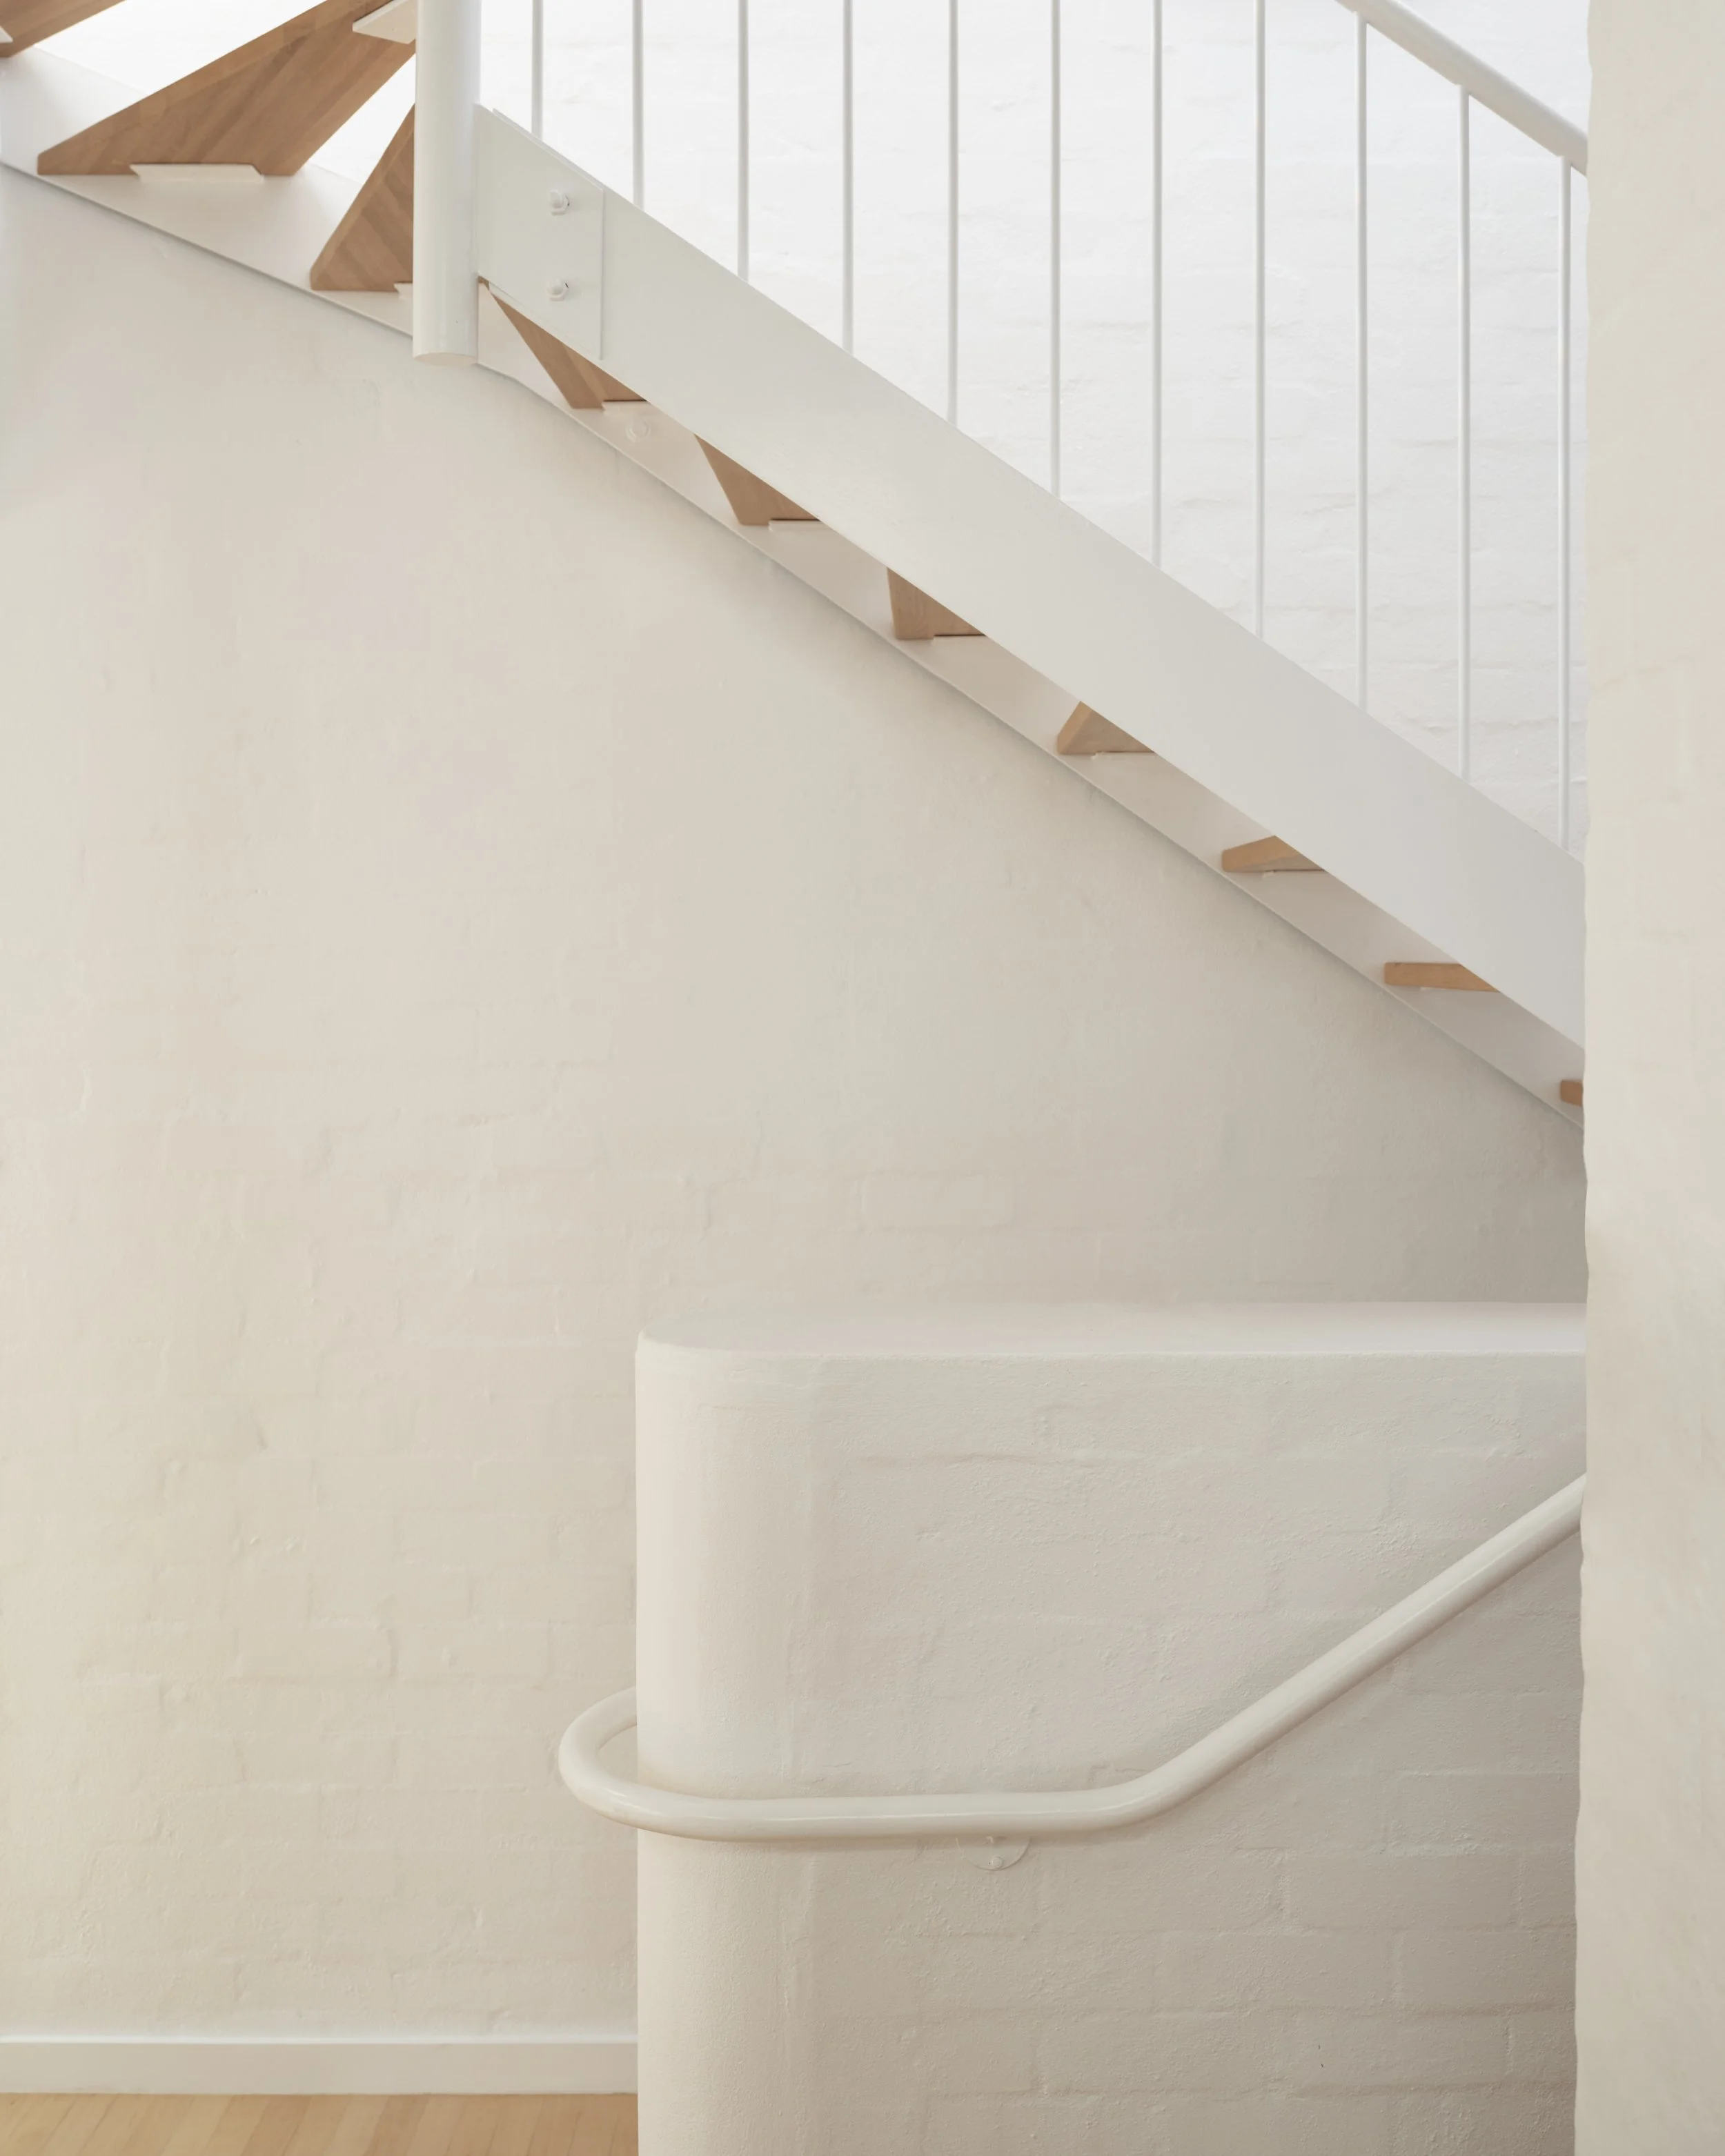
Timber treads punctuate the white stair connecting the home’s three levels.
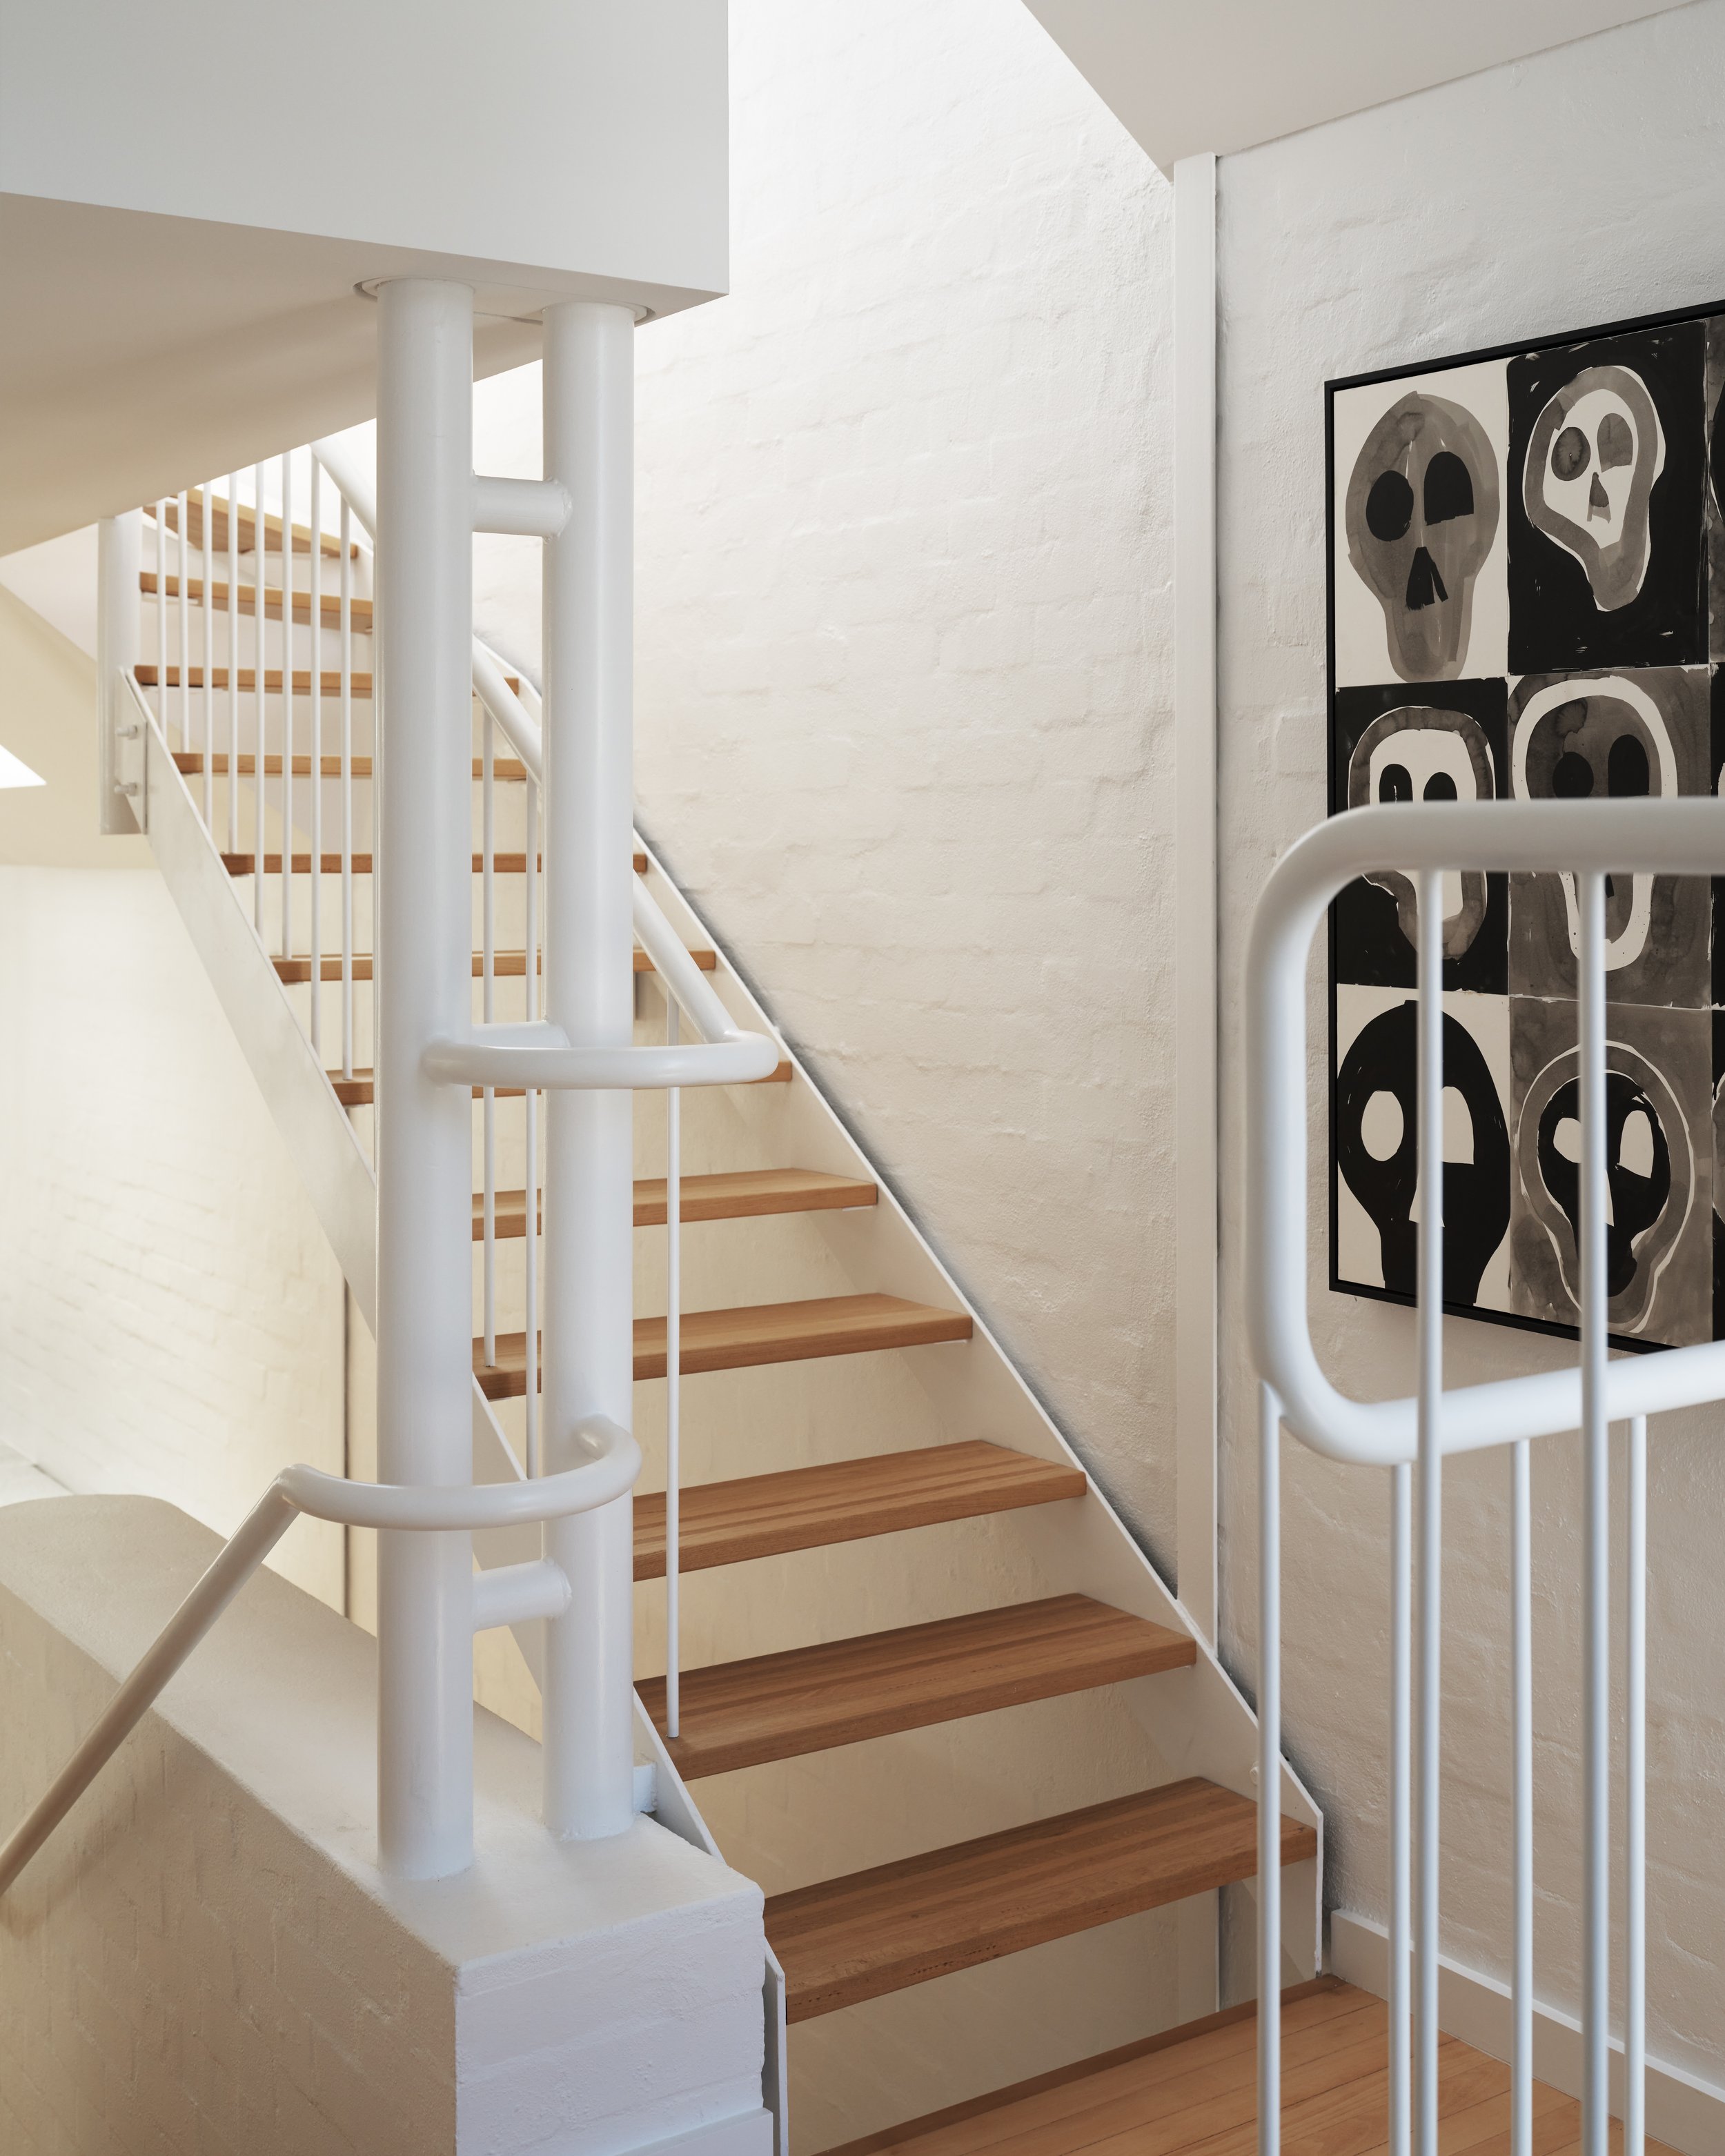
Timber treads and white balustrades lead up through the stairwell.
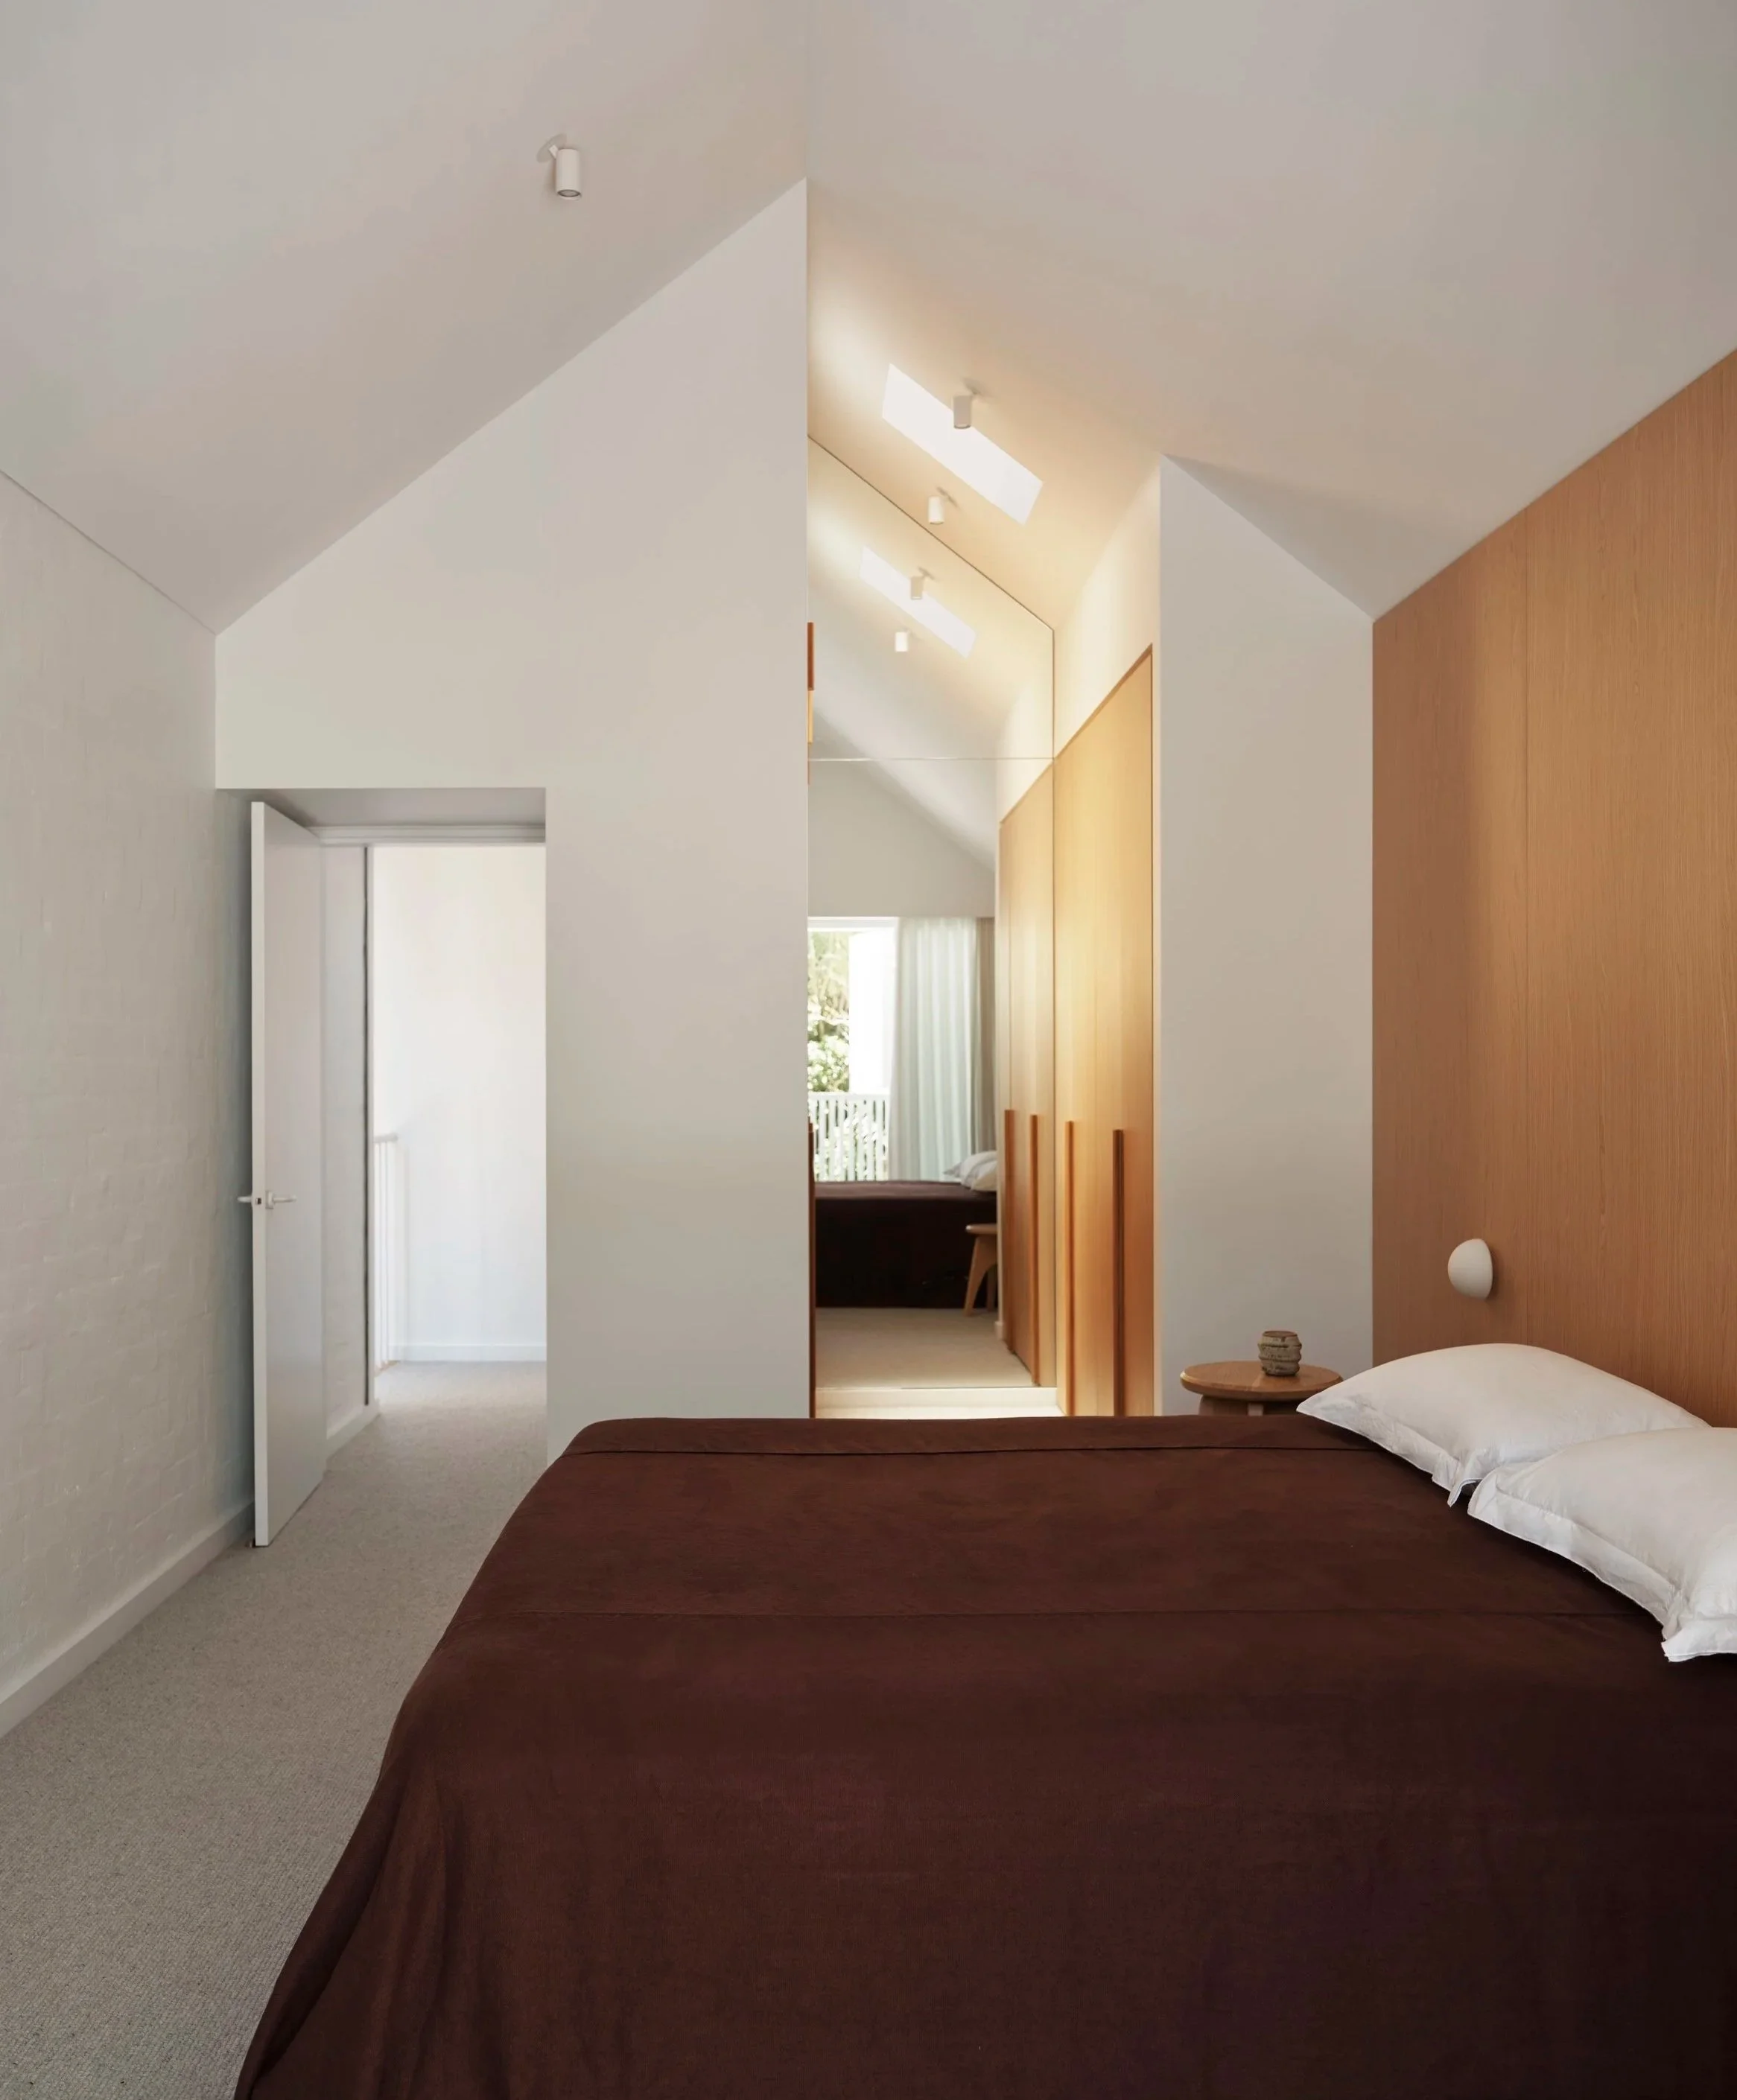
In the main bedroom, full-height timber joinery tucks into the gabled ceiling, with skylights above.
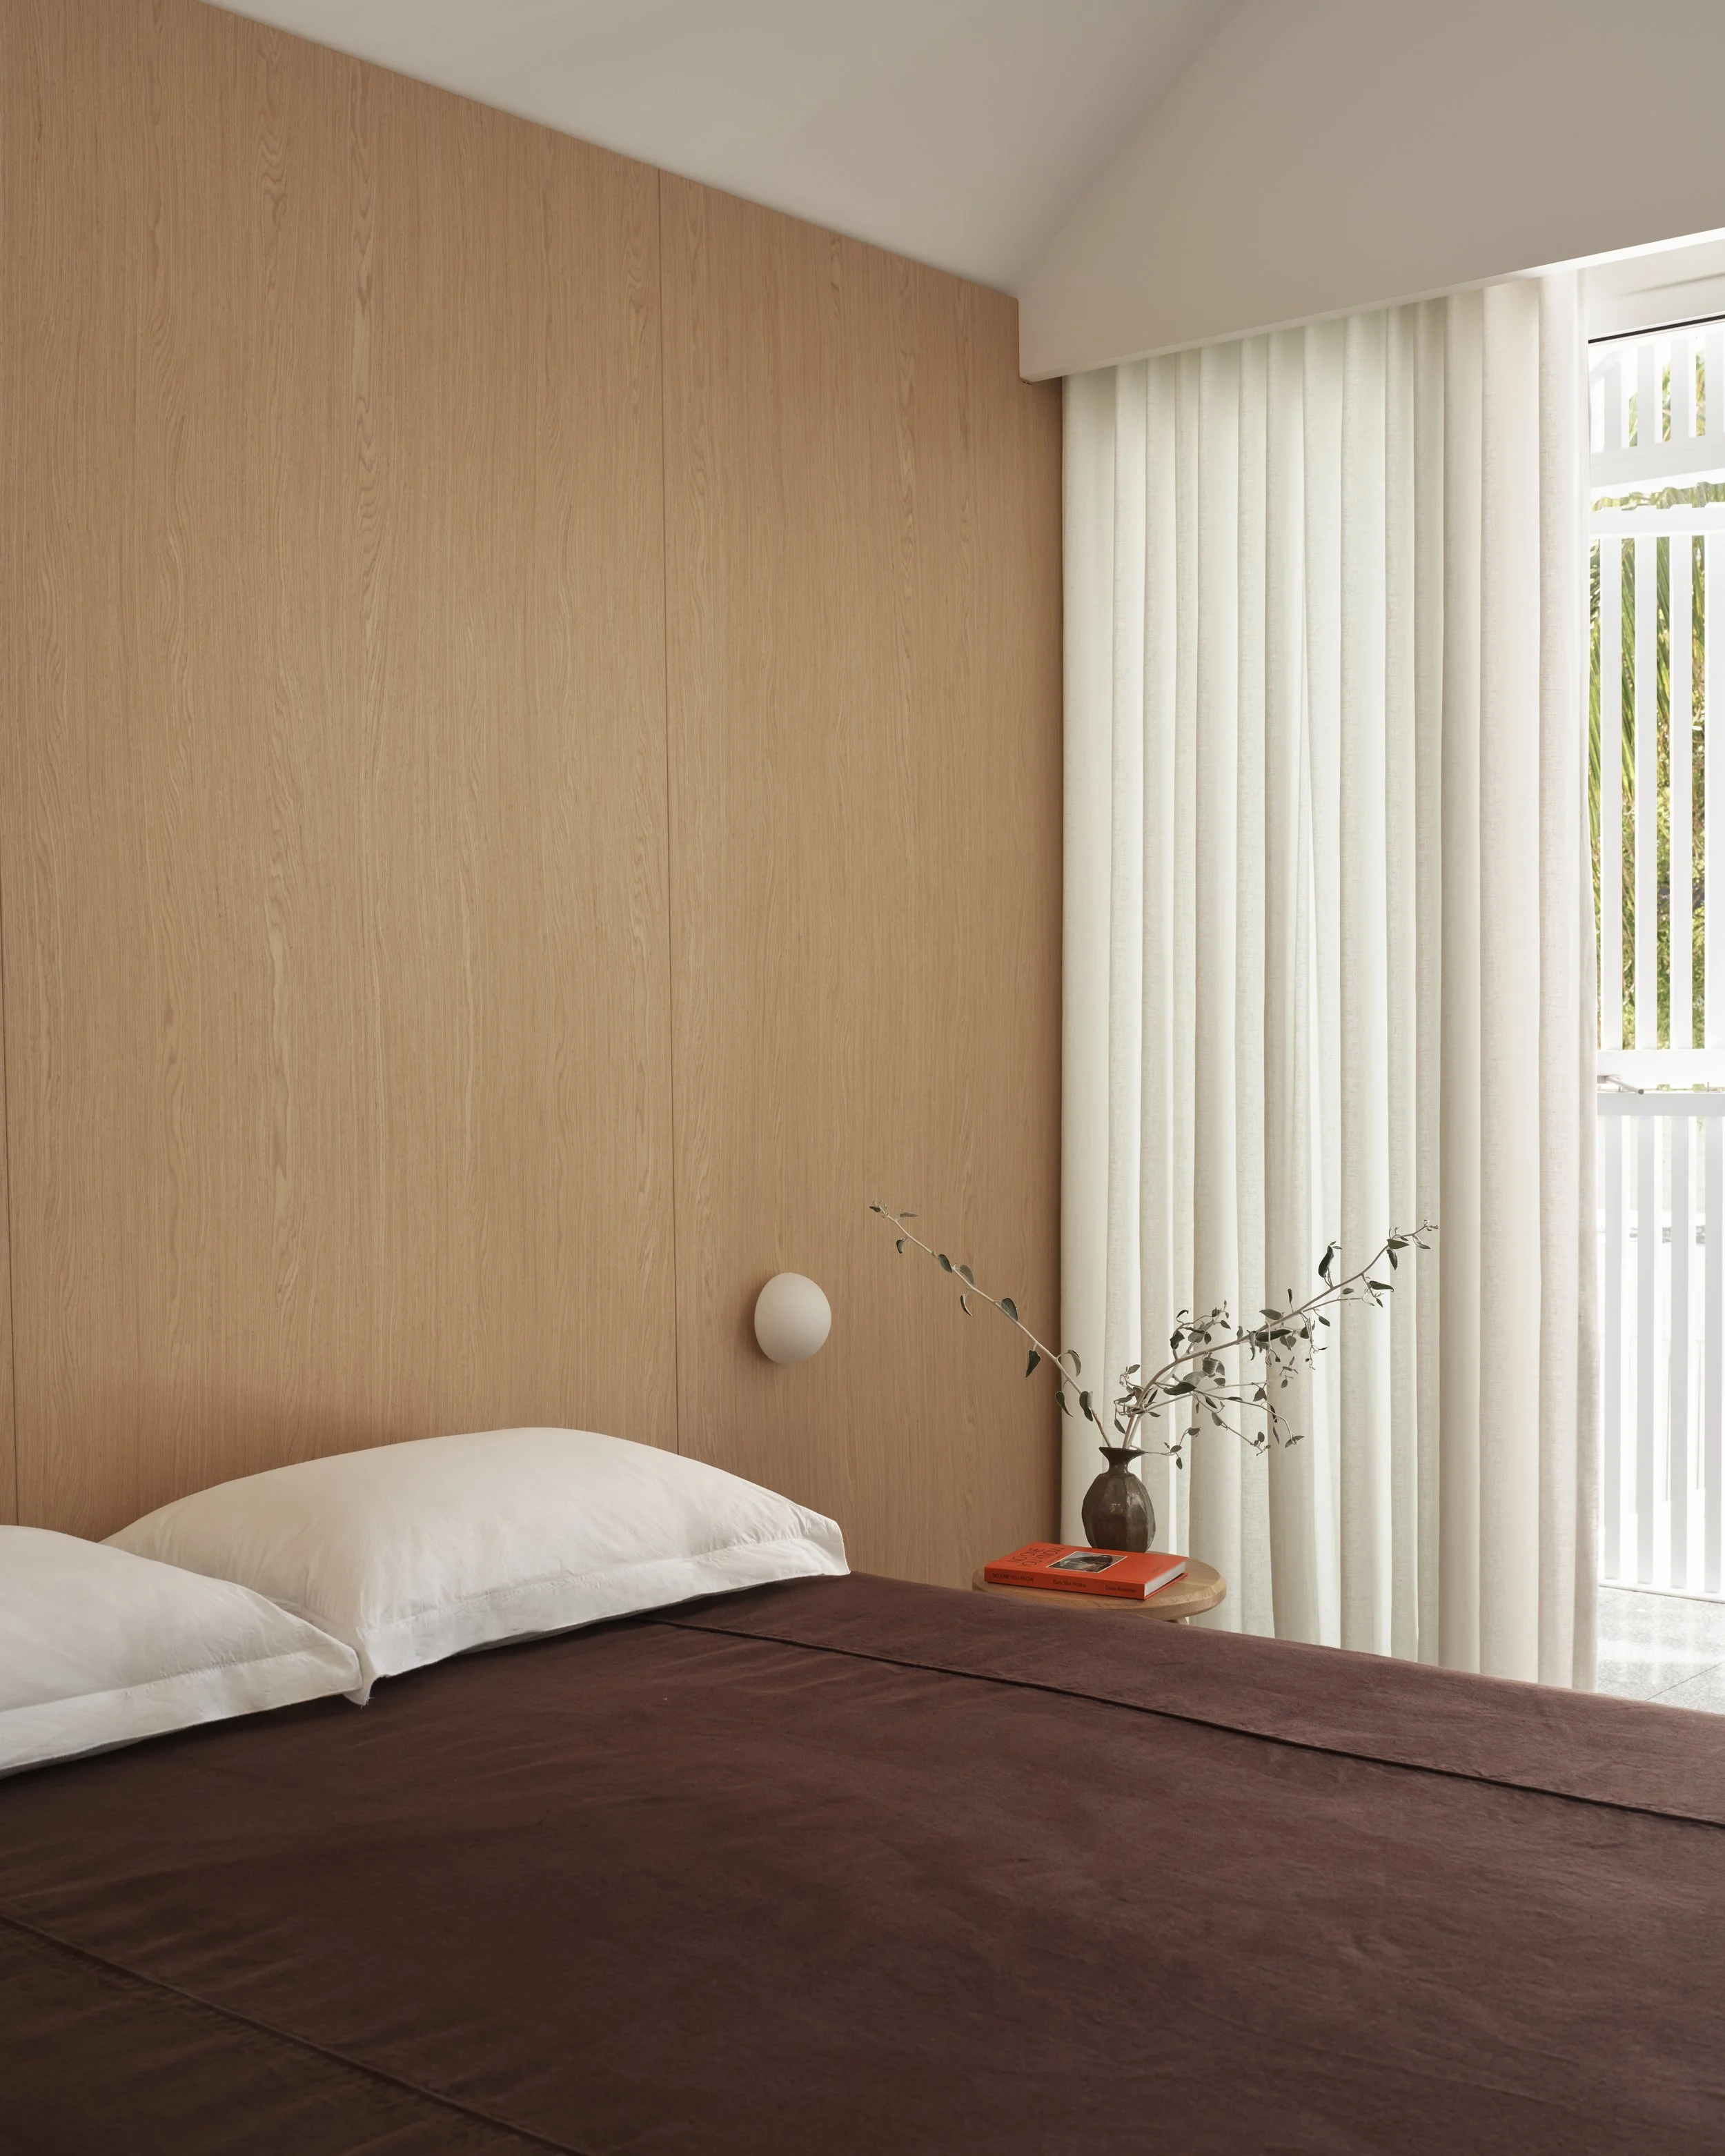
Vertical battens filter natural light into the bedroom, where timber joinery lines the wall behind the bed.
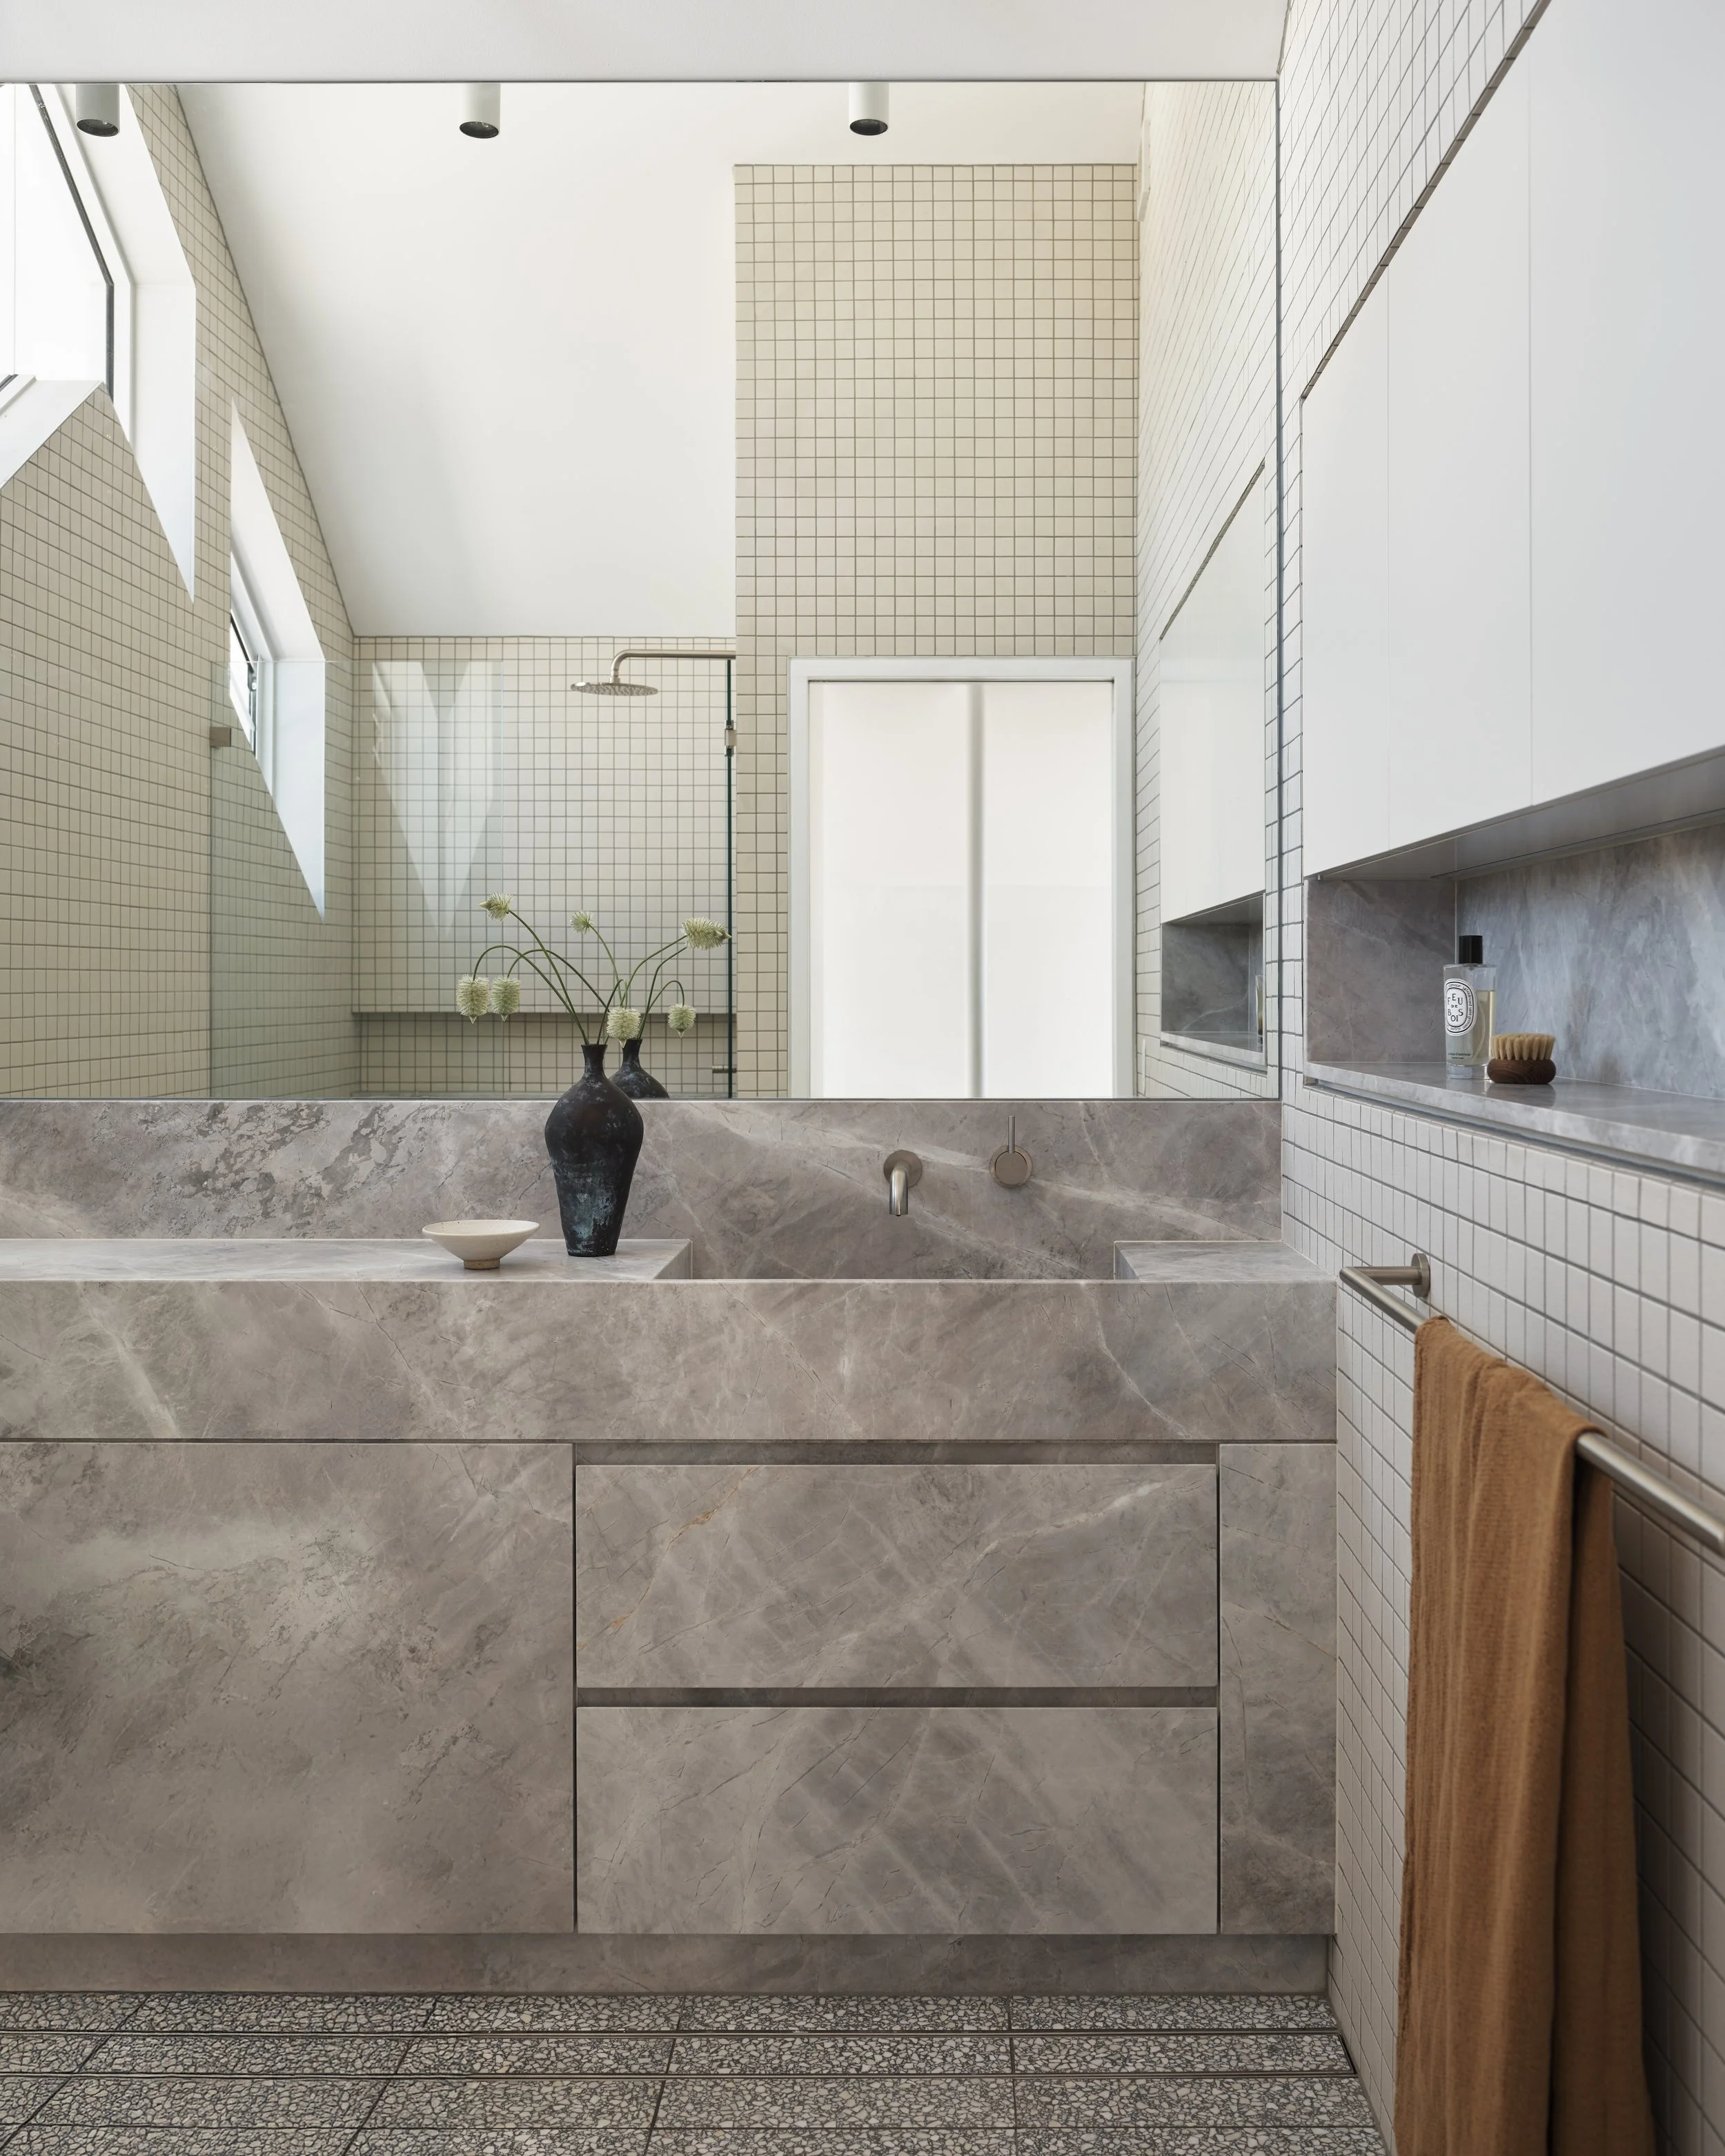
In the main bathroom, a stone vanity sits between terrazzo floor tiles and white square mosaics.
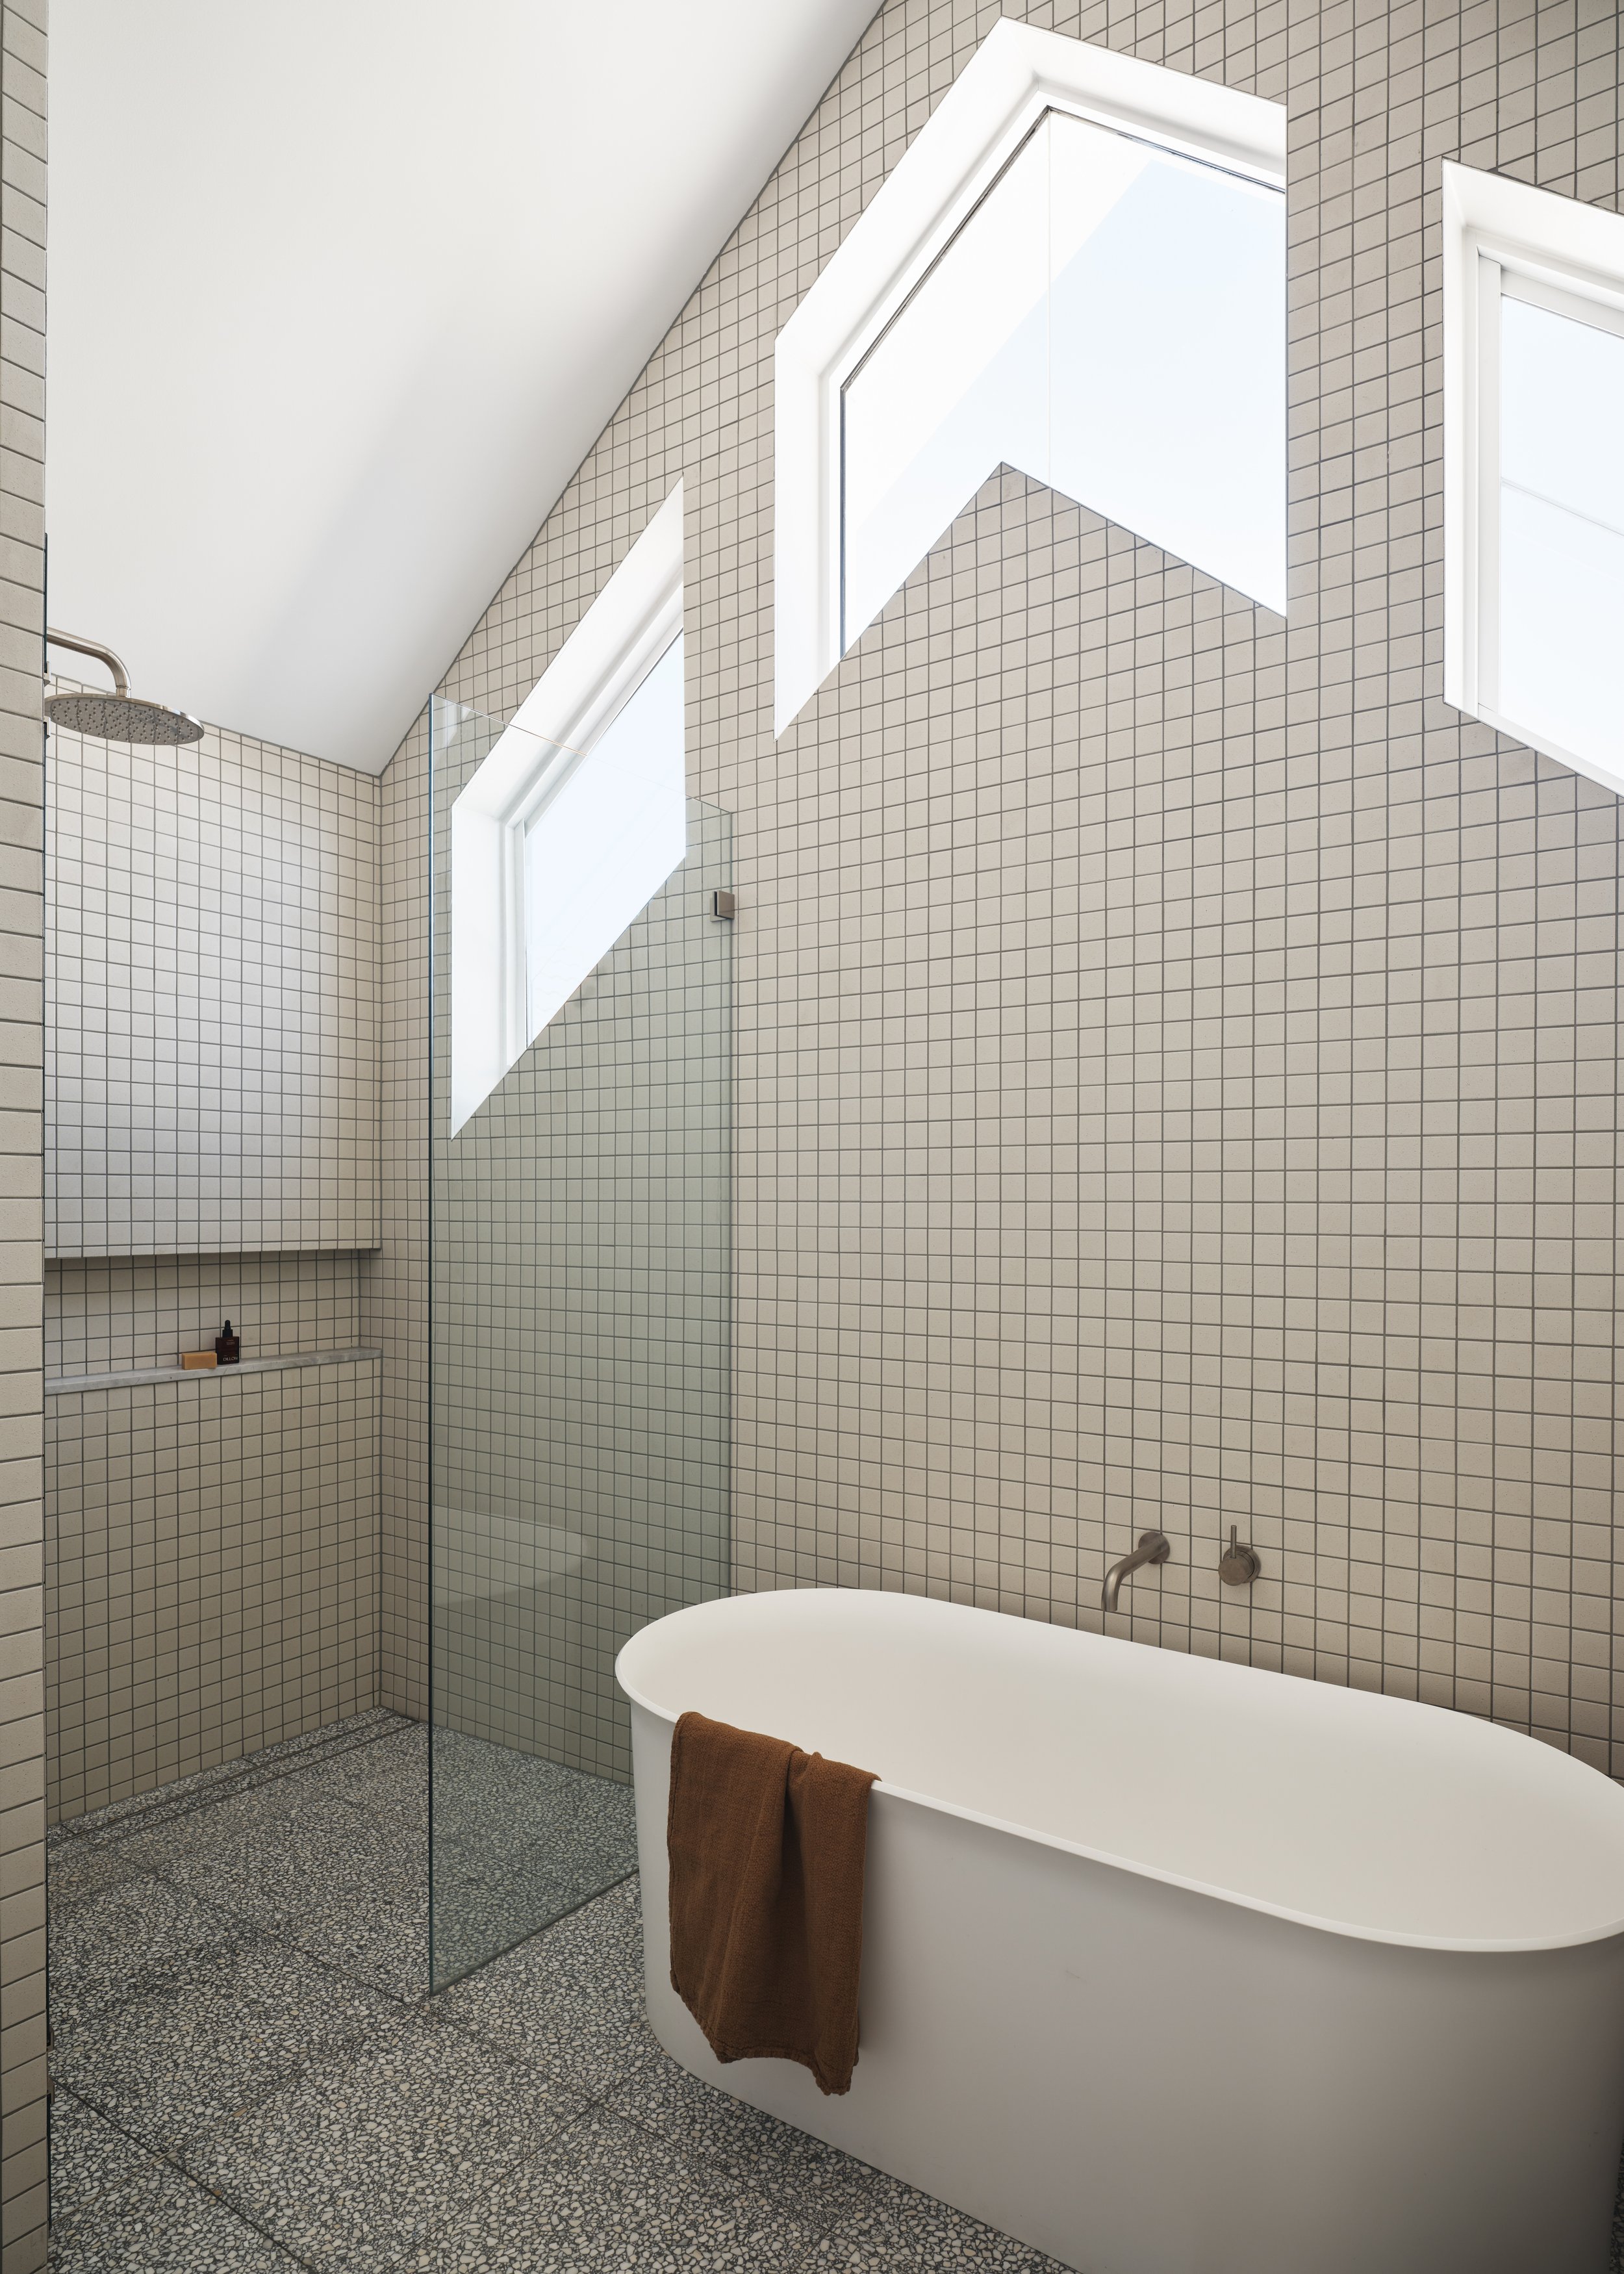
In the main bathroom, white square mosaics run from the terrazzo floor to the gabled ceiling, where geometric windows draw in natural light.
Originally designed by Peter Stronach of Allen Jack+Cottier, Choose Life is a three level Bronte house renovated by Killing Matt Woods, with its architecture kept intact.
The 1980s house had grown tired over time, and the homeowners had little interest in novelty or performative design. Their brief asked for relief from visual clutter and the steady build-up of belongings, without the pressure to create something new.
Instead of extending, Matt Woods stripped the house back and reorganised what was already there, removing leftover decorative elements to bring the original structure forward. Stronach’s geometric windows remain, and white-painted brick now carries through inside and out.
In the open-plan kitchen, dining and lounge, oak floorboards run underfoot and honey-coloured joinery defines each zone. Matt used the joinery to absorb storage and services, so it supports daily life without drawing attention to itself. Upstairs, full-height cabinetry is tucked into the gabled ceiling of the bedroom, where skylights bring in soft, even light.
Natural light is drawn from above throughout the house and filtered from outside, reducing the need for feature lighting. In the main bathroom, terrazzo floor tiles meet white square mosaics that run from floor to ceiling, part of a tight palette of timber, stone and soft white surfaces with subtle shifts in tone.
Outside, white-painted blackbutt battens screen the first-floor windows and give the facade a steady rhythm. At the rear, a small crazy-paved yard by Site Design + Studios is framed by lush greenery.
Keeping the existing house avoided demolition and the embodied carbon that comes with it. New elements are designed to be repaired and adapted over time, with the joinery acting as a secondary layer that can be changed without damaging the original building. Durable, low-toxicity materials were chosen with longevity in mind.
Across all three levels of the home, no single element competes for attention – a house made calmer by what was taken away, and shaped to endure long after trends have passed.
Location: Bronte, NSW/ Gadigal Country
Architect: Killing Matt Woods
Build: Lifestyle Building
