

Fitzroy Duet By True Story
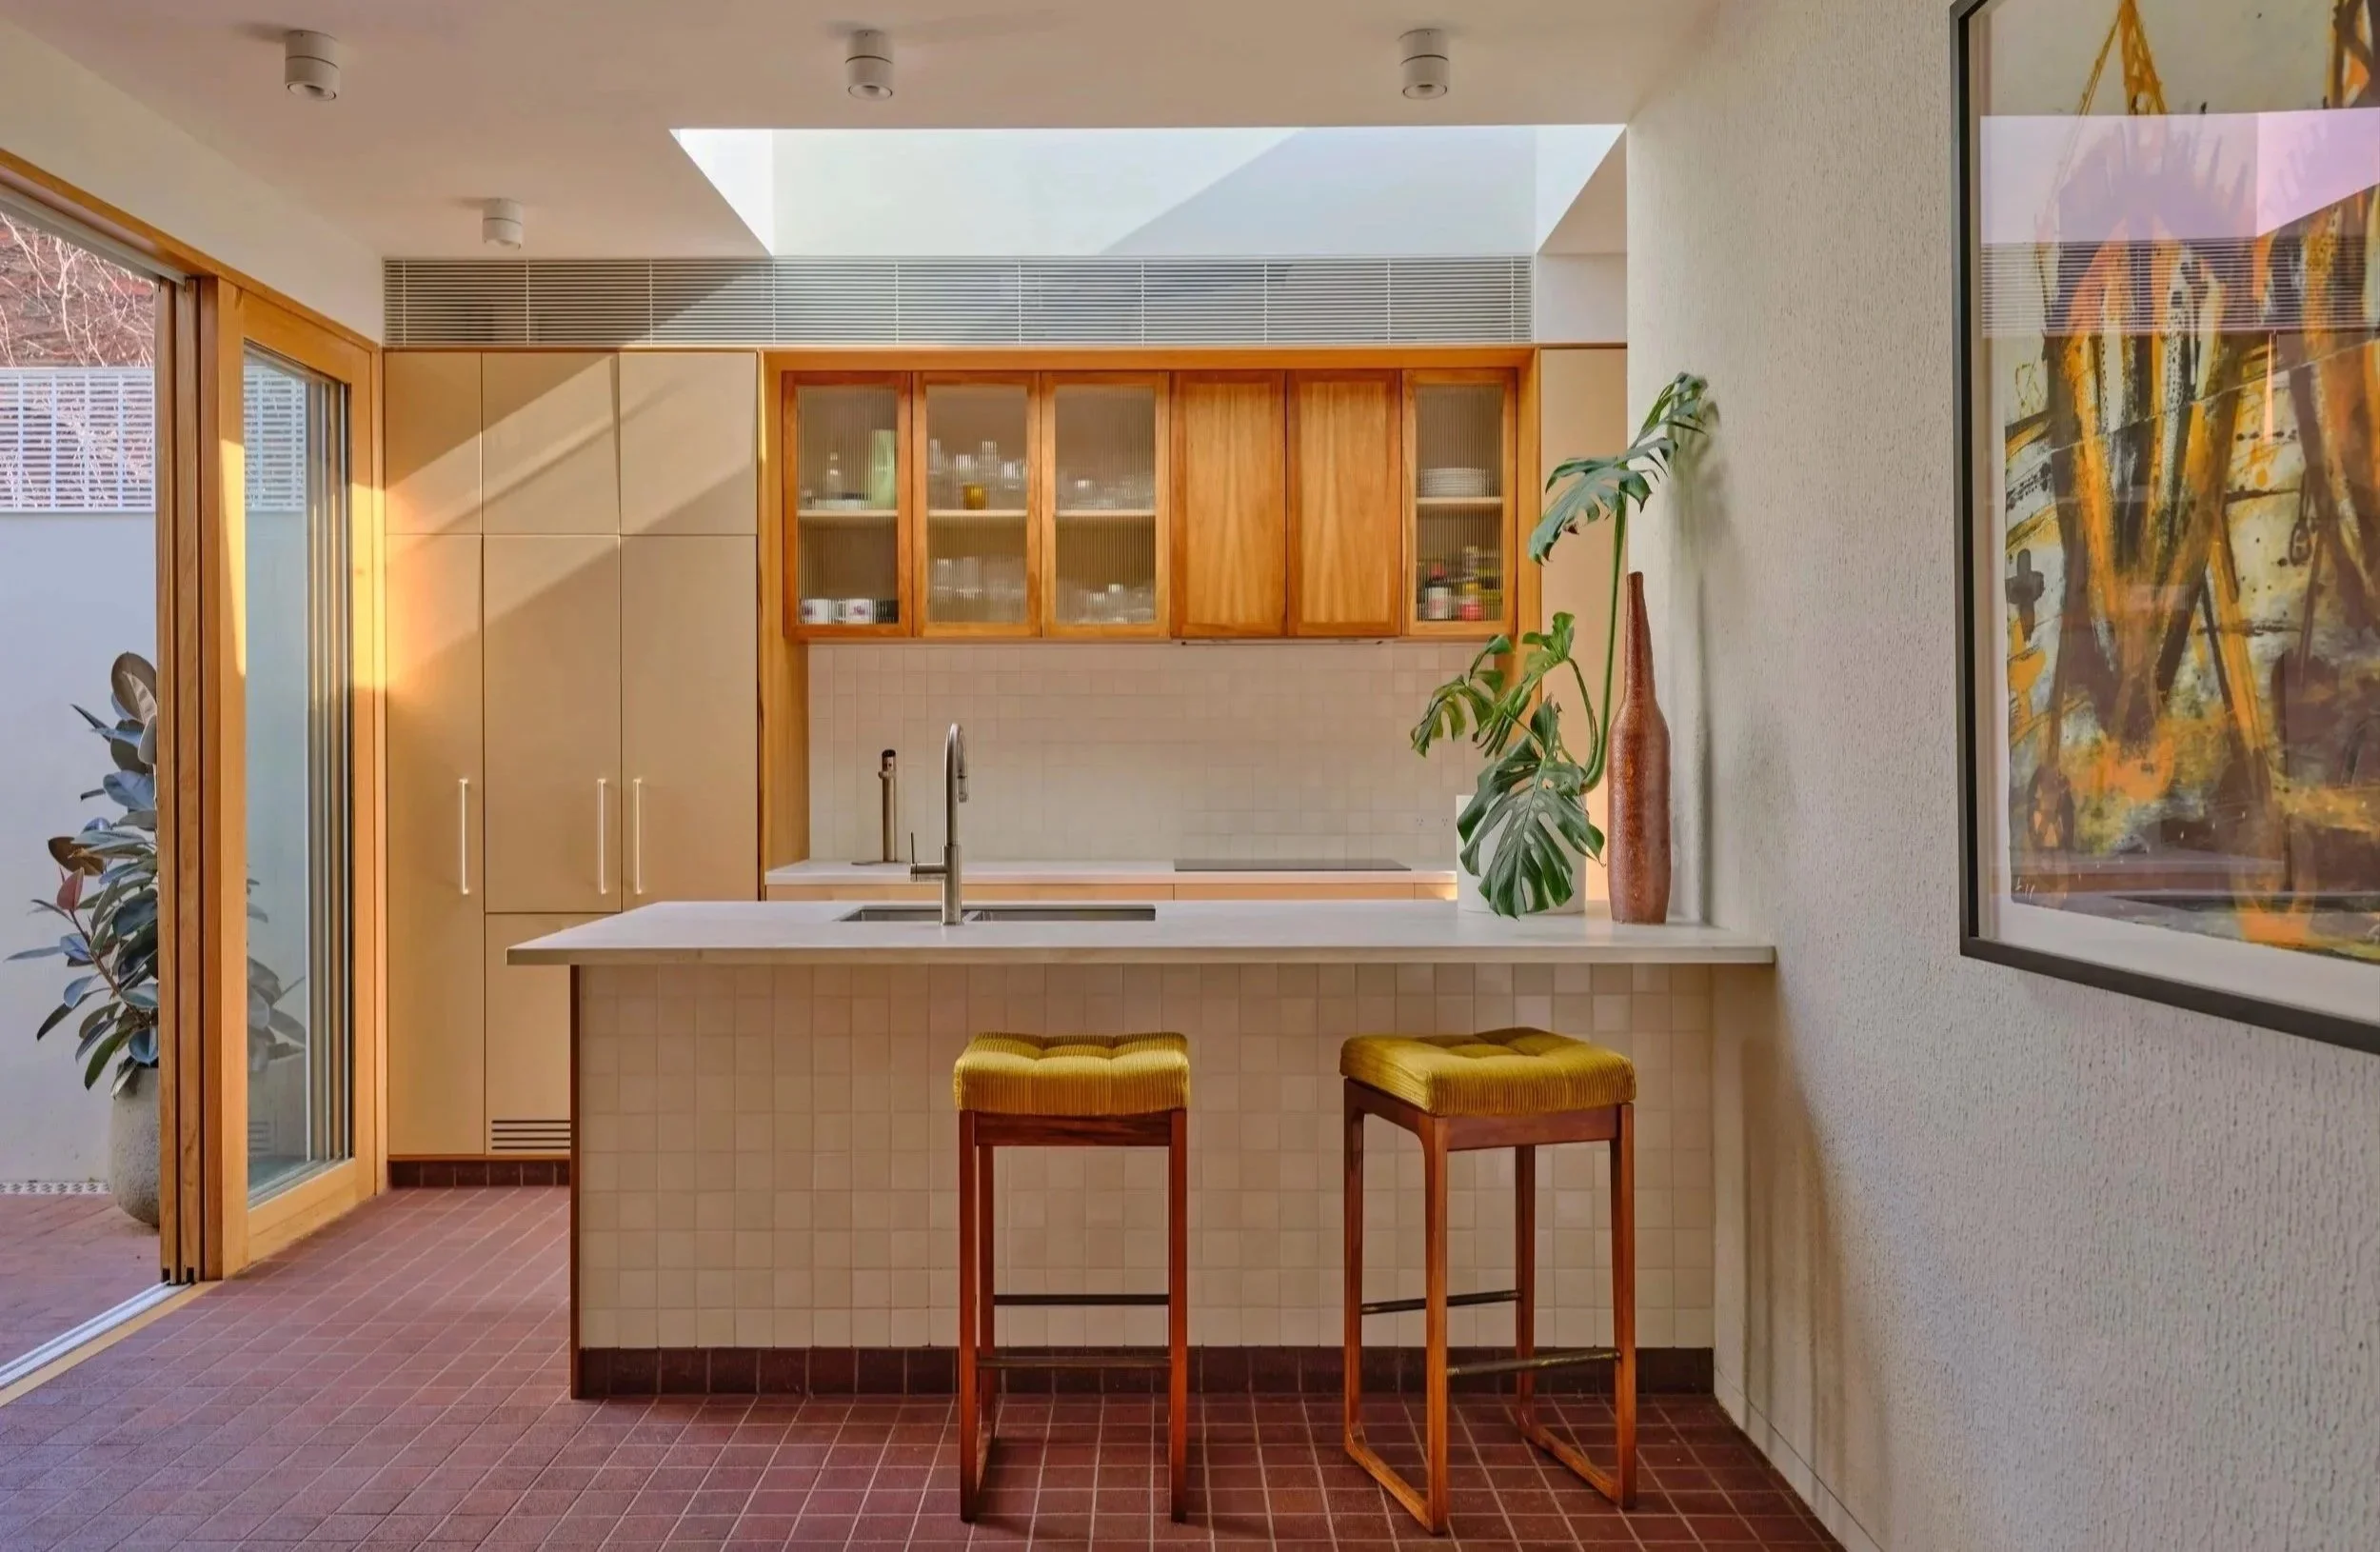
Designed by True Story, Fitzroy Duet brings a multigenerational vision together through two homes for a mother and daughter, balancing connection with independence.
Words HANDE RENSHAW Photos DEAN BRADLEY Architecture & Interiors TRUE STORY Build WB BUILT
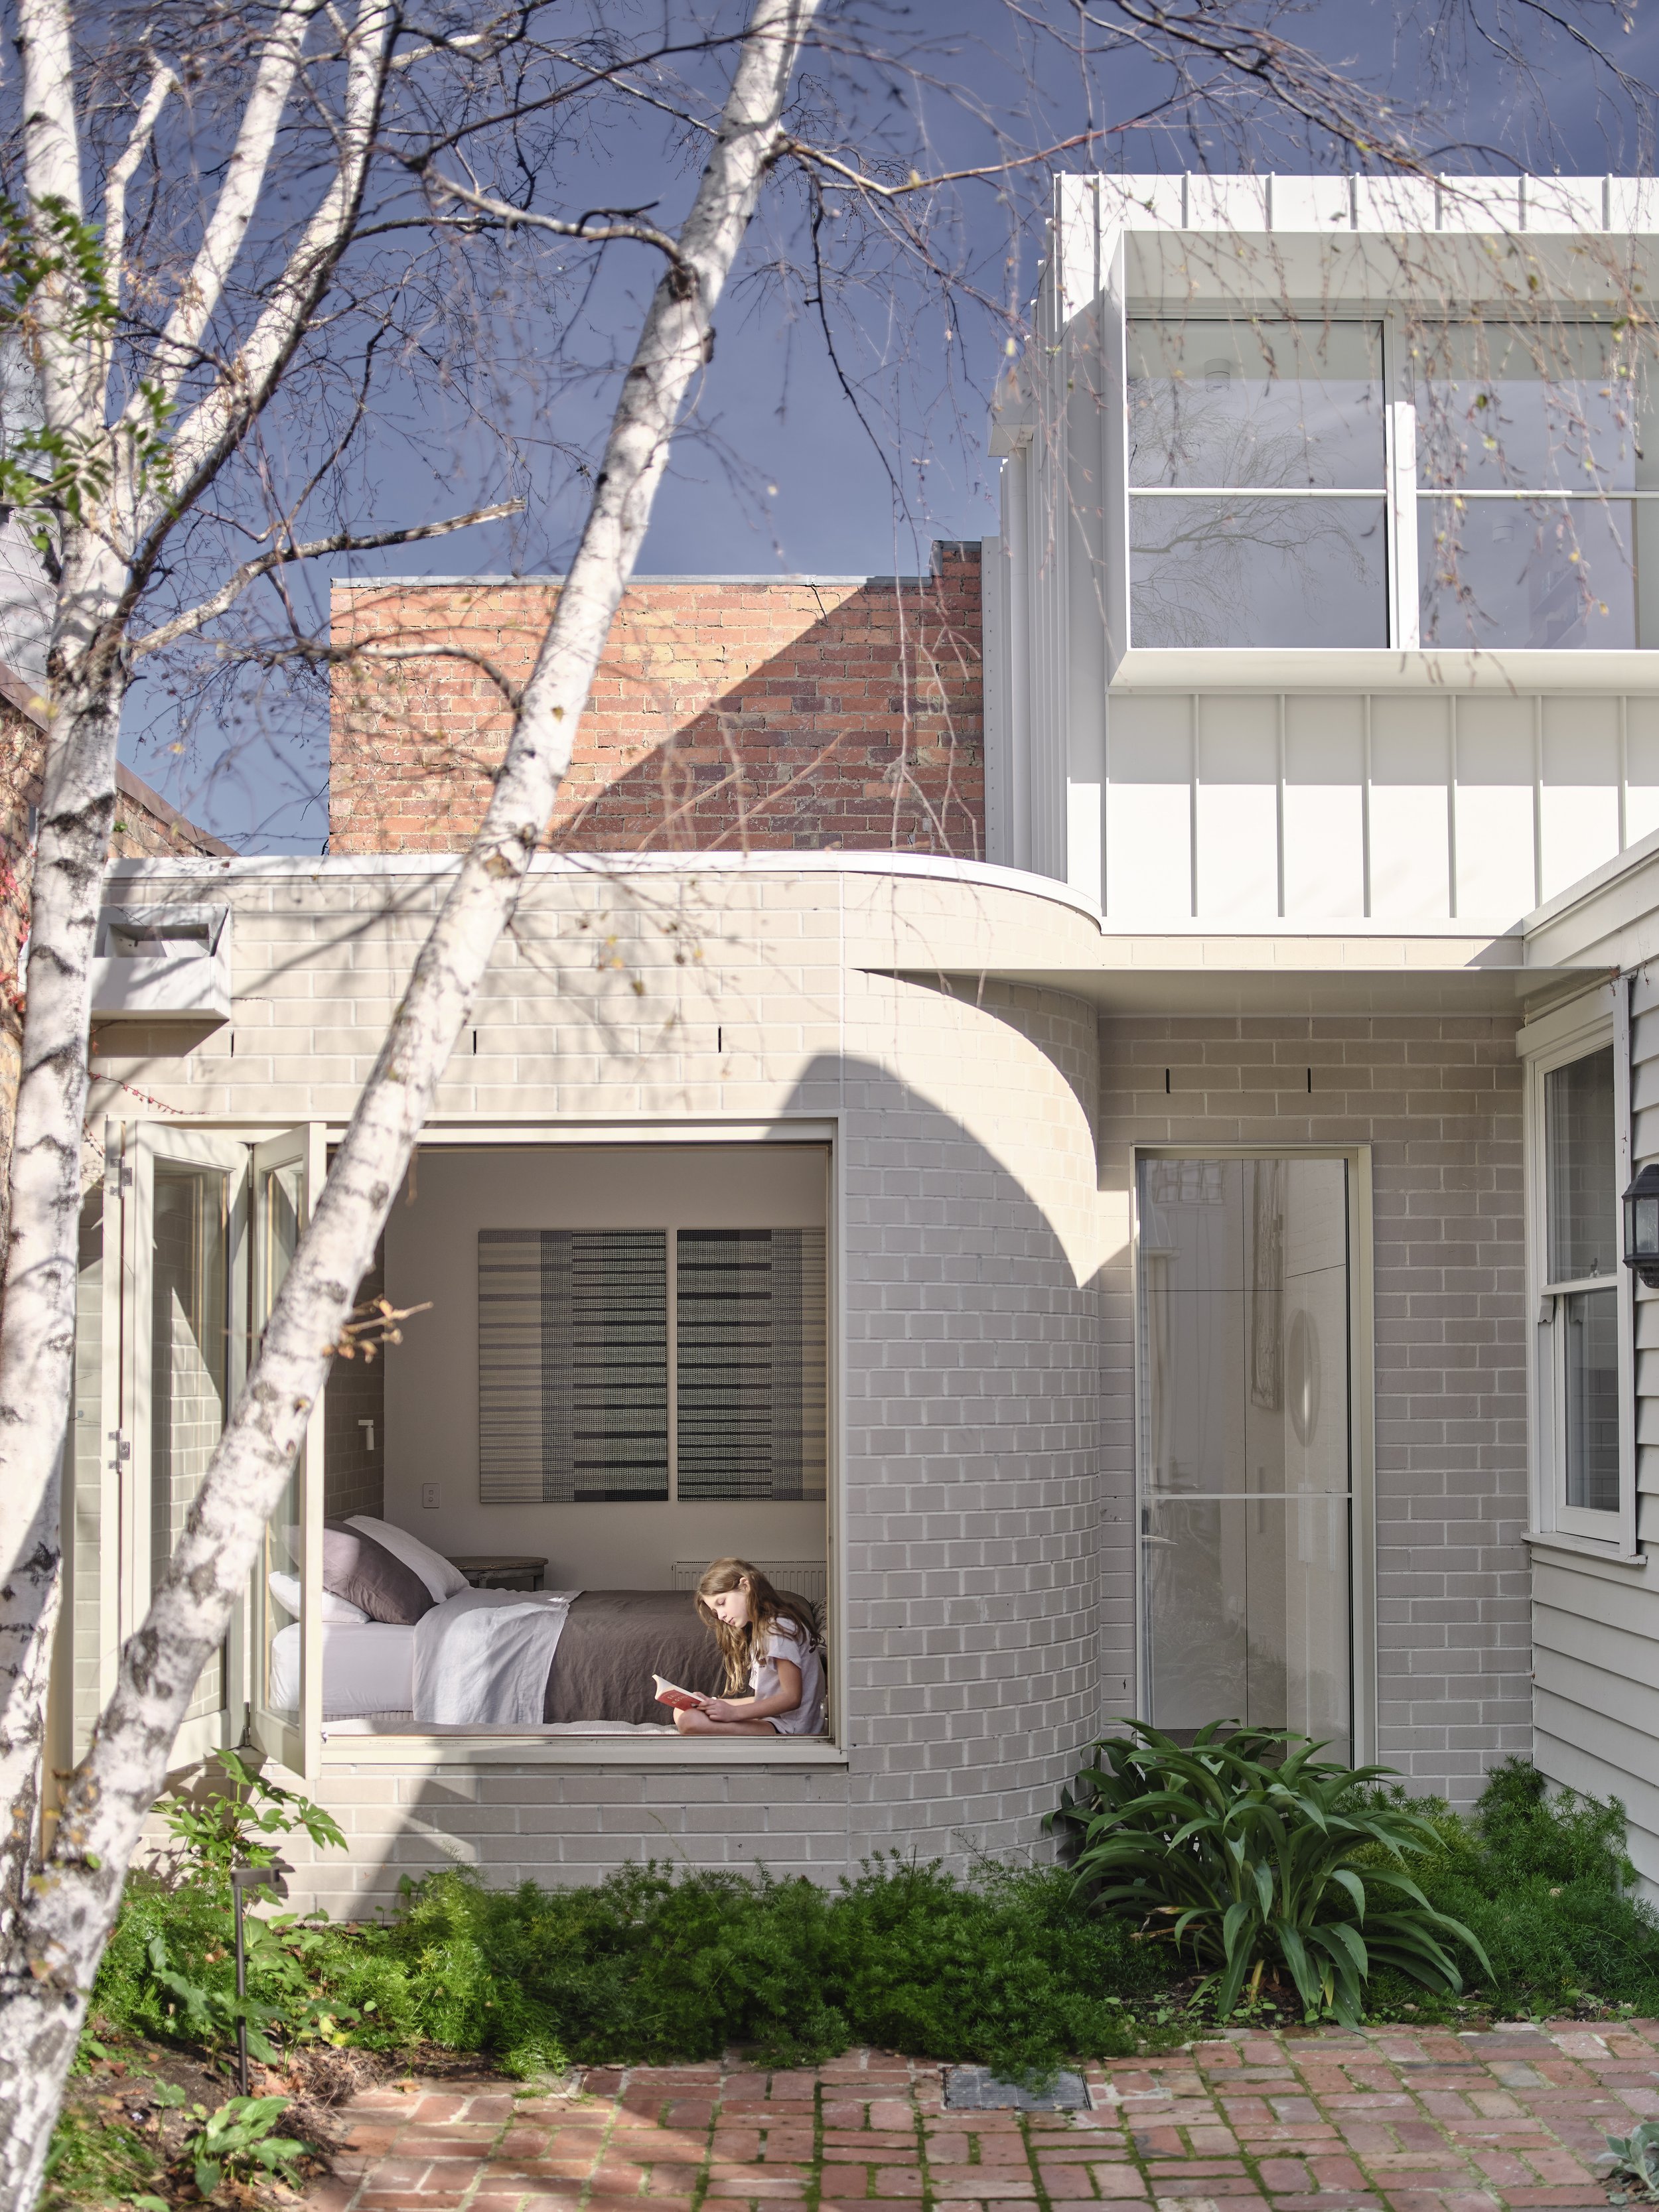
House two is the mother’s home and at the rear of the block.
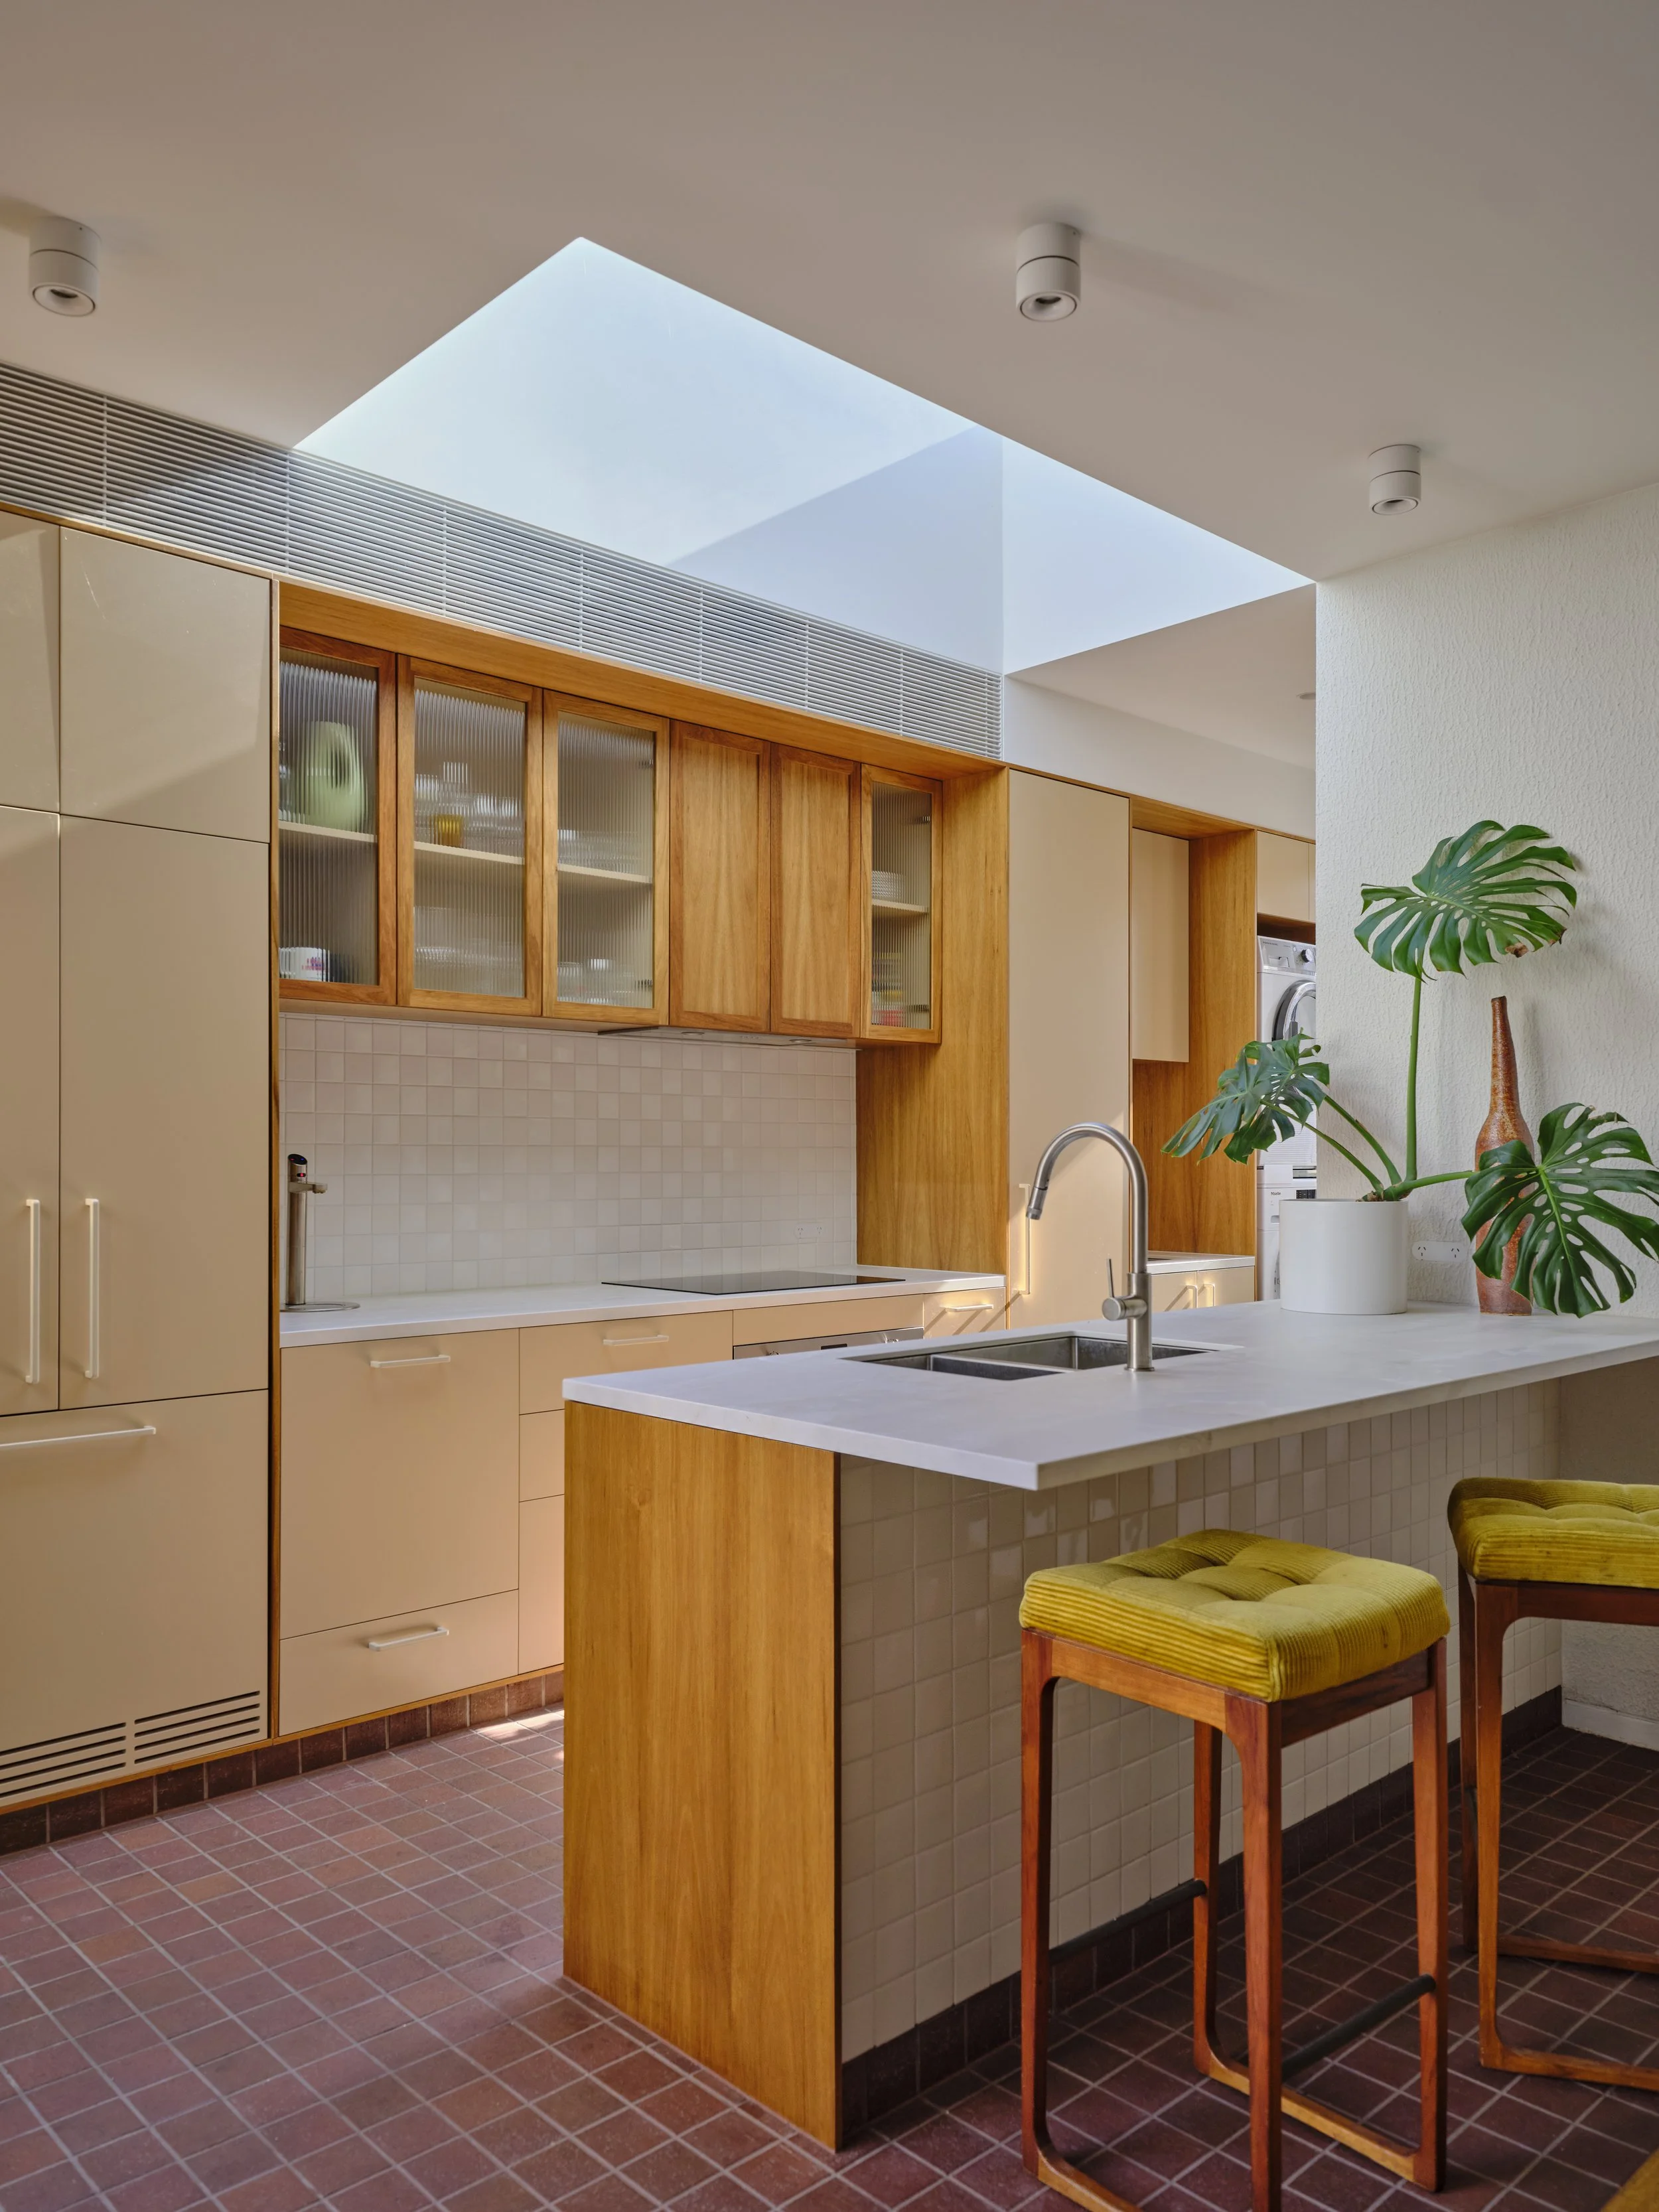
‘Inside, we wanted warmth, personality and a home that truly reflected the young, gregarious couple's inner-city lifestyle,’ says True Story.
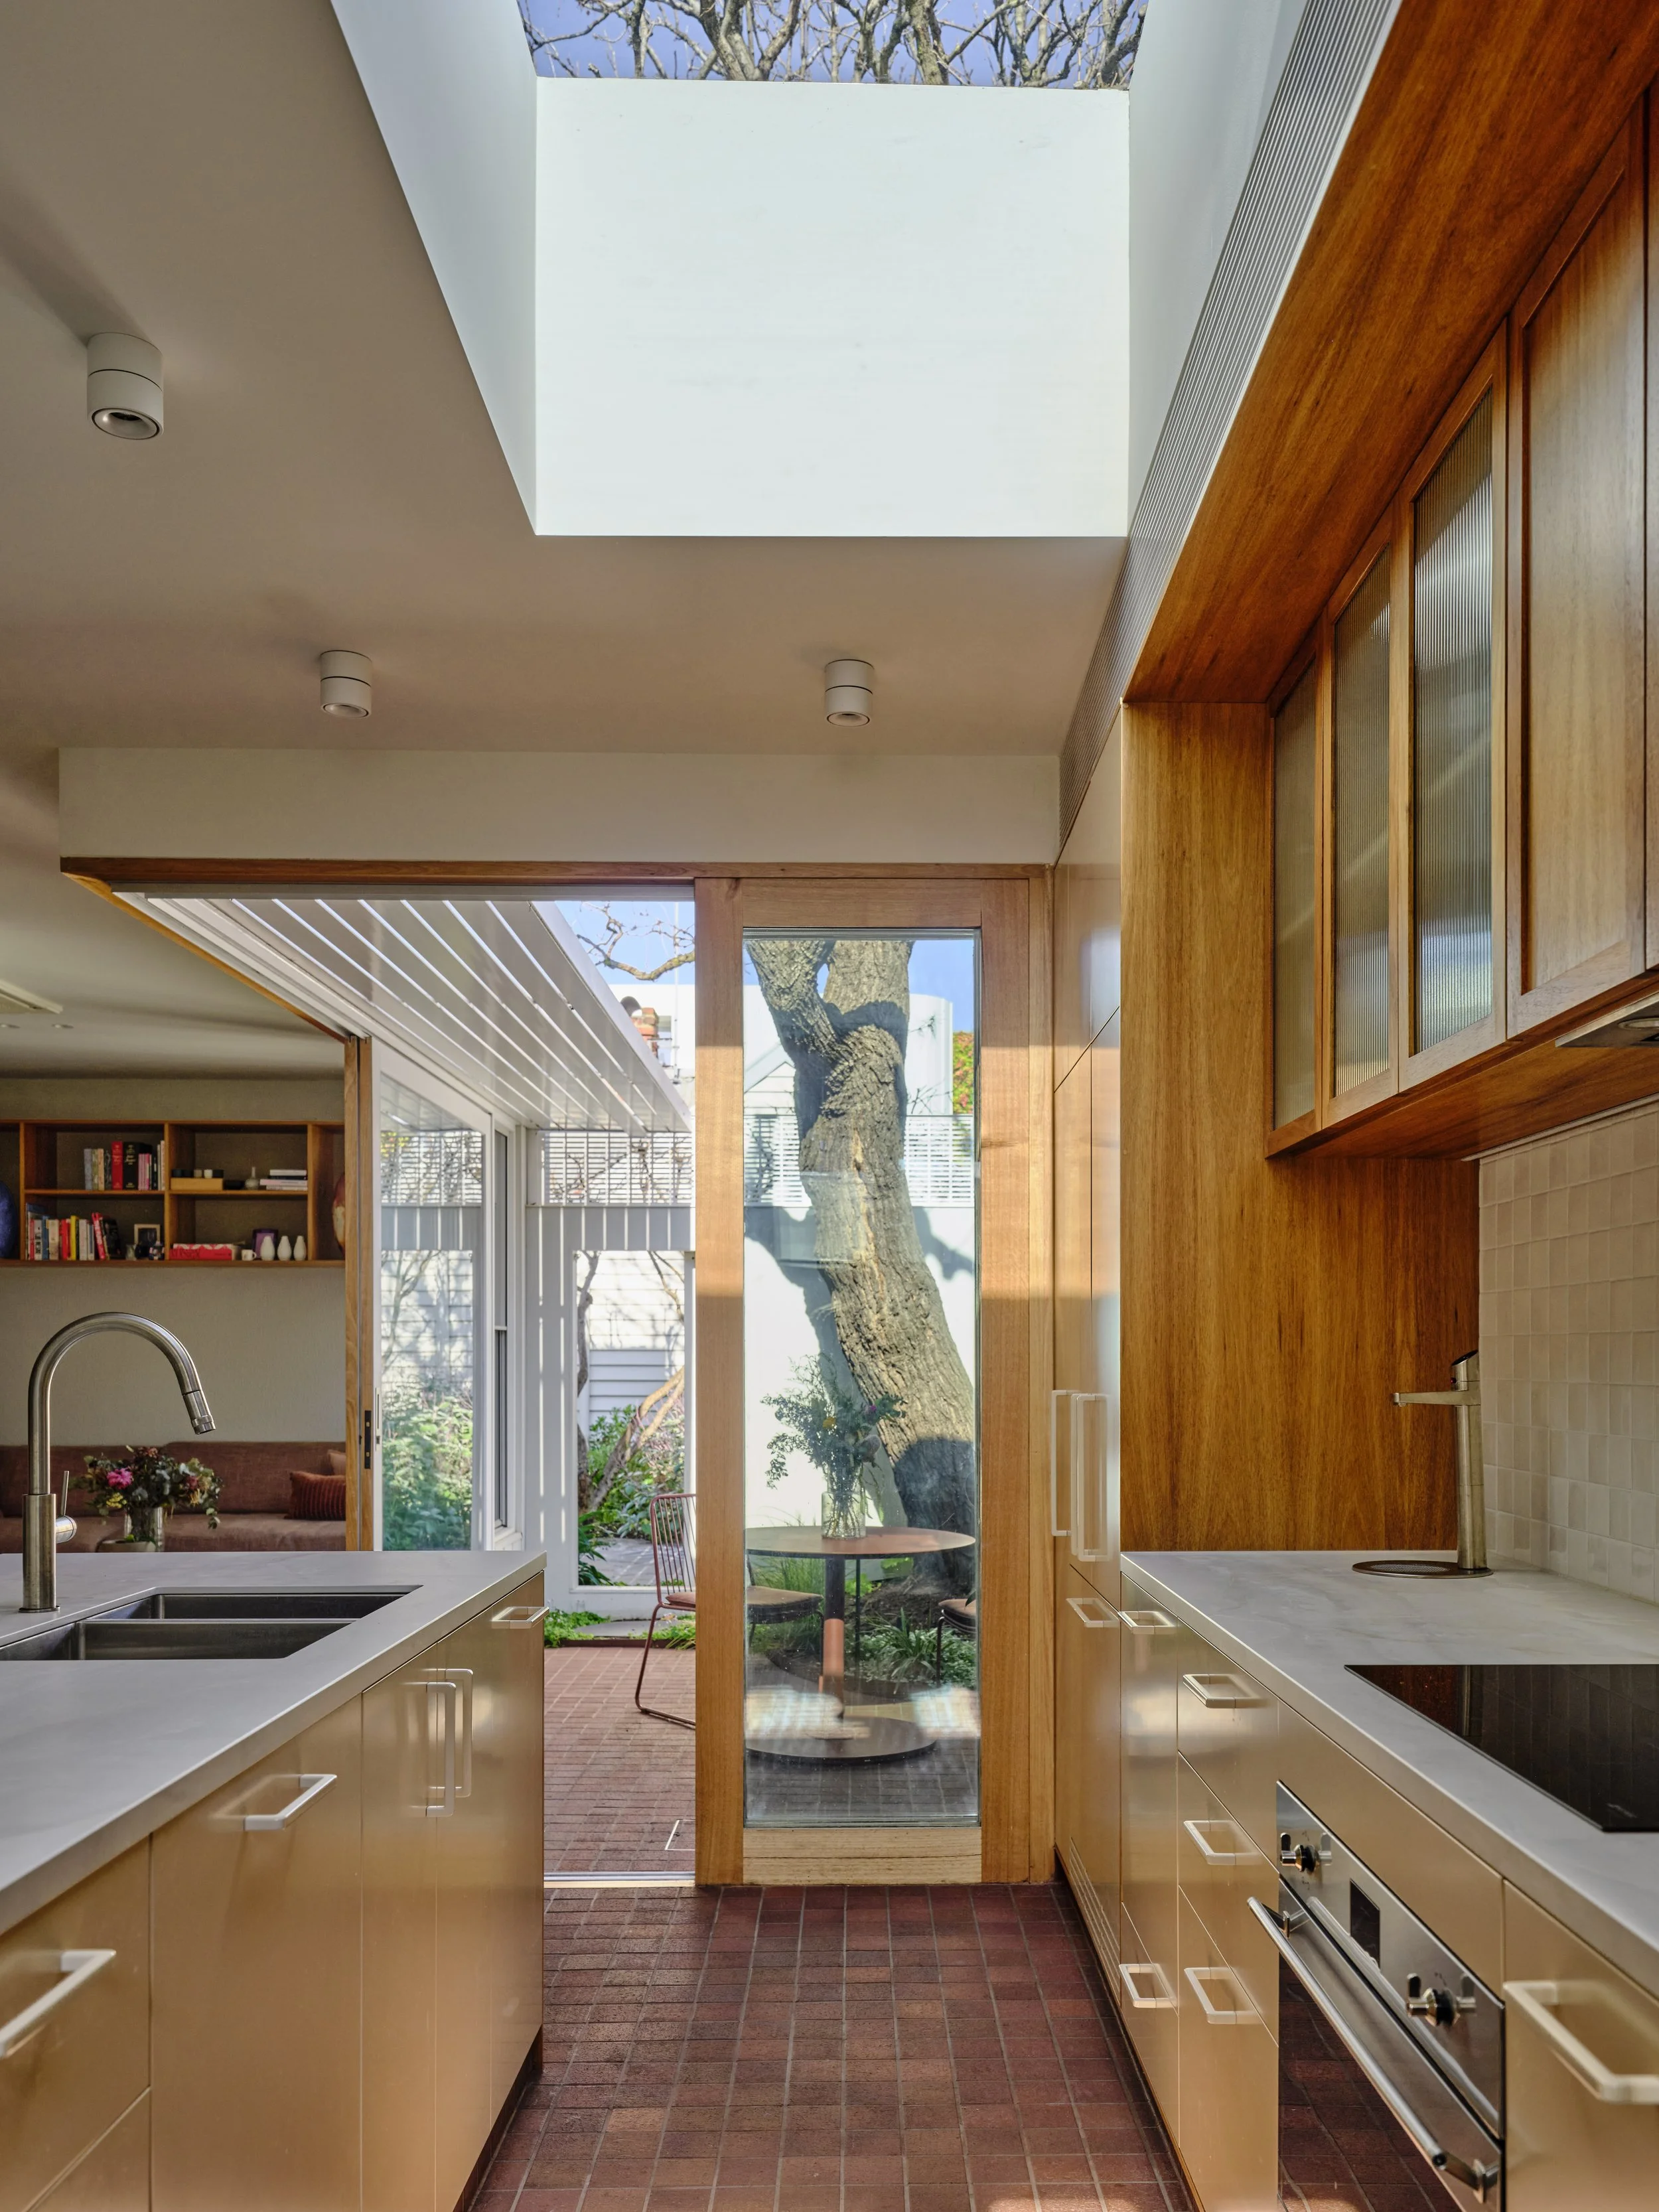
In the kitchen, 2-pack cabinetry in Dulux Basketweave Beige is paired with solid Blackwood timber-framed glass overhead cabinets
A custom skylight draws daylight not only into the kitchen but also deep into the adjacent dining room.
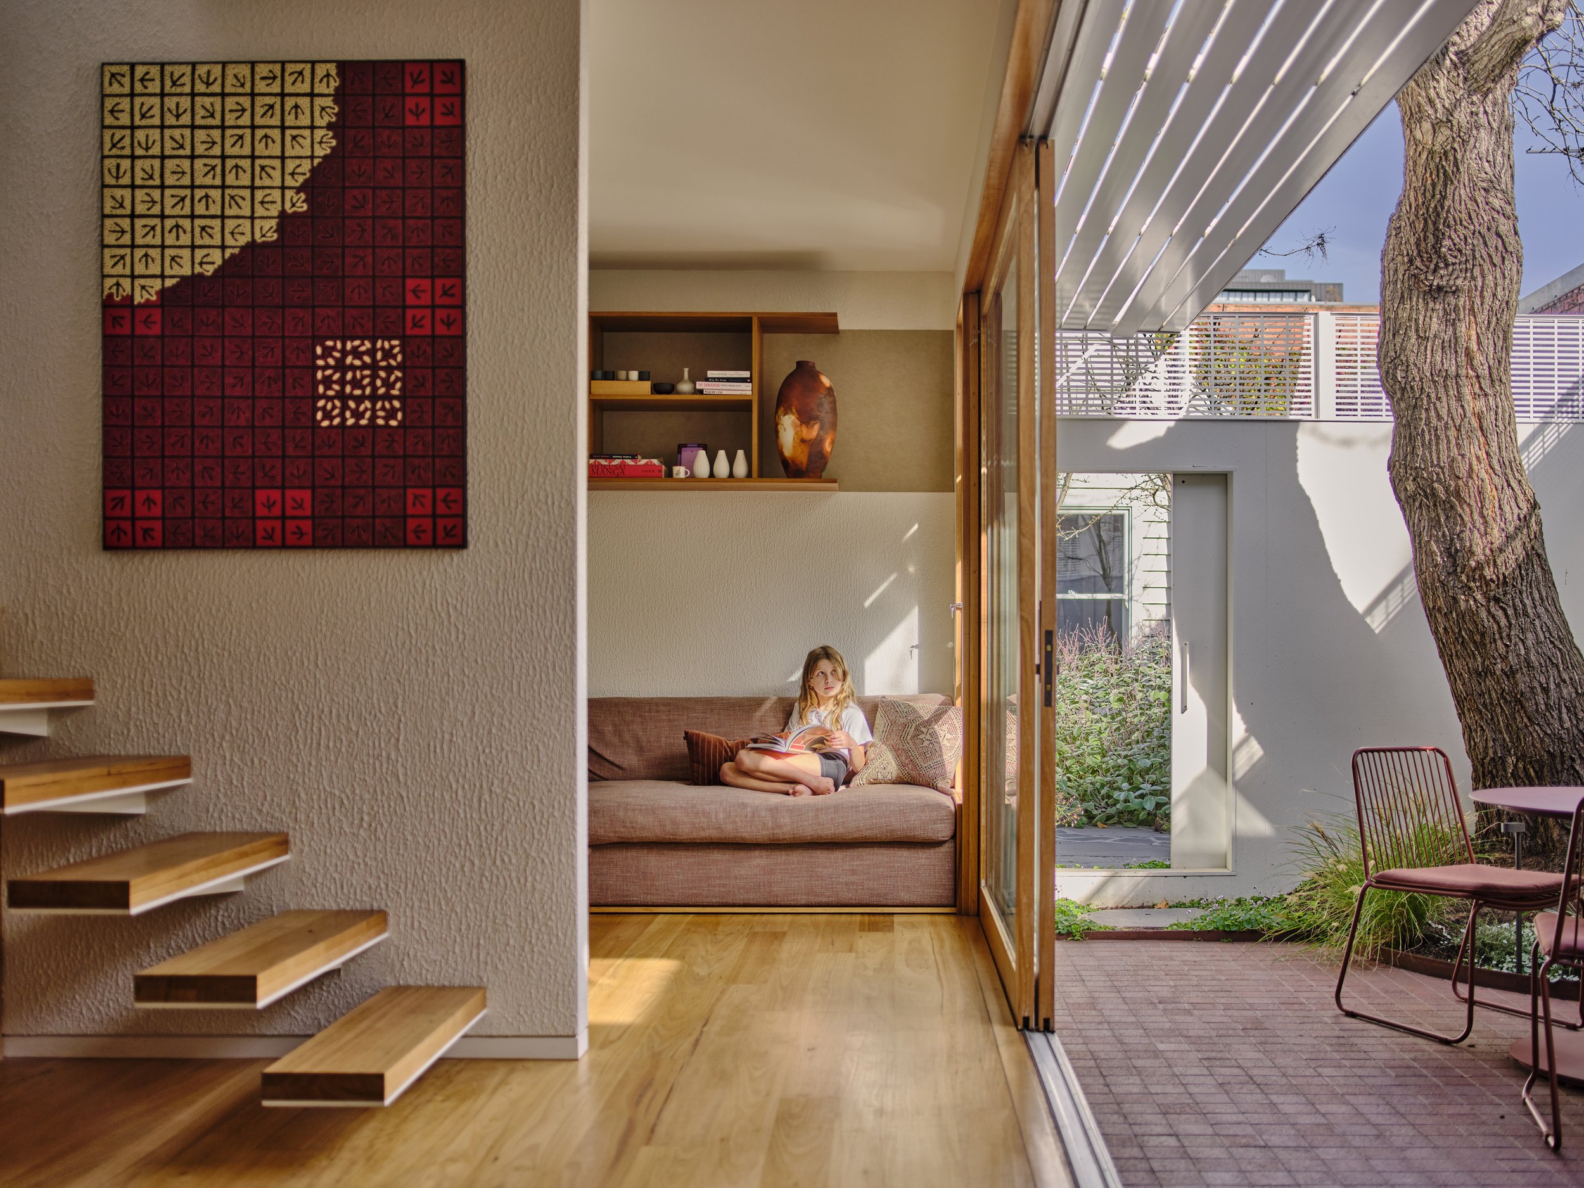
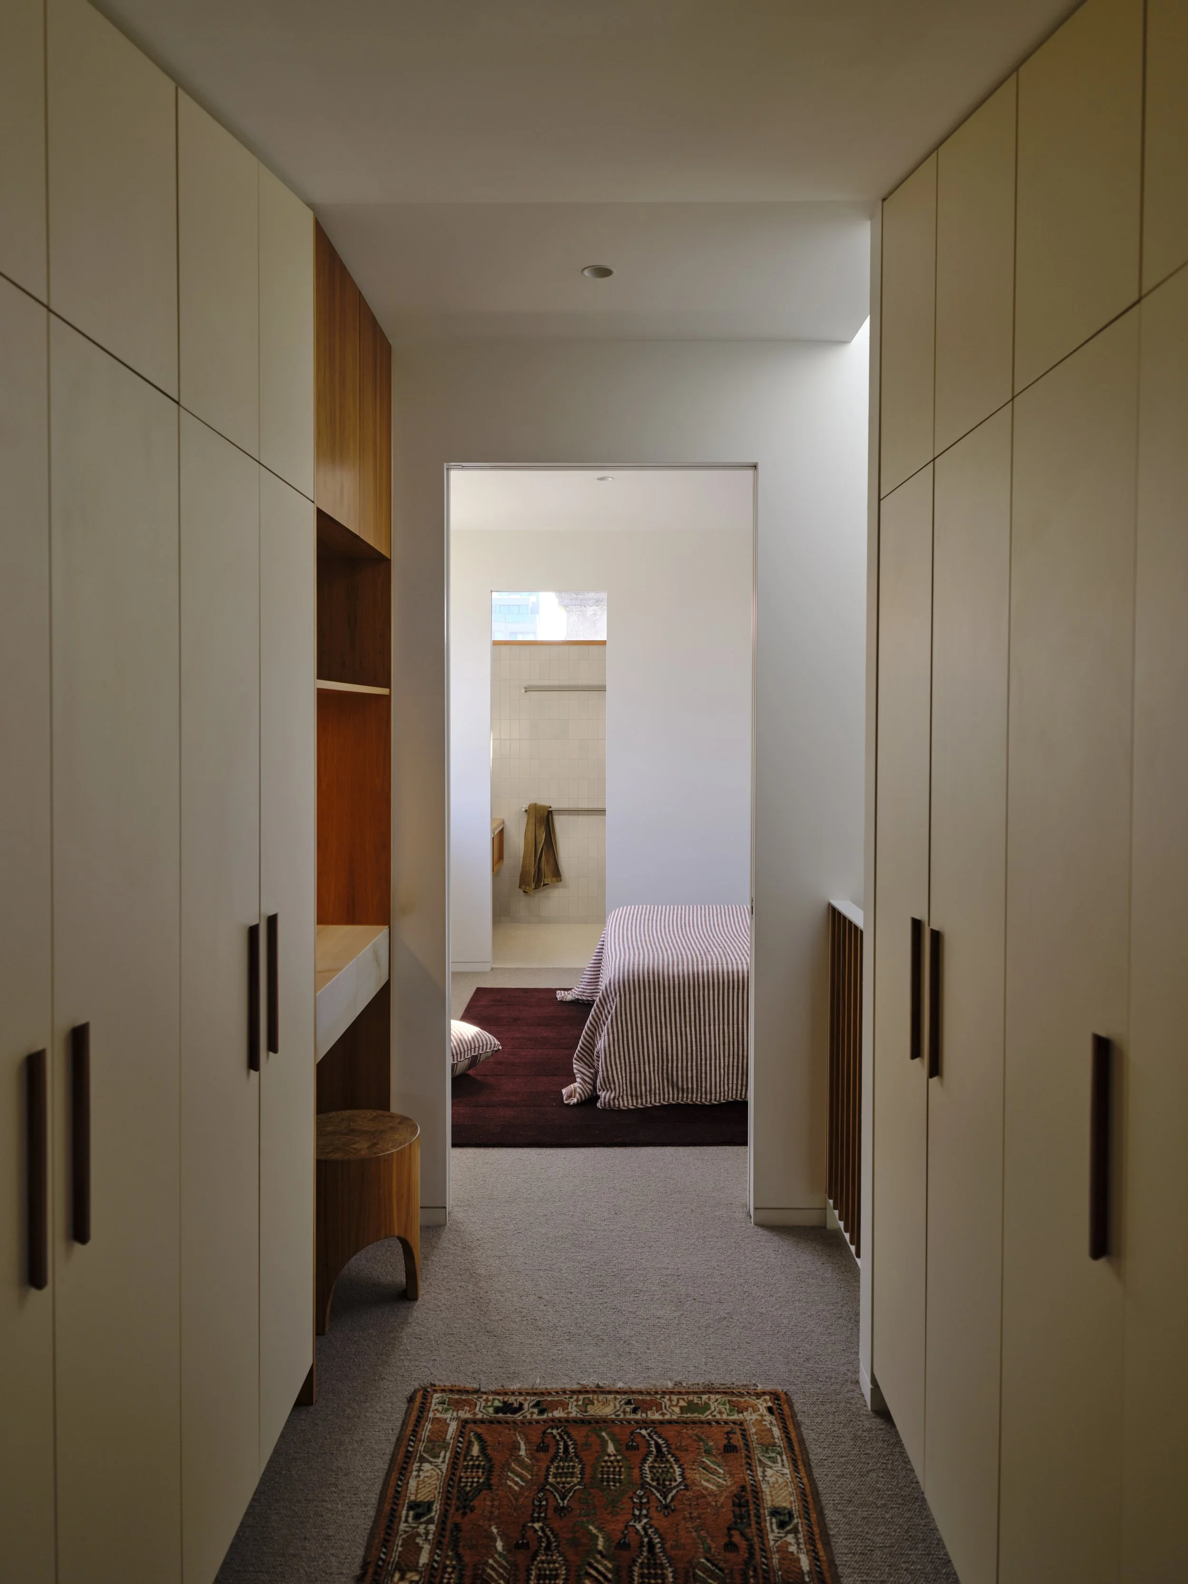
Throughout house one, the walls are finished in a textured acrylic coating in Dulux Natural White.
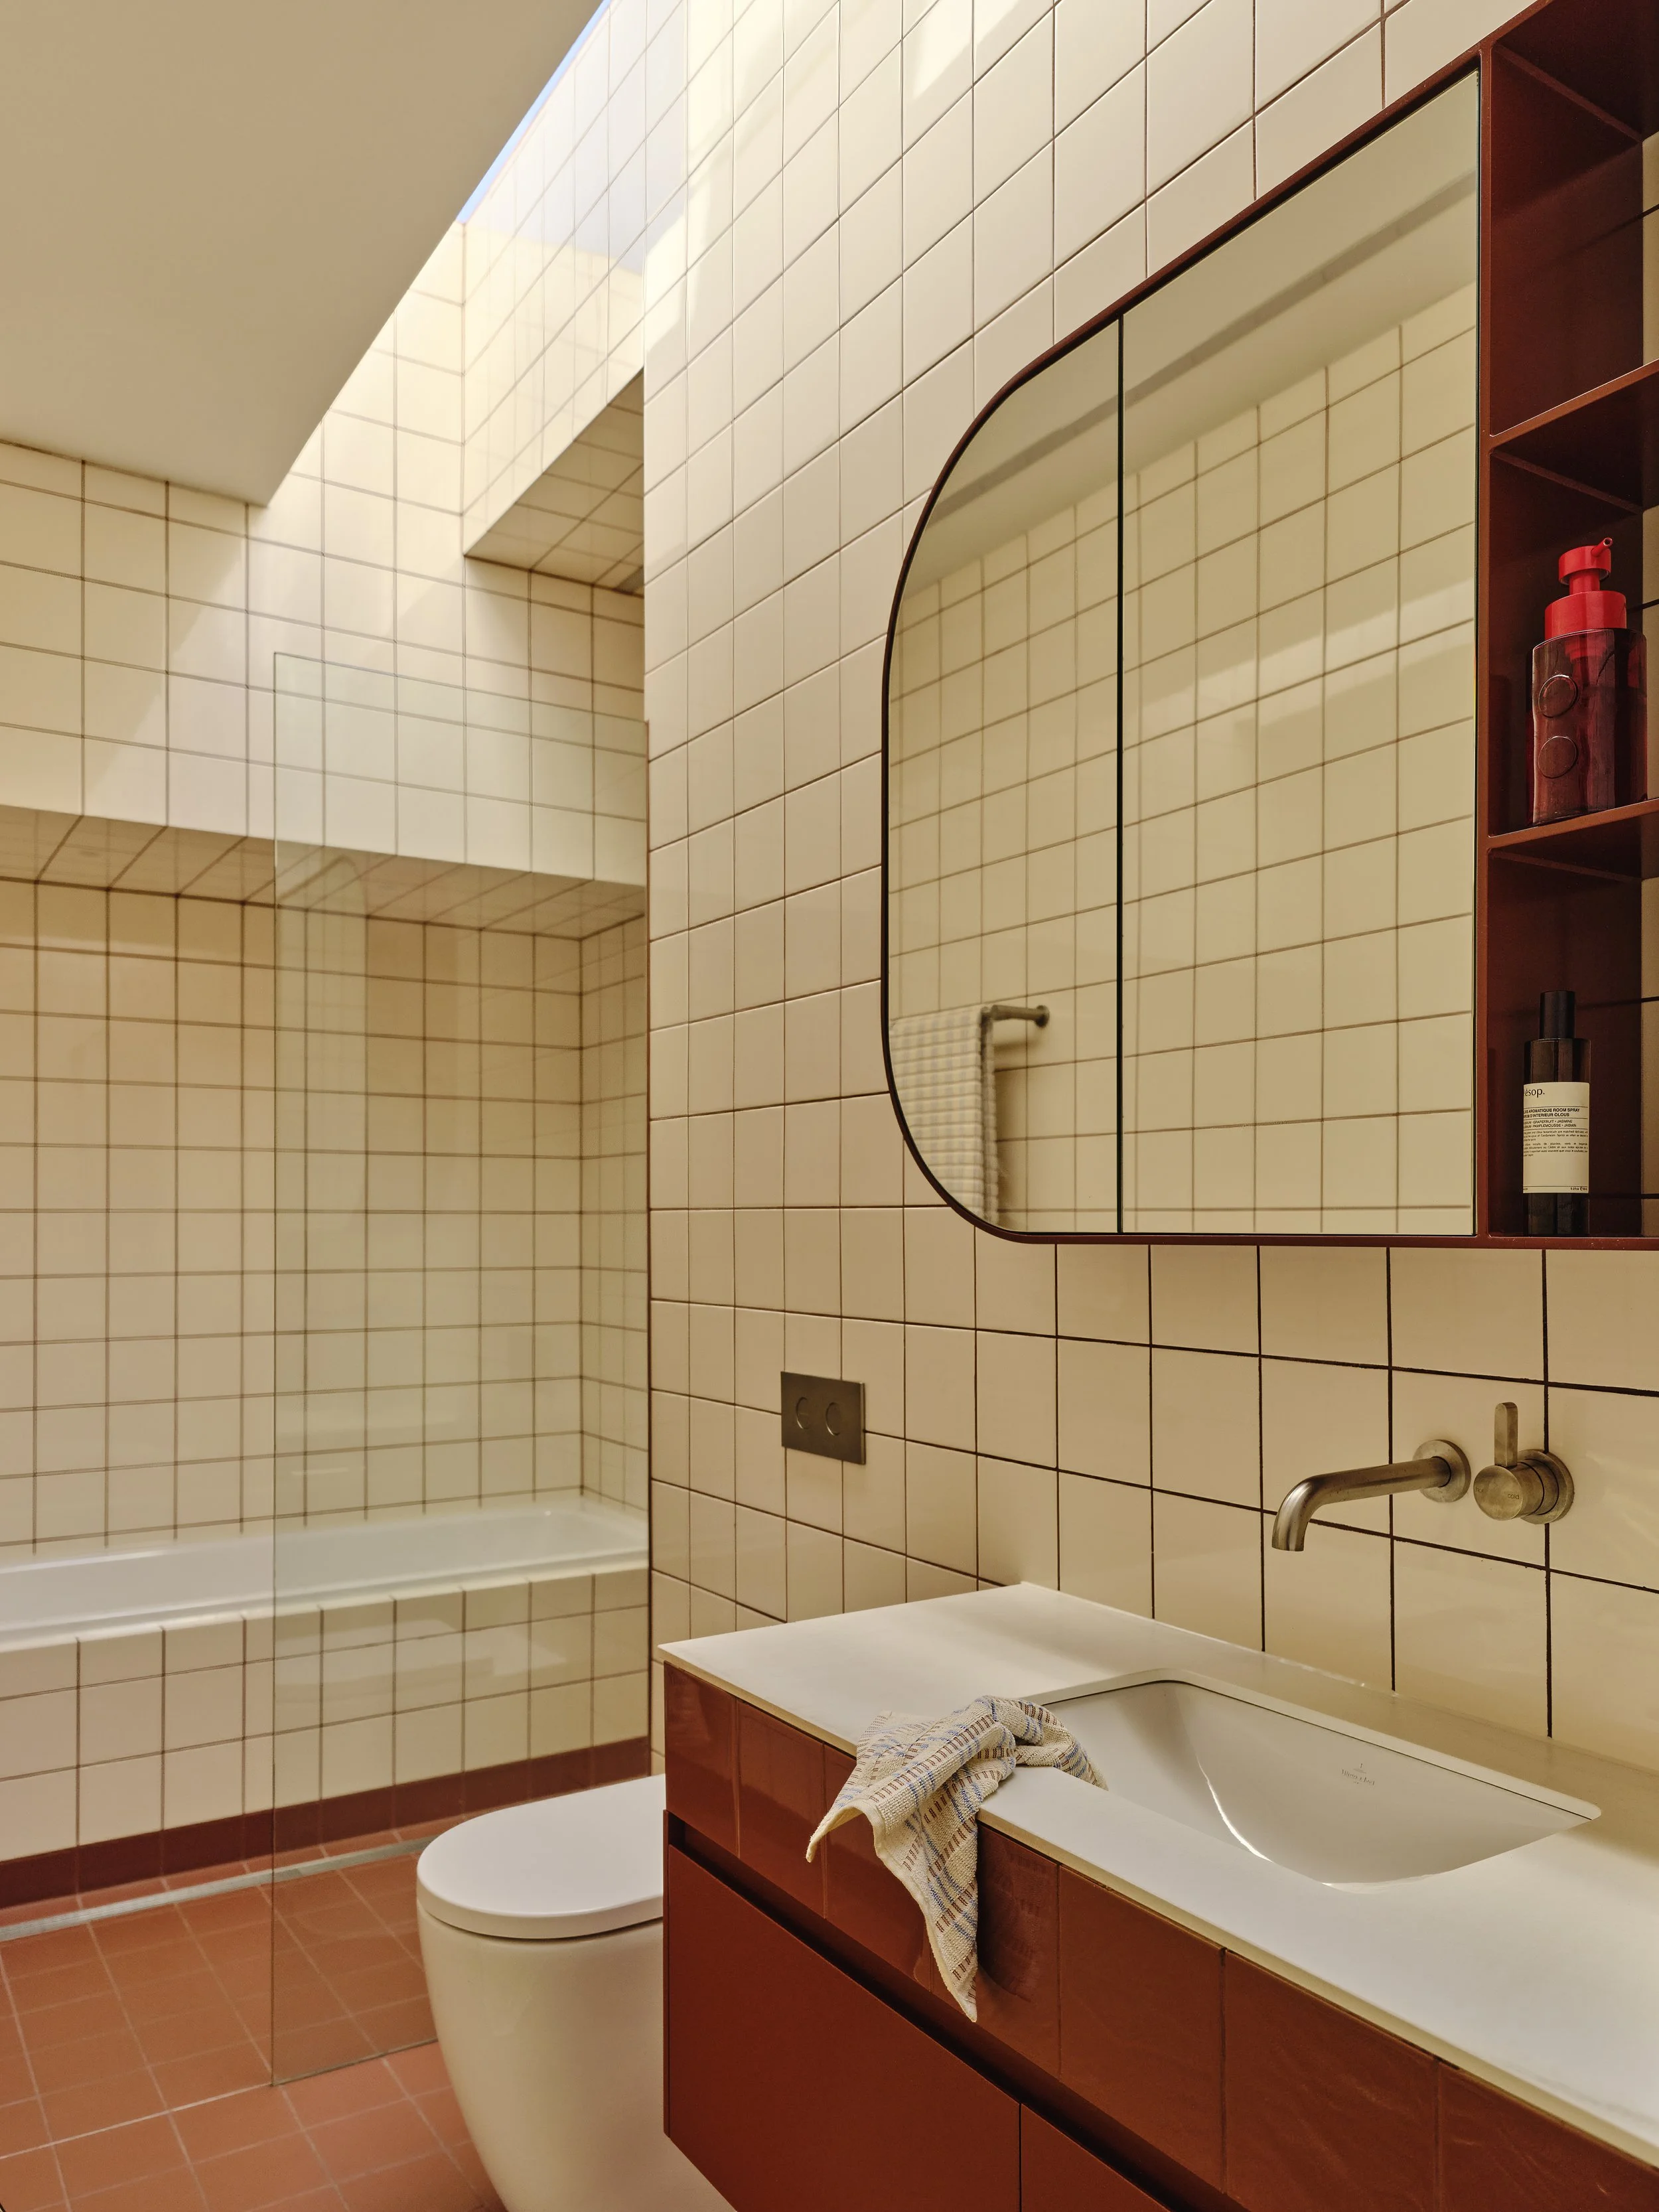
The floor and skirting tile is repeated across the vanity face in a gloss finish, creating a subtle tonal shift while visually linking the vanity to the floor.
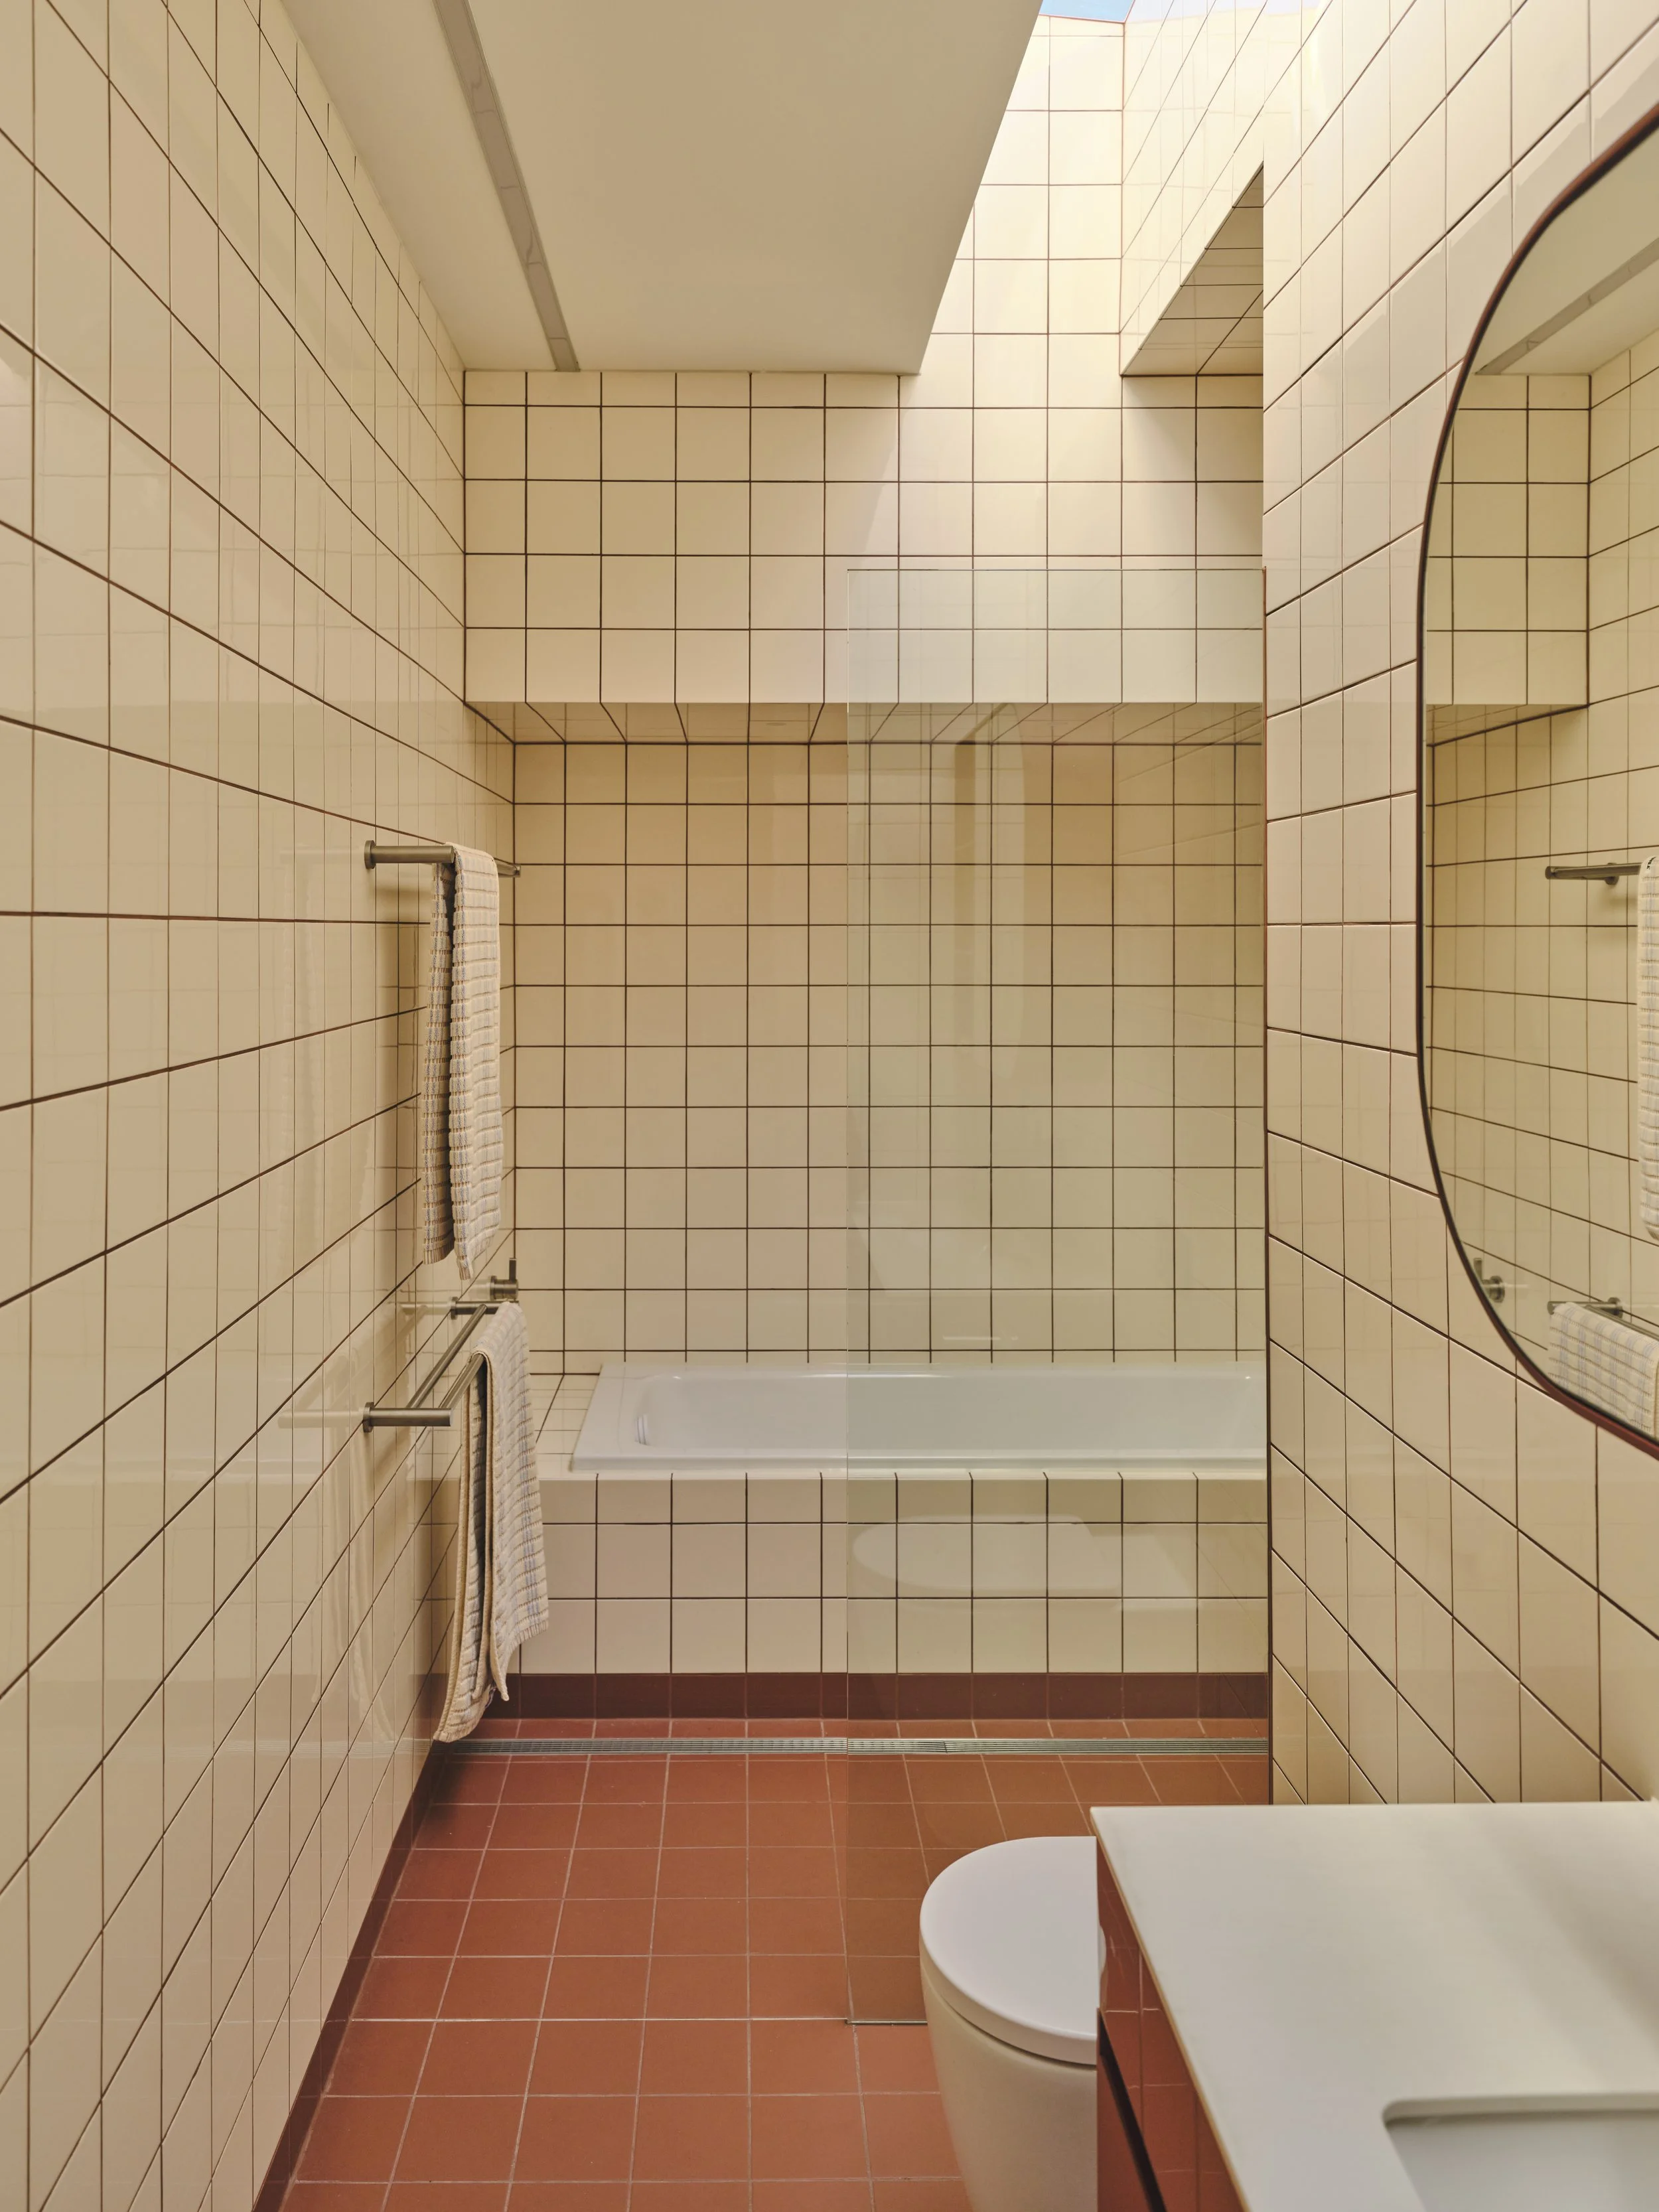
Coloured grout emphasises the grid of the tiles, adding texture and a graphic quality to the space.
“The two homes have distinct characteristics, distinct palettes, and distinct ways of living, yet they are bound together by a shared external language.”
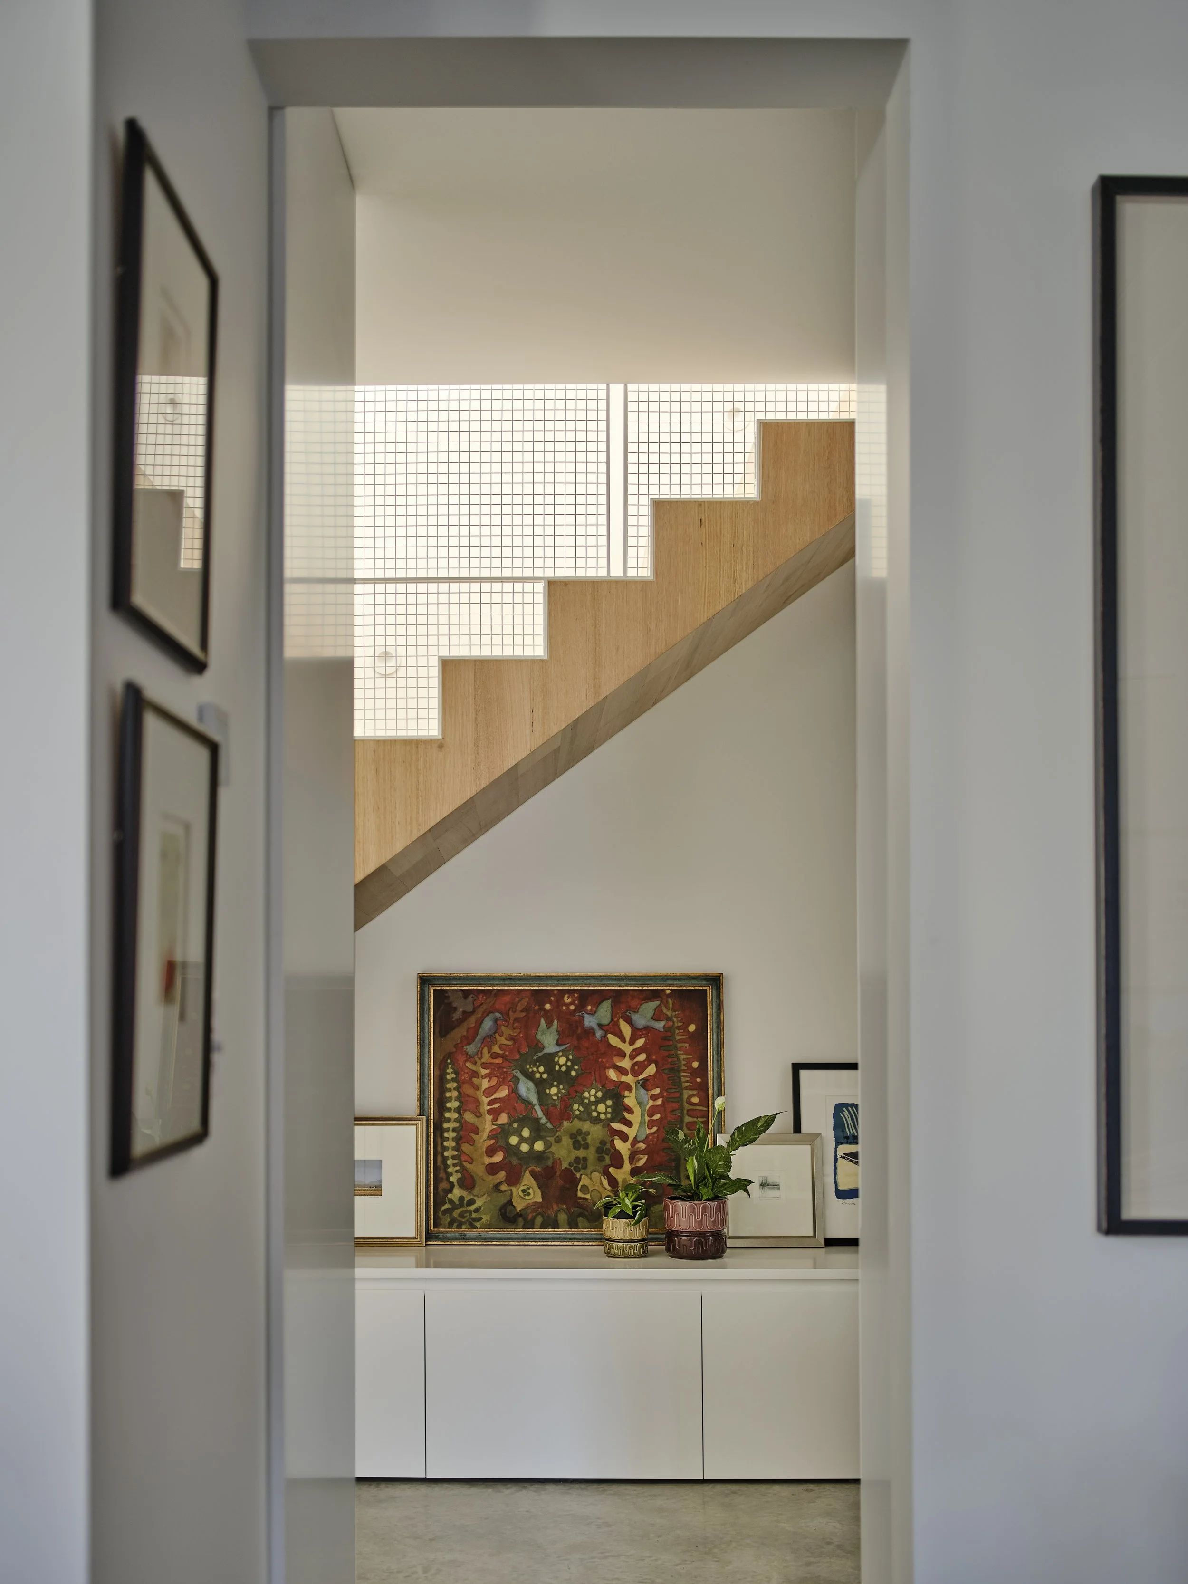
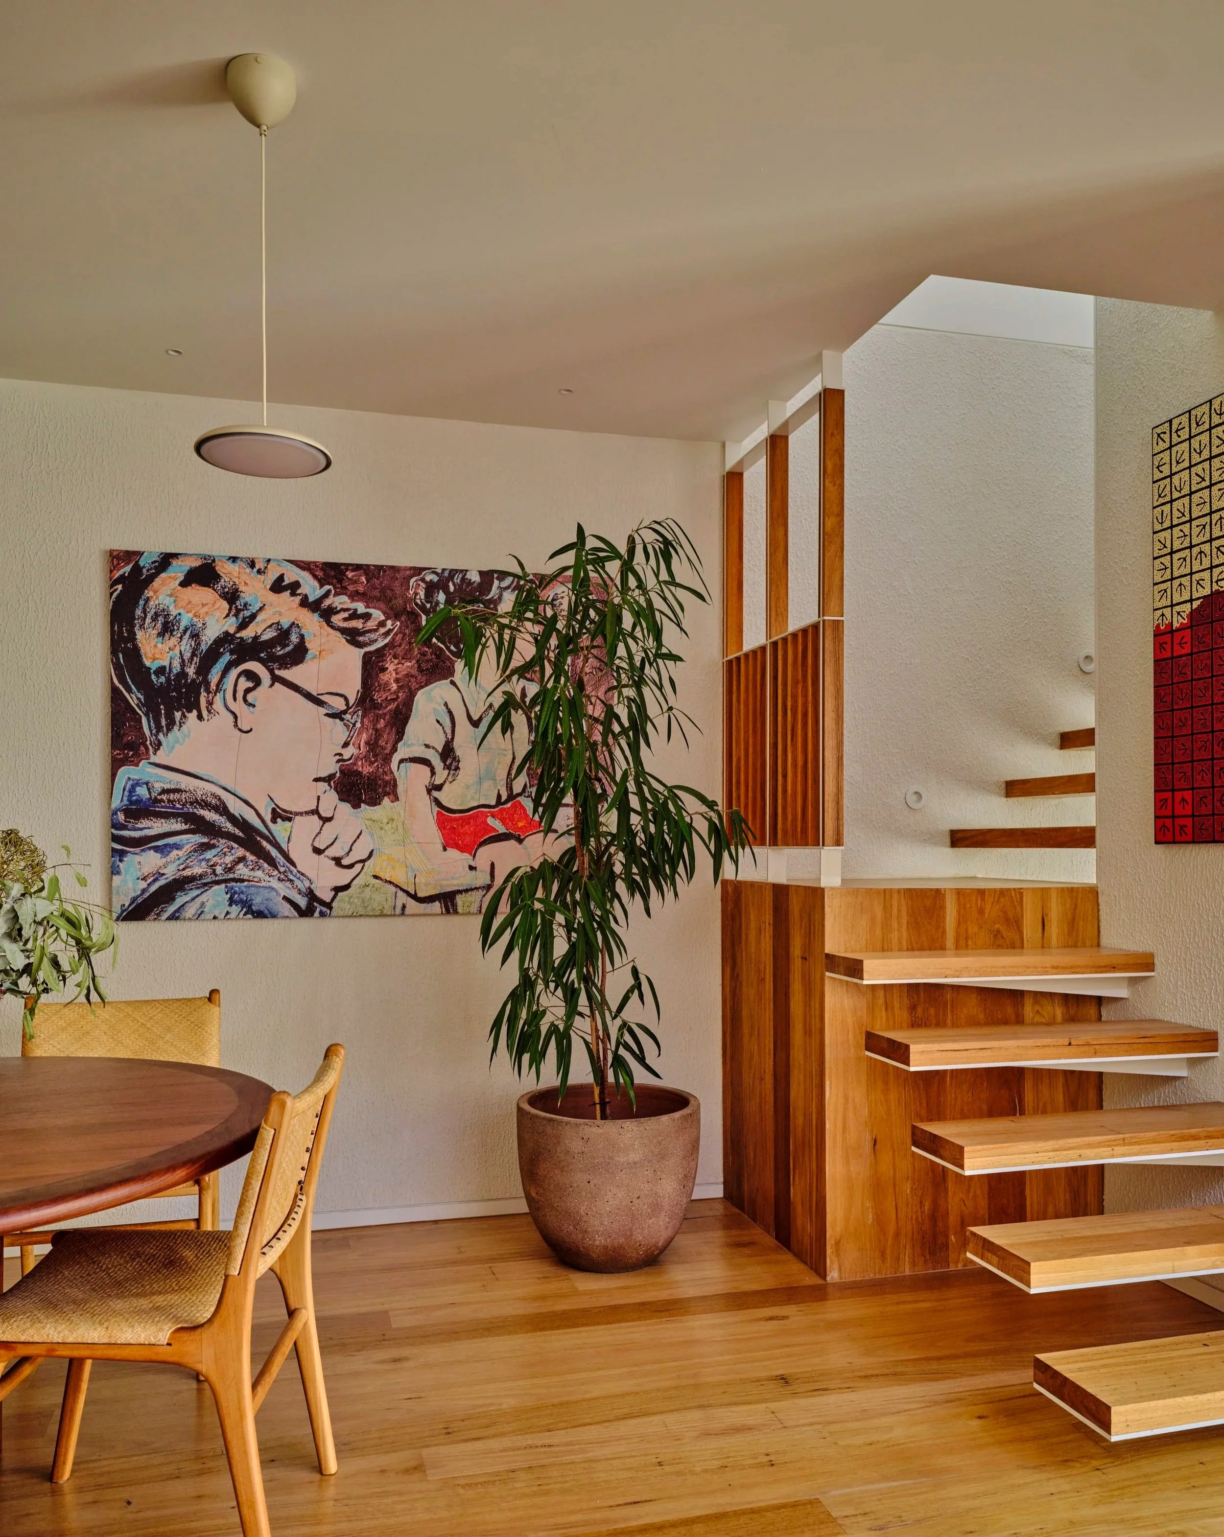
Artworks and woven textiles line the stairwell, with a white mesh balustrade revealing glimpses of the studio above.
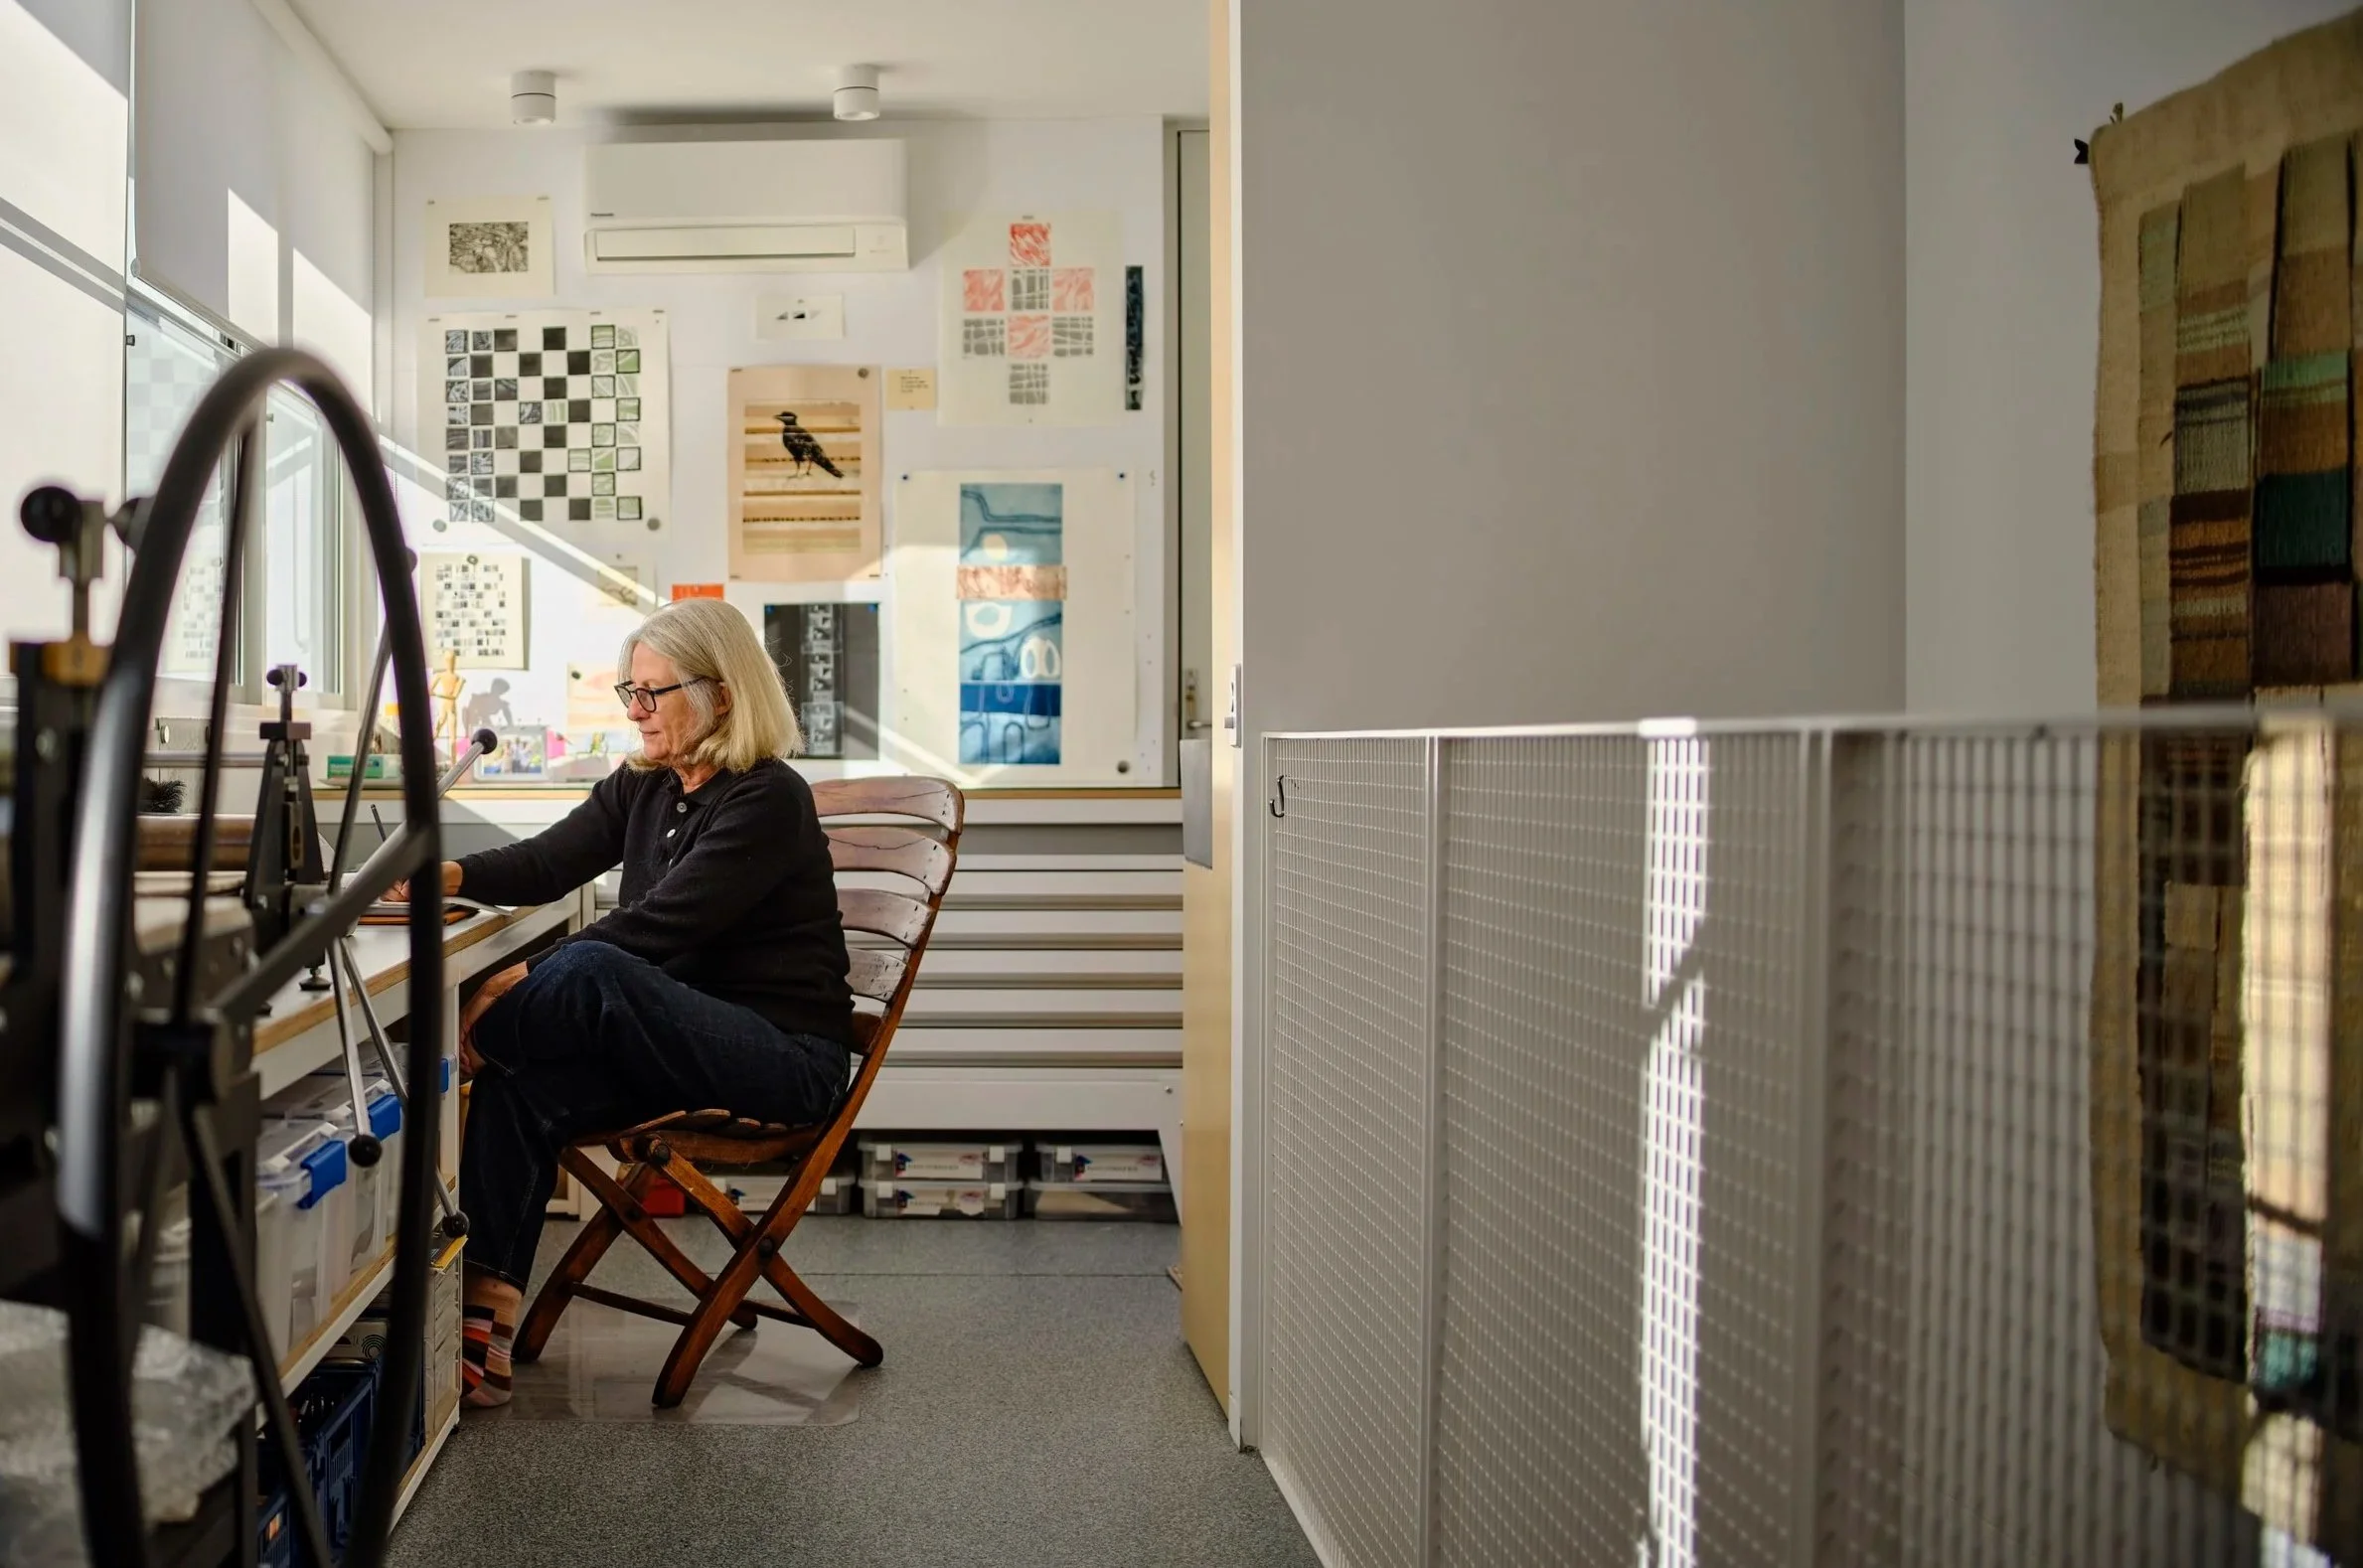
The mother, who lives in the hidden house, is an accomplished artist and printmaker.
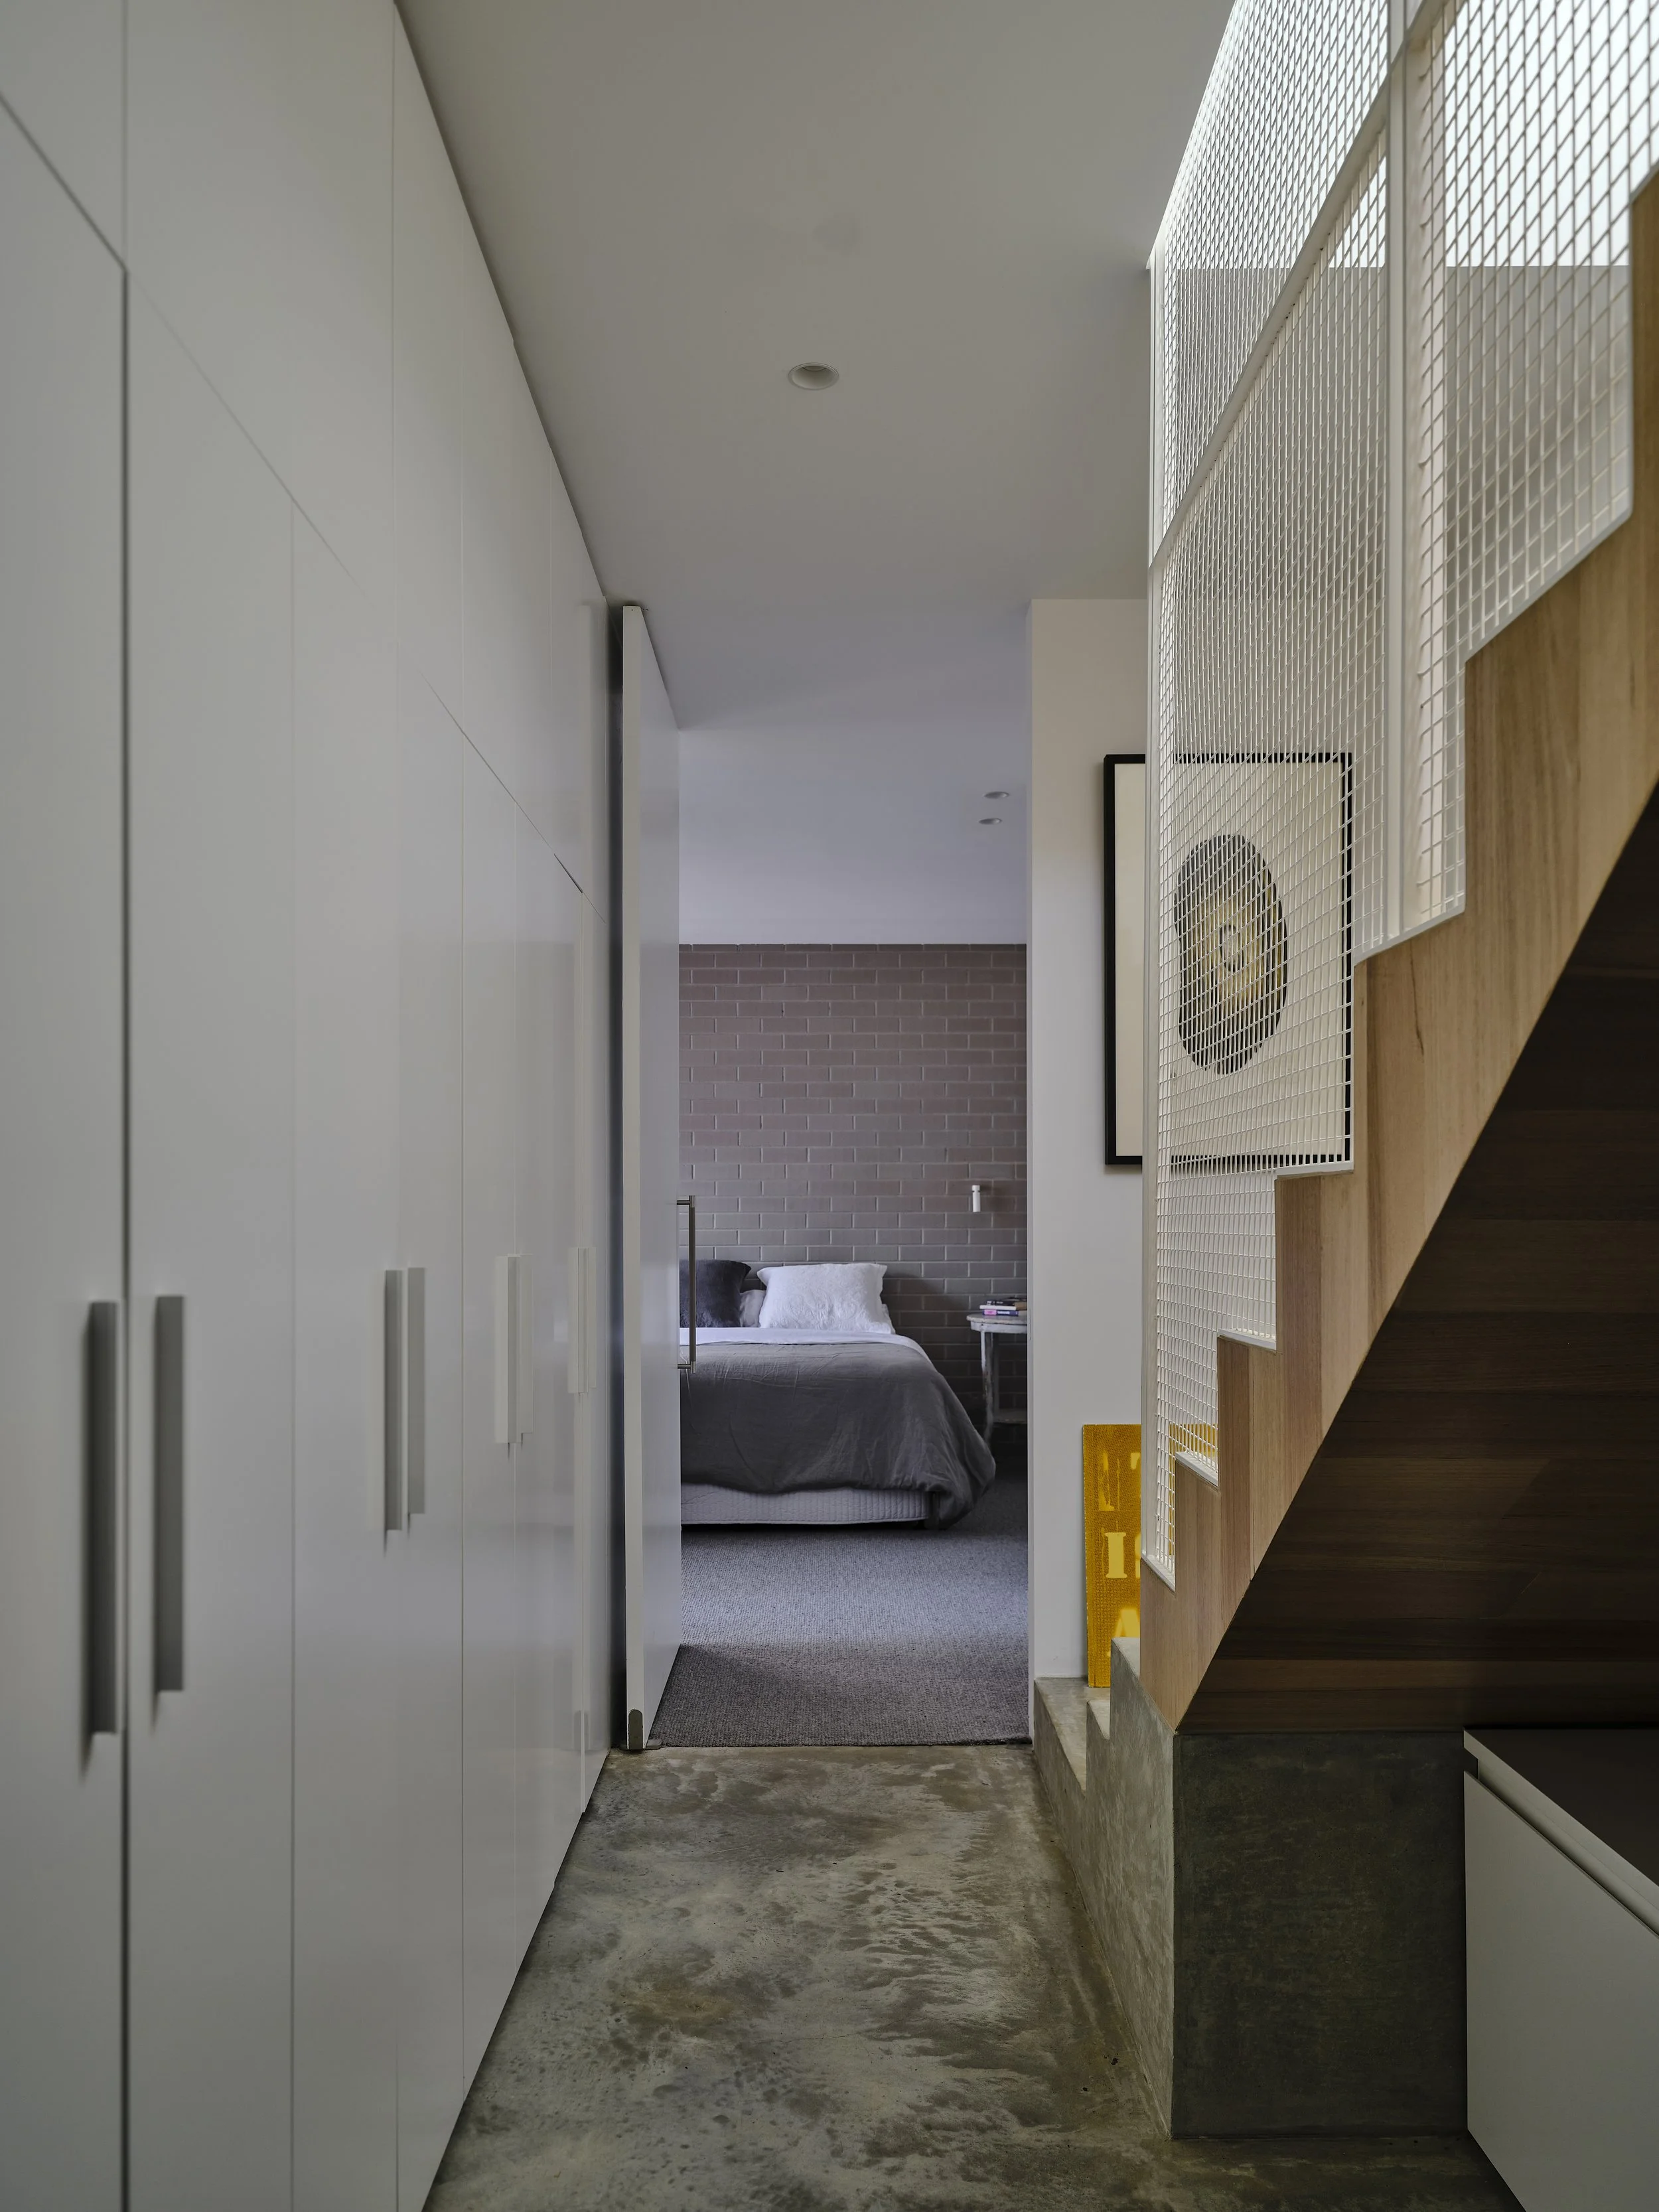
The stairs lead upstairs to the mother’s art studio.
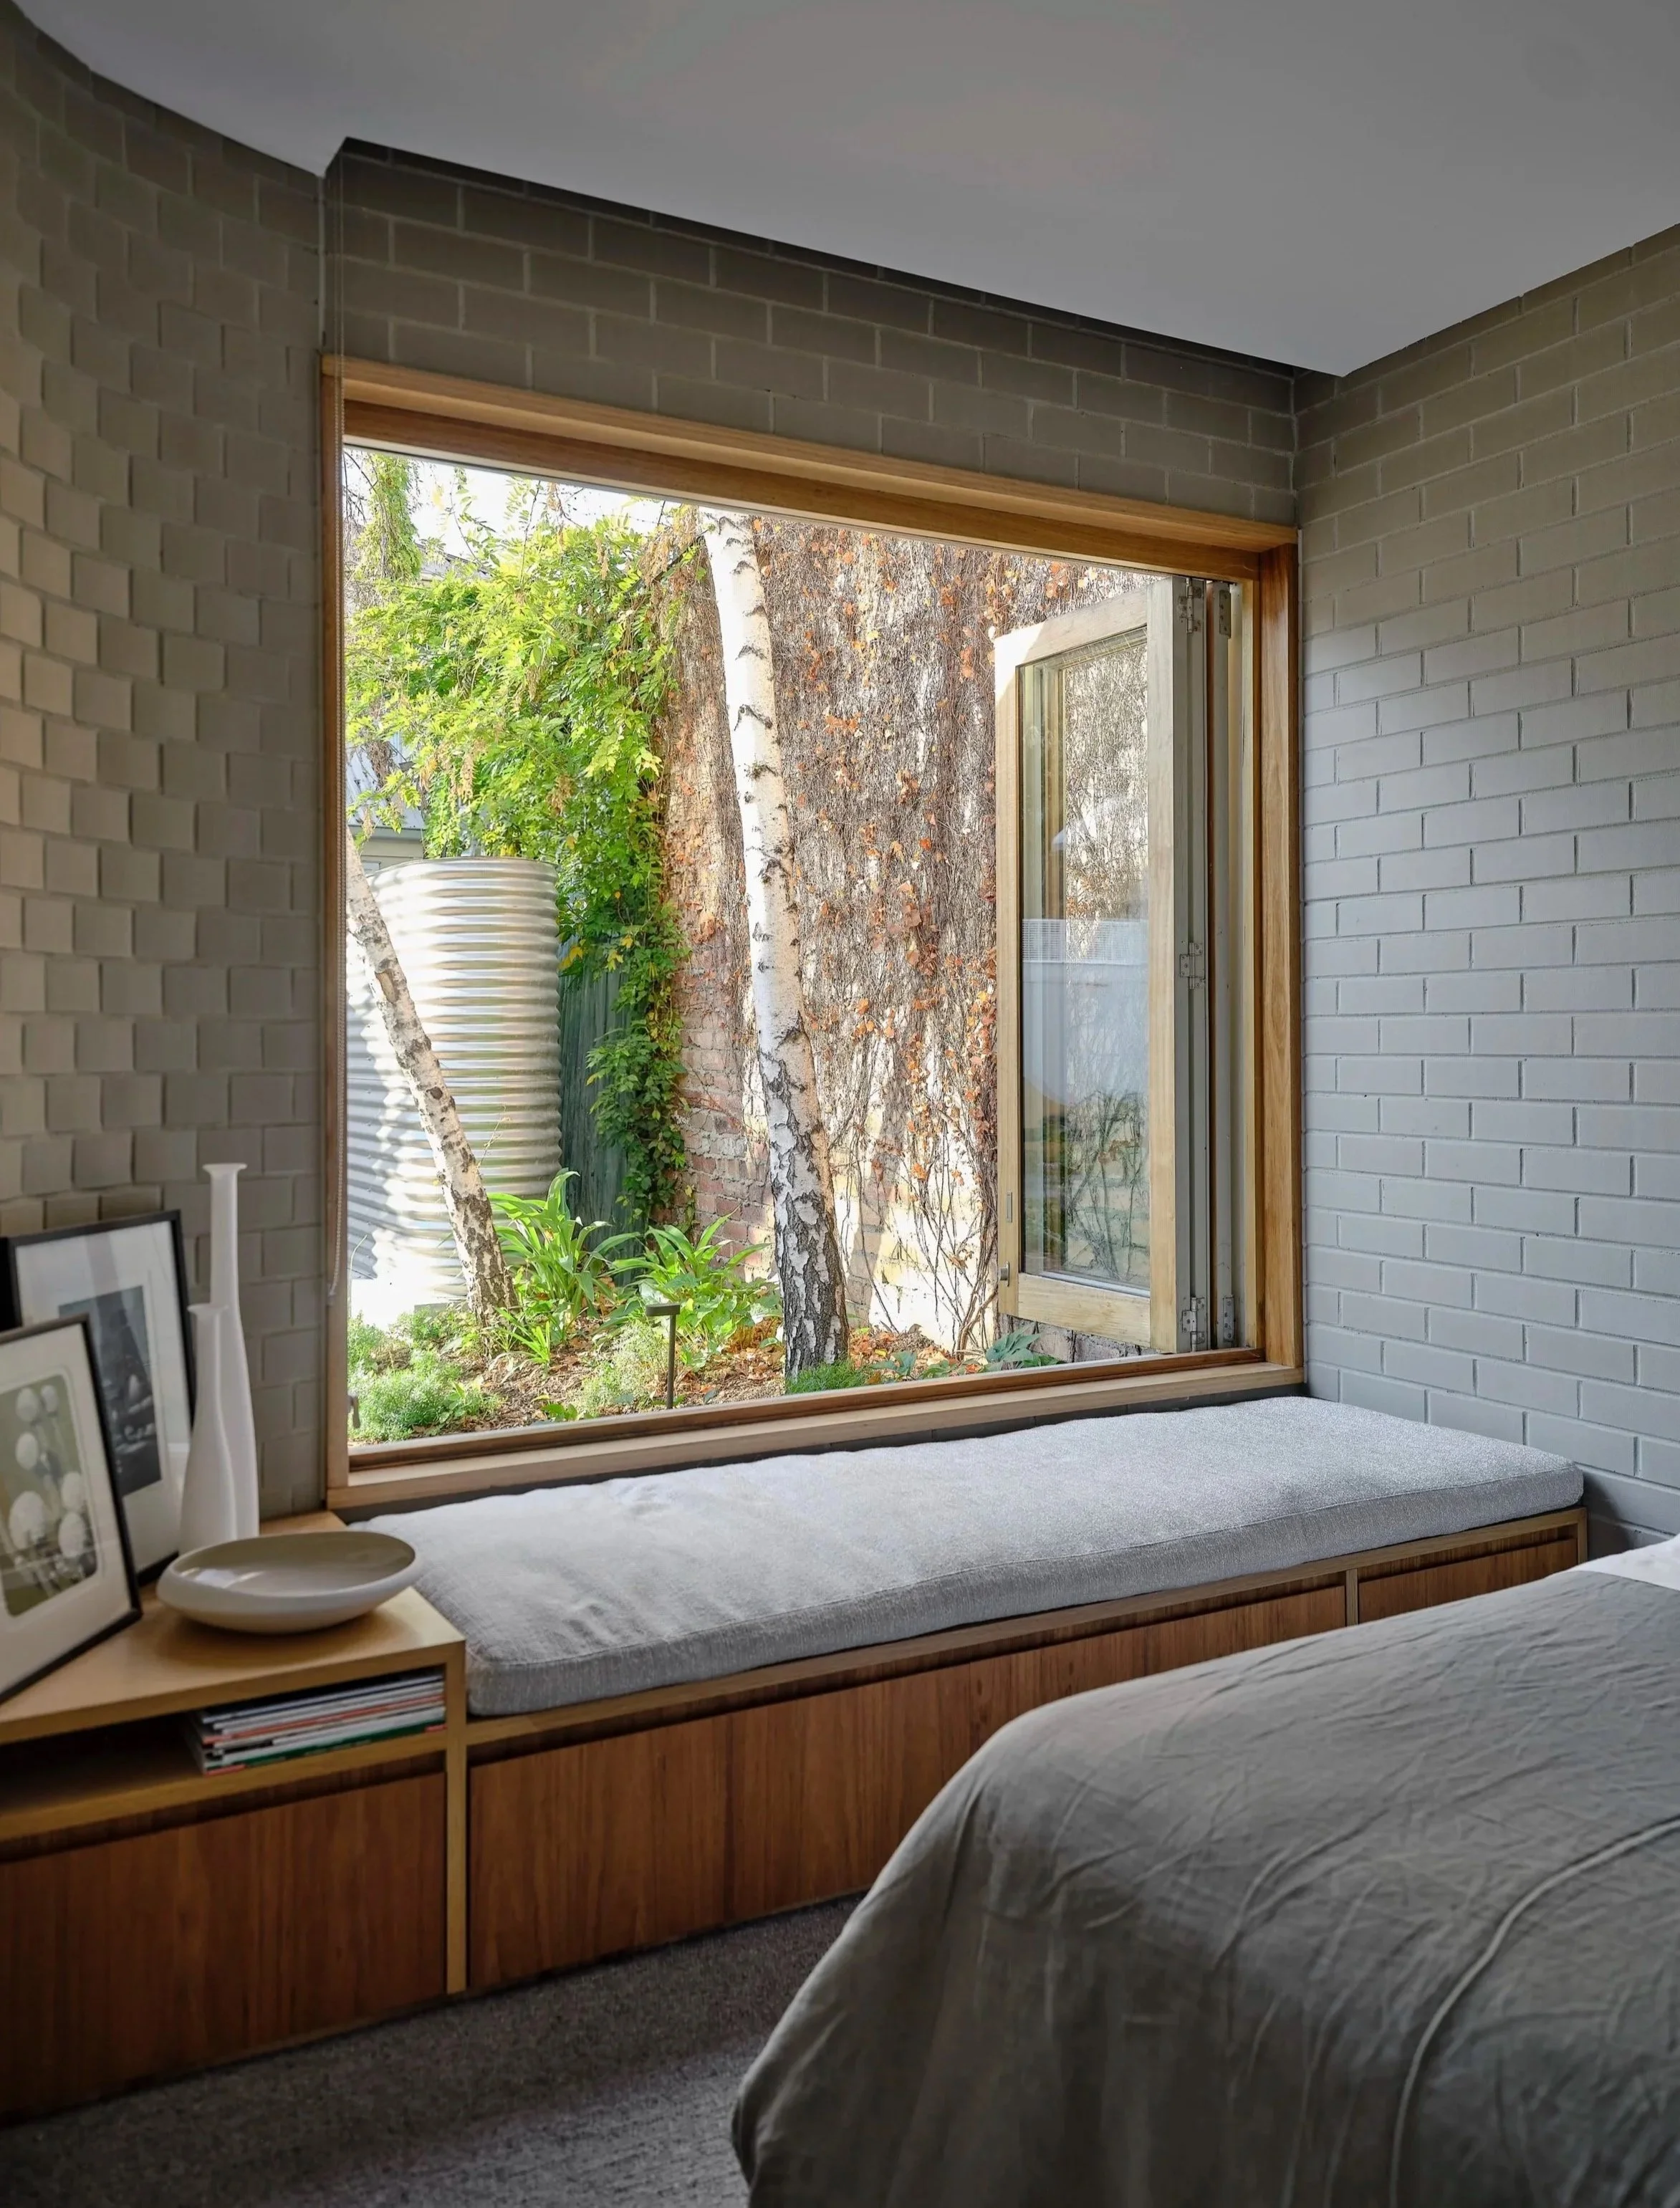
A generous bi-fold window, with a built-in upholstered window seat, frames a direct view into the silver birch garden.
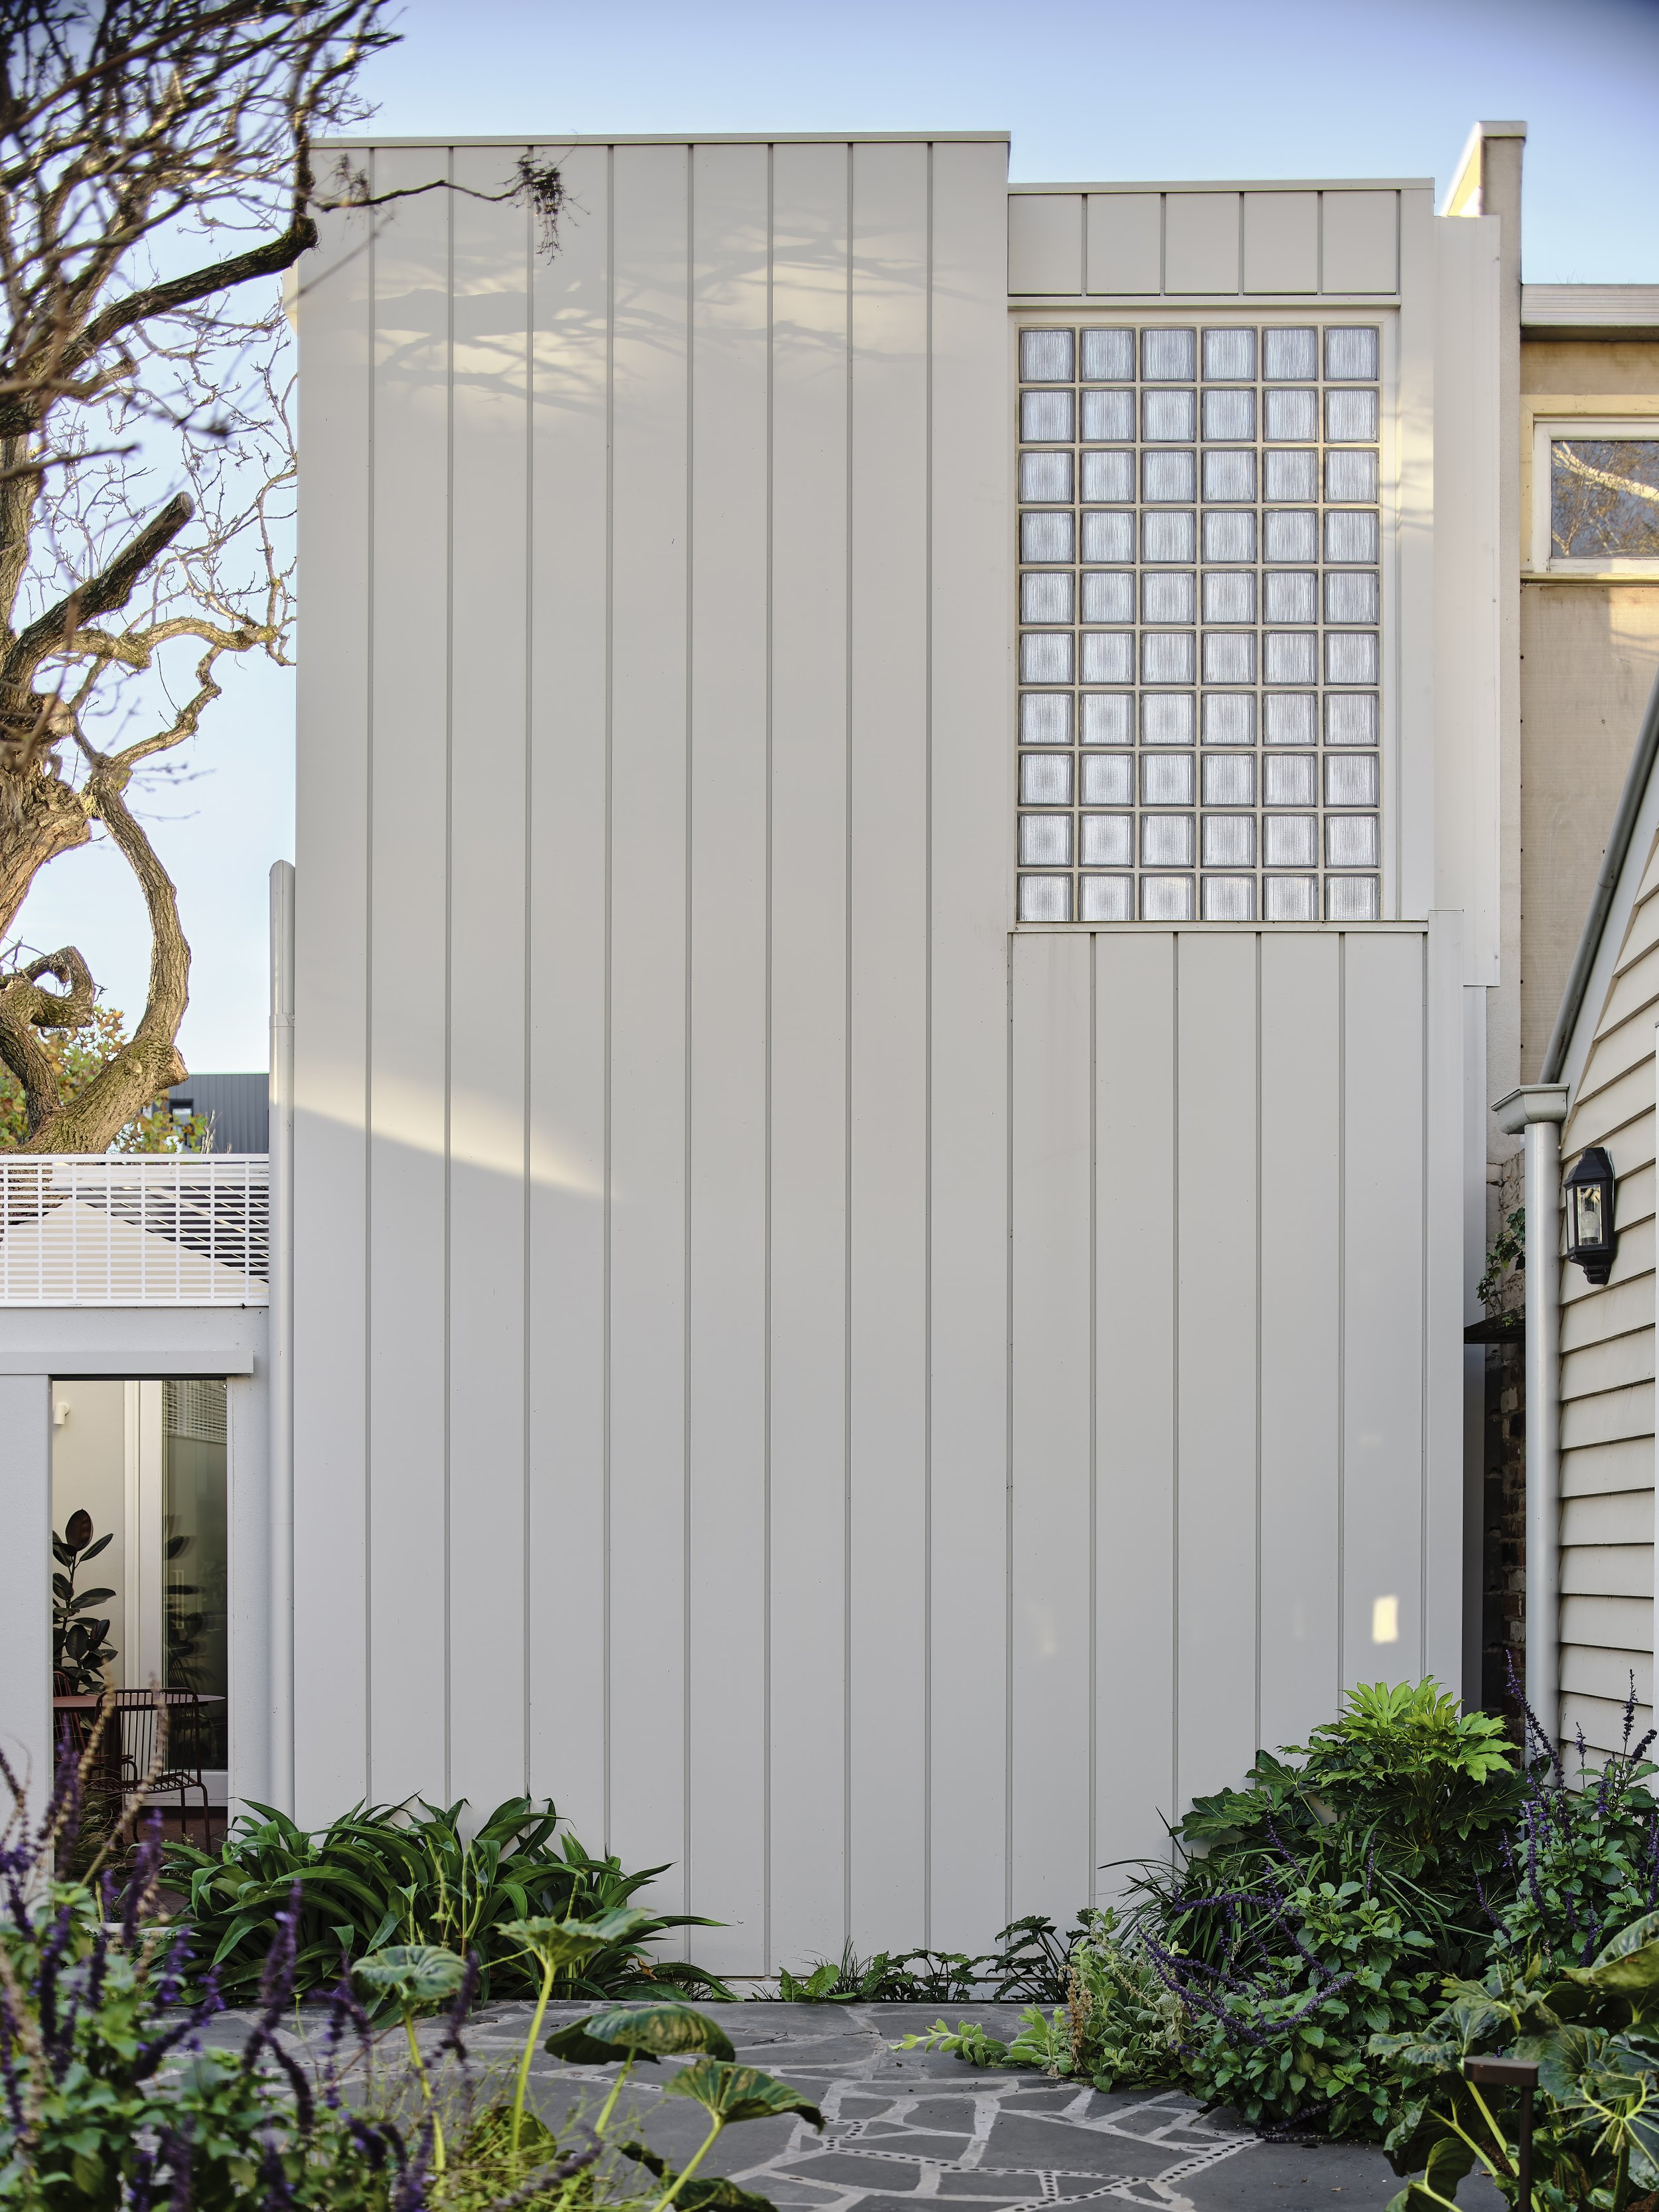
The exterior is clad in standing-seam architectural metal in a matt Colorbond Surfmist finish.
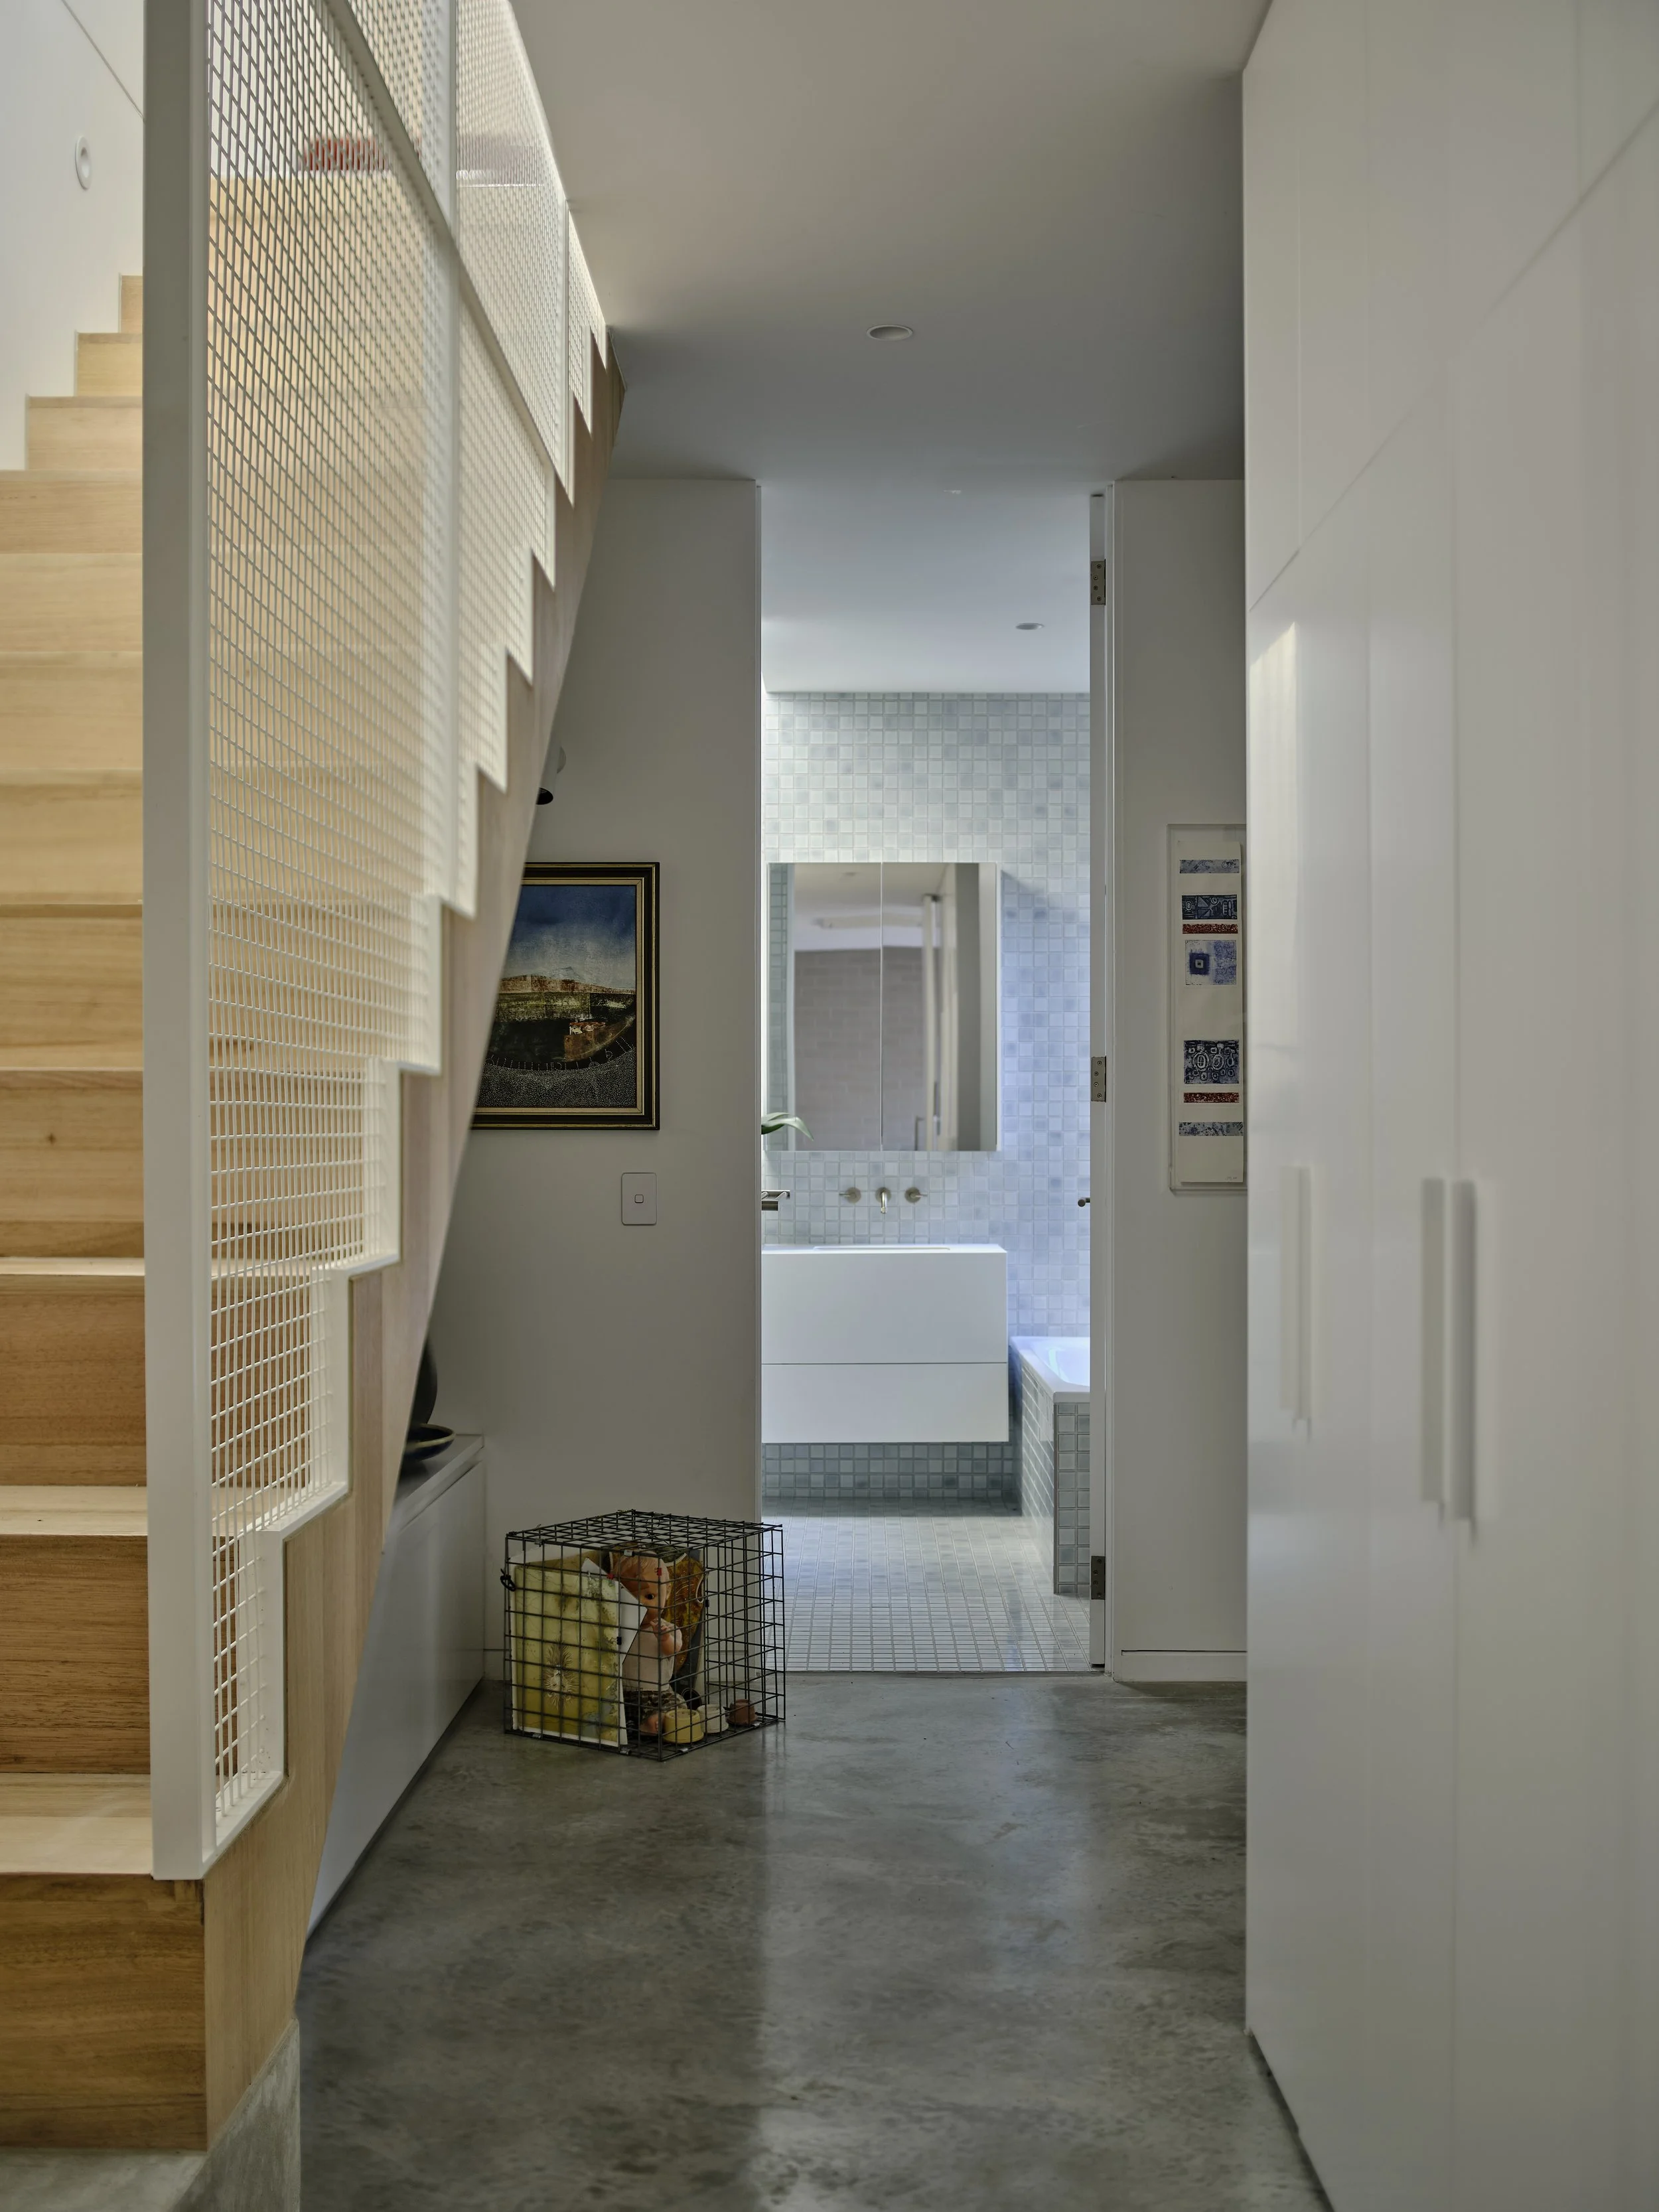
The stairs form a threshold between floors, with artworks and woven textiles lining the walls, while a white mesh balustrade offers glimpses of the studio above.
Fitzroy Duet by True Story brings two homes together on adjoining Fitzroy sites for a mother and daughter, balancing connection with independence through architecture, materiality and a shared sense of place.
At the front, a single-fronted Victorian terrace belongs to the daughter and her partner. Behind it sits an 1880s weatherboard cottage belonging to her mother, an accomplished artist and printmaker, accessed through a pedestrian gate beside the front house. Designed as two complete homes for the same family, each has its own character, with a shared architectural language creating a subtle connection between them.
The daughter’s home begins with two original Victorian rooms before opening into a contemporary rear addition. Textured glass blocks bring diffused light into the stairwell while screening views to neighbouring properties, while Blackwood timber joinery, terracotta flooring and Dulux Basketweave Beige cabinetry introduce warmth throughout.
A large skylight draws light across the kitchen and dining spaces, where Blackwood-framed glass cabinetry and porcelain surfaces sit alongside a mix of white tiles. Terracotta floor tiles continue into the courtyard, framing the established Golden Rain Tree beyond. In the living room, a custom built-in sofa sits beneath Blackwood shelving, with floating timber stairs rising above.
The mother’s weatherboard cottage takes on a different character. The original kitchen, dining room and formal lounge sit within the existing house, while a narrow two-storey addition extends behind it to accommodate the bedroom, bathroom, stair hall and an artist’s studio above. Standing-seam metal cladding creates a visual link with the daughter’s home, while warm grey brickwork and silver birch trees give the rear house its own identity.
Inside, burnished concrete, white mesh and birch plywood form a pared-back setting for the mother’s art. The stair hall doubles as a gallery, with artworks and woven textiles lining the walls and a mesh balustrade opening views between levels. In the bedroom, brickwork continues inside, wrapping around a built-in window seat overlooking the silver birch garden. The bathroom introduces soft blue and white mosaic tiles, terrazzo and a planter positioned beneath a skylight.
Upstairs, the printmaking studio is dedicated entirely to her practice. North-facing windows bring in working light, while birch plywood walls and cabinetry sit alongside an etching press, drawings and works in progress.
A sliding door between the courtyards creates an easy connection between the two homes, allowing the mother and daughter to move between them while keeping each house entirely separate. It is a small architectural gesture, but one that speaks clearly to the project as a whole – two homes with their own identity, brought together through family and a carefully considered sense of connection.
Location: Fitzroy, Victoria/Wurundjeri Country
Architecture & Interior Design: True Story
Photography: Dean Bradley
