

Mecca Coffee By Matt Woods
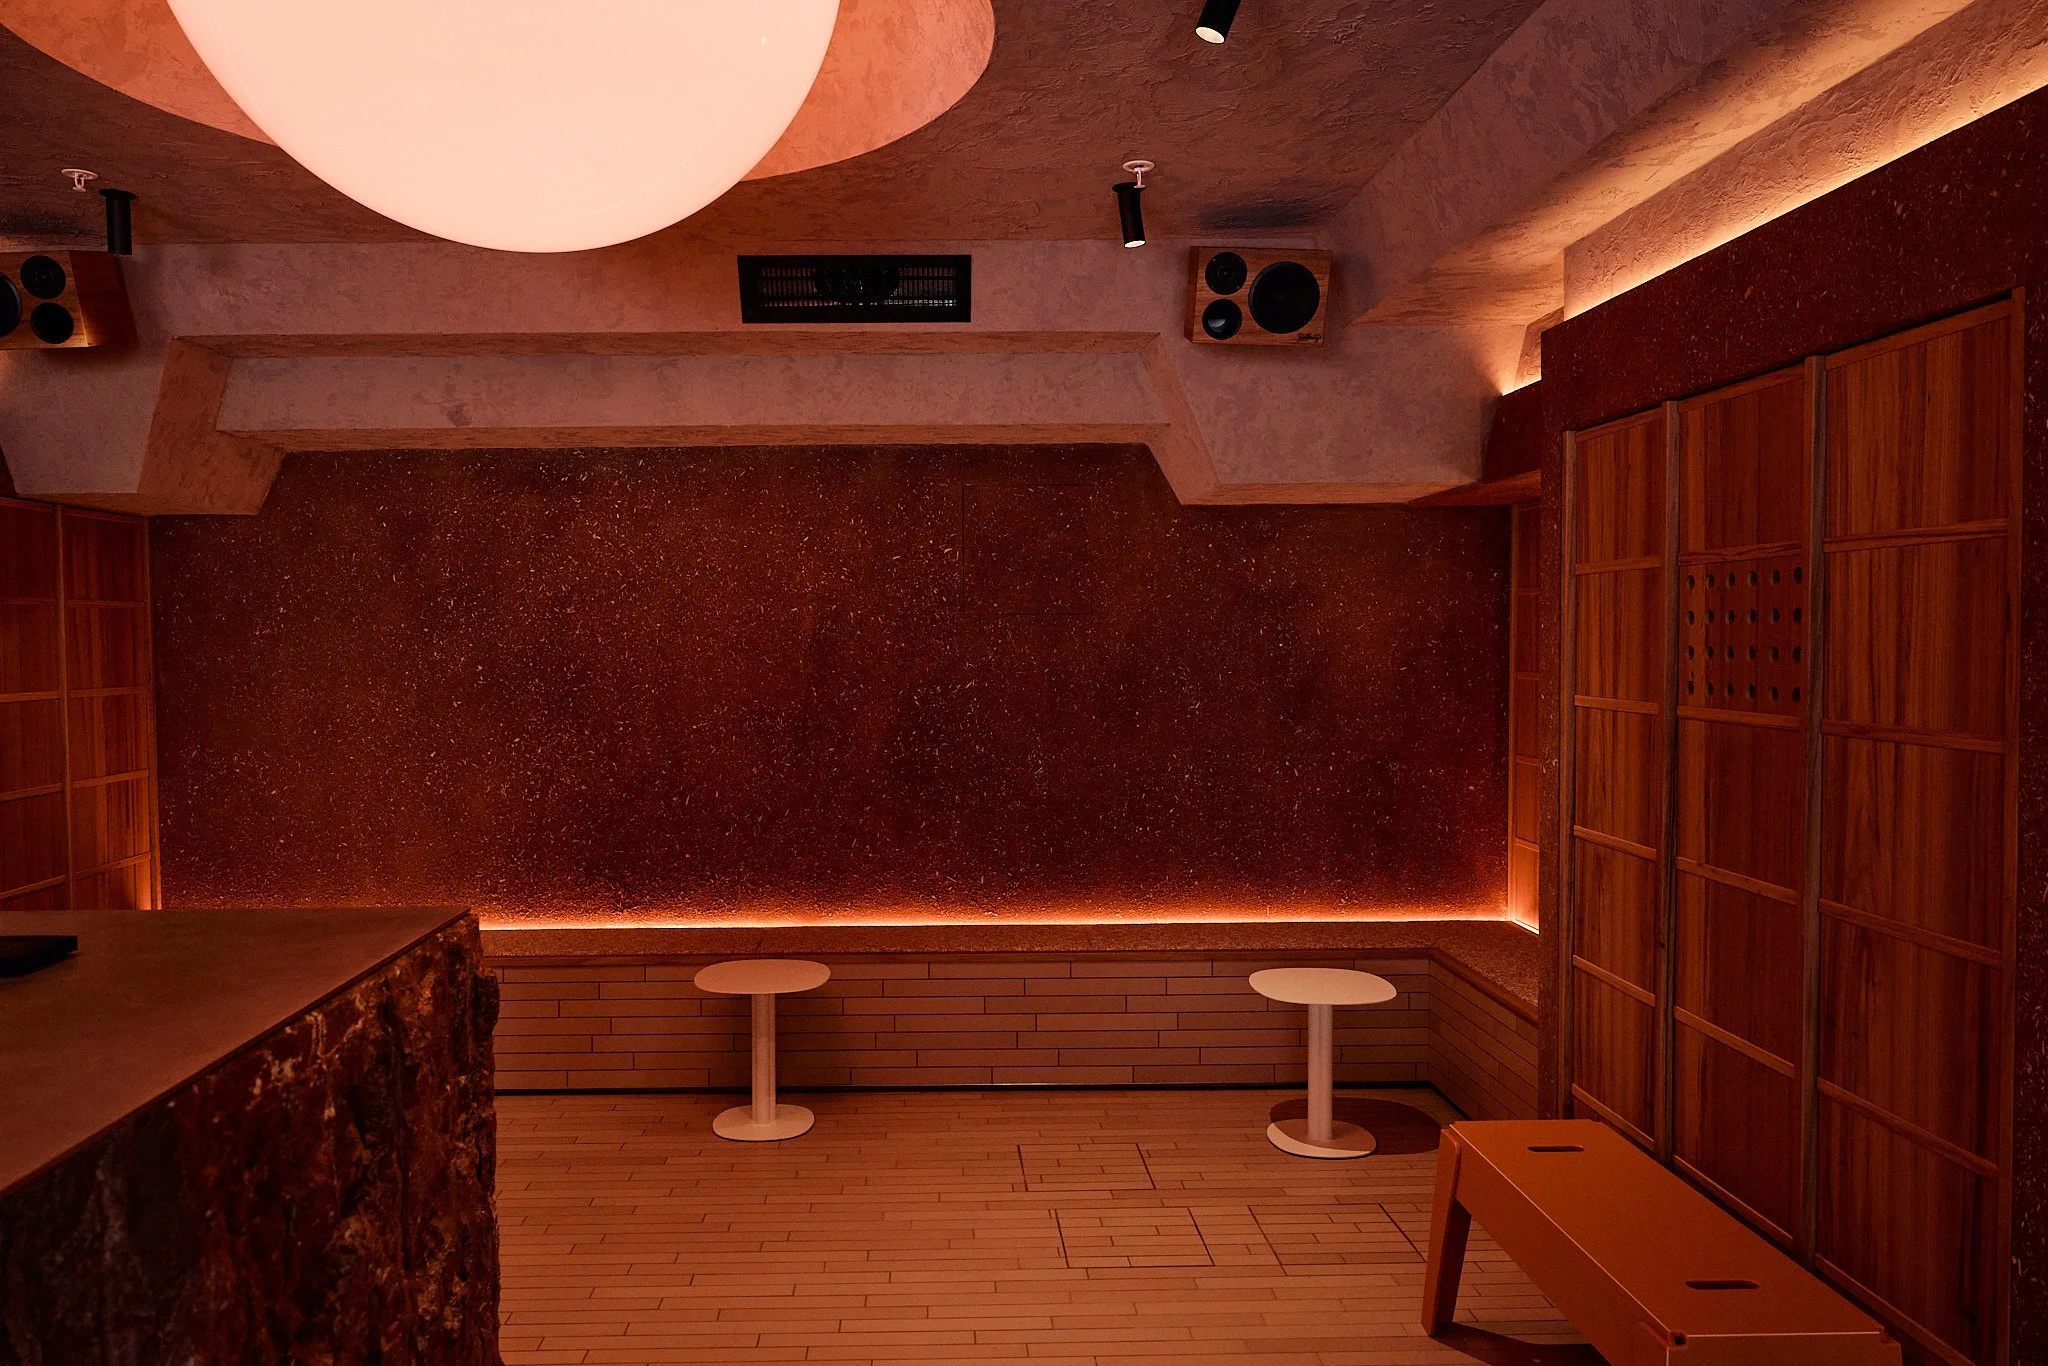
Designed by Matt Woods, Mecca Coffee Darlinghurst draws on the architecture of Indigenous Australia and Coober Pedy dugouts, creating a cave-like interior shaped by earth, light and the ritual of coffee.
Words HANDE RENSHAW Design MATT WOODS Build ALCO JOINERY Photos ANDREA VELTOM
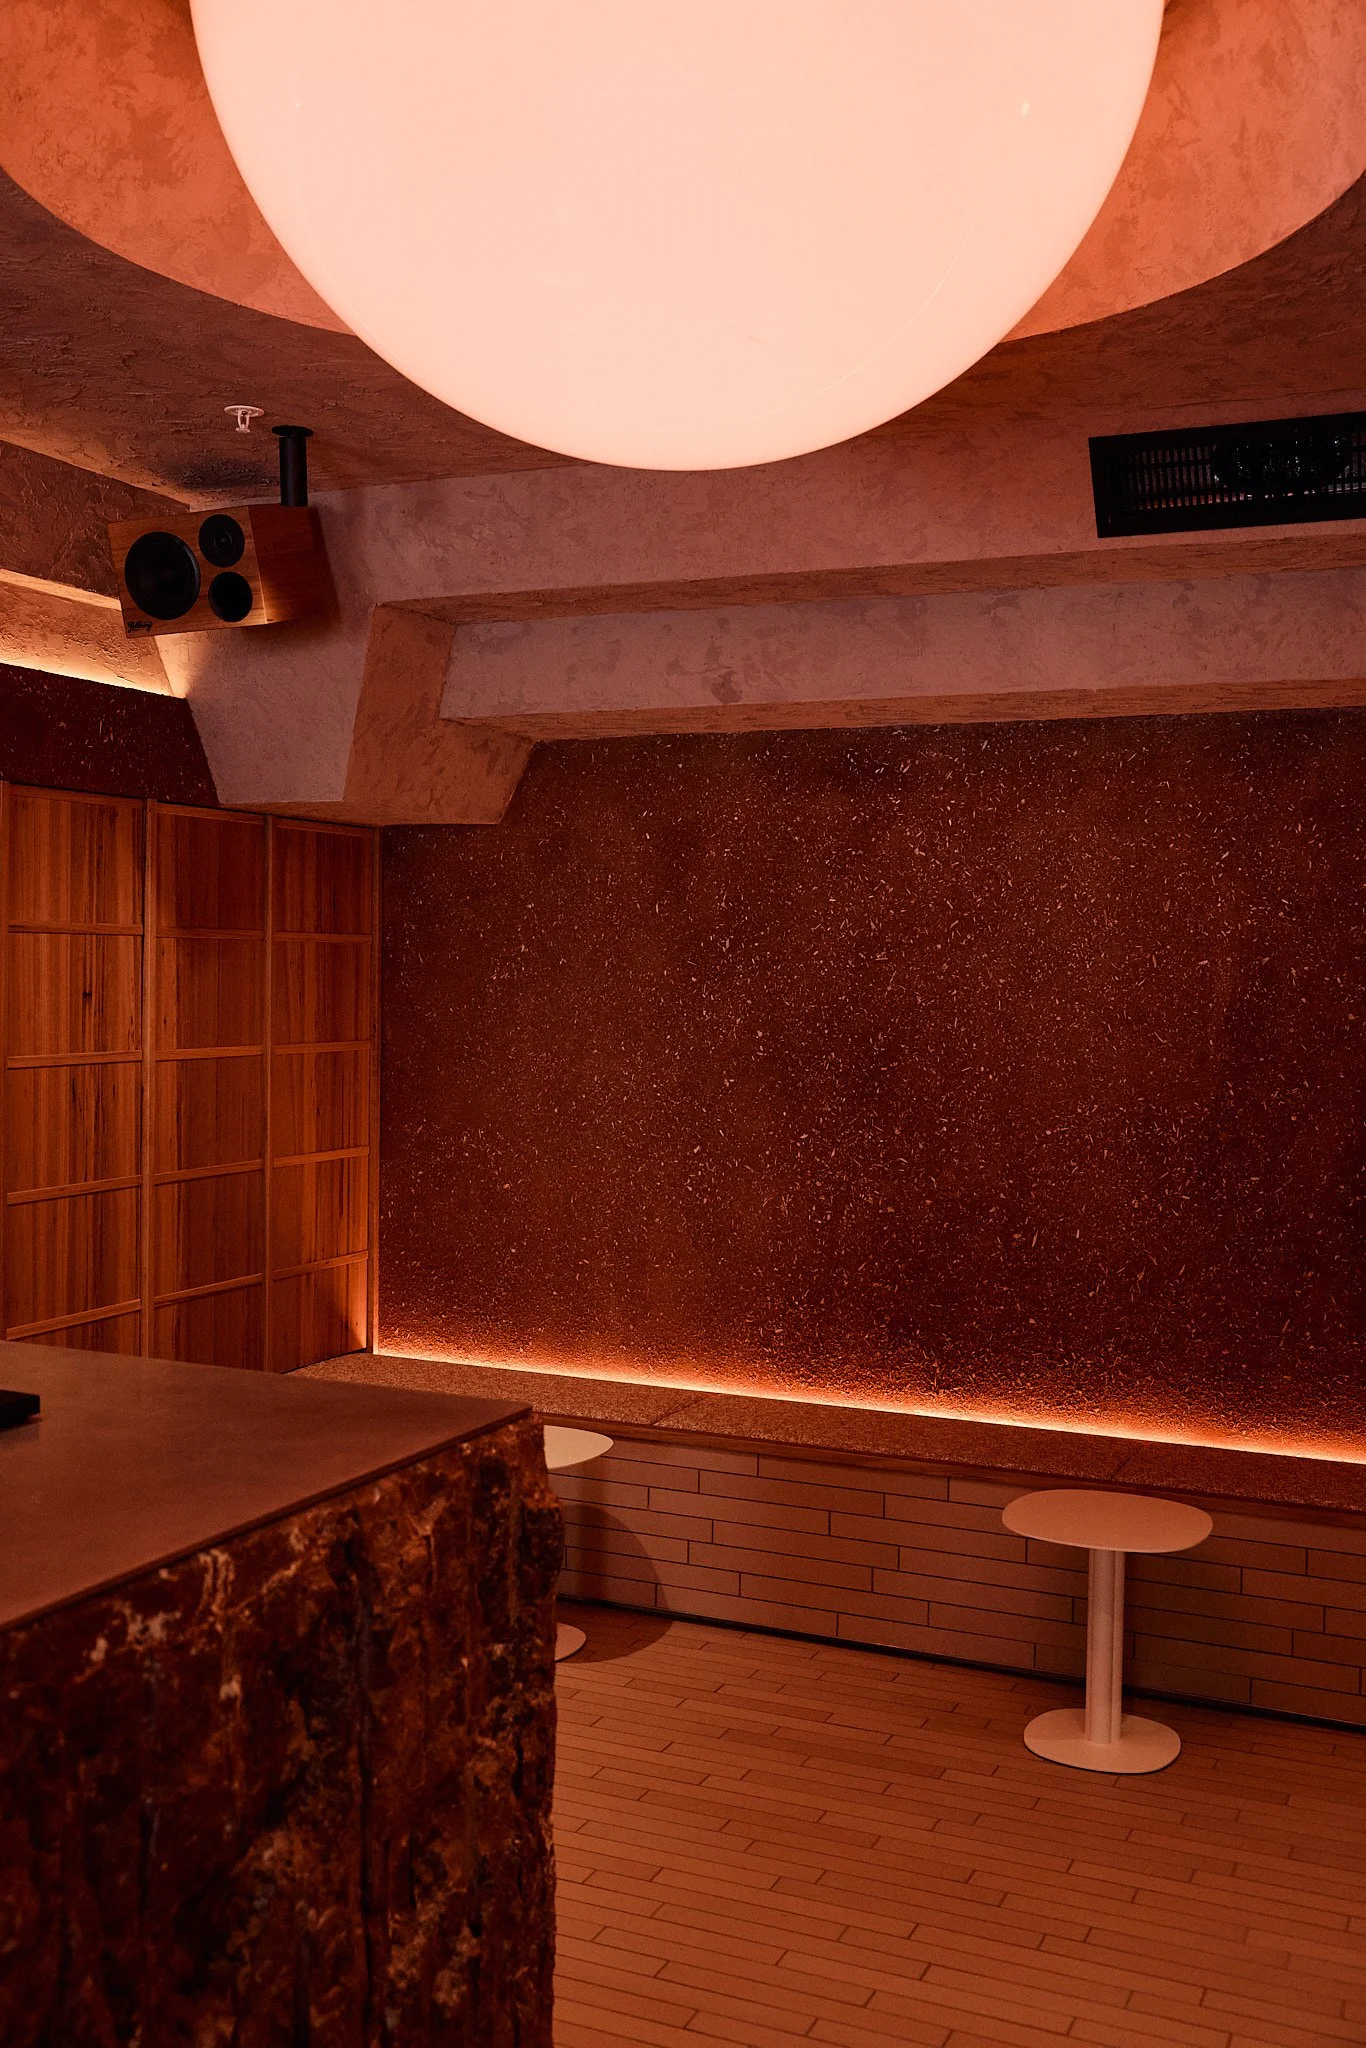
At the back of the room, a custom-designed oversized orb glows against the earth-based material palette, evoking the warmth, energy and presence of the Australian sun.
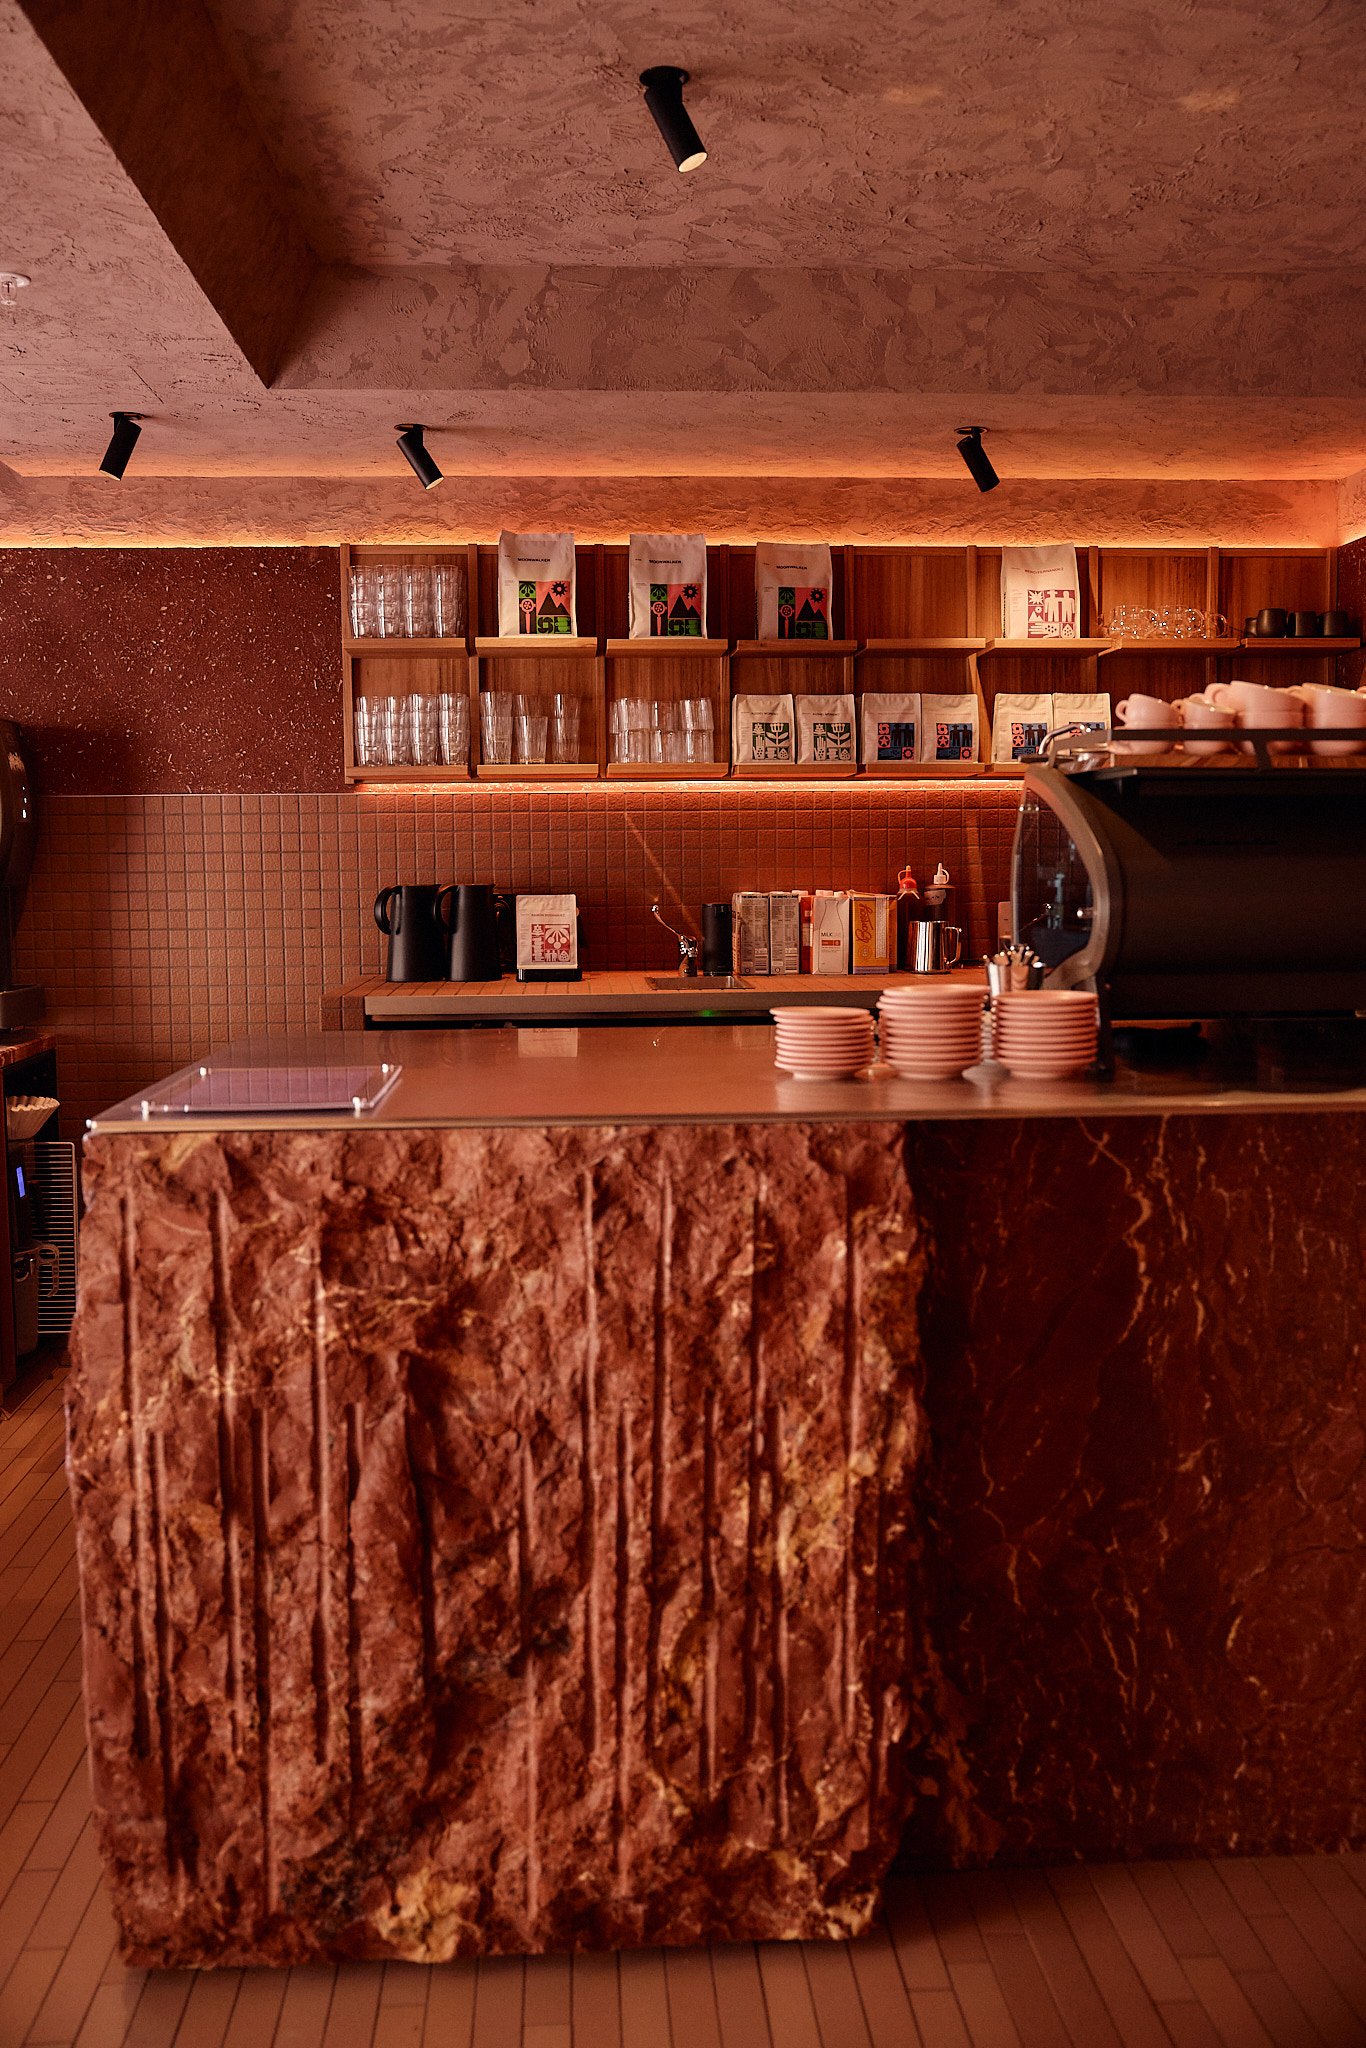
The space features a monolithic, raw cut Pilbara red marble counter, quarried from one of the world's oldest geological landscapes in Western Australia.
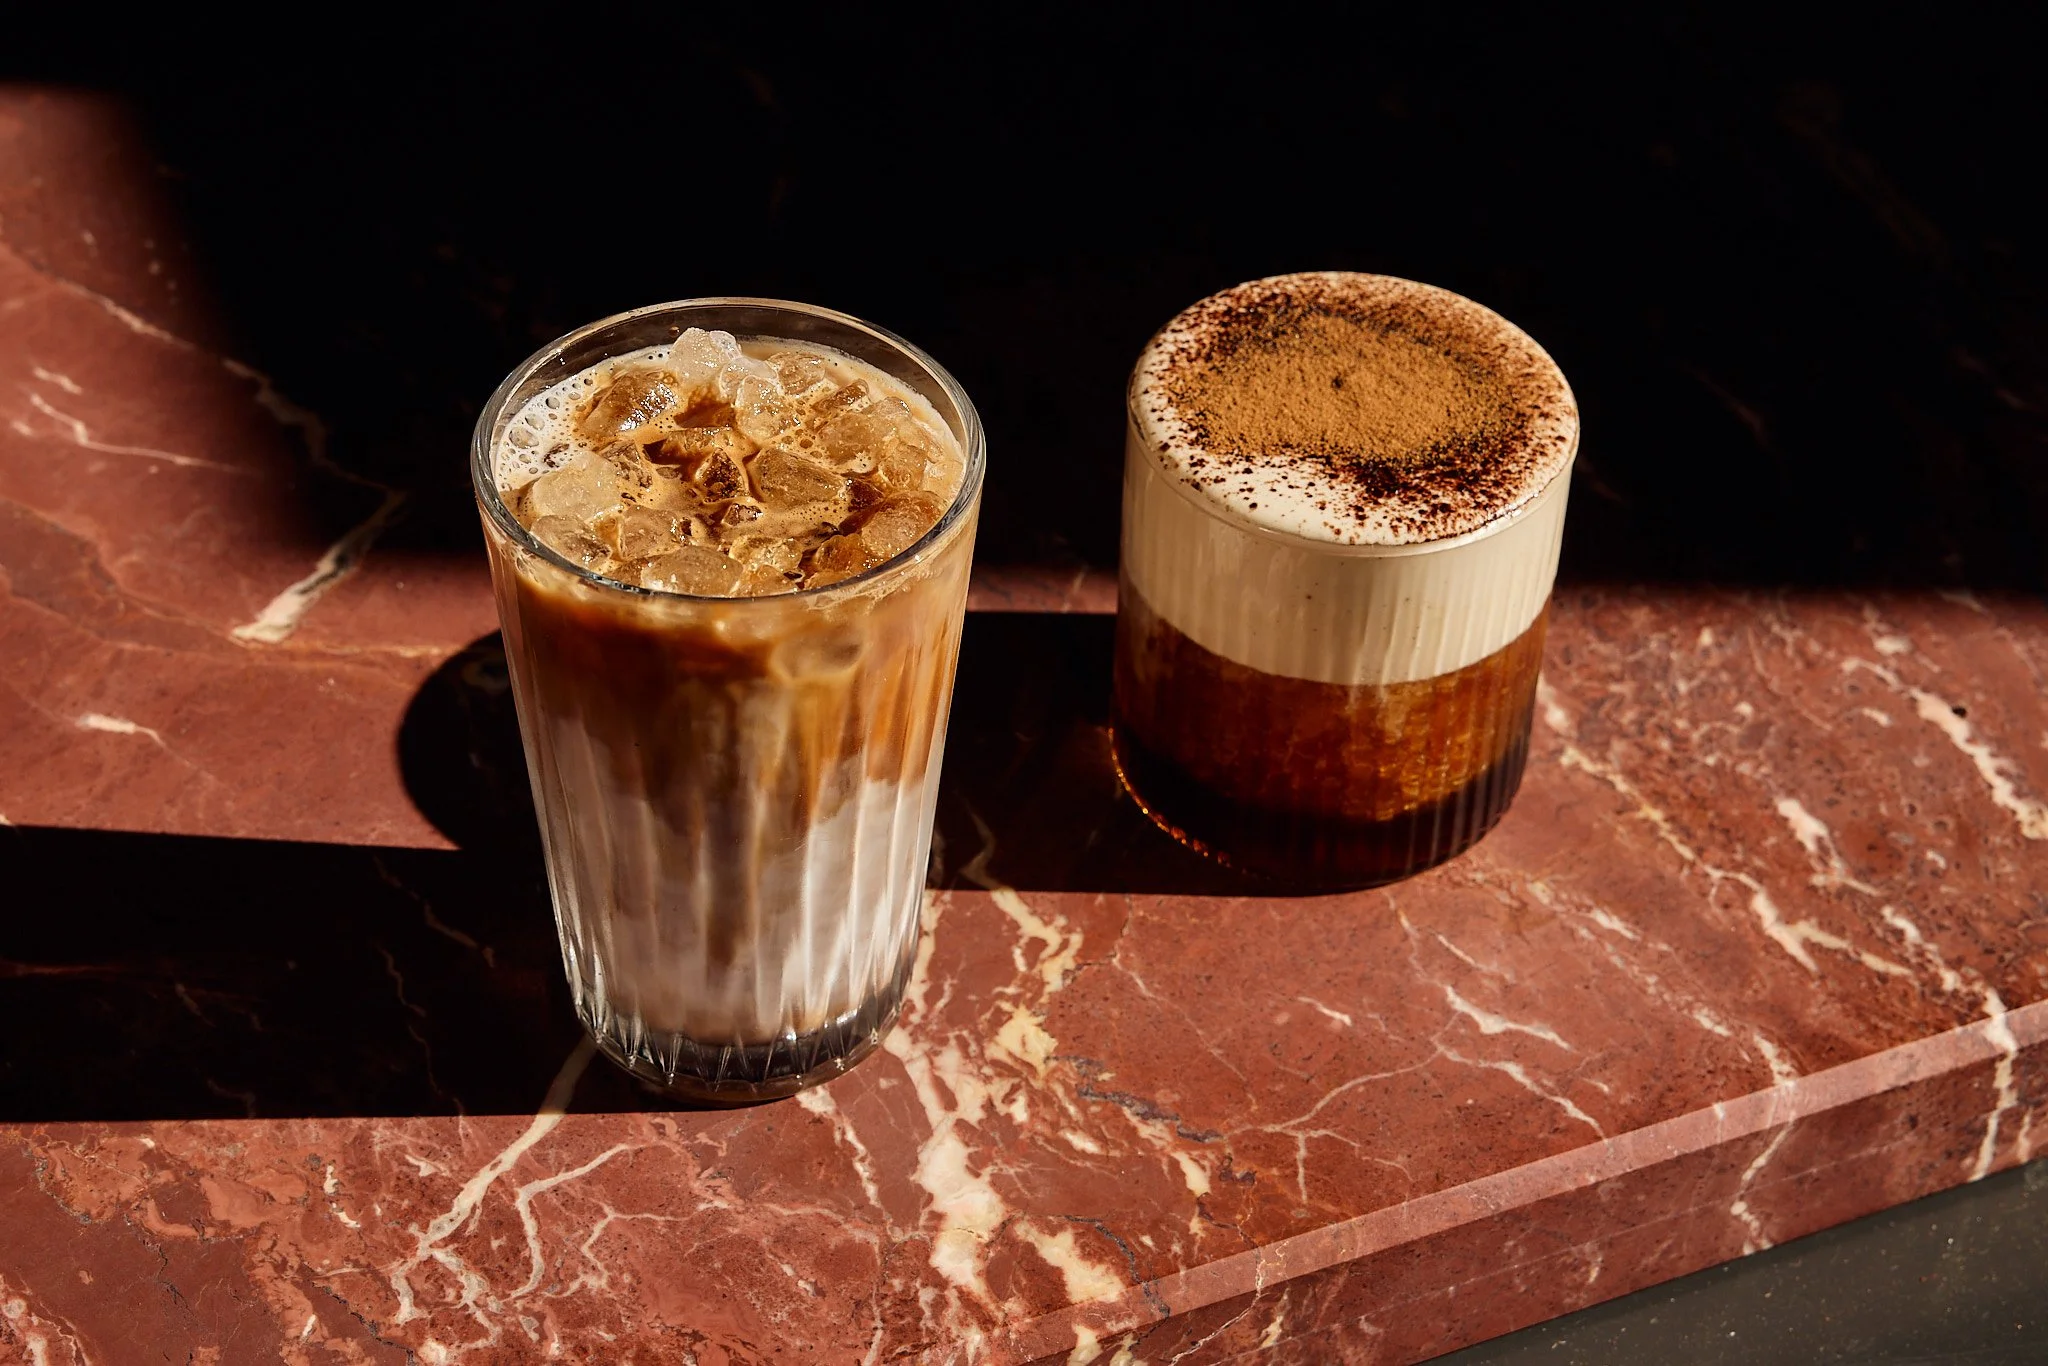
On the drinks list: espresso made on a La Marzocco Strada X through to batch brews, pour overs, a spiced cold brew with cold foam and matcha.
“The overarching concept was to embrace the space’s inherent character, turning its greatest constraint – its cave-like proportions – into its greatest asset.”
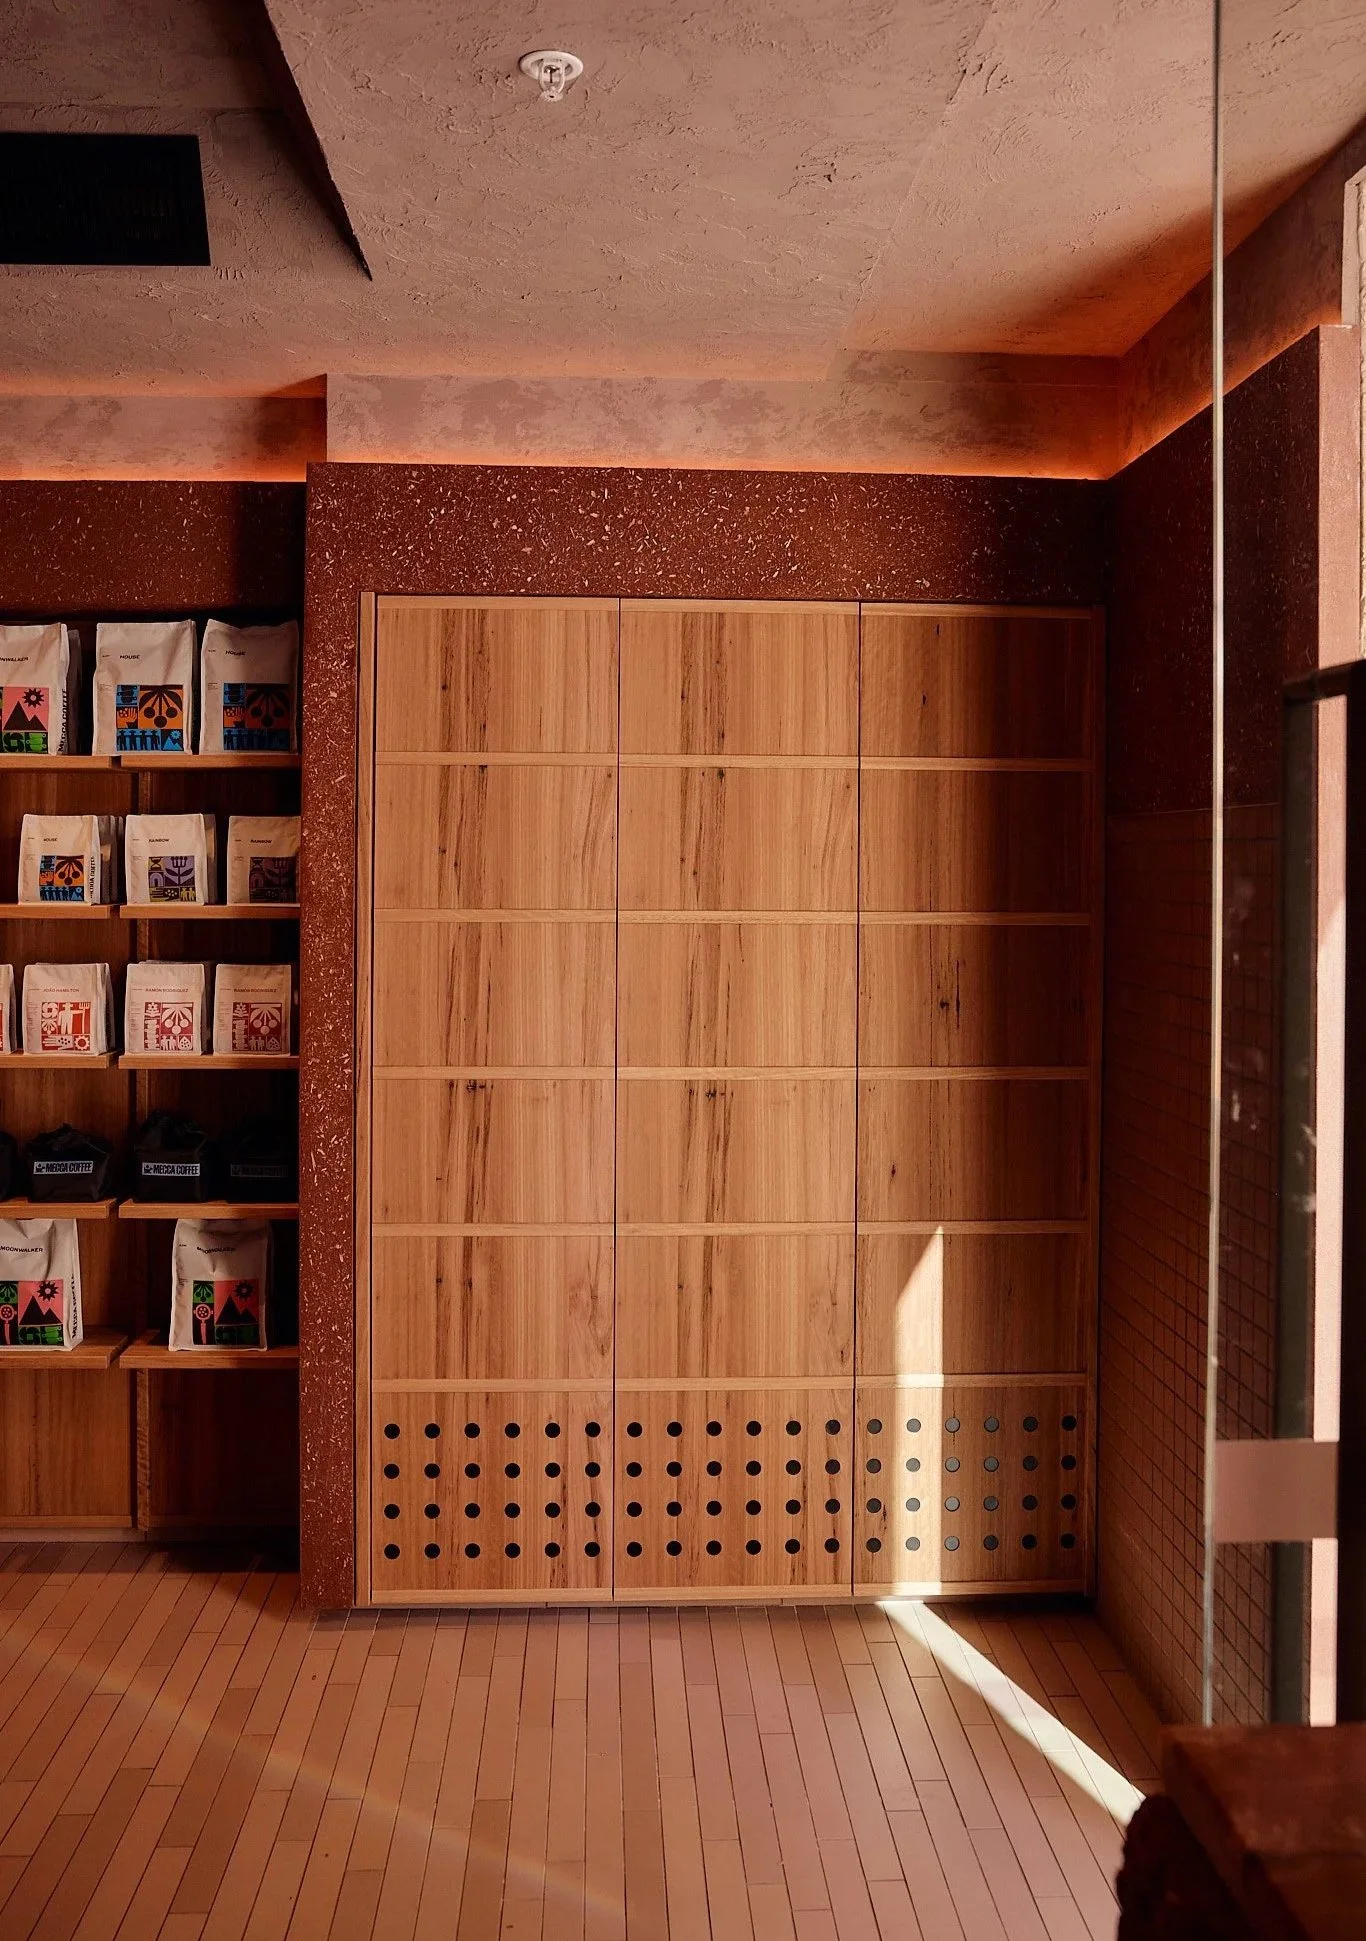
The design brings together three key influences: the building’s heritage, the principles of Indigenous Australian vernacular architecture and the subterranean dwellings of Coober Pedy.
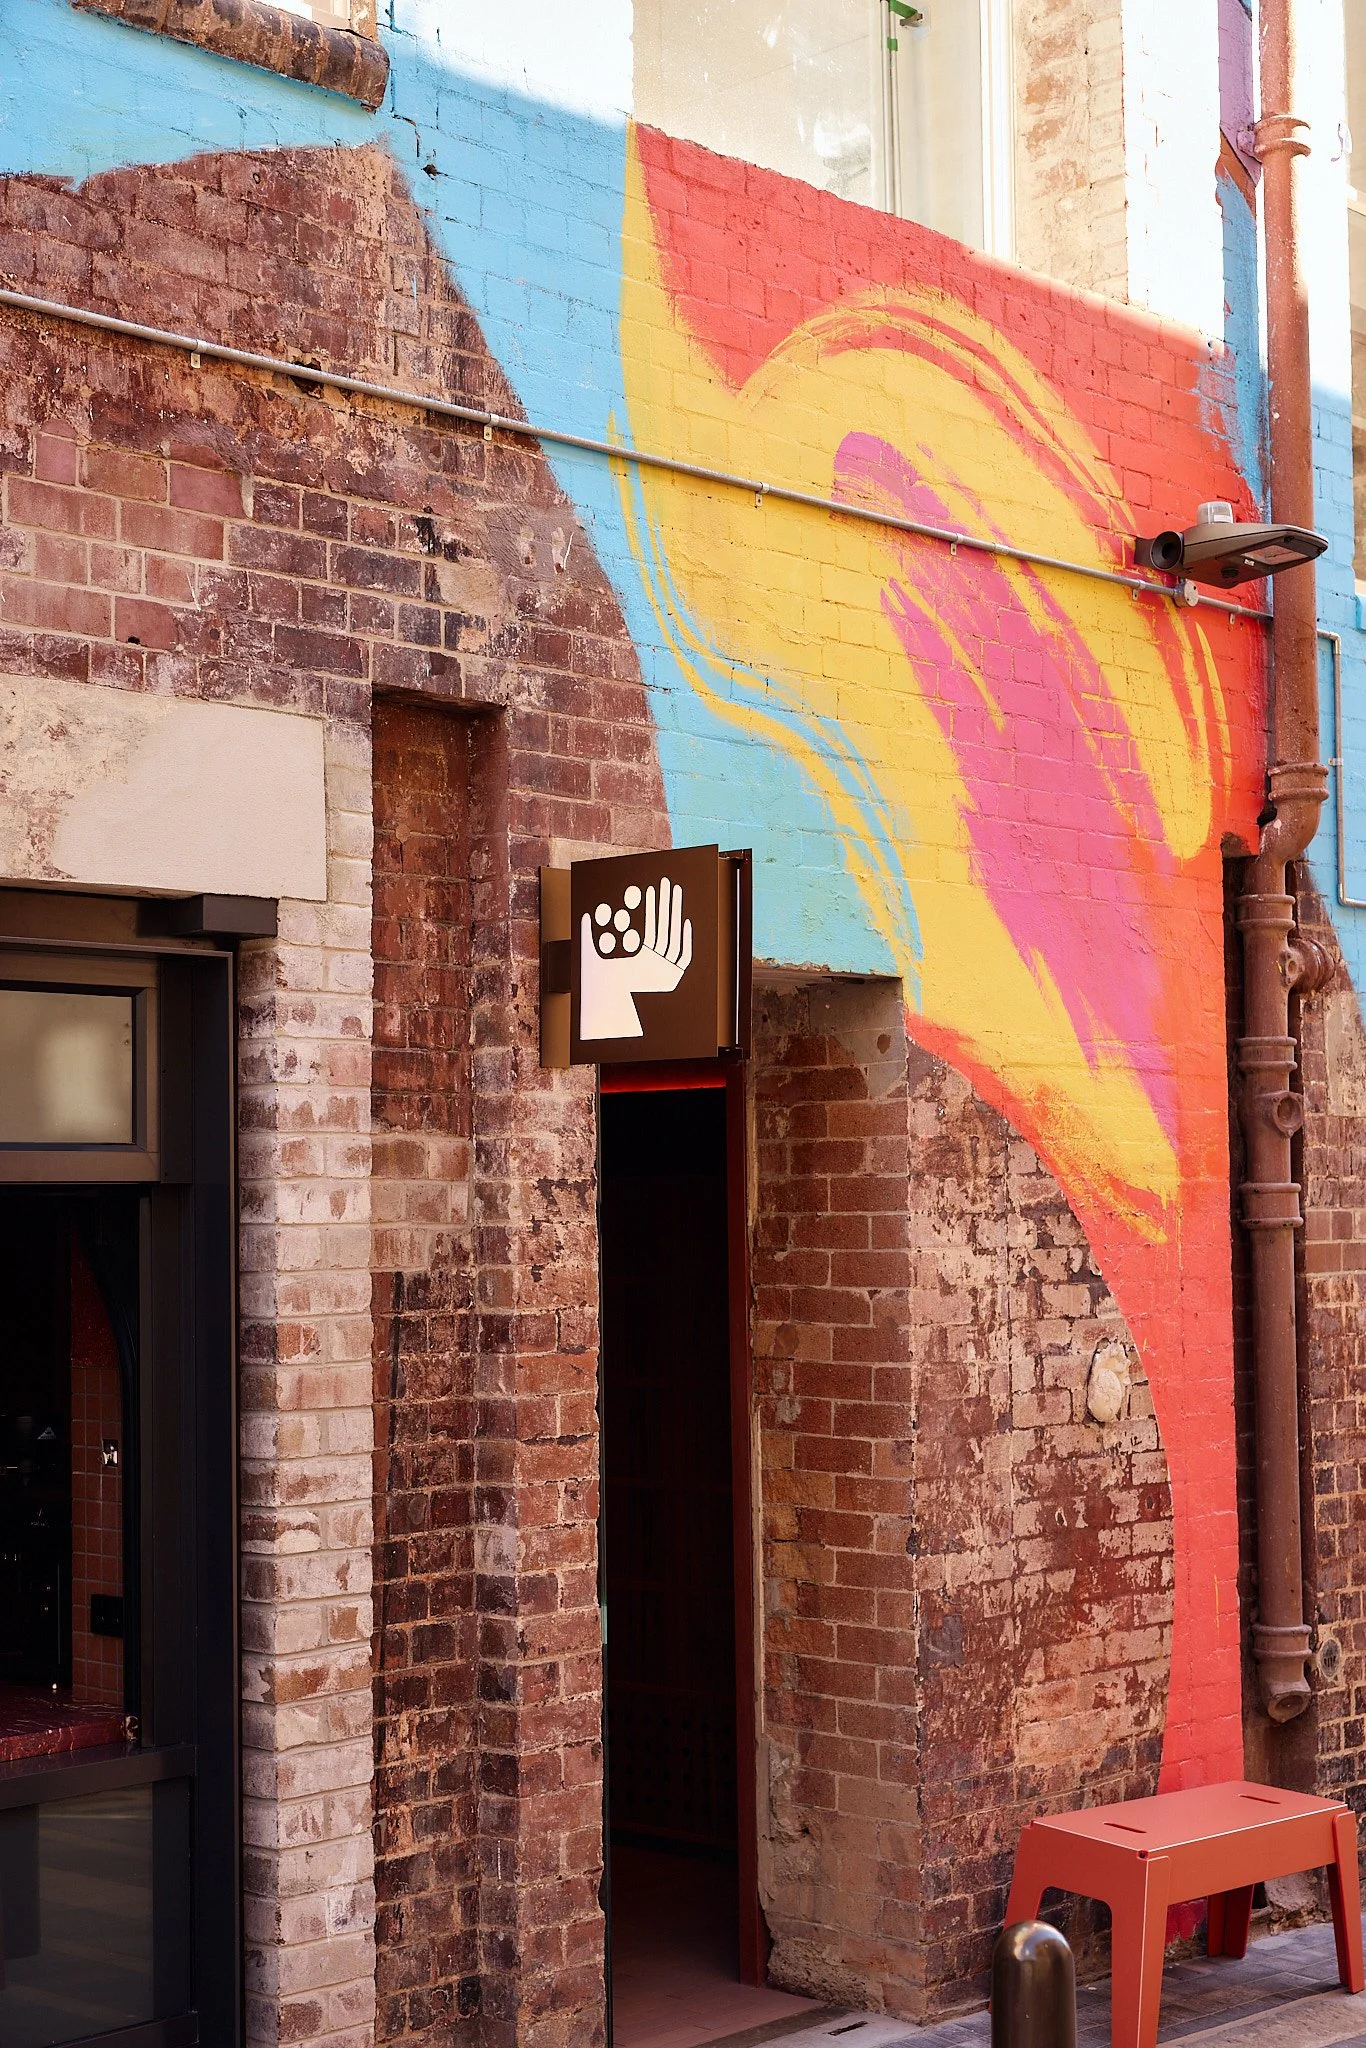
‘The primary design reference was the underground dugout spaces of Coober Pedy, carved directly into the sandstone landscape. Their simple forms, honest use of materials and connection to the earth inspired a space that feels part of the building rather than applied to it.’
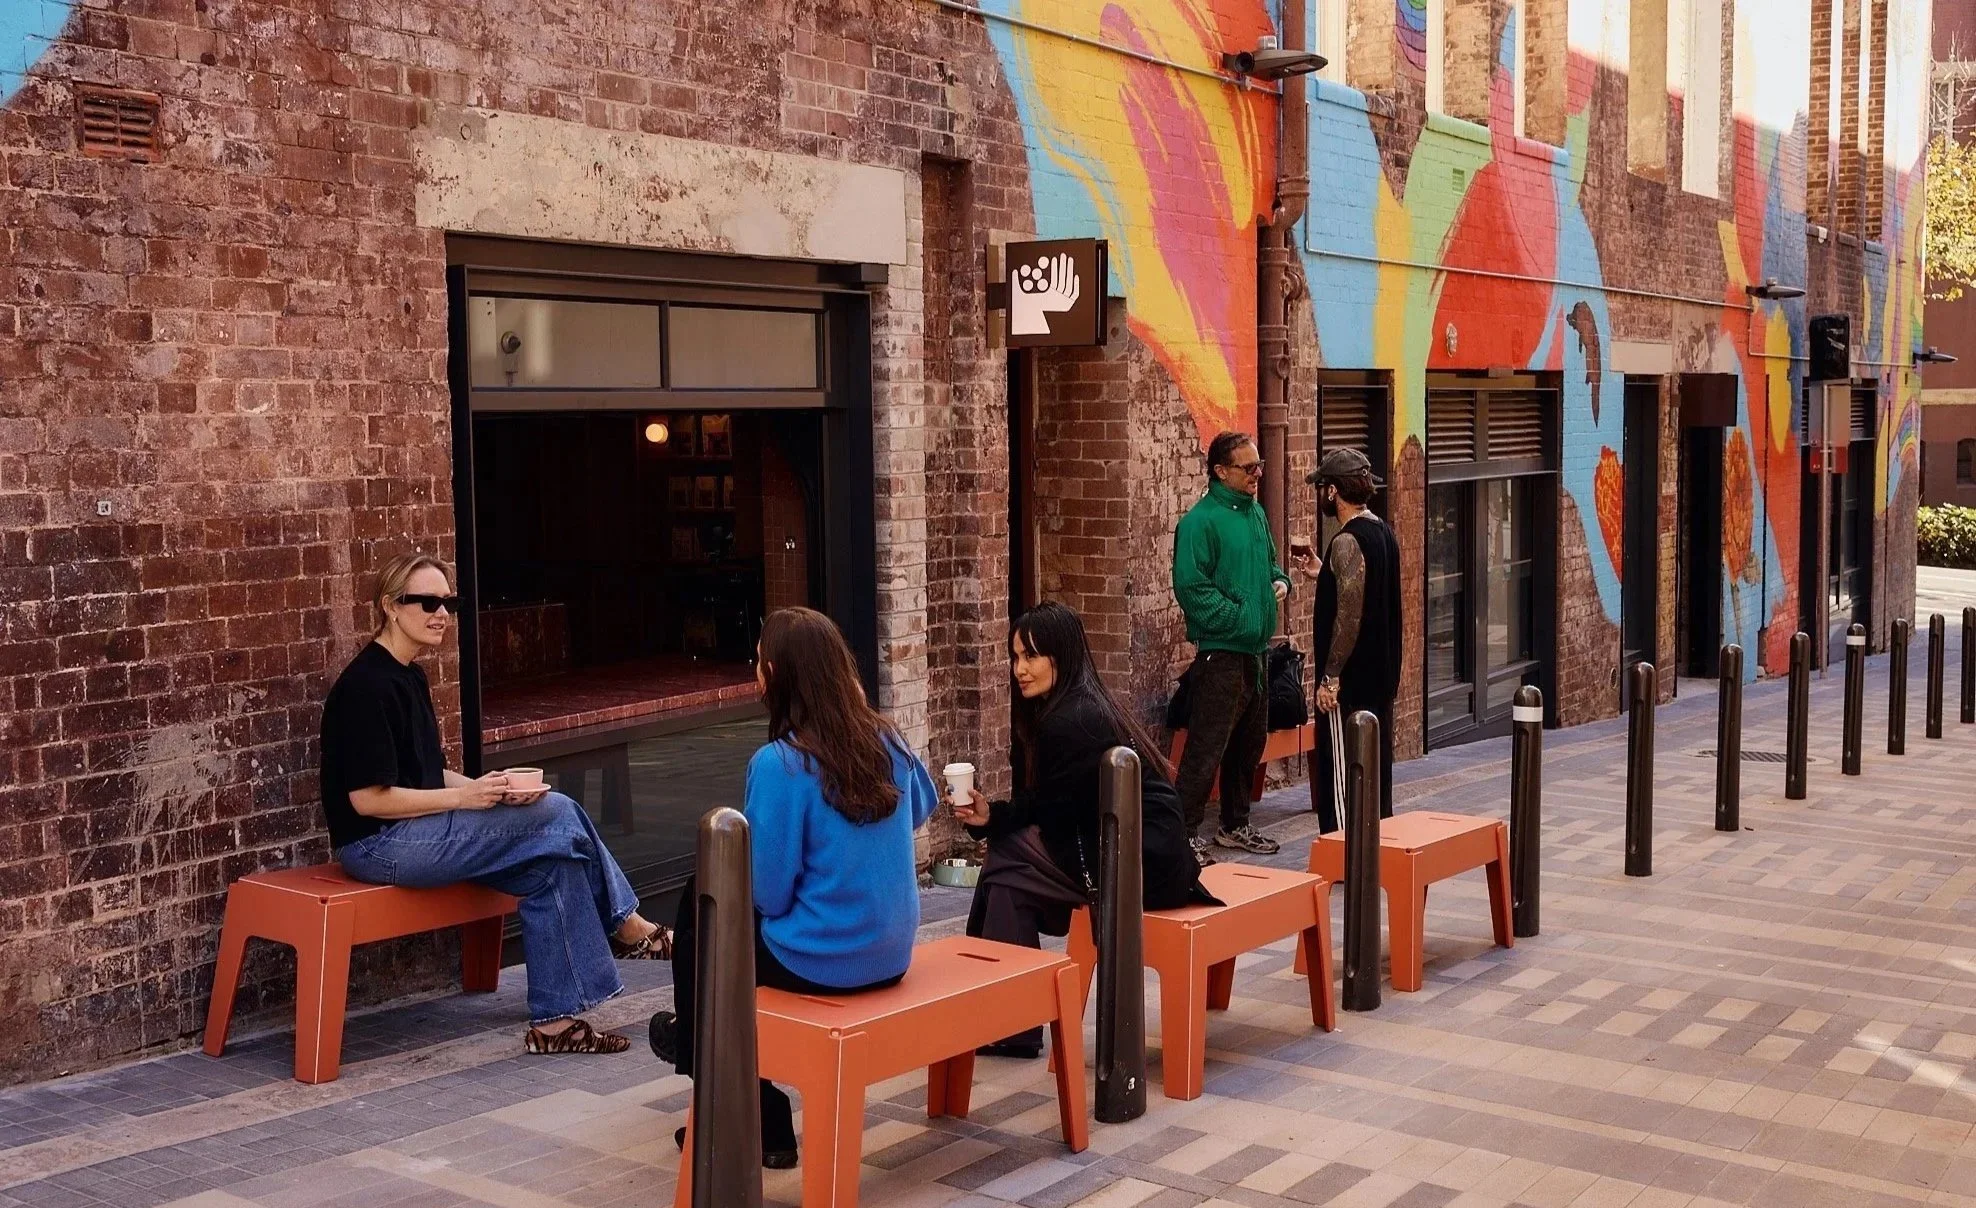
A serving window and standing bar for fast espresso stops, while indoor and outdoor seating invite a longer visit.
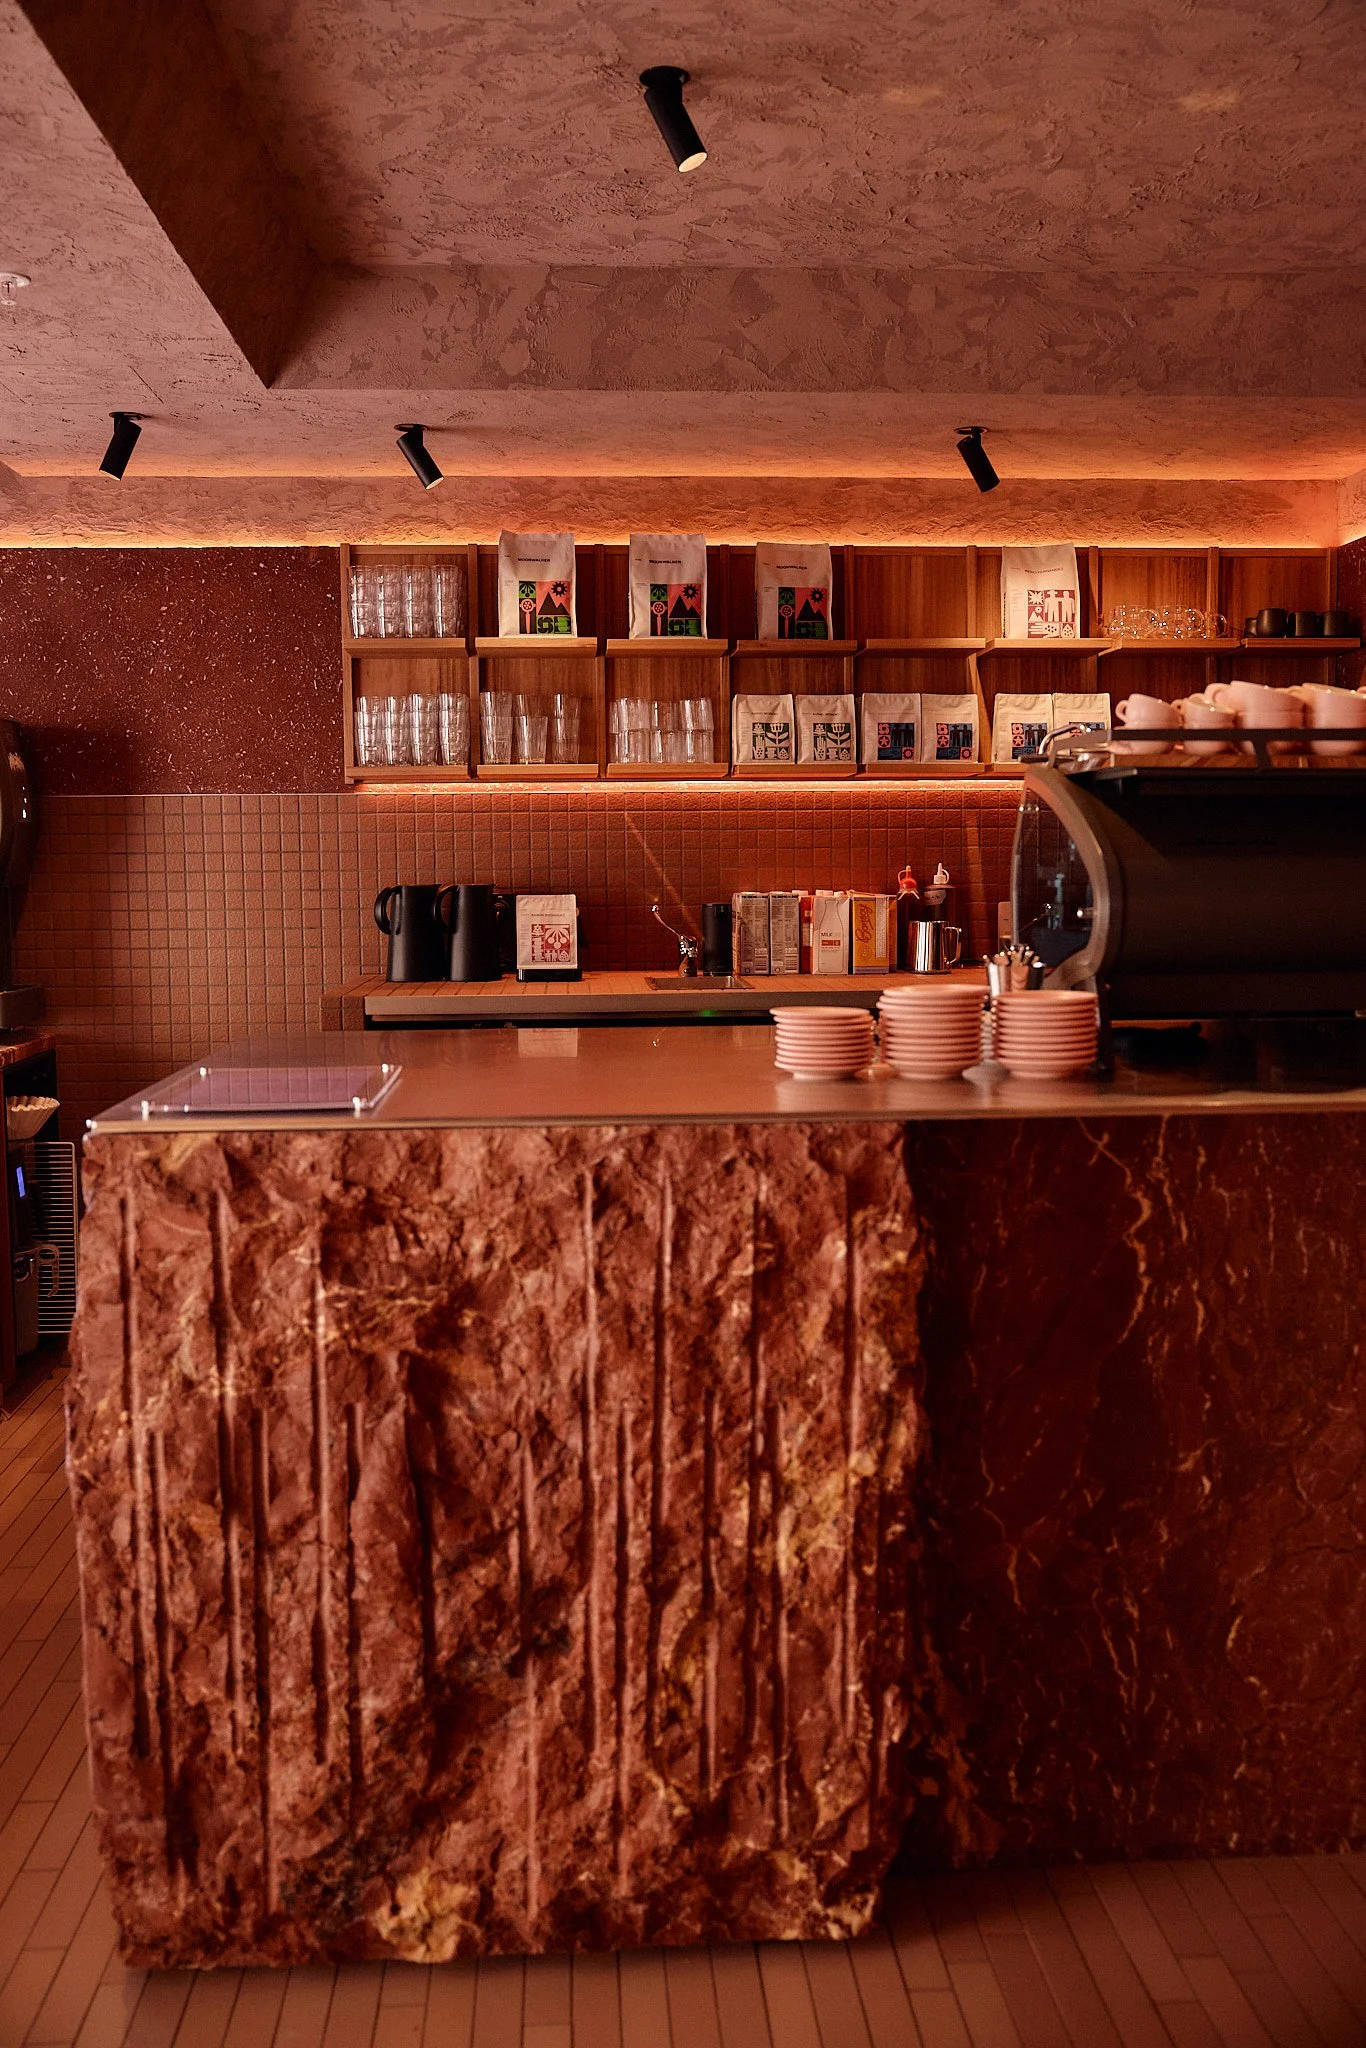
The incredible raw and heavily textured dolomite counter.
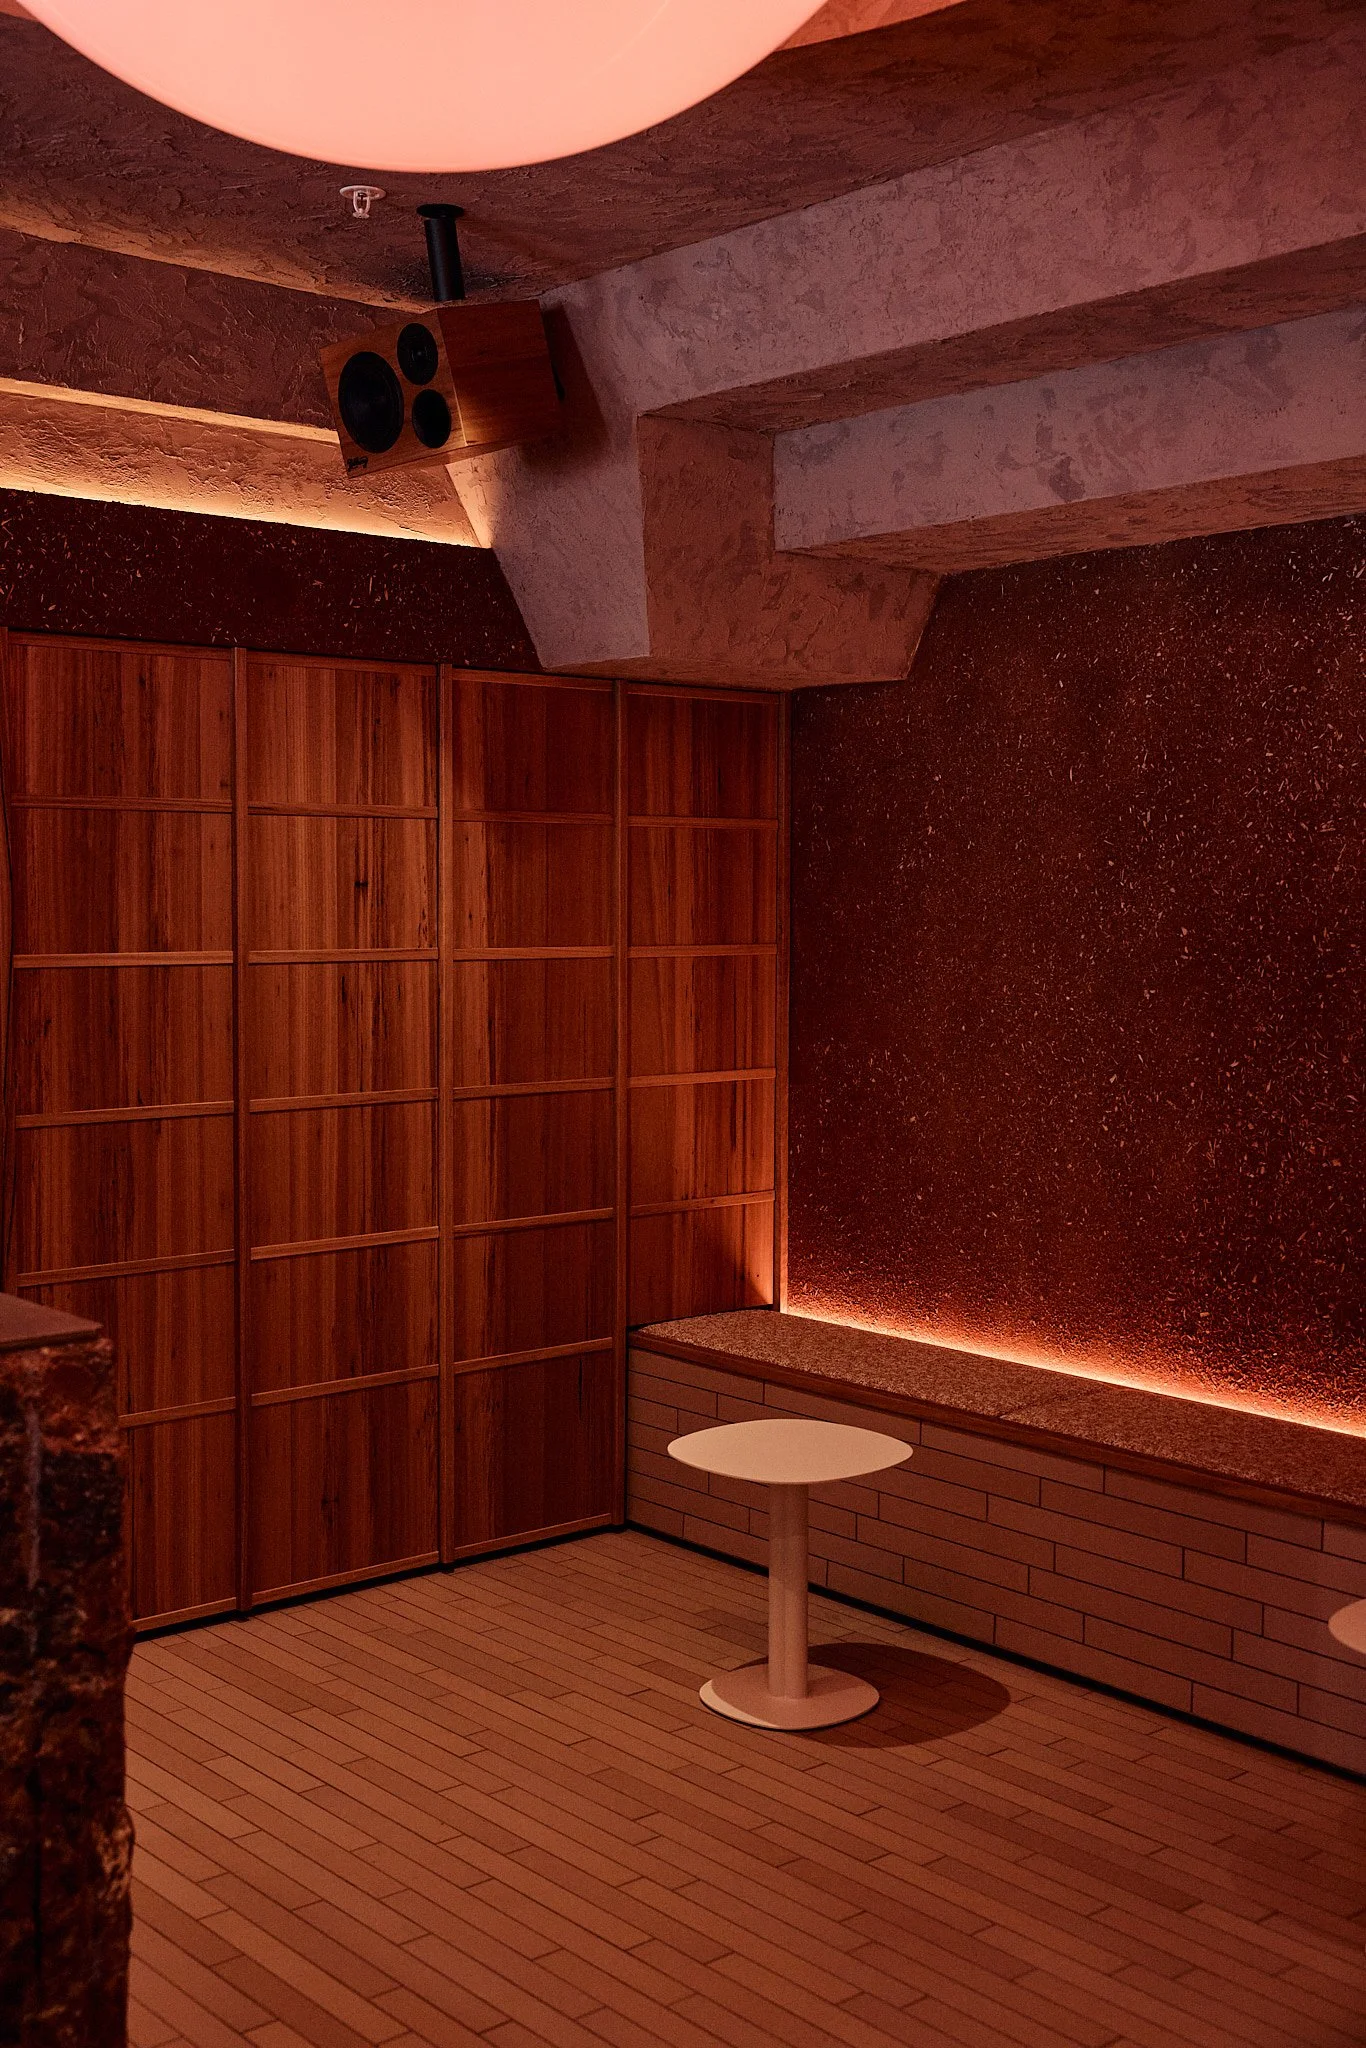
Inside you’ll find clay-rendered walls, richly textured Pilbara red dolomite and an oversized glowing orb.
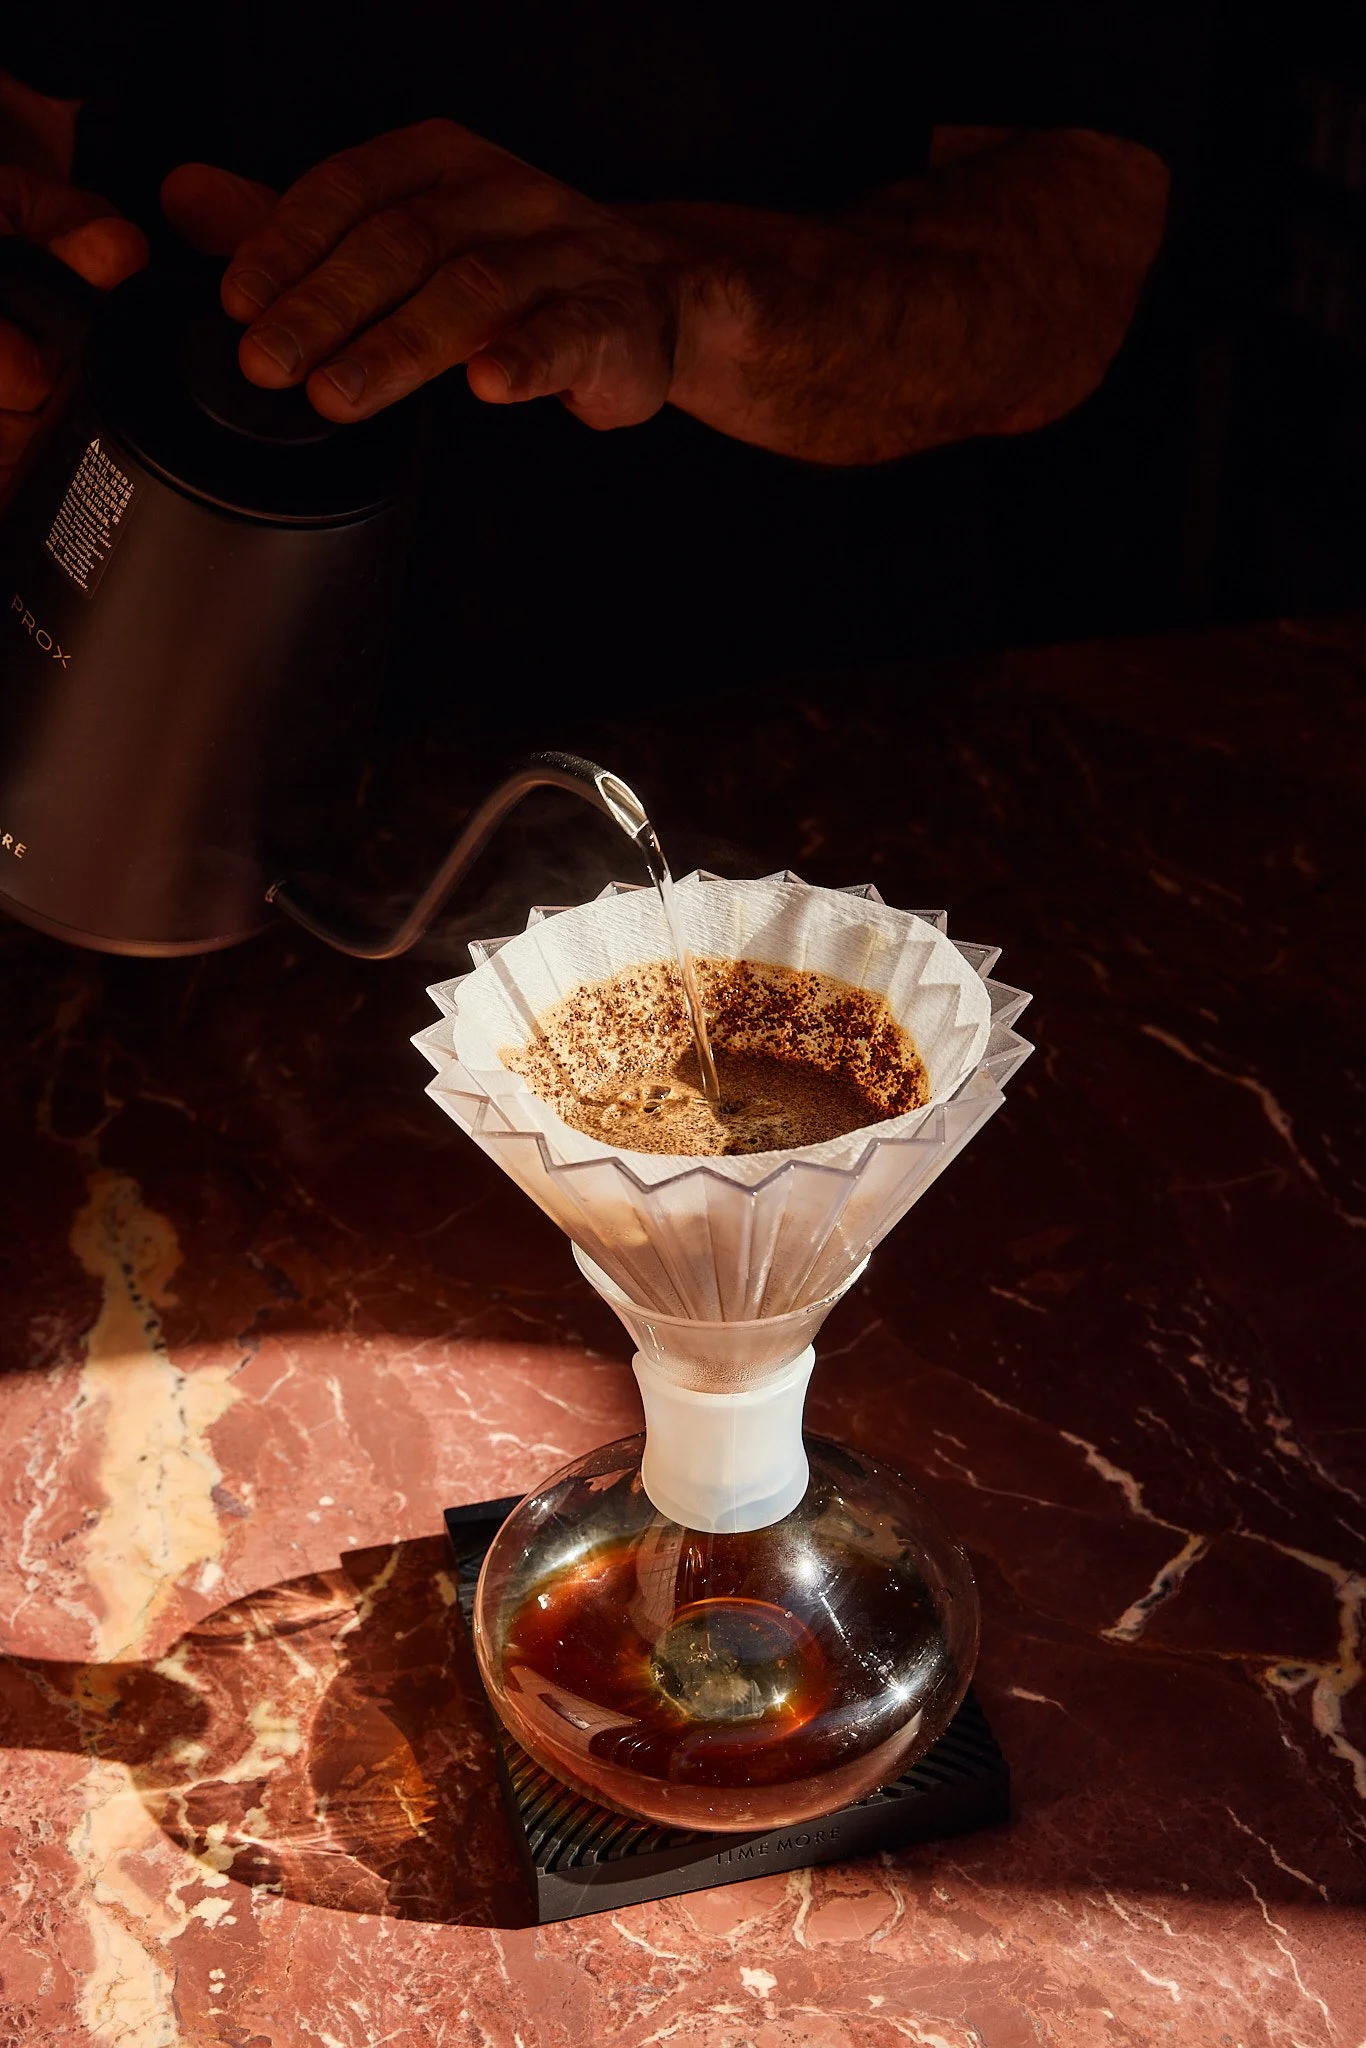
The coffee menu uses rotating single-origin and blended coffees sourced directly by Mecca Coffee and roasted at its Alexandria roastery.
Designed by Matt Woods of Killing Matt Woods, Sydney’s newest coffee hideaway sits beneath Oxford Street, where Mecca Coffee has marked 20 years with its most design-led café to date.
The 45-square-metre space draws on the underground dugouts of Coober Pedy, turning its low ceilings and moody, low-level lighting into what feels like a desert hideaway hidden beneath the city.
‘The overarching concept was to embrace the space's inherent character, turning its greatest constraint – its cave-like proportions – into its greatest asset,’ shares Matt. ‘The primary design reference was the underground dugout spaces of Coober Pedy, carved directly into the sandstone landscape. Their simple forms, honest use of materials and connection to the earth inspired a space that feels part of the building rather than applied to it.’
The heritage-listed tenancy came with a complicated mix of exposed services, tight proportions and very little daylight. Rather than smoothing over those conditions, Matt let them shape the room. The café keeps its cave-like character, with controlled lighting, rough surfaces and a palette that feels pulled from the earth.
Almost three years in the making, the concept was informed by three ideas: the history of the building, the vernacular architecture of Indigenous Australia and the subterranean homes of Coober Pedy. Research into the Aboriginal shelters and structures documented in Gunyah, Goondie + Wurley helped shape an approach grounded in place, climate, resourcefulness and a strong relationship with the landscape.
The concept carries through to the materials. Convict-era bricks, swirled Sydney sandstone and Brickfield Hill pottery dating to 1820 sit alongside clay-rendered walls mixed with timber fibres and custom blackbutt joinery. The references are layered rather than literal, giving the small room a sense of history.
The coffee counter is the social heart of the space: a raw, heavily textured block of Pilbara red dolomite quarried in Western Australia. The espresso machine sits directly on top, making coffee preparation the centre of the room rather than something hidden behind conventional joinery. Its deep red surface gives the café its weight and drama.
At the rear, an oversized orb designed by Matt and made by Ian Tran of Domus Vim casts a shifting glow across the room. A nod to the warmth and energy of the Australian sun, it draws people deeper inside and creates the interior’s most dramatic moment.
The project shows that memorable hospitality design has little to do with size or spectacle, and everything to do with how a space makes guests feel, gather and connect.
Mecca Coffee
Foley Street, at the rear of 90 Oxford Street, Darlinghurst
