

Threefold – A Retreat Shaped By Hand On Tasmania’s East Coast
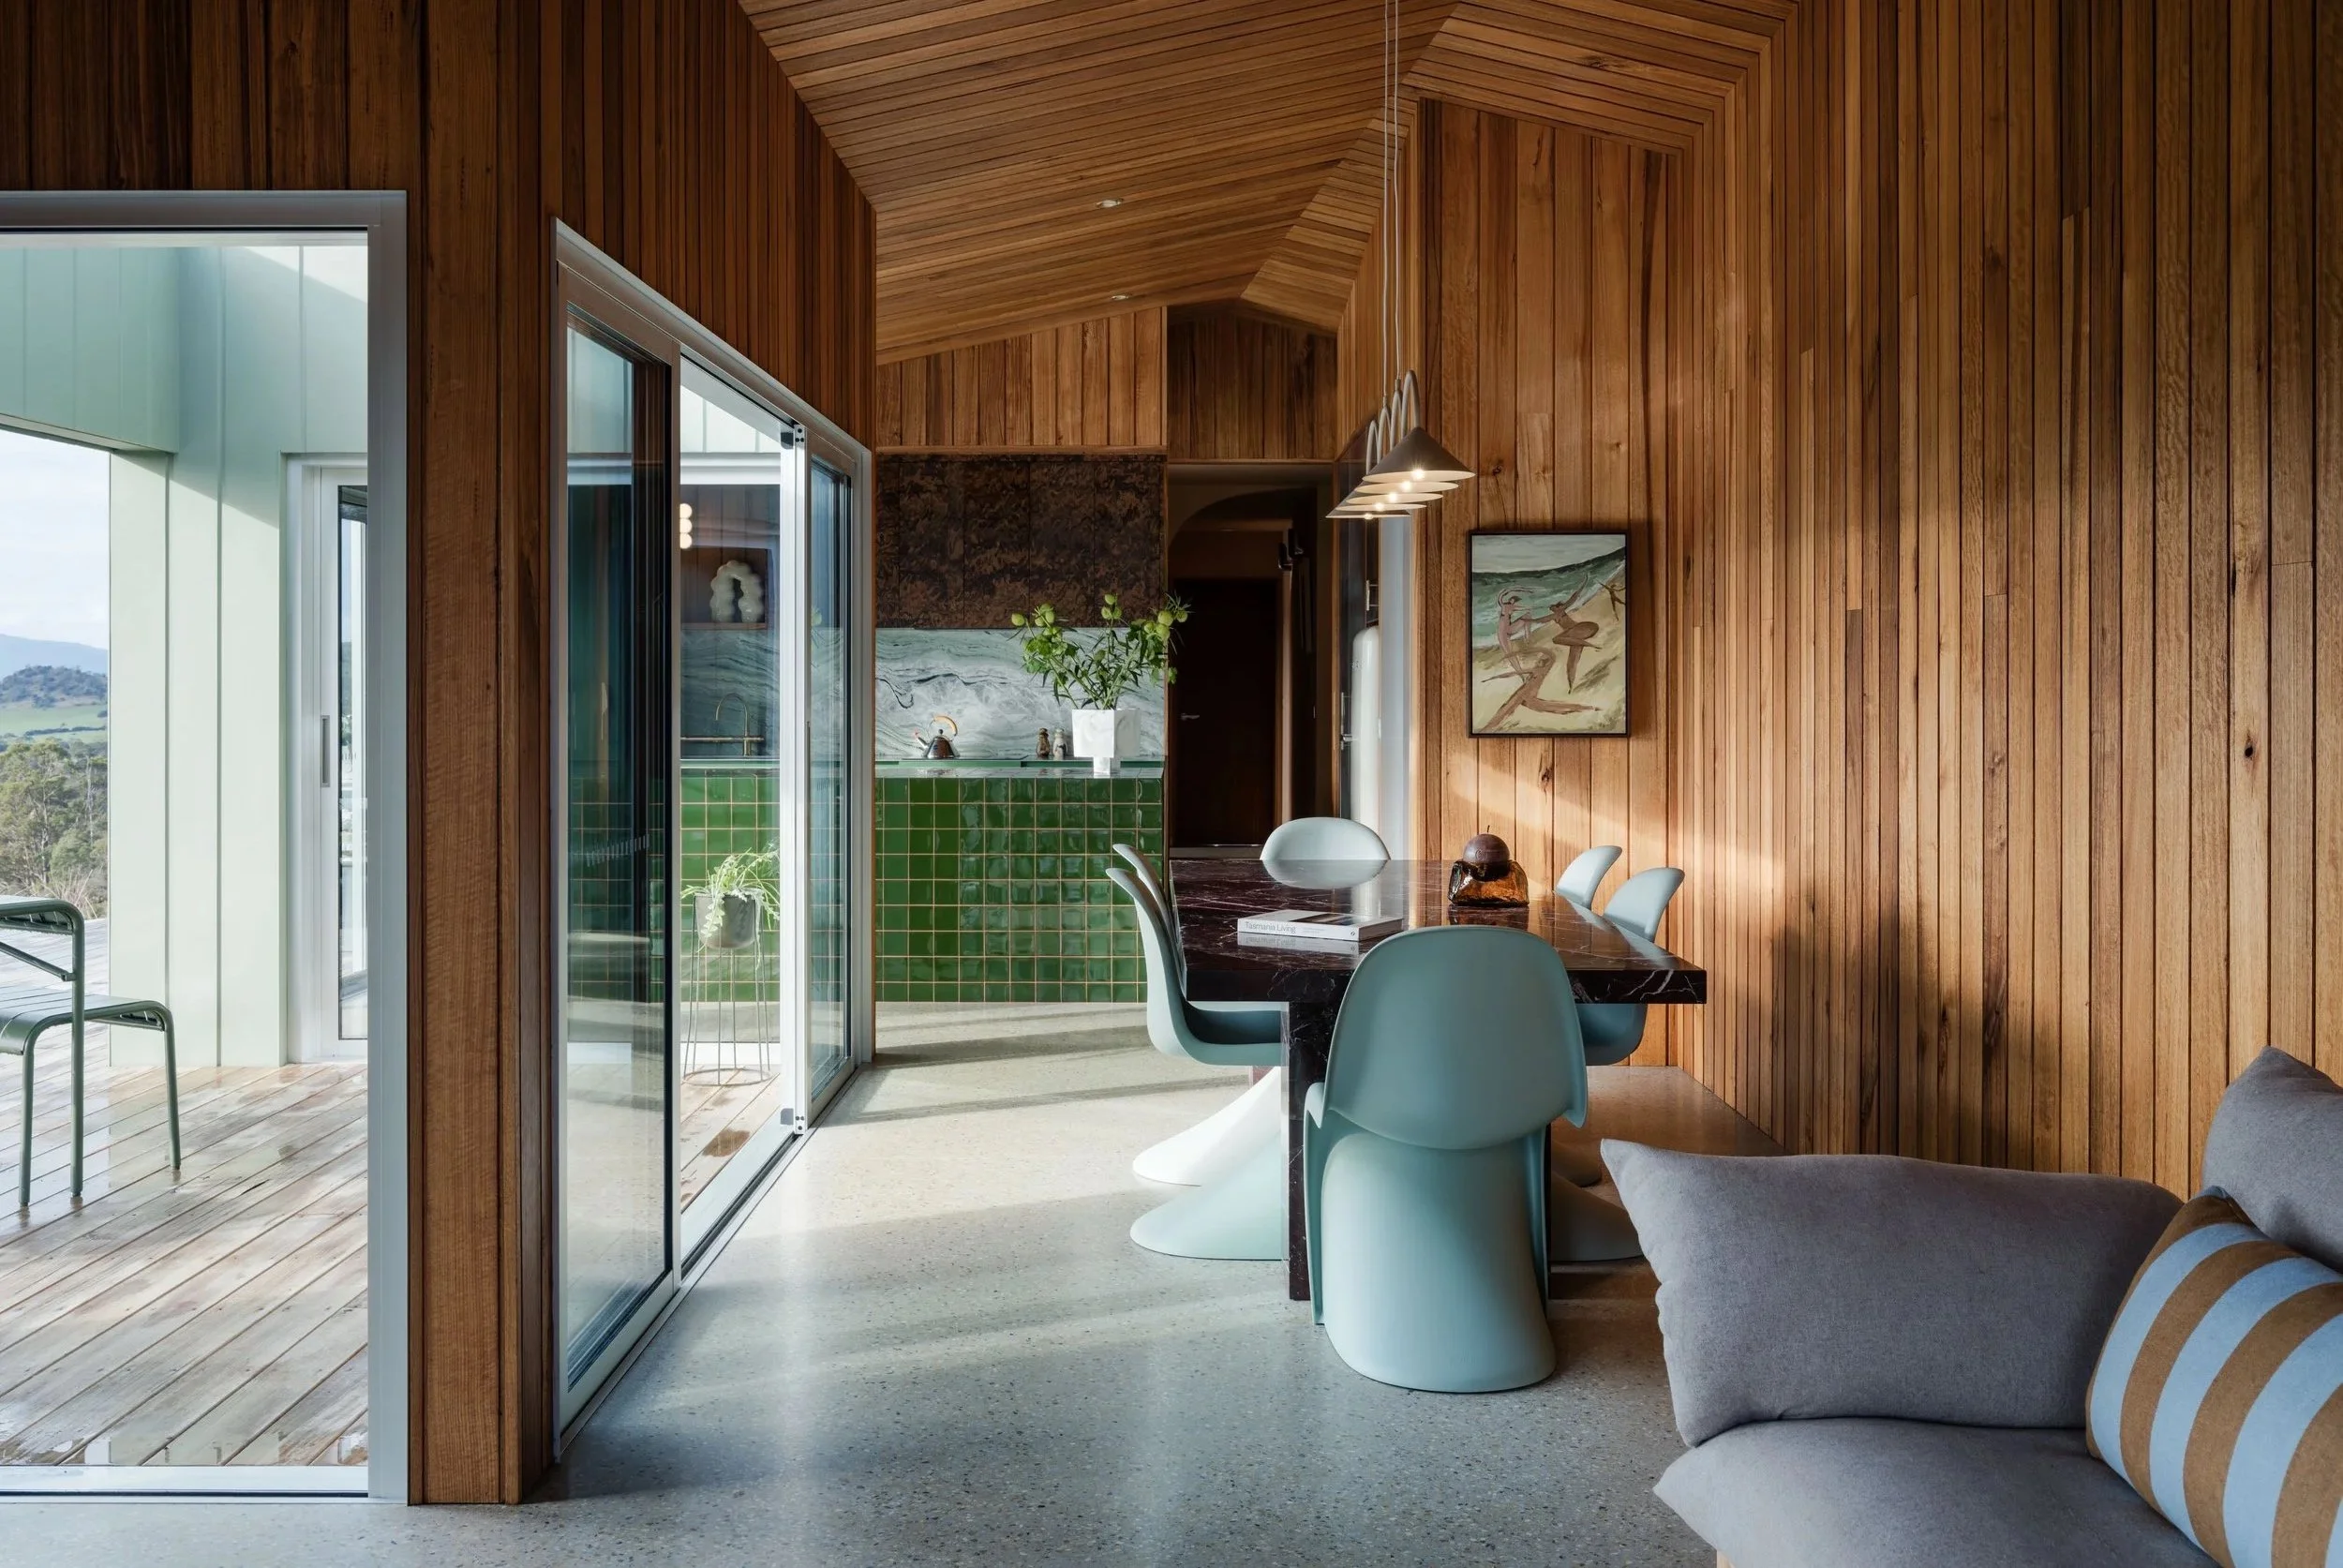
Set on 100 acres of private wilderness on Tasmania’s East Coast, Threefold is a brand new architecturally designed retreat celebrating a deep connection to place in a home shaped almost entirely by hand.
Words HANDE RENSHAW Photos ADAM GIBSON
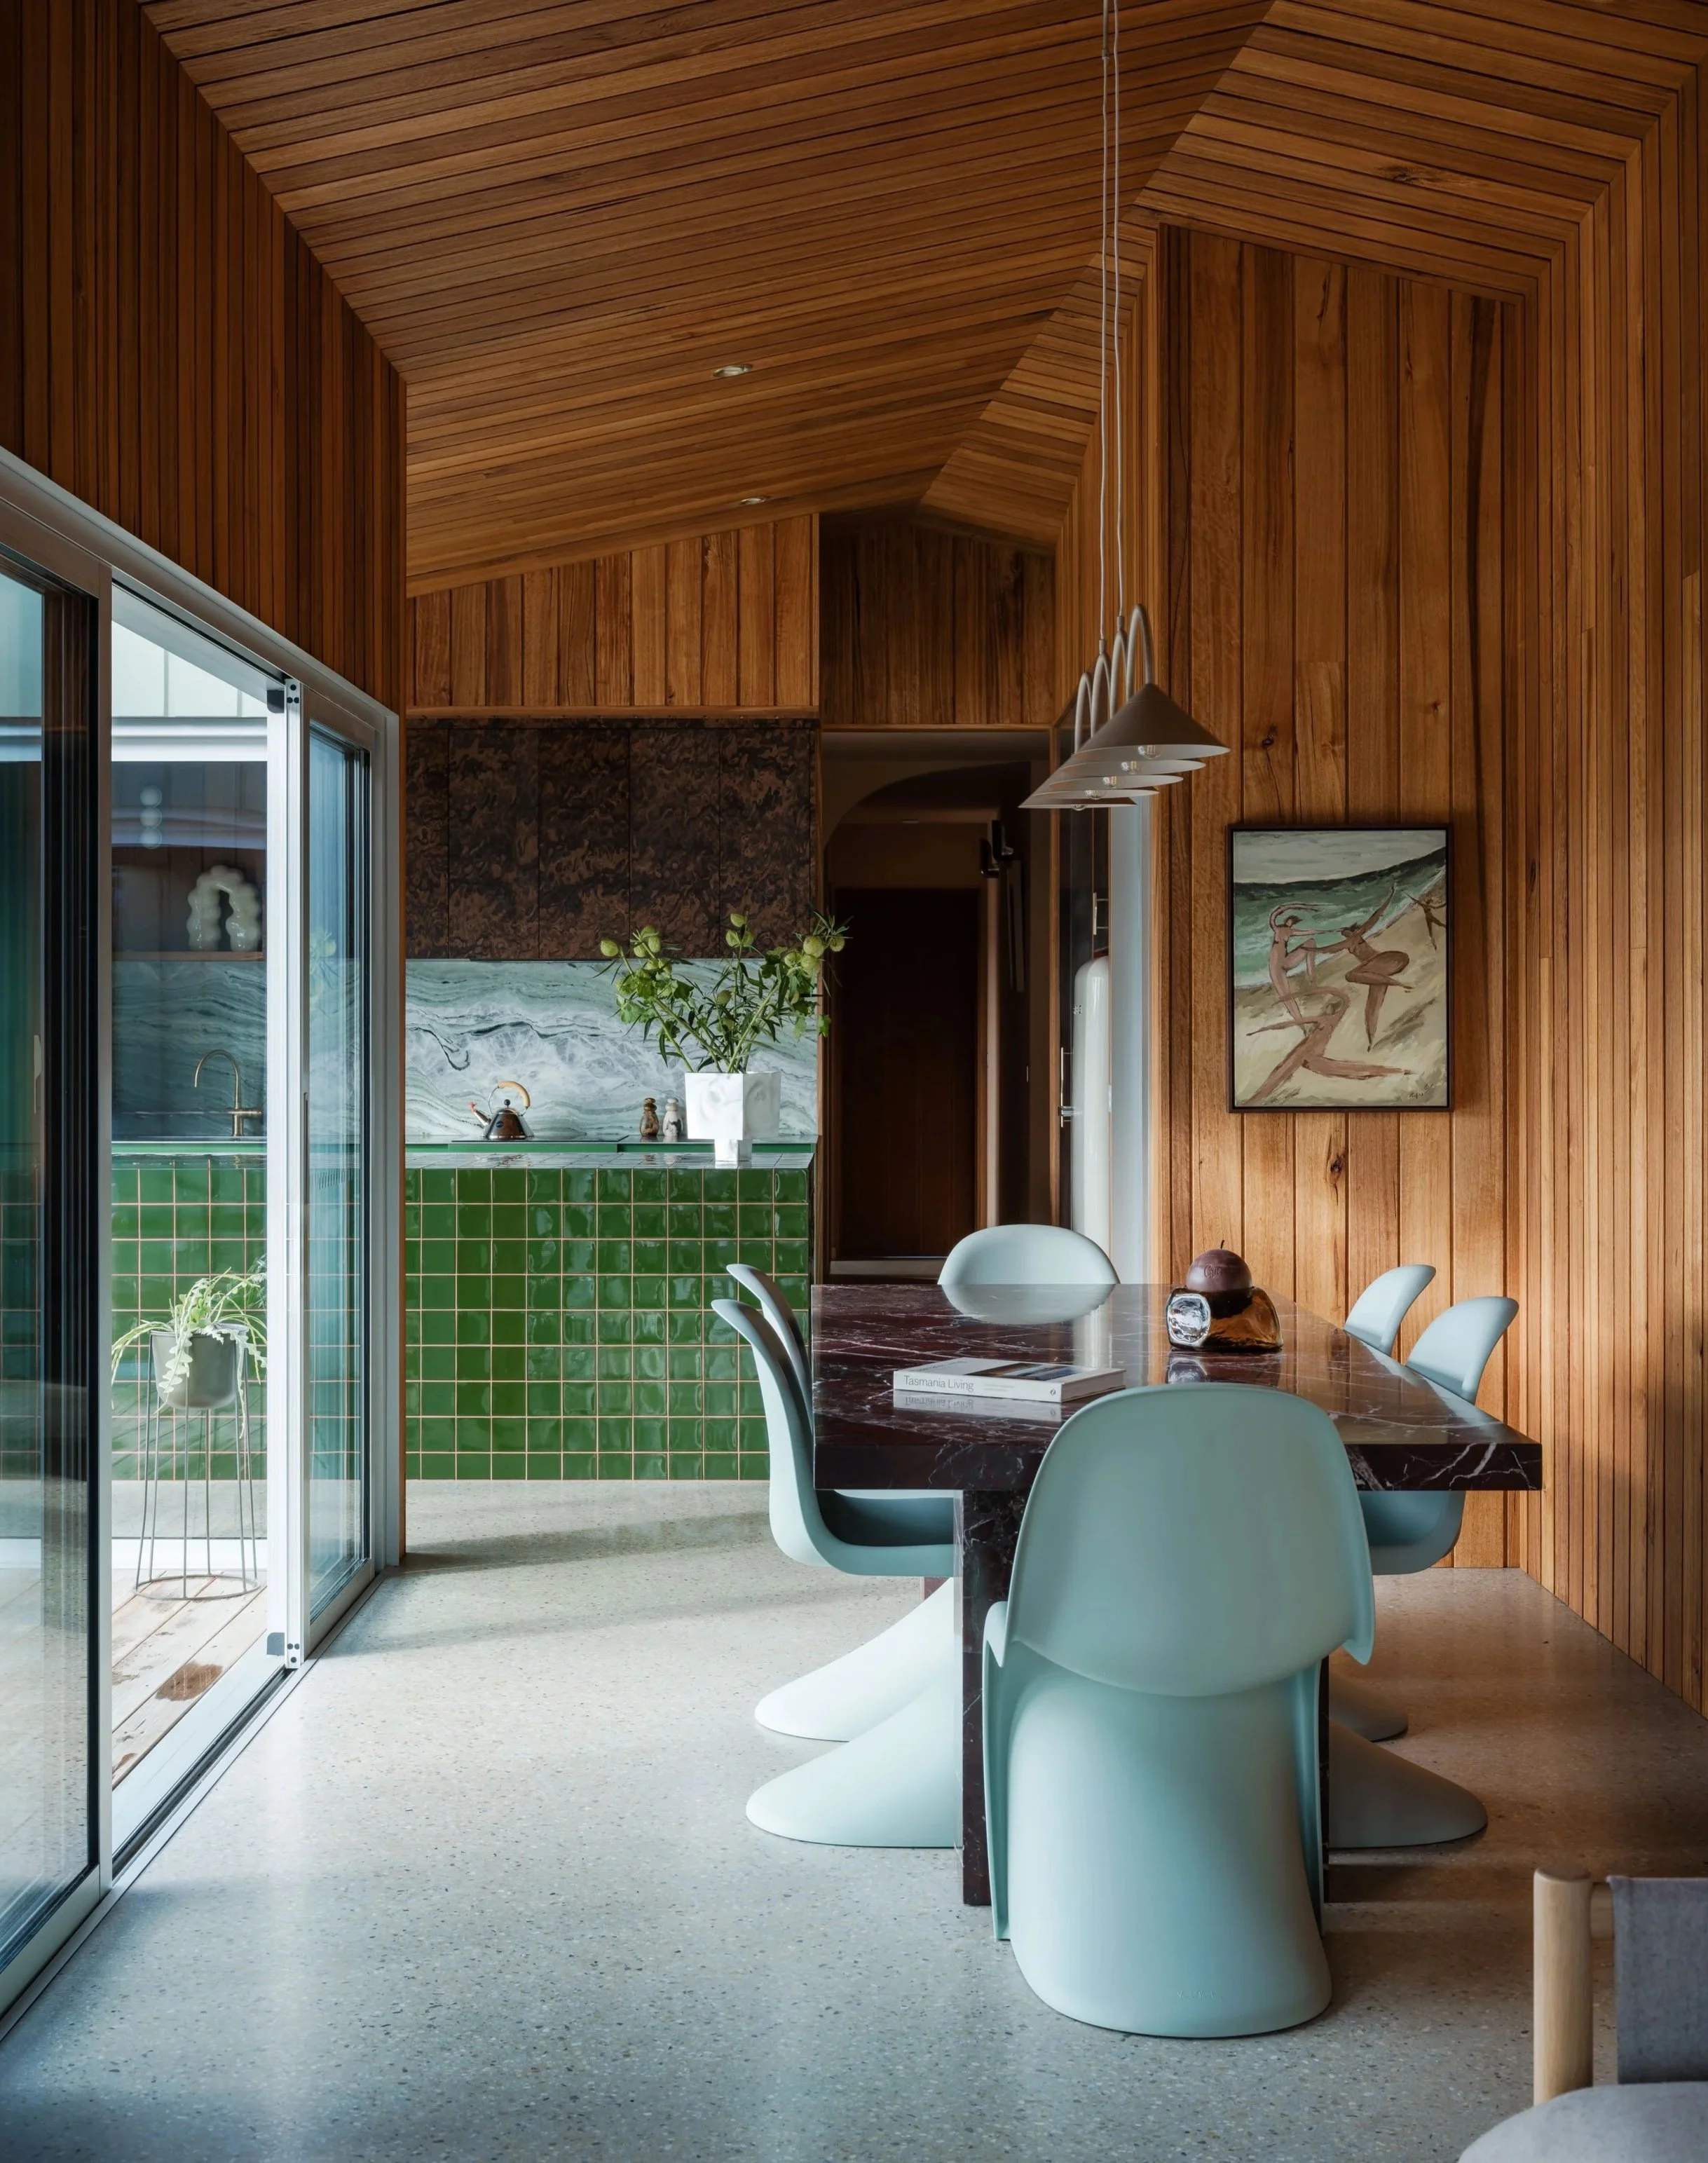
Threefold celebrates architecture, craftsmanship and a deep connection to place.
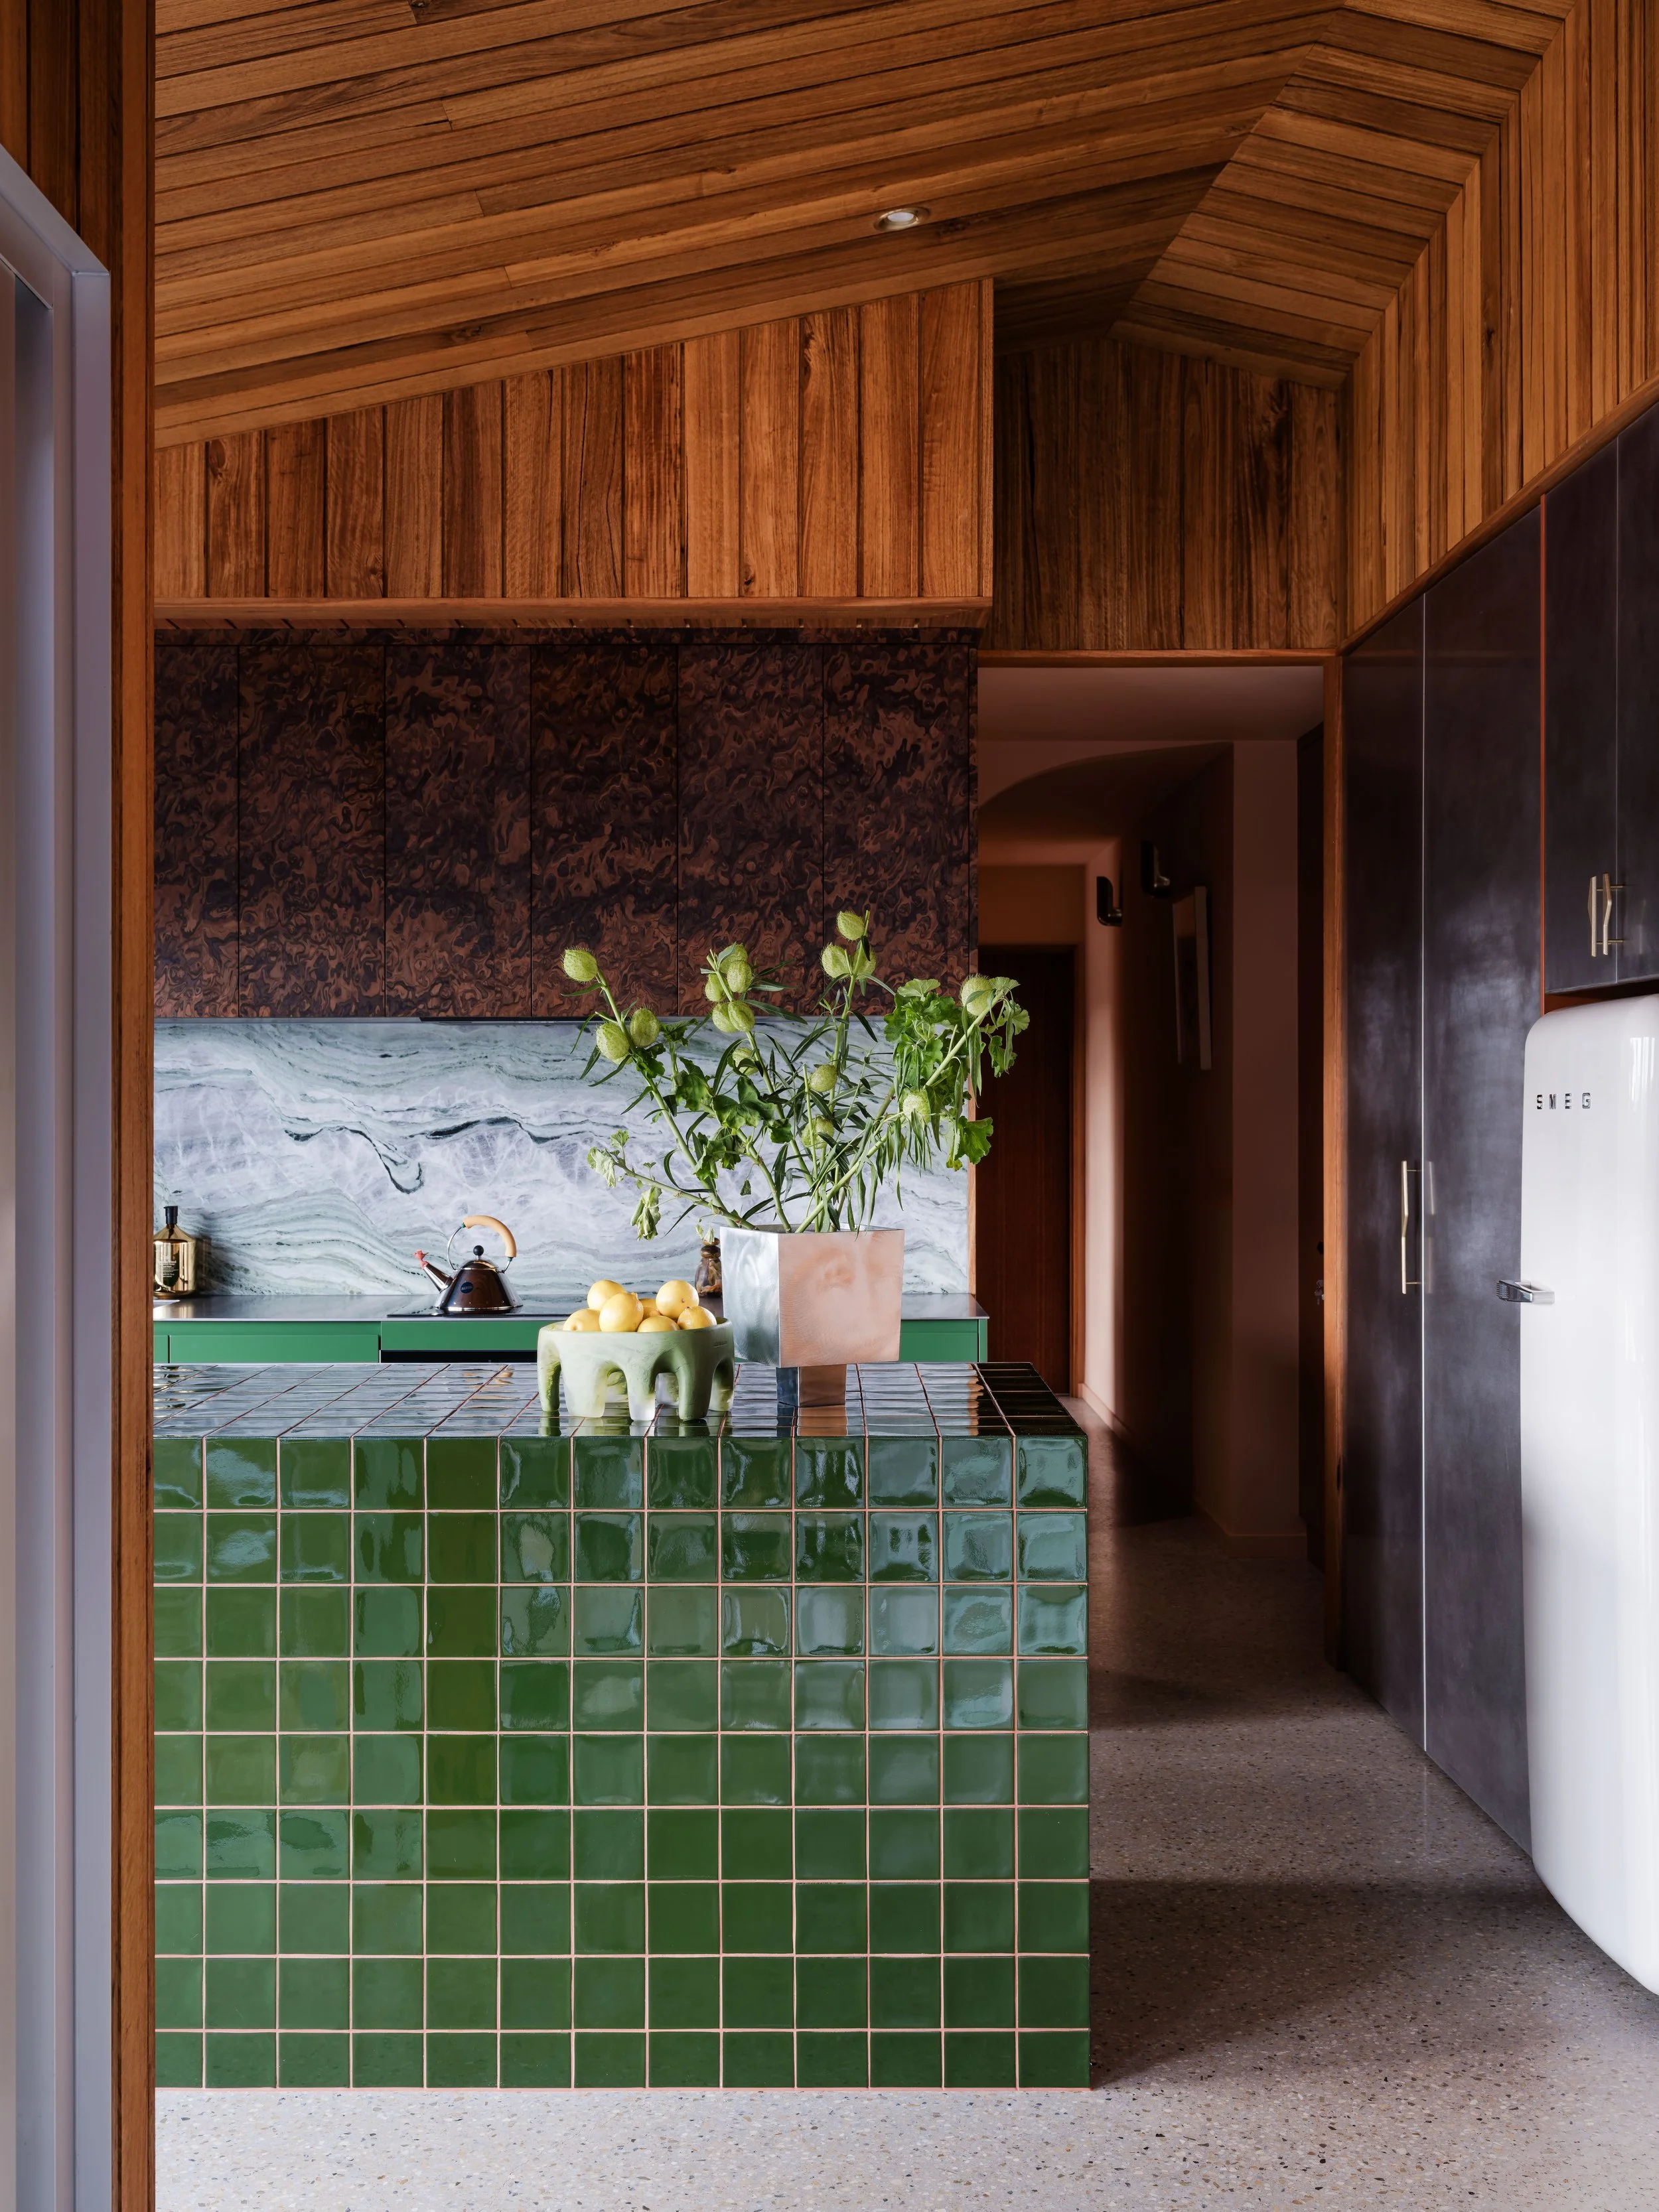
The colour palette draws inspiration from the earthy greens, muted ochres and soft tones of Tasmania’s East Coast.
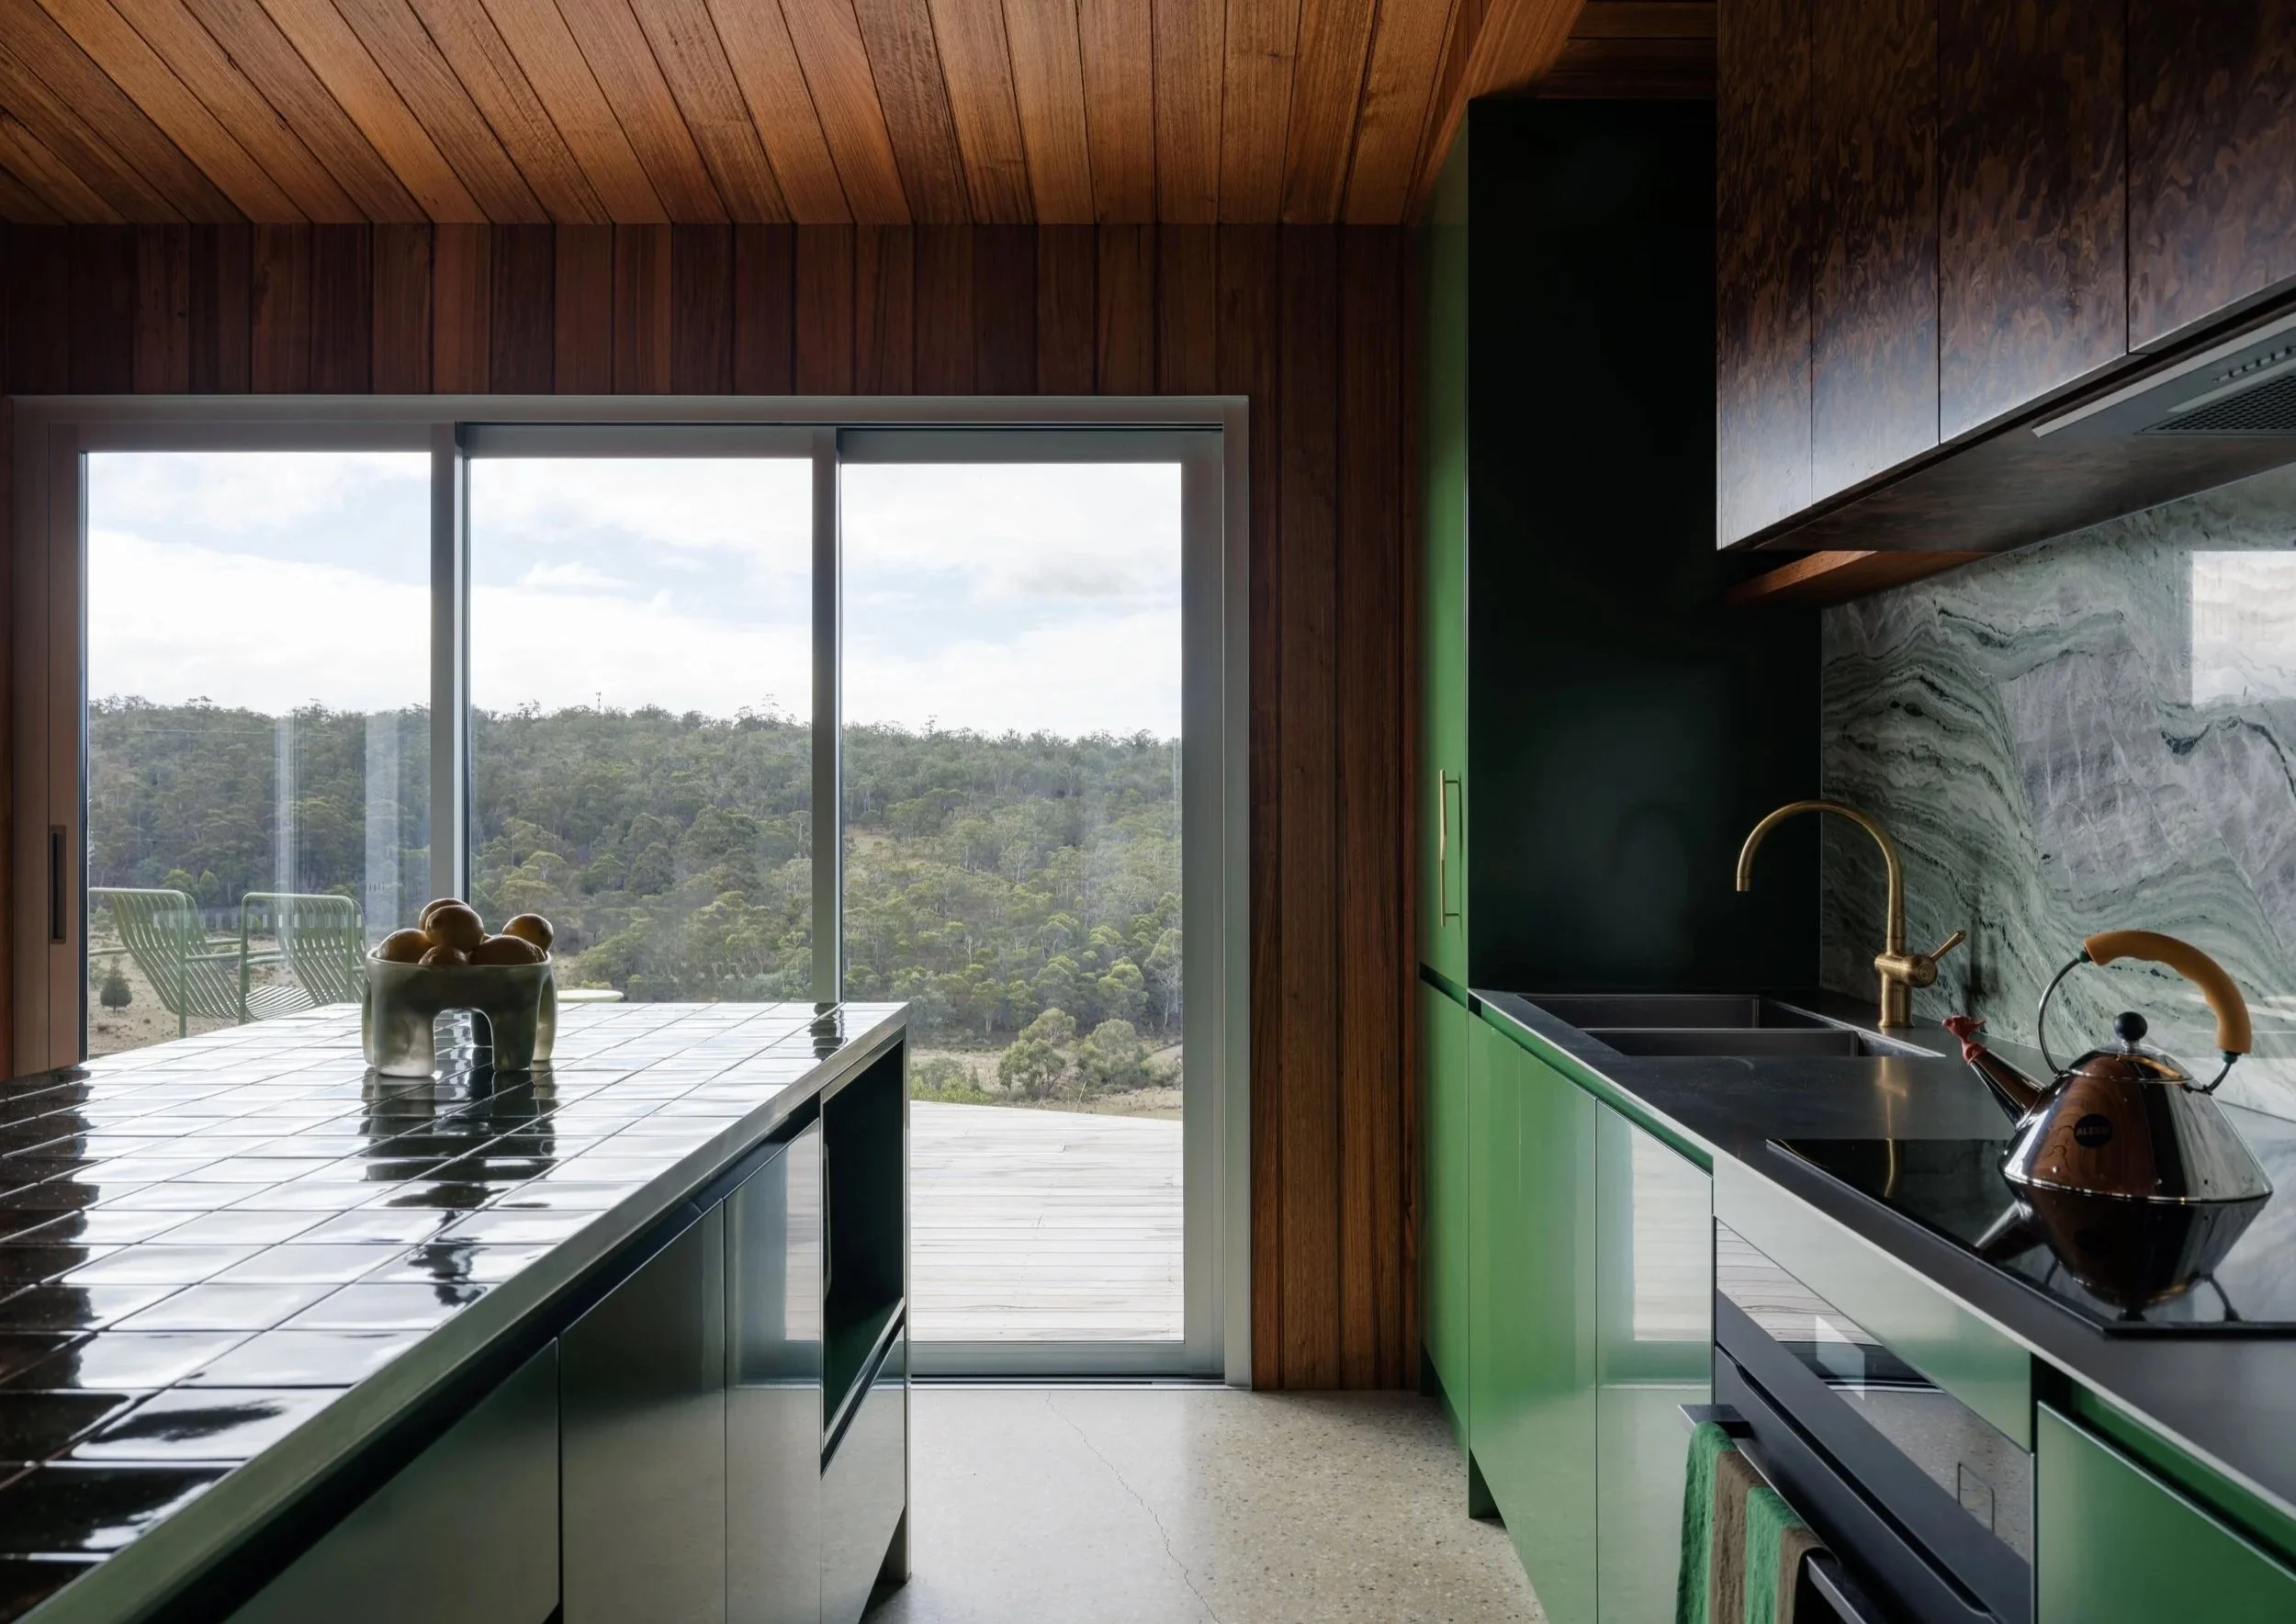
The timber lining Threefold’s walls and ceilings was grown on Elliott Noye’s family farm, then harvested, milled and transformed into the architectural heart of the retreat.
“We wanted the interiors to feel connected to the landscape, but in a way that felt modern rather than expected.”
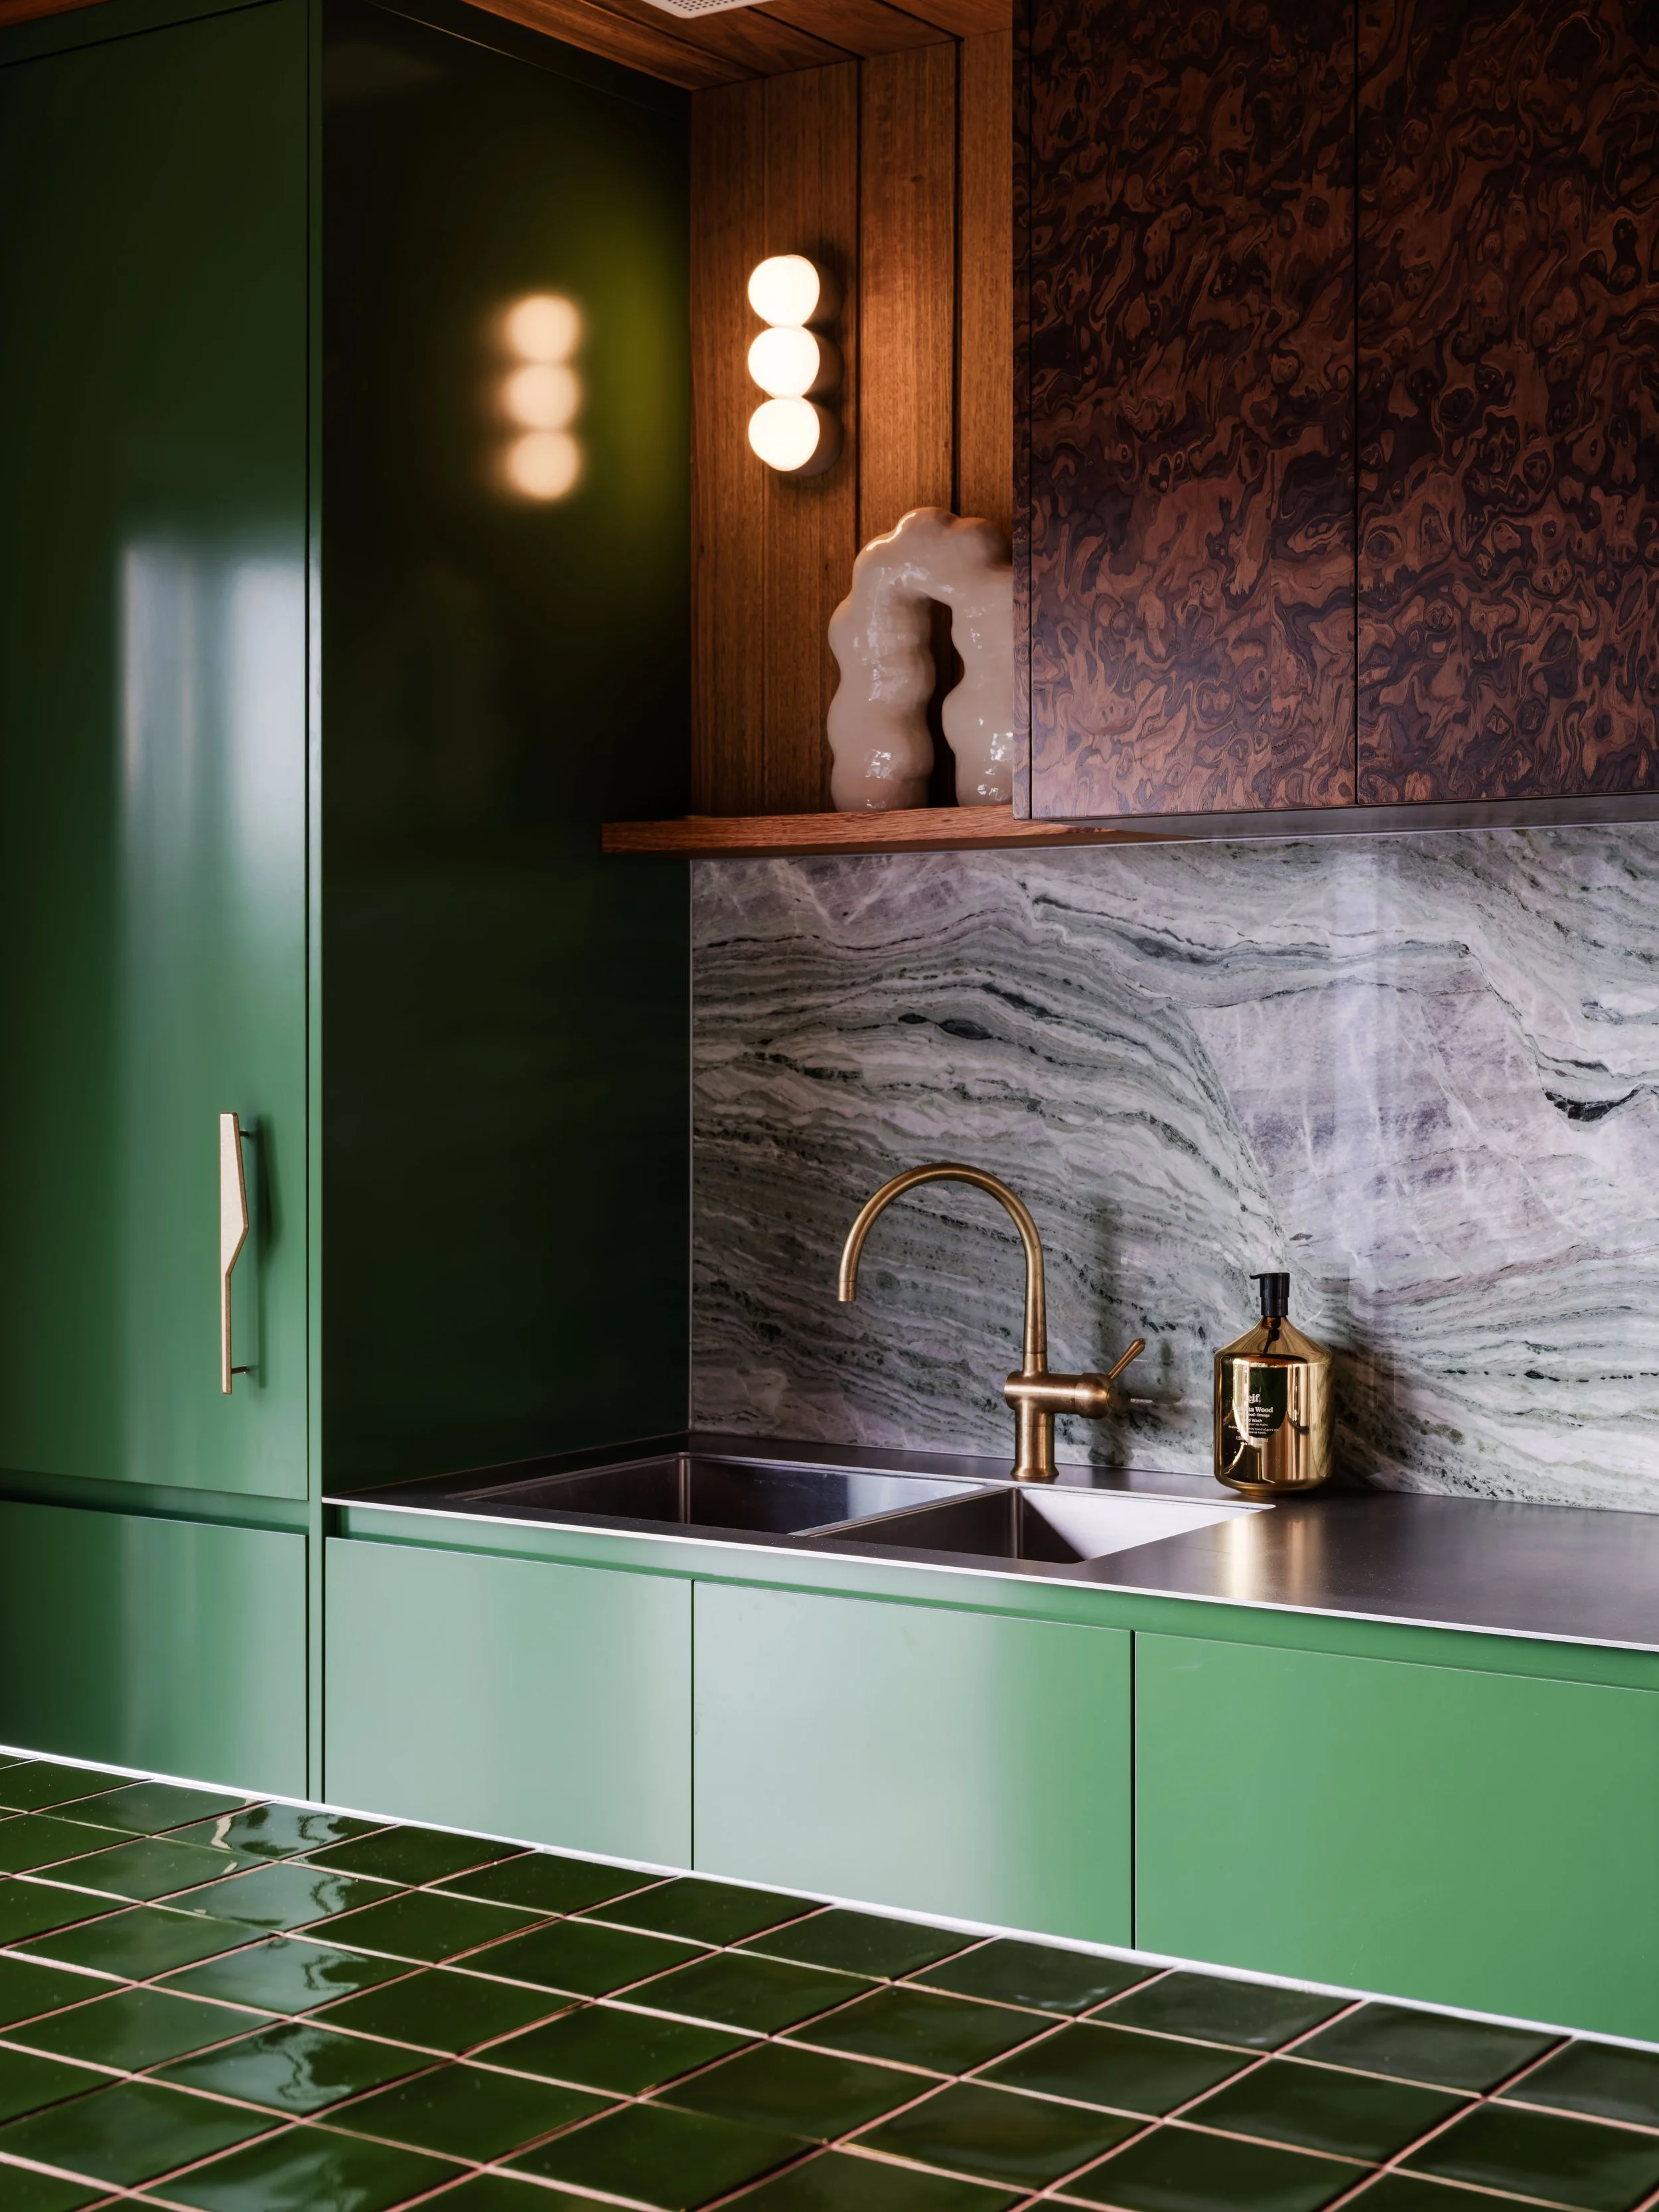
The colour palette reimagines its natural surroundings through a contemporary lens, drawing inspiration from the earthy greens, muted ochres and soft tones of Tasmania’s East Coast.
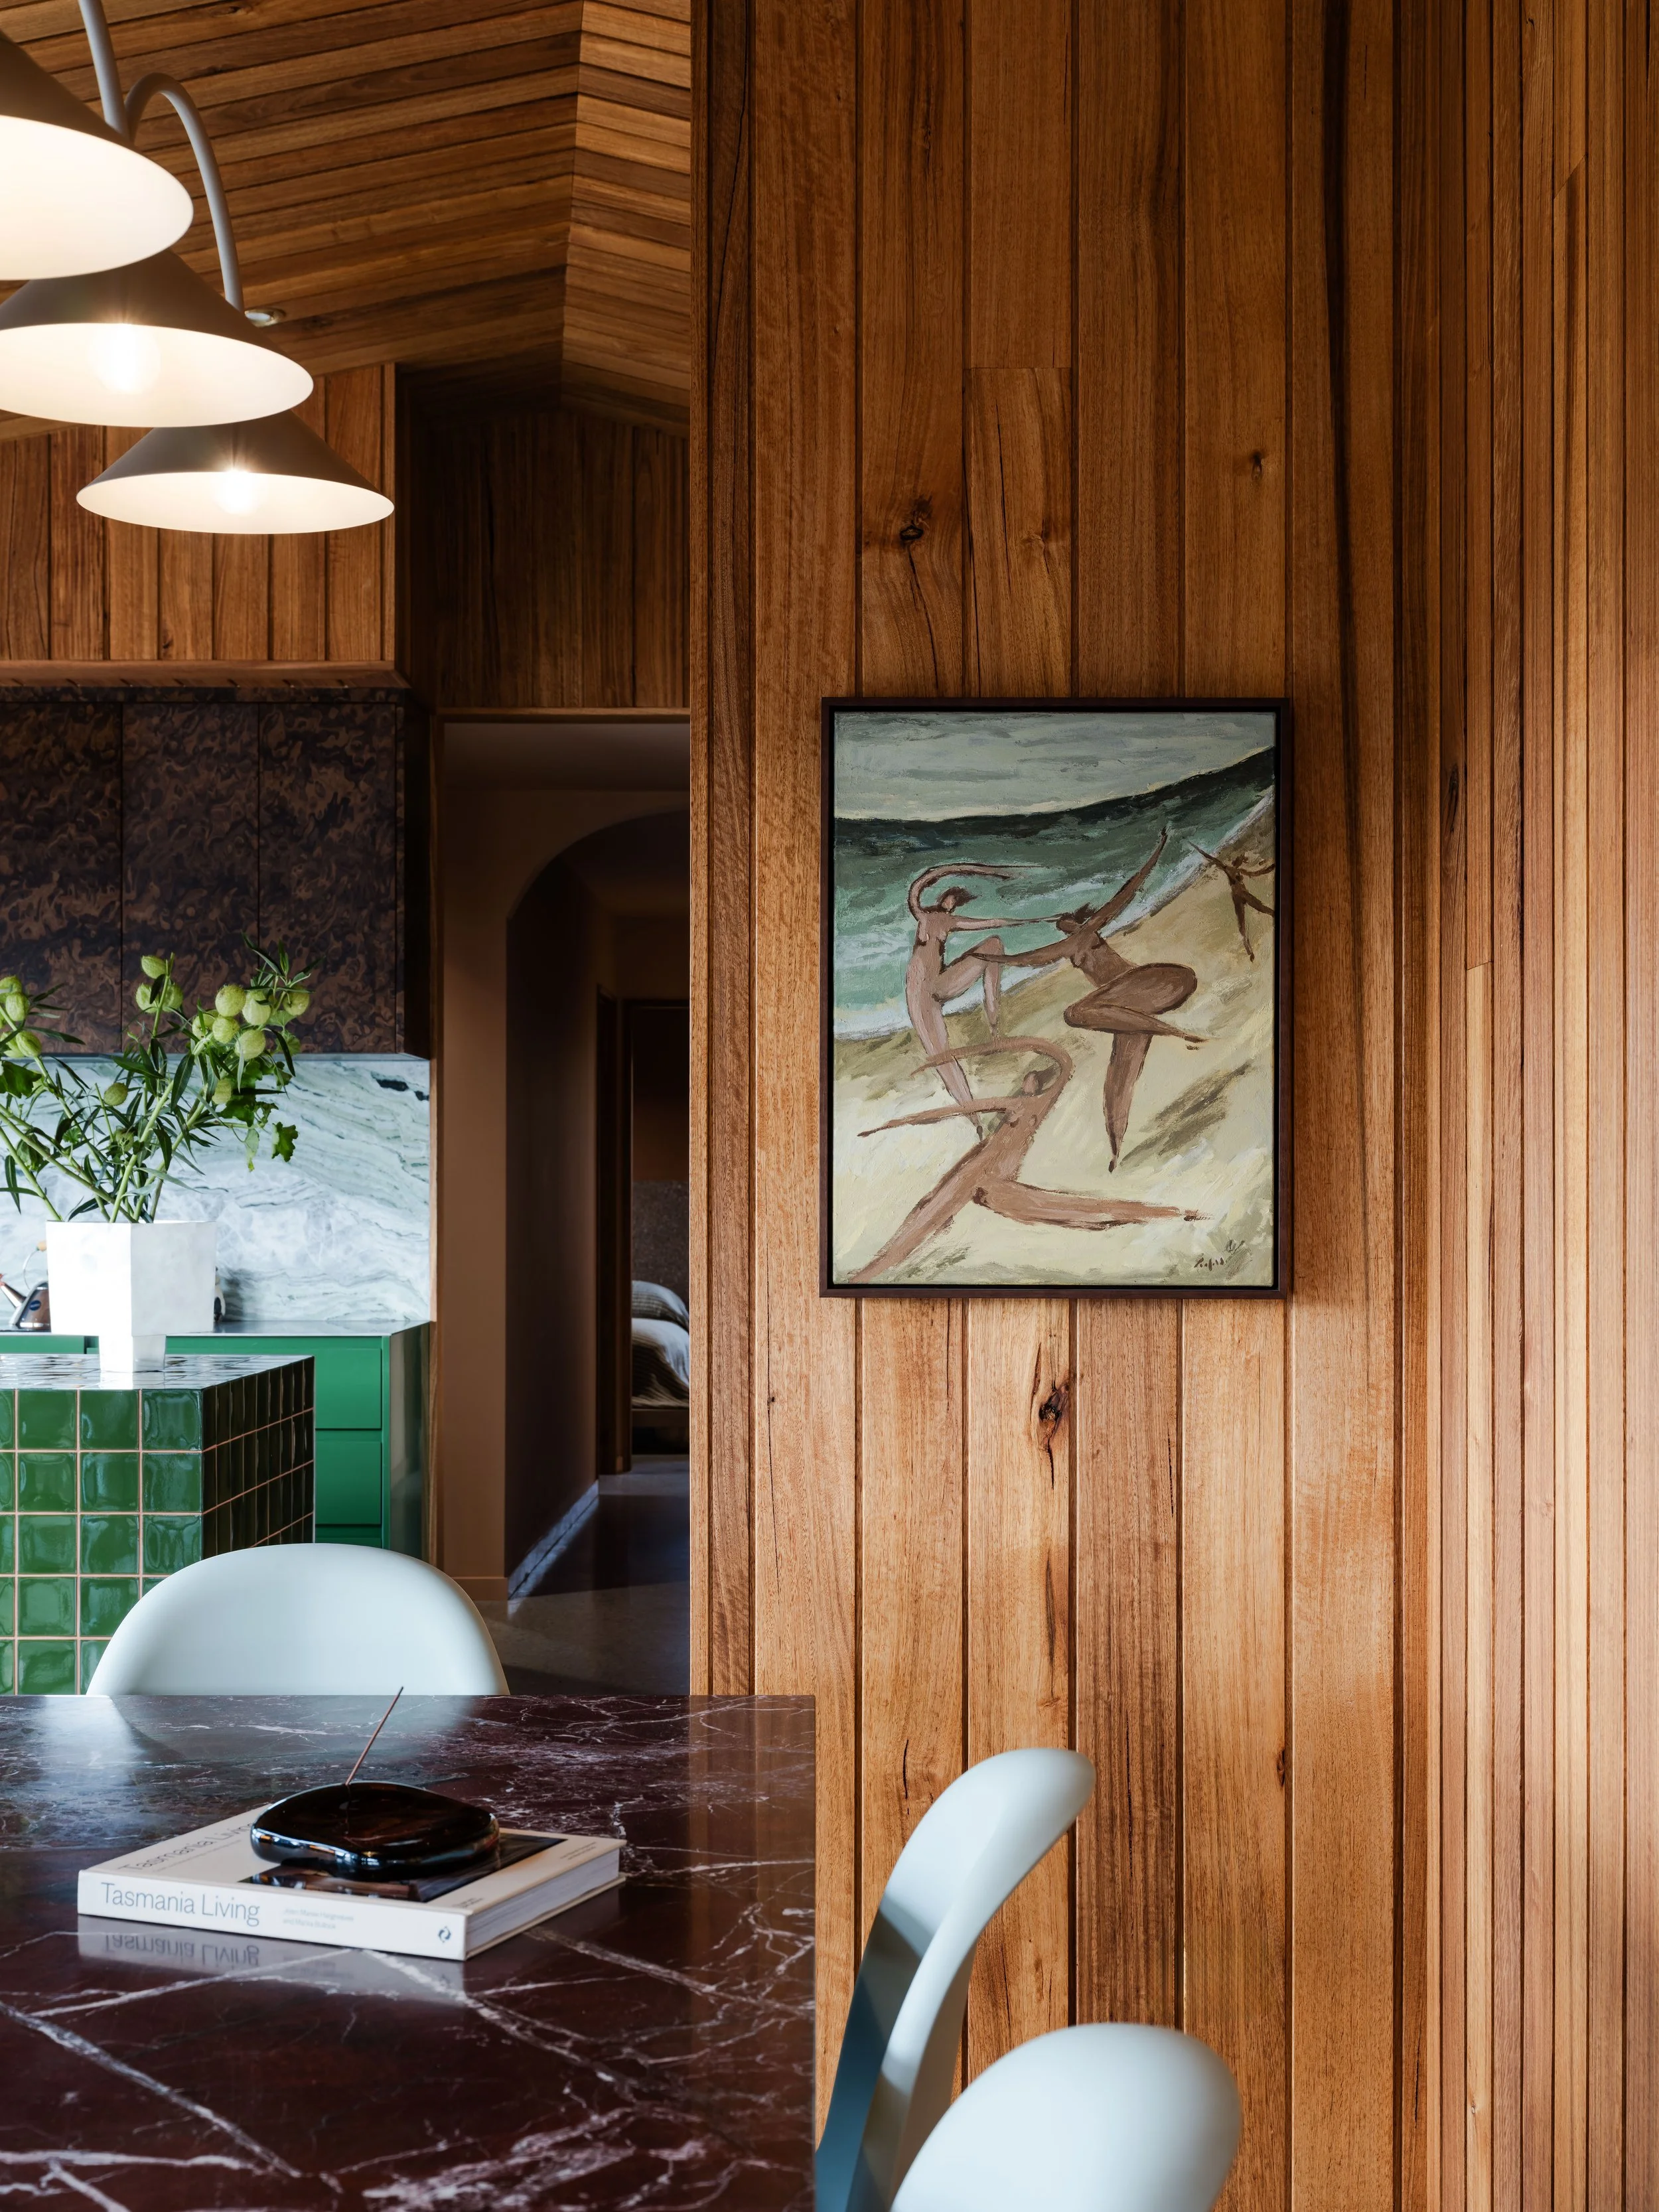
Artwork by Gabrielle Penfold.
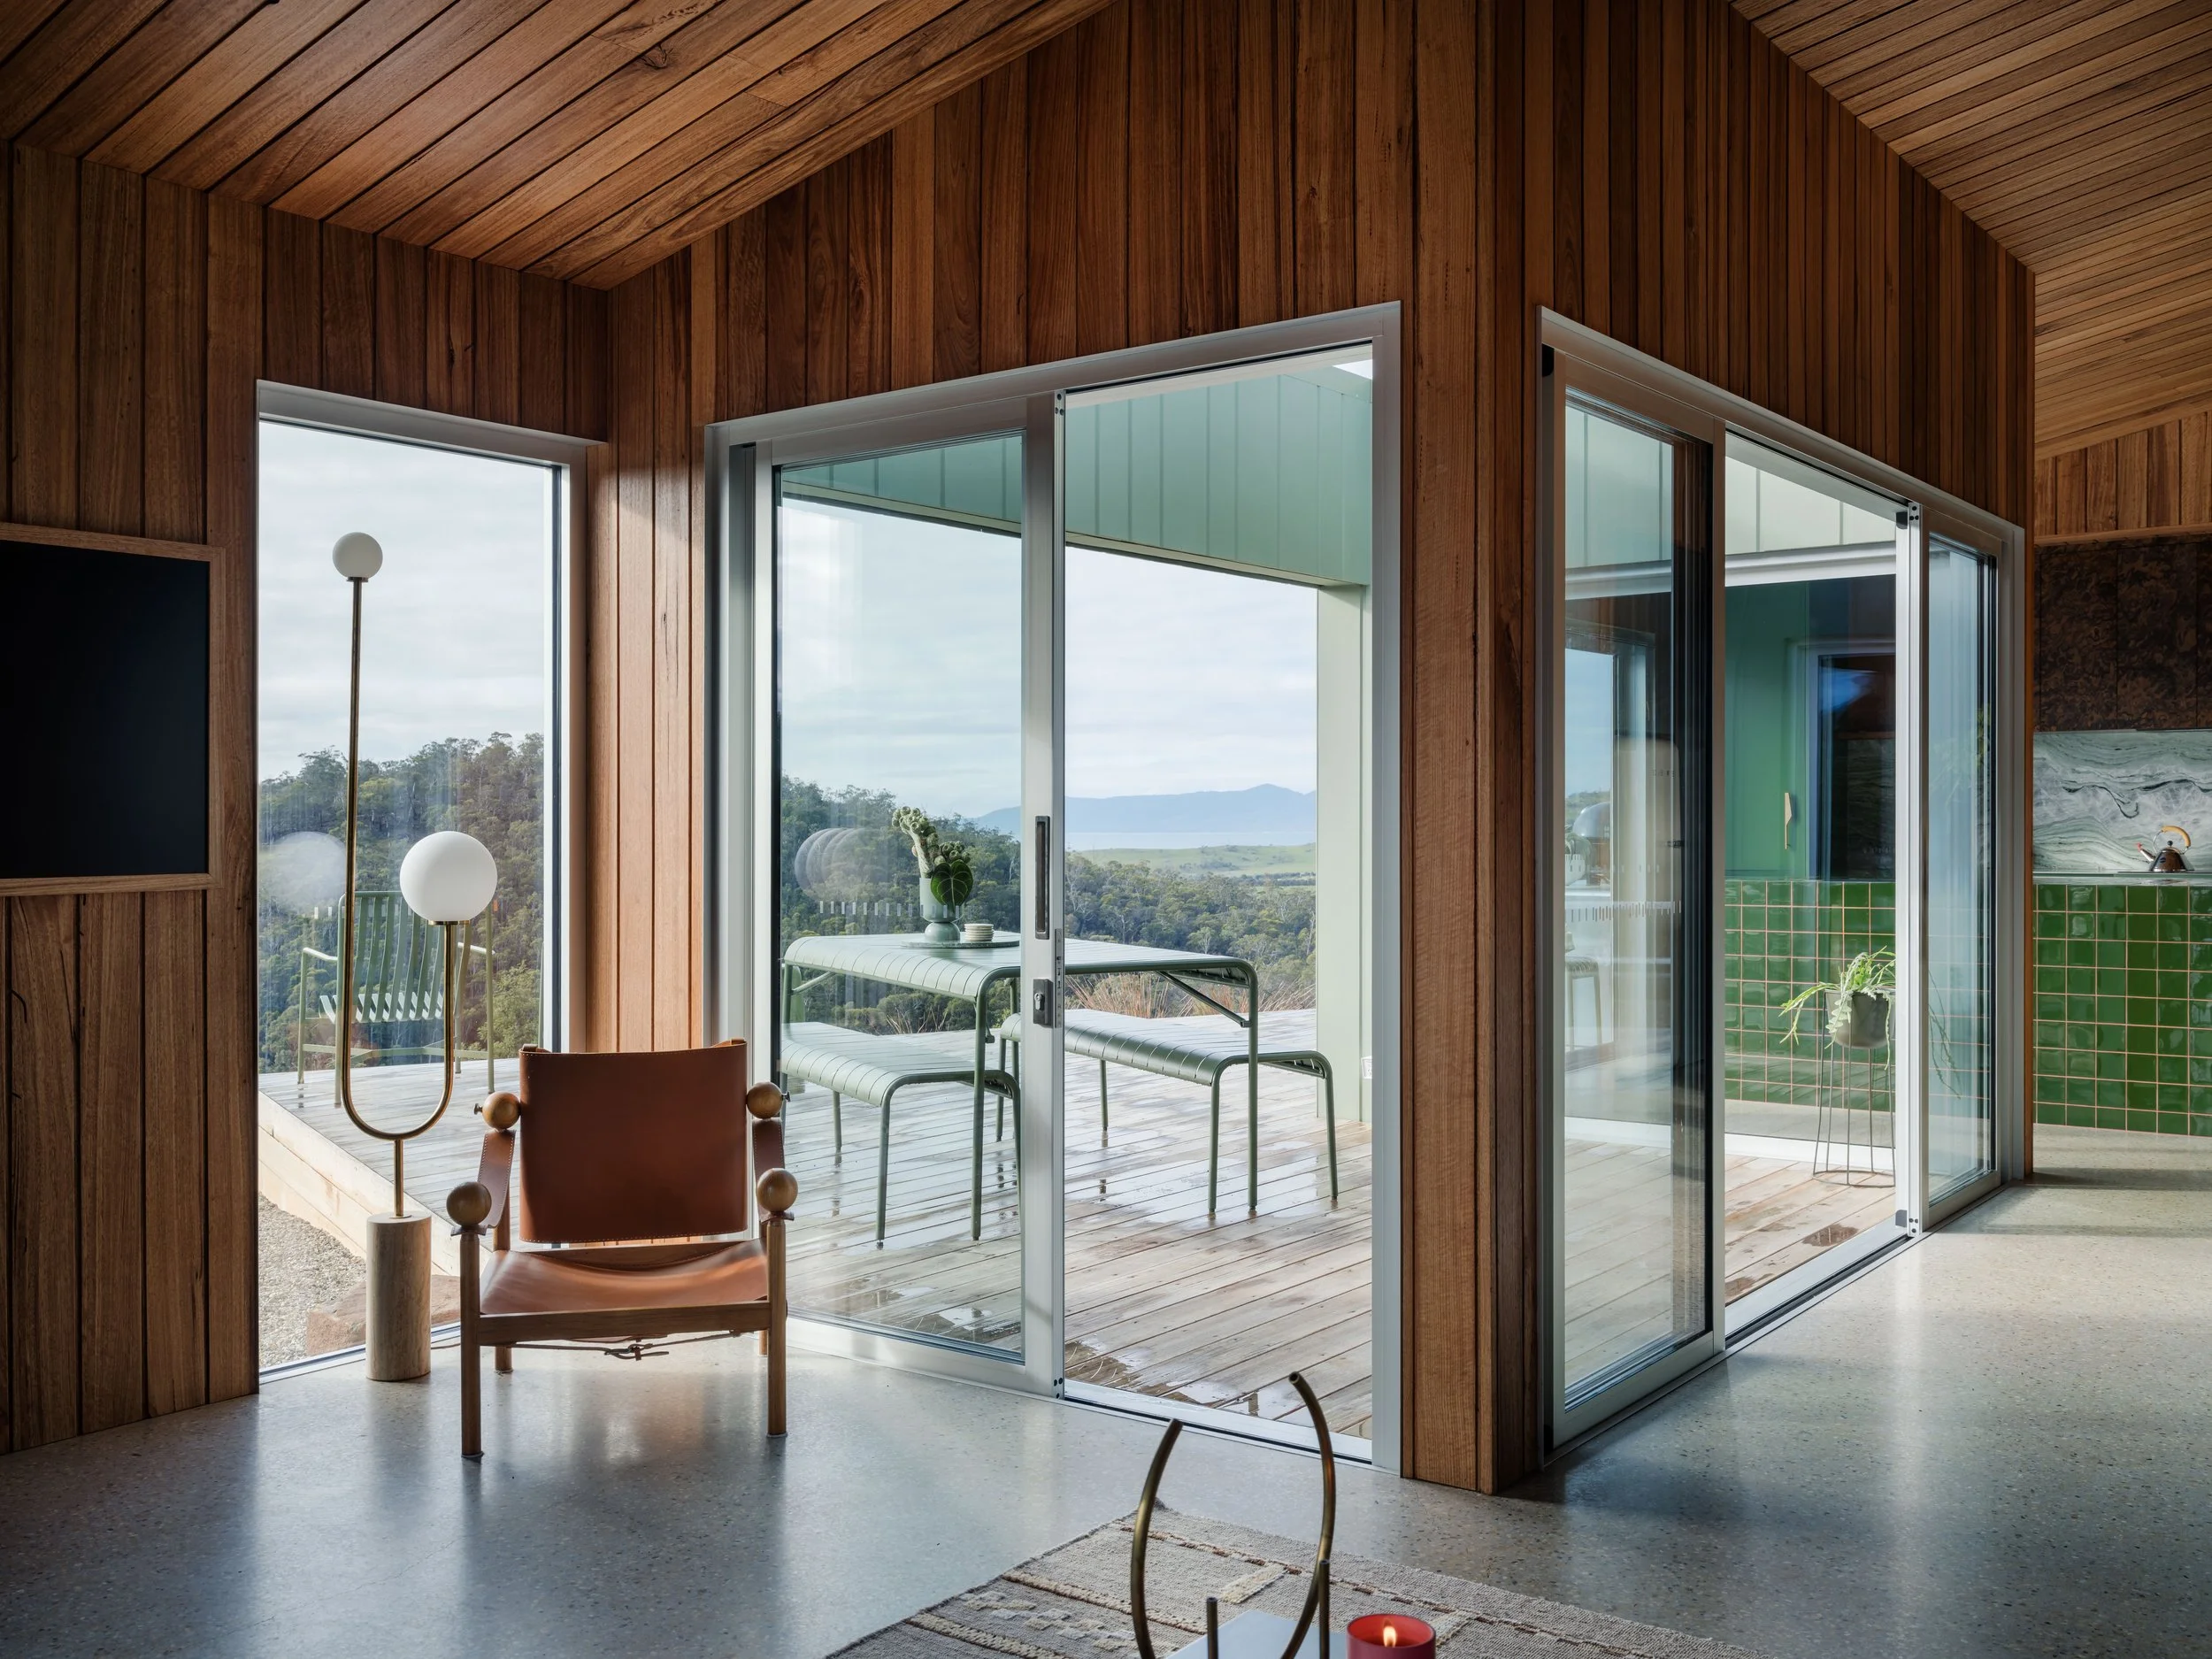
‘The folded roof became the defining architectural gesture, creating a home that constantly shifts between openness and intimacy.’
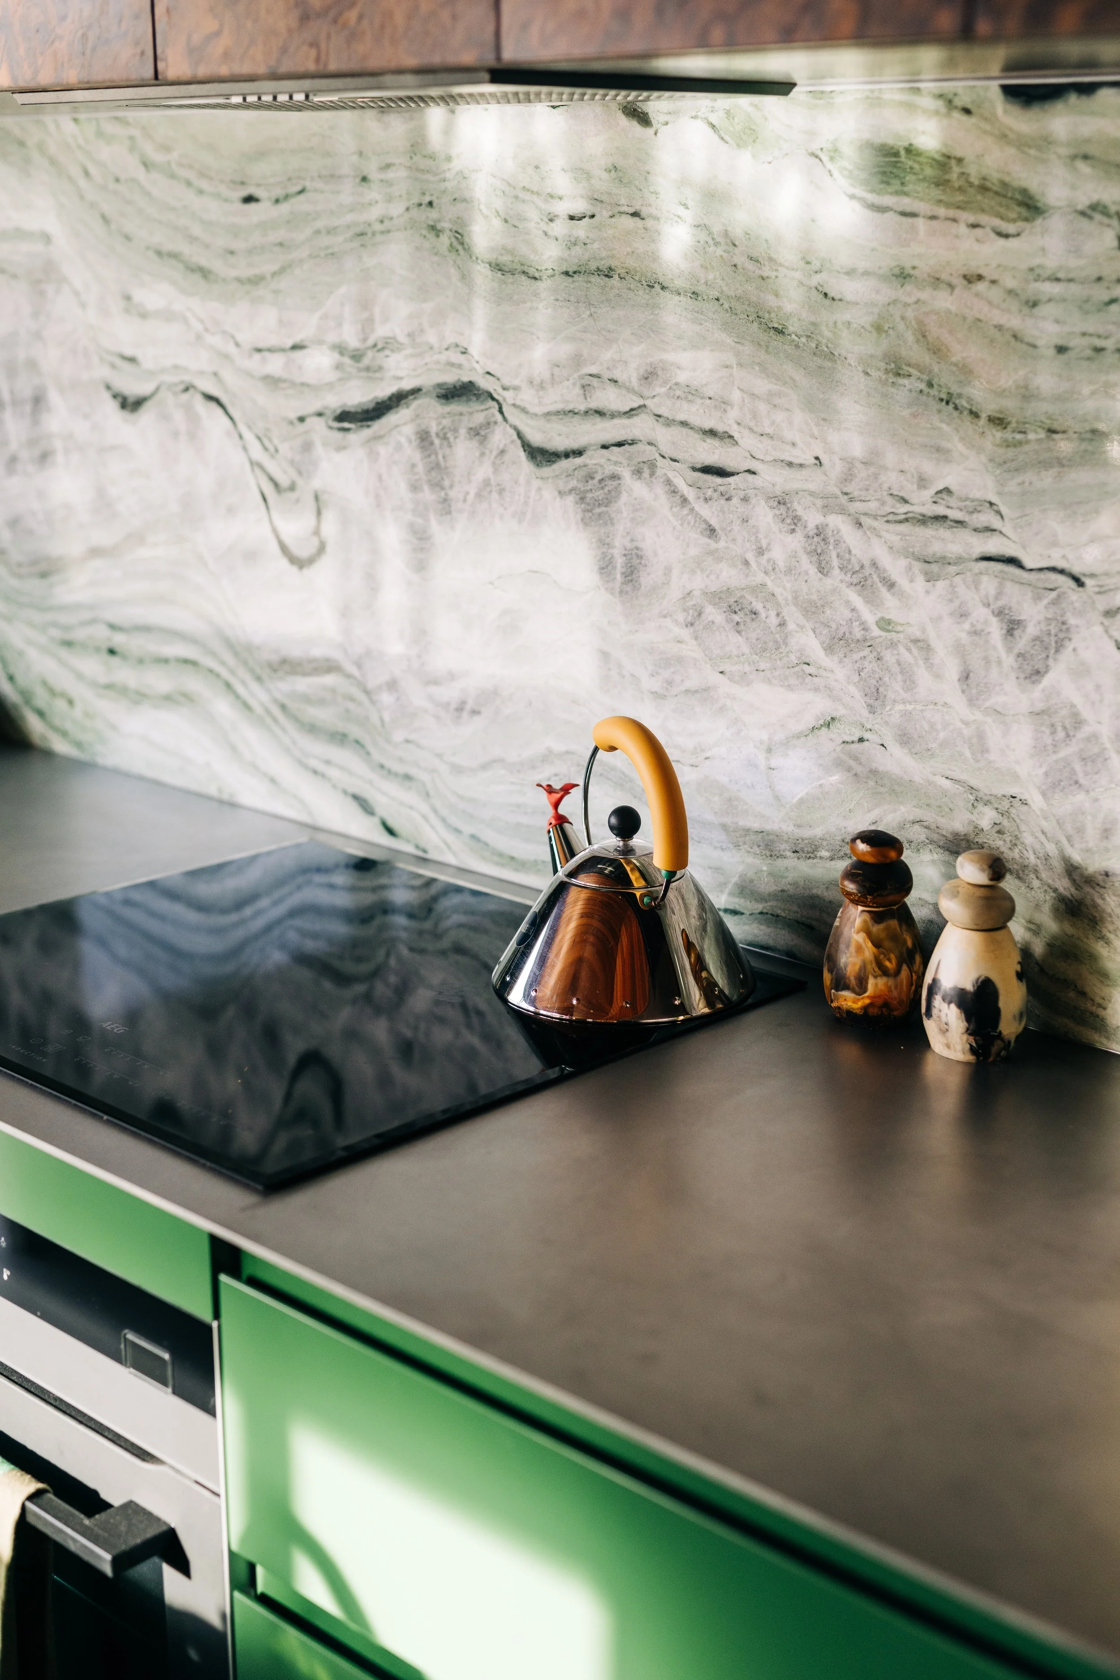
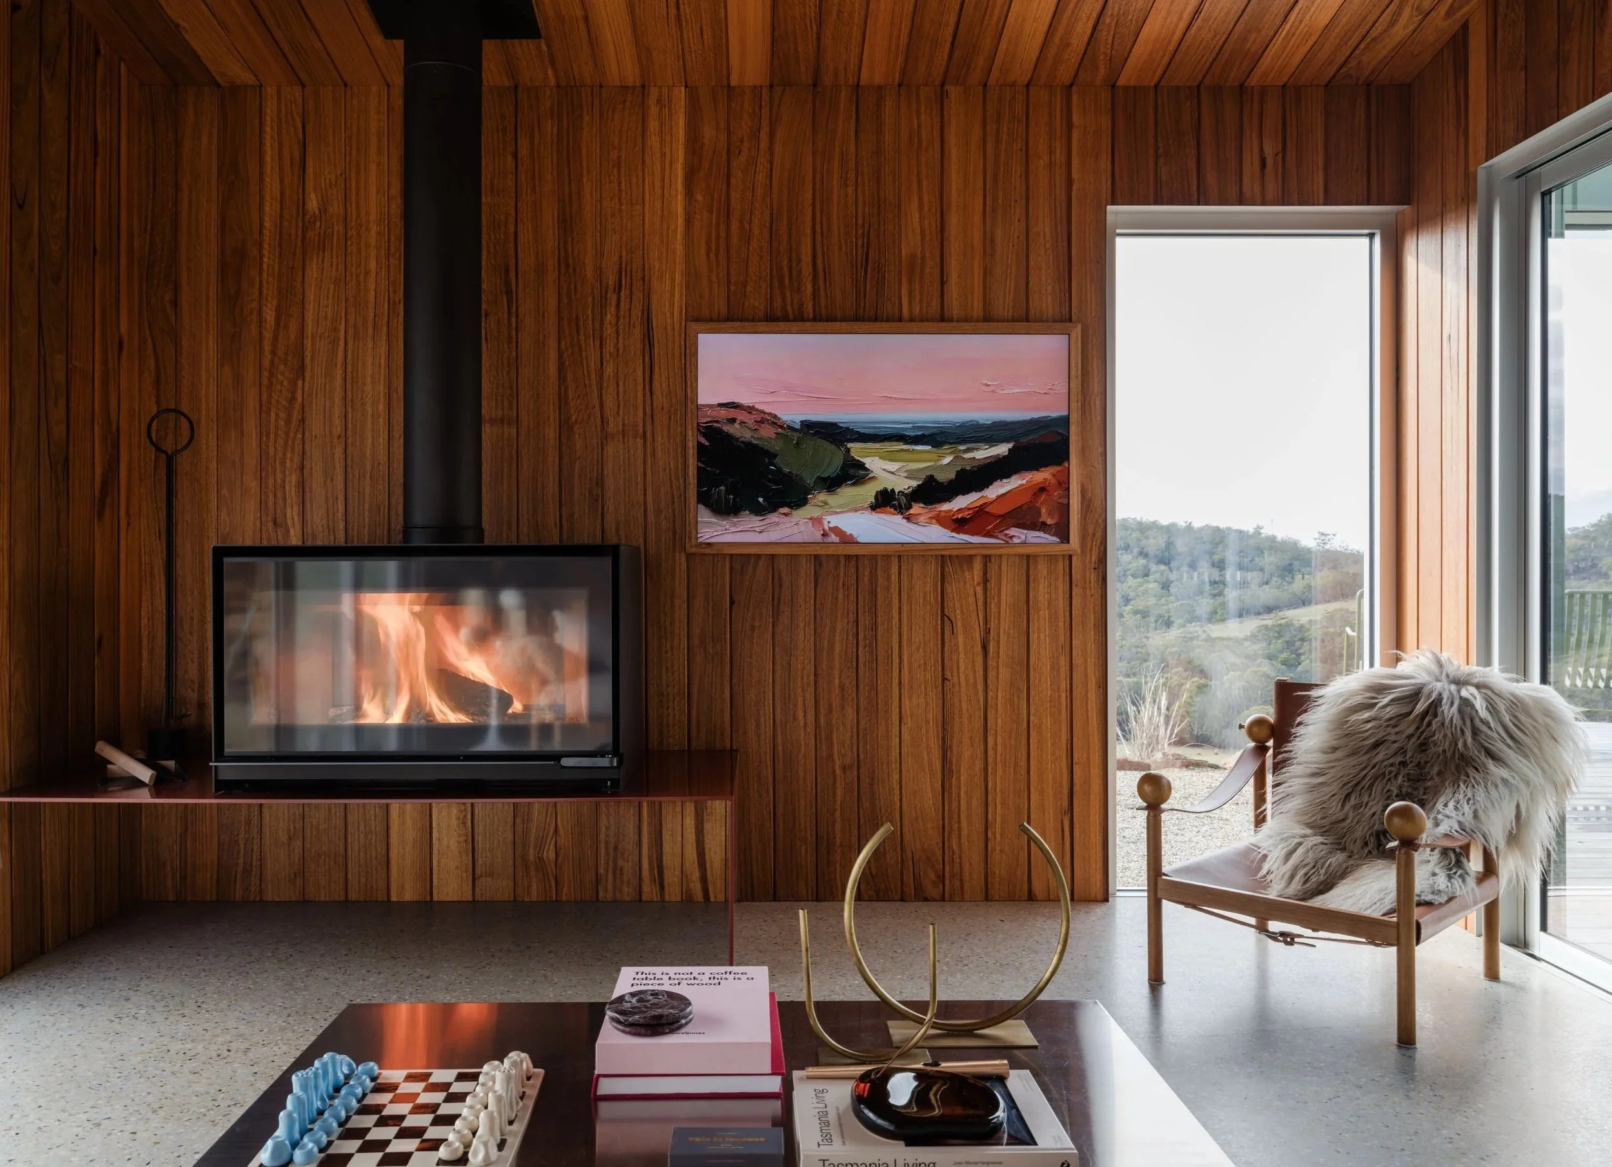
Rather than sourcing new materials, Lucy Gott and Elliott Noye chose to build the home with timber that already carried generations of family history.

Threefold encourages guests to embrace a slower pace and reconnect with the world around them.
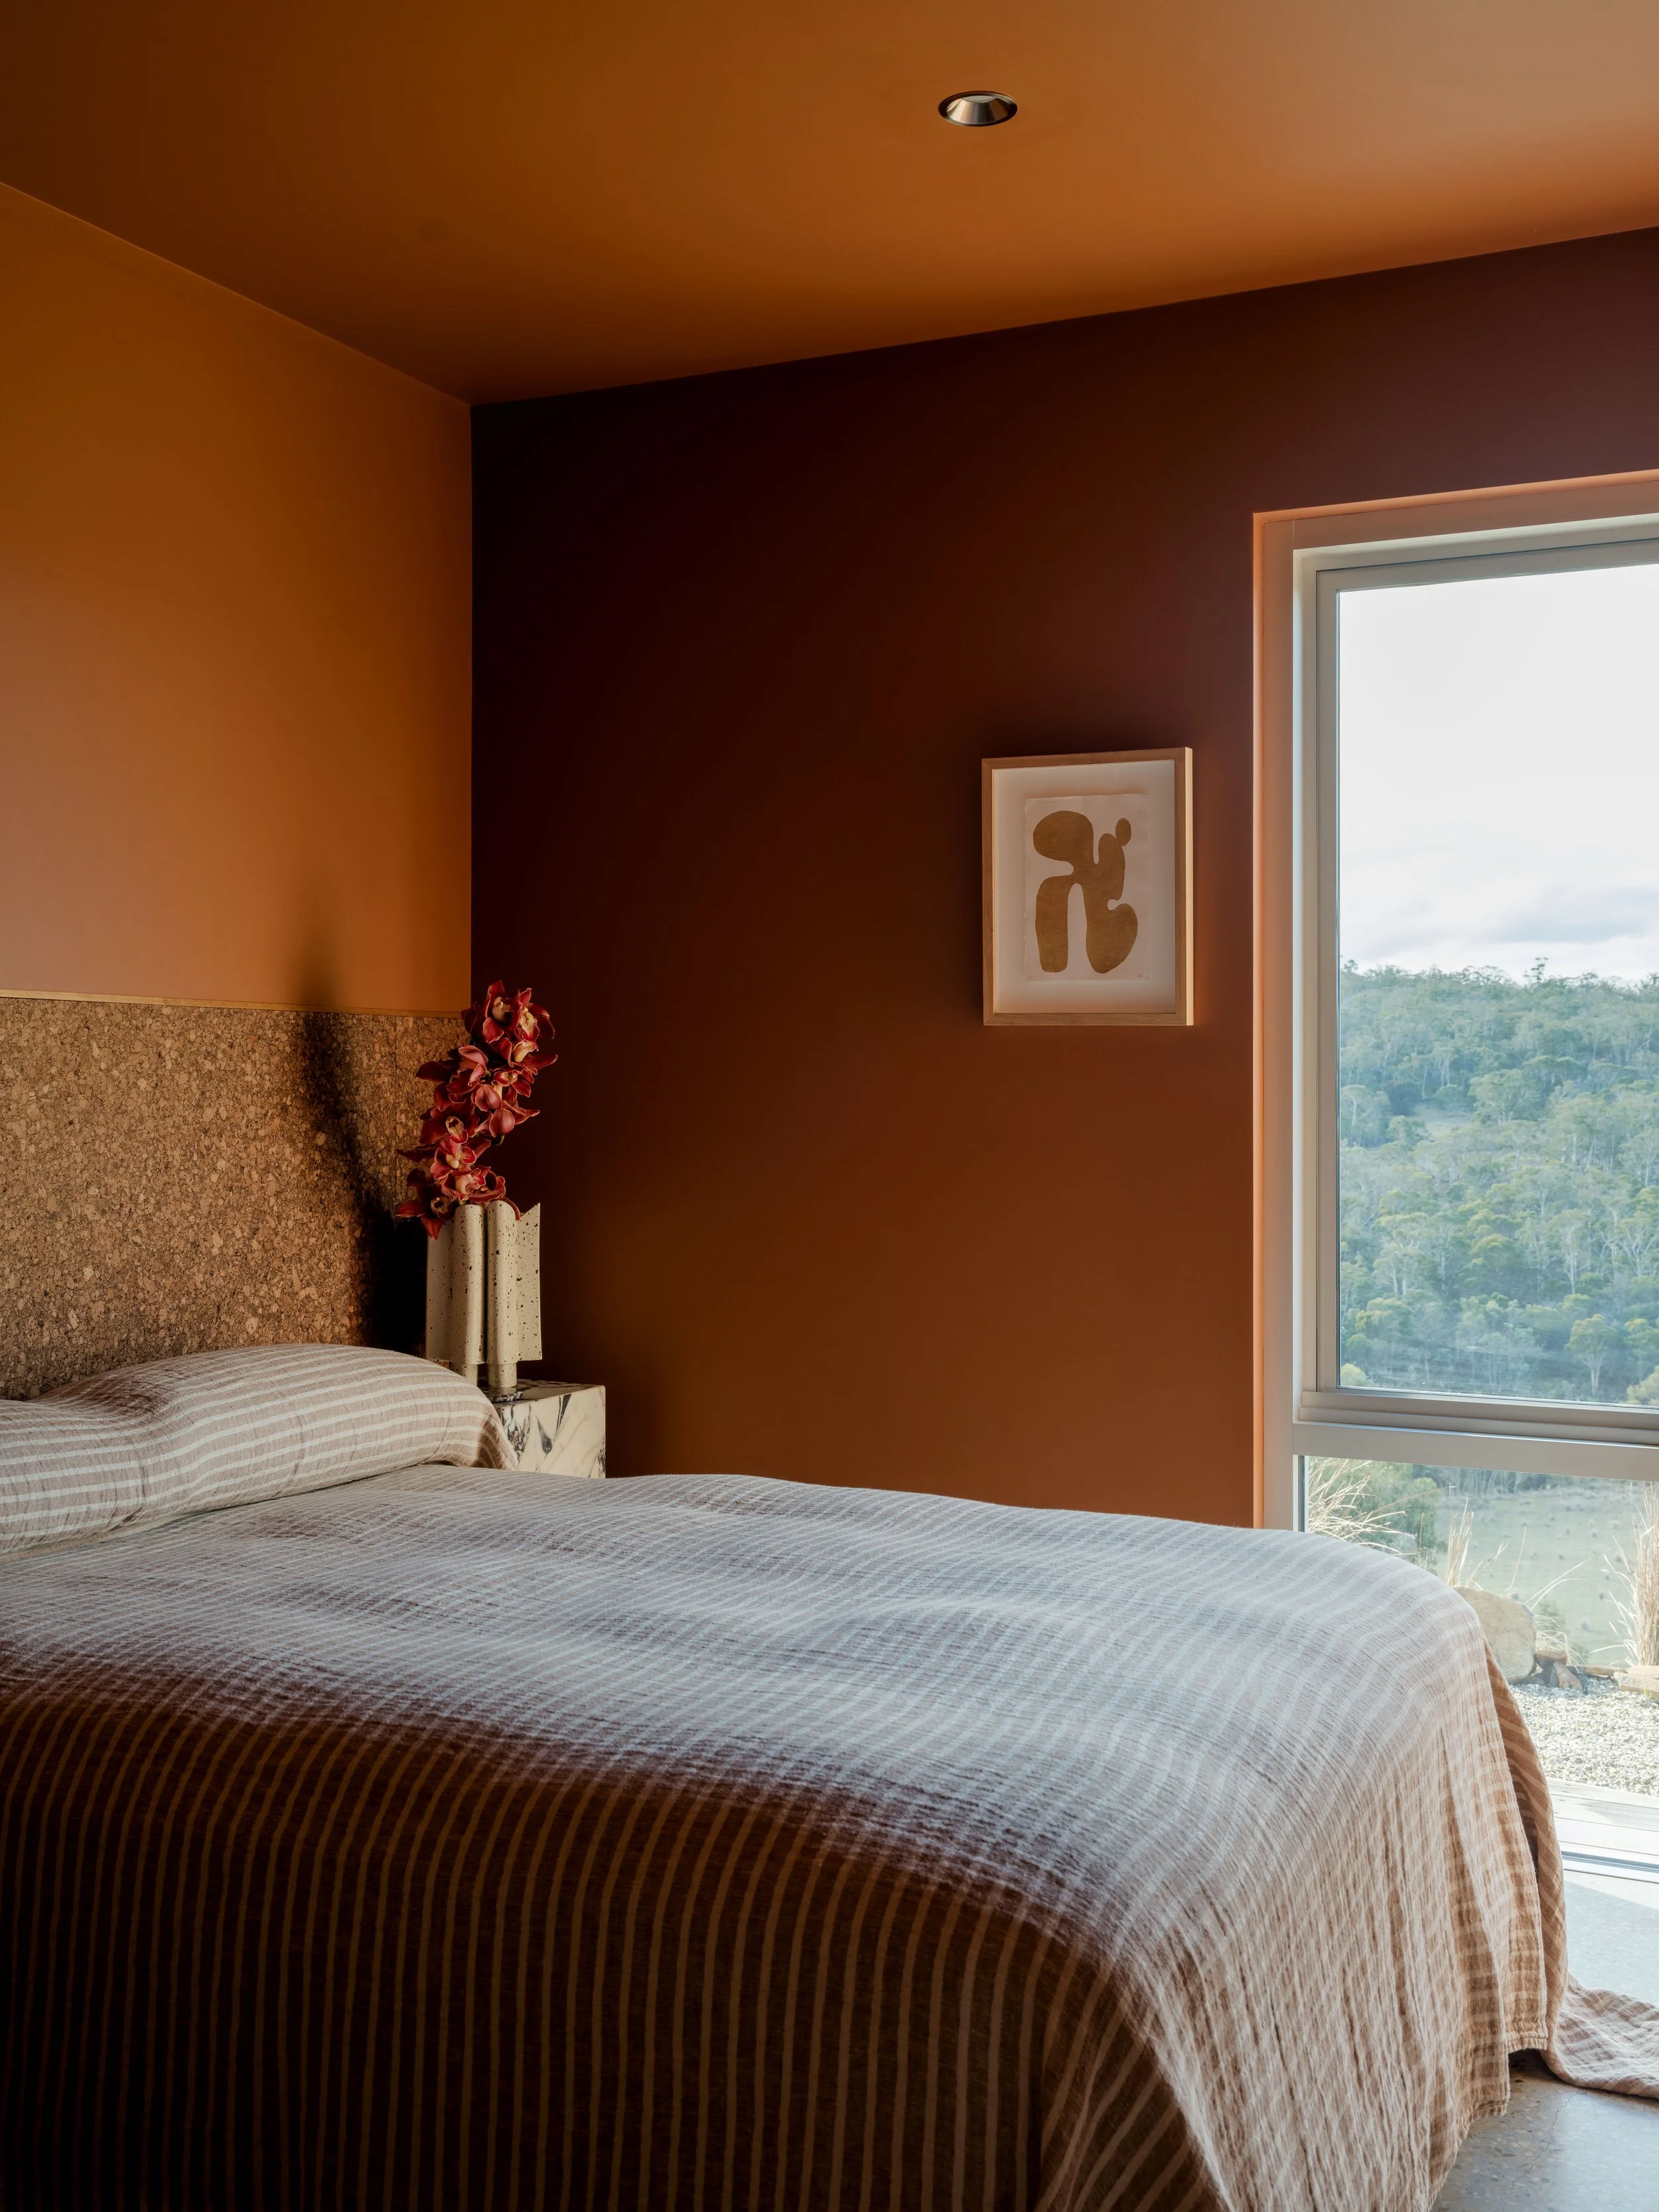
The retreat accommodates up to four guests across two bedrooms spaces.

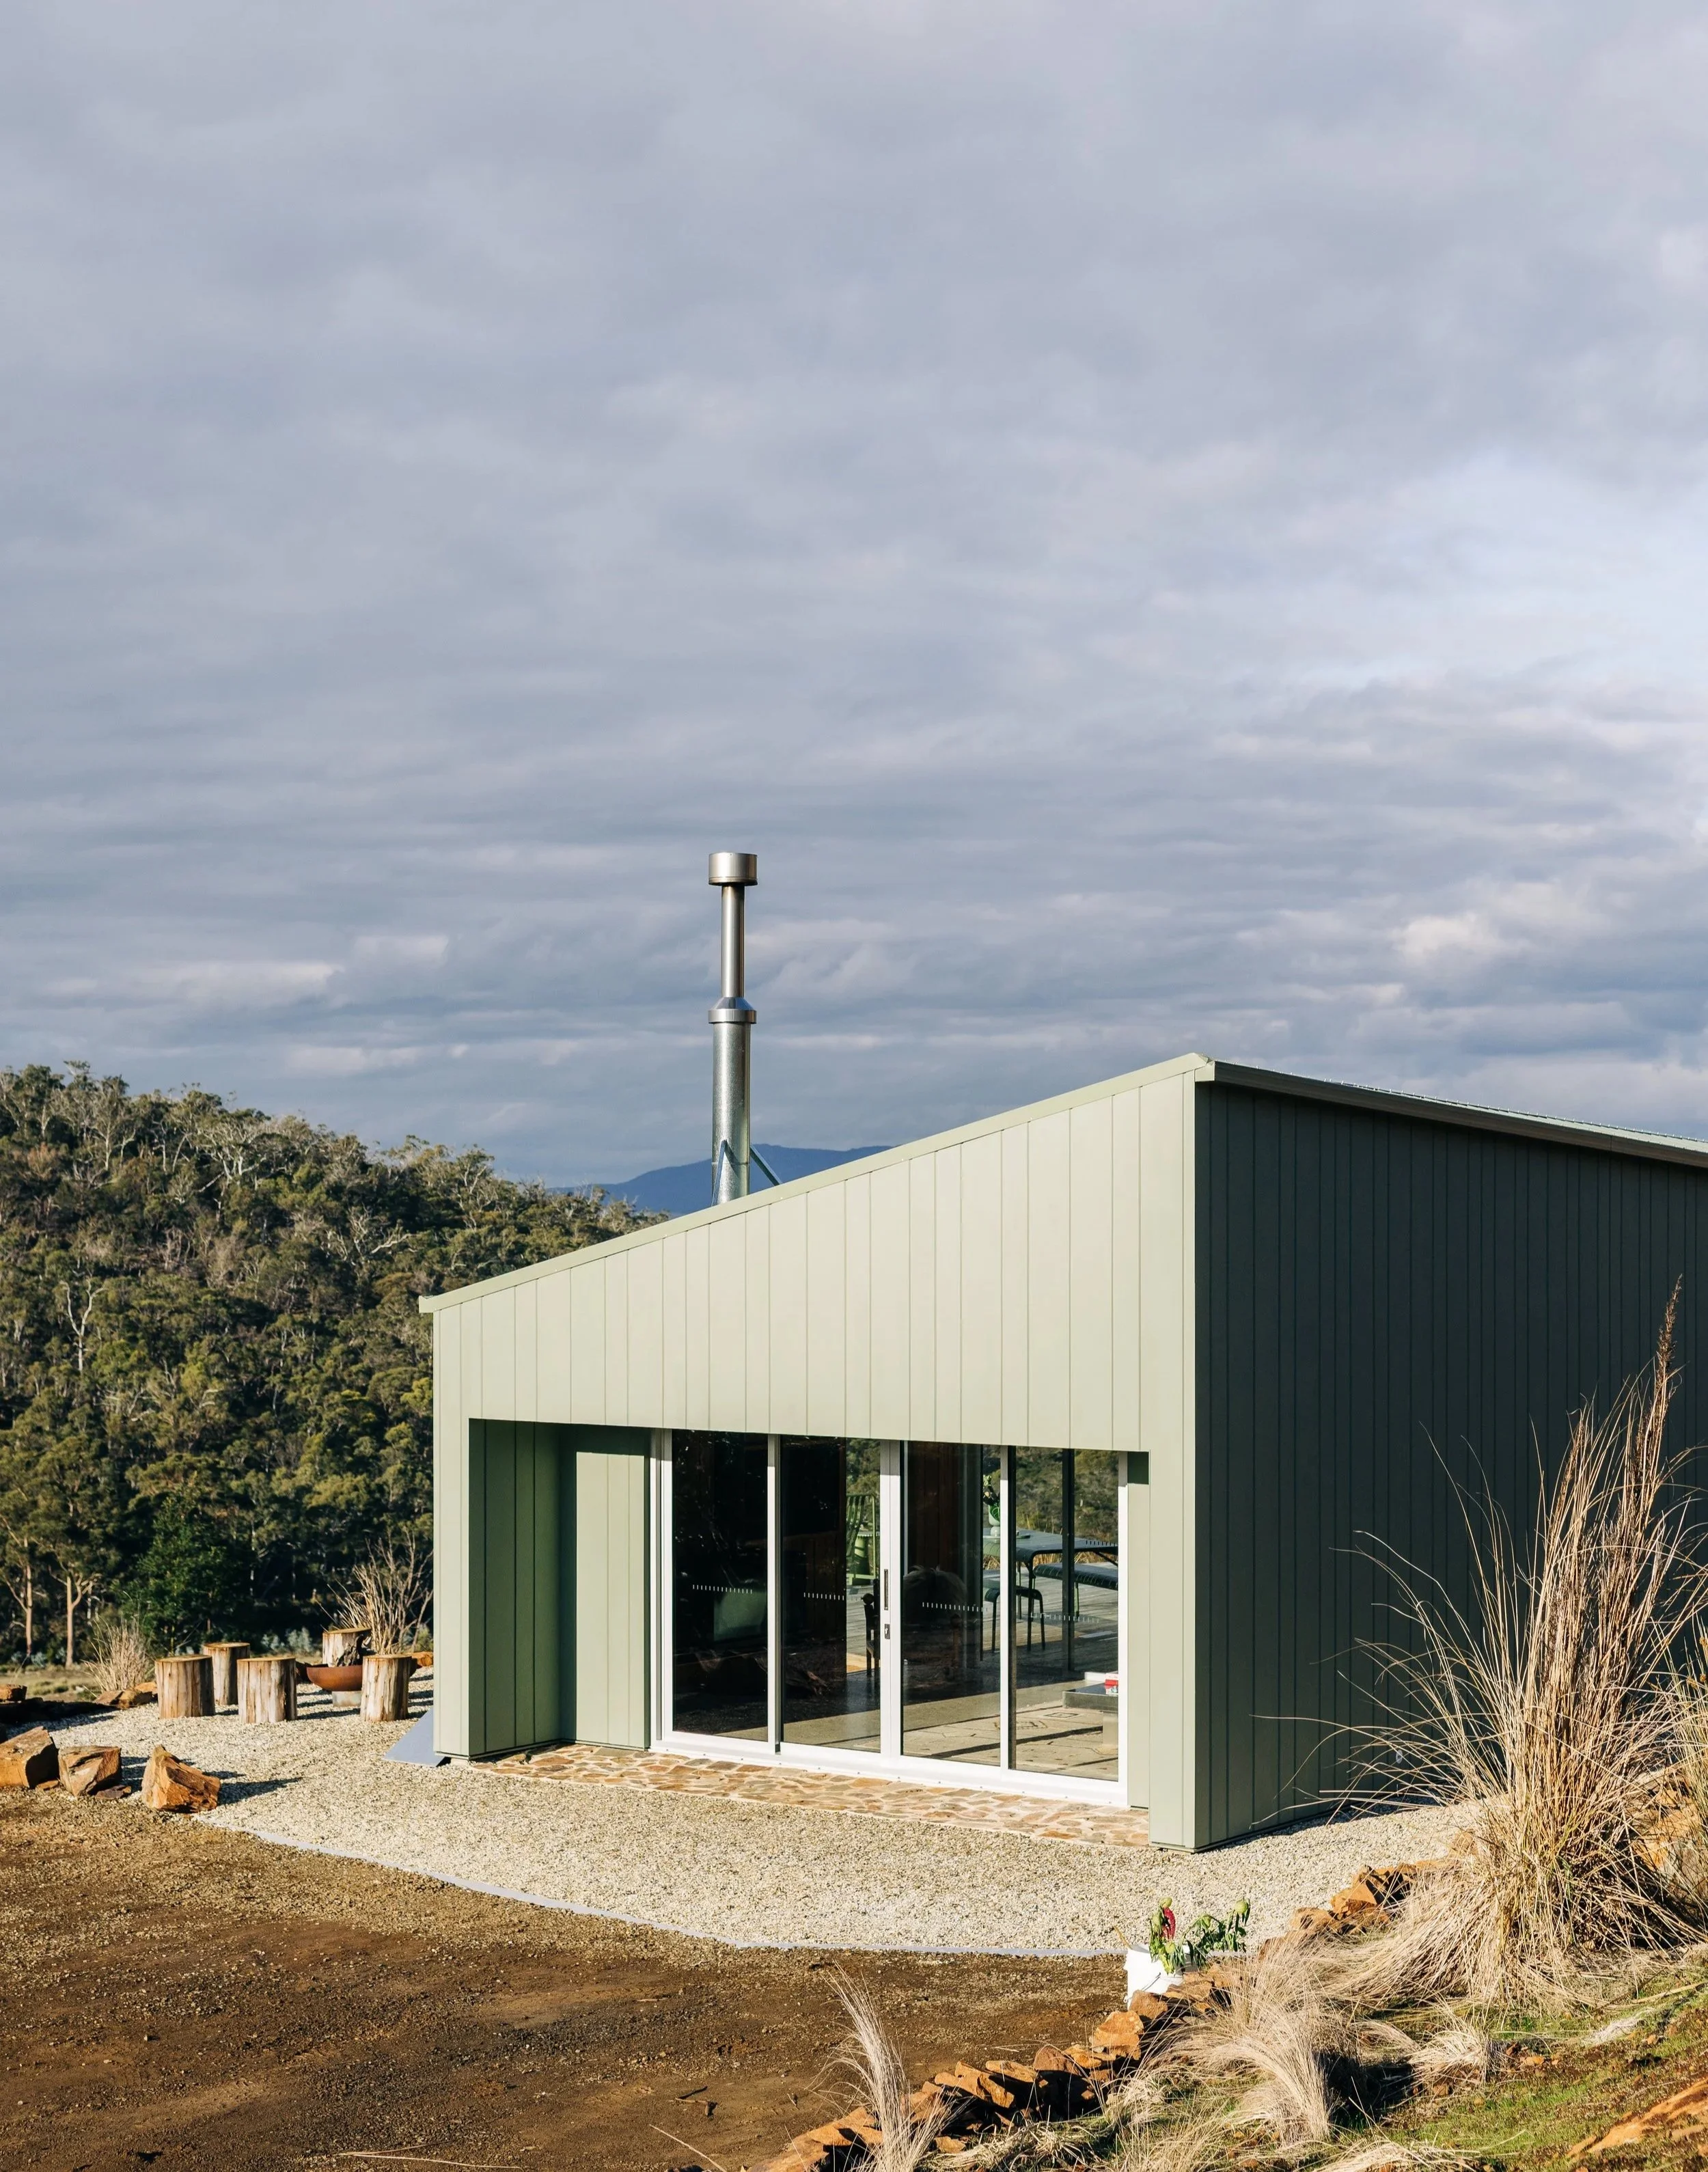
‘While the exterior reads as a singular sculptural form that references the nostalgic coastal shacks of Tasmania’s East Coast, the interior reveals a carefully layered sequence of light, texture and colour.’
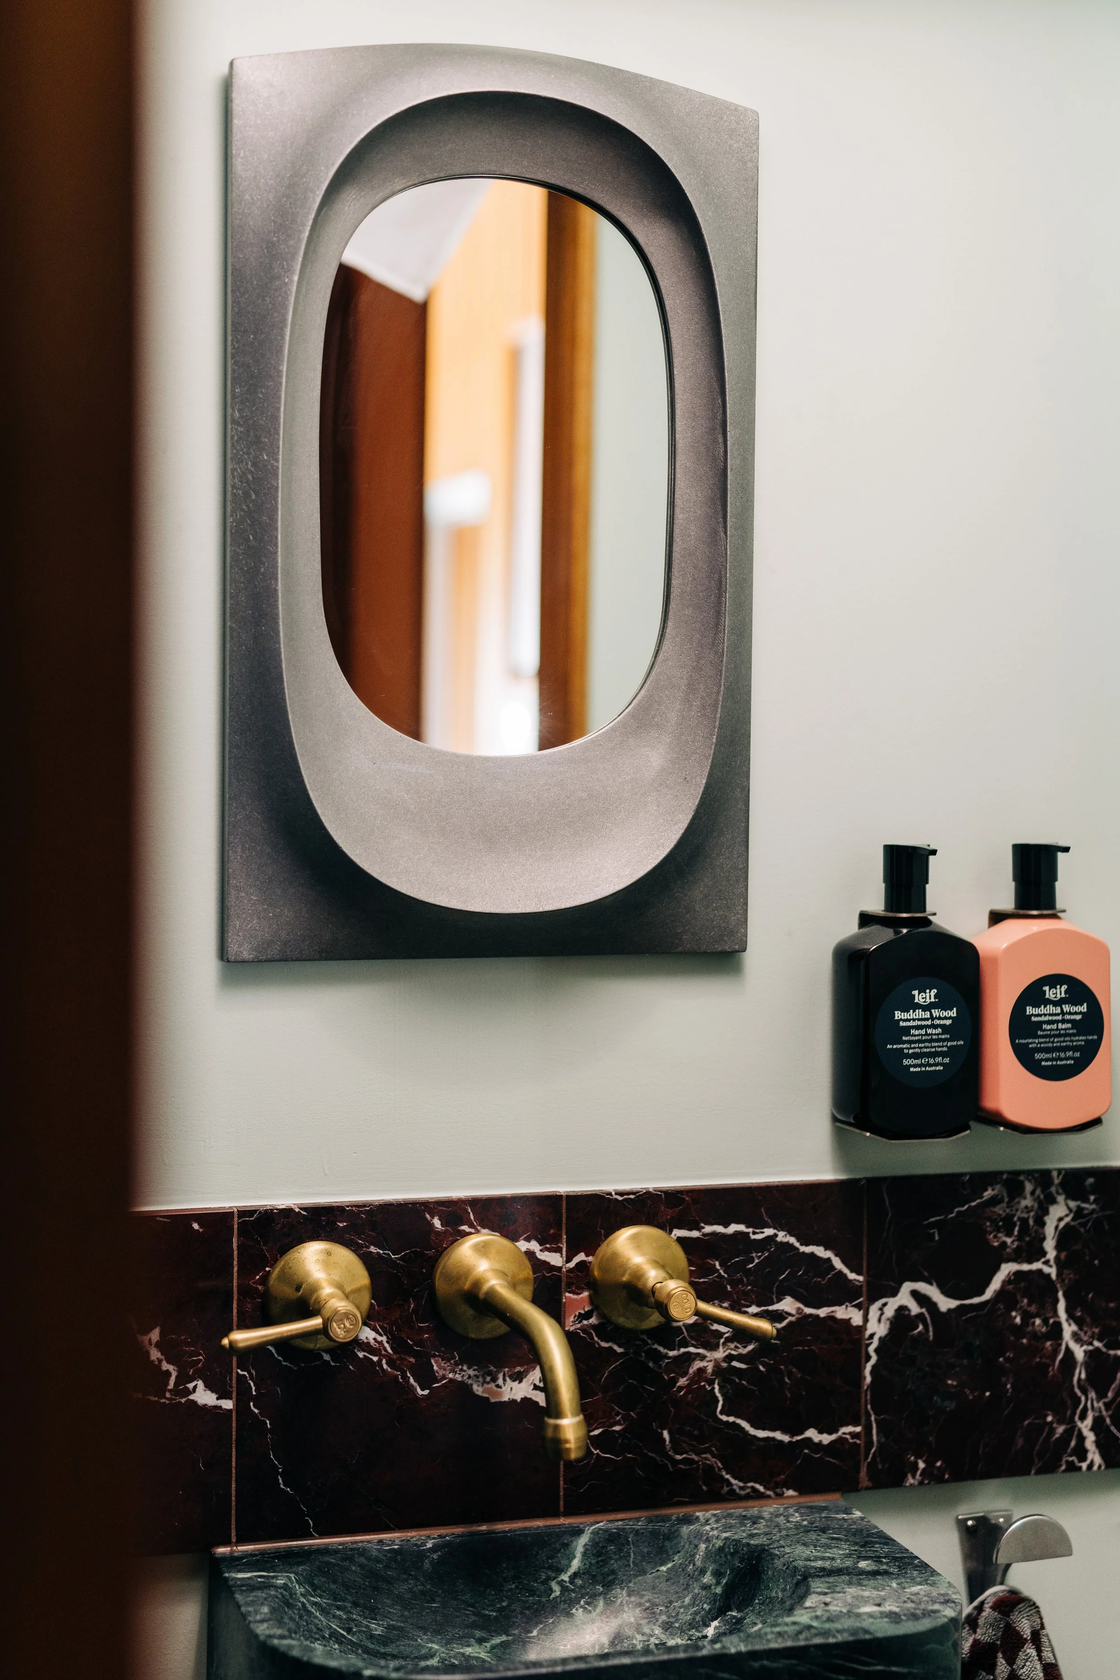
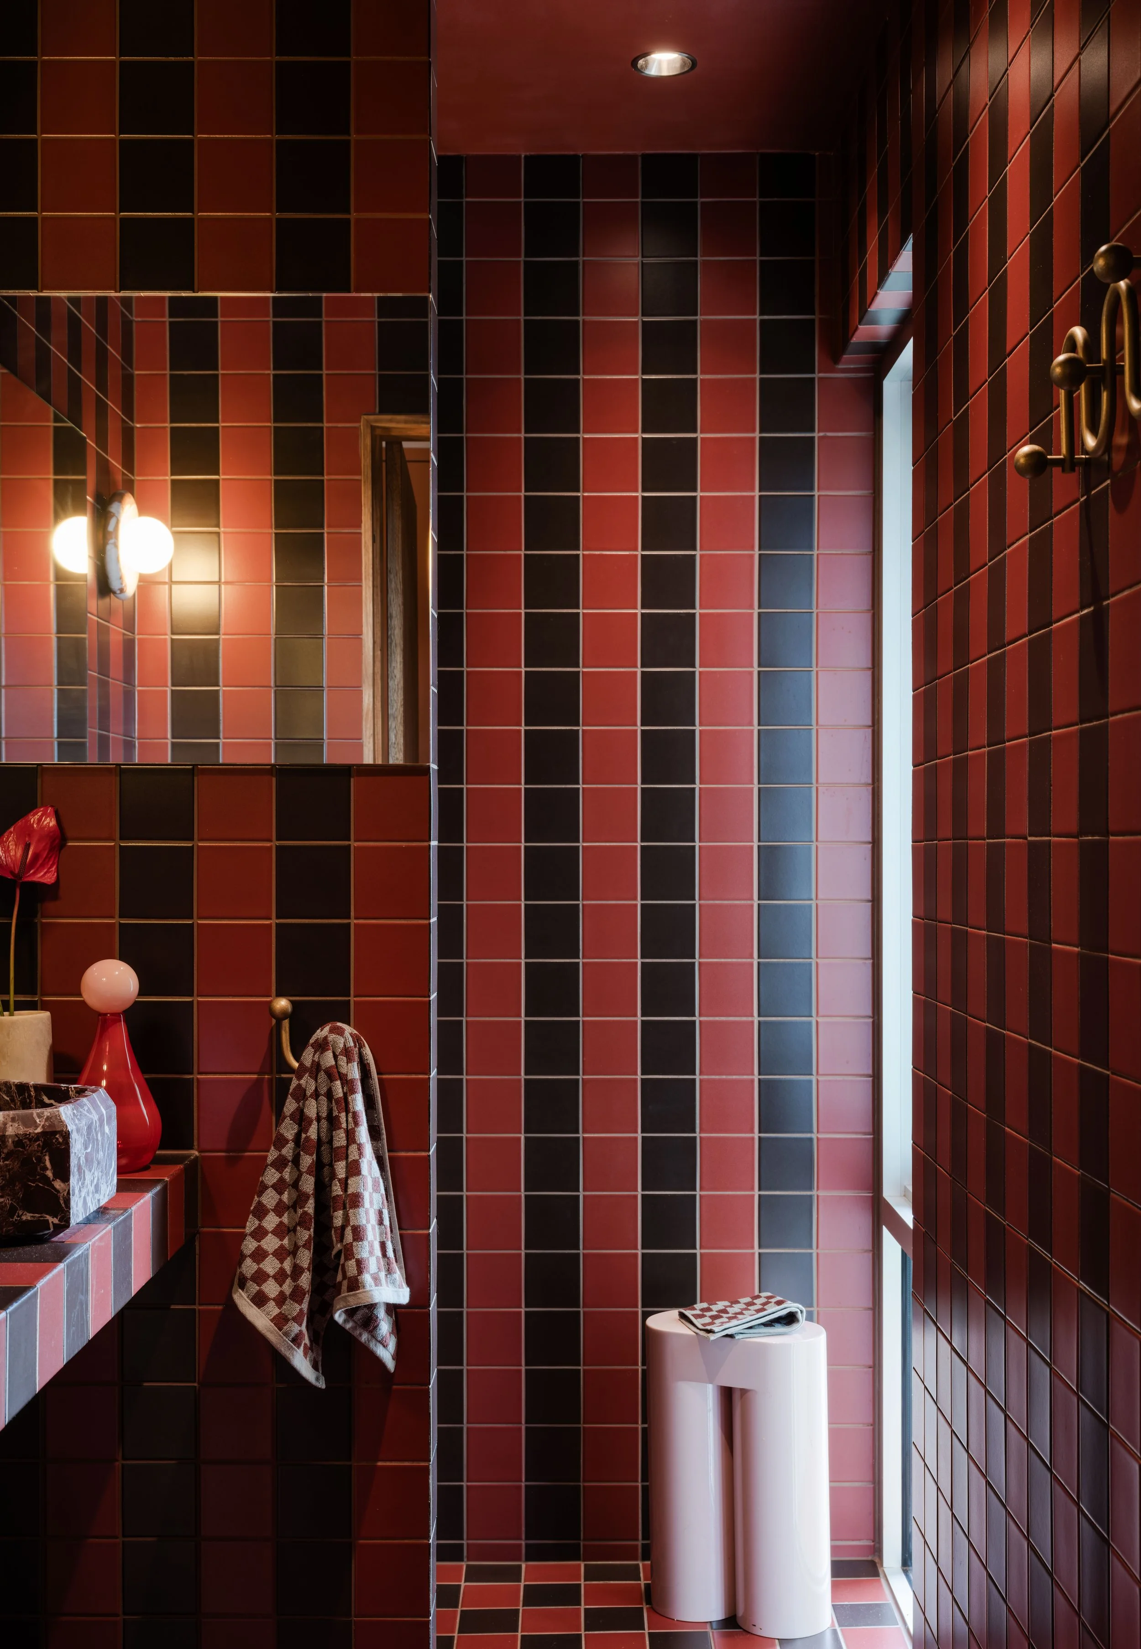
Every element of the home was mindfully considered and uniquely personal.
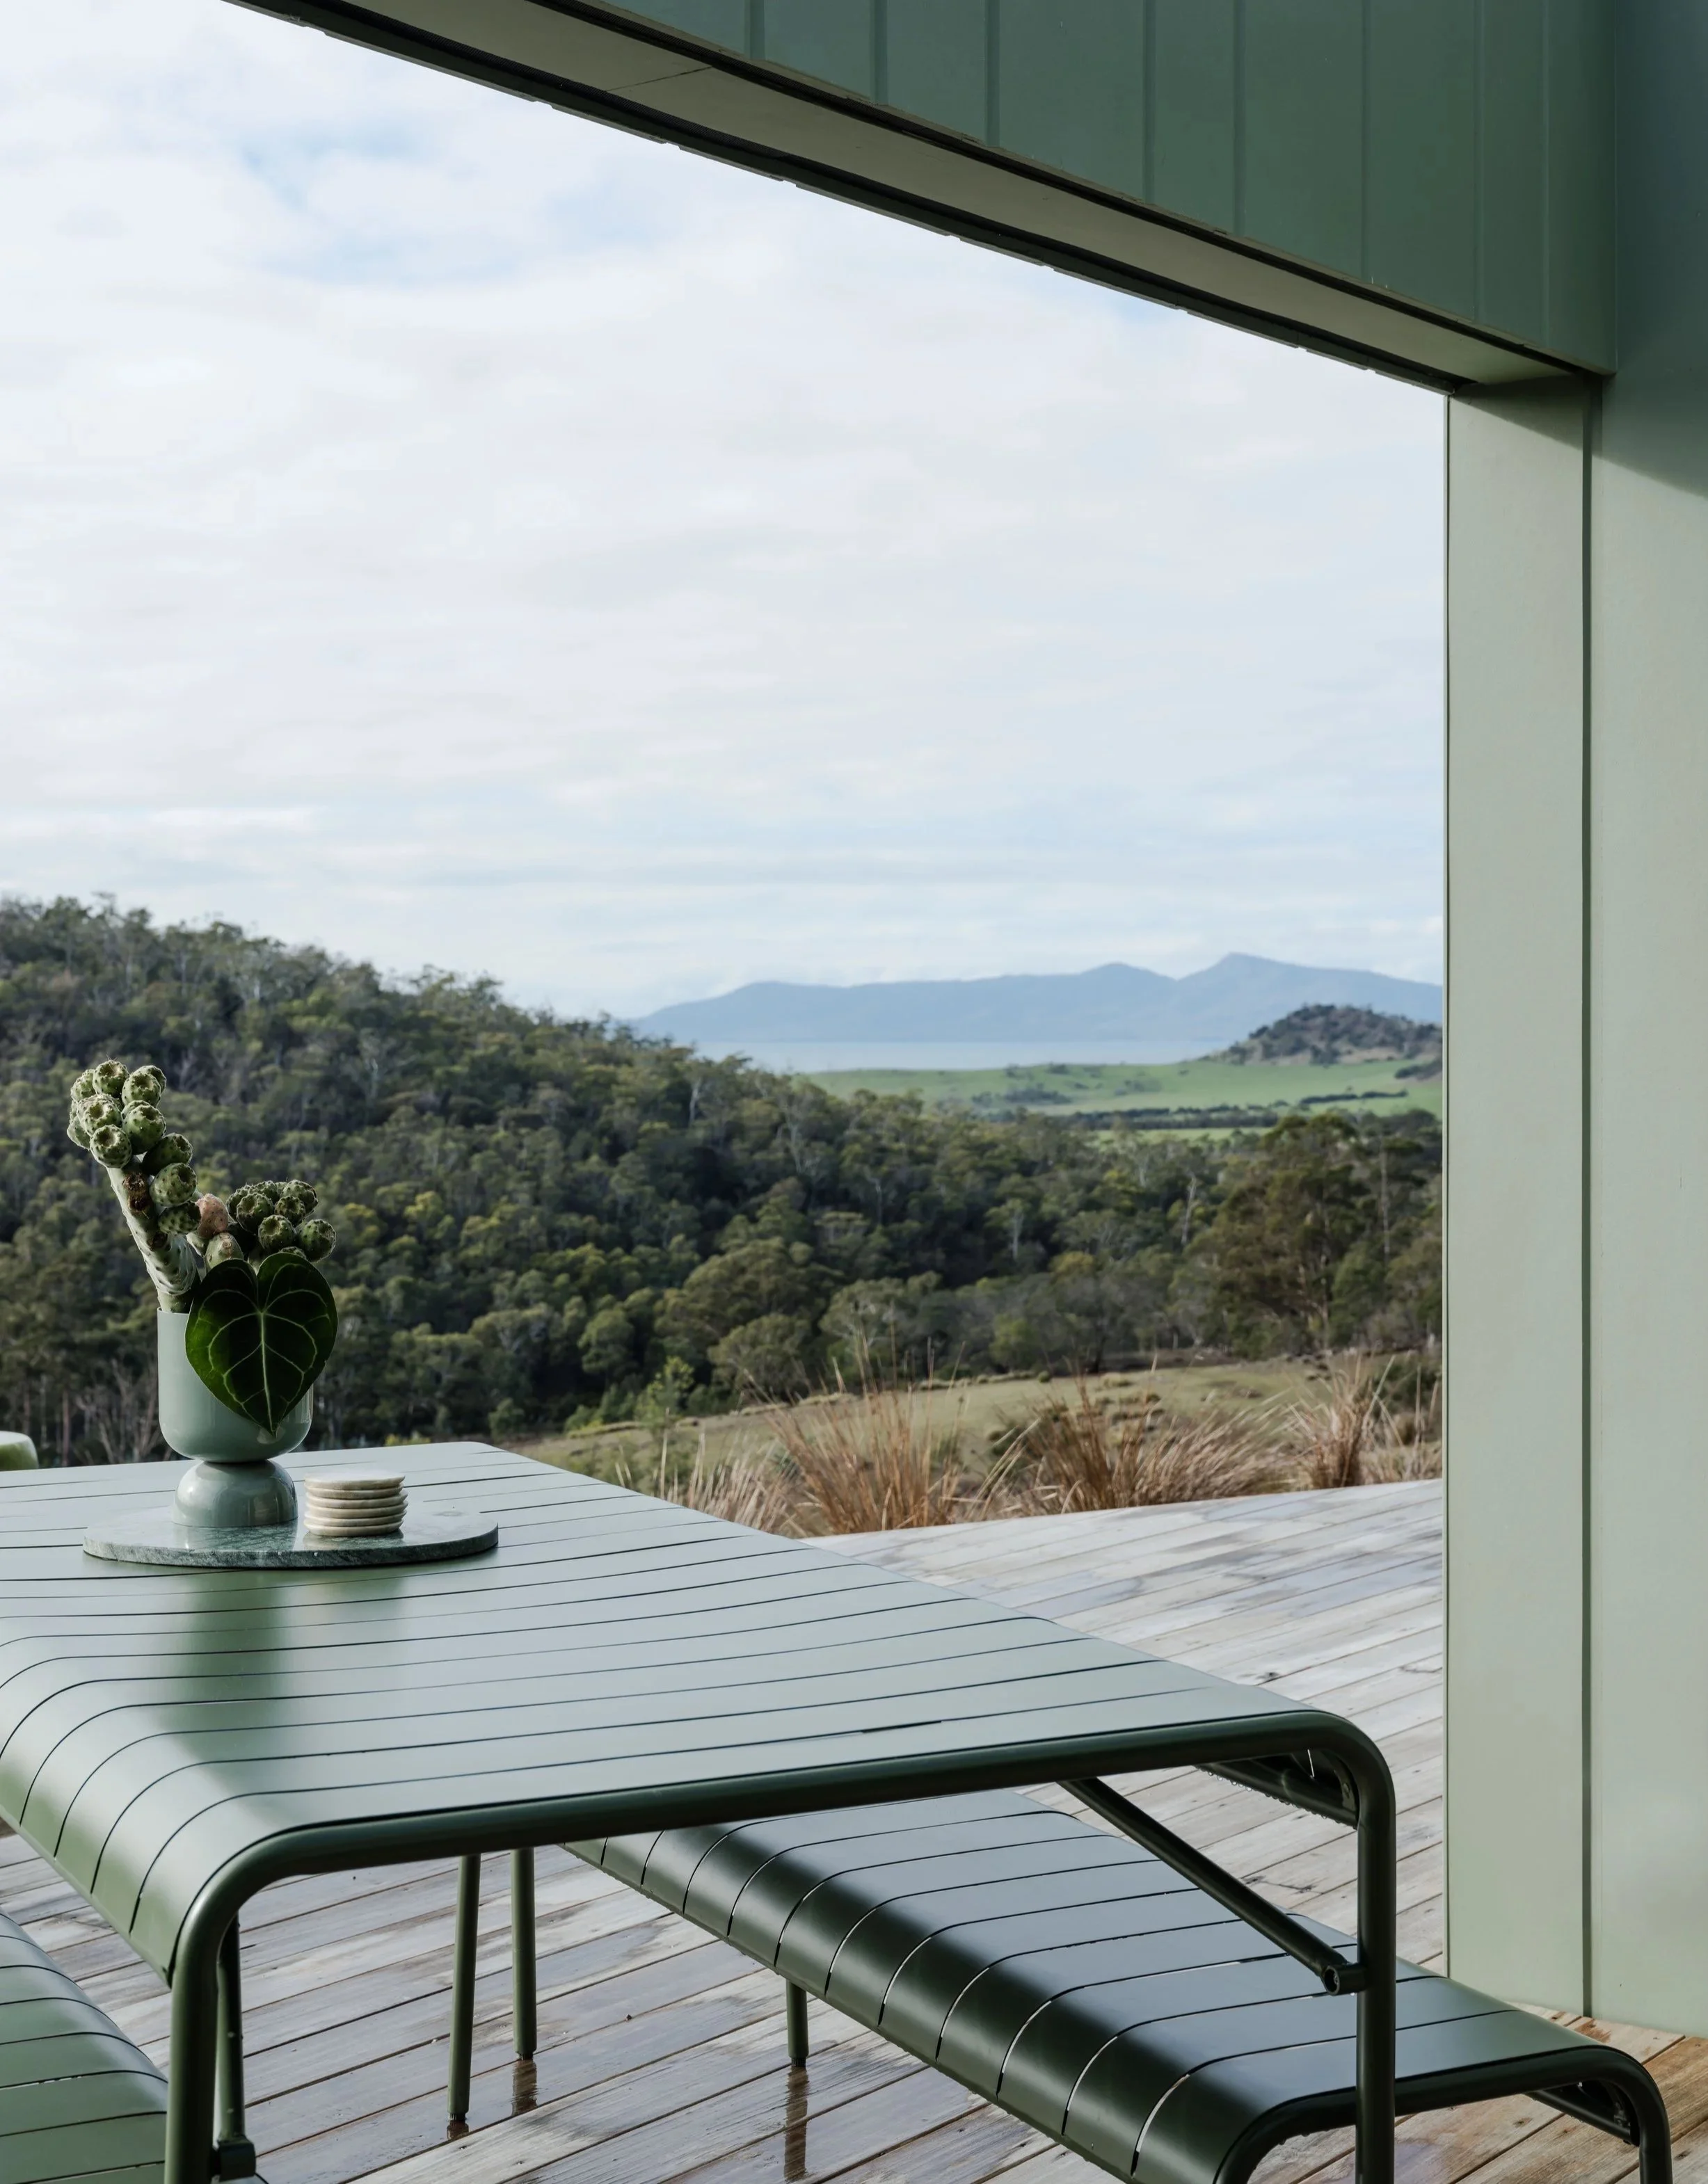
Although immersed in nature, Threefold is just seven minutes from Swansea, offering easy access to the region’s cafés, vineyards and restaurants.

An outdoor bath is positioned on the deck to immerse guests in the landscape.
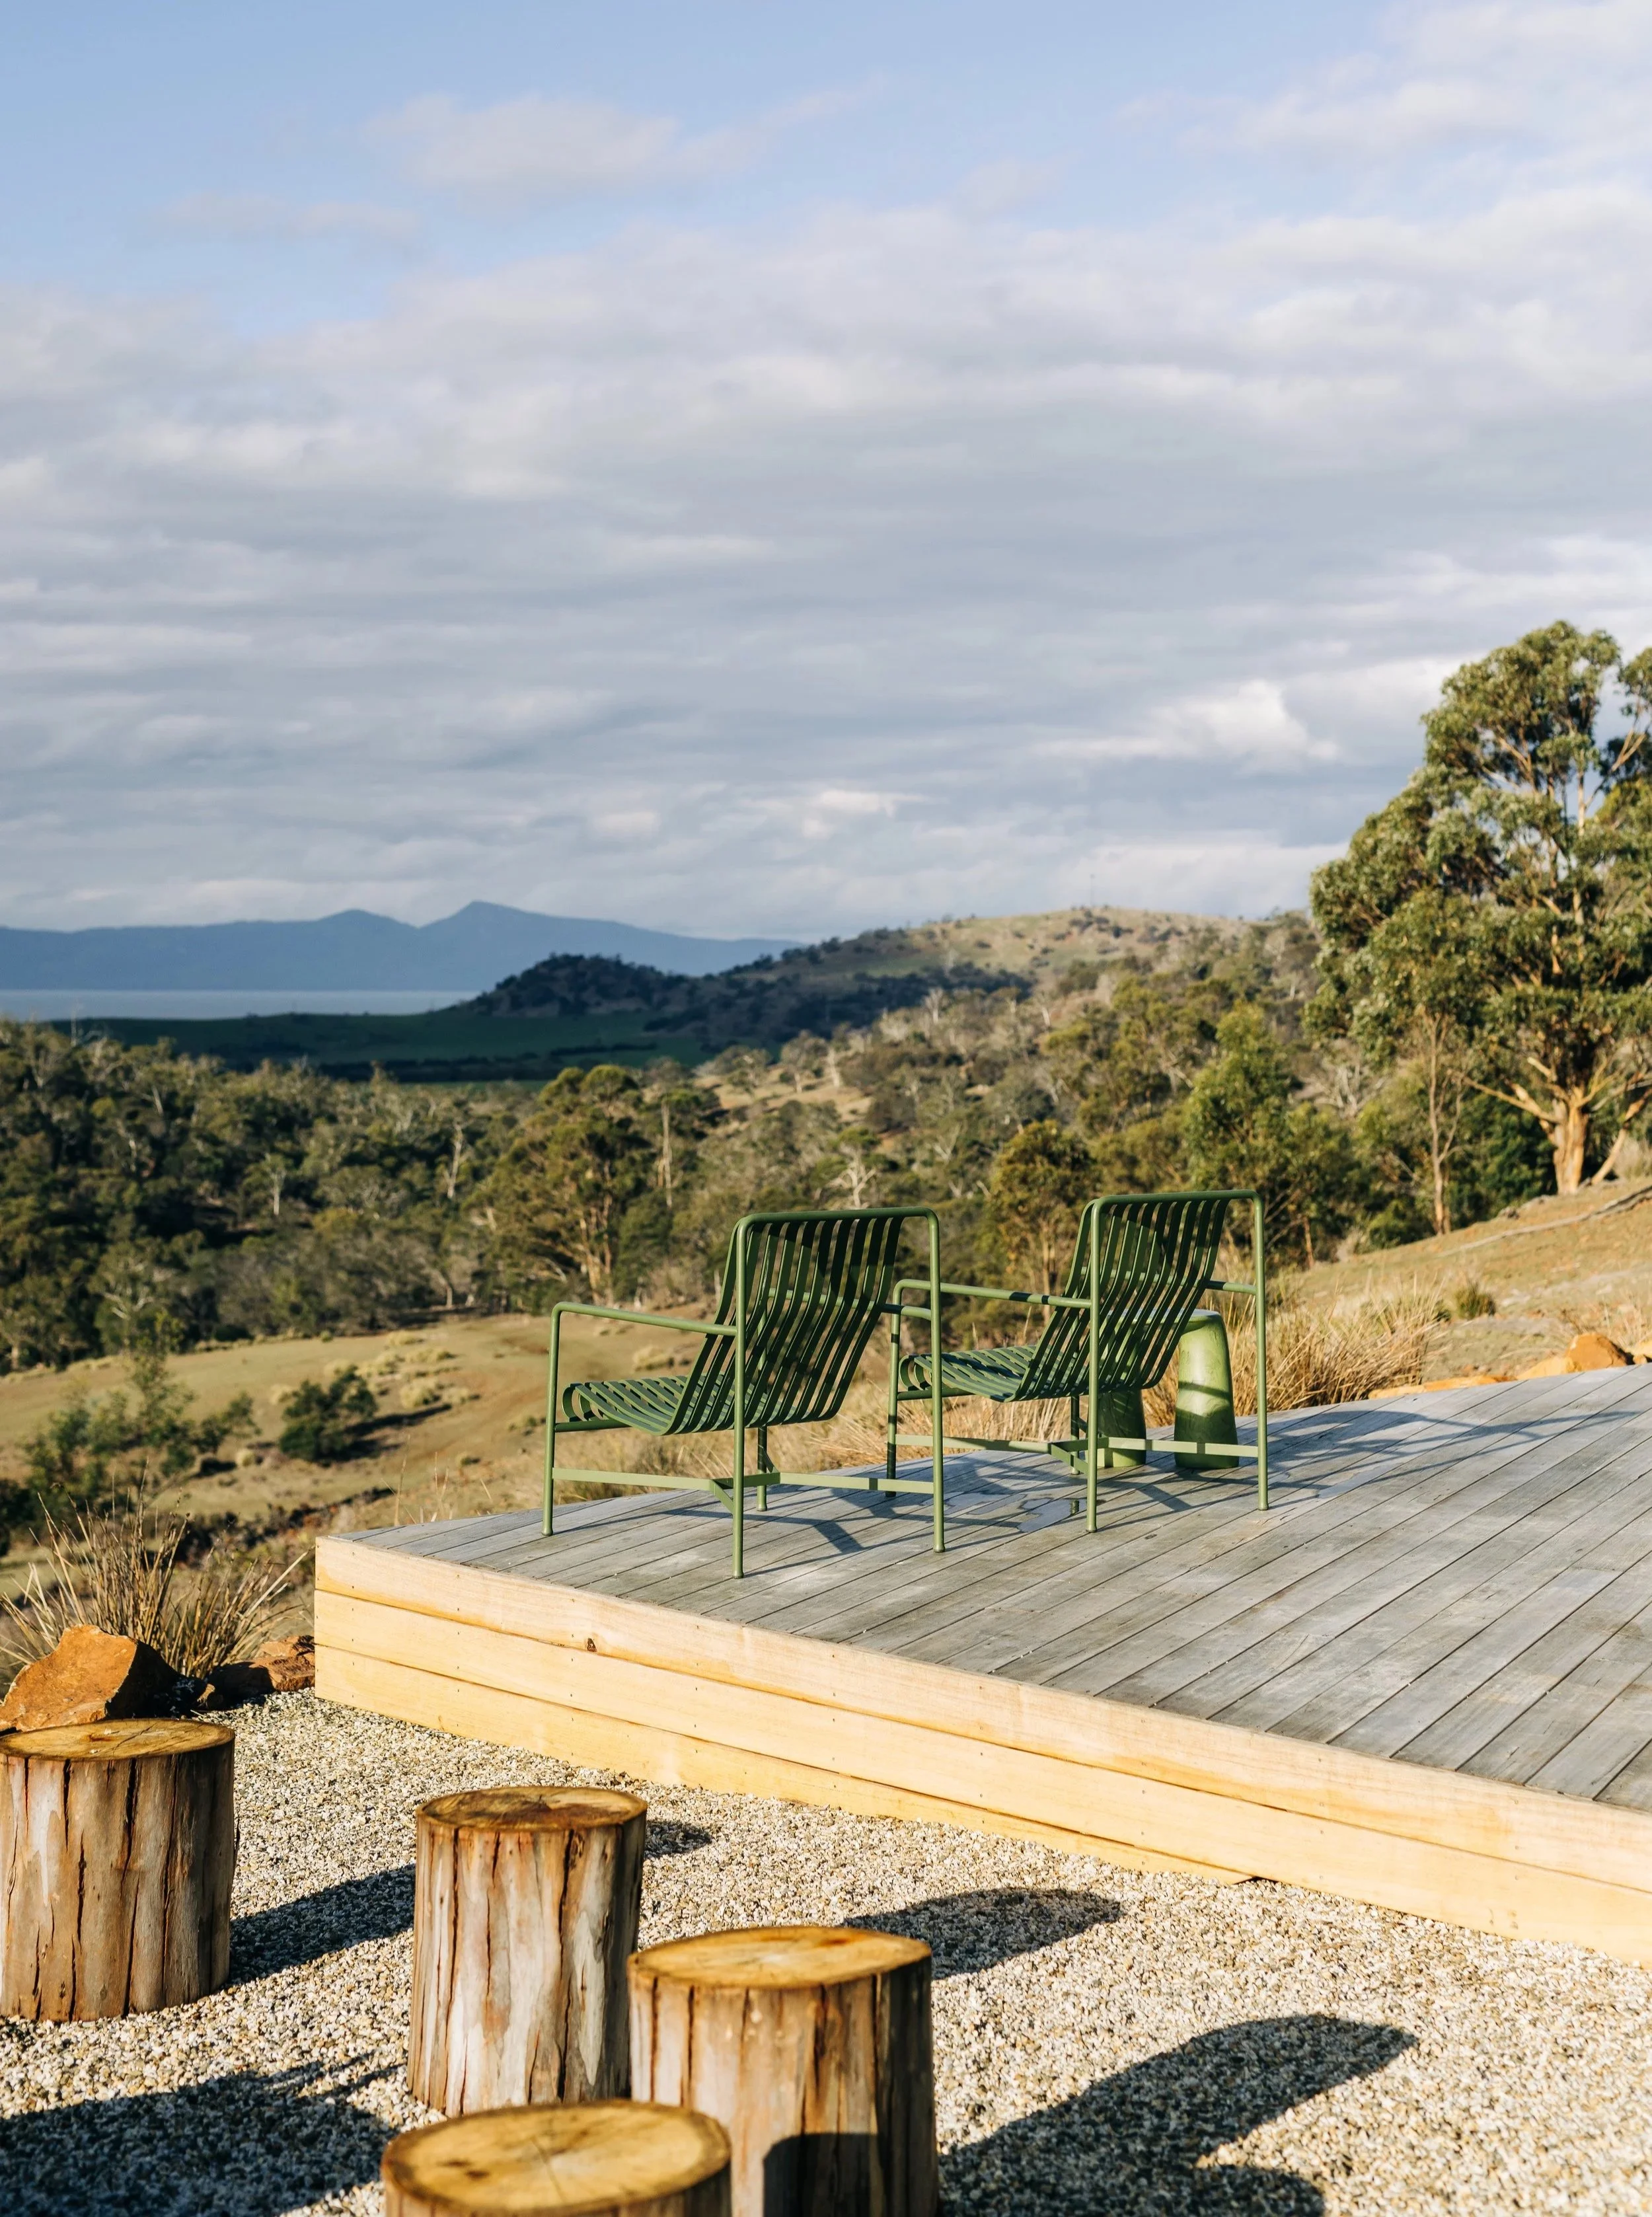
A central deck carved into the heart of the home creates an outdoor room that frames views across the surrounding landscape and towards the Hazards of Freycinet National Park.
‘By reinterpreting the colours of the surrounding landscape, we wanted to create a space that felt both distinctive and deeply grounded in its environment.’
Set within 100 acres of private wilderness near Swansea, Threefold is a Tasmanian retreat created by builder-and-designer duo Lucy Gott and Elliott Noye, bringing together handcrafted details, architecture and a slower rhythm shaped by the surrounding landscape.
Shaped mostly by hand and grounded in materials grown on Elliott’s family farm, the newly opened two-bedroom stay was designed by Georgia Forbes-Smith, director of Sydney practice Scale Architecture. Designed for up to four guests, the retreat includes an open-plan living area, one bathroom, a separate toilet and an outdoor bath.
Threefold’s name began as a reference to Triangle Marsh Road, which leads to the property, before evolving to represent three ideas underpinning the project: nature, thoughtful design and meaningful connection.
The trees that line the walls and ceilings of Threefold began life on Elliott Noye’s family farm, where they were grown and carefully nurtured before being harvested, milled and transformed into the architectural heart of the retreat.
The timber was then stacked, dried, re-milled, stained and installed through an eight-stage process completed almost entirely by Lucy and Elliott.
Instead of sourcing new materials, the couple chose to build with timber that already carried generations of family history. Its journey from farm to finished interior embeds craftsmanship within the structure and surfaces of the home.
The interiors draw their earthy greens, muted ochres and softer natural tones from Tasmania’s East Coast without directly replicating the landscape outside.
‘We wanted the interiors to feel connected to the landscape, but in a way that felt modern rather than expected,’ say Lucy and Elliott. ‘It was important that Threefold stood completely on its own, unique, contemporary and unlike anything else. By reinterpreting the colours of the surrounding landscape, we wanted to create a space that felt both distinctive and deeply grounded in its environment.’
Georgia’s design explores the relationship between simplicity and spatial richness. A linear plan separates public and private zones, while the folded roof moves between skillion and gable forms, opening above the shared living spaces before lowering through the bedrooms.
‘The experiment for Threefold was to balance simplicity with spatial diversity, creating a compact yet beautiful dwelling that sits comfortably within its rugged and extraordinary landscape,’ says Georgia.
On the exterior, the roof gives the retreat a sculptural form referencing the coastal shacks of Tasmania’s East Coast. Inside, changing ceiling heights create a sequence of shifting volumes, light and texture.
A central deck forms an outdoor room framing views across the property and towards the Hazards of Freycinet National Park. Deep window reveals and carefully placed niches create spaces for sitting, bathing and storage, while expansive glazing draws the landscape into each room.
Guests can watch wallabies move through the bush at sunrise, explore the surrounding landscape, soak beneath the stars or follow the changing light across the rooms. Shaped by hand, family history, architecture and place, Threefold is deeply connected to Tasmania’s East Coast.
