

Merri Creek House By Breathe
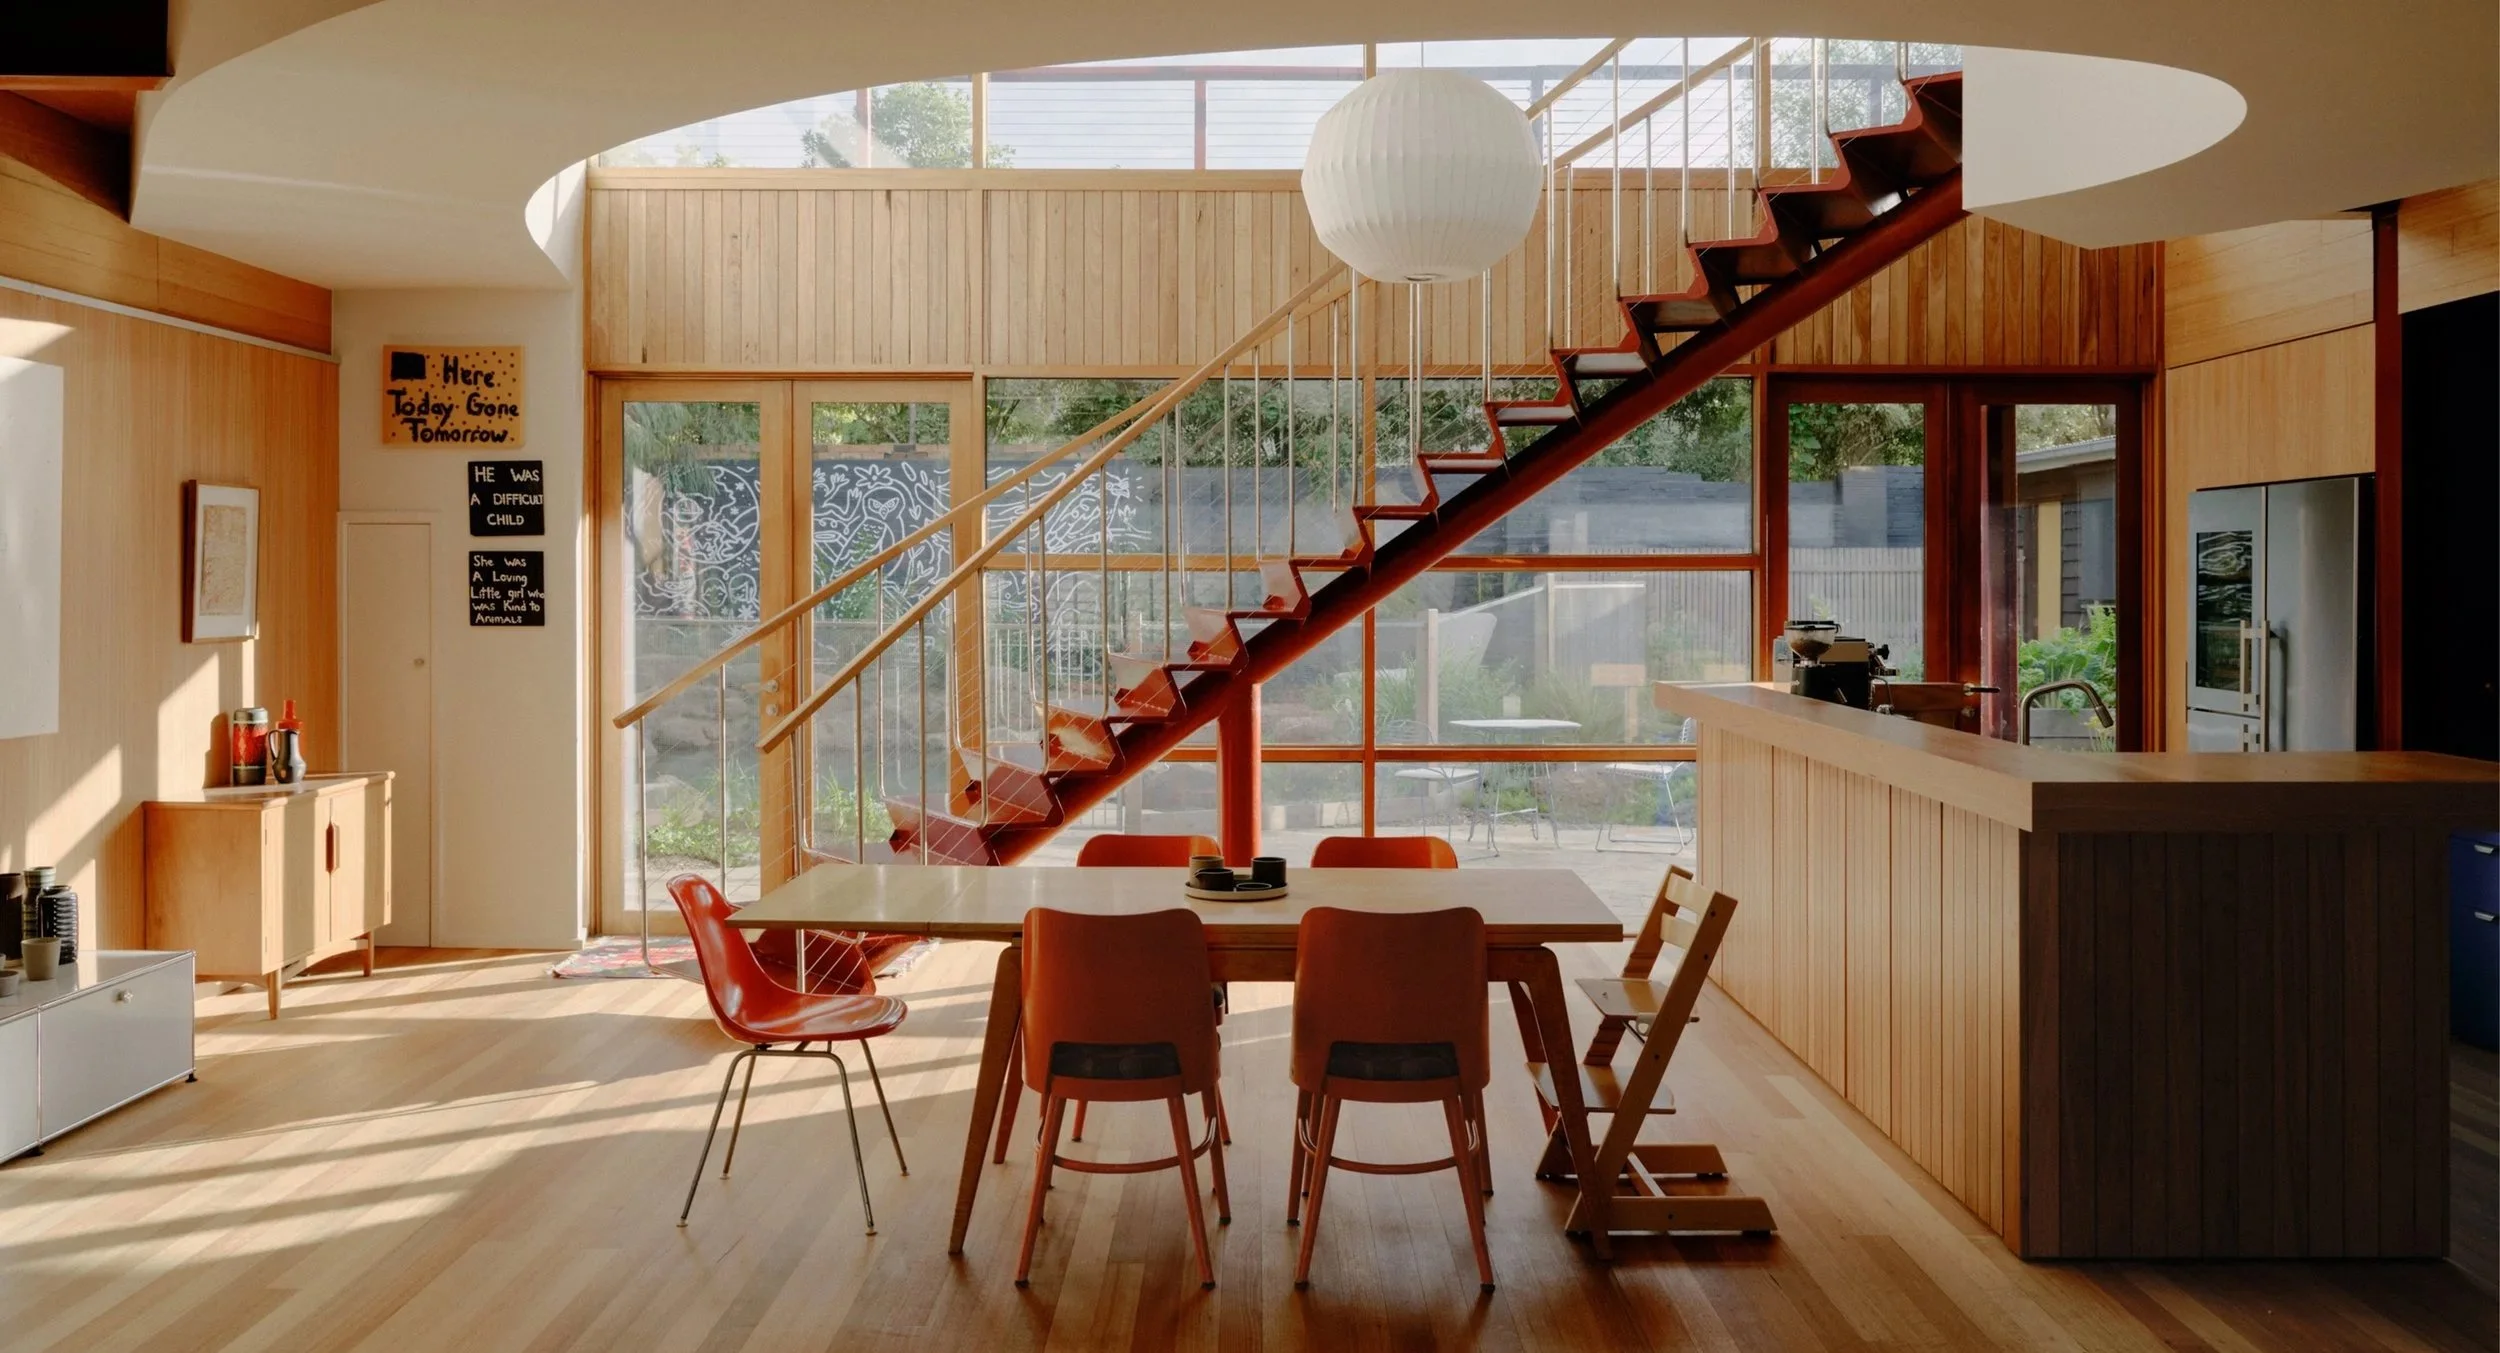
Merri Creek House by Breathe sees the mindful renovation of the bushland-fringed Northcote home where subtle interventions, bold colour and artwork sit alongside a renewed connection to place.
Words HANDE RENSHAW Photos TOM ROSS Architecture BREATHE Build NOOK CONSTRUCTION Landscape Design SAM COX LANDSCAPE
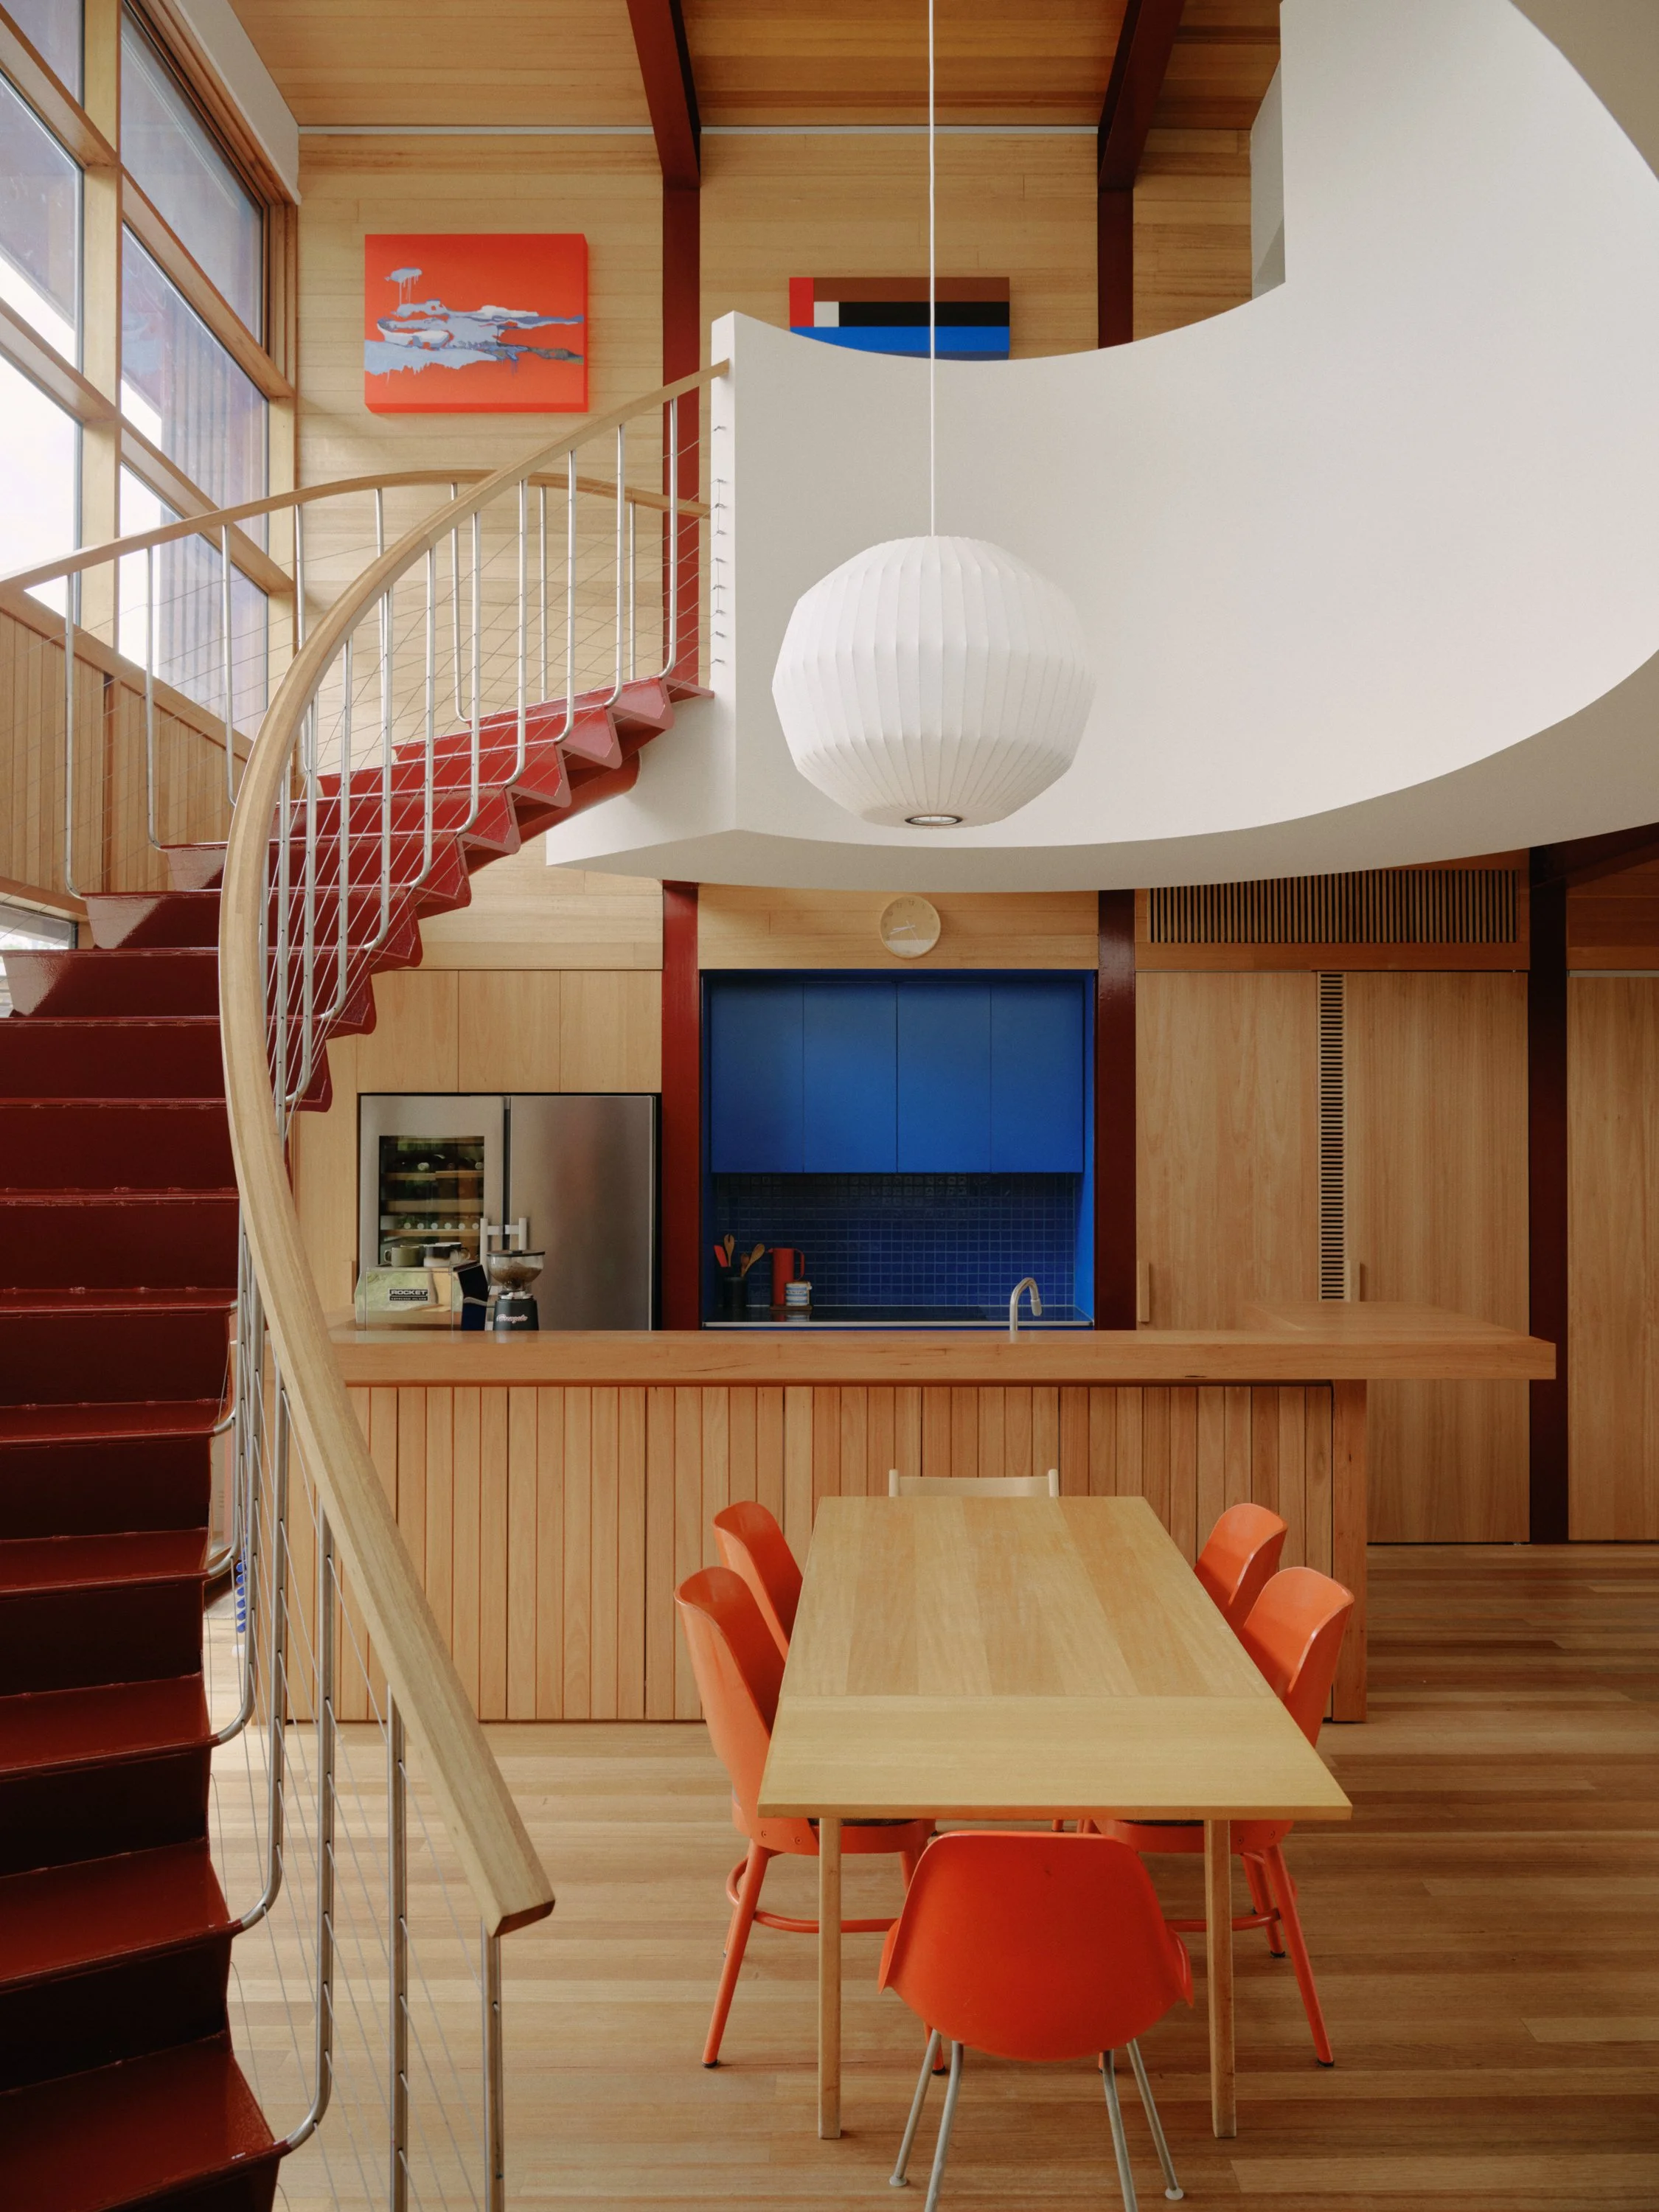
Beneath the home’s curved staircase, the compact kitchen introduces bold colour and playful geometry, drawing quietly from the red steel framework that defines the original house.

Warm tones and red accents throughout reflect the home’s original steel framework.
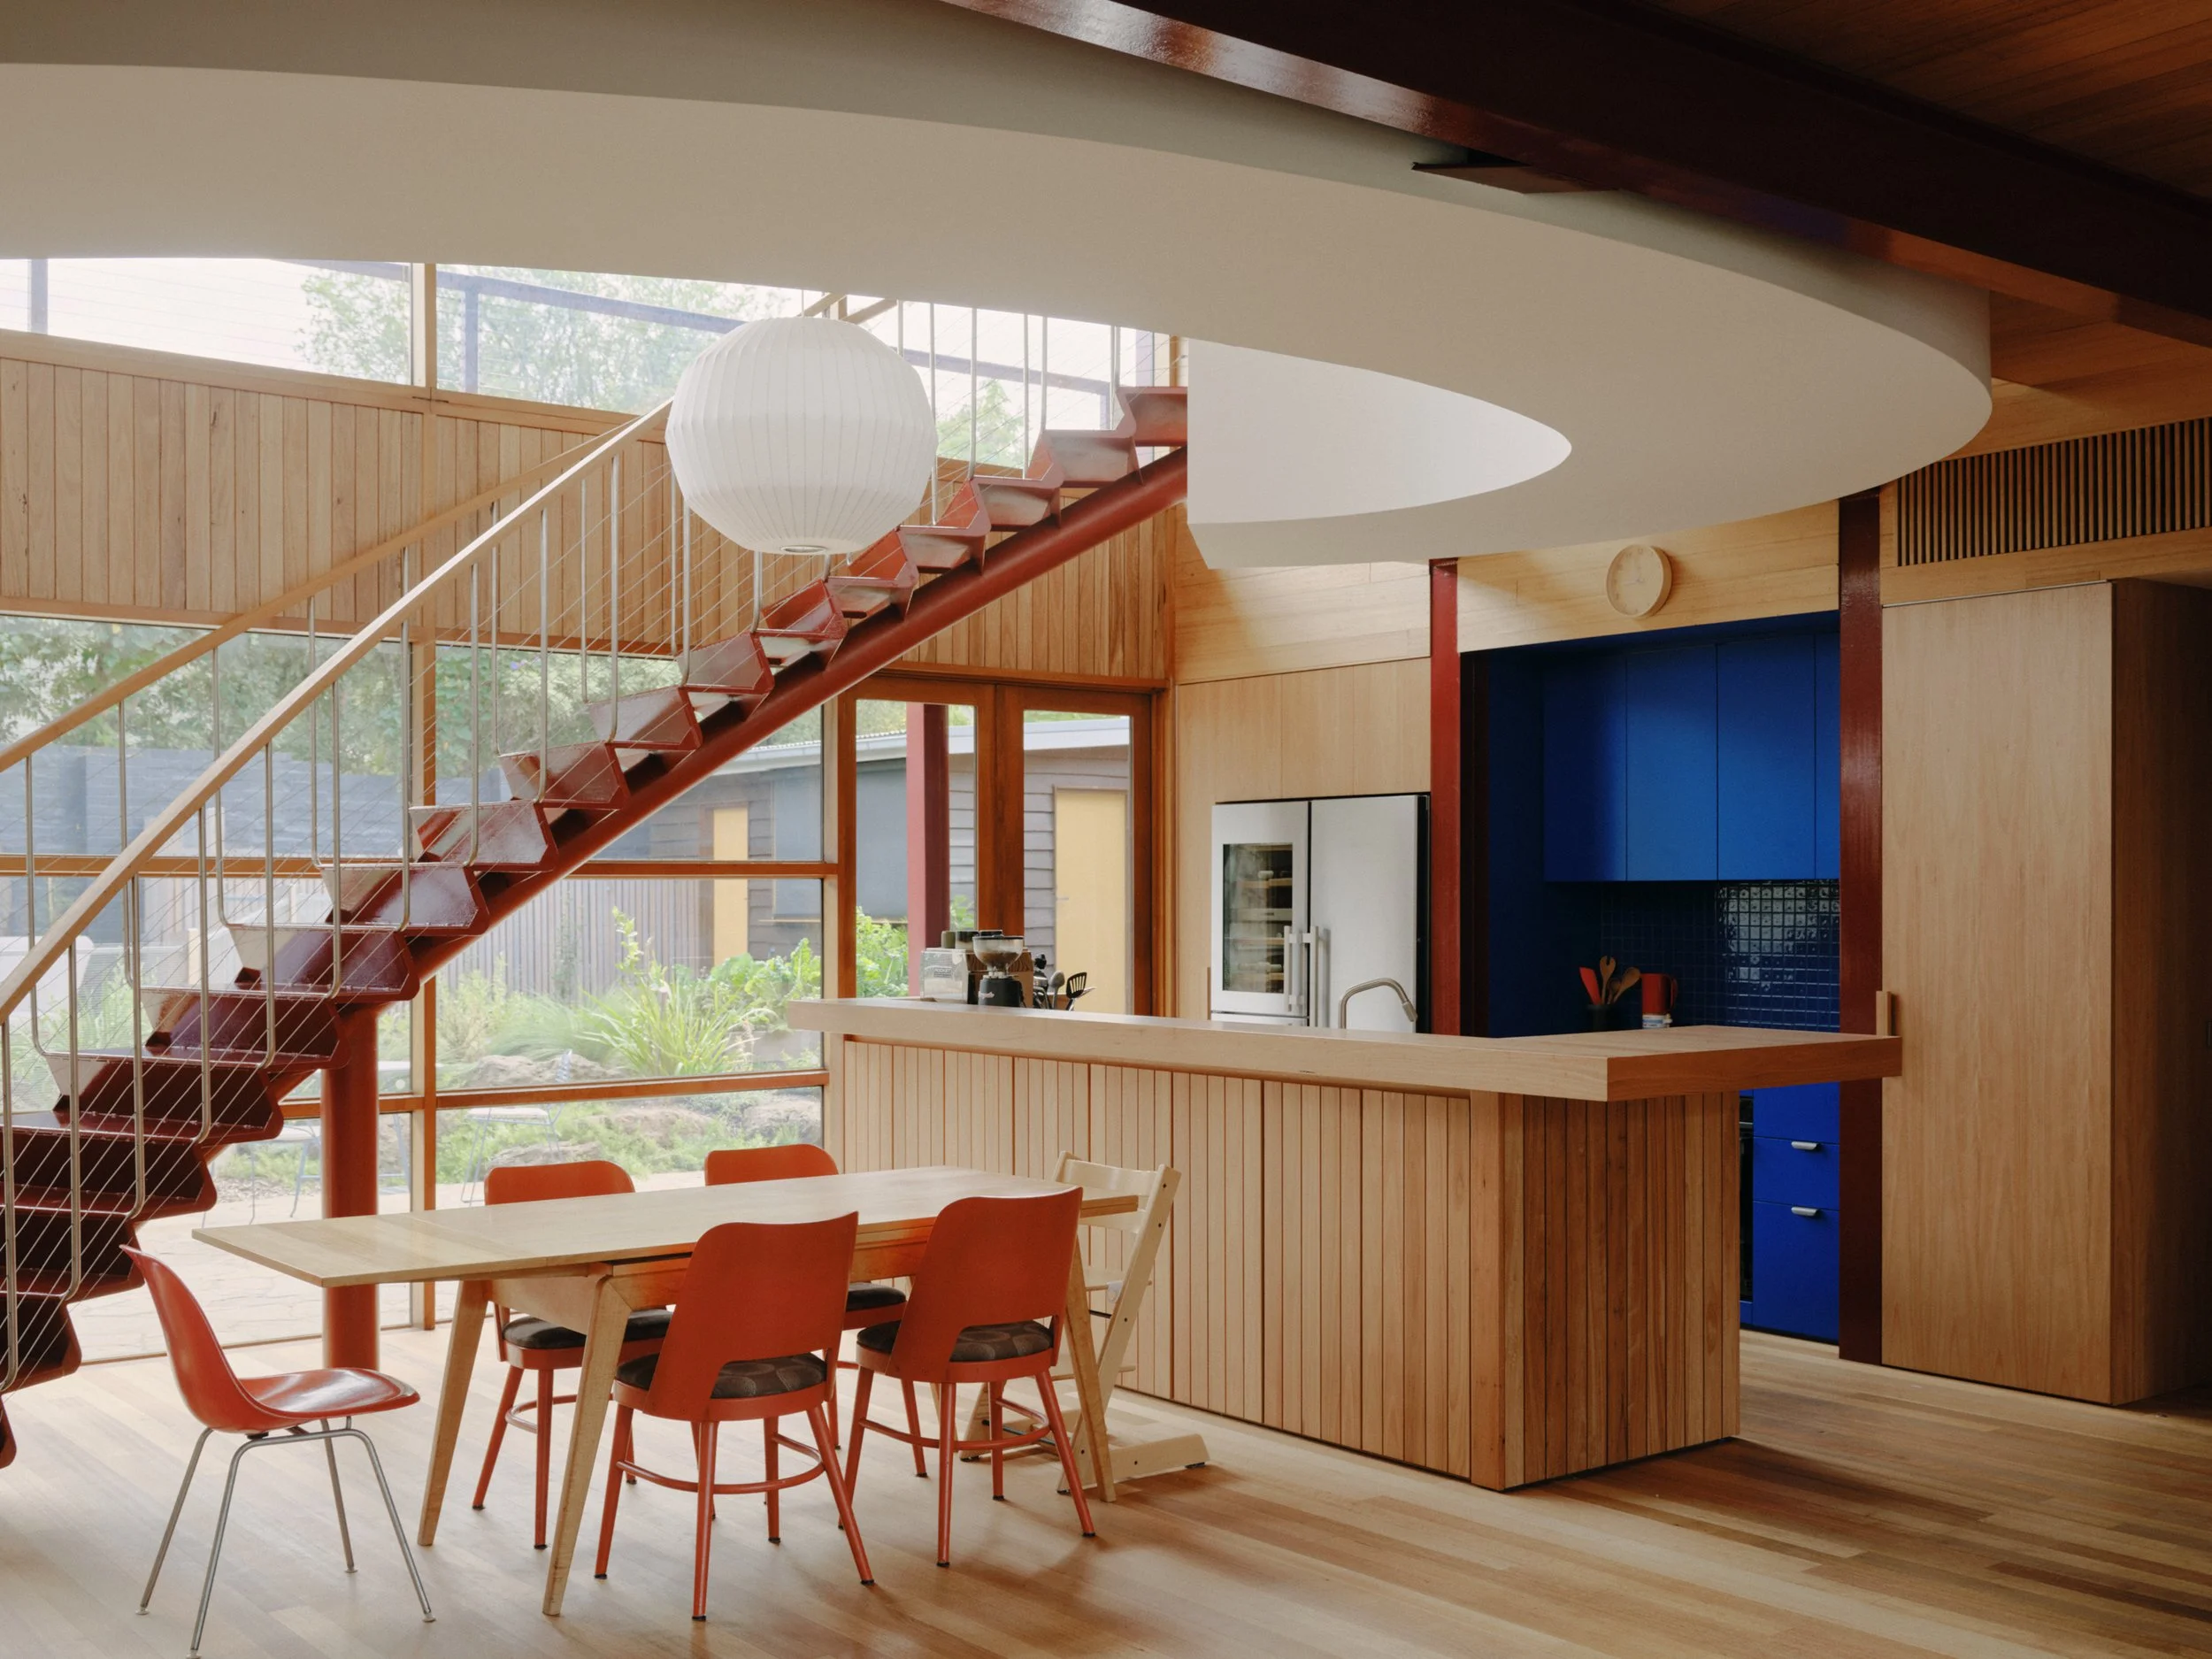
On the ground floor, a cobalt-blue kitchen now sits beneath the staircase, looking out towards the new garden and a natural pool design by Sam Cox Landscape.
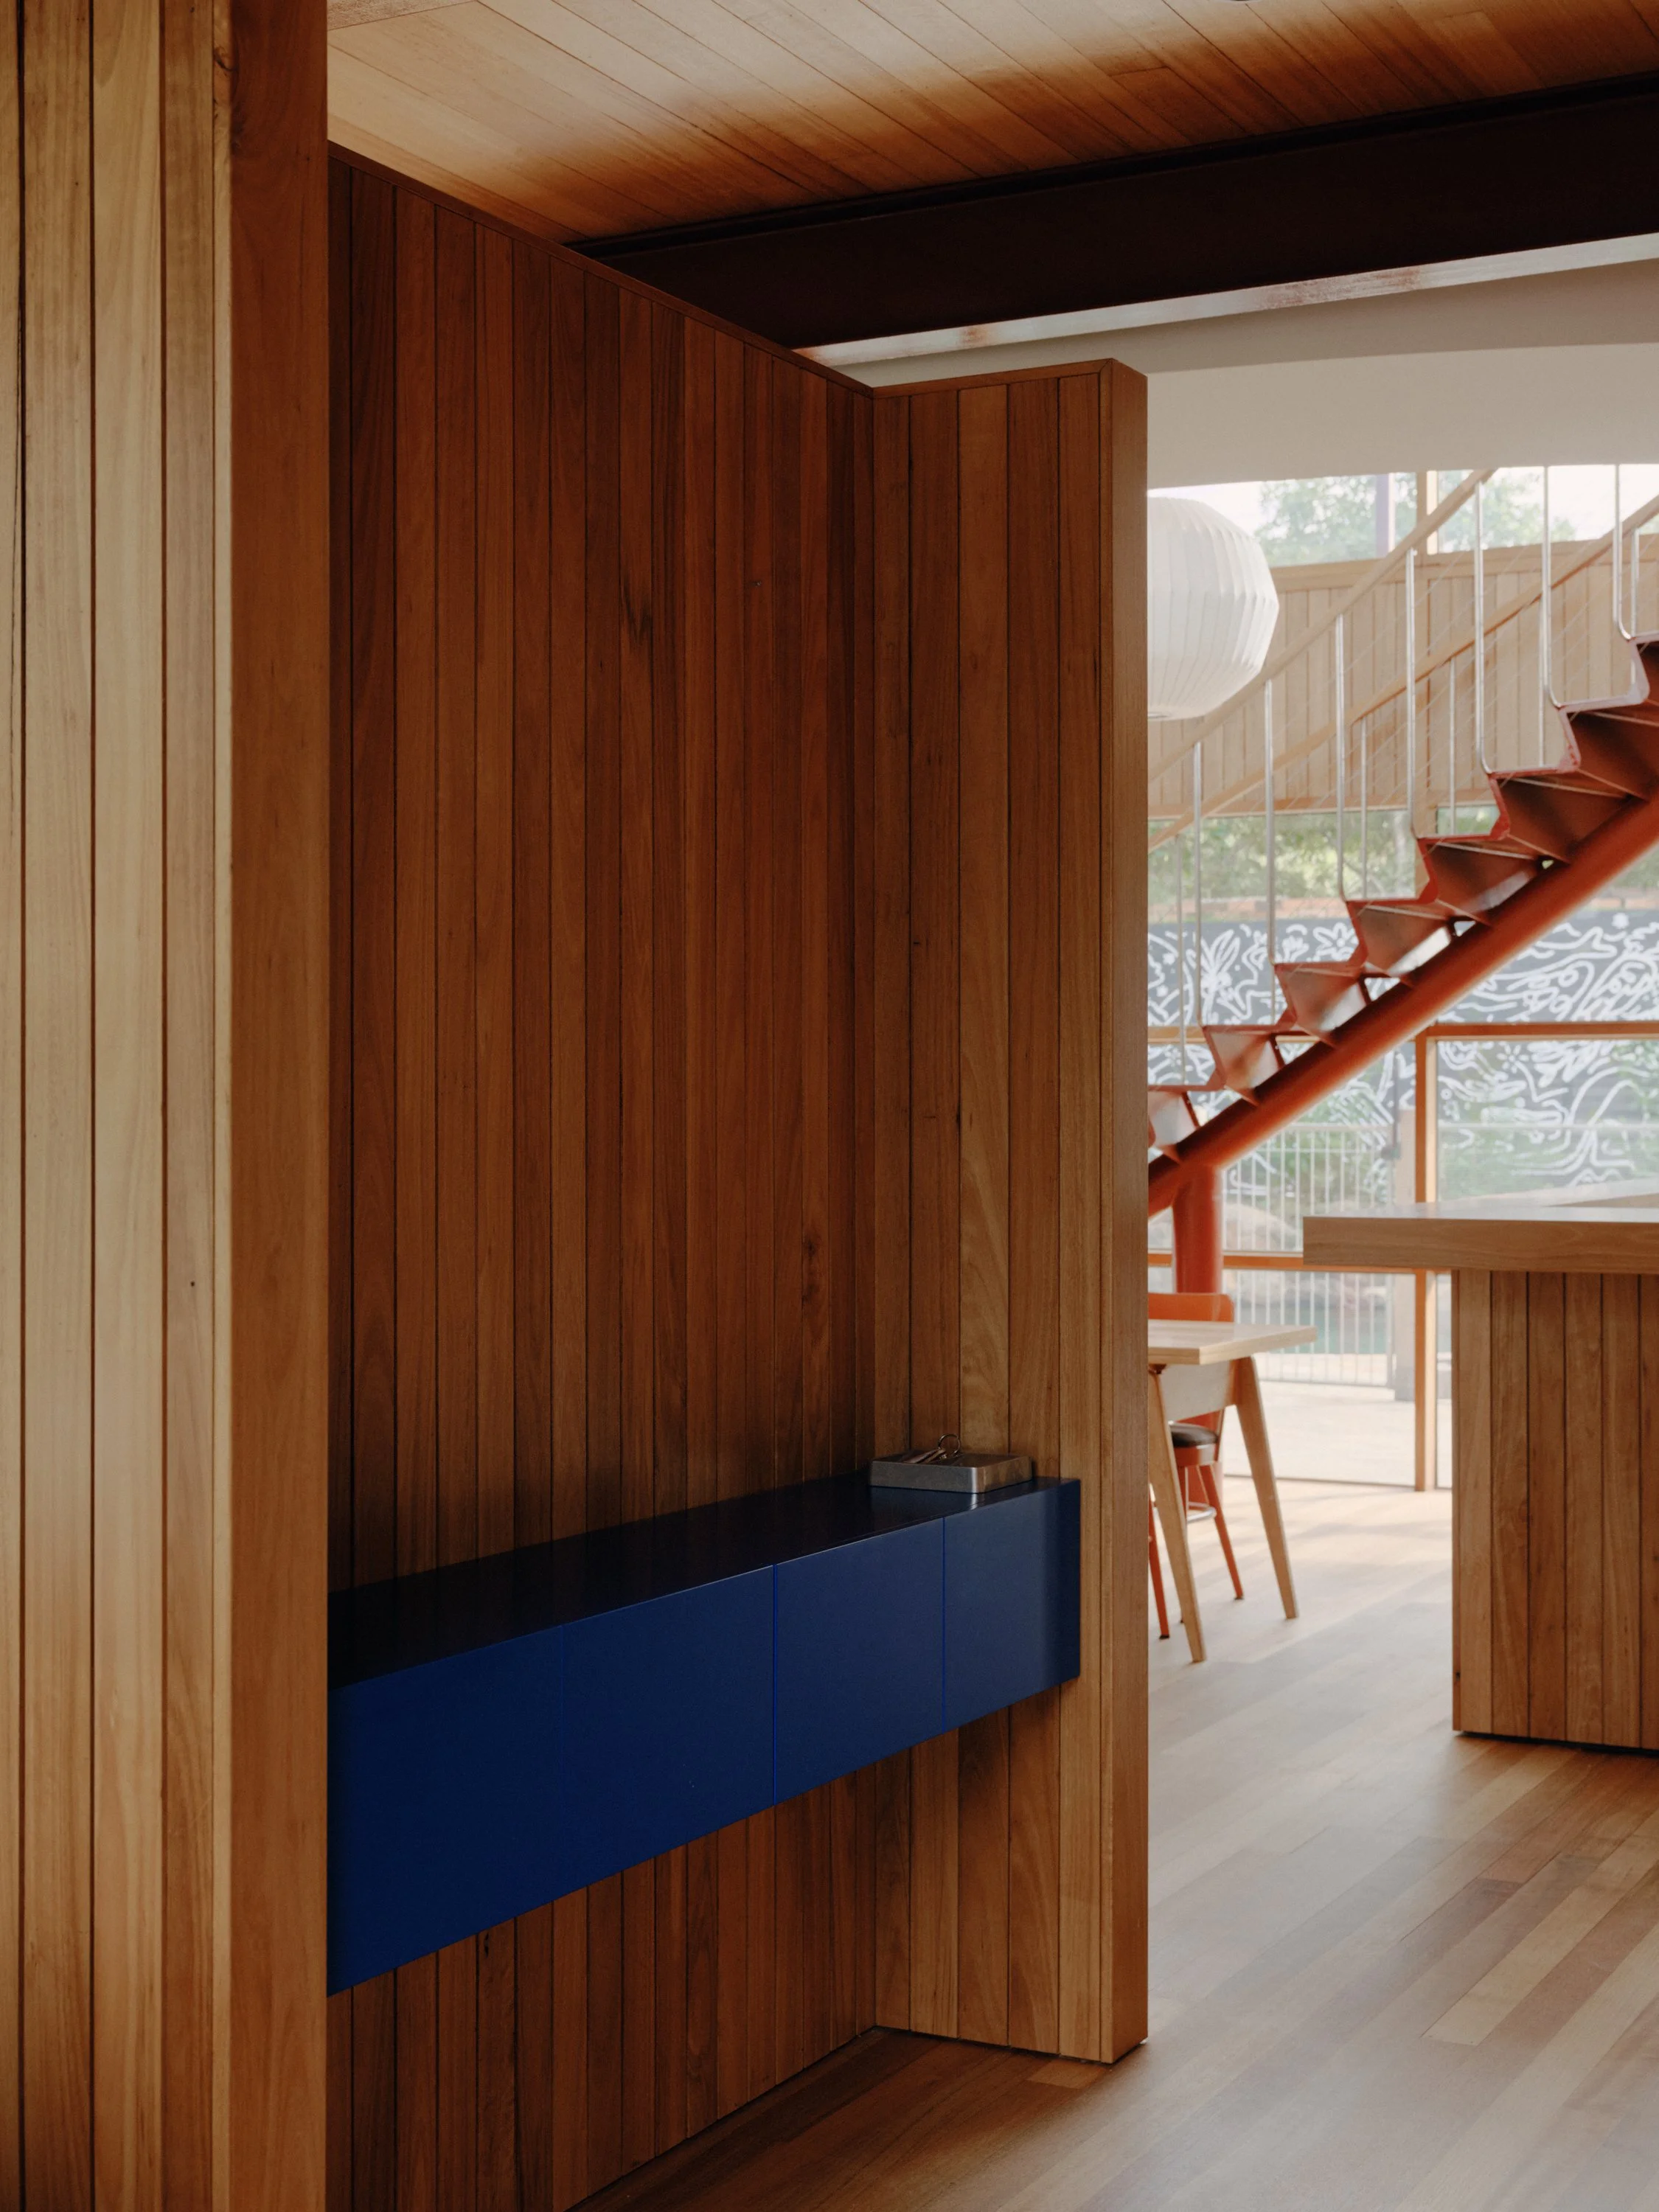
A view to the staircase, which remains a defining feature, anchoring the interiors with its sculptural form and red steel structure.
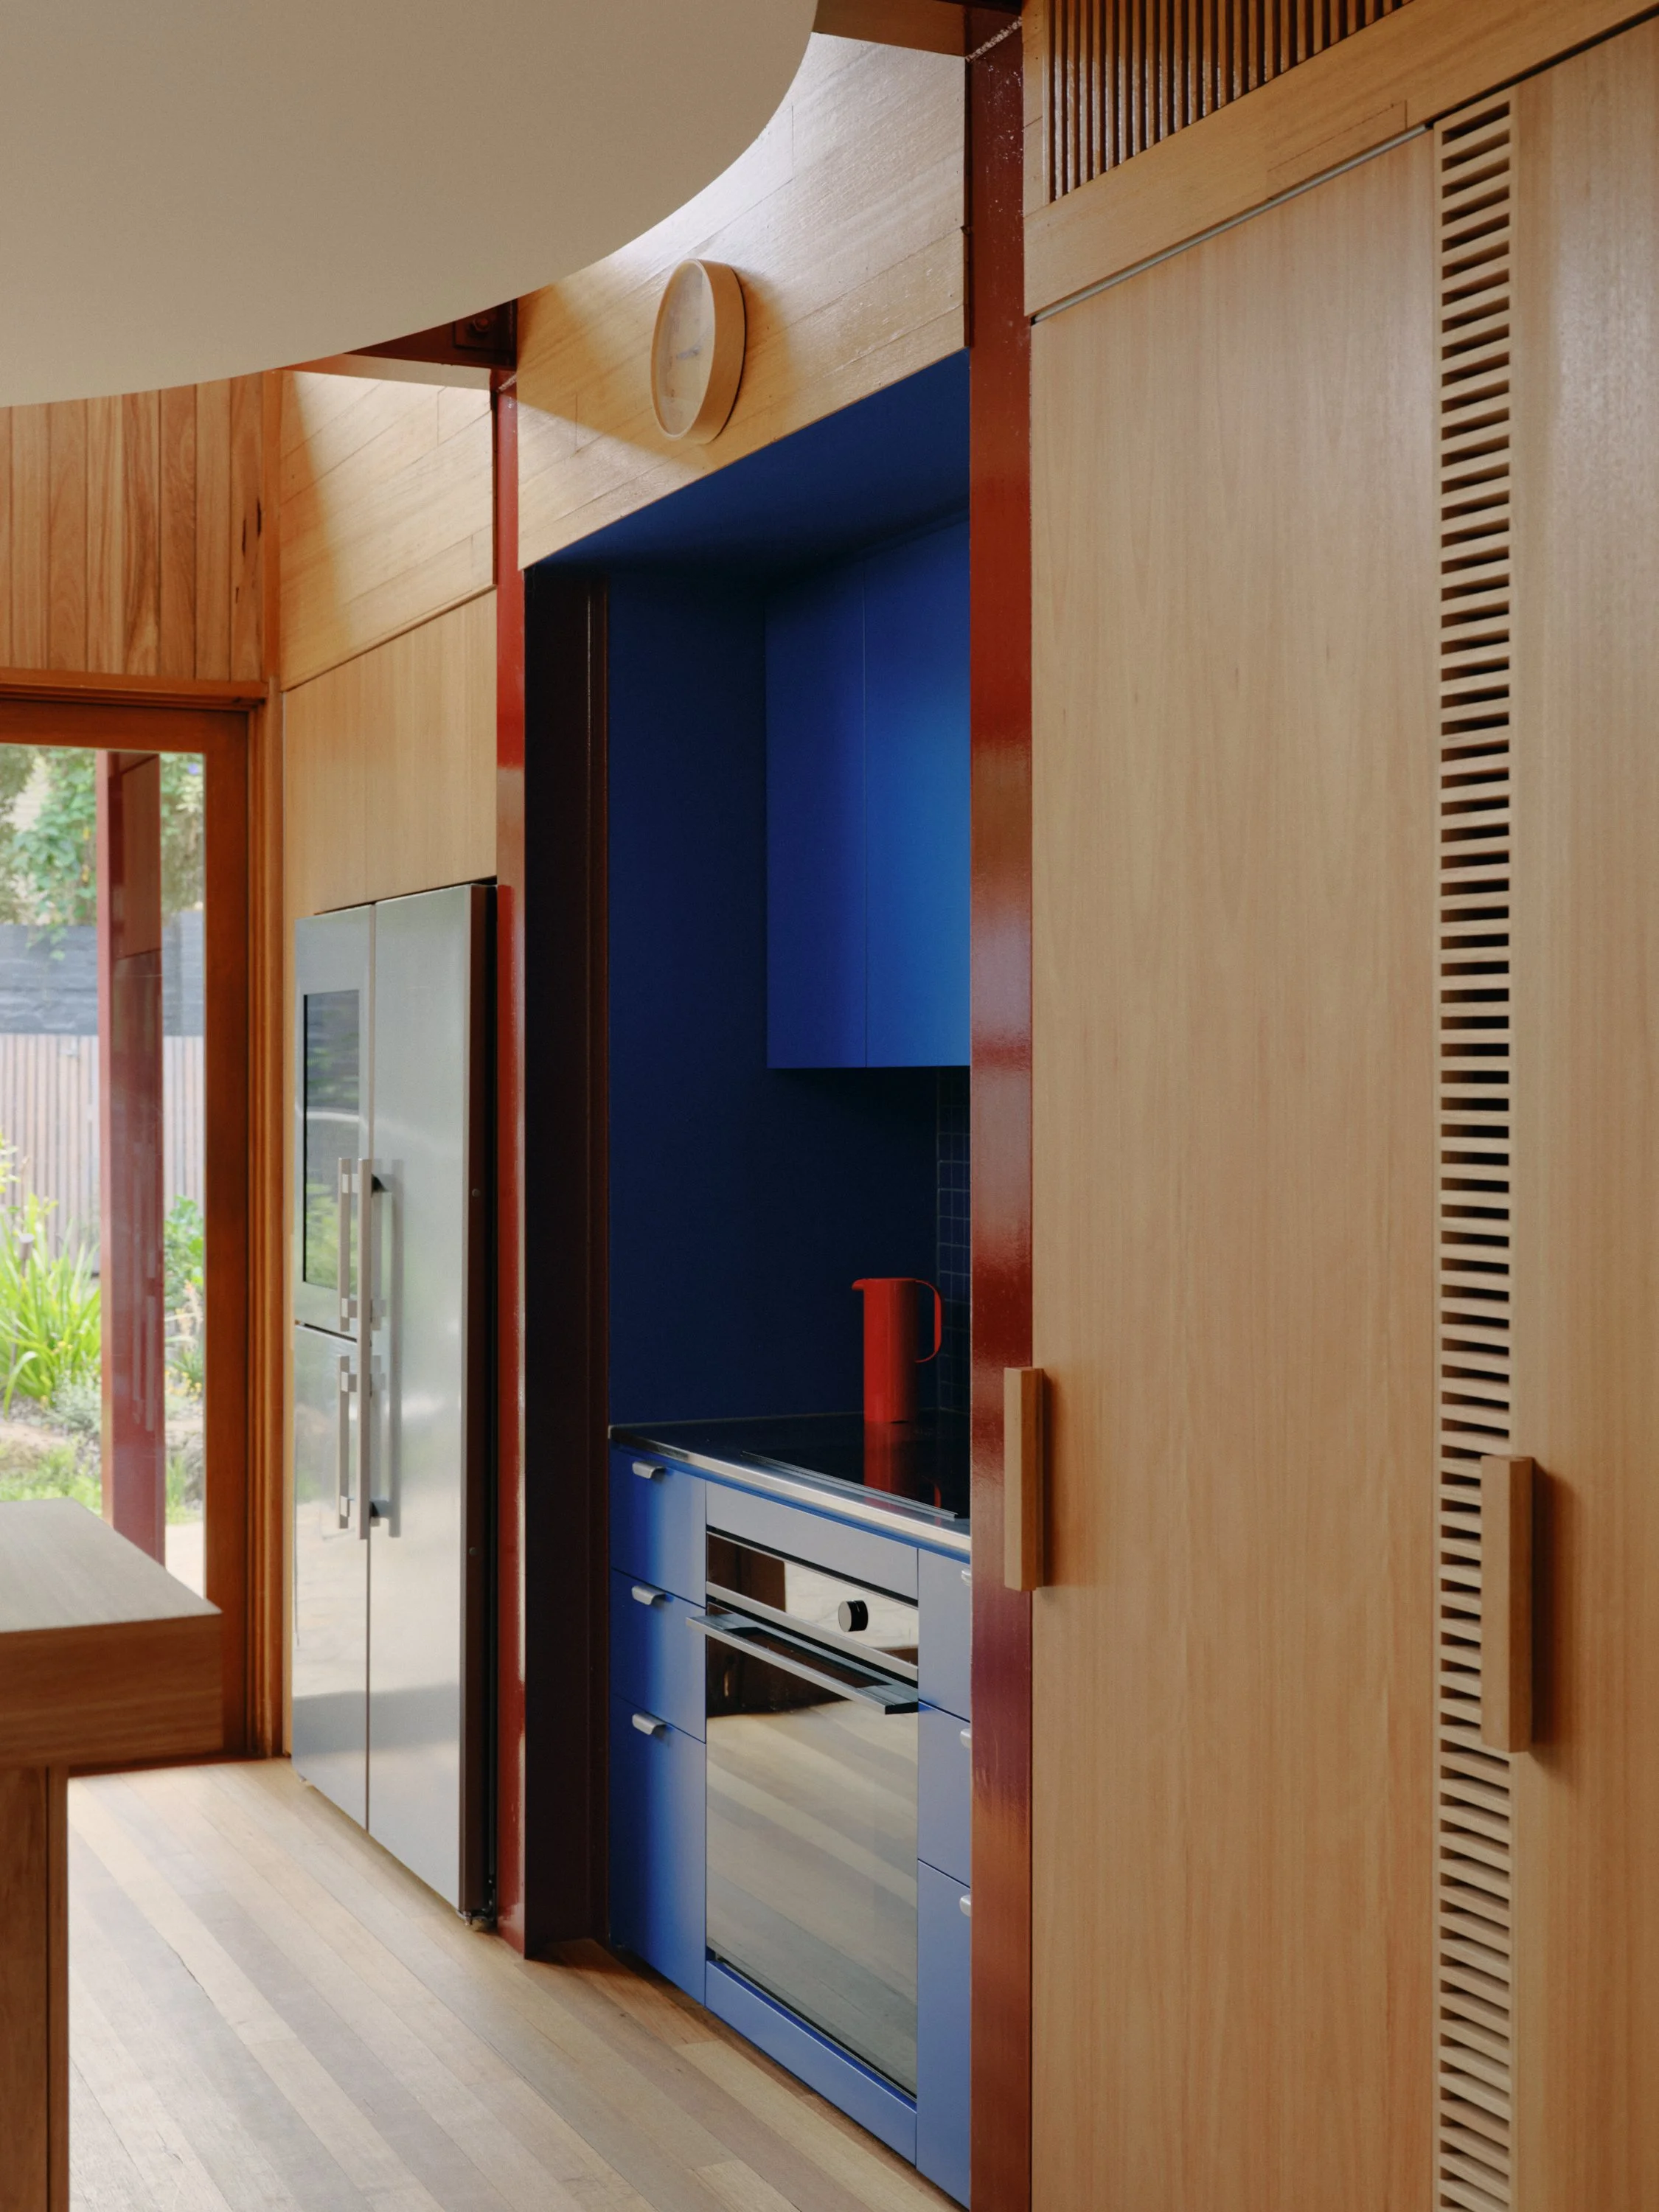
Warm timber panelling and bold cobalt detailing bring depth and contrast to the home’s light-filled interior.
“Inspired by the house’s original palette of timber and red-painted steel, and artworks by Michael and George Johnson, we added careful colour, stainless steel, and local hardwood.”
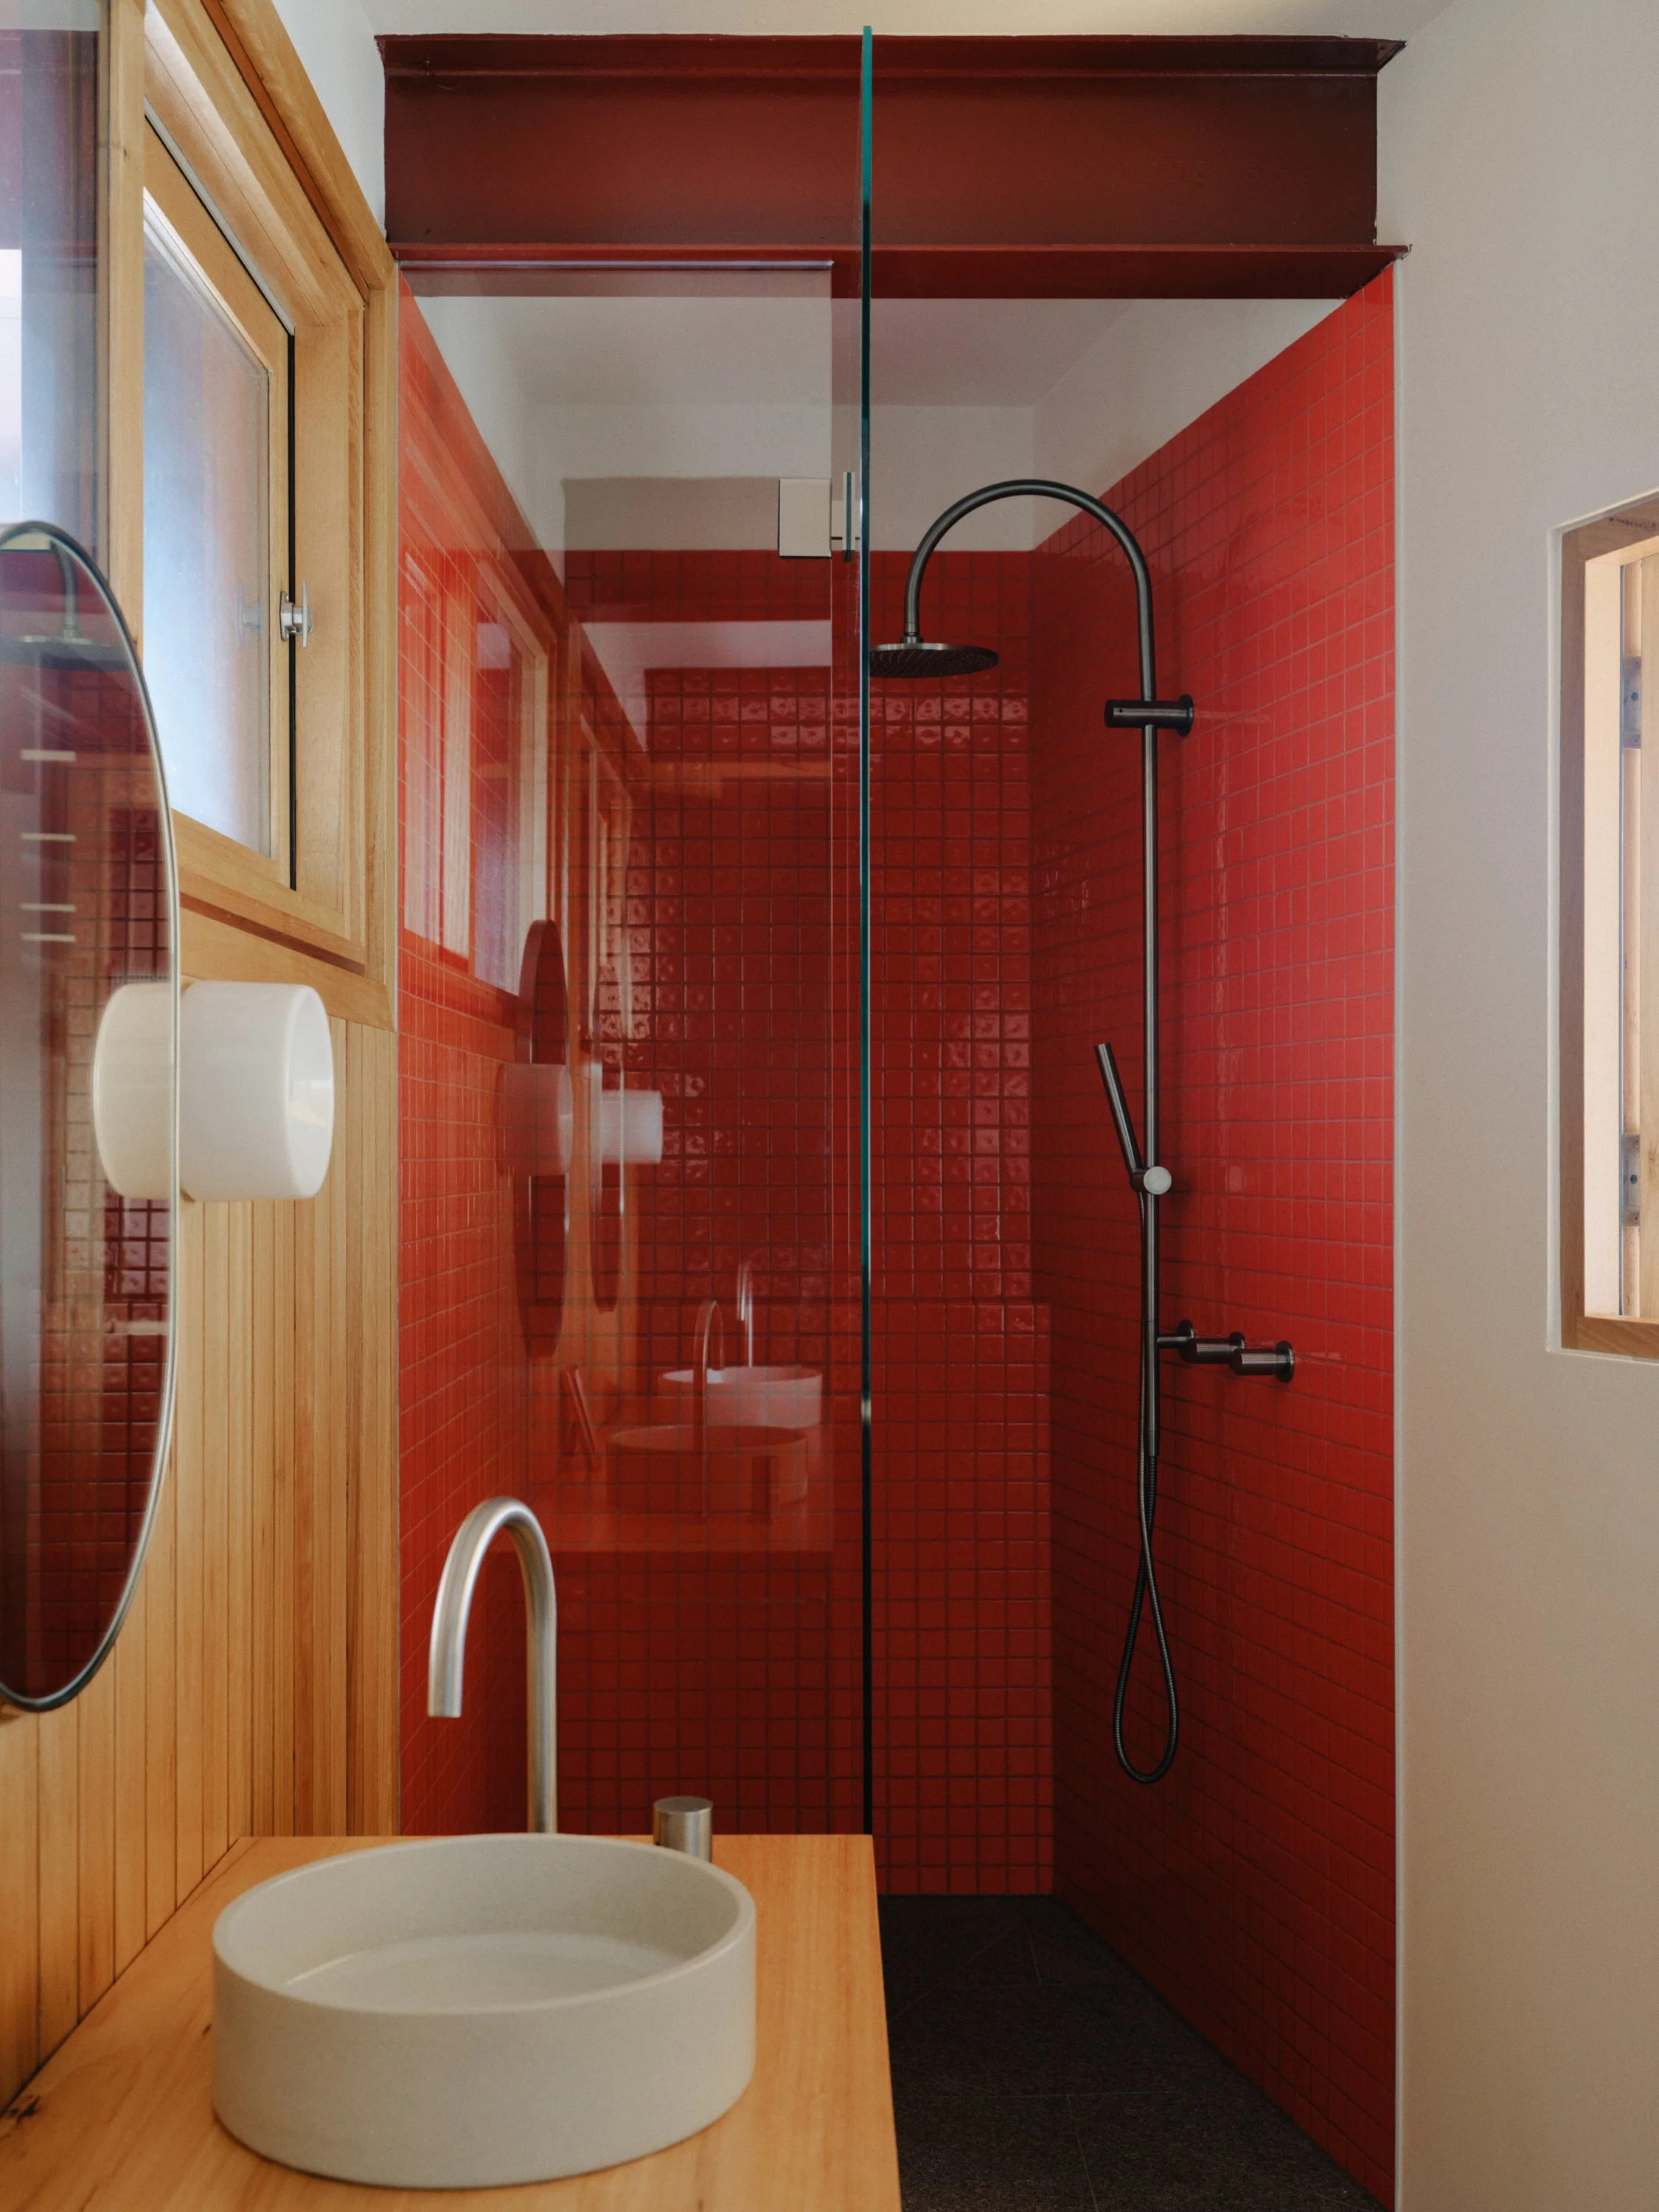
High impact red glossy tiles in the downstairs bathroom.
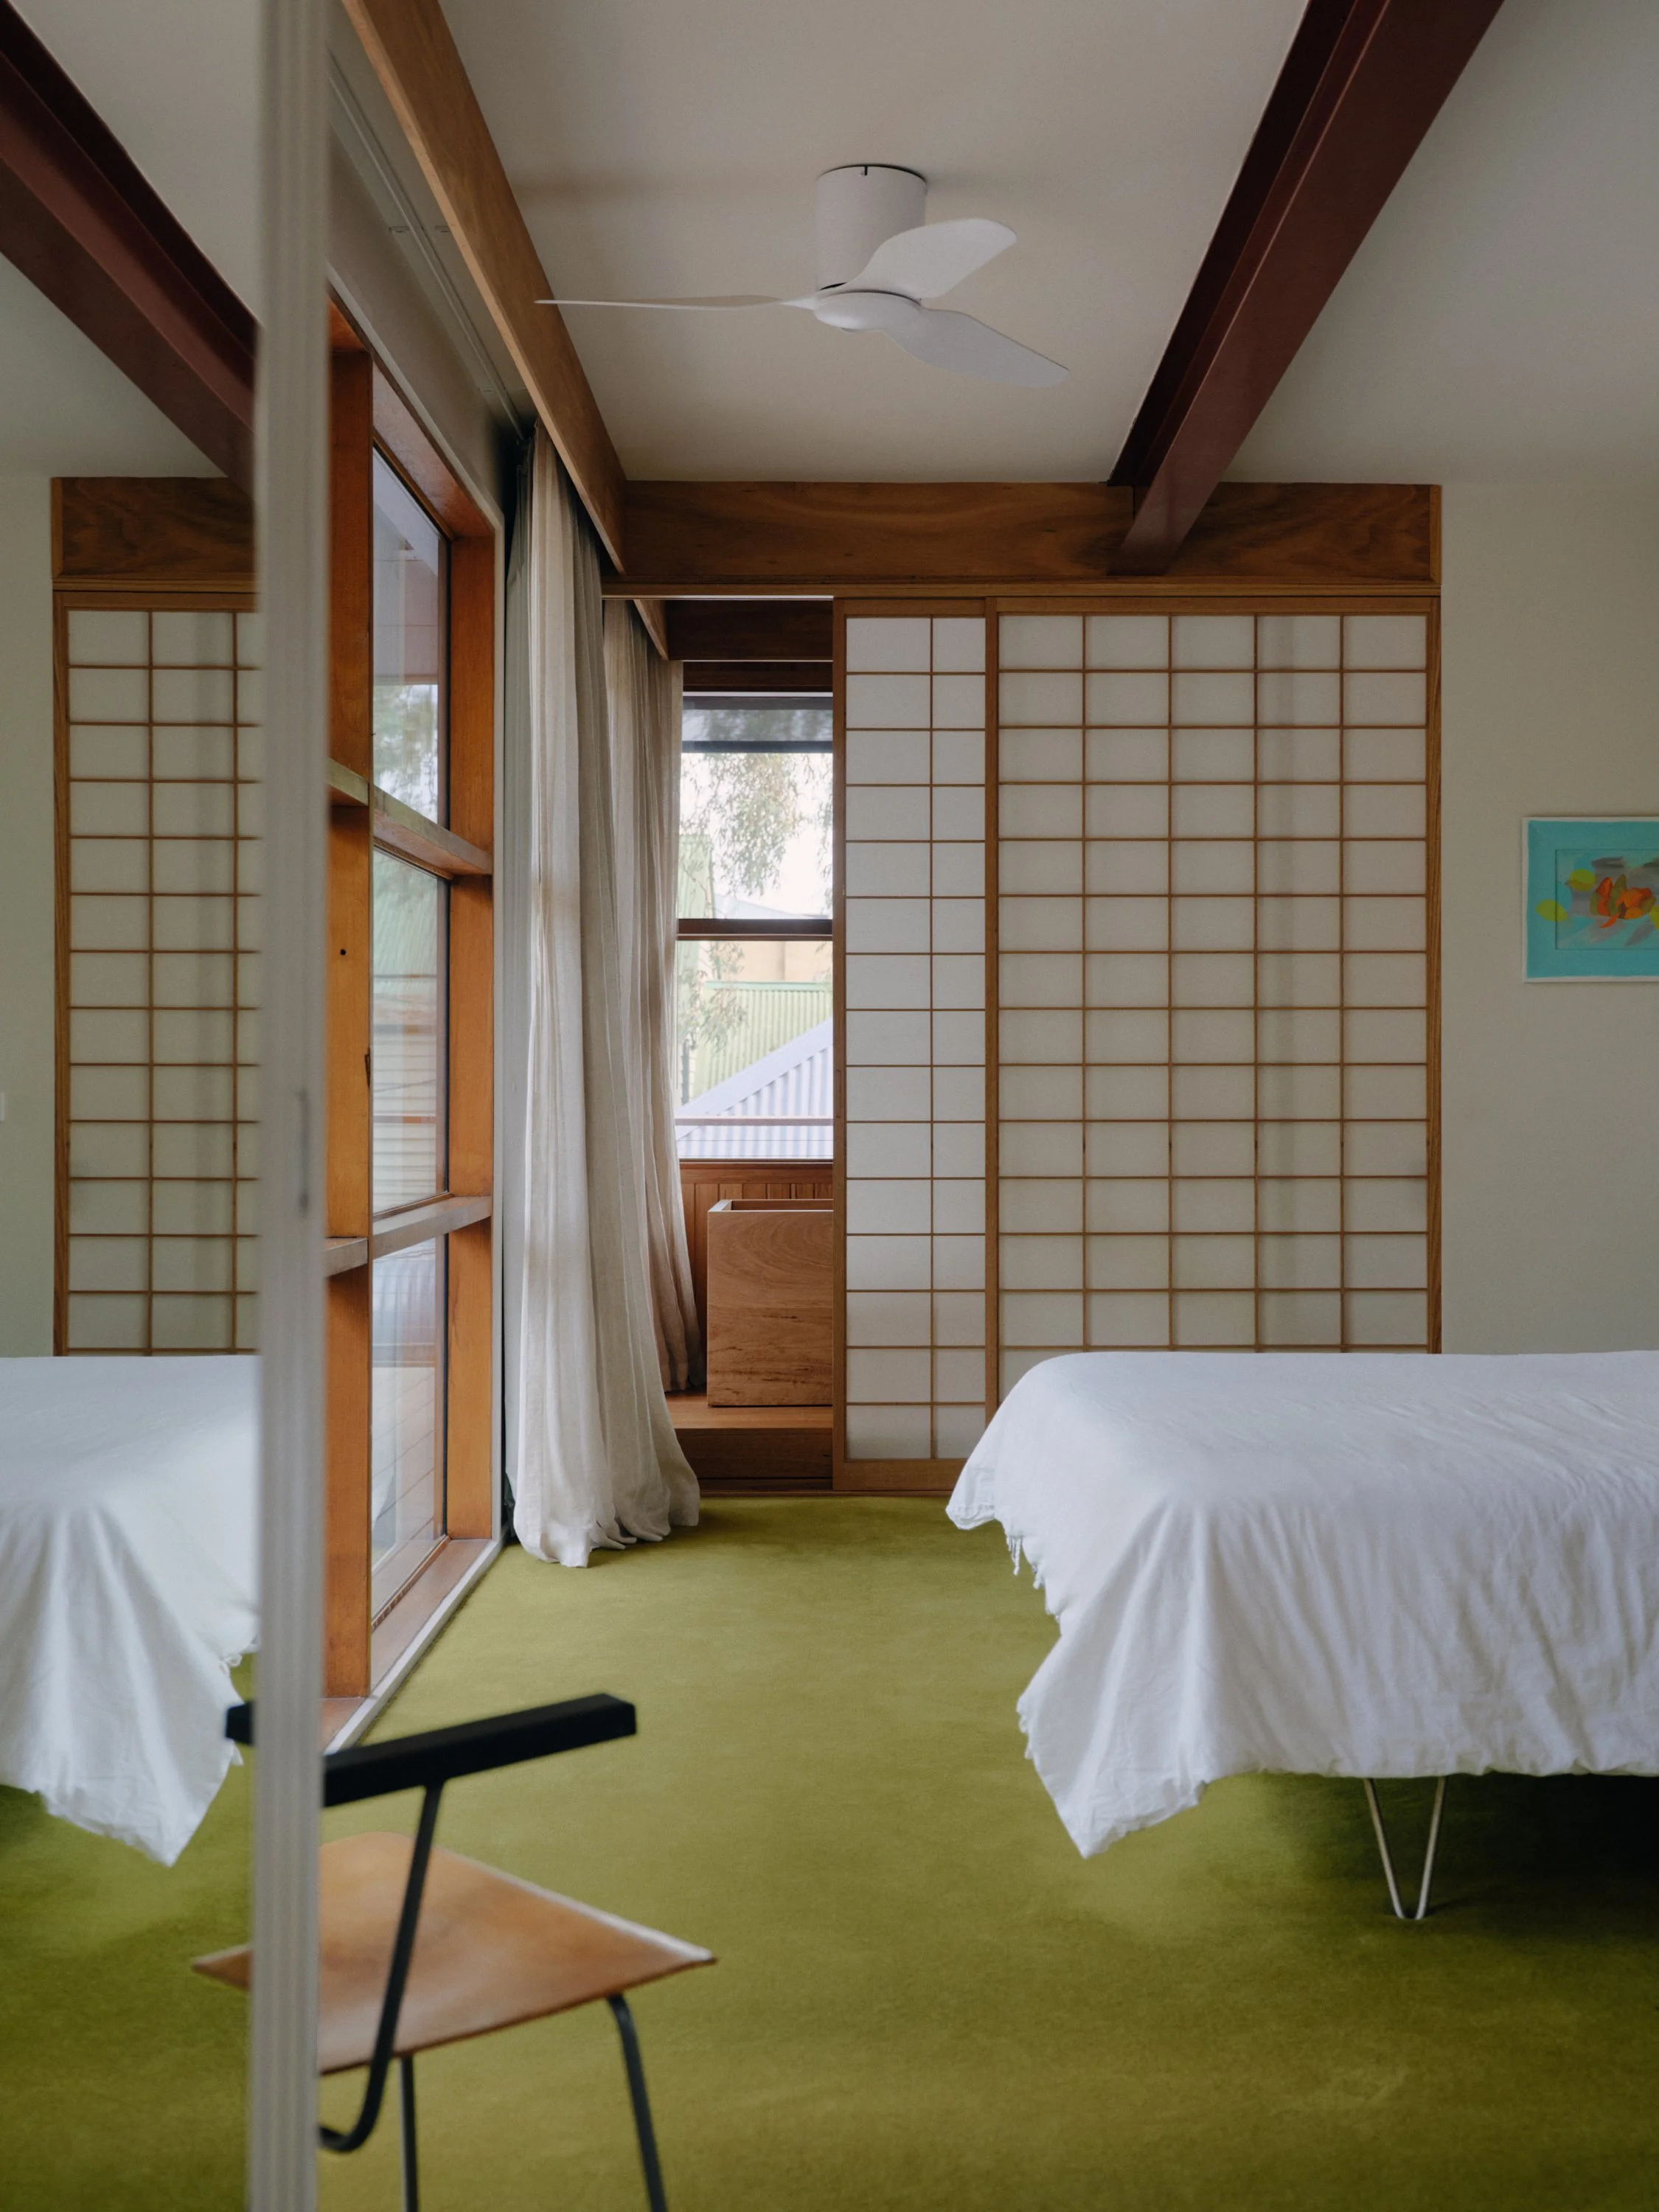
Beyond the shoji-inspired screen is a timber bathroom connected the bedroom space.
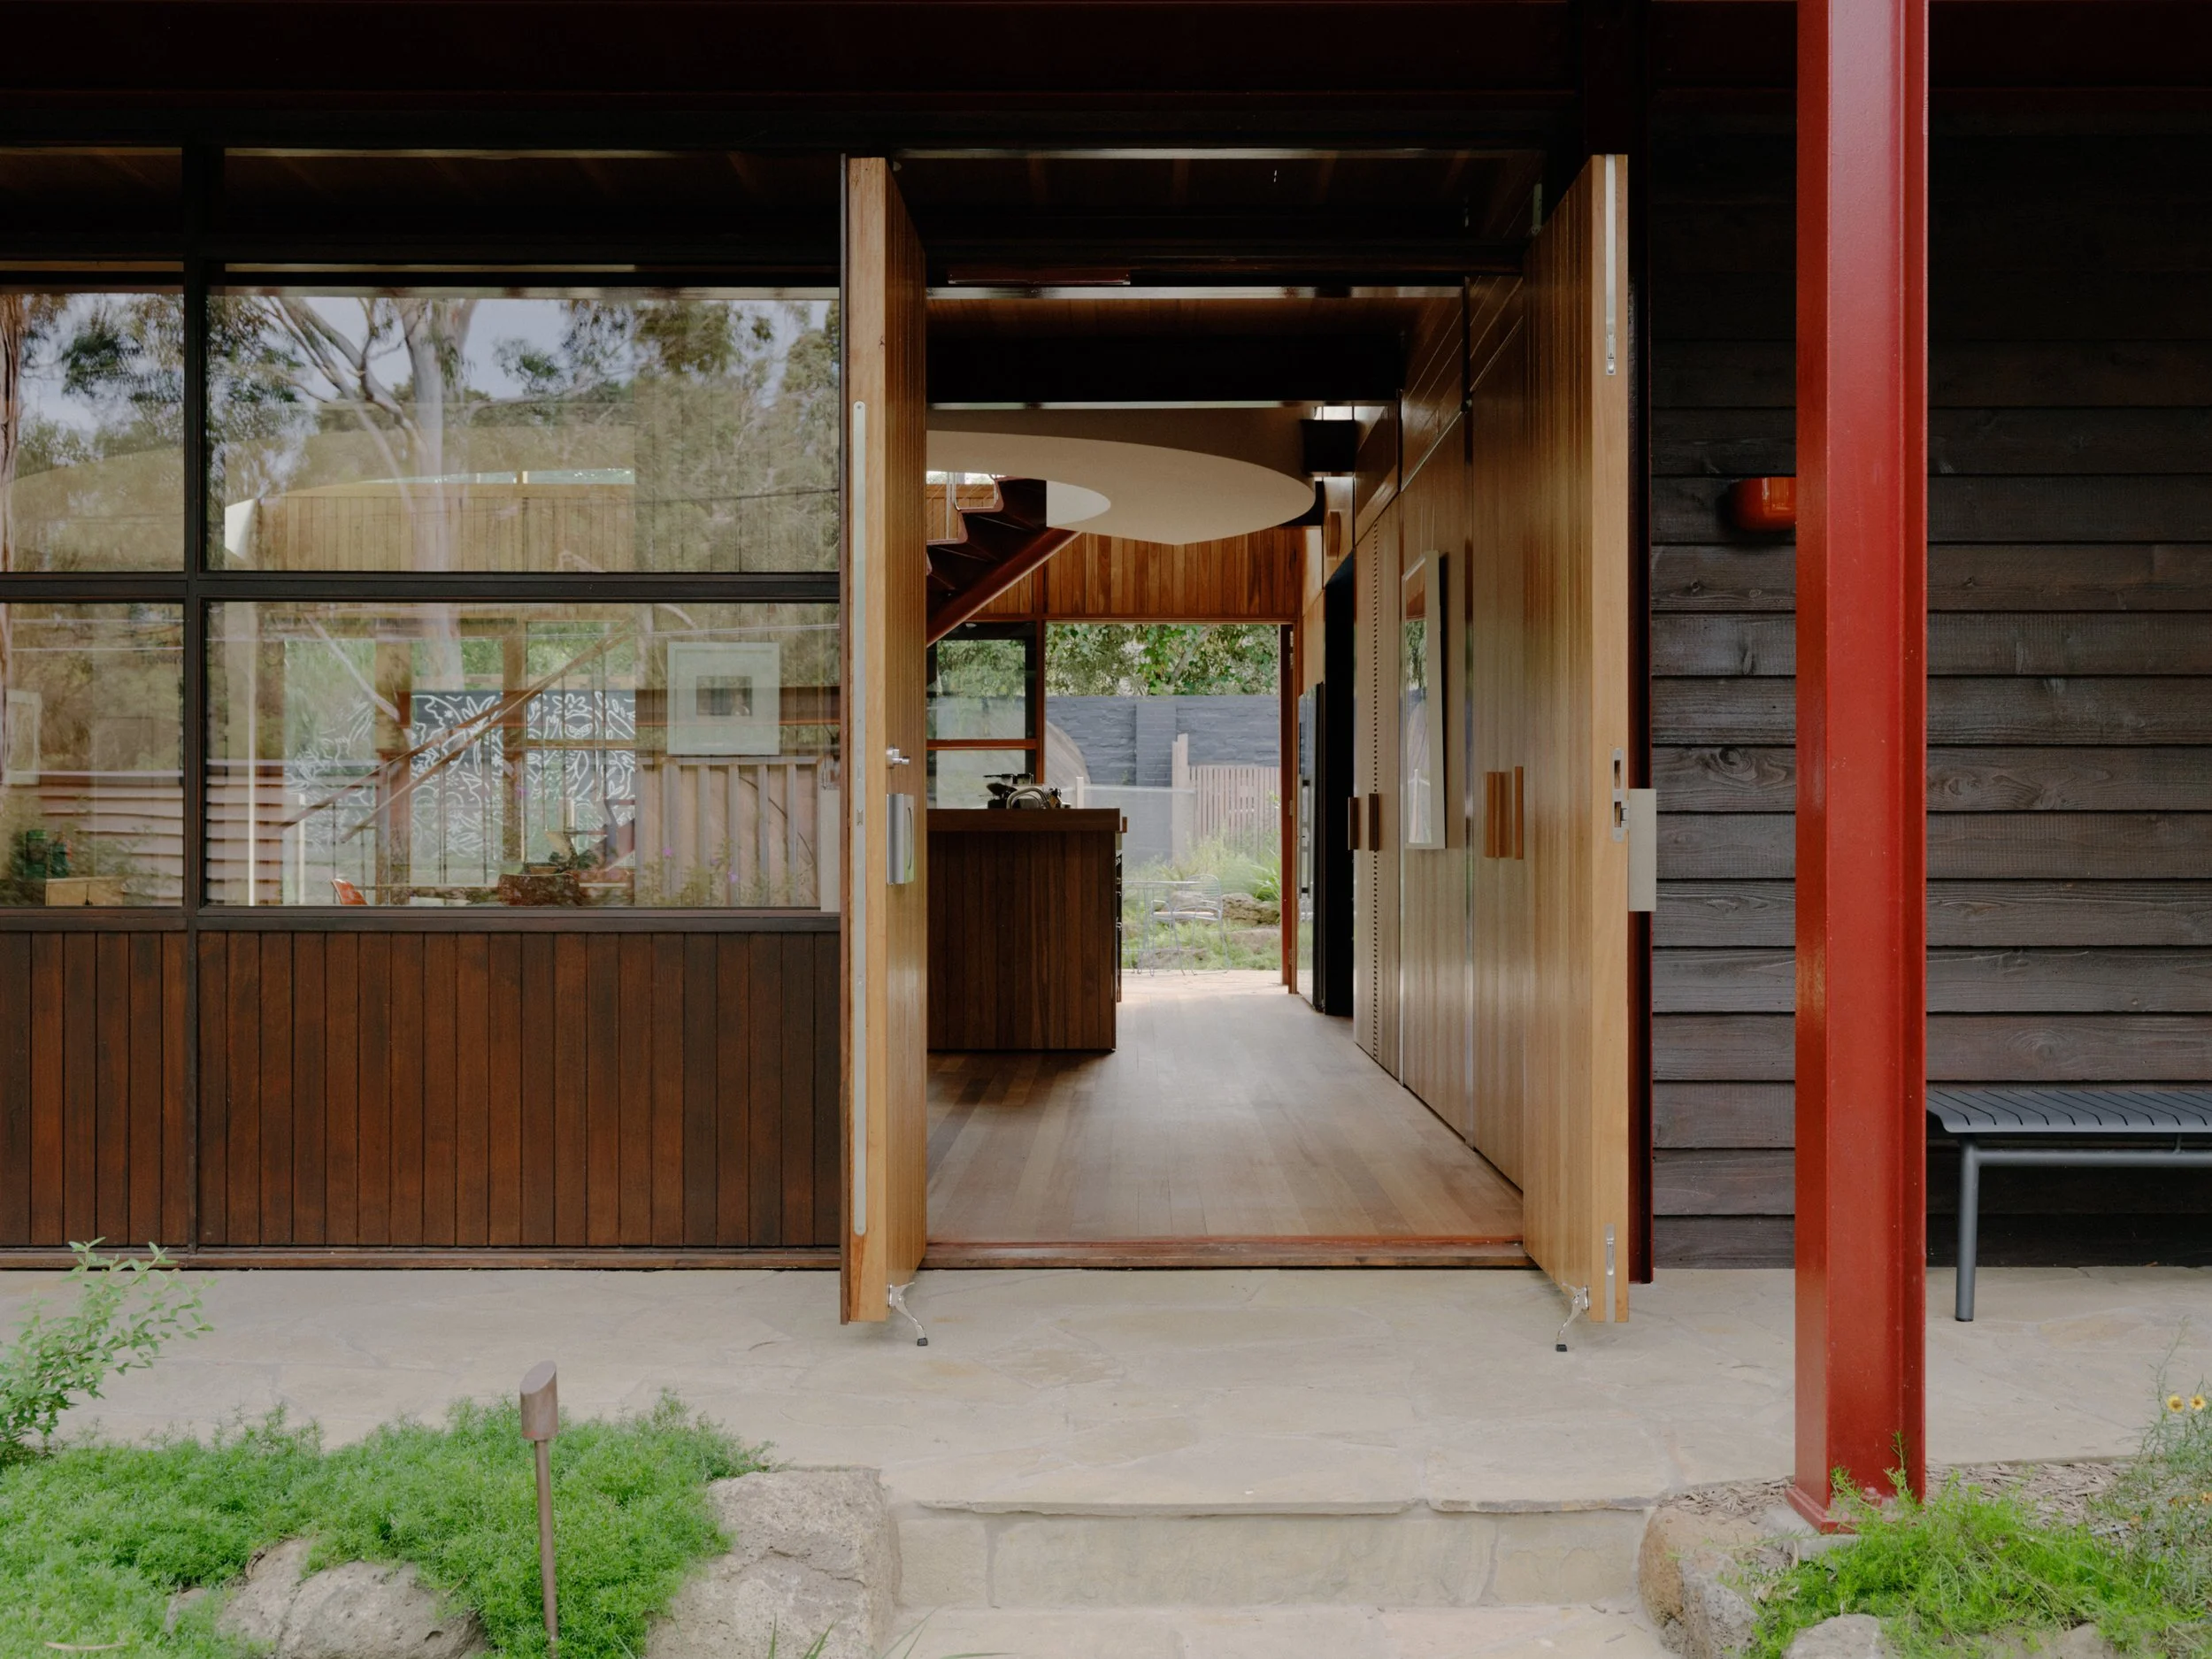
Large timber doors open the home directly to the surrounding landscape, strengthening its connection to Merri Creek and the bushland beyond.
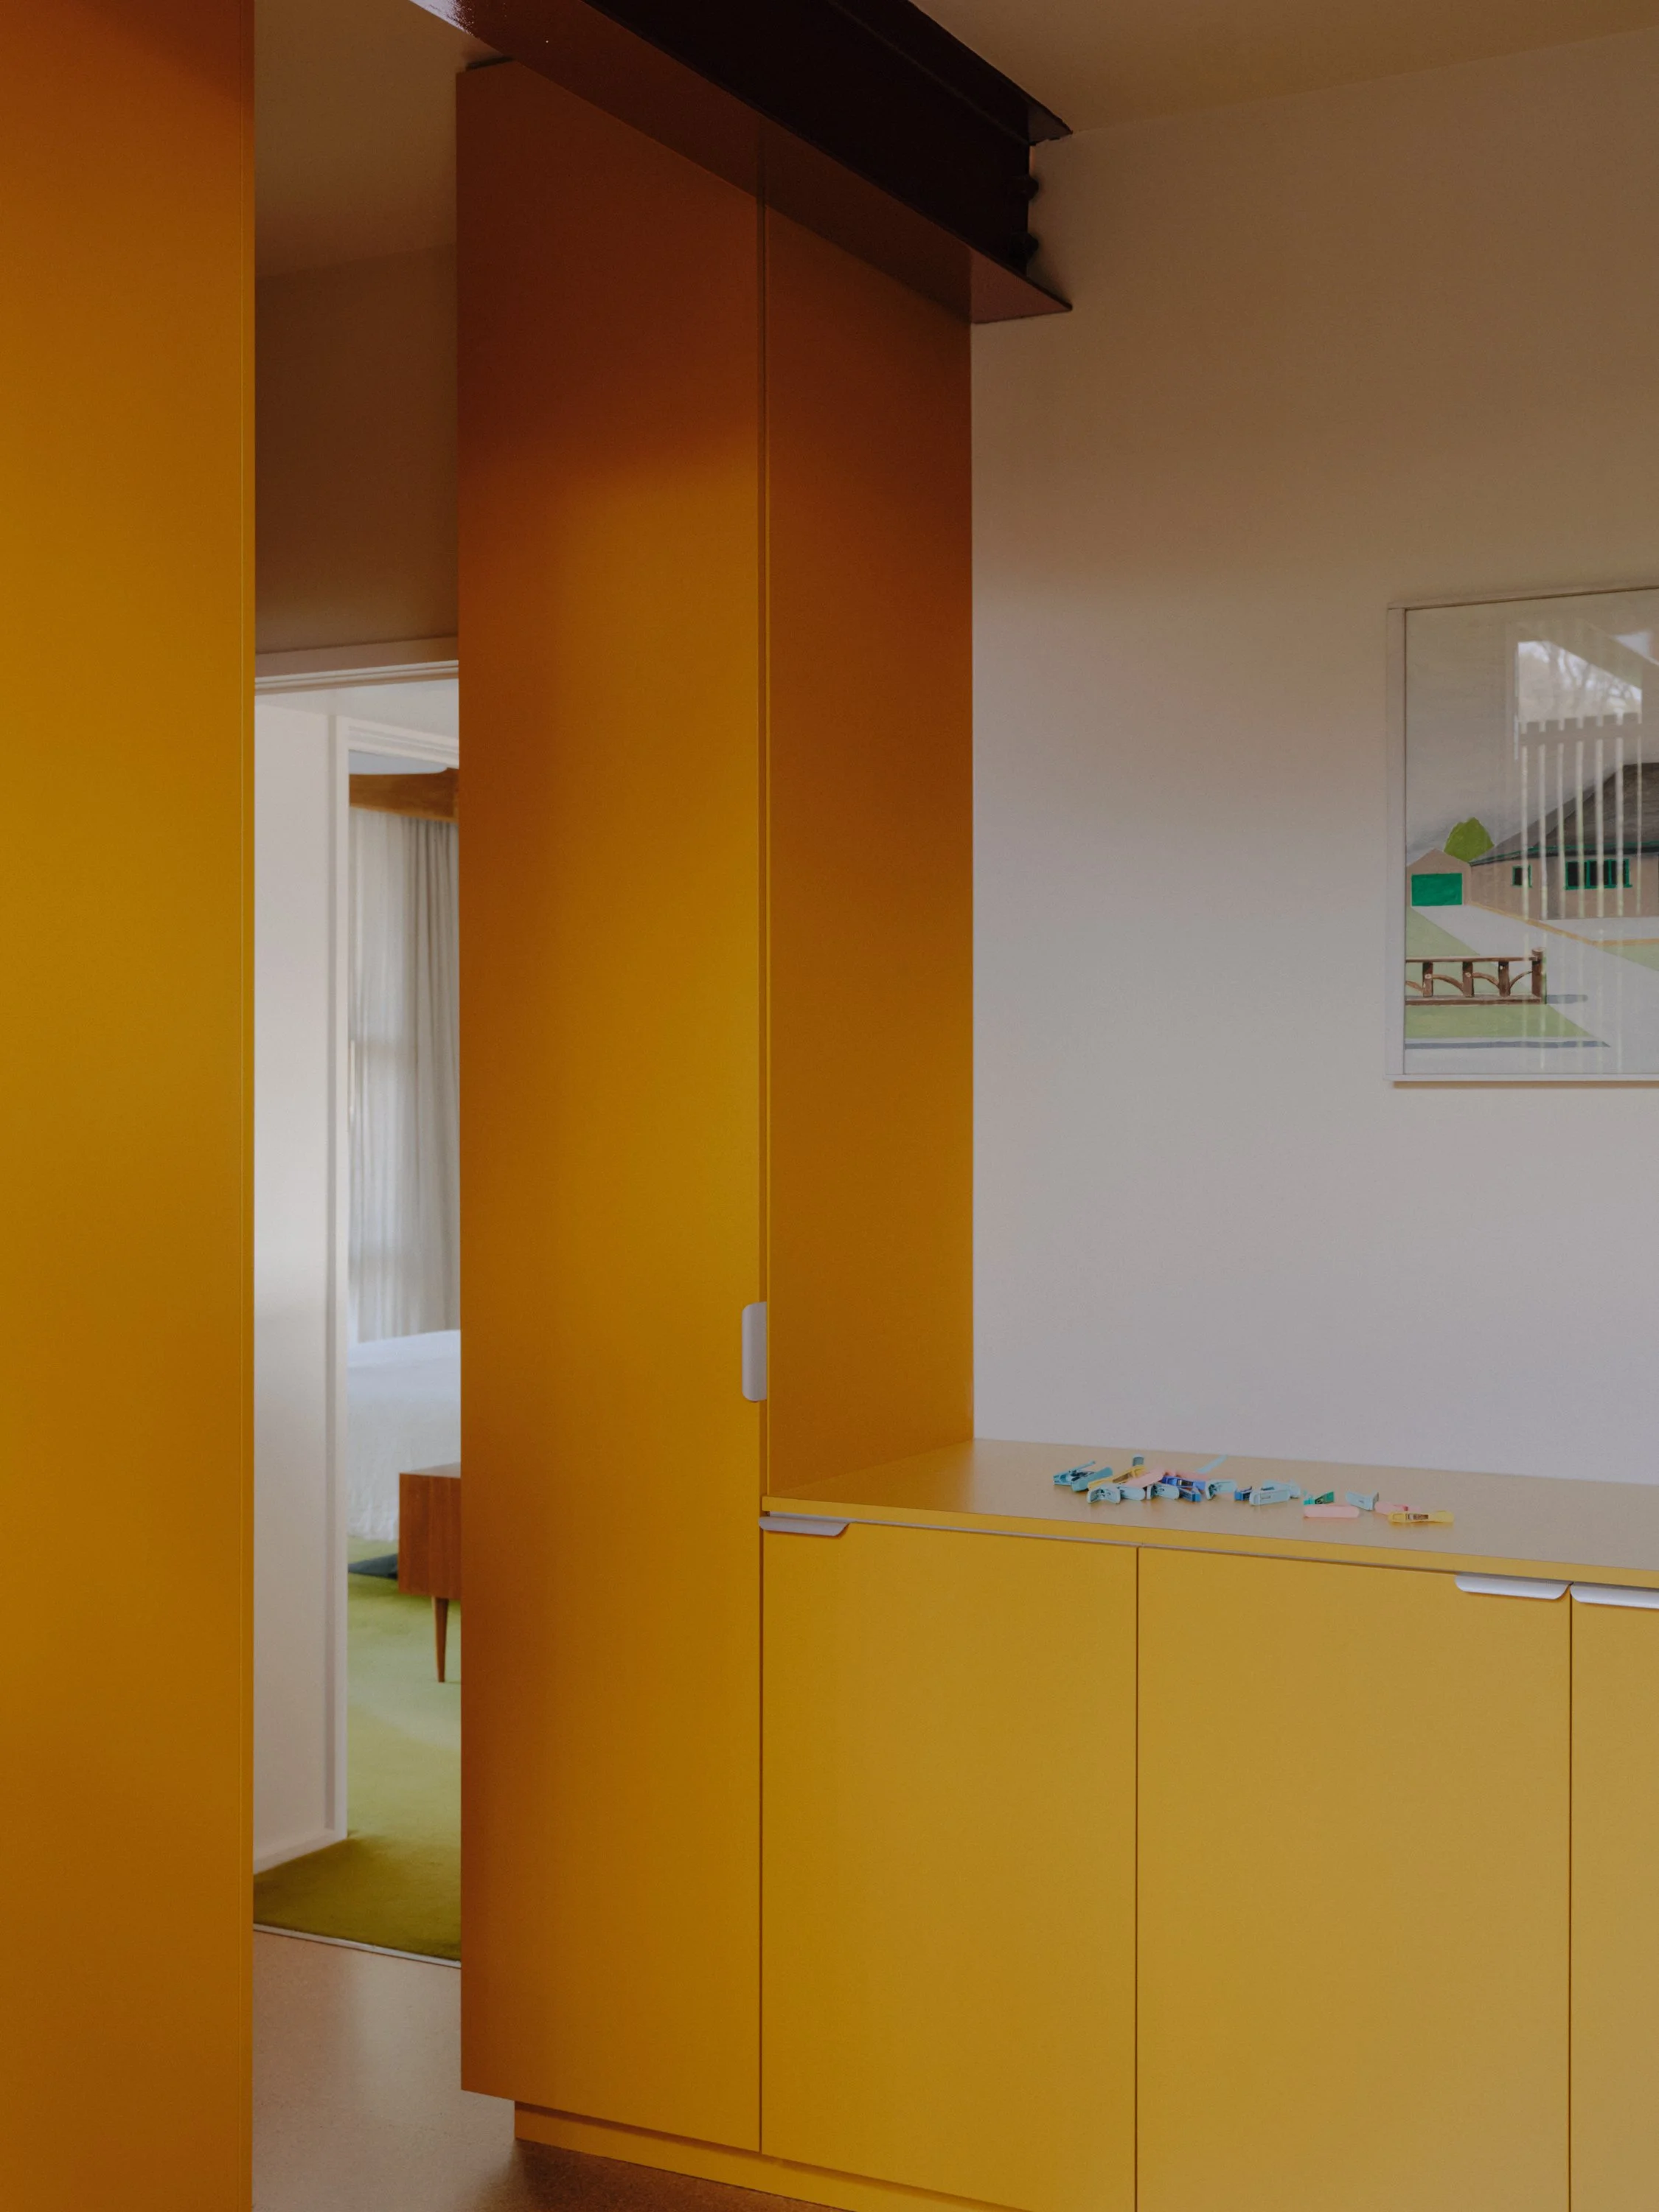
Yellow joinery in the laundry space featuring artwork by Noel McKenna.
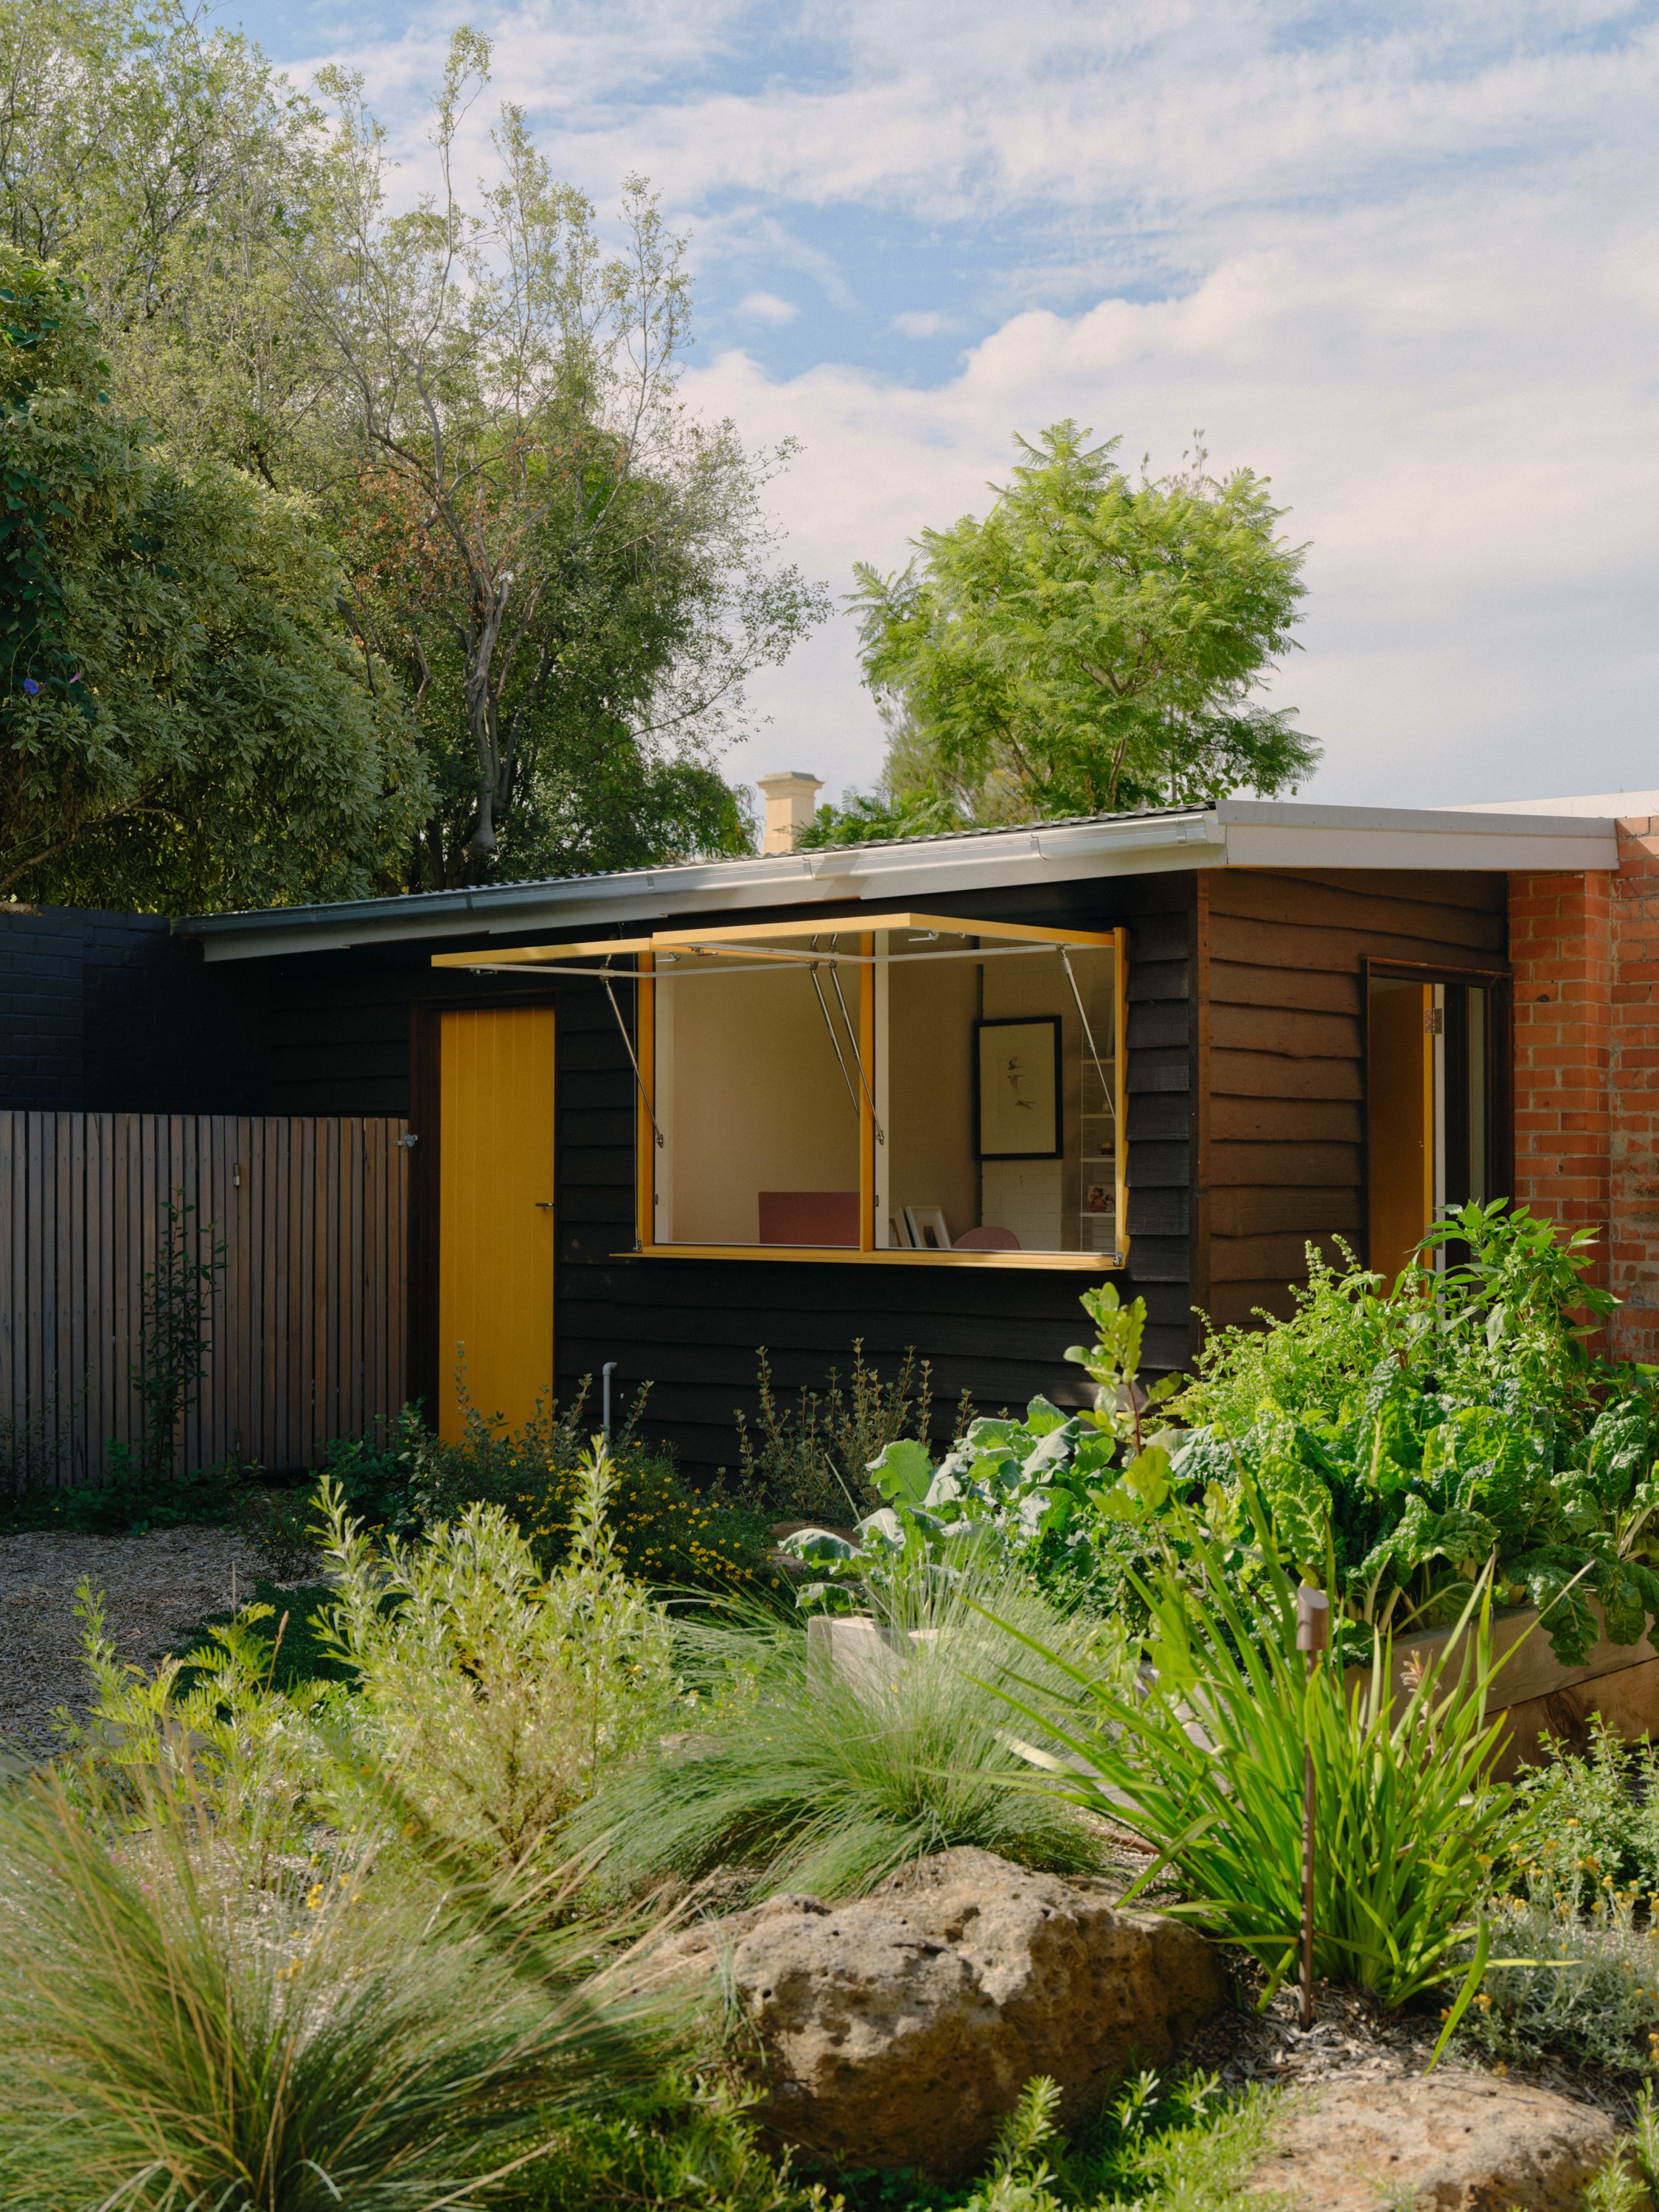
Native plants and revived gardens frame the home, extending its relationship with the surrounding landscape.
Set along the bushland edge of Merri Creek in Northcote, Merri Creek House by Breathe is less about transformation and more about careful refinement.
Originally designed in 1990 by Goad Fink Architects before a later addition by Fink & McMahon, the home already carried a strong architectural identity, shaped by its hand-built origins and enduring connection to the landscape.
Constructed by the original owner, Ian Ezard, the house reflects a deeply tactile approach to making. Red-painted steel beams, tongue-and-groove timber flooring sourced from a nearby warehouse workshop and expansive timber-framed glazing speak to a distinctly hands-on process, while flat rooflines and exposed structure give the home a confidence that still feels relevant today.
Working with a family of four and their growing art collection, Breathe focused on improving the way the house performs and feels, without increasing its footprint. Existing cedar-framed windows were retrofitted with double glazing, while insulated timber-lined wall panels introduced moments for artworks and objects to sit more comfortably throughout the interiors.
Colour moves through the home, drawing from works by Michael and George Johnson. Cobalt blue, yellow, green and deep red punctuate an otherwise restrained material palette of timber, stainless steel and glass. Beneath the home’s sculptural curved staircase, a compact new kitchen slots neatly into place, while furnishings echo the red steel structure threaded throughout the house.
Upstairs, the oversized main bedroom has been reworked into a series of connected spaces for sleeping, dressing and bathing. A timber tub faces directly towards Merri Creek, partially screened by a shoji-inspired screen that softens the space without closing it off entirely.
The surrounding landscape, reimagined in collaboration with Sam Cox Landscape, further strengthens the relationship between home and site. Revived gardens and a natural pool settle gently into the bushland setting, extending the home’s connection to its environment.
Rather than overwrite the original house, Merri Creek House shows us the value of restraint. Through measured interventions and a strong sensitivity to what already existed, Breathe has shaped a home that feels both more resolved and deeply connected to the life unfolding within it.
Location: Northcote, VIC/Wurundjeri Country
Architecture: Breathe
Photography: Tom Ross
