

Shona McElroy’s Parisian-Inspired Apartment
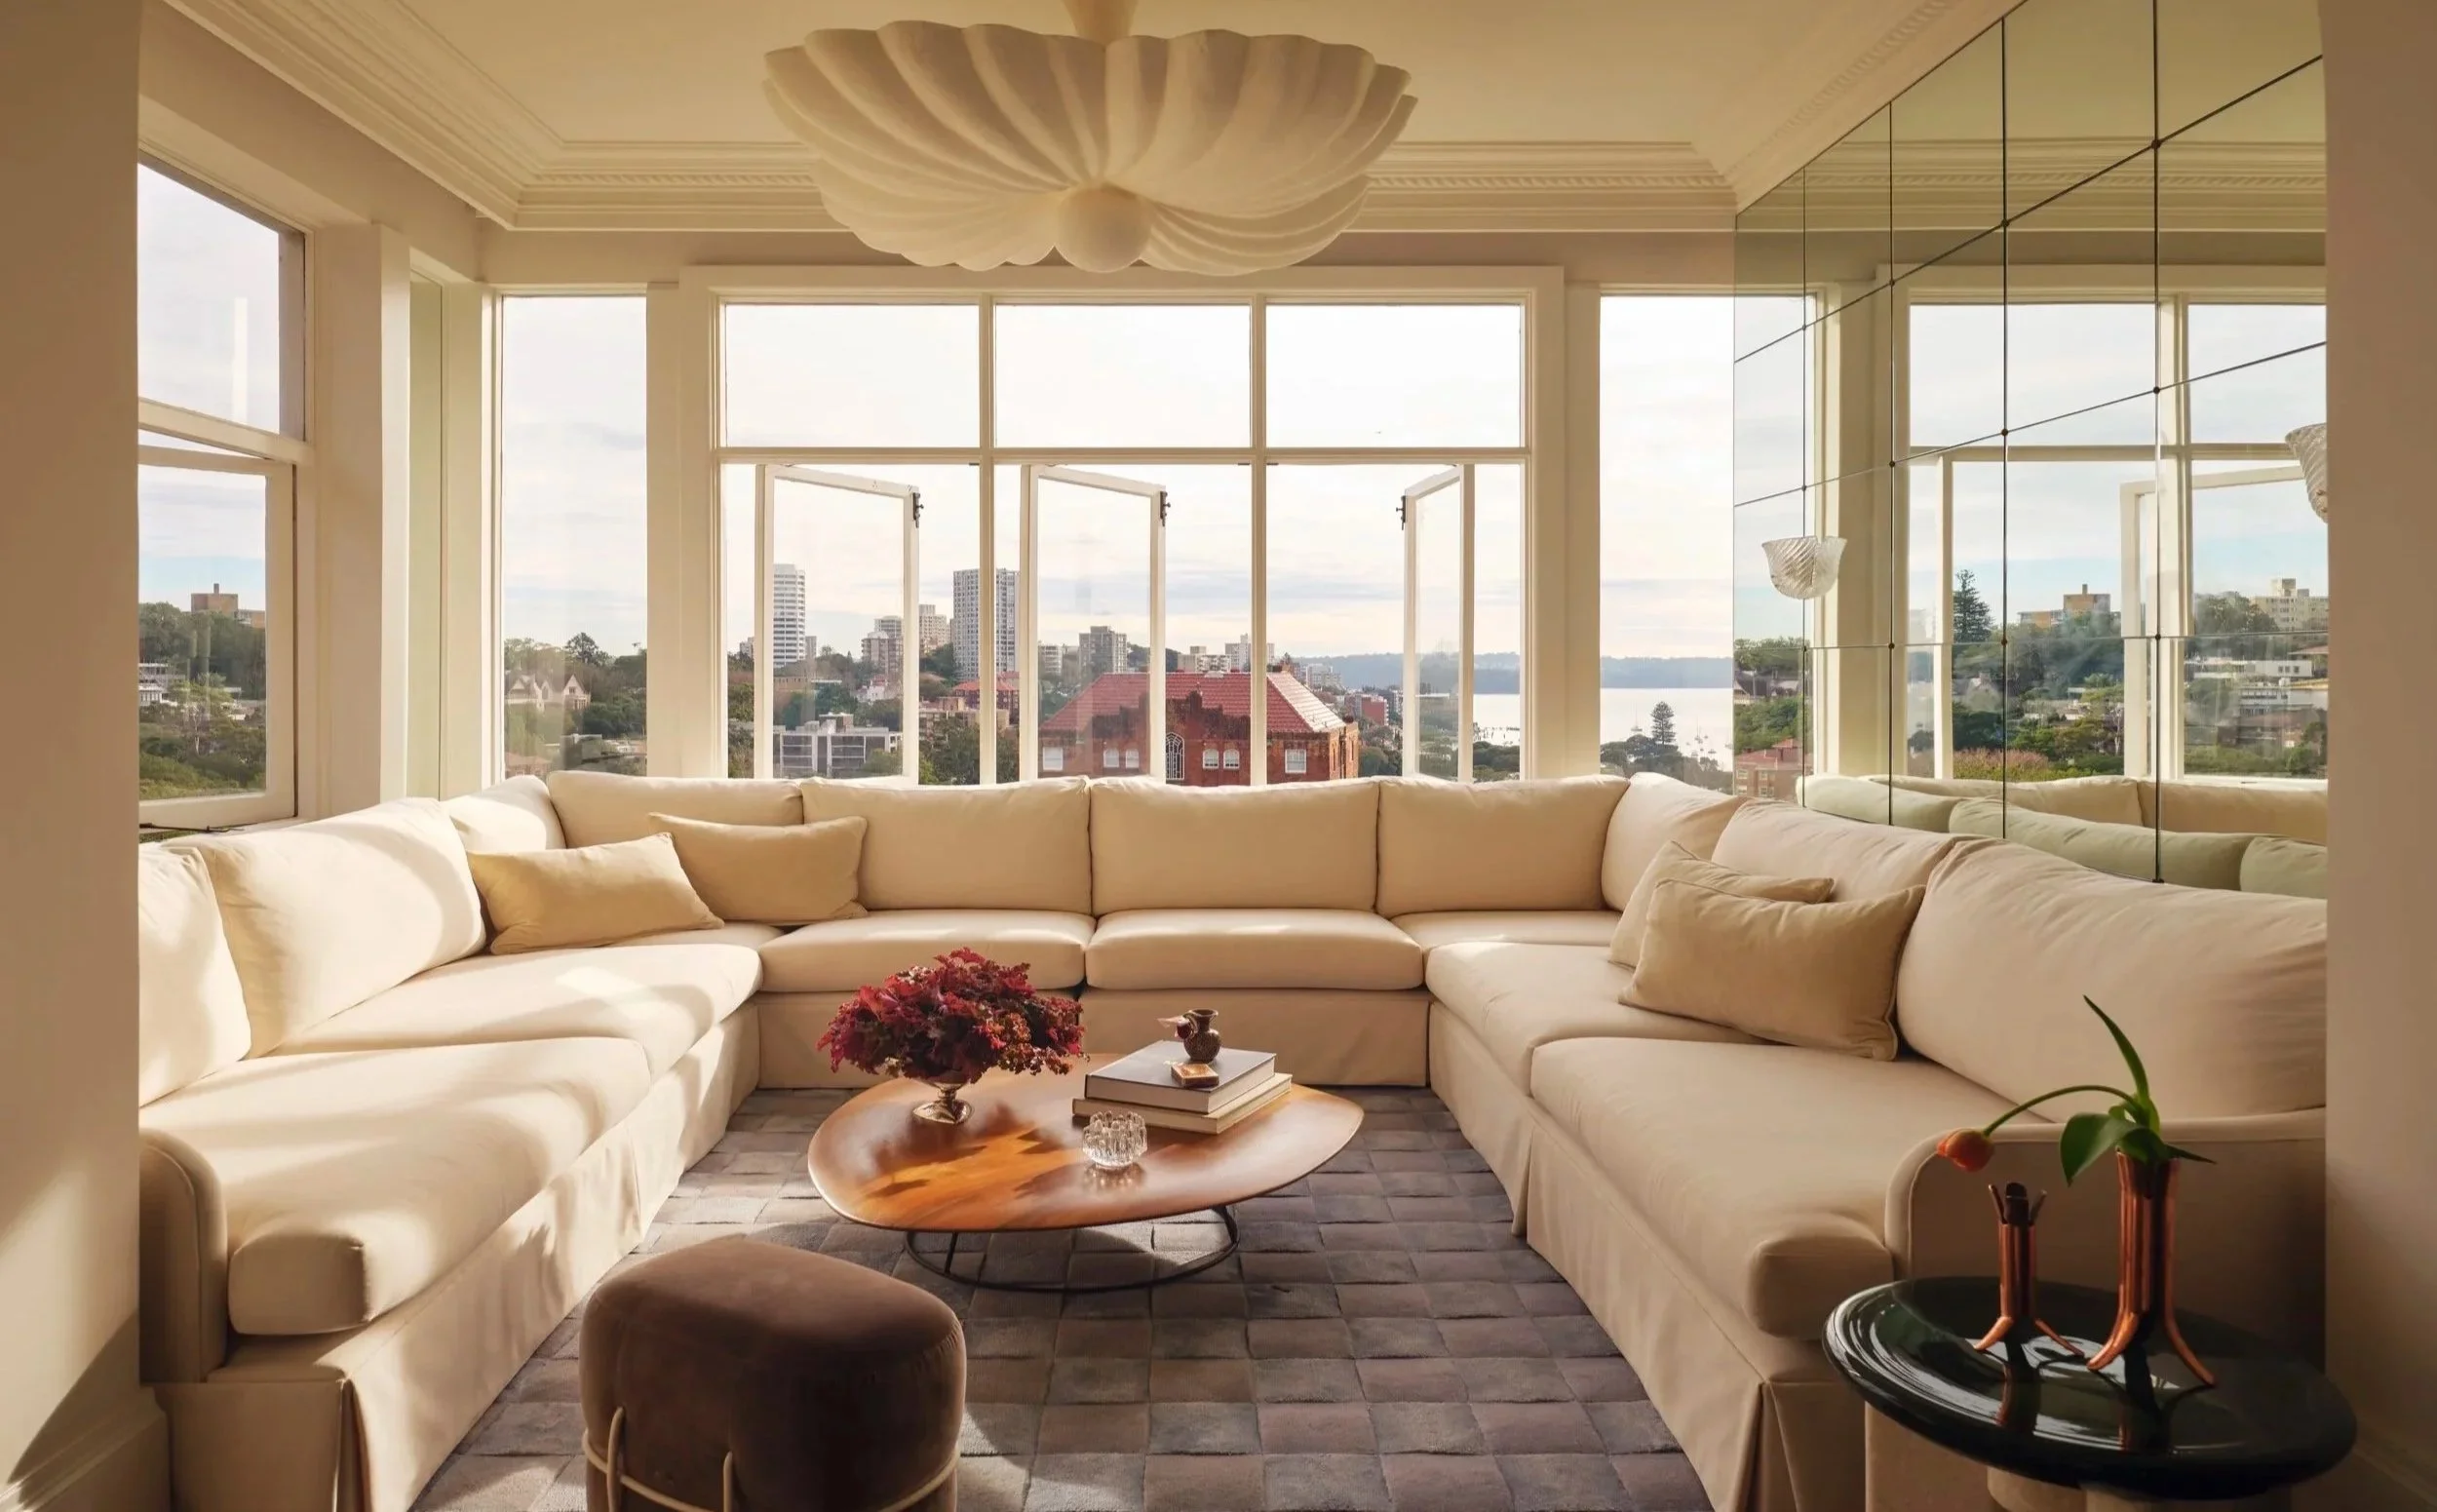
Inside a 1920s Spanish-style building, Smac Studio principal Shona McElroy has transformed her Edgecliff penthouse into a home shaped by Parisian romance and architectural character.
Words HANDE RENSHAW Interiors & Styling SMAC STUDIO Photos DAVE WHEELER
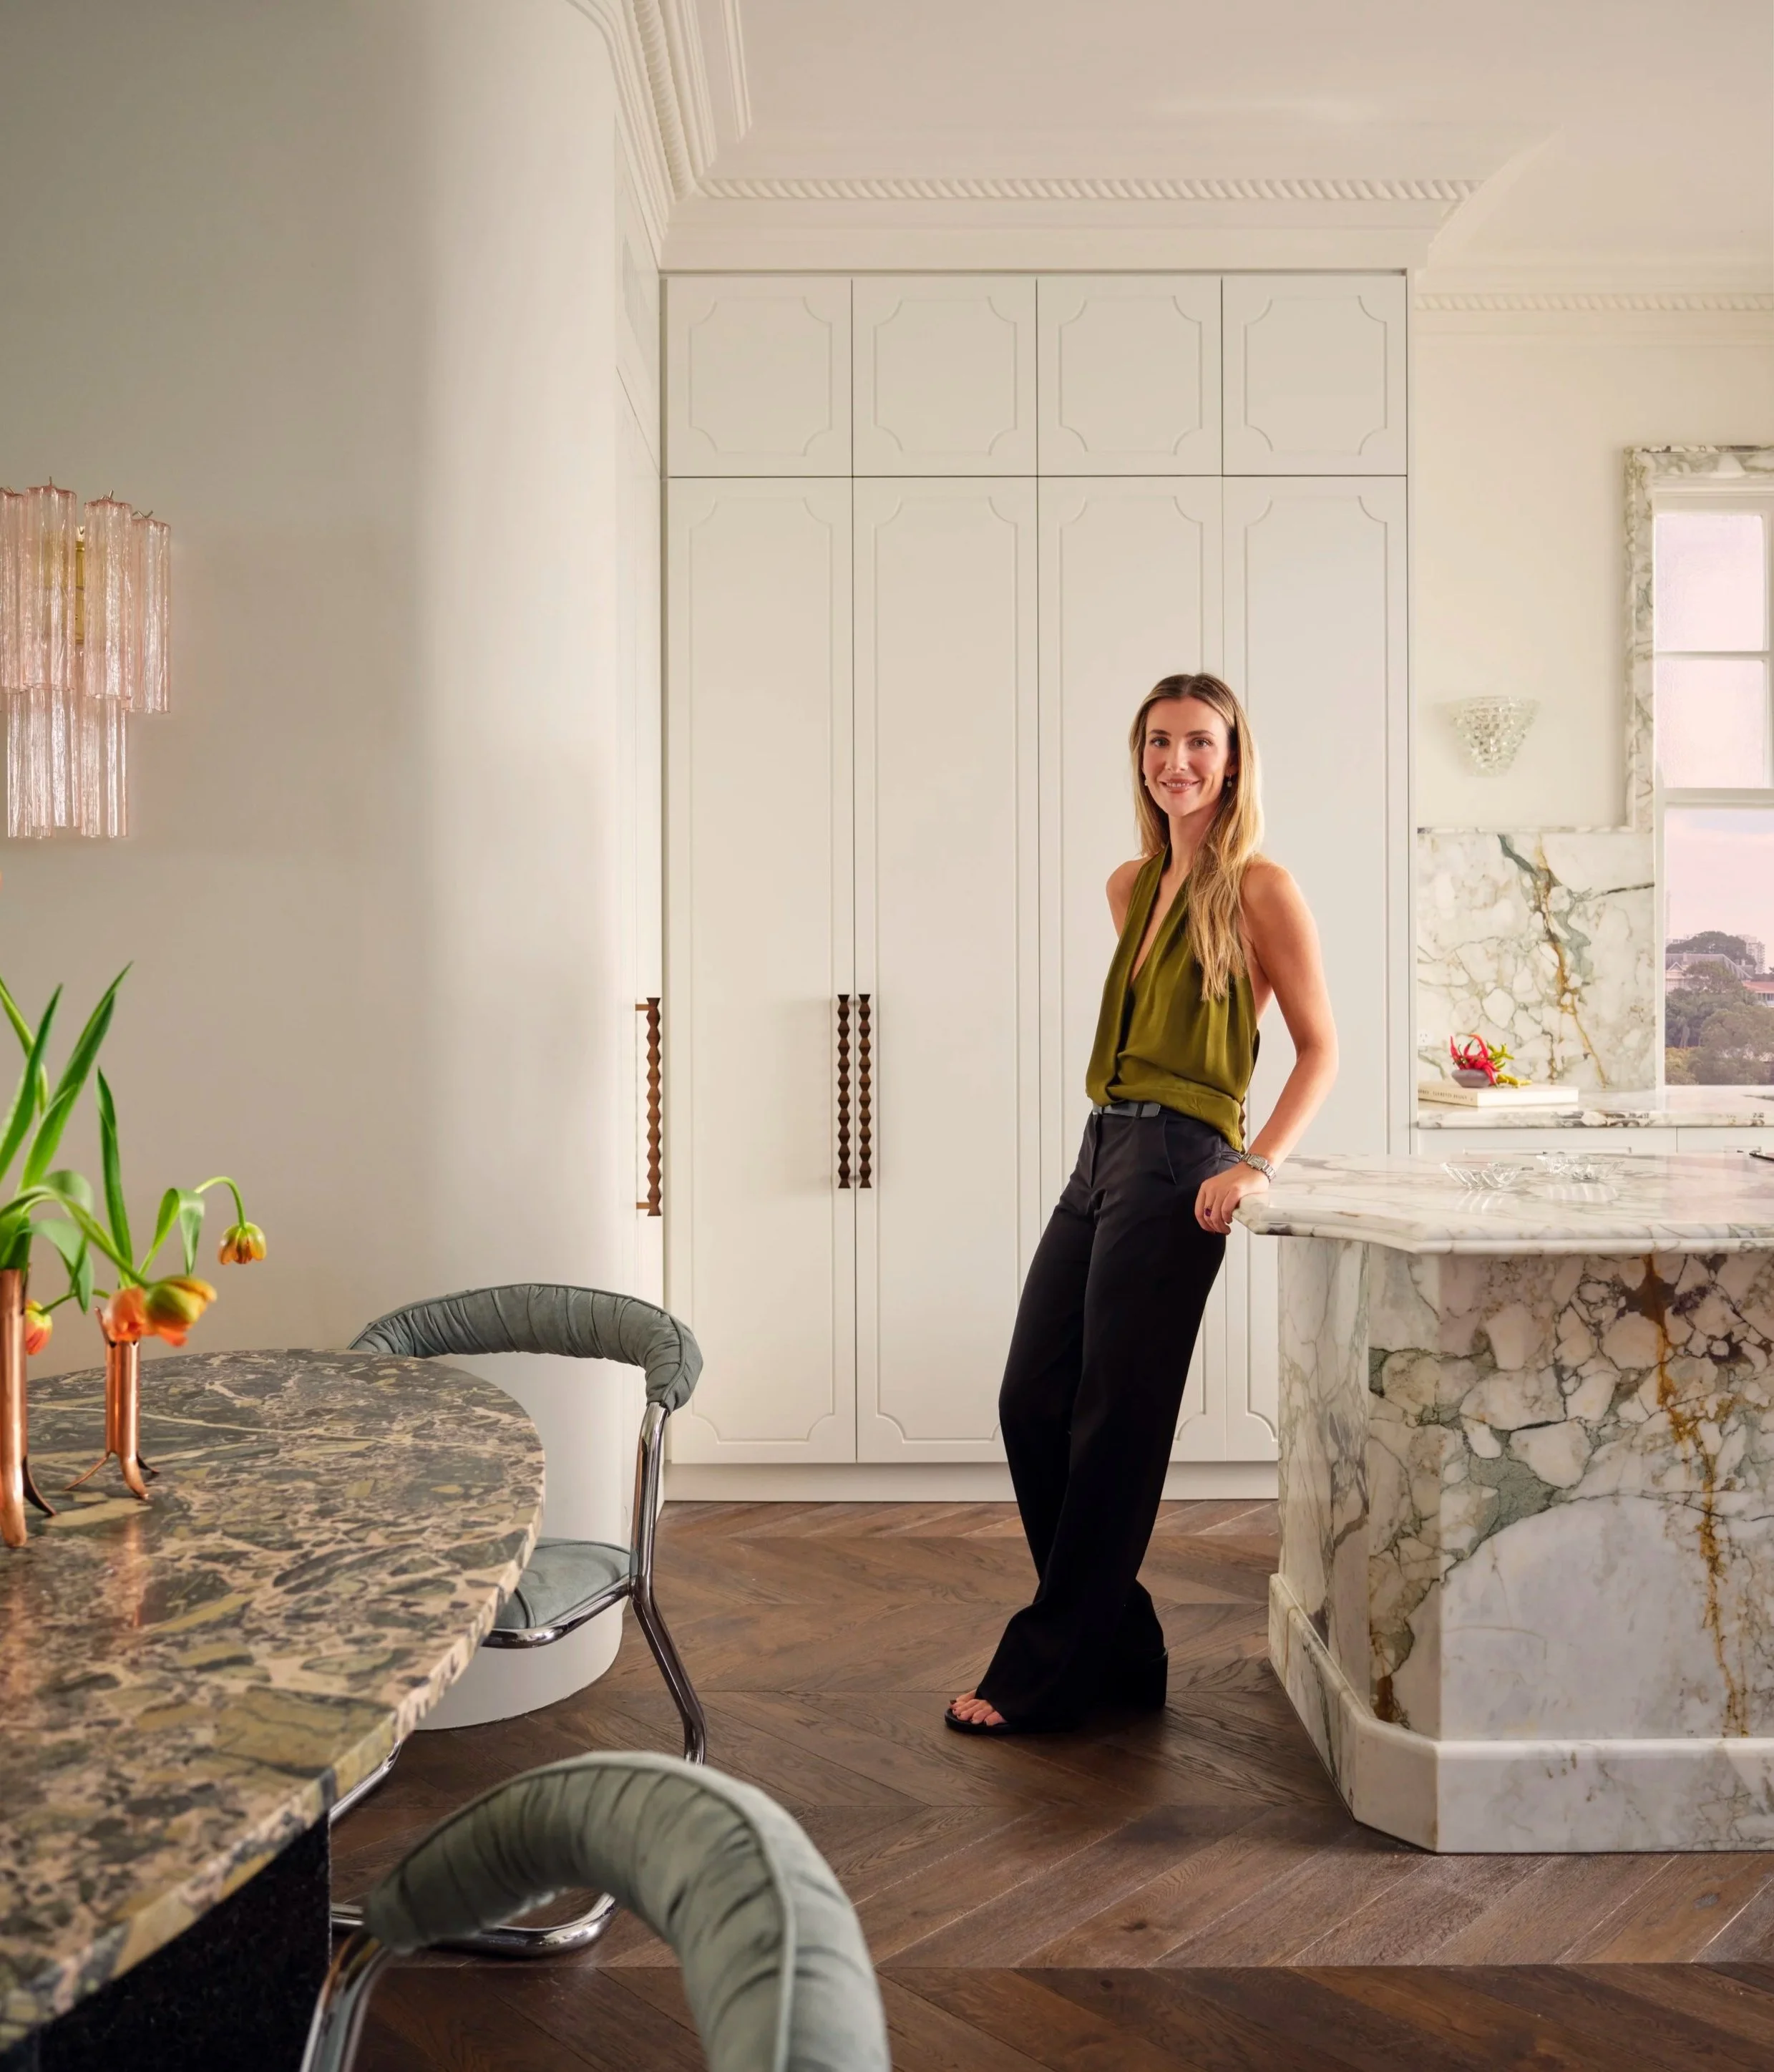
Smac Studio principal Shona McElroy in her apartment in Sydney’s Edgecliff.
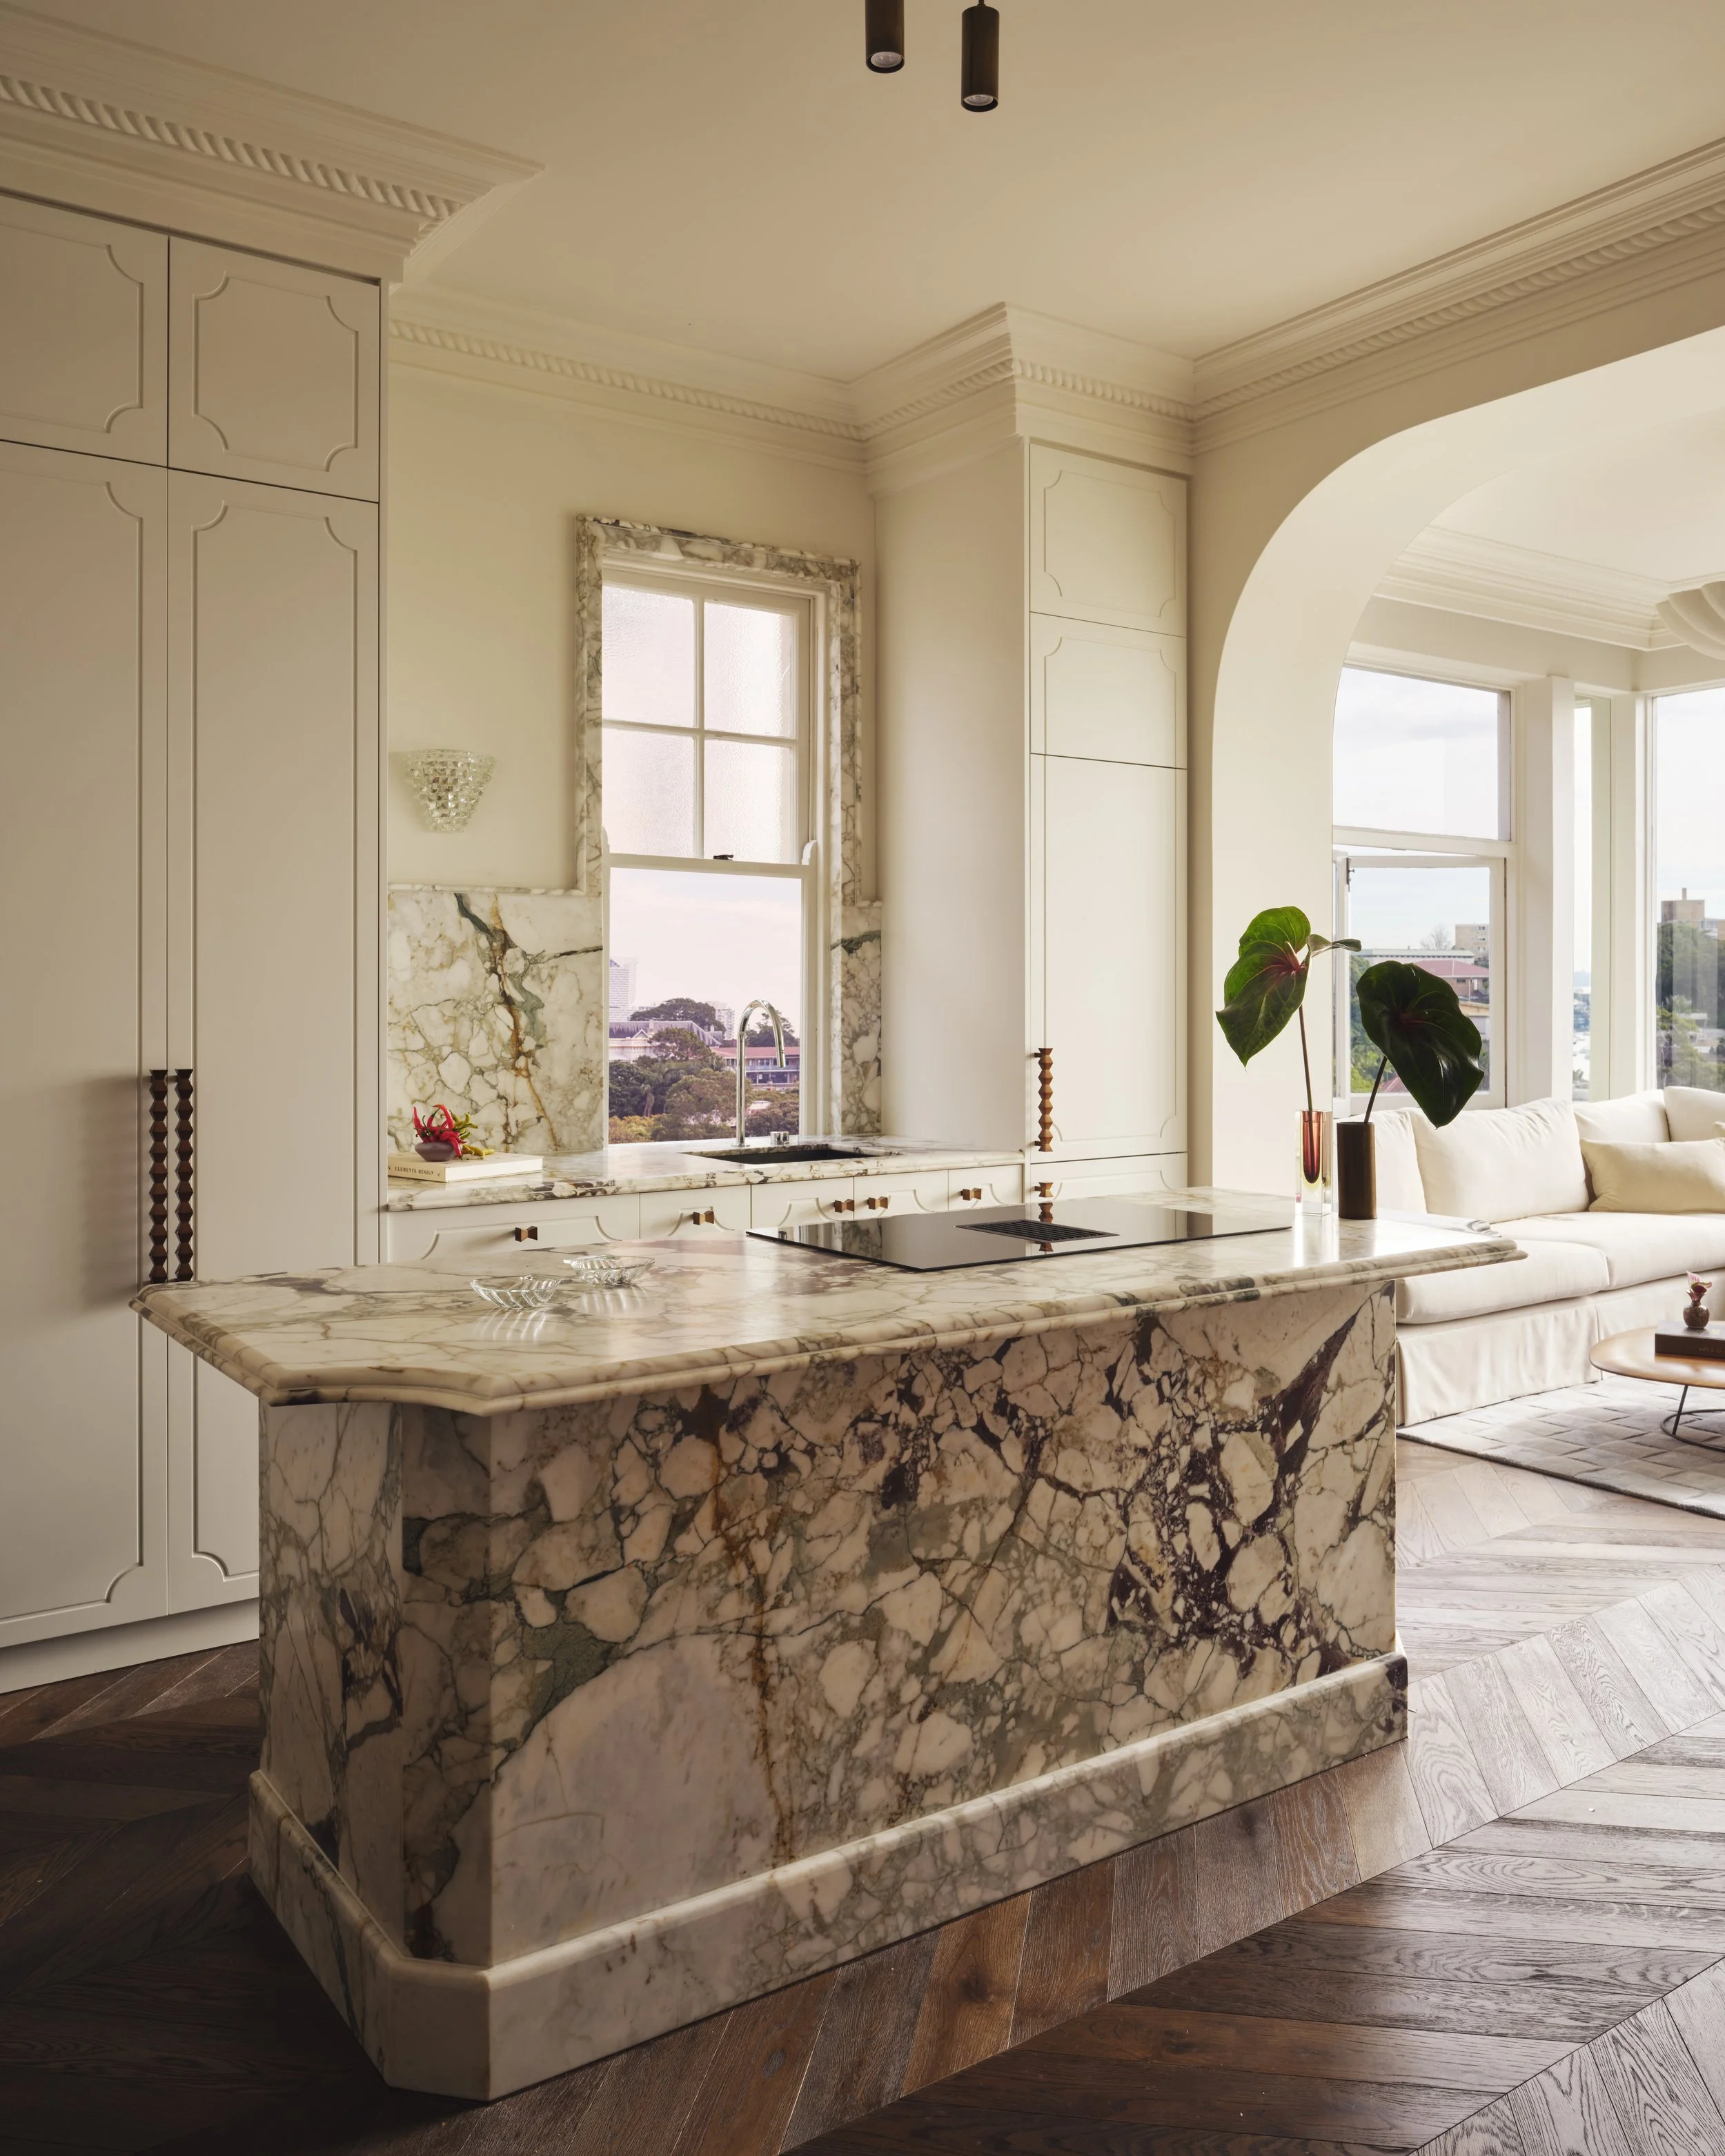
Moving the kitchen from the back of the apartment to the front was the most significant design change.
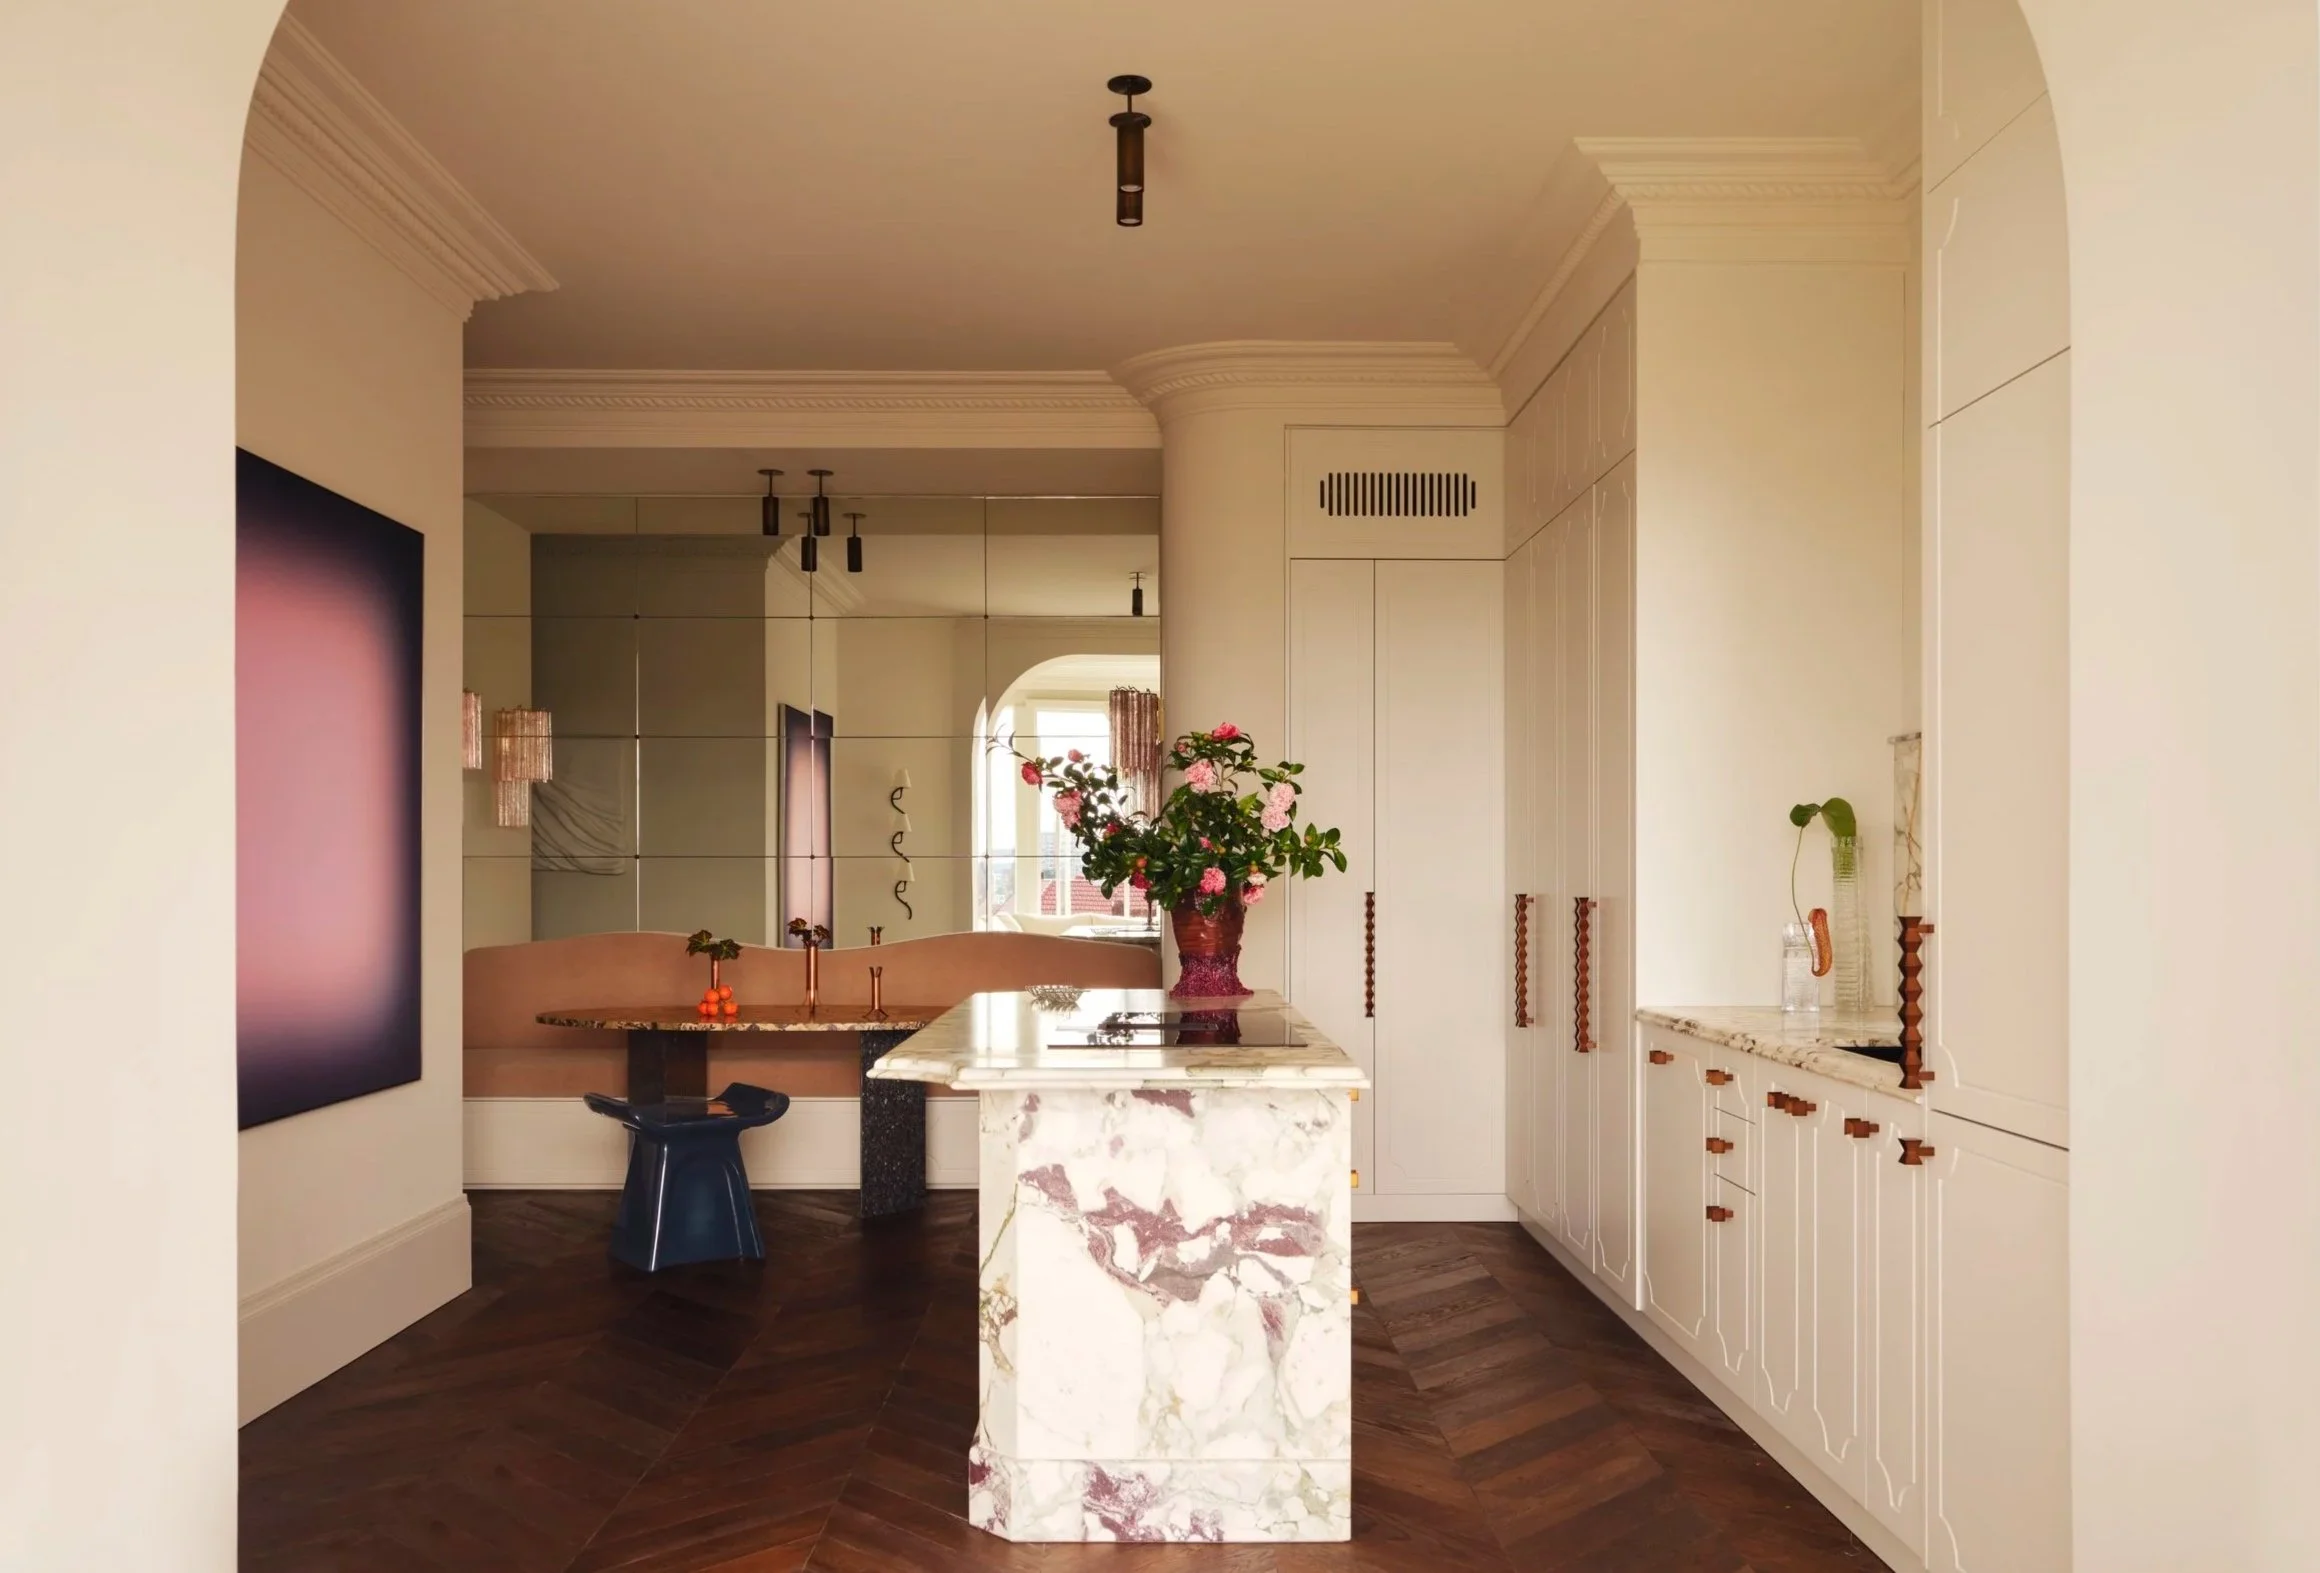
In the kitchen: Calacatta Verde marble from CDK Stone and Chevron ‘Penza’ flooring from Tongue & Groove. All handles in apartment from Geo range, Smac Studio's design collaboration with Lo&Co.
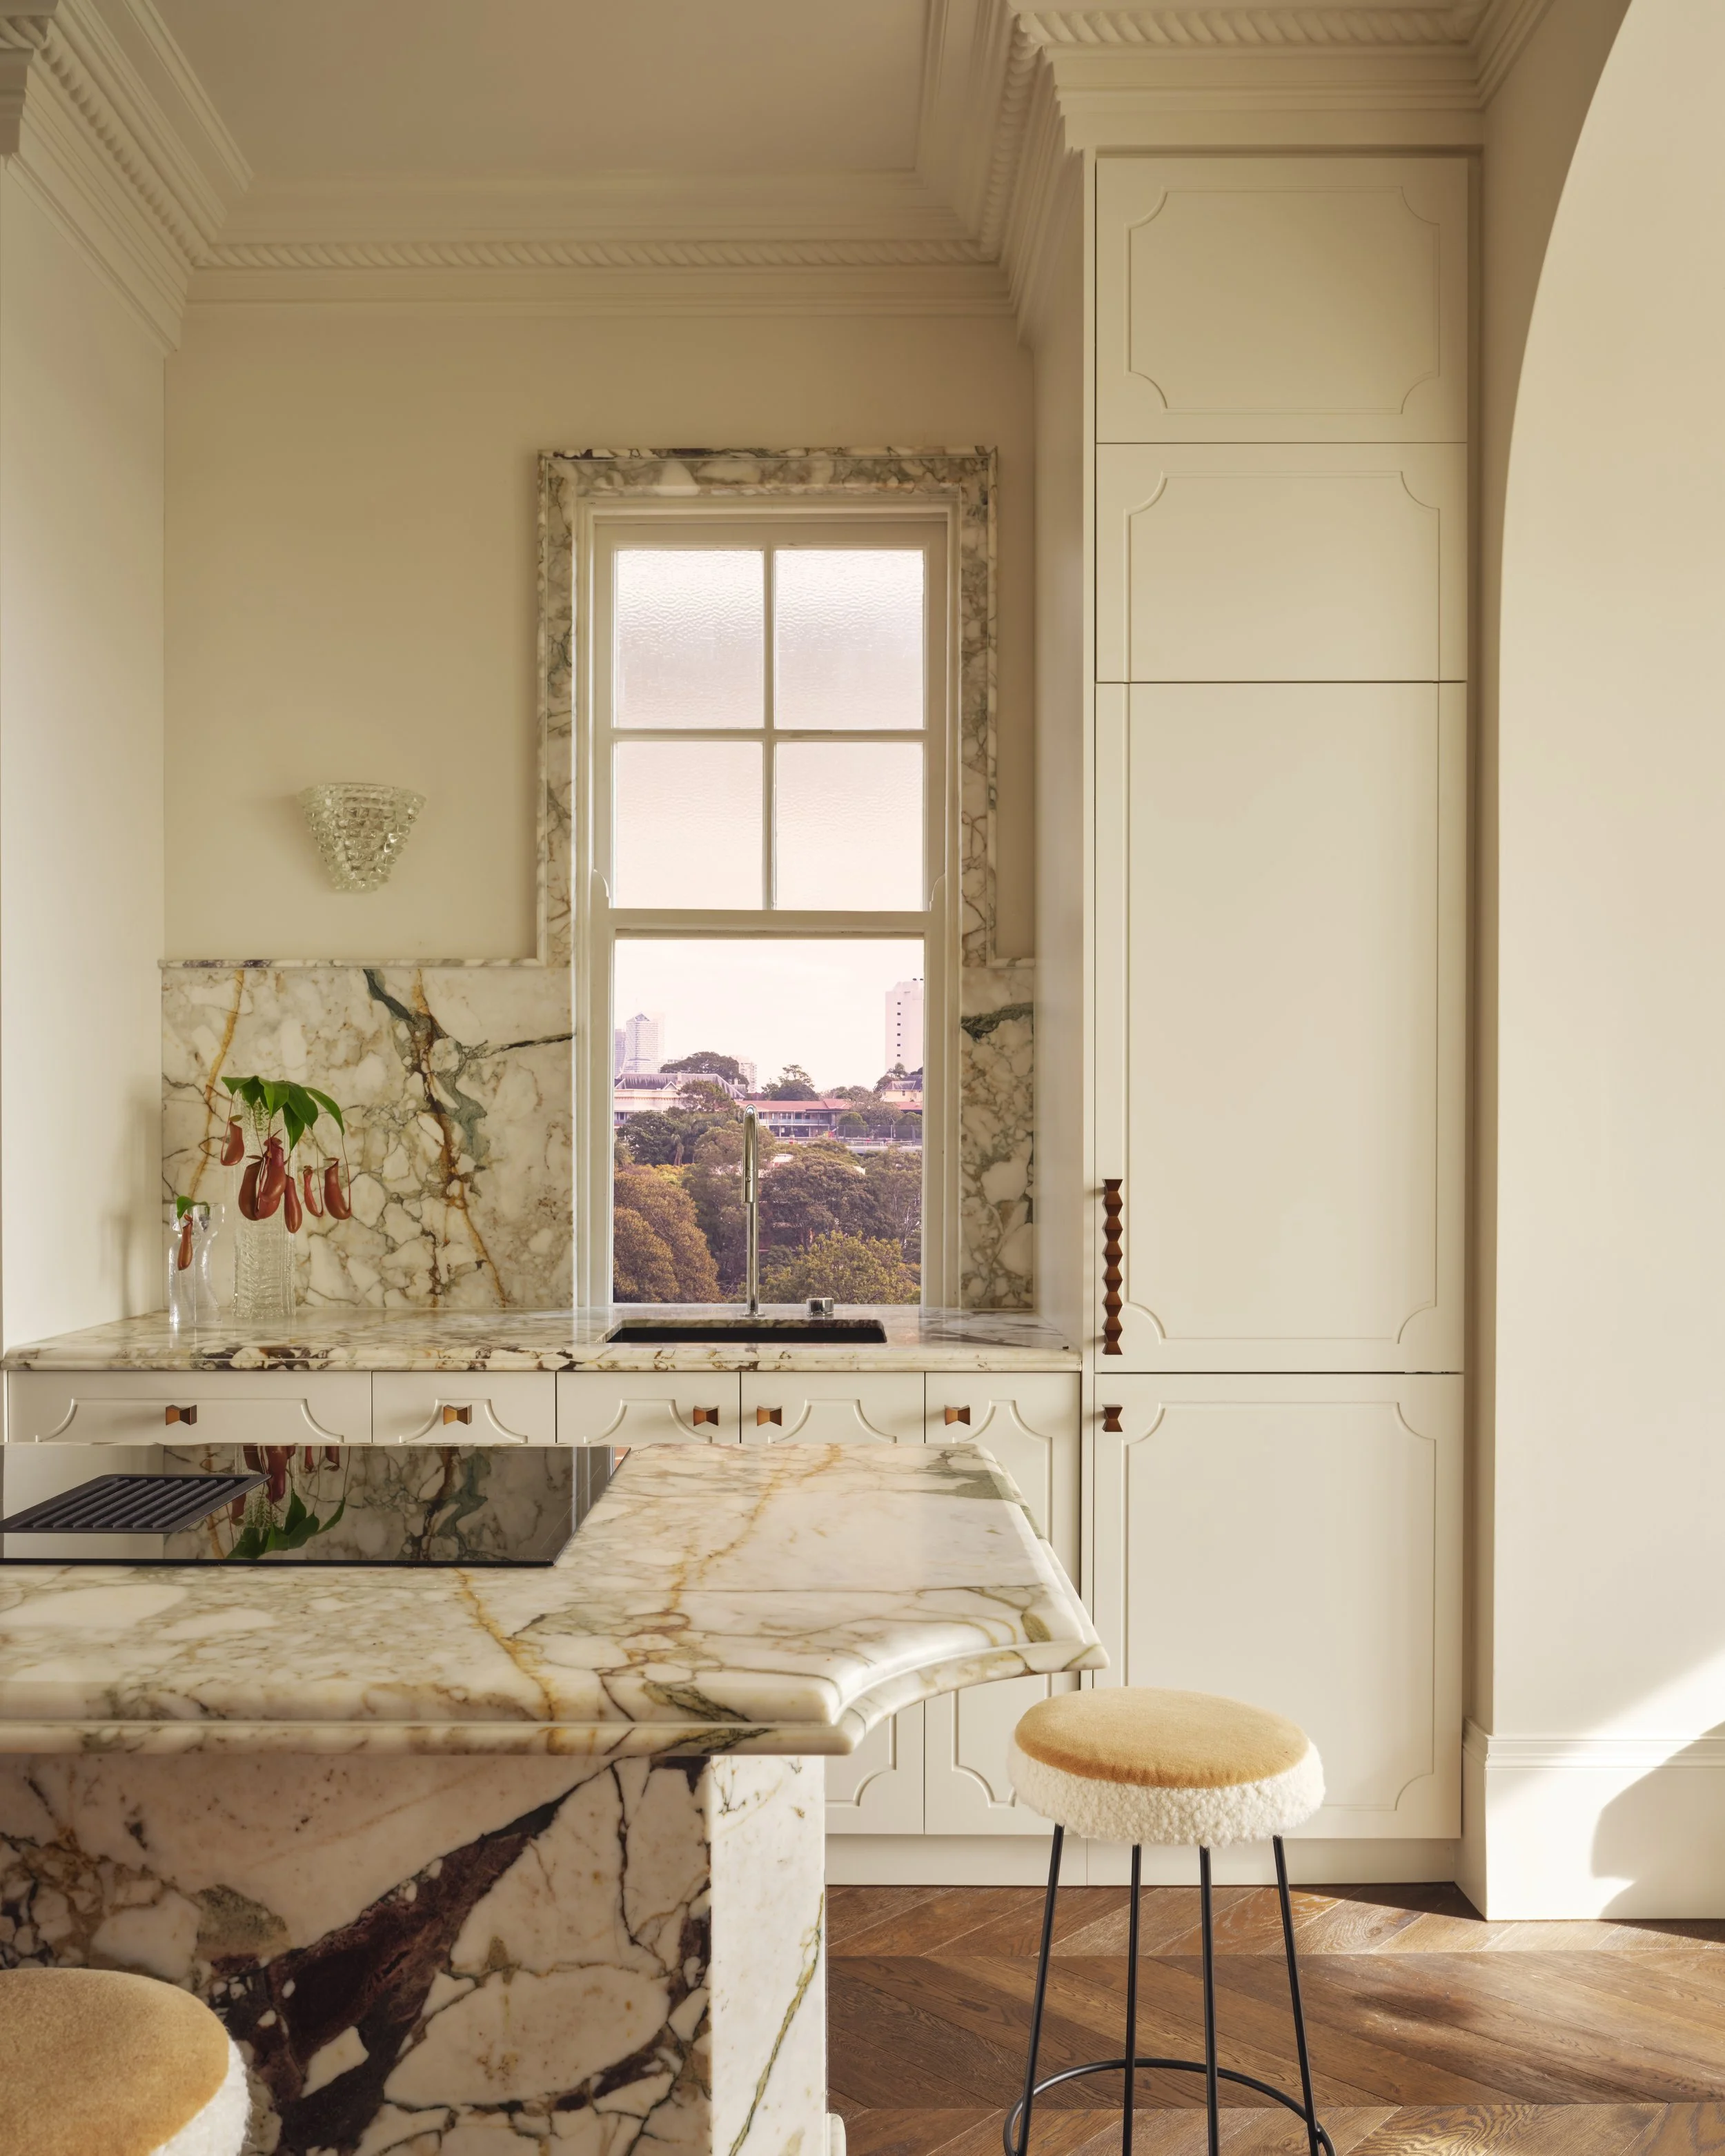
Murano glass wall light from Light Style Italy and Calacatta Verde marble from CDK Stone.
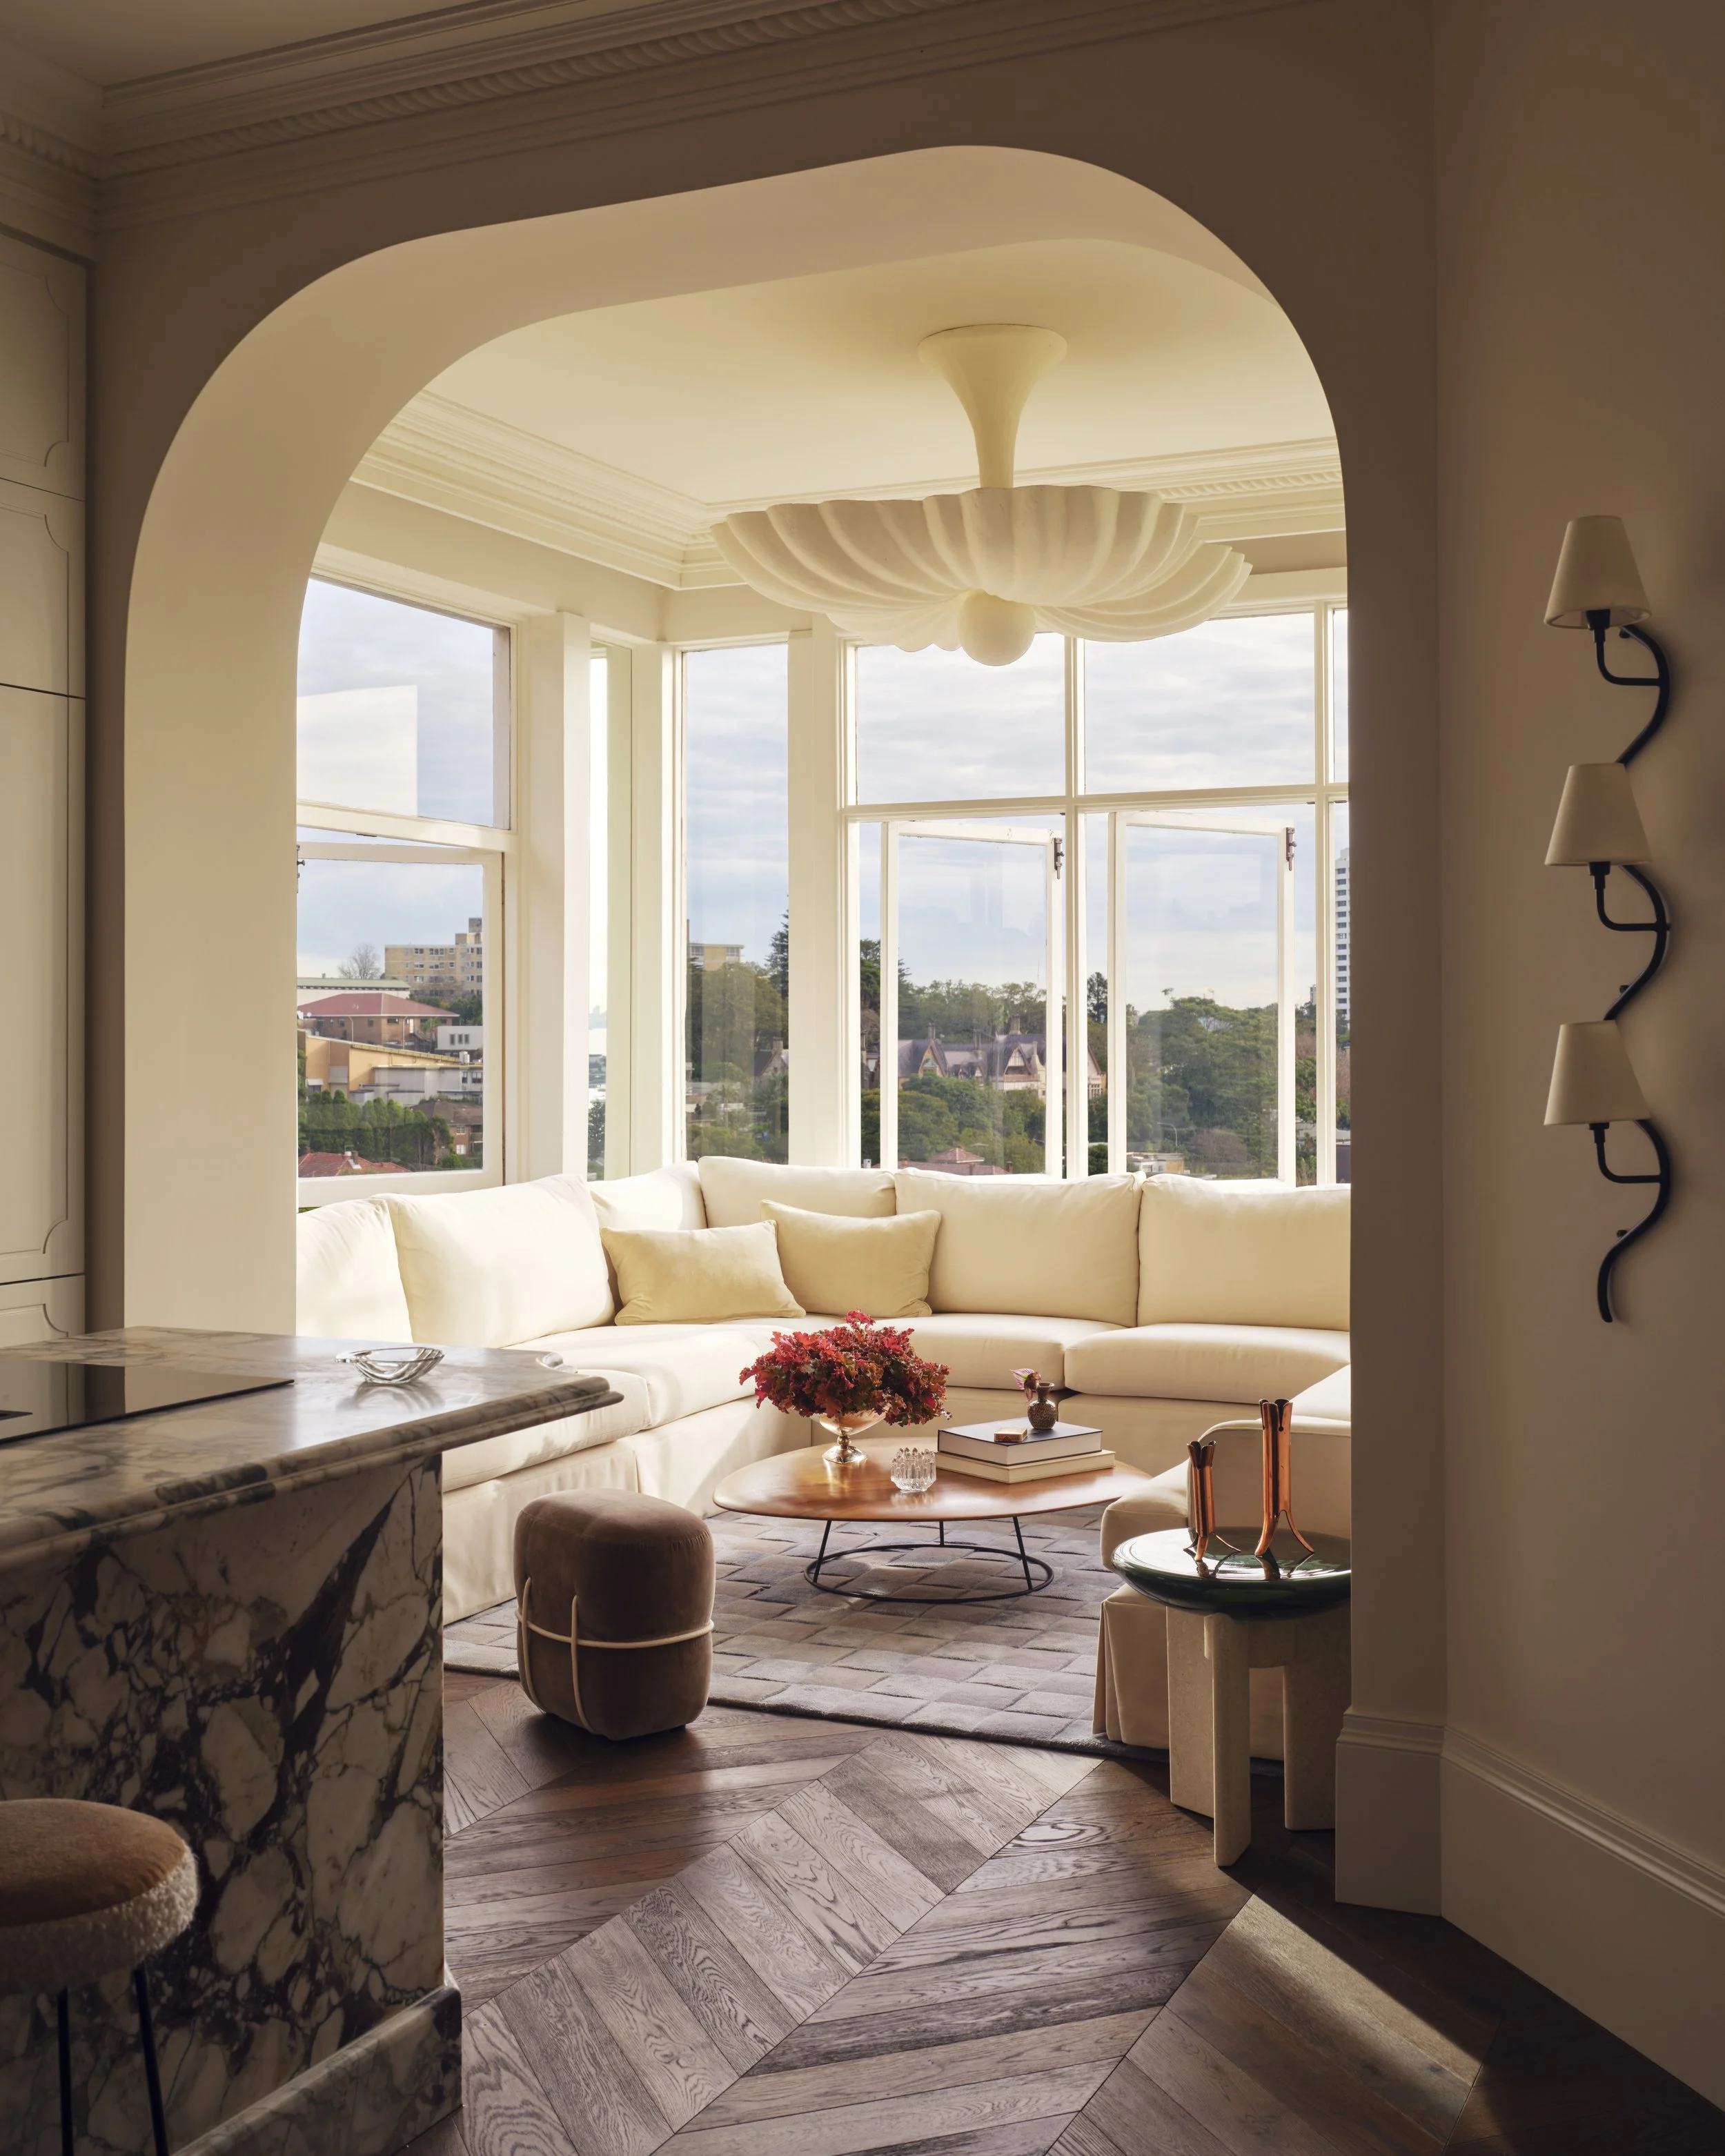
‘The view is so striking here, and I wanted a place where it could be fully enjoyed, which is why I made it the living room, where we spend the most time.’
“Fewer competitors were circling because people couldn’t see past the drab presentation and imagine what the apartment could become.”
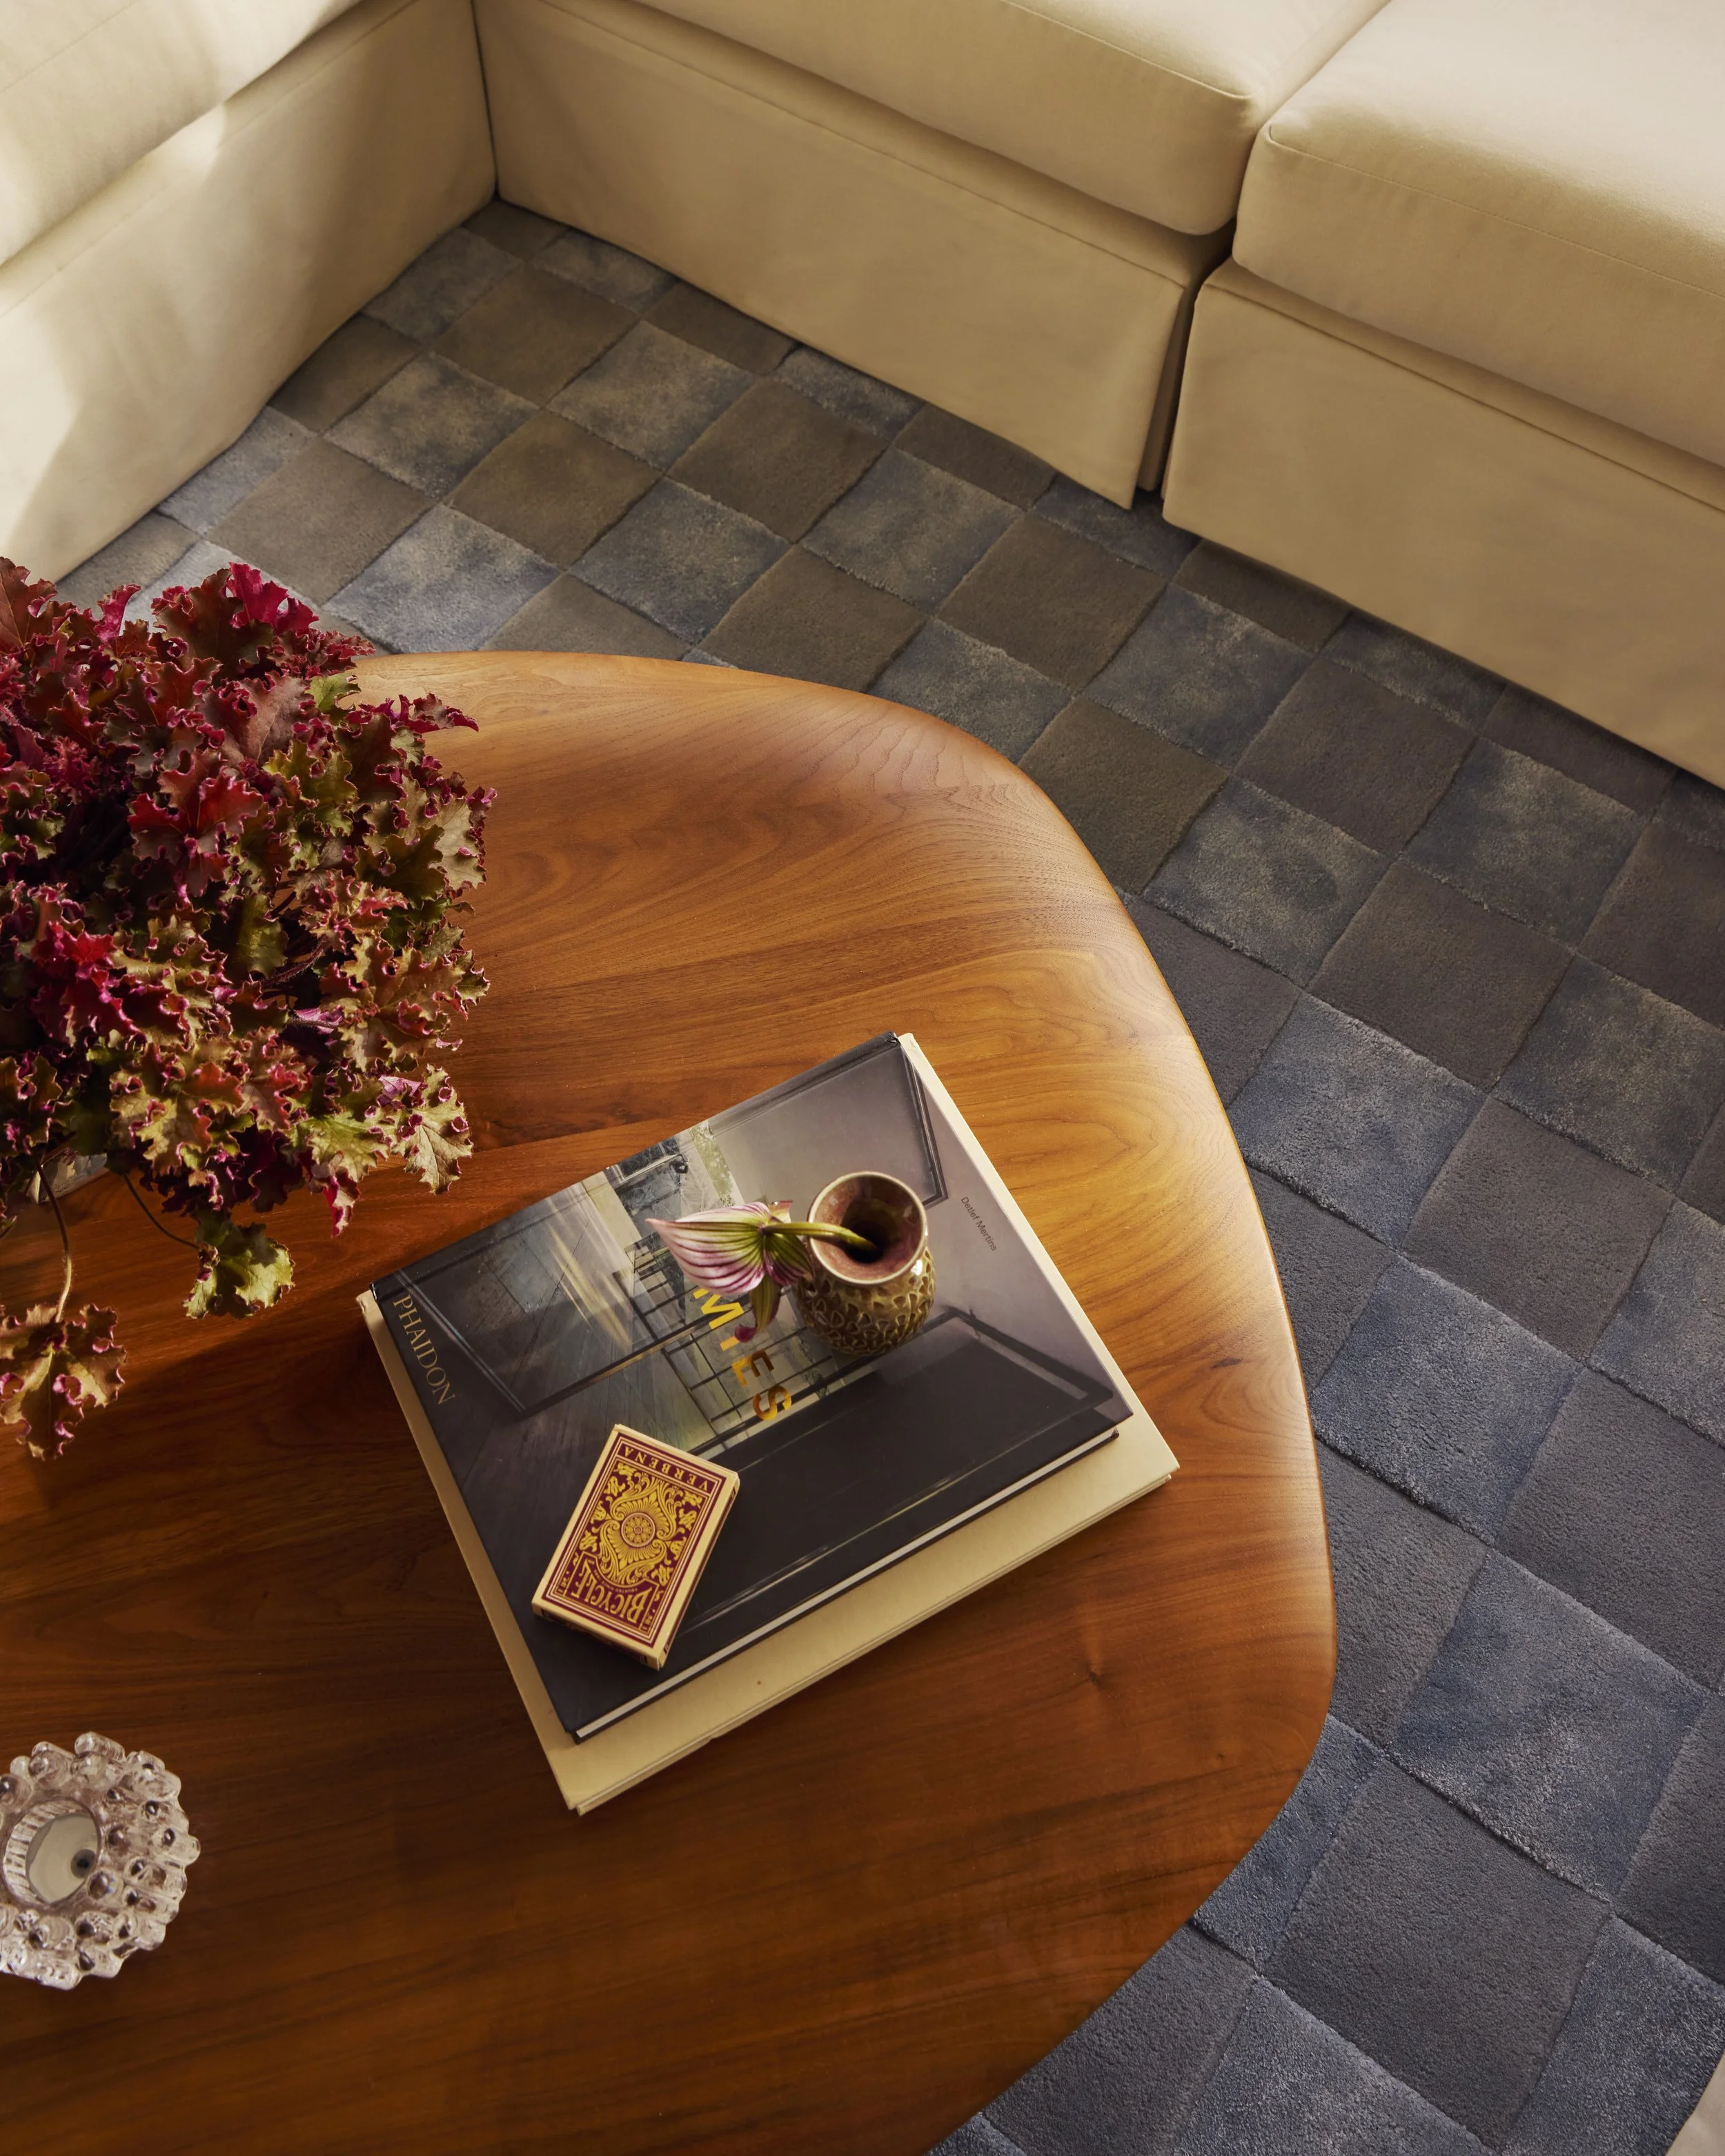
Rug from Smac Studio's collection with Hali.
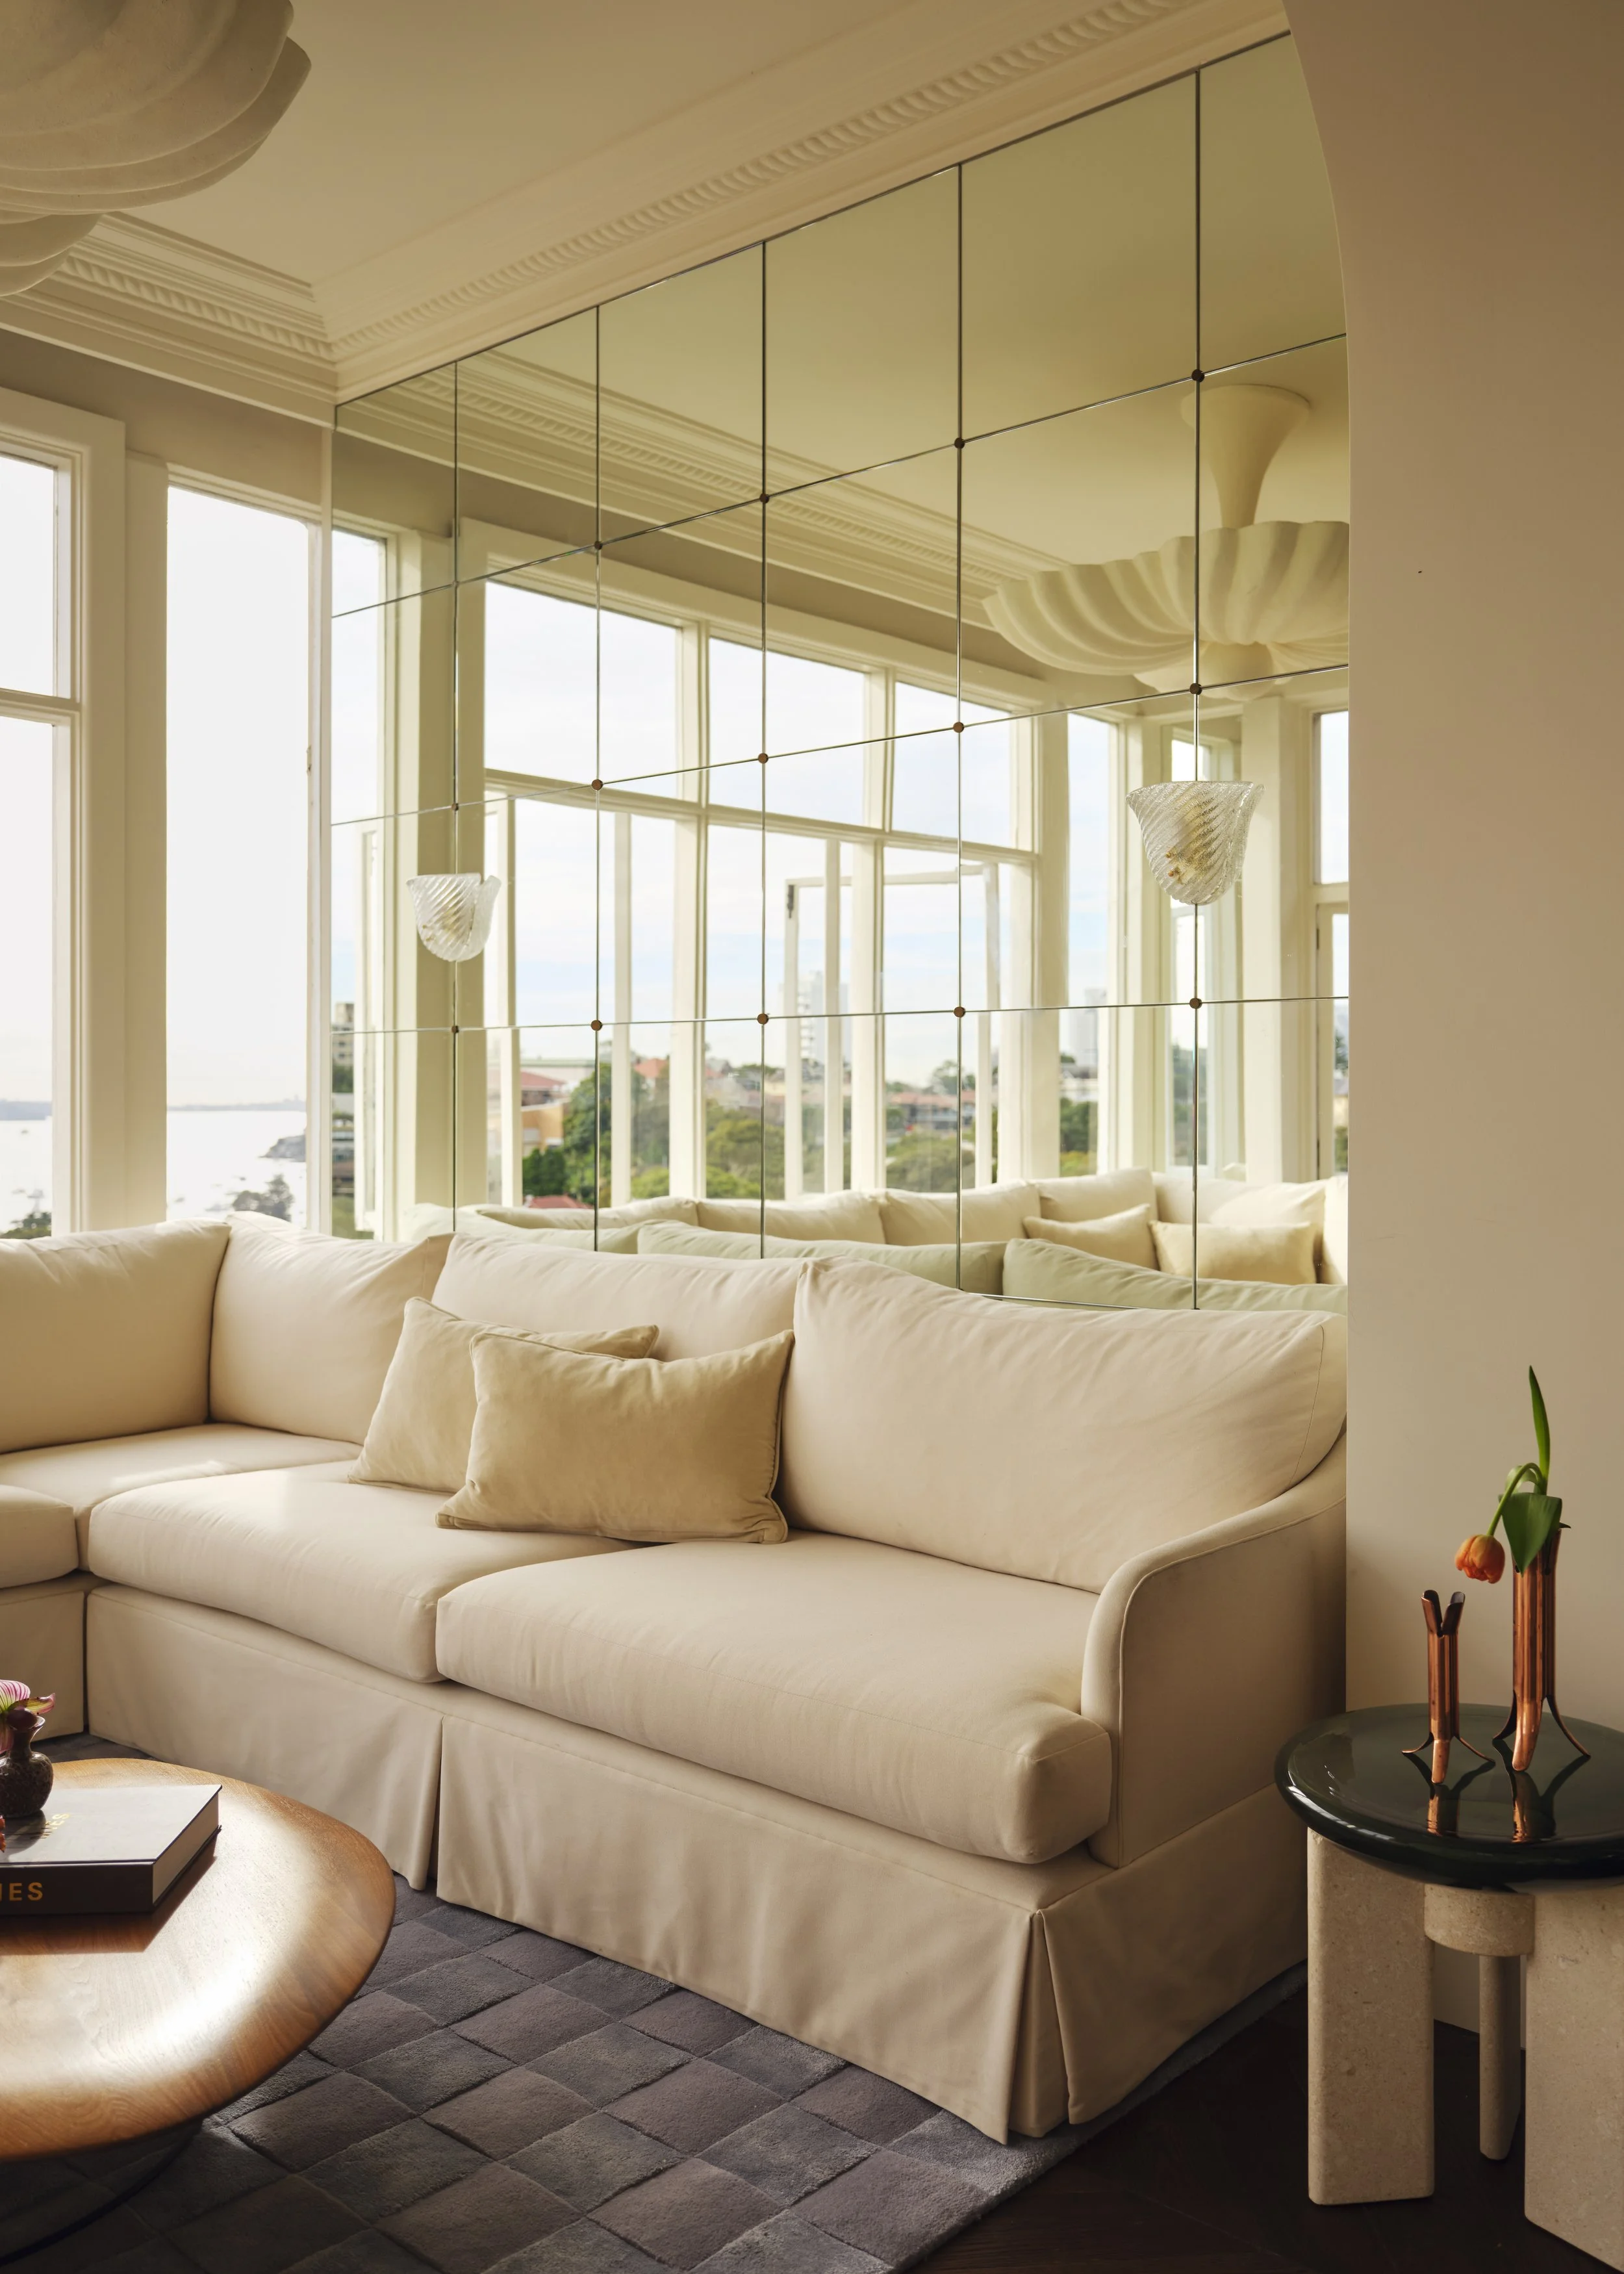
‘The mirrors were always going to be a crucial part of this project to reflect light and create a sense of grandeur,’ shares Shona McElroy.
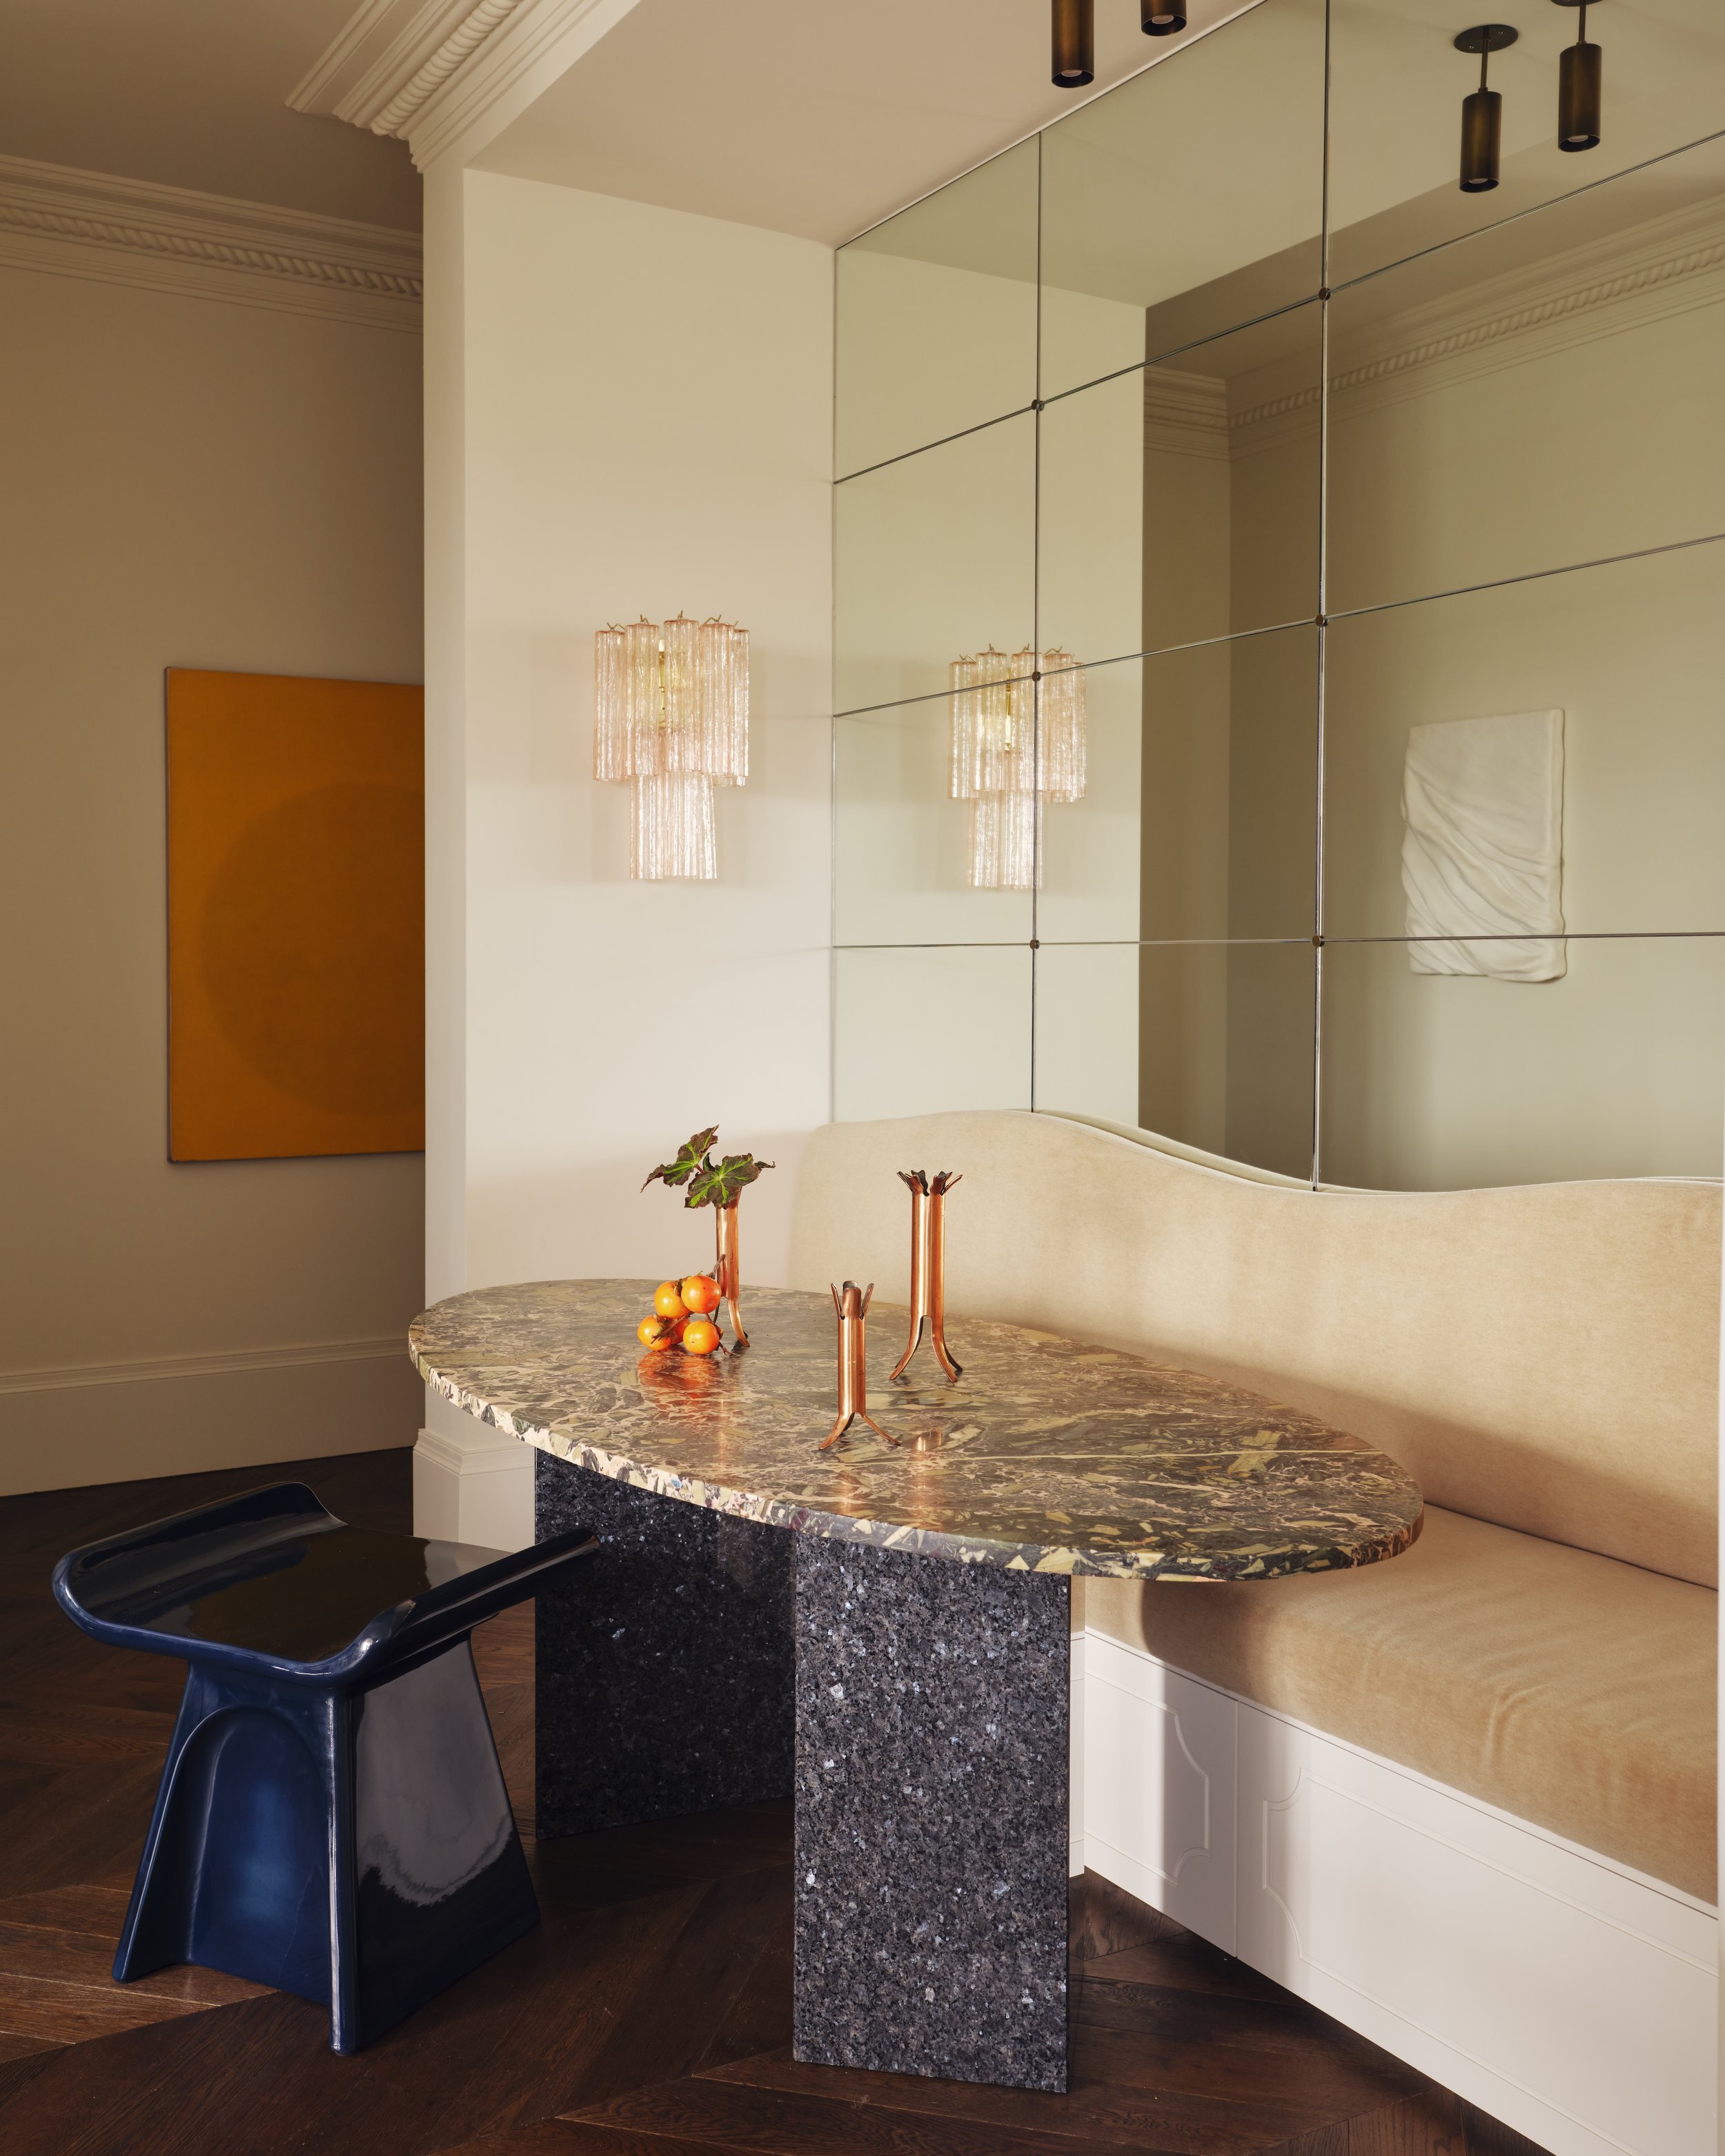
Artwork: Lust Moon by Jonny Niesche, represented by Starkwhite Gallery. Stool by Paolo Castelli from Atmosfera.
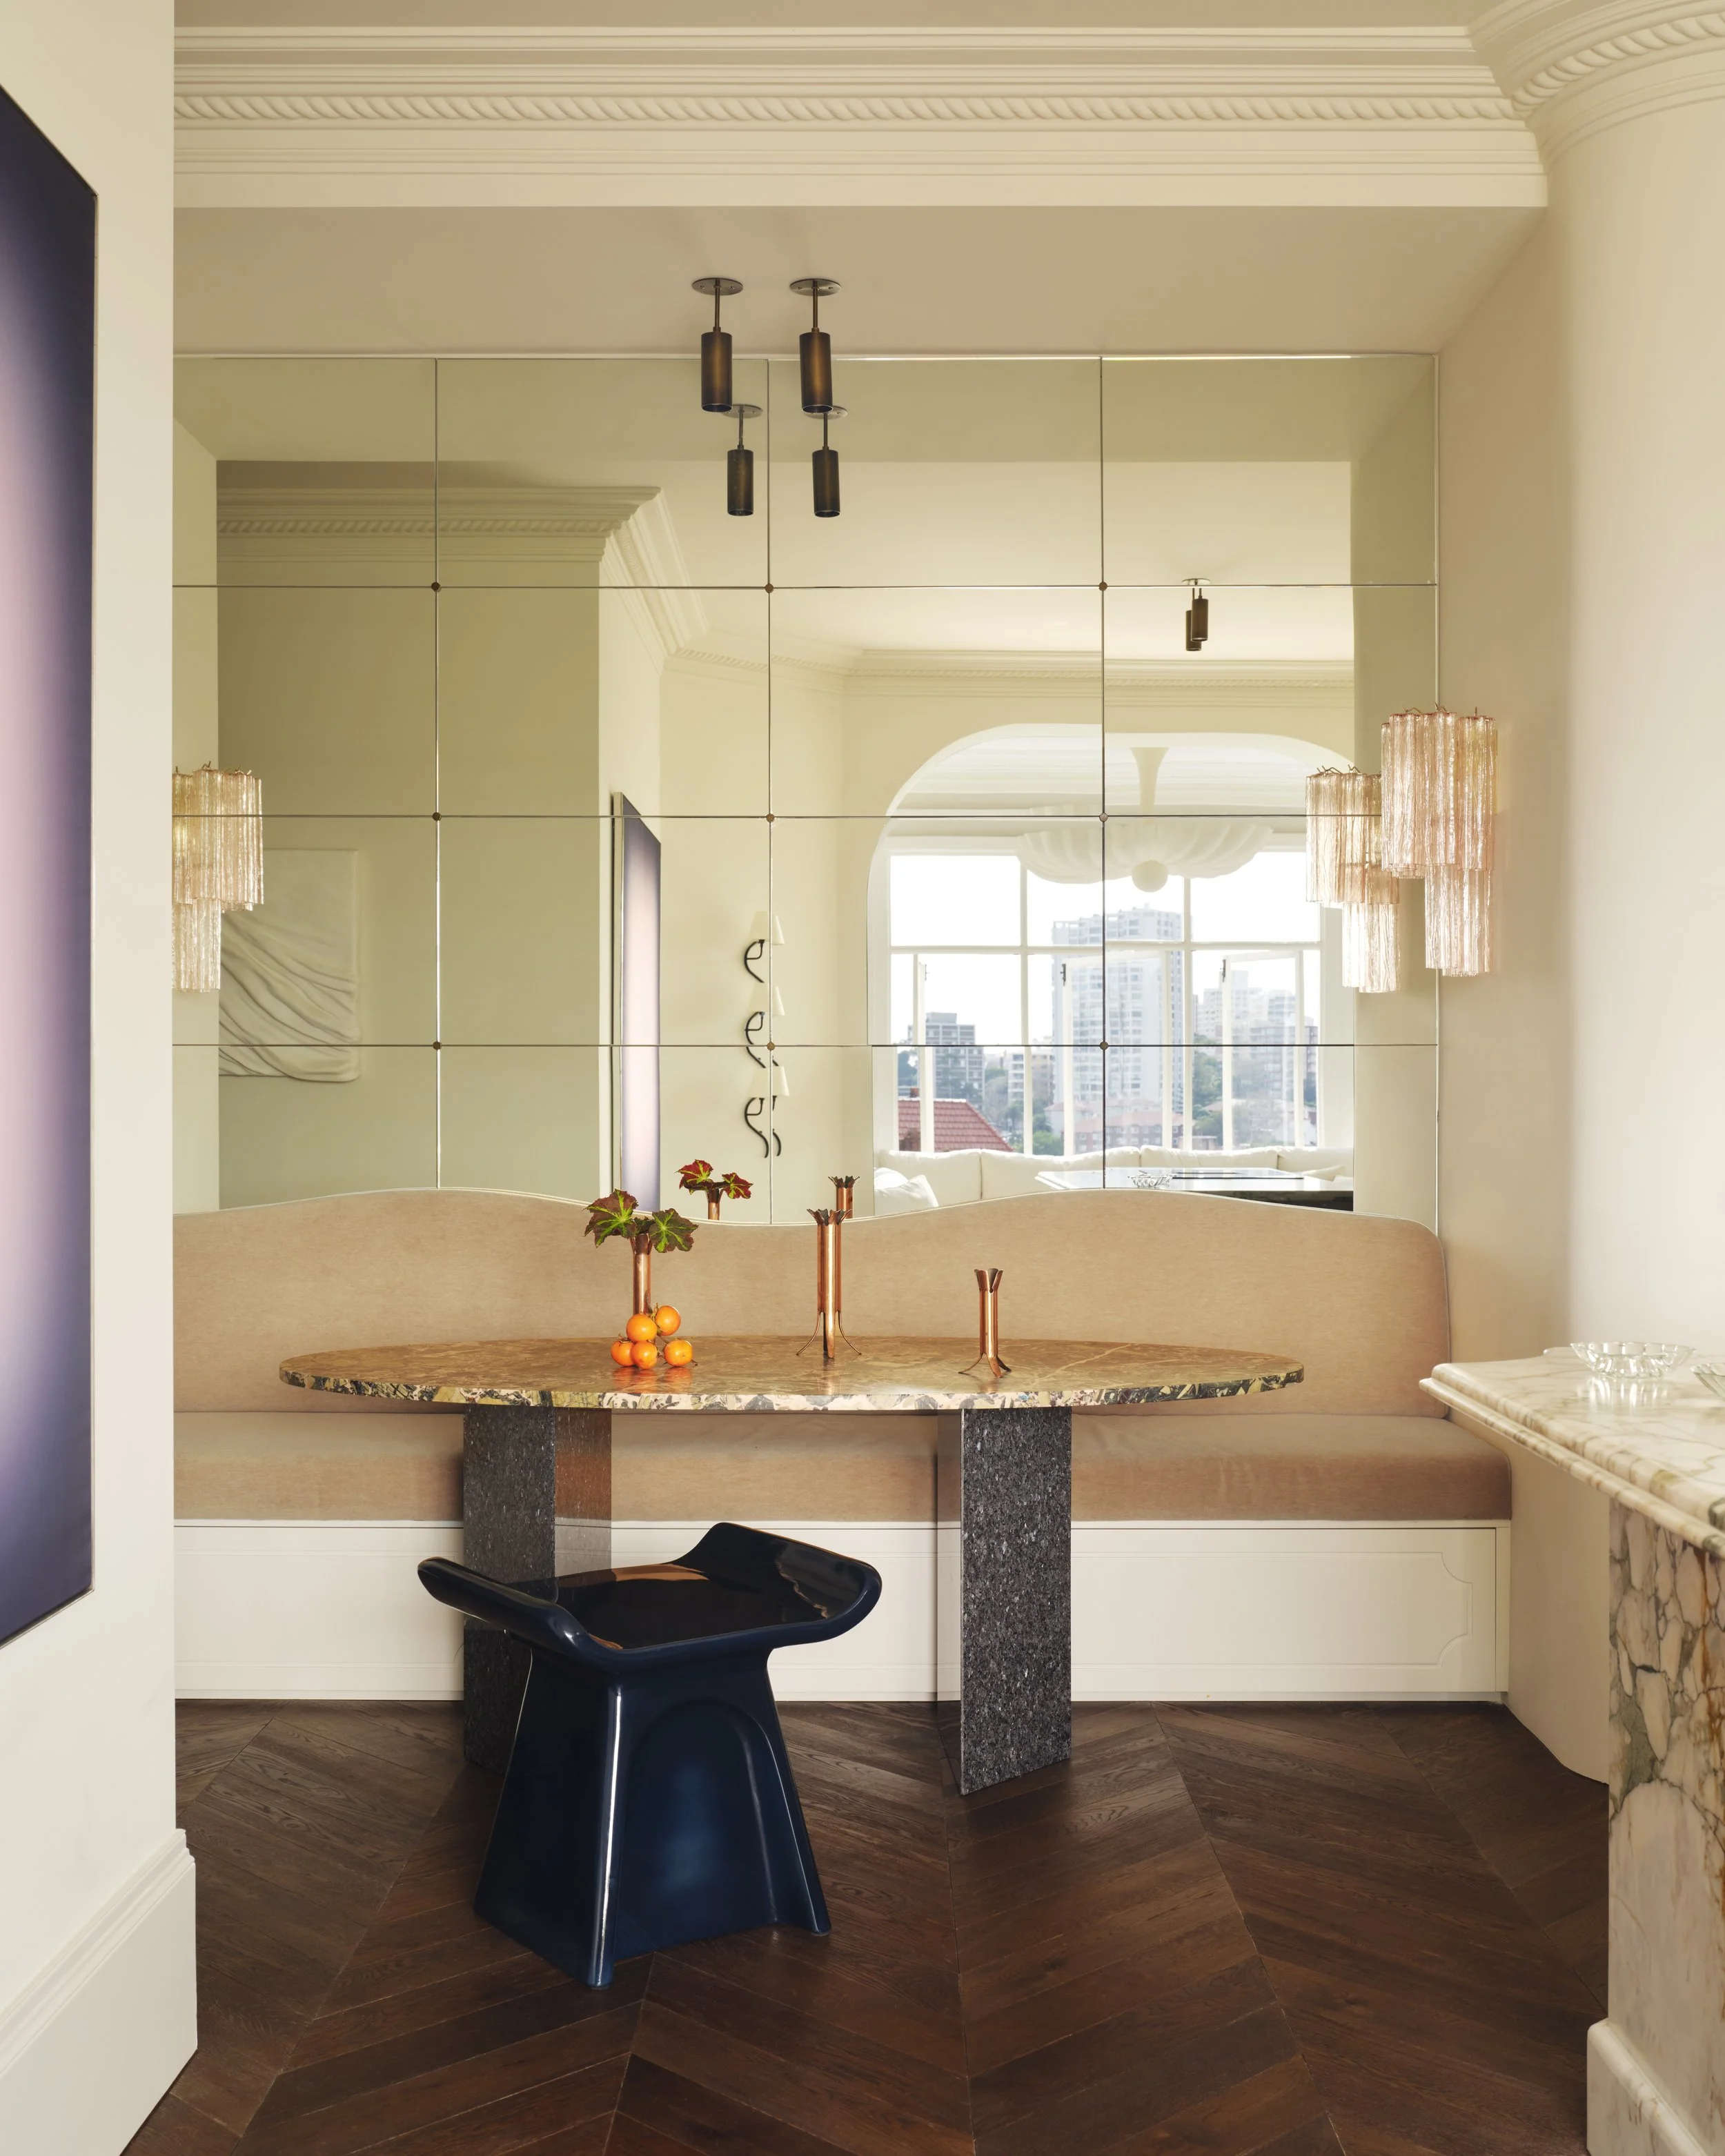
Stool by Paolo Castelli from Atmosfera.
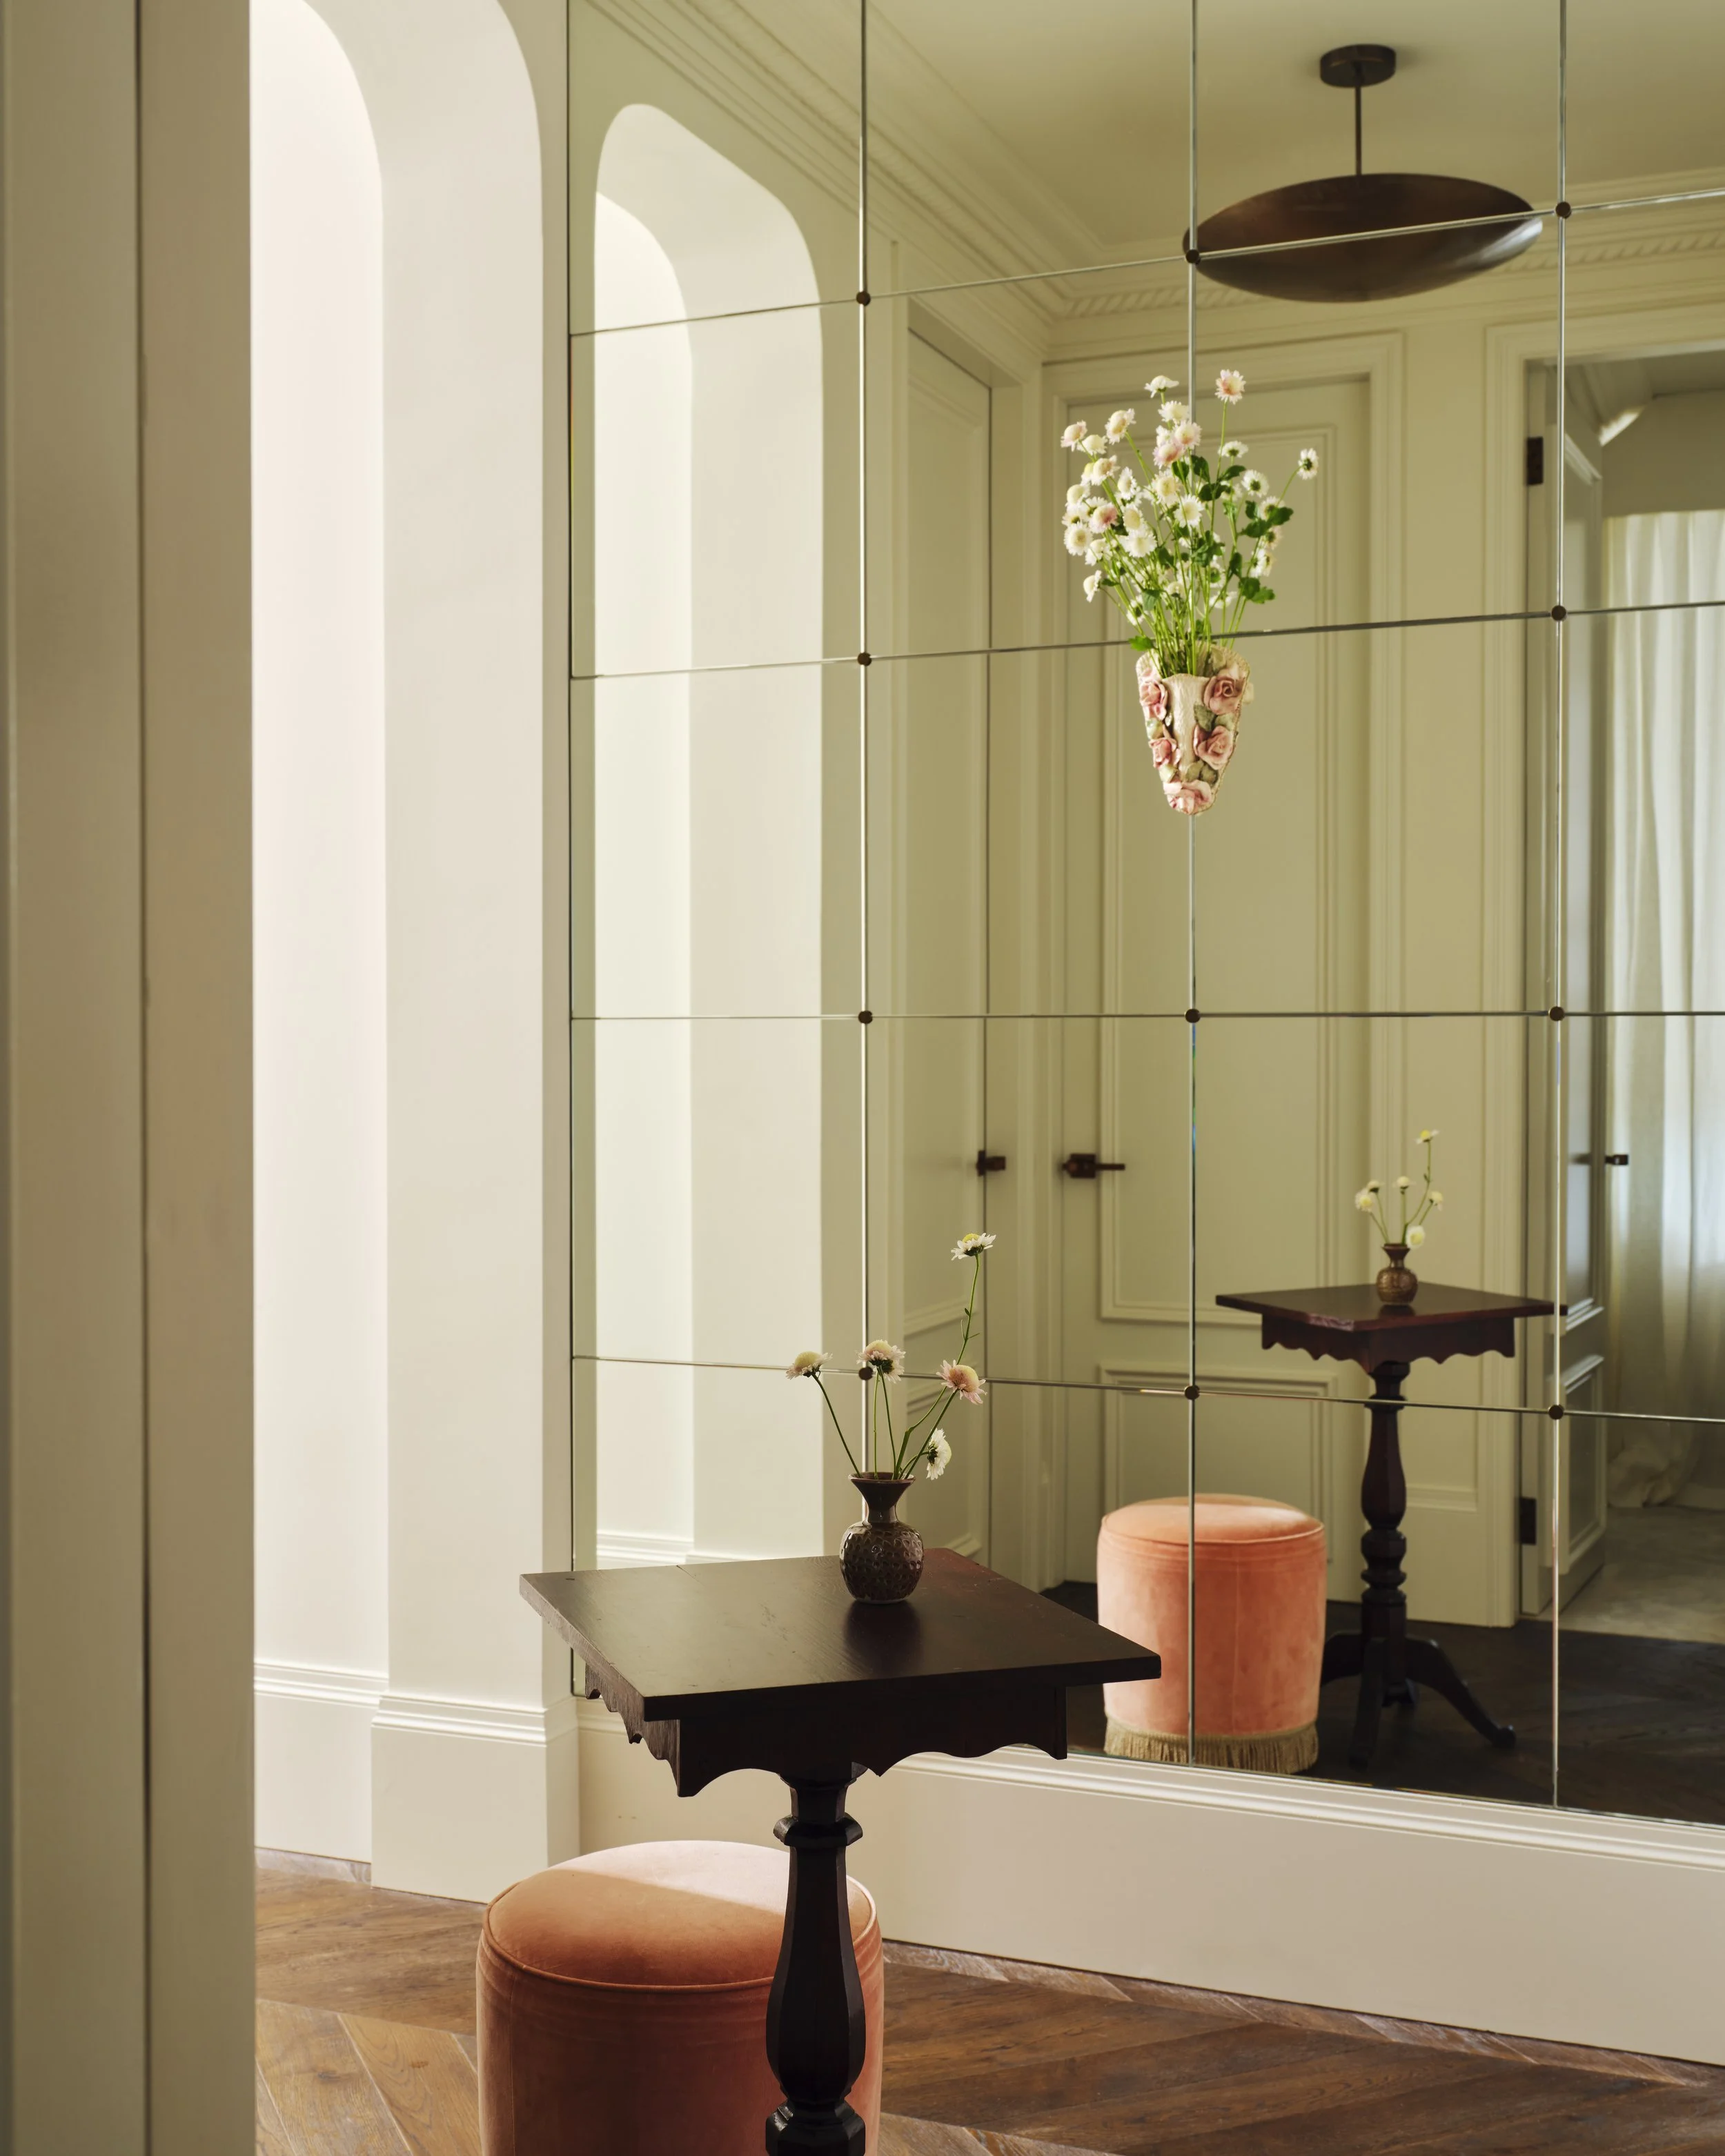
Bronze pendant from Light Style Italy, Vintage wall vase and small vintage vase from The Merchants Warehouse.
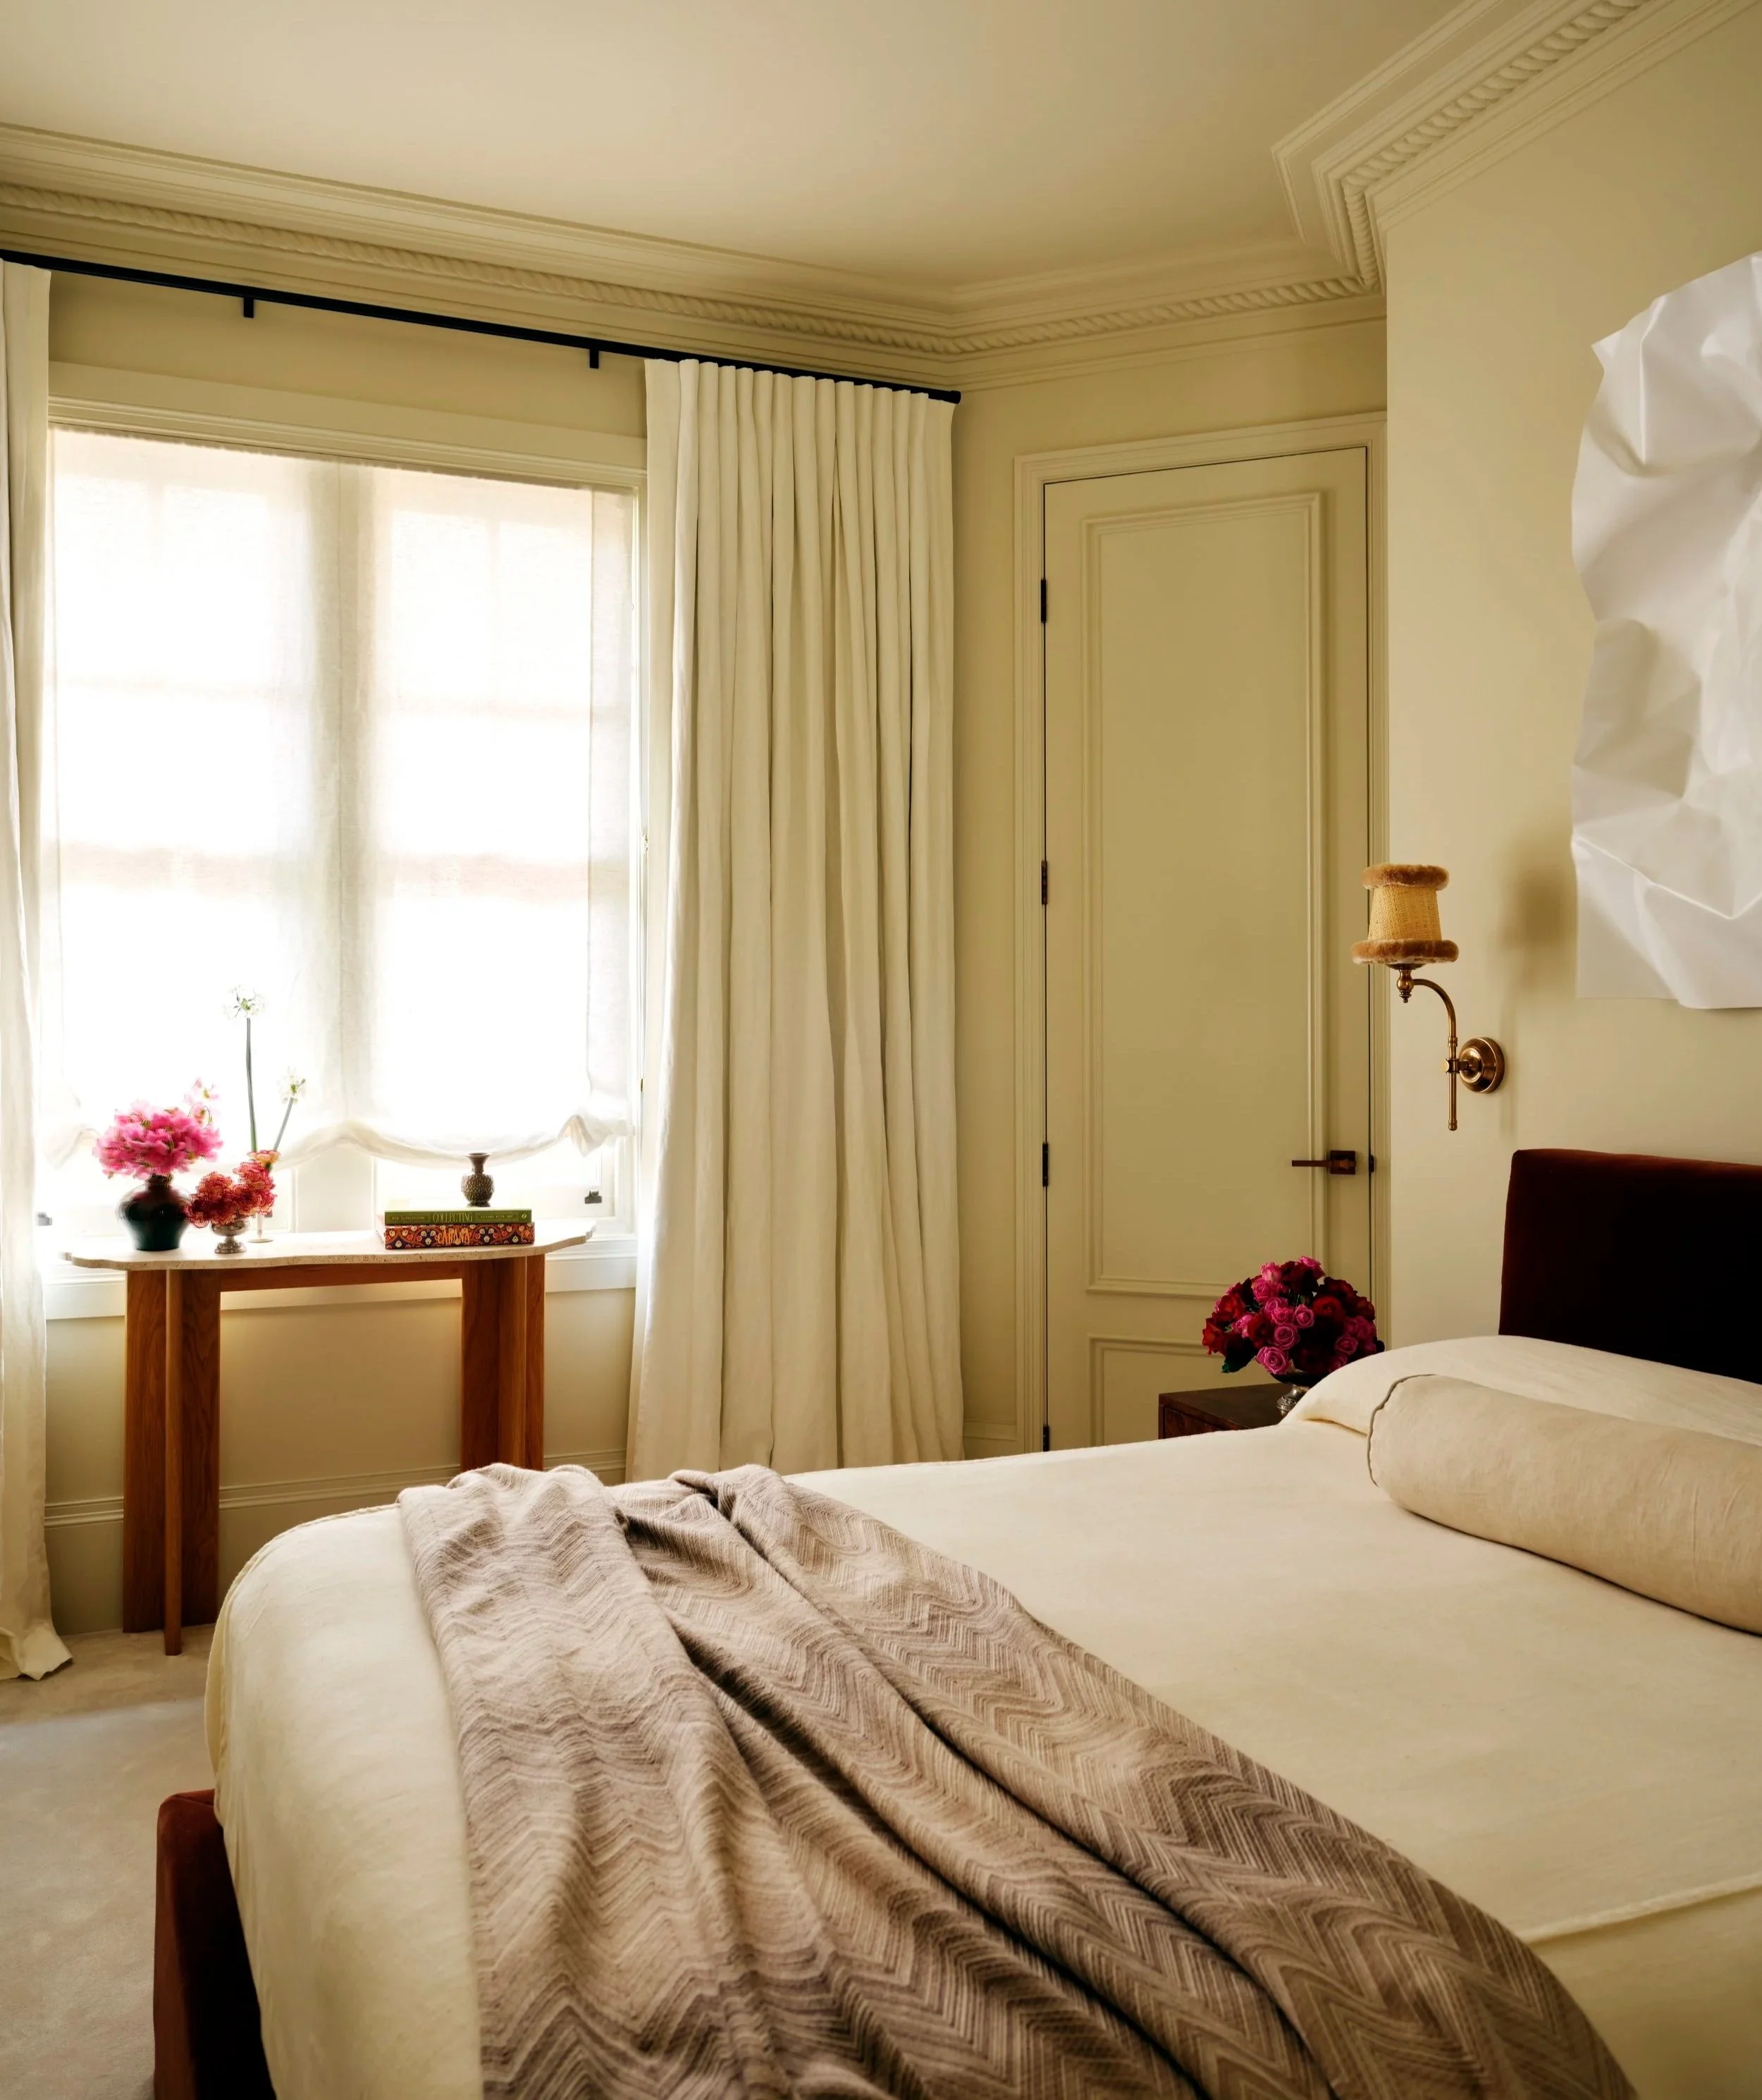
Vernier Linear Side Table in Tabac from Rachel Donath, bed linen from In Bed, bed from Coco Republic and artwork: Colour Crush Blanc #004 by Elizabeth O'Connor, represented by Studio Gallery Group.
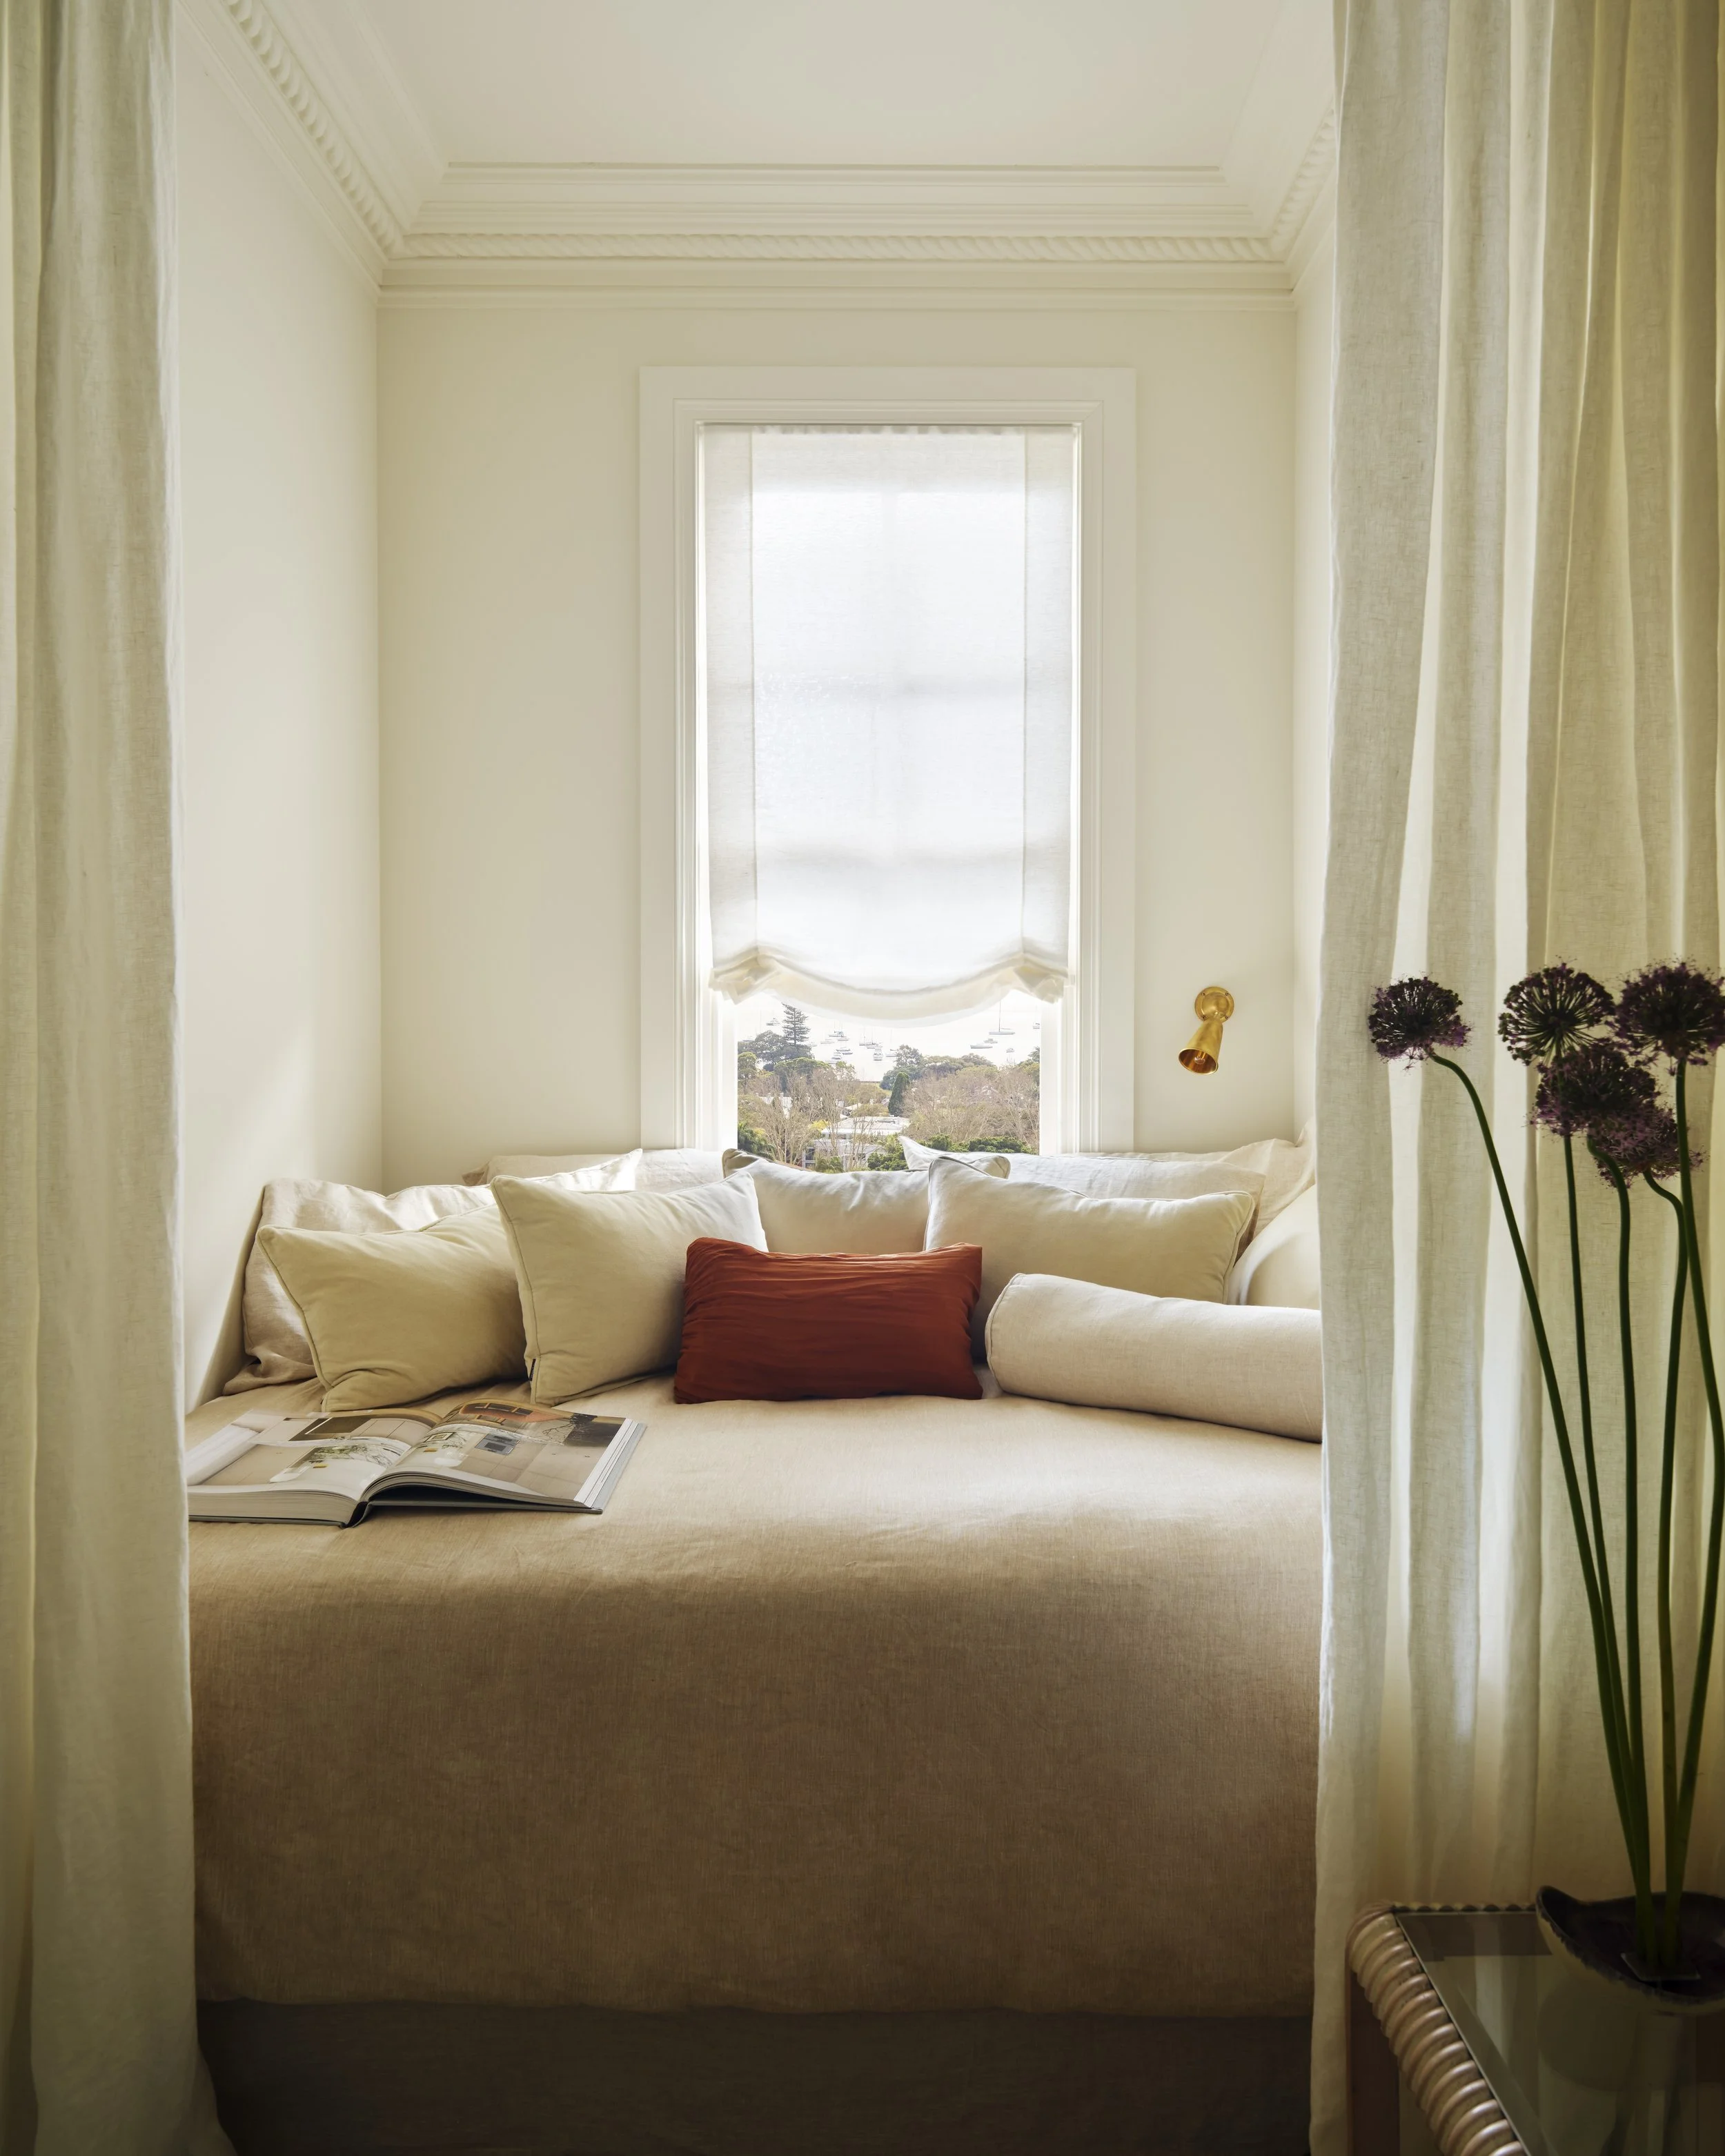
Blinds and curtains from Decorating Decor.
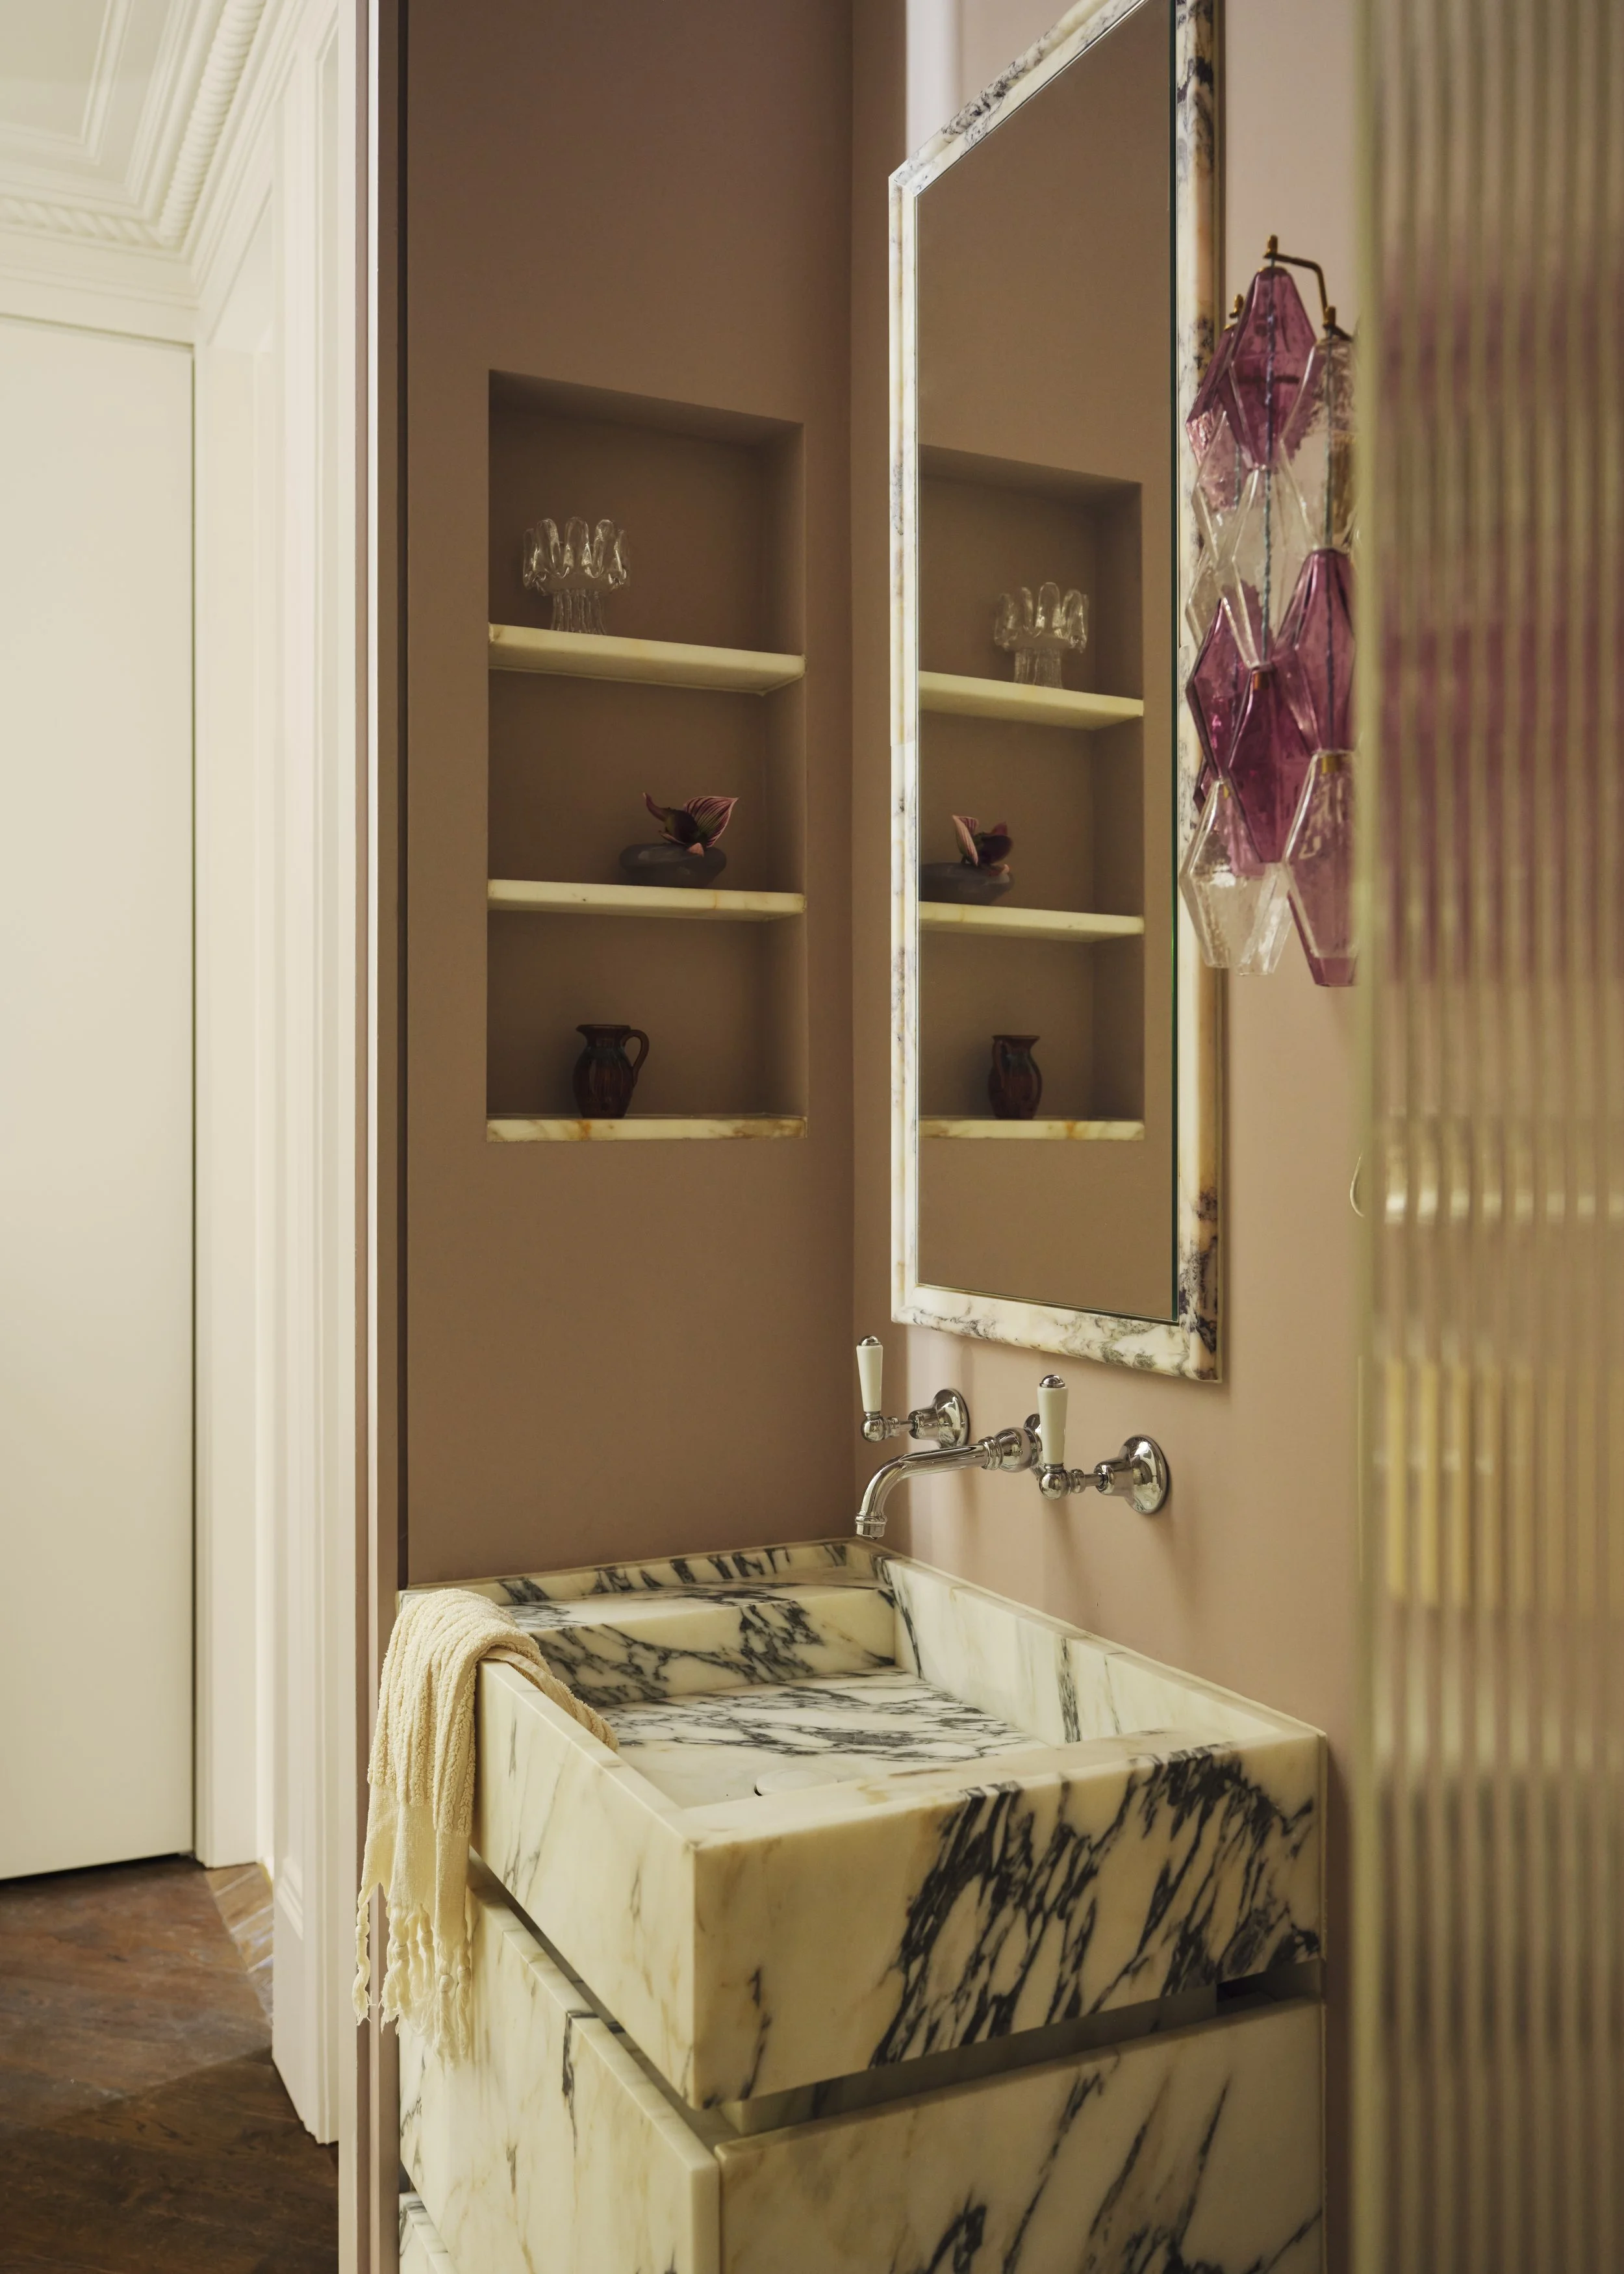
Vintage Murano glass sconce from Light Style Italy
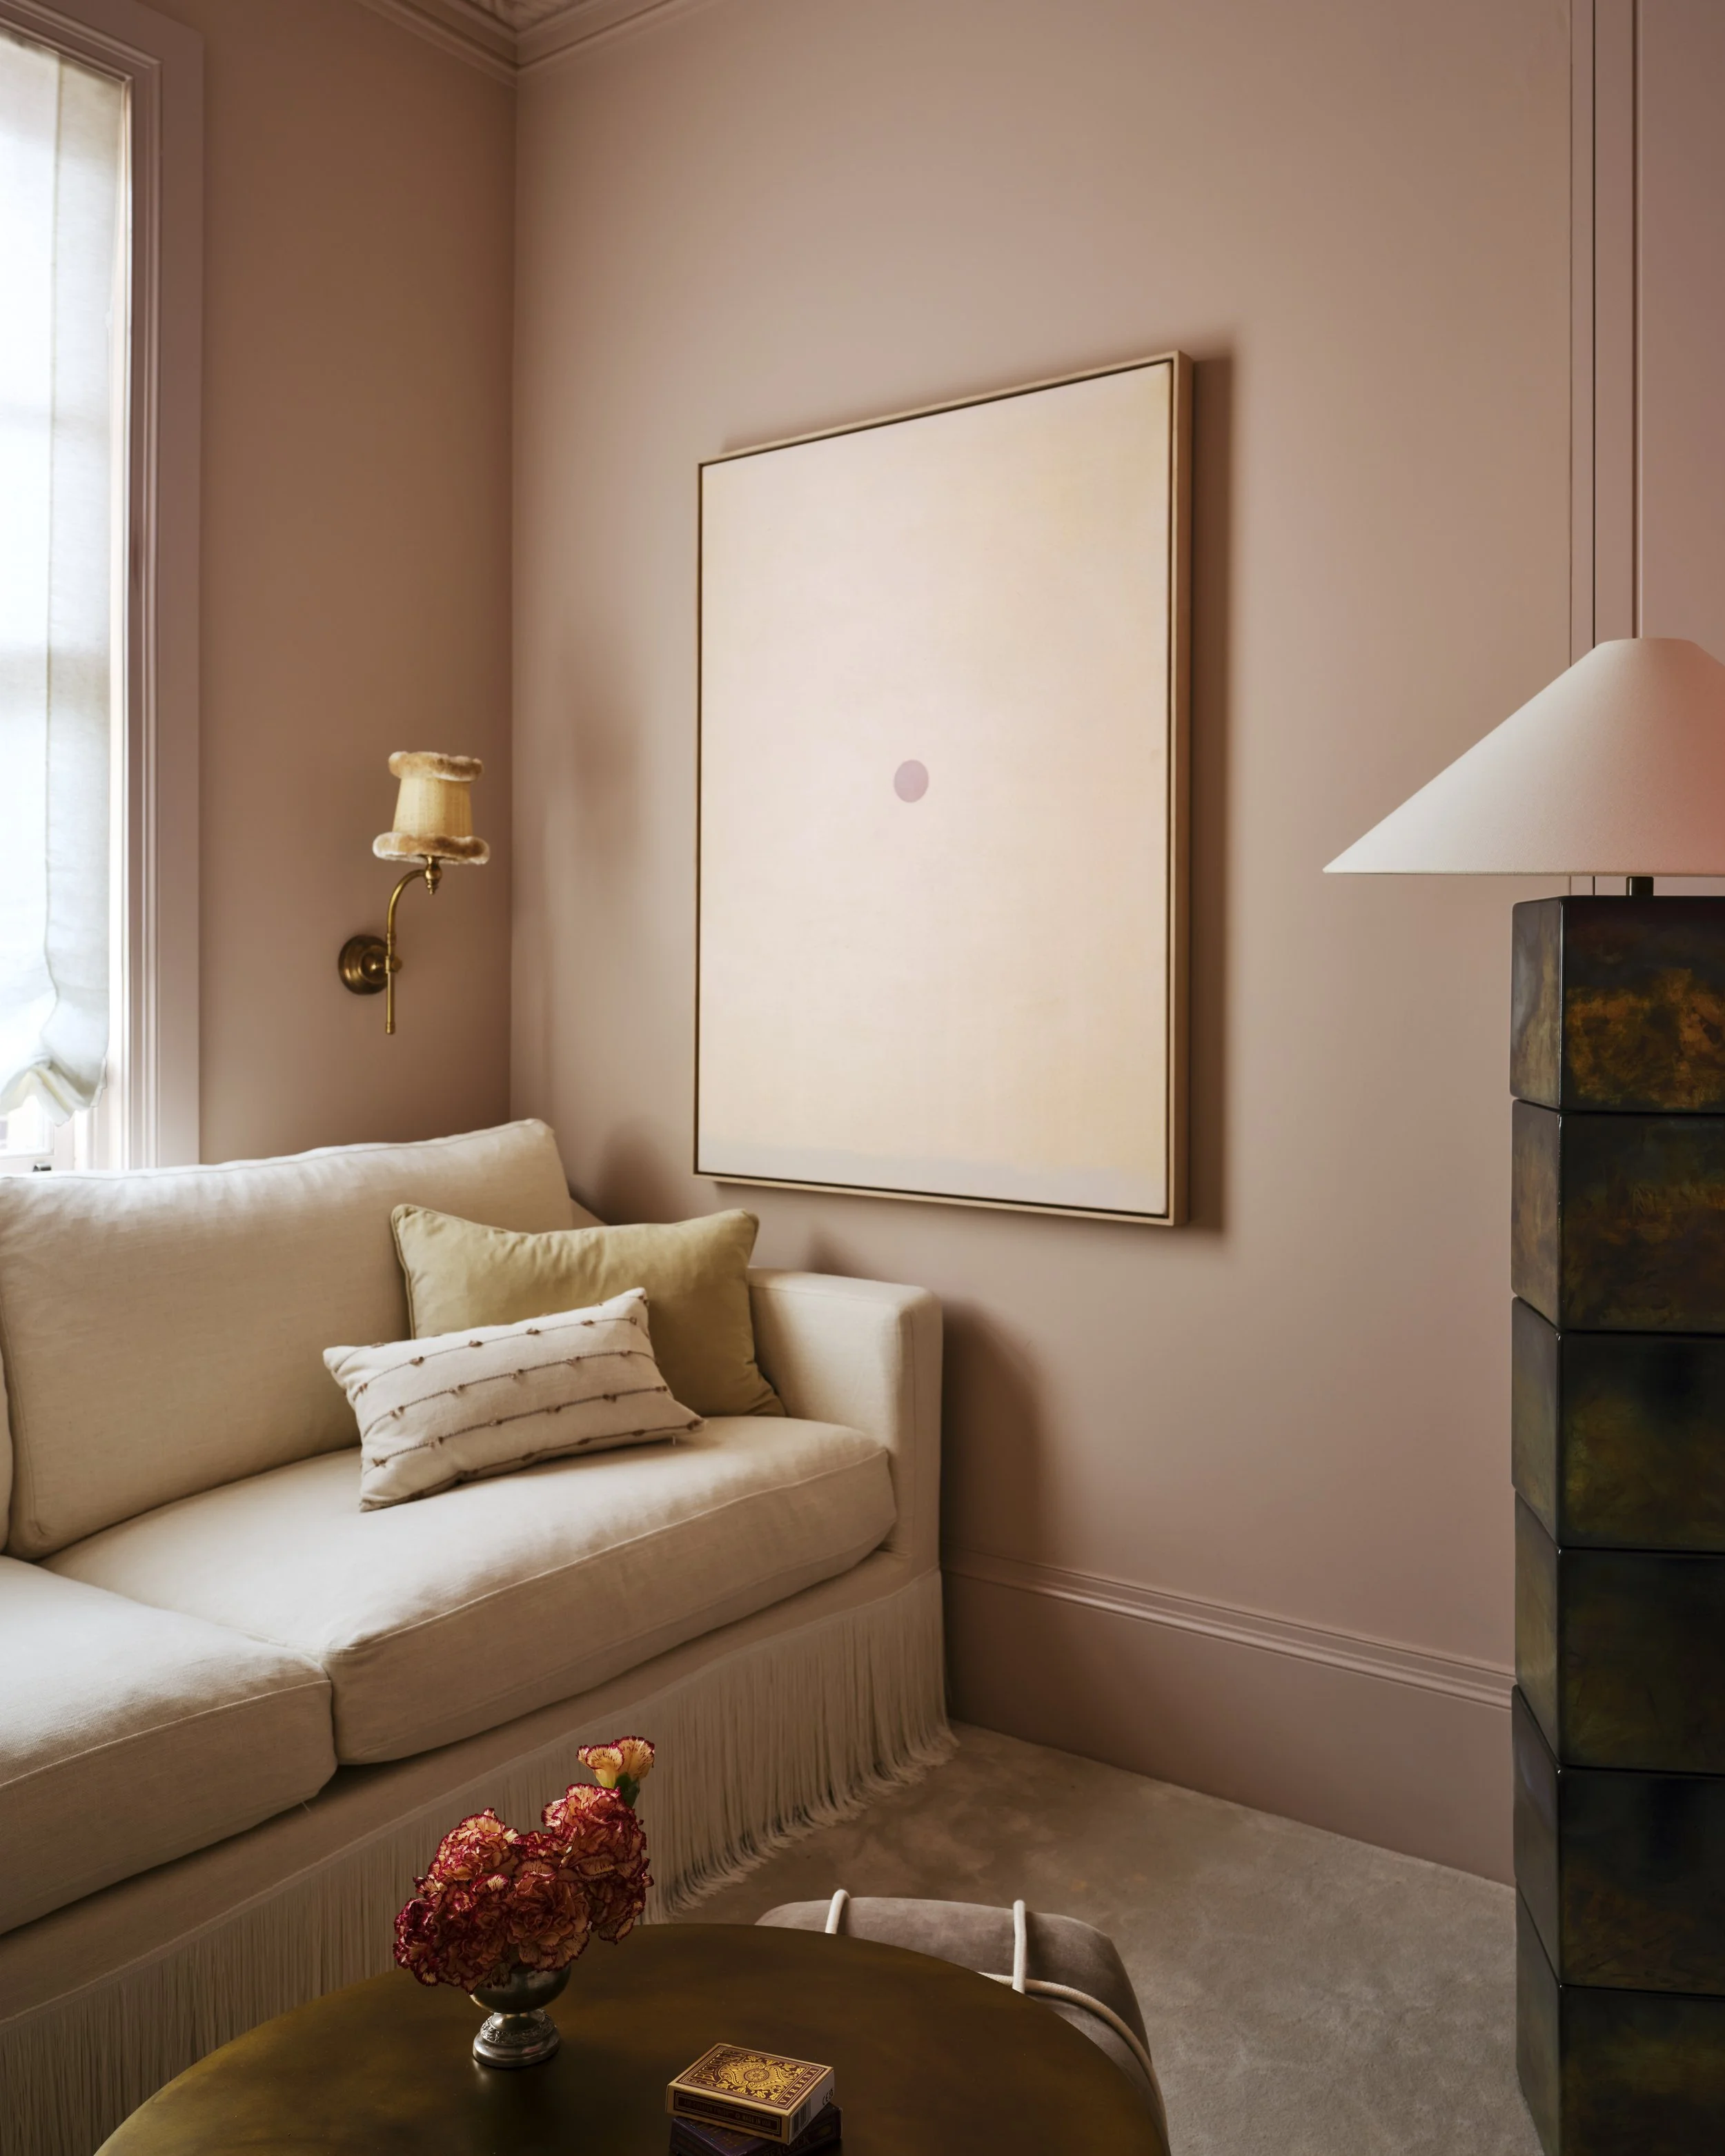
Sitting Forgetting by Peter Summers, represented by Studio Gallery Group, Couch from Own World with custom fringed skirt, Axel floor lamp by Engelbert de Wit from Bloomingdales
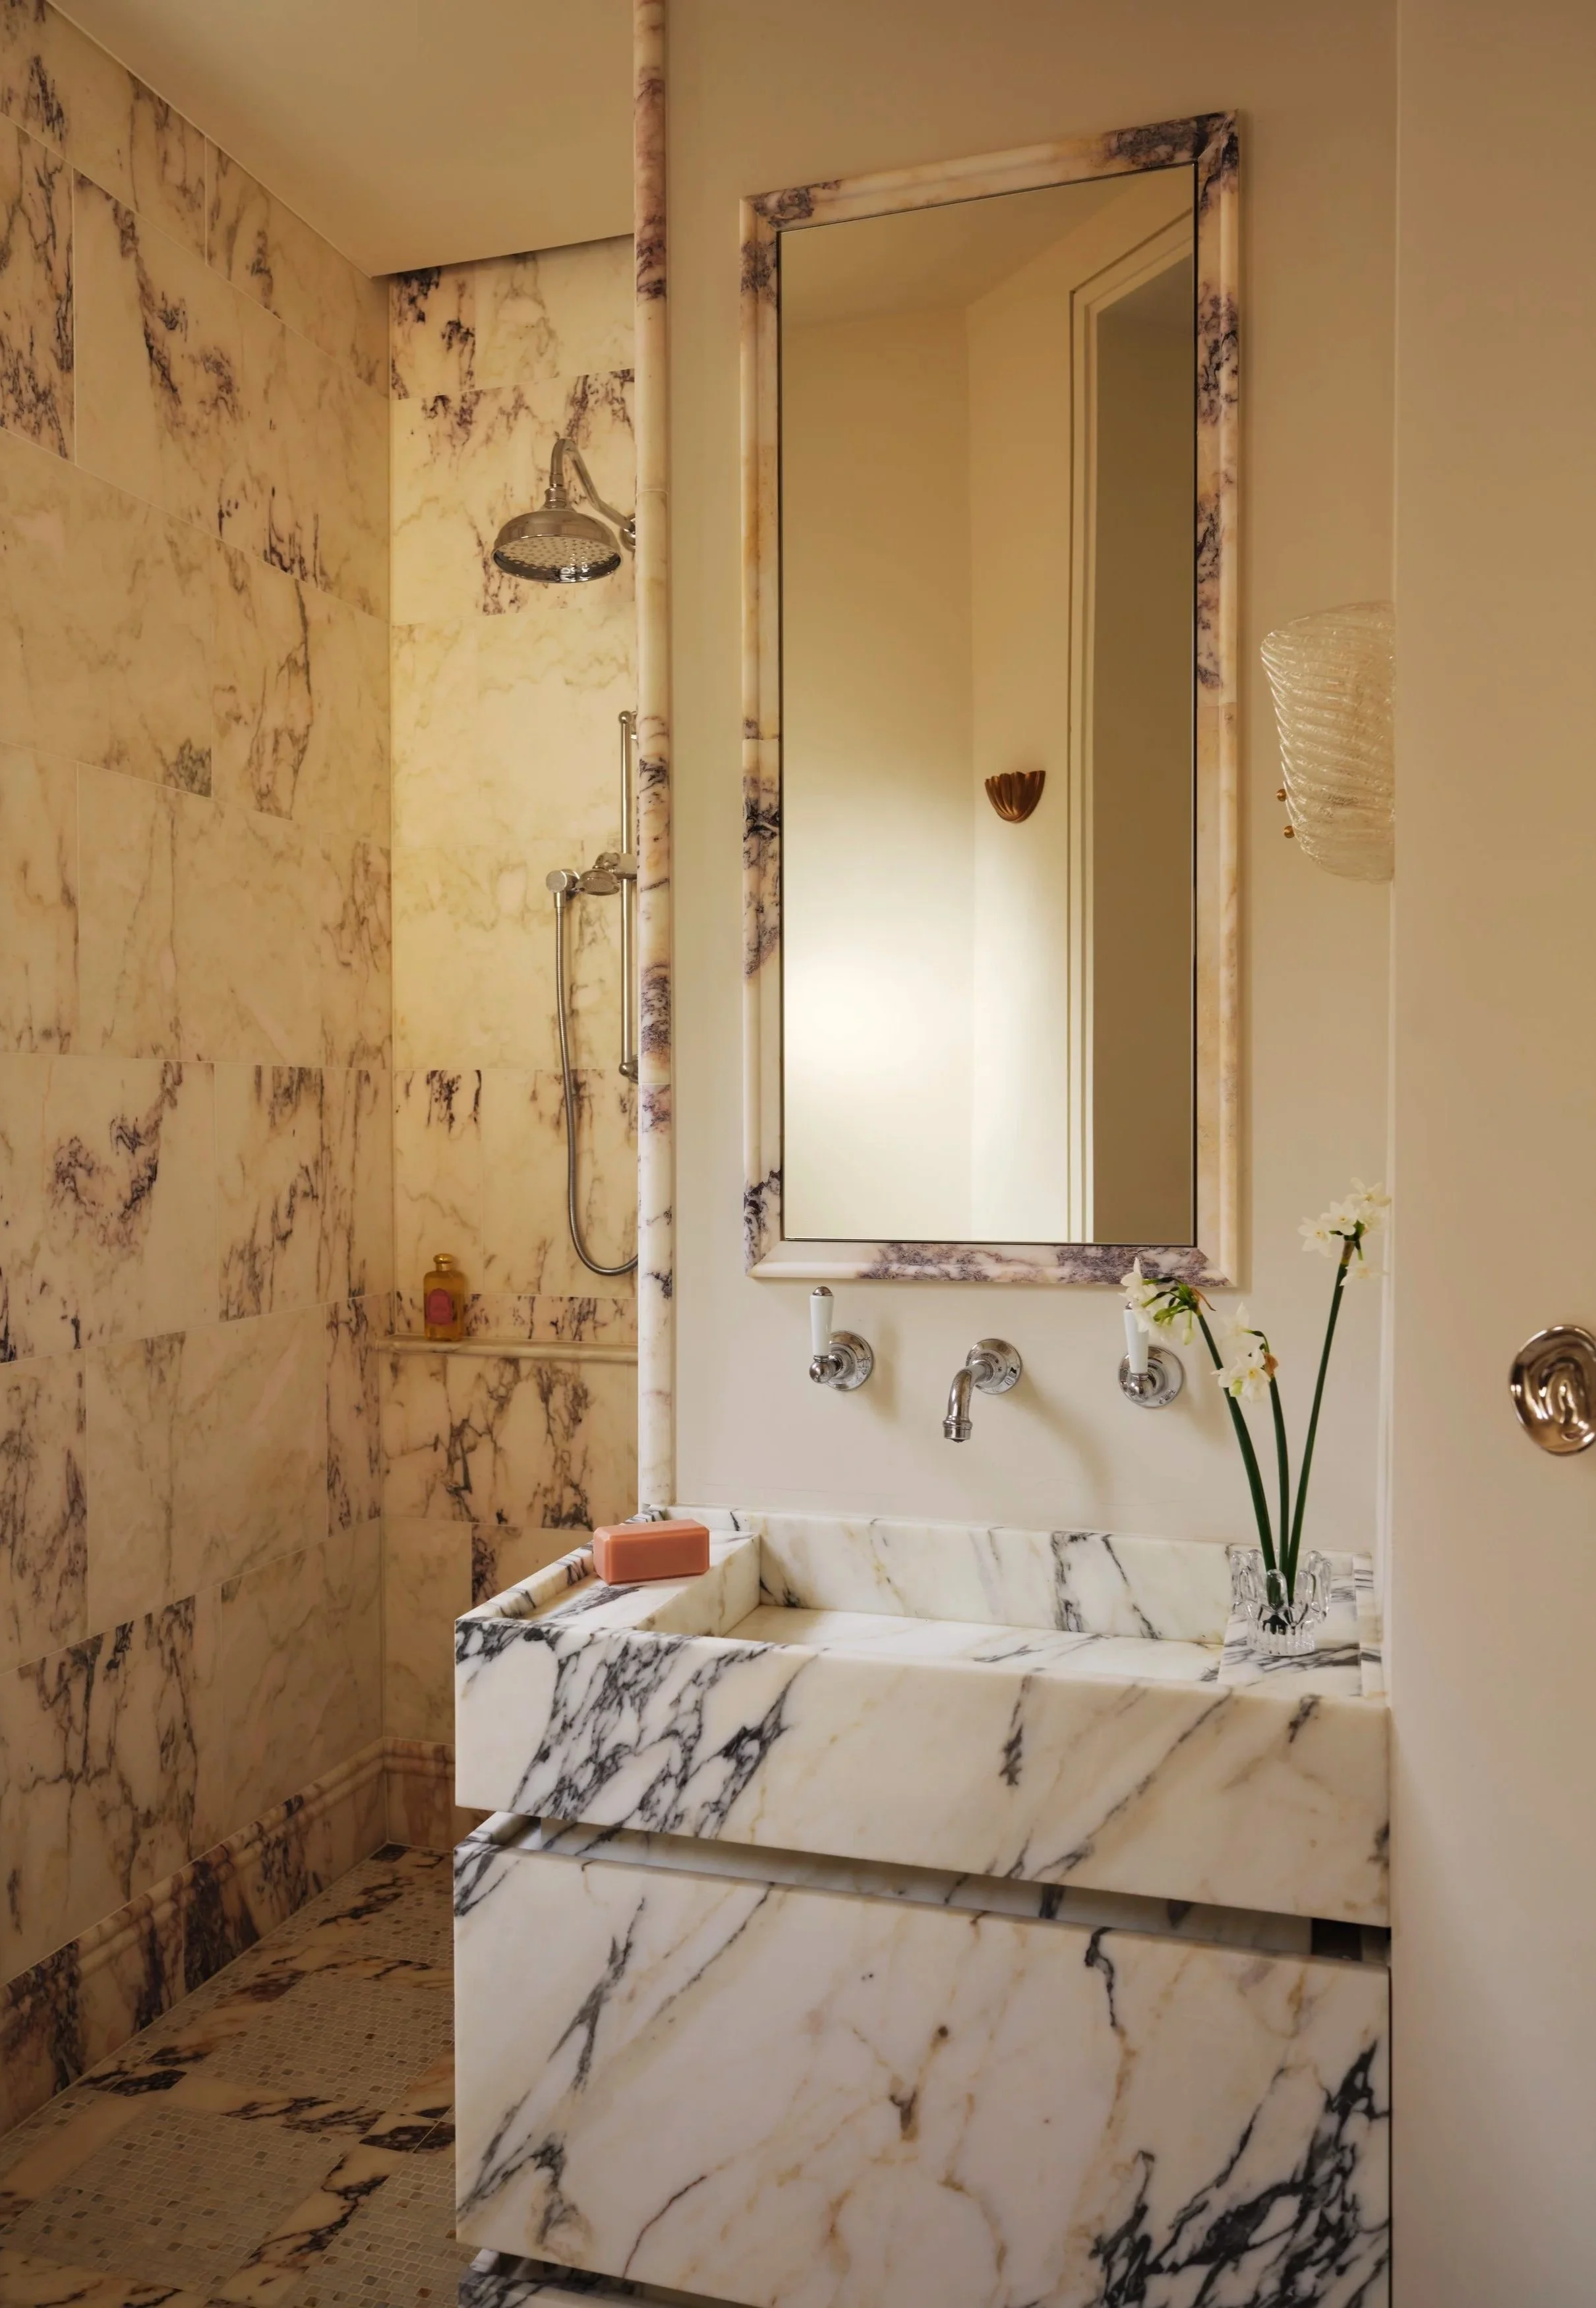
Viola oro marble tiles from Inigo Jones and Murano glass sconce from Light Style Italy.
When Shona McElroy, principal of Smac Studio, first inspected her Edgecliff penthouse set within a 1920s Spanish-style building, she immediately recognised the qualities other buyers had struggled to see.
The apartment offered high ceilings, a north-facing orientation and water views, alongside an unconventional layout that had made it difficult to sell.
‘I was looking for something pretty specific in terms of ceiling height, north-facing orientation, and ideally, I really wanted views,’ Shona shares. ‘This one, obviously, had all three, along with a really strange layout that people couldn’t wrap their heads around. That worked for me.’
Aptly named Mirrorball, the apartment was designed as a reflection of Shona’s own style, bringing Parisian details into the existing Spanish Mission setting. ‘I definitely wanted the space to feel really calm,’ she says. ‘I aimed for a Parisian vibe, highlighting the high ceilings with grand architraves and skirting. The mirrors were always going to be a crucial part of this project to reflect light and create a sense of grandeur.’
The first priority was reorganising the floor plan. The kitchen was relocated from the dark rear of the apartment to the front, allowing the new open-plan kitchen, living and dining areas to make the most of the sunlight and views. A Calacatta Verde marble island now forms the centrepiece, with burgundy, rust, green and turquoise-blue tones running through the stone.
The original kitchen became a cream-coloured guest bedroom, while an oversized second bedroom was divided to create a blush-toned media room and a new bathroom. The original bathroom was transformed into a private ensuite, and space was borrowed from the main bedroom to create a larger dining area.
Less than 100 square metres internally, the apartment now includes three bedrooms, two bathrooms and an entrance foyer. ‘At Smac Studio, we believe every house, no matter how small, should have a lovely sense of arrival,’ Shona says. ‘That’s often lacking in apartments, where you typically open the front door straight into the living room.’
Parisian references continue through the newly added cornices, chevron timber floors, substantial skirting and bedroom lighting with ‘beautiful fluffy little lampshades’. Wall-to-wall mirrors in the entrance, dining room and living area carry light further into the plan while visually extending the rooms.
The former sunroom was levelled and connected to the kitchen through a taller, softer arch. ‘The view is so striking here, and I wanted a place where it could be fully enjoyed, which is why I made it the living room, where we spend the most time.’
Murano glass lighting, contemporary art, Lo & Co hardware and a Hali rug — the latter two part of Shona’s own design collaborations — bring a more personal layer to the home. Vintage furniture, auction and Facebook Marketplace finds sit alongside custom pieces, creating a balance between classic and modern.
The result is a home that feels incredibly personal. ‘I love it! It feels like a total reflection of me and I’m proud to have friends and family over. There’s nothing I would have done differently.’
Location: Edgecliff, Sydney
Interiors: Smac Studio
Photography: Dave Wheeler
