

Sorrento House By Victoria Merrett Architects
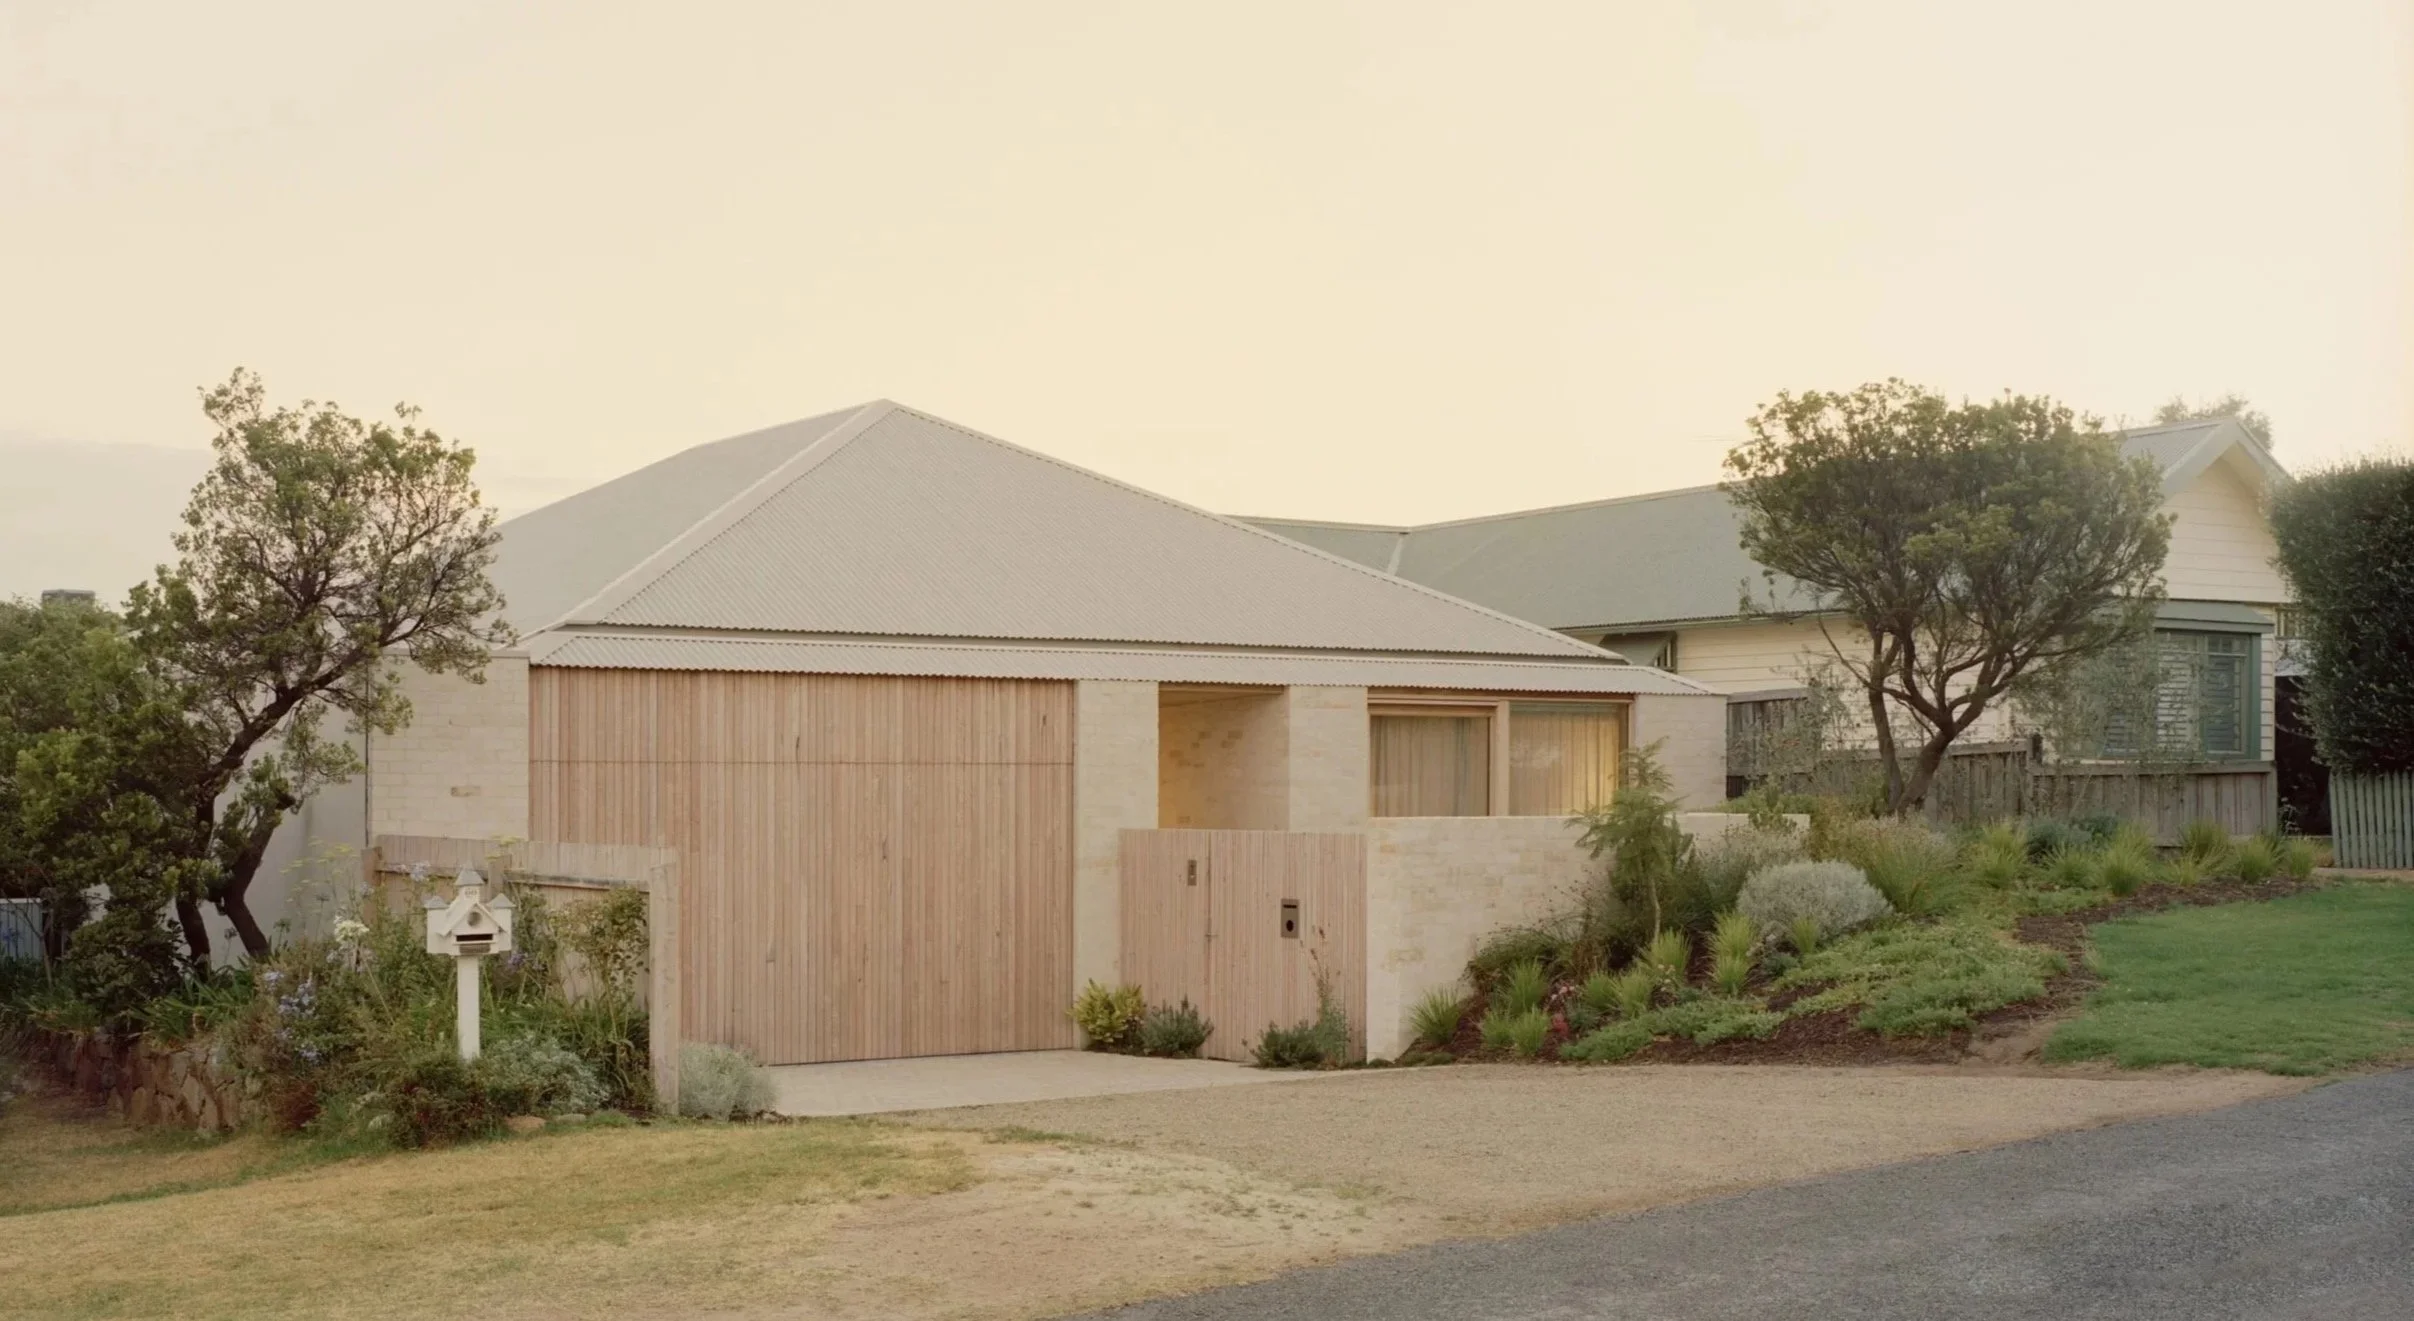
Set on Bunurong Country on Victoria’s Mornington Peninsula, Sorrento House by Victoria Merrett Architects was designed for a growing family, the home lowered into the earth to soften its scale and presence.
Words HANDE RENSHAW Architecture &Interiors VICTORIA MERRETT ARCHITECTS Landscape ALTO LANDSCAPE Build LAMERTON BUILD Styling TATJANA MELCHIORRE Photos TASHA TYLEE

Sorrento House is set gently within a typical suburban streetscape.

The exterior of Sorrento House is made up of Colorbond roofing, recycled brickwork and timber shiplap cladding.

Living, kitchen and dining spaces come together beneath a raking ceiling, drawing natural light deep into the home.

Dining table by Mark Tuckey, custom vase by Metal Work Co, timber bowl by Lowe Furniture, Outline Chairs by Molteni Co, dining pendant by Frama and custom Linear Pendant by Lighting Options.

“Rather than imposing itself on its surroundings, Sorrento House takes its cues from the landscape.”
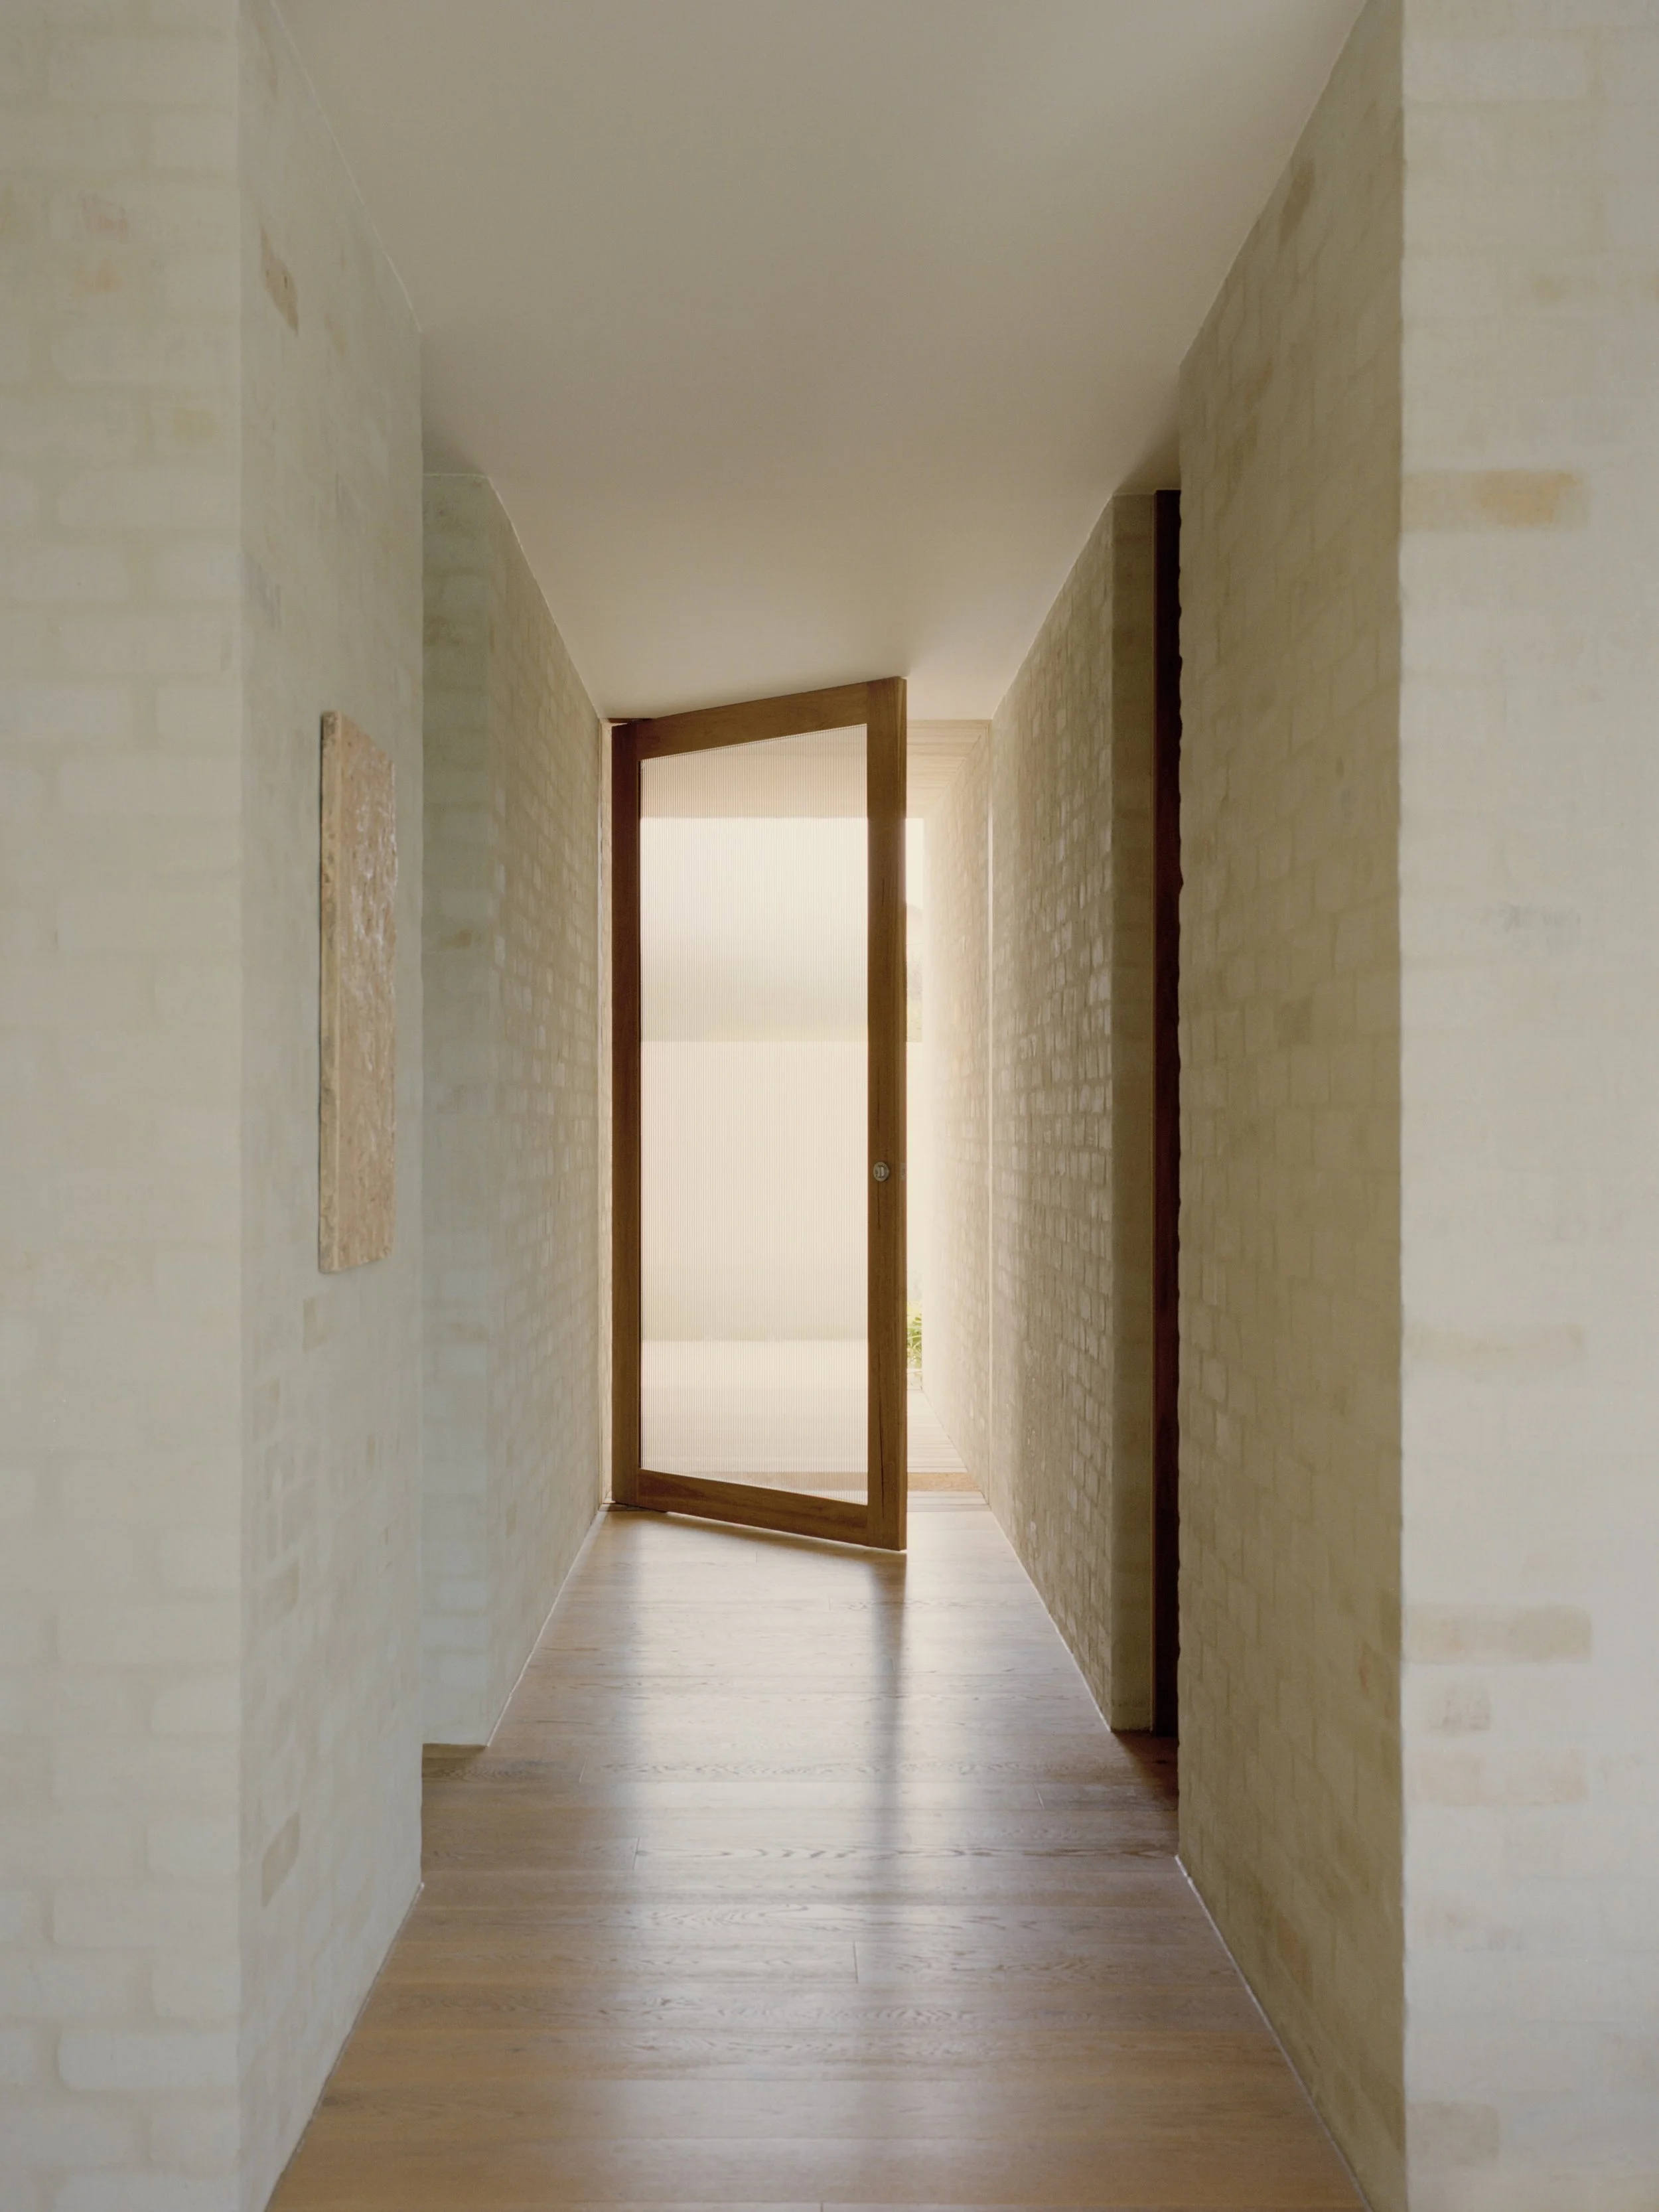
Artwork by Ro Noonan.

Artwork by Ro Noonan, dining table by Mark Tuckey, custom vase by Metal Work Co, timber bowl by Lowe Furniture, Outline Chairs by Molteni Co, dining pendant by Frama and custom Linear Pendant by Lighting Options.

Responding to a growing family brief, the house is set one metre into the ground, maintaining a respectful height despite the generosity of its volume.

Floorboards from Woodcut, floor Lamp by Akari, rug by Halcyon Lake, armchair and foot stool by Hem, coffee tabke by Molteni Co, timber bowl by Lowe Furniture and fireplace by Oblica.
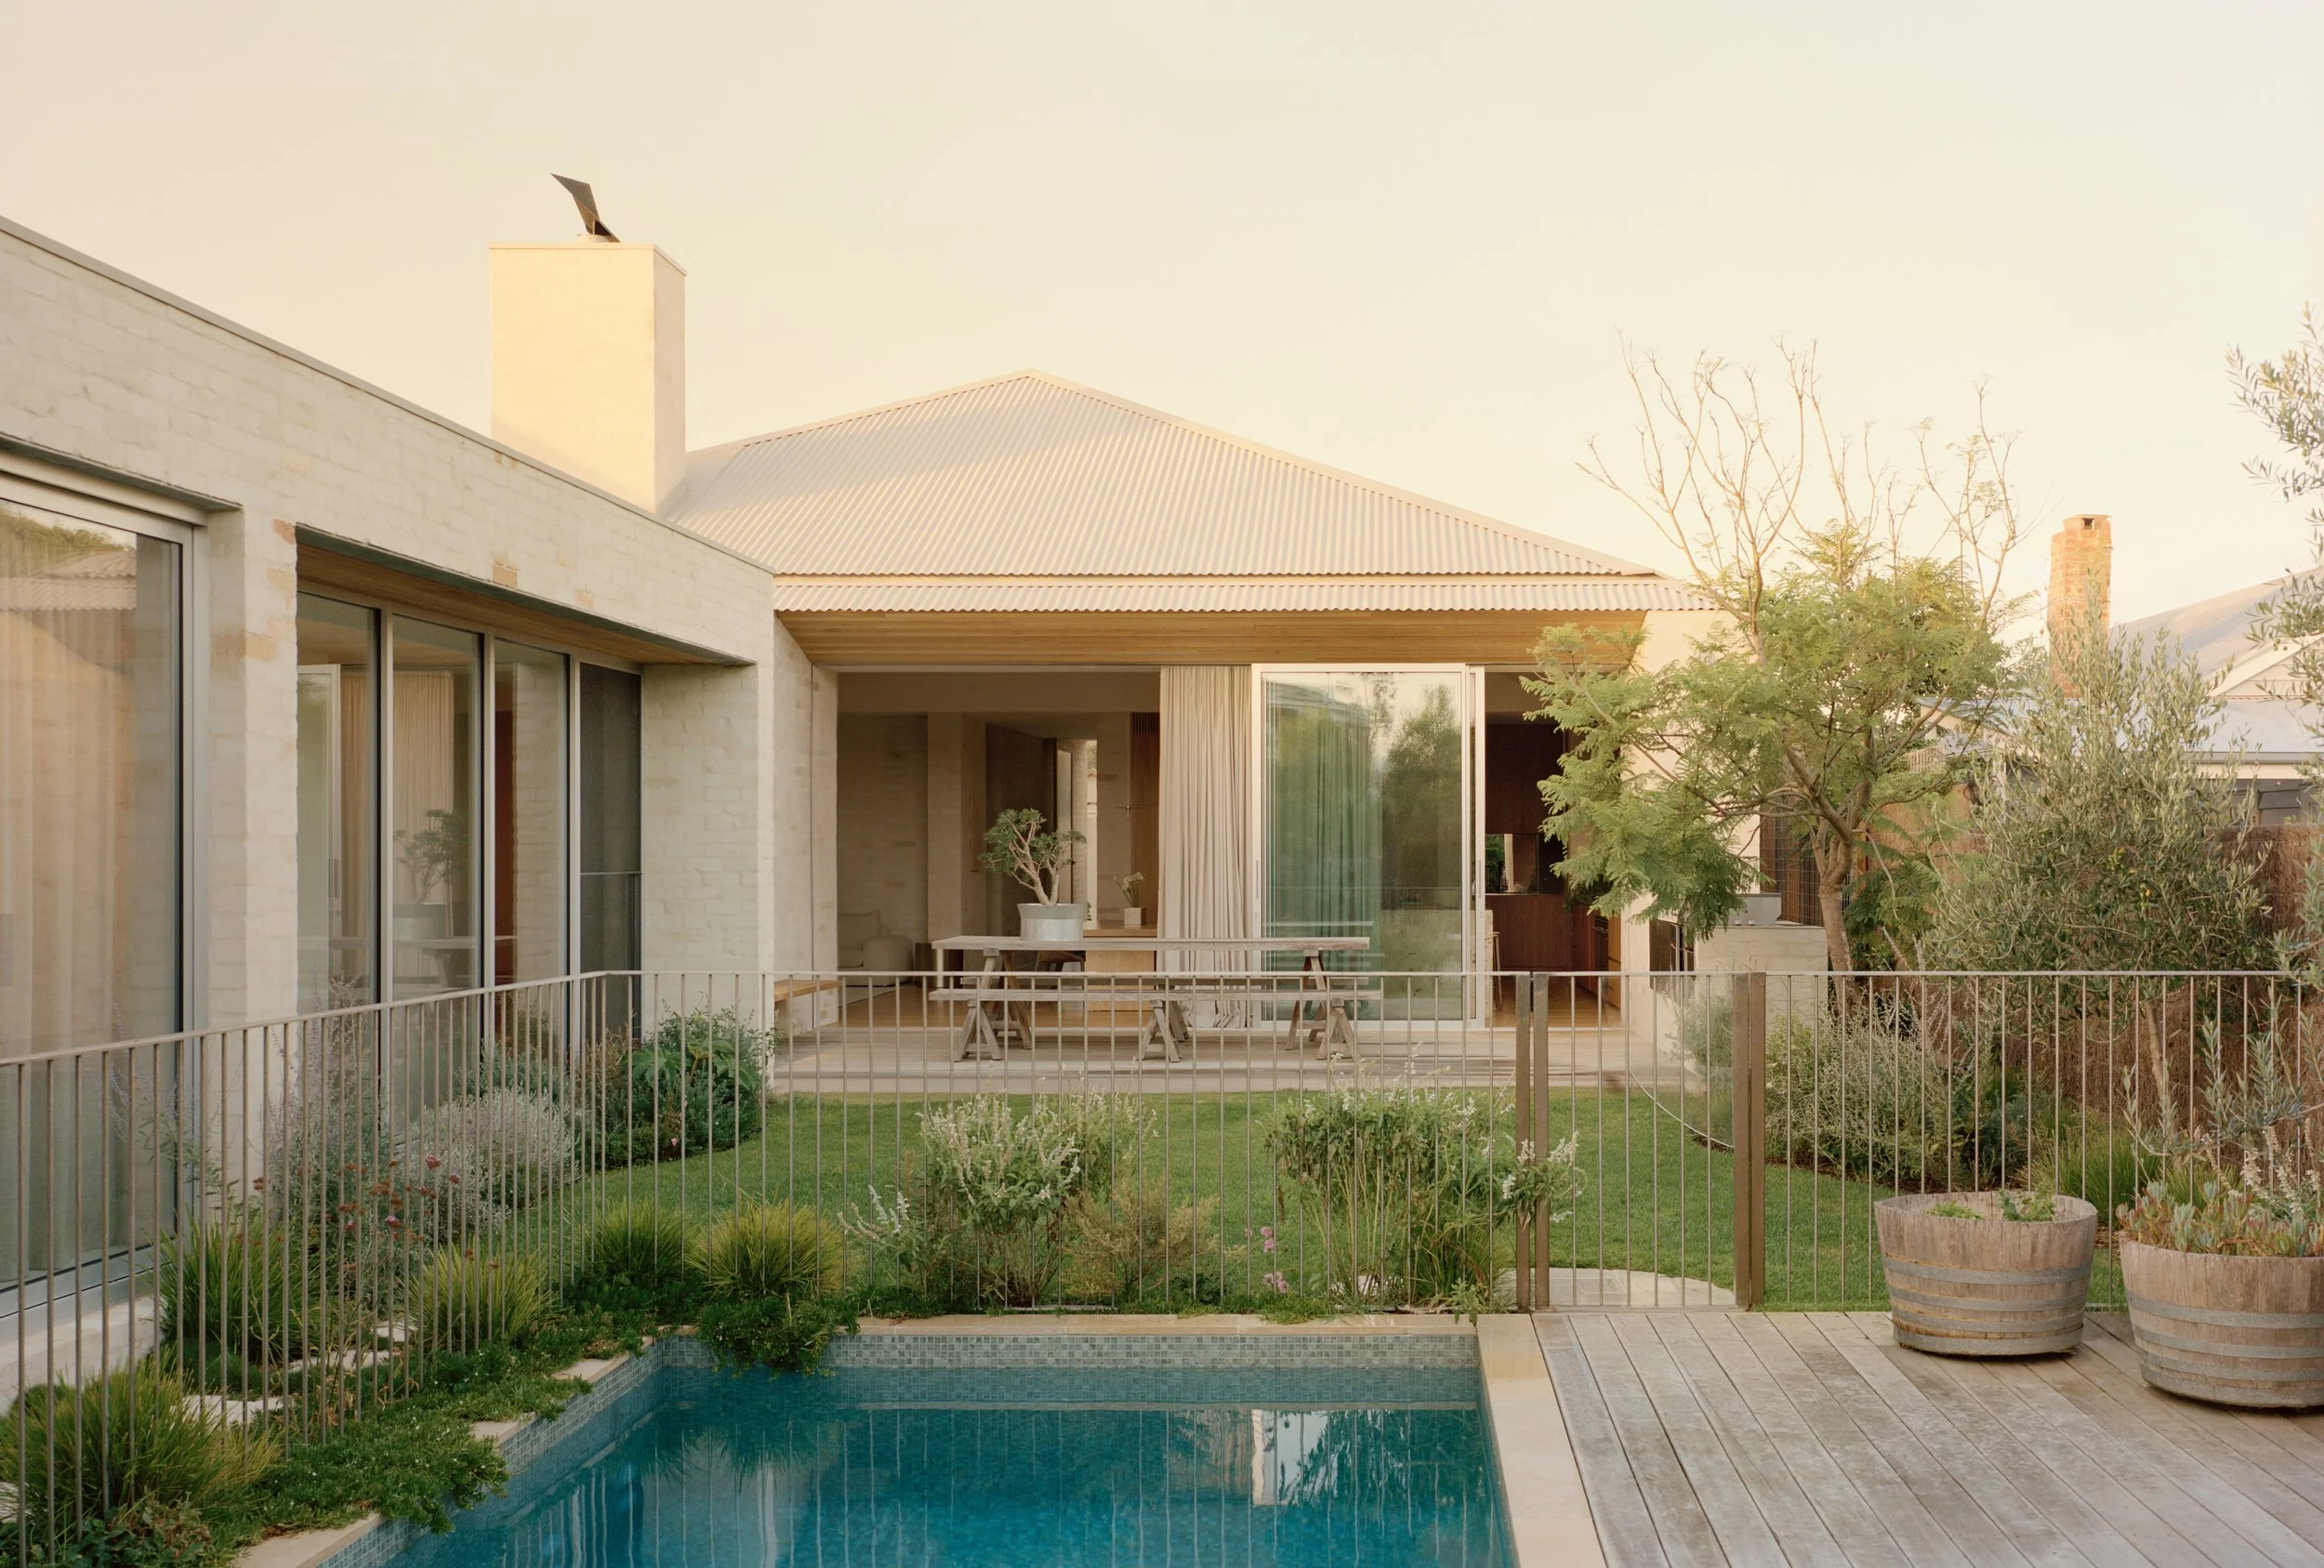
The exterior of Sorrento House features corrugated Colorbond roofing in Dune, recycled brickwork with sand and cement render and Blackbutt natural timber.

The exterior features corrugated Colorbond roofing in Dune, recycled brickwork with sand and cement render and Blackbutt natural timber.


Designed by Victoria Merrett Architects for a growing family, Sorrento House on Victoria’s Mornington Peninsula needed to offer extra space and flexibility without overwhelming its coastal streetscape.
Rather than building upwards, the home was lowered one metre into the site, allowing its roofline to remain in step with the neighbouring houses. From the street, there is little indication of the scale of the floor plan beyond.
That sense of restraint continues through the exterior detailing. Concealed box gutters and deeply rebated window frames give the facade a quiet precision, while helping the architecture read as a series of considered, closely resolved elements.
The material palette takes its cues from the Mornington Peninsula. Recycled brick, rendered in sand and cement, has been finished in a pale, chalky tone that recalls the area’s limestone formations and coastal vegetation. Blackbutt timber and corrugated Colorbond in ‘Dune’ complete the exterior, creating a muted palette that sits naturally within its setting.
Inside, texture takes the place of decoration. Lightly rendered brick walls are paired with timber veneer, with both materials carried consistently throughout the home. Together, they bring warmth and continuity to the interiors without adding unnecessary detail.
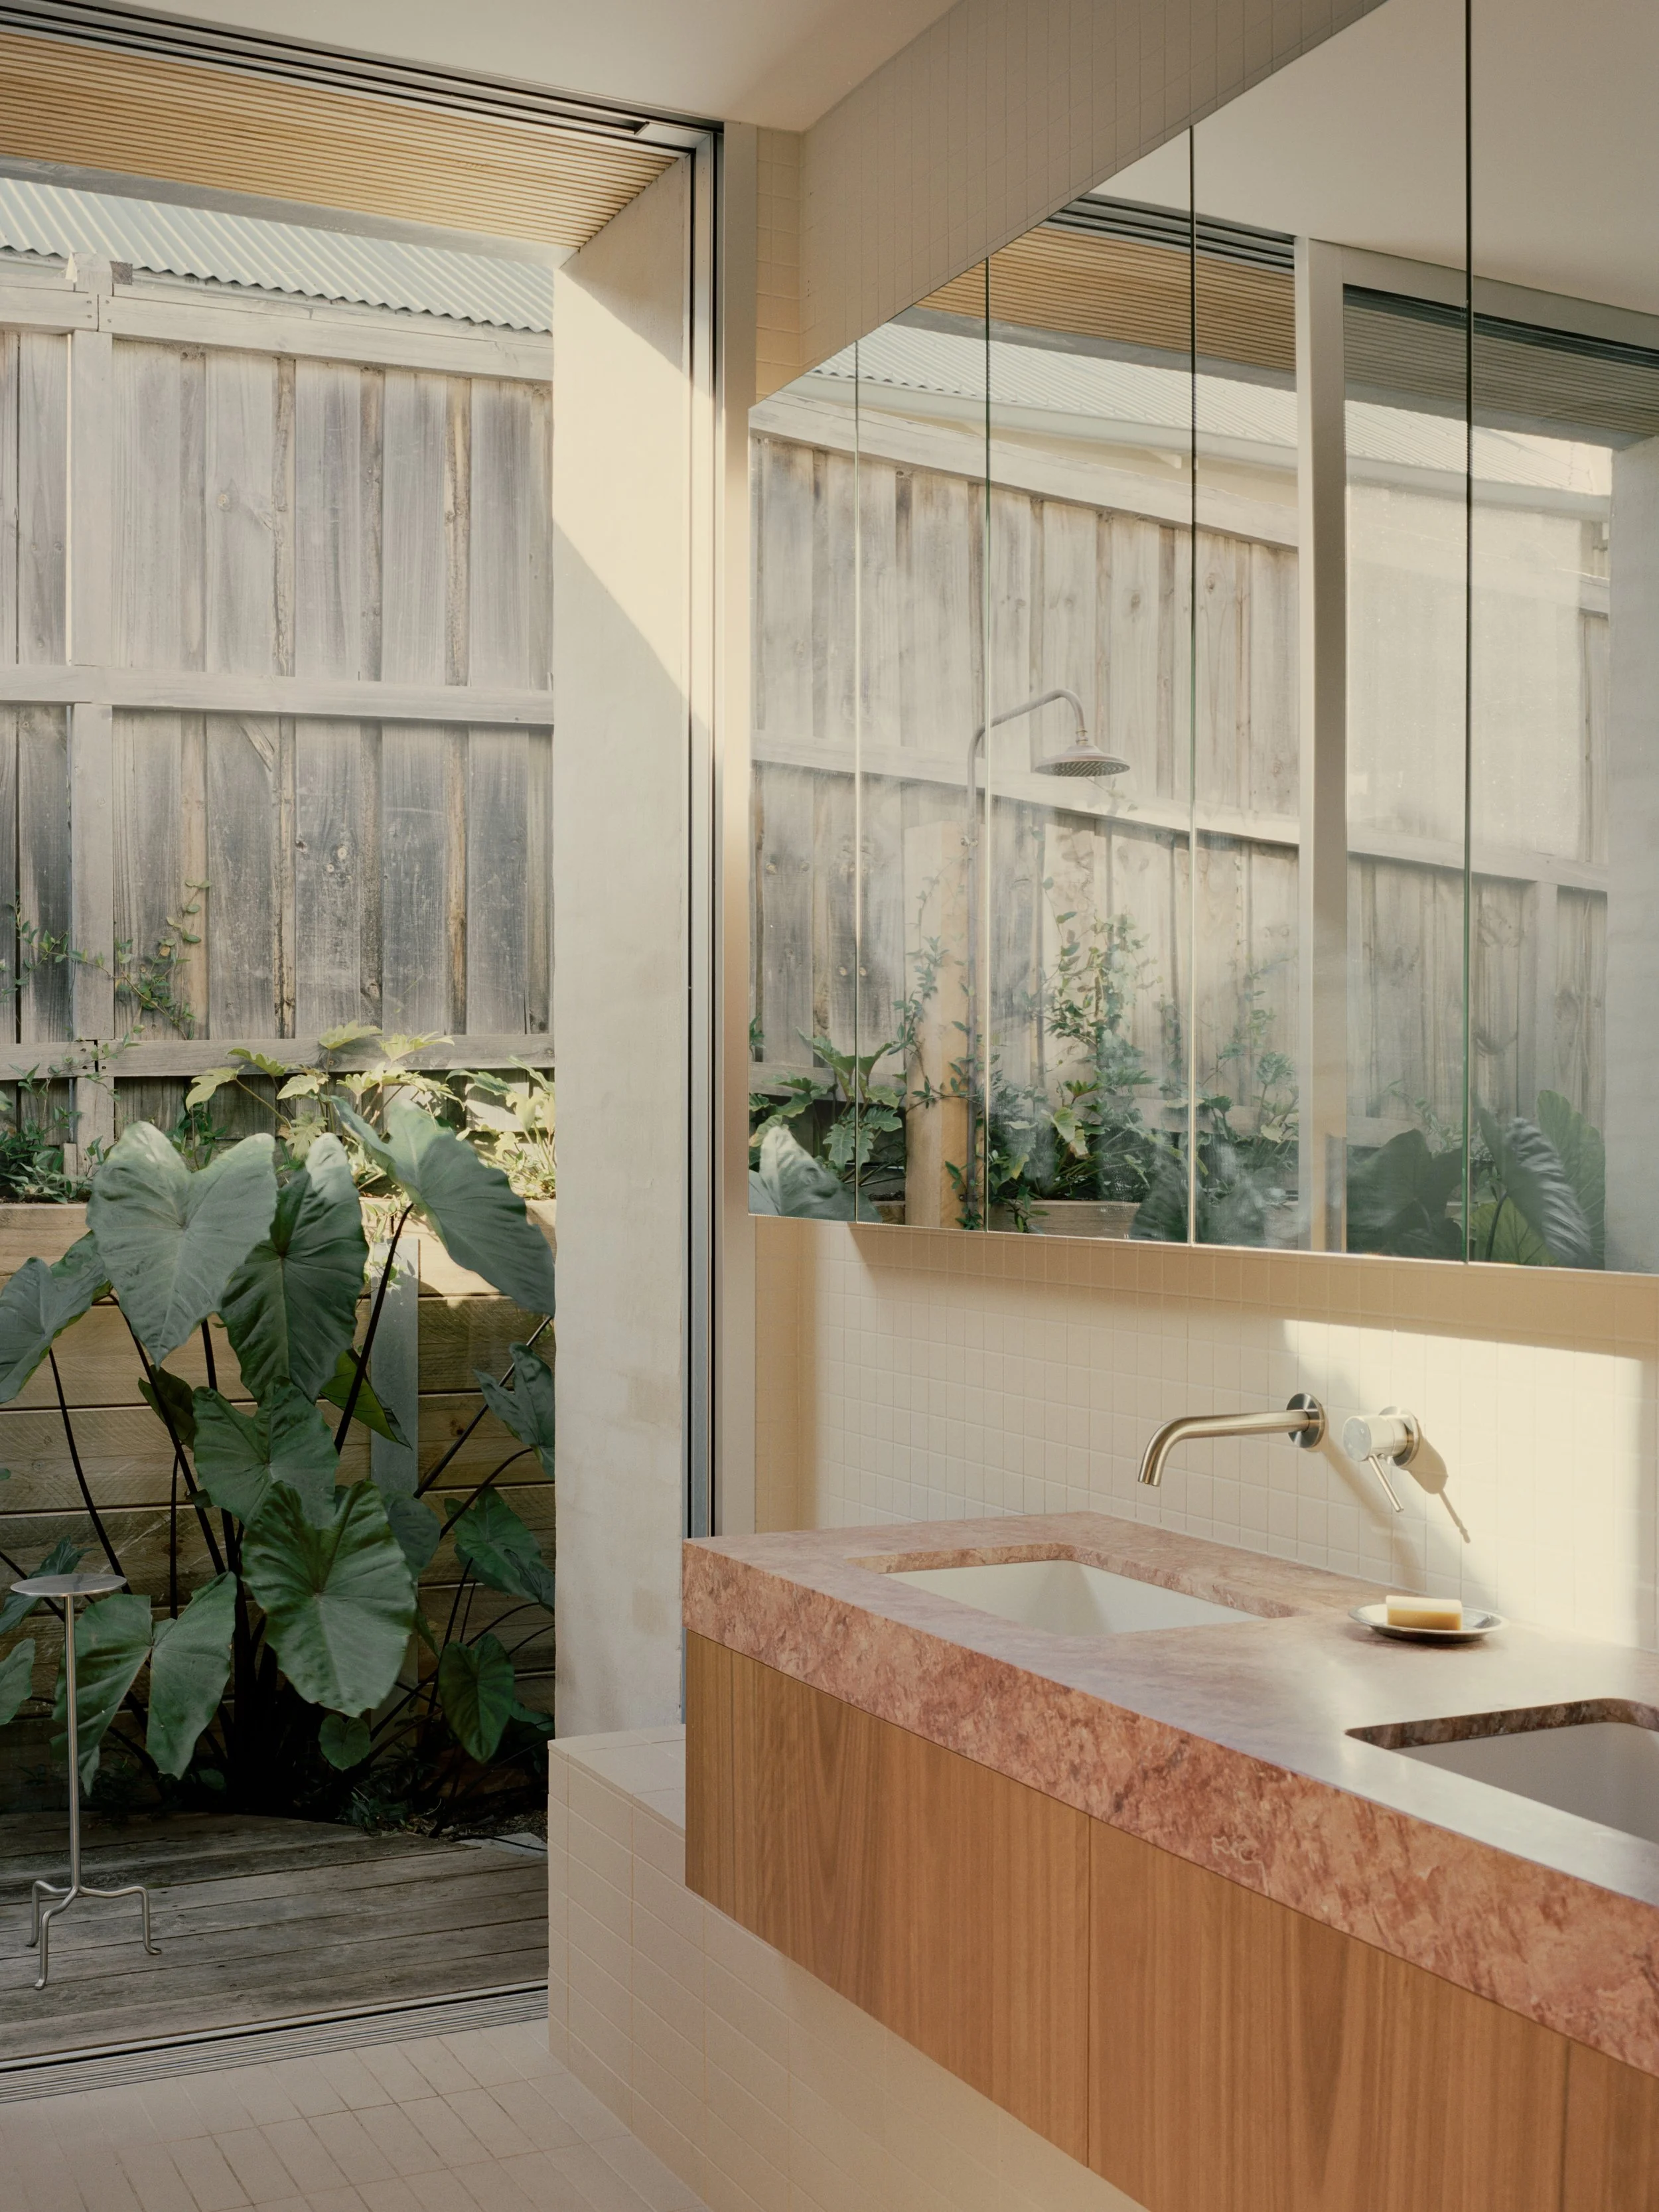
At the front of the house, the main bedroom opens onto a private courtyard. More enclosed than the expansive rear garden, it introduces a second outdoor experience: one sheltered and inward-looking, the other open to the broader landscape.
The living, kitchen and dining spaces come together beneath a raking ceiling that rises to 5.2 metres at its highest point, drawing natural light deep into the home. A large kitchen island, extended hearth and wide picture window anchor the room, while leaving it open to change as the family grows.
Running alongside the main entry, a glazed circulation space extends along one side of the house. More sunroom than corridor, it maintains a close connection to the garden while linking the surrounding rooms.
At the boundaries, layered planting and garden walls soften the edges of the architecture. The result is a generous family home that feels grounded in its site, shaped as much by its coastal setting as by the needs of those who live there.
Location: Sorrento, Victoria/Bunurong Country
Architecture: Victoria Merrett Architects
Build: Lamerton Build
Photography: Tasha Tylee
