

The Atrium By Anna Carin Design
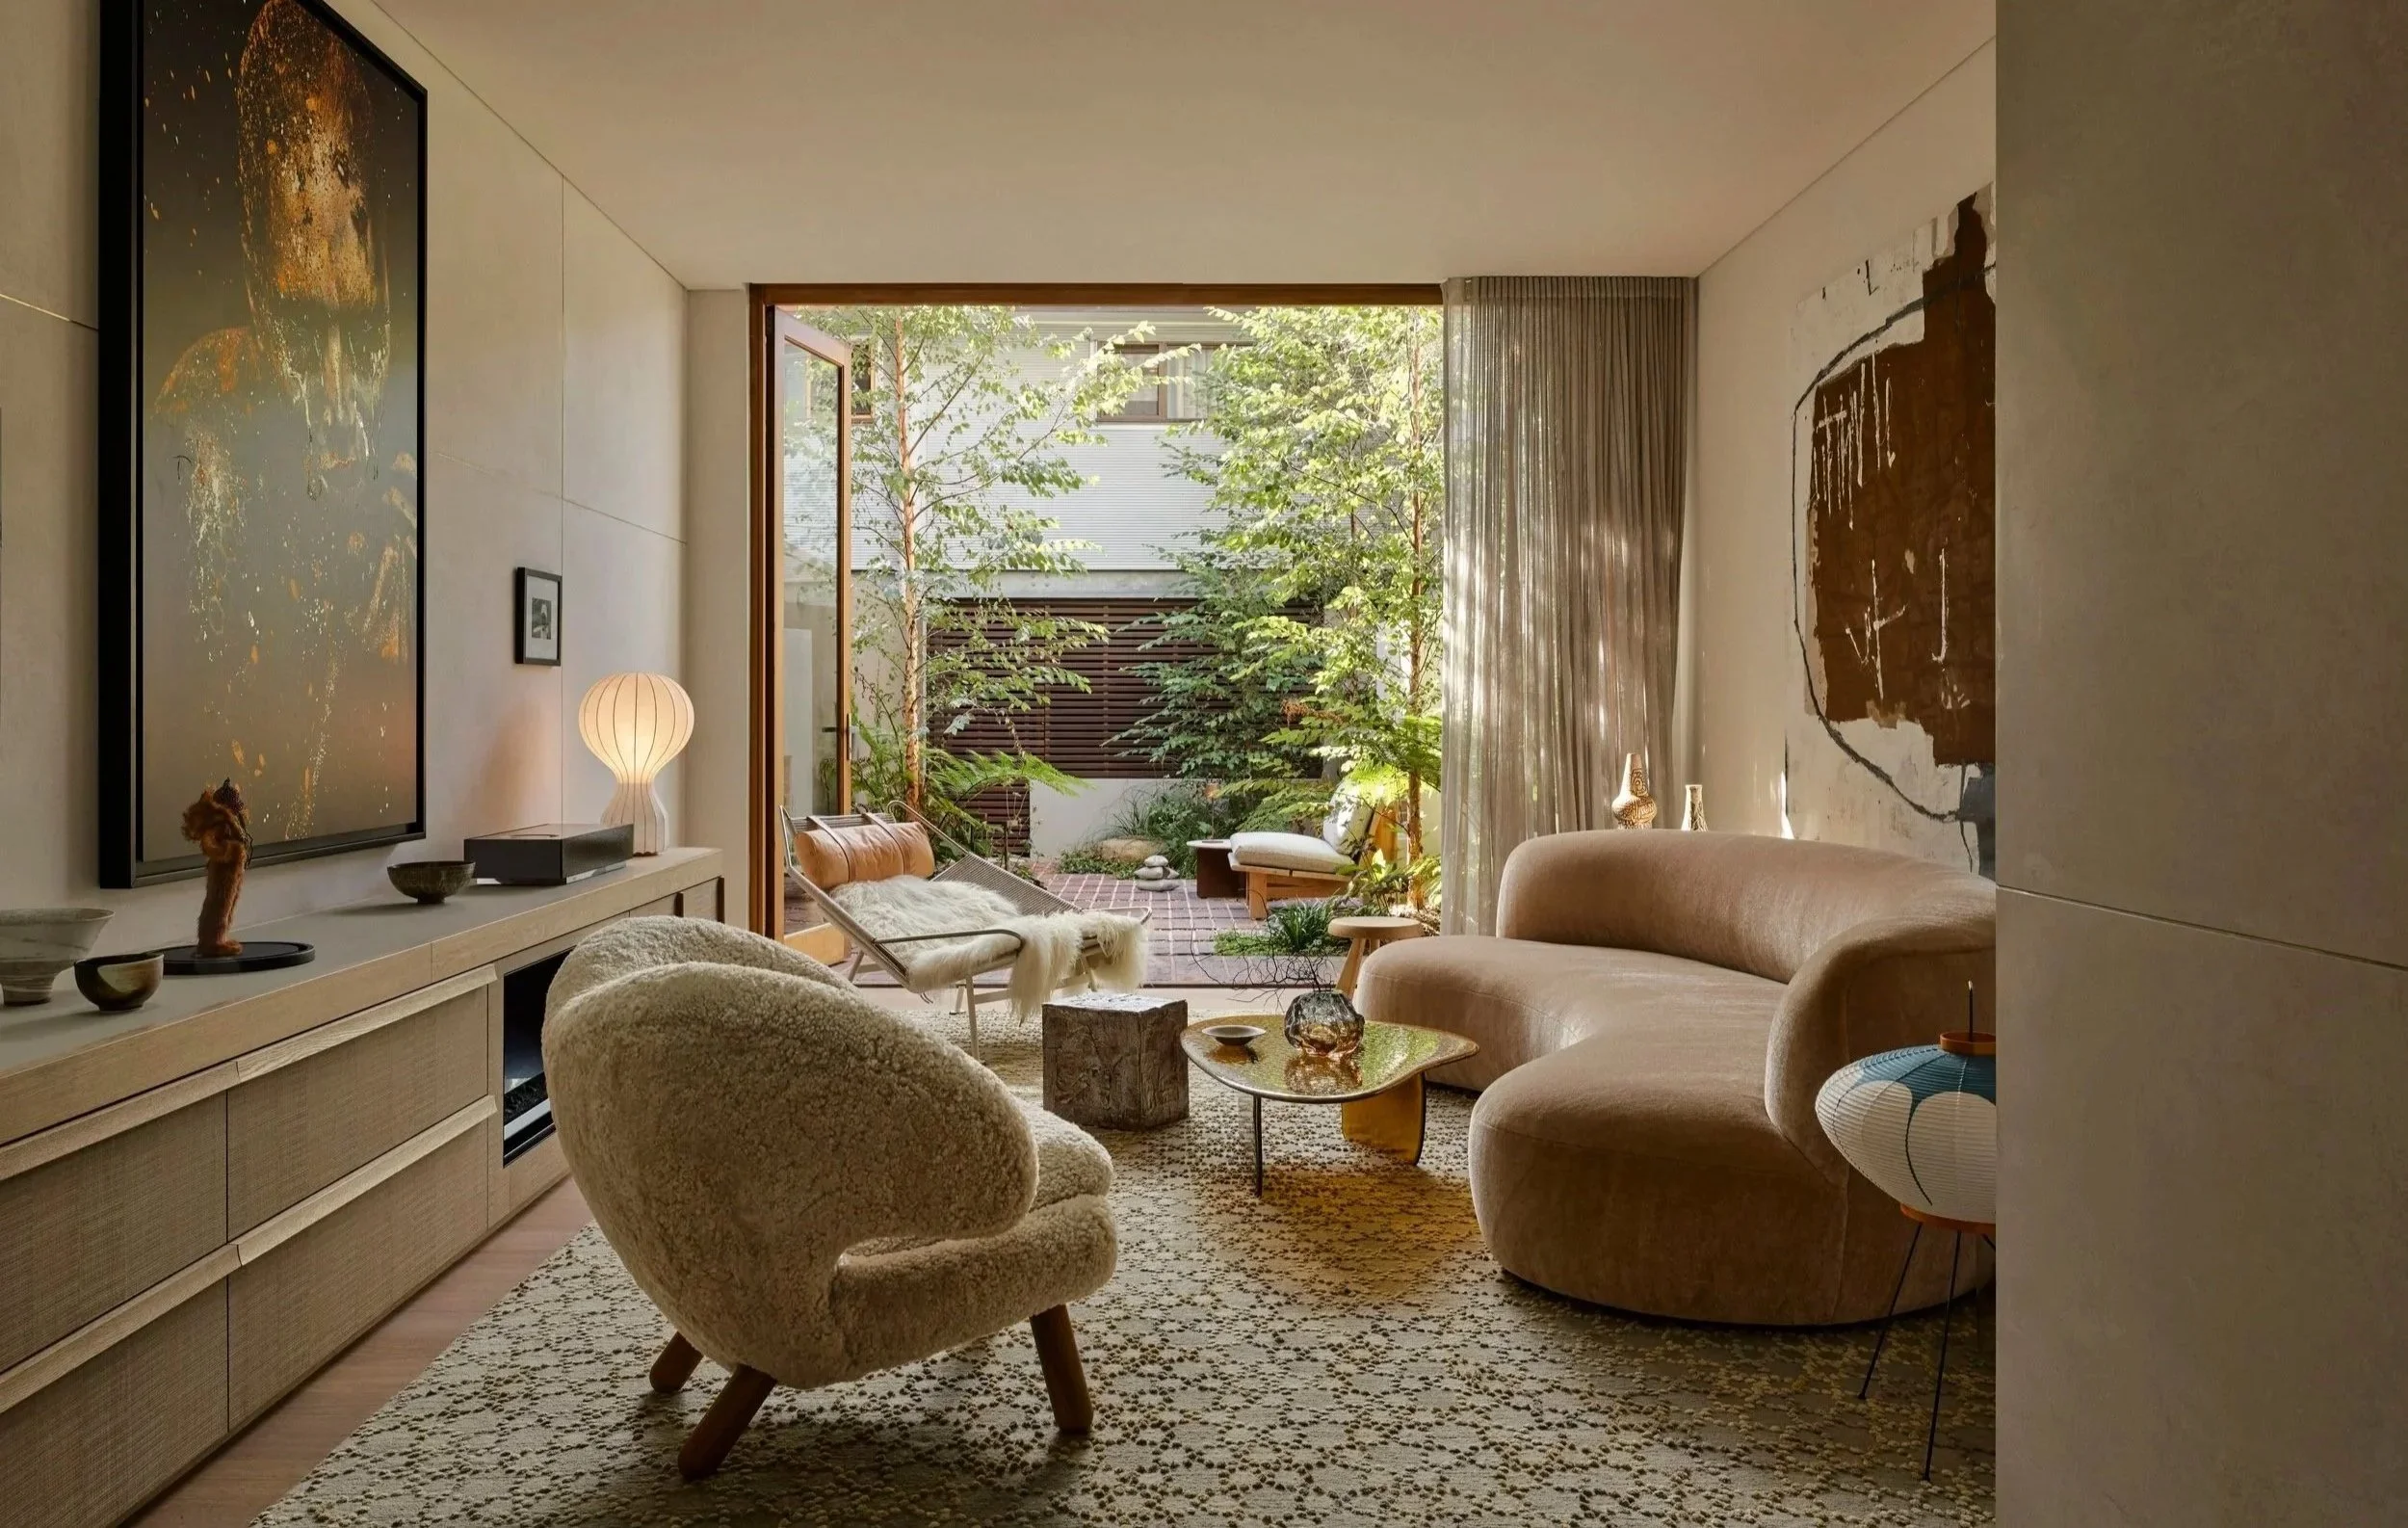
Designed by Anna Carin Design, The Atrium transforms a compact townhouse through light, art and memory – a three-storey void becoming the centre of a home shaped by a life lived across cities.
Photos ANSON SMART Interiors ANNA CARIN DESIGN Styling CLAIRE DELMAR Landscape THE GARDEN SOCIAL Build LIVE PROJECTS
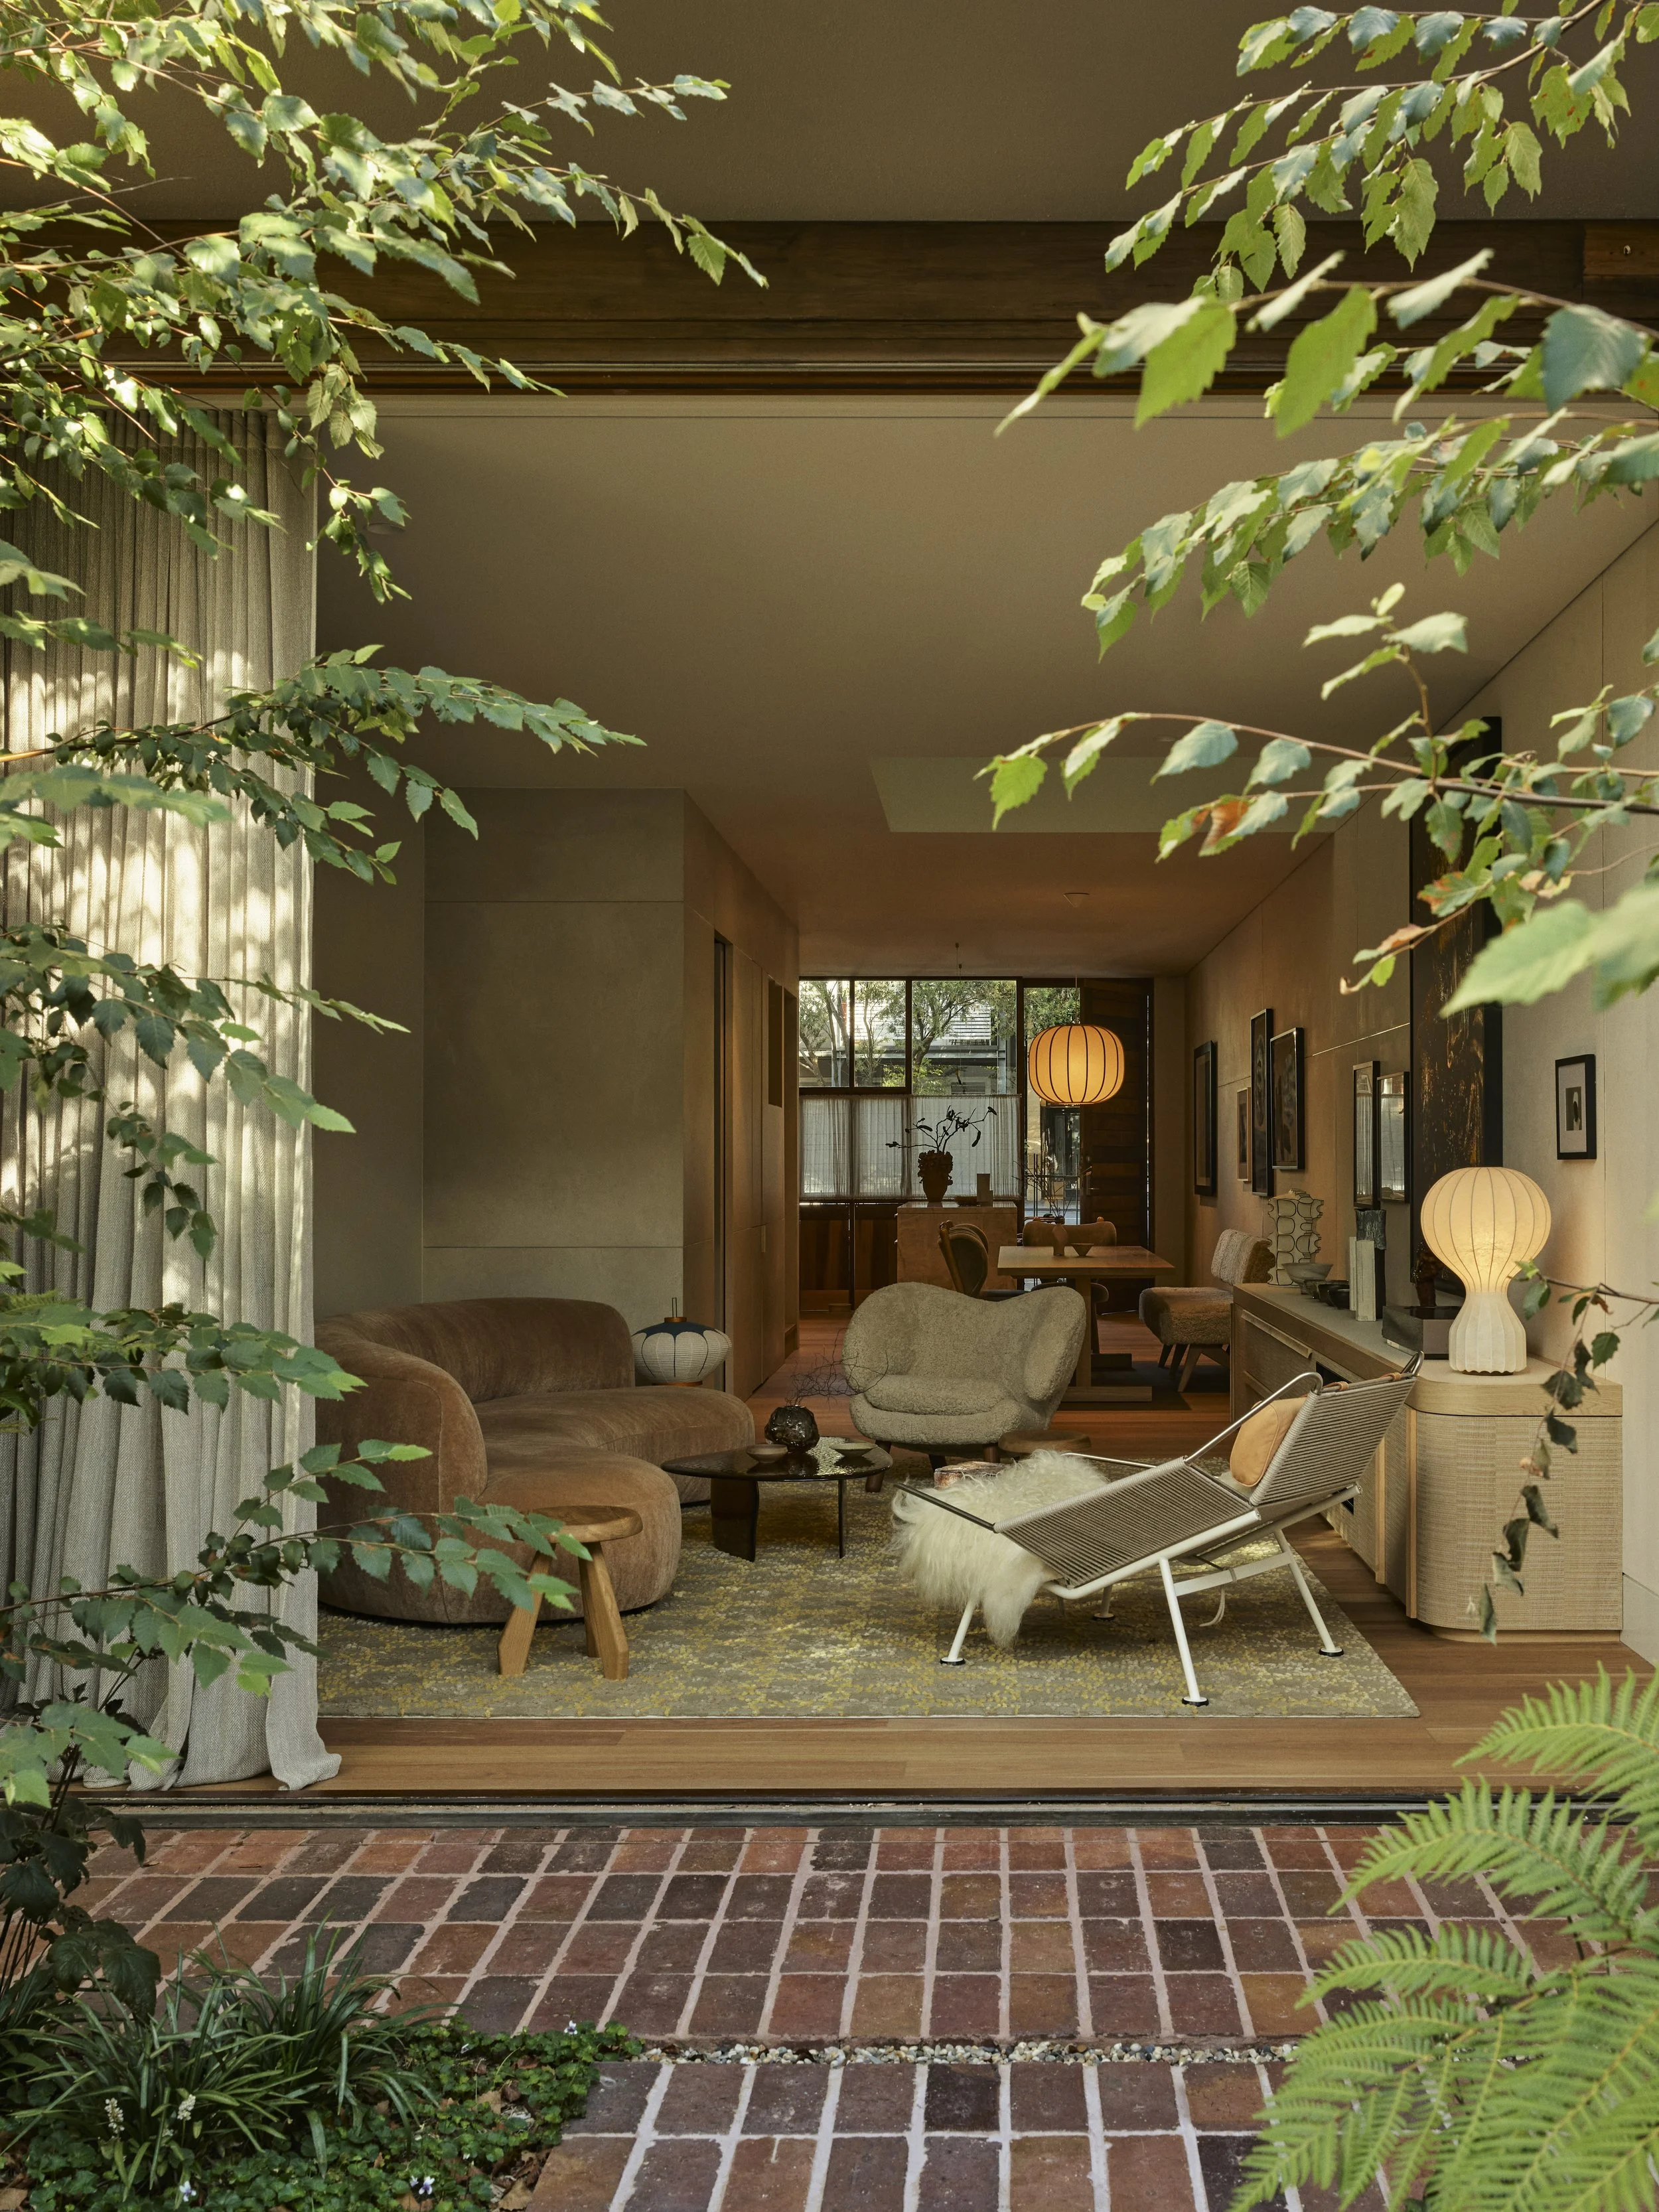
Once a modest 1990s terrace with little sense of identity, The Atrium has been transformed into a study of light, art and memory within a compact inner-city home.
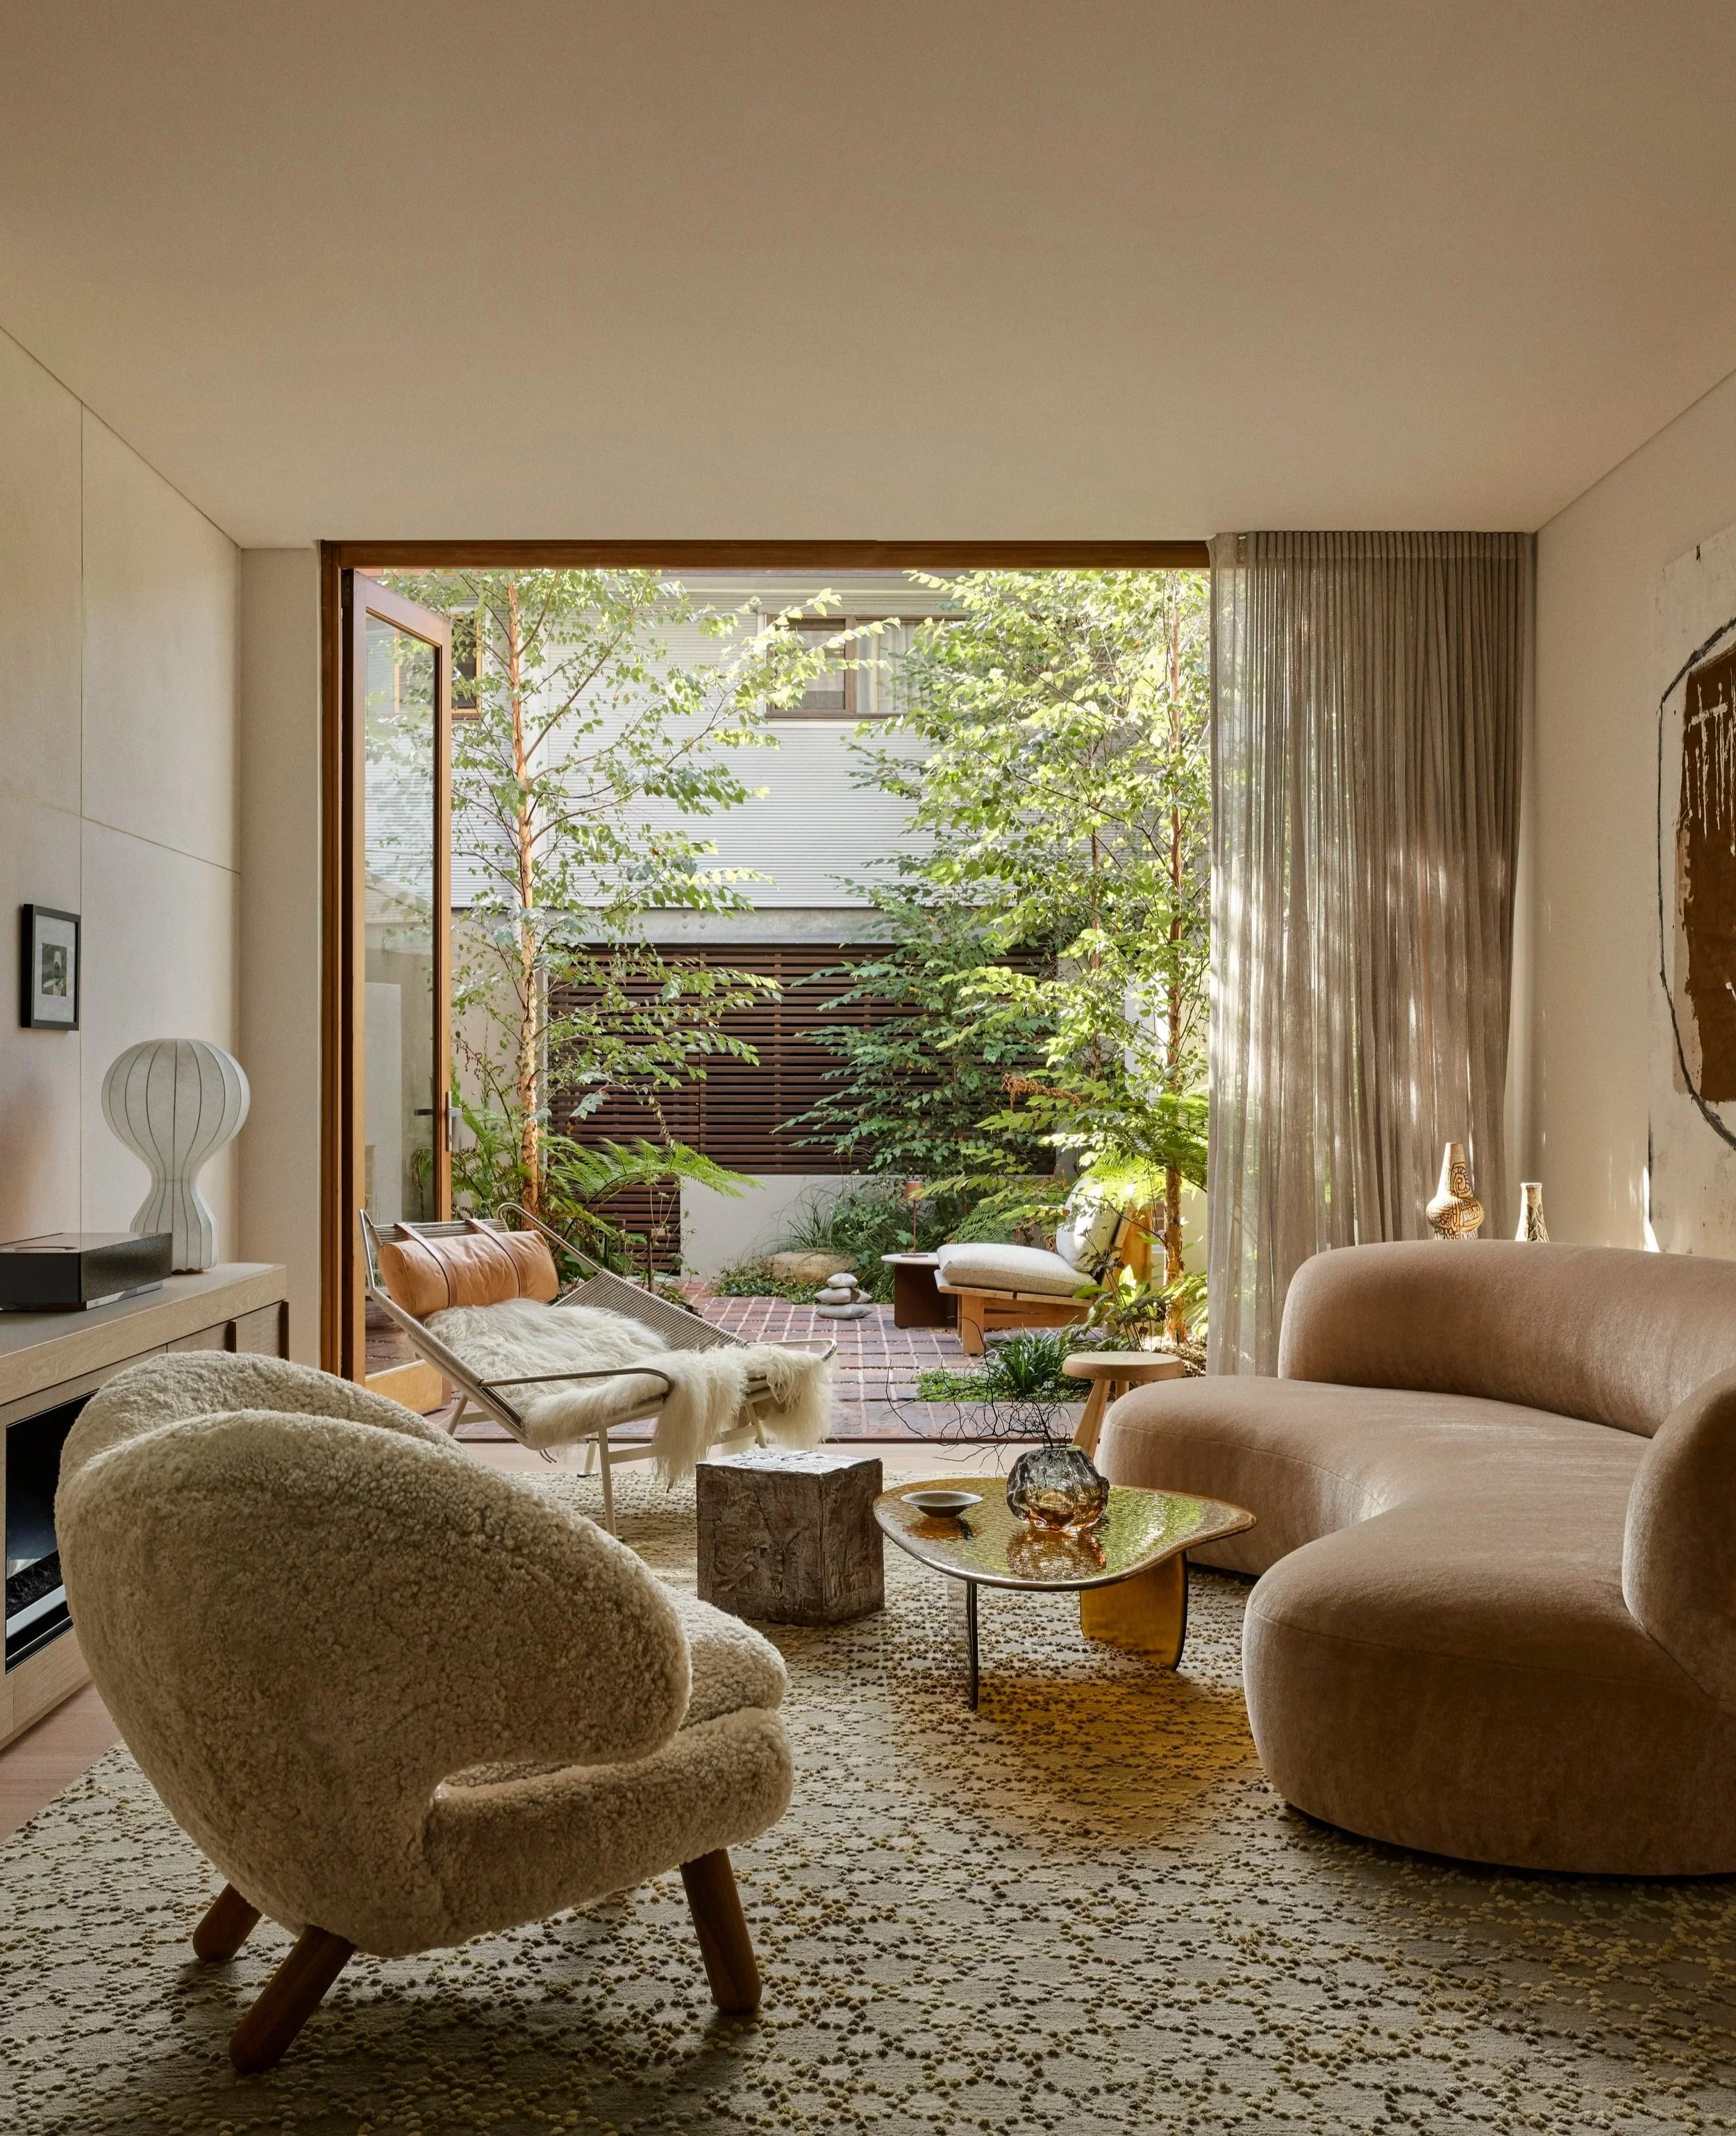
For the owners, the intention was not simply to renovate, but to create a lasting home that could hold fragments of a life lived across cities.
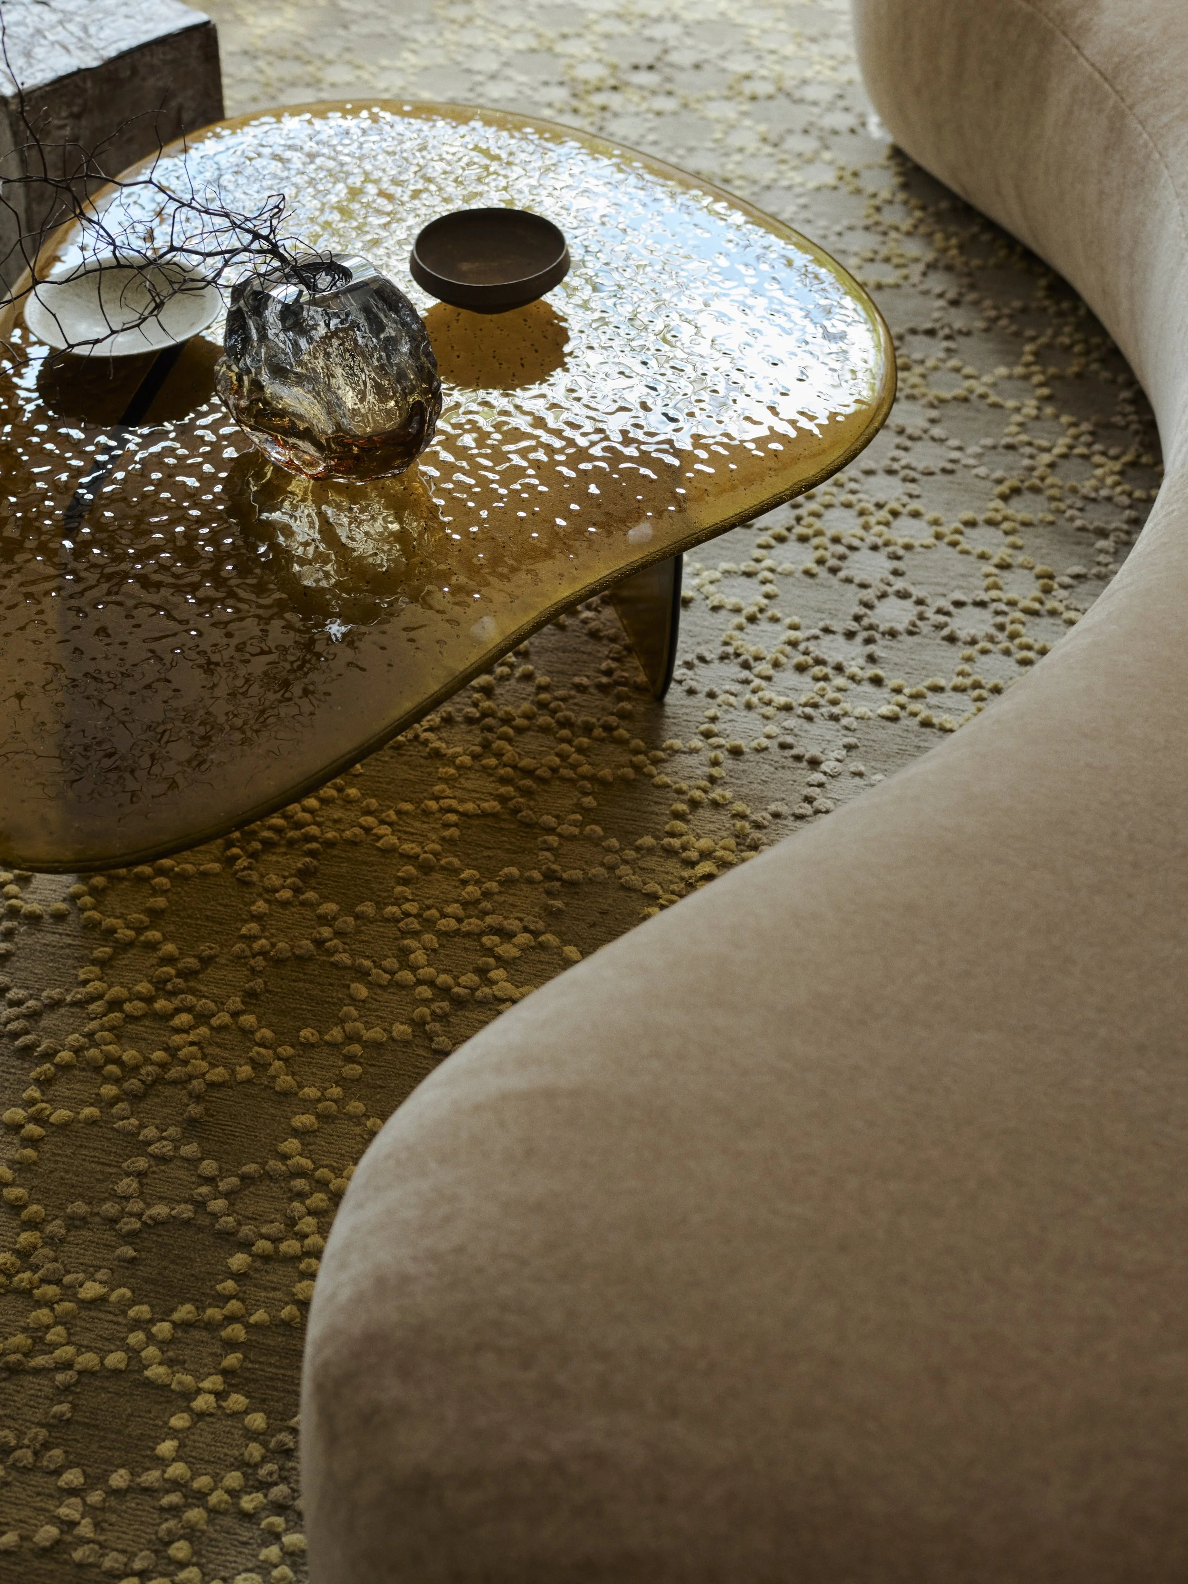
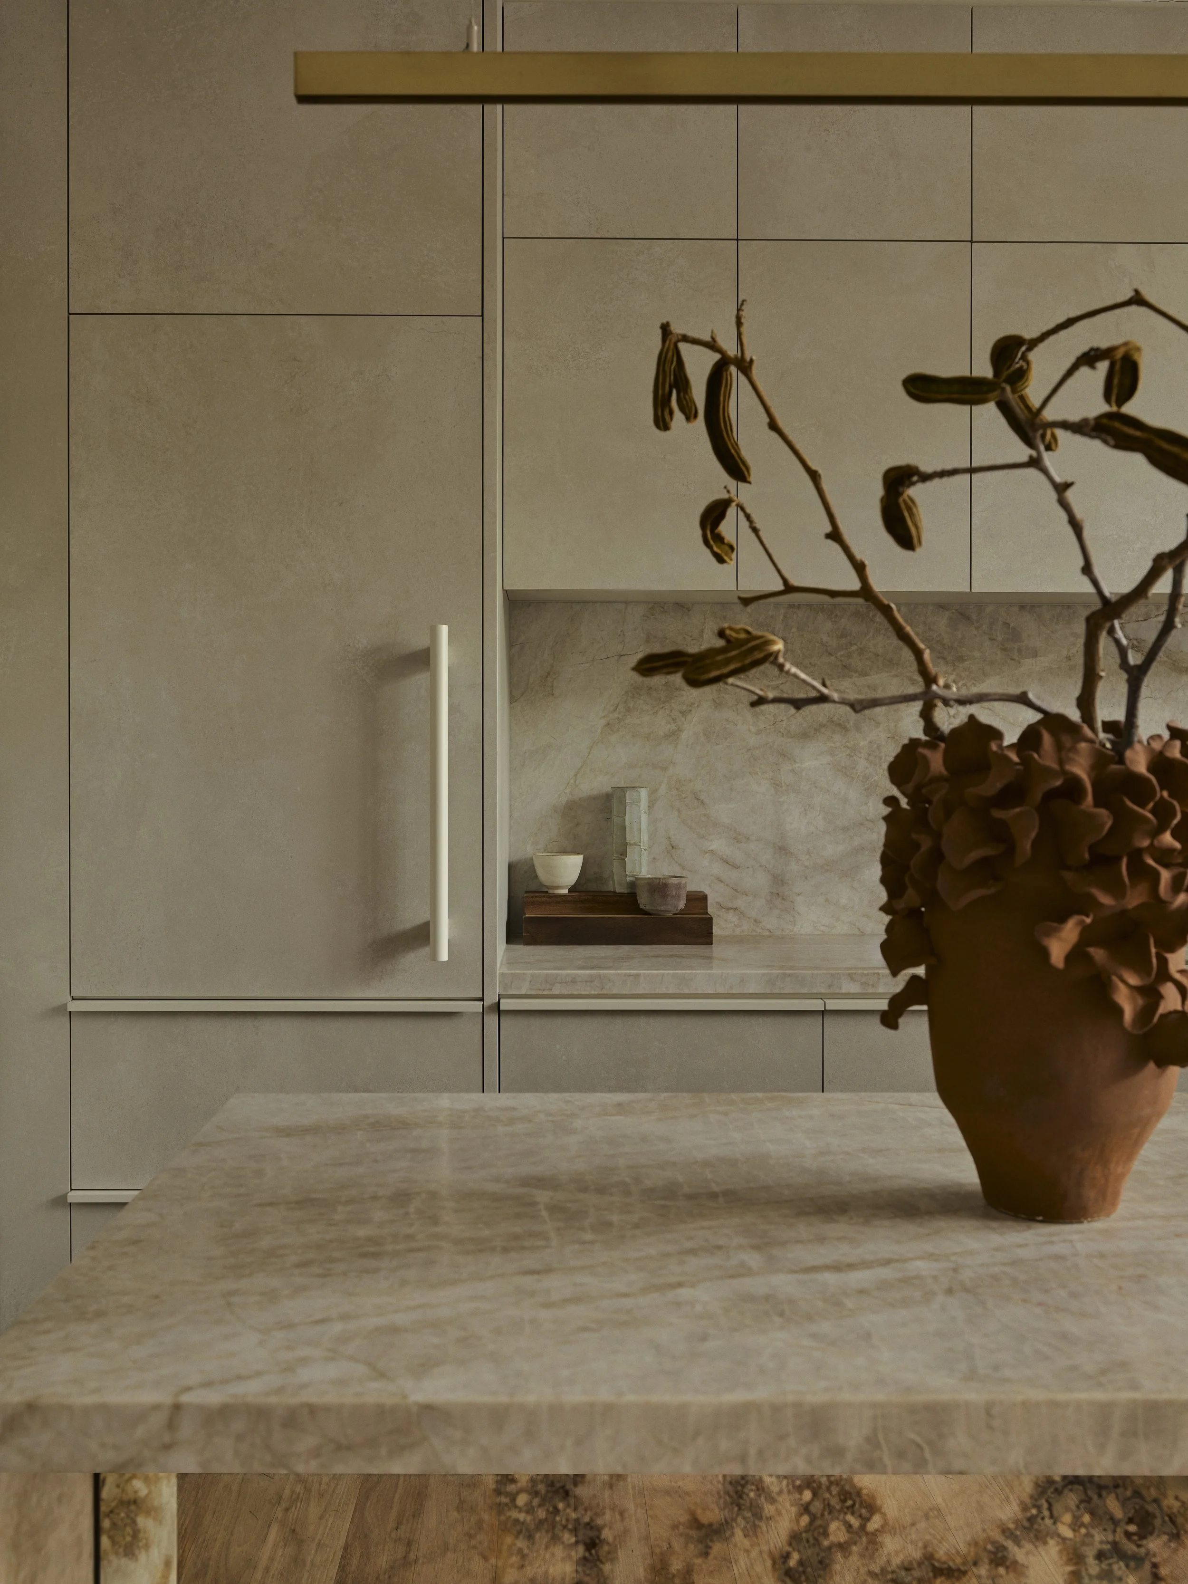
Textural design details at The Atrium.
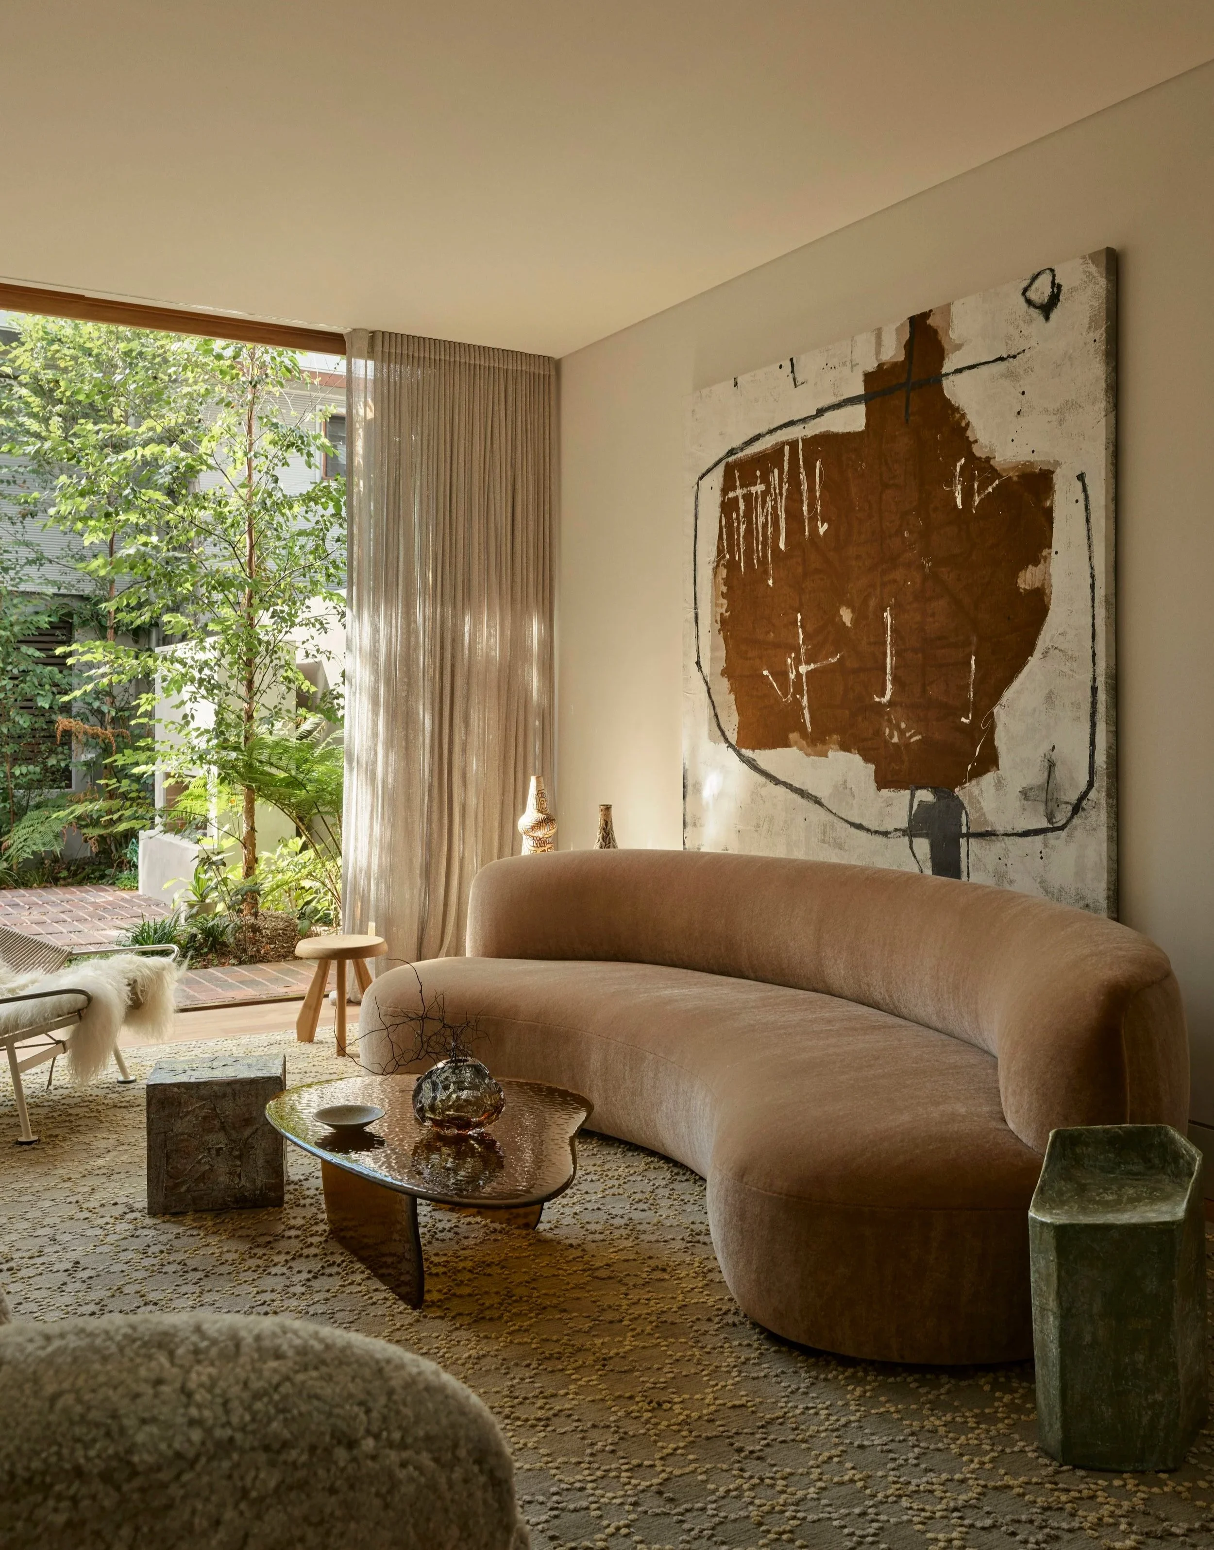
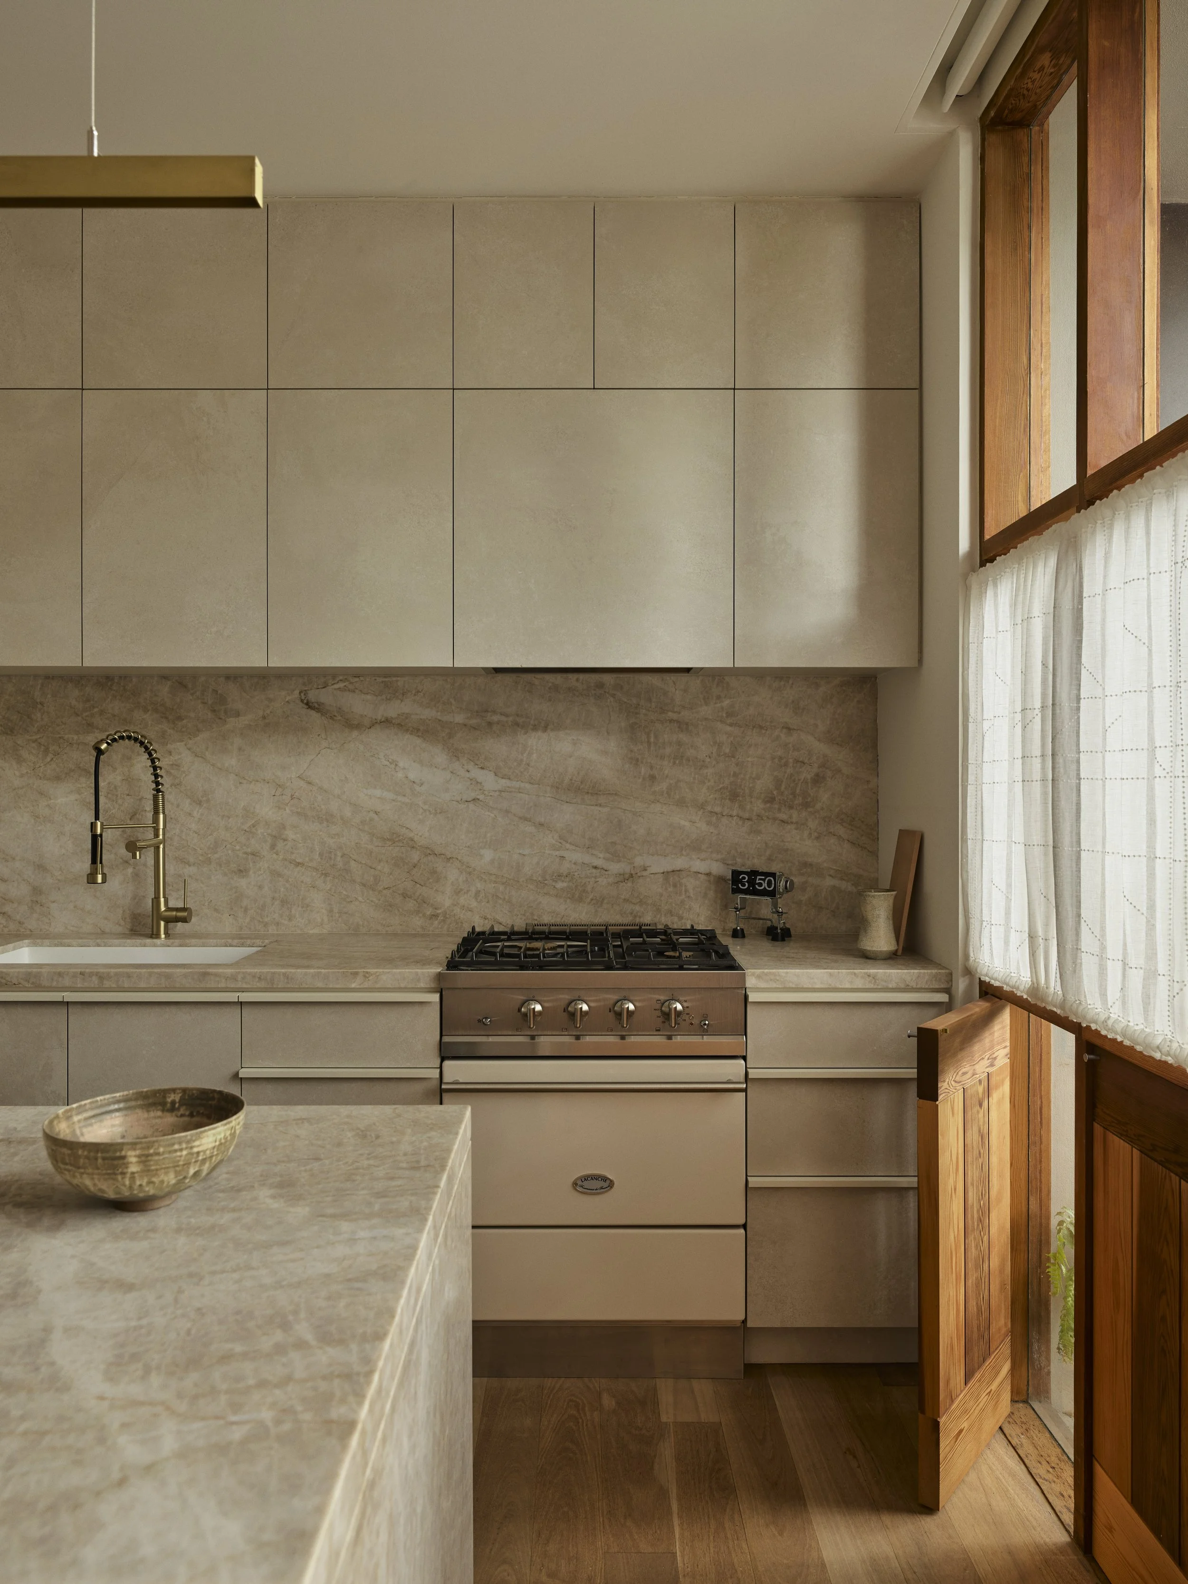
The interior features natural materials and subtle Scandinavian references providing a calm backdrop for the couple’s collection of artwork and objects gathered over the years.
“Anna-Carin’s process begins with what she calls ‘three words and a song’, an intuitive framework used to understand a client’s emotional relationship to space before any formal design language is introduced.”
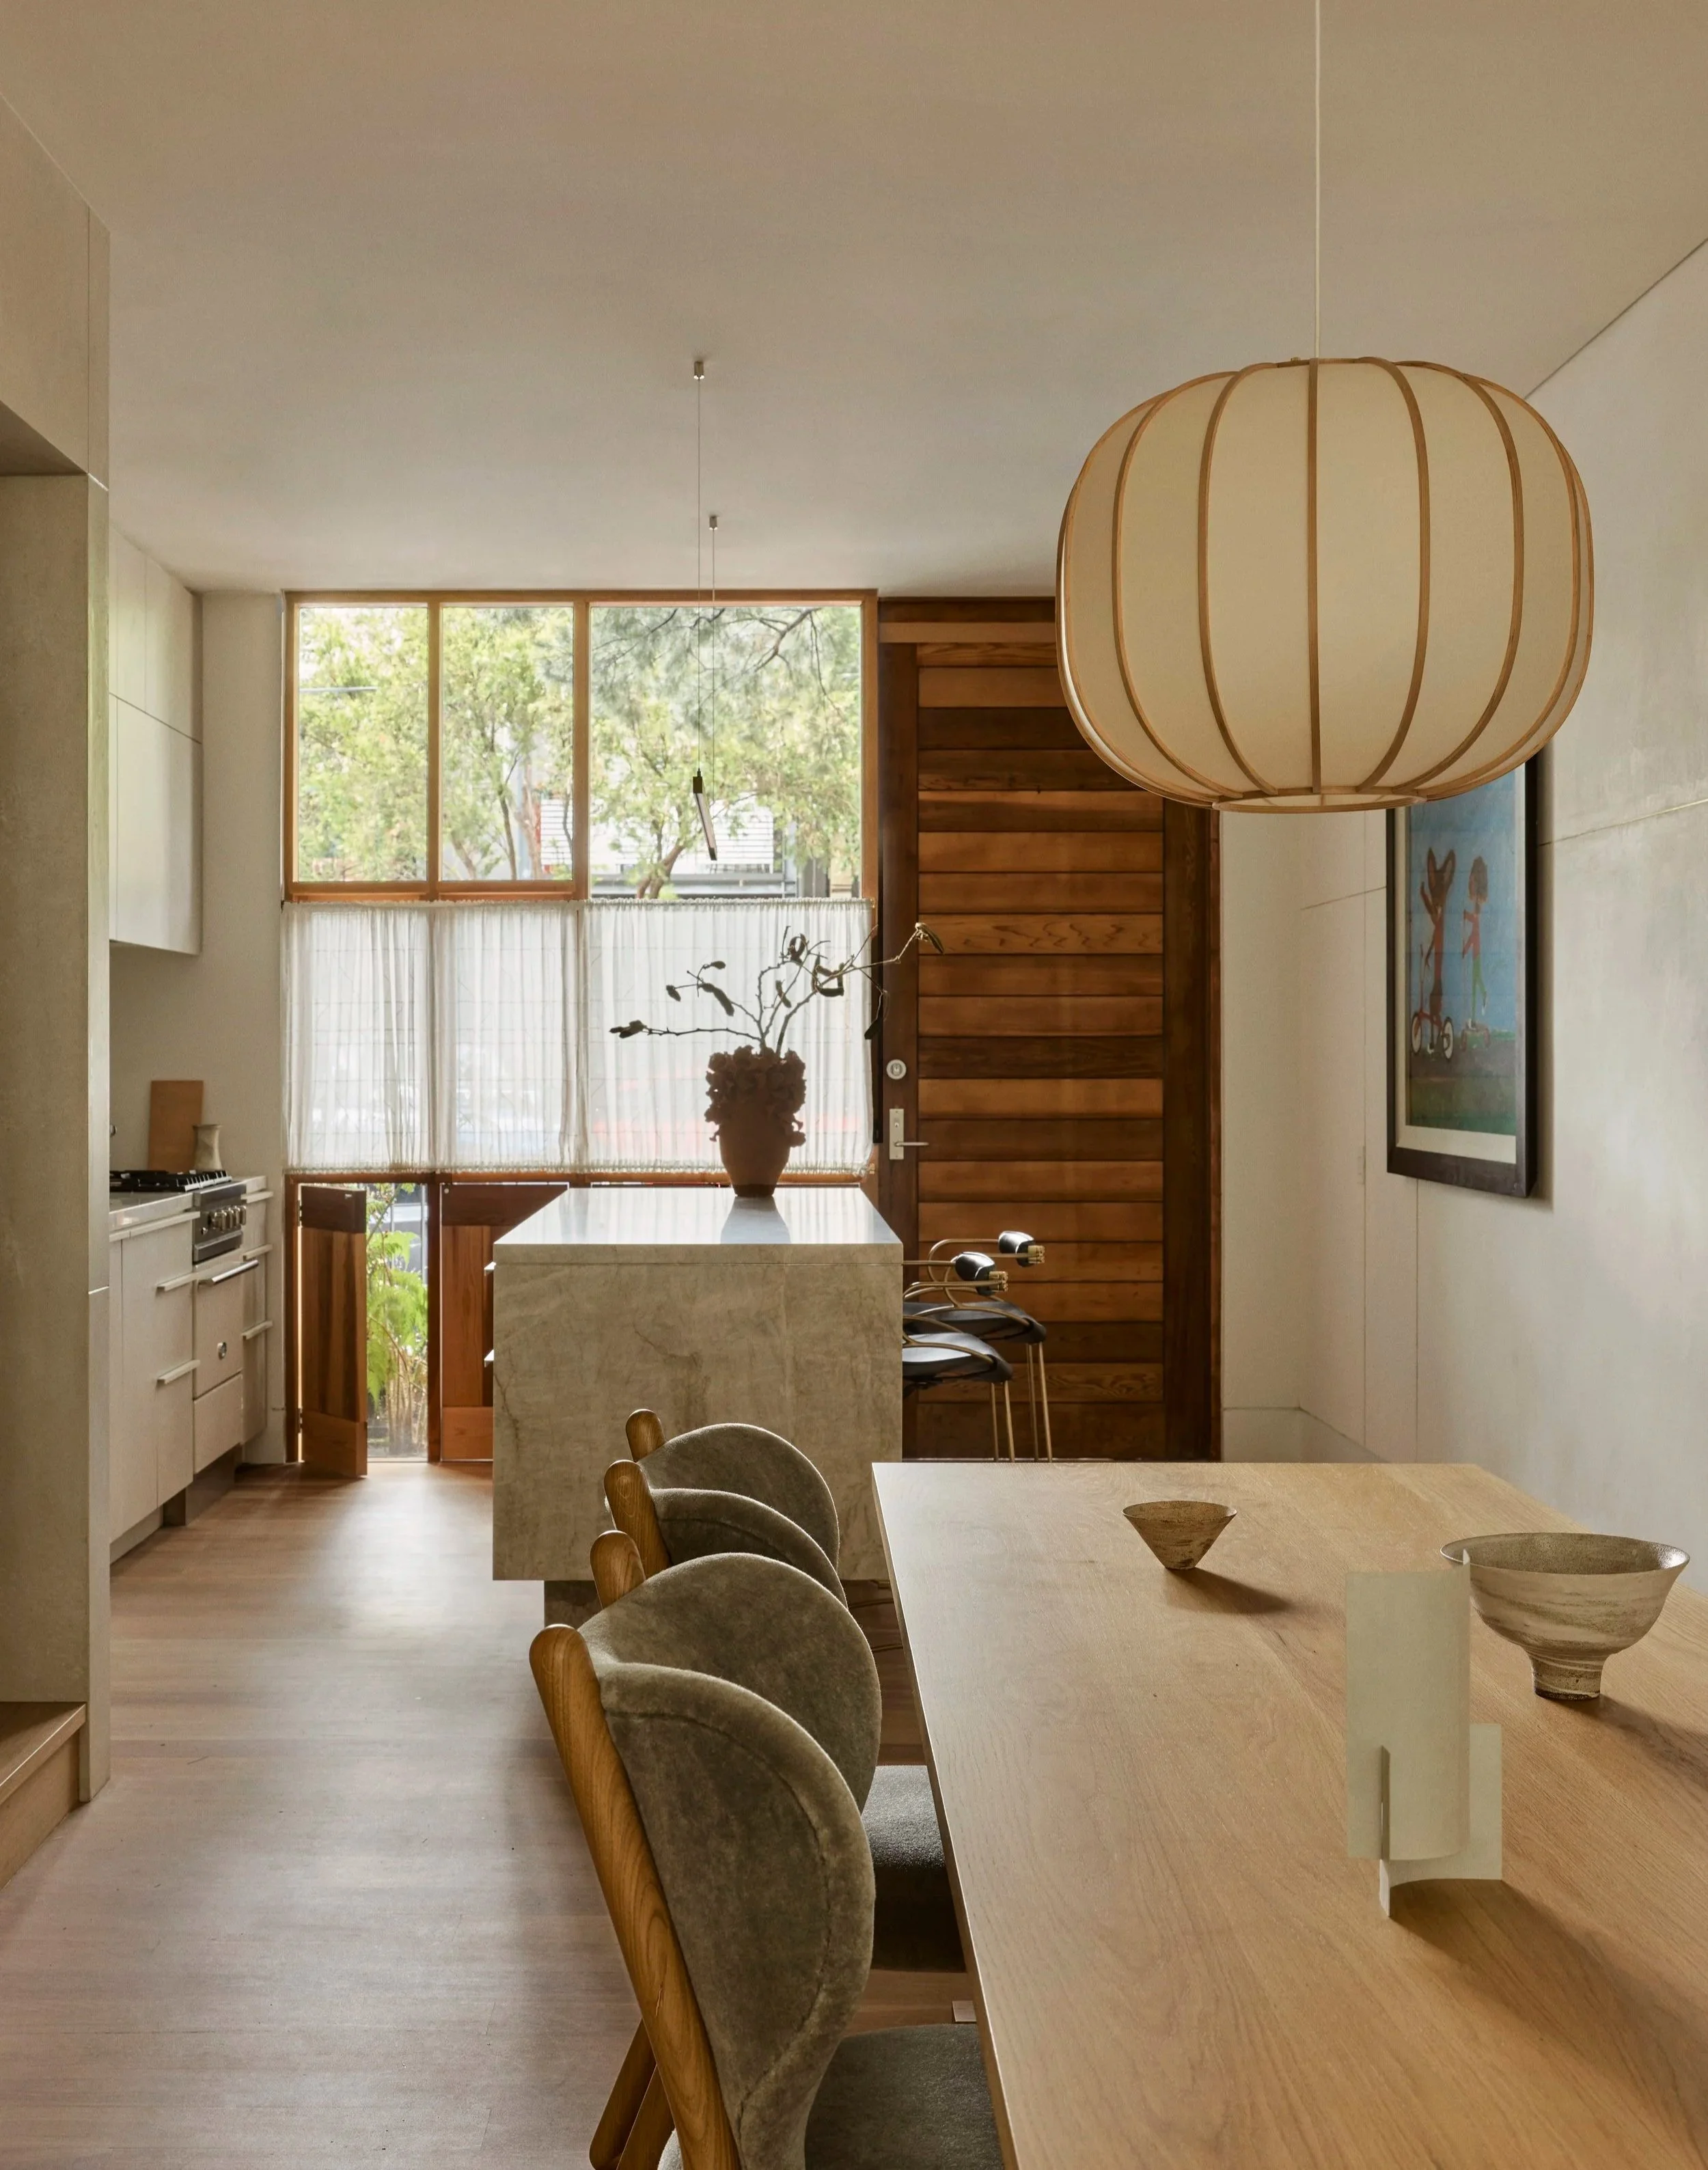
Rather than imposing a style, the home feels warm, personal and grounded after years of moving.
Anna-Carin’s ‘three words and a song’ process helped translate ideas of belonging, calm and lightness into the home’s interior language.
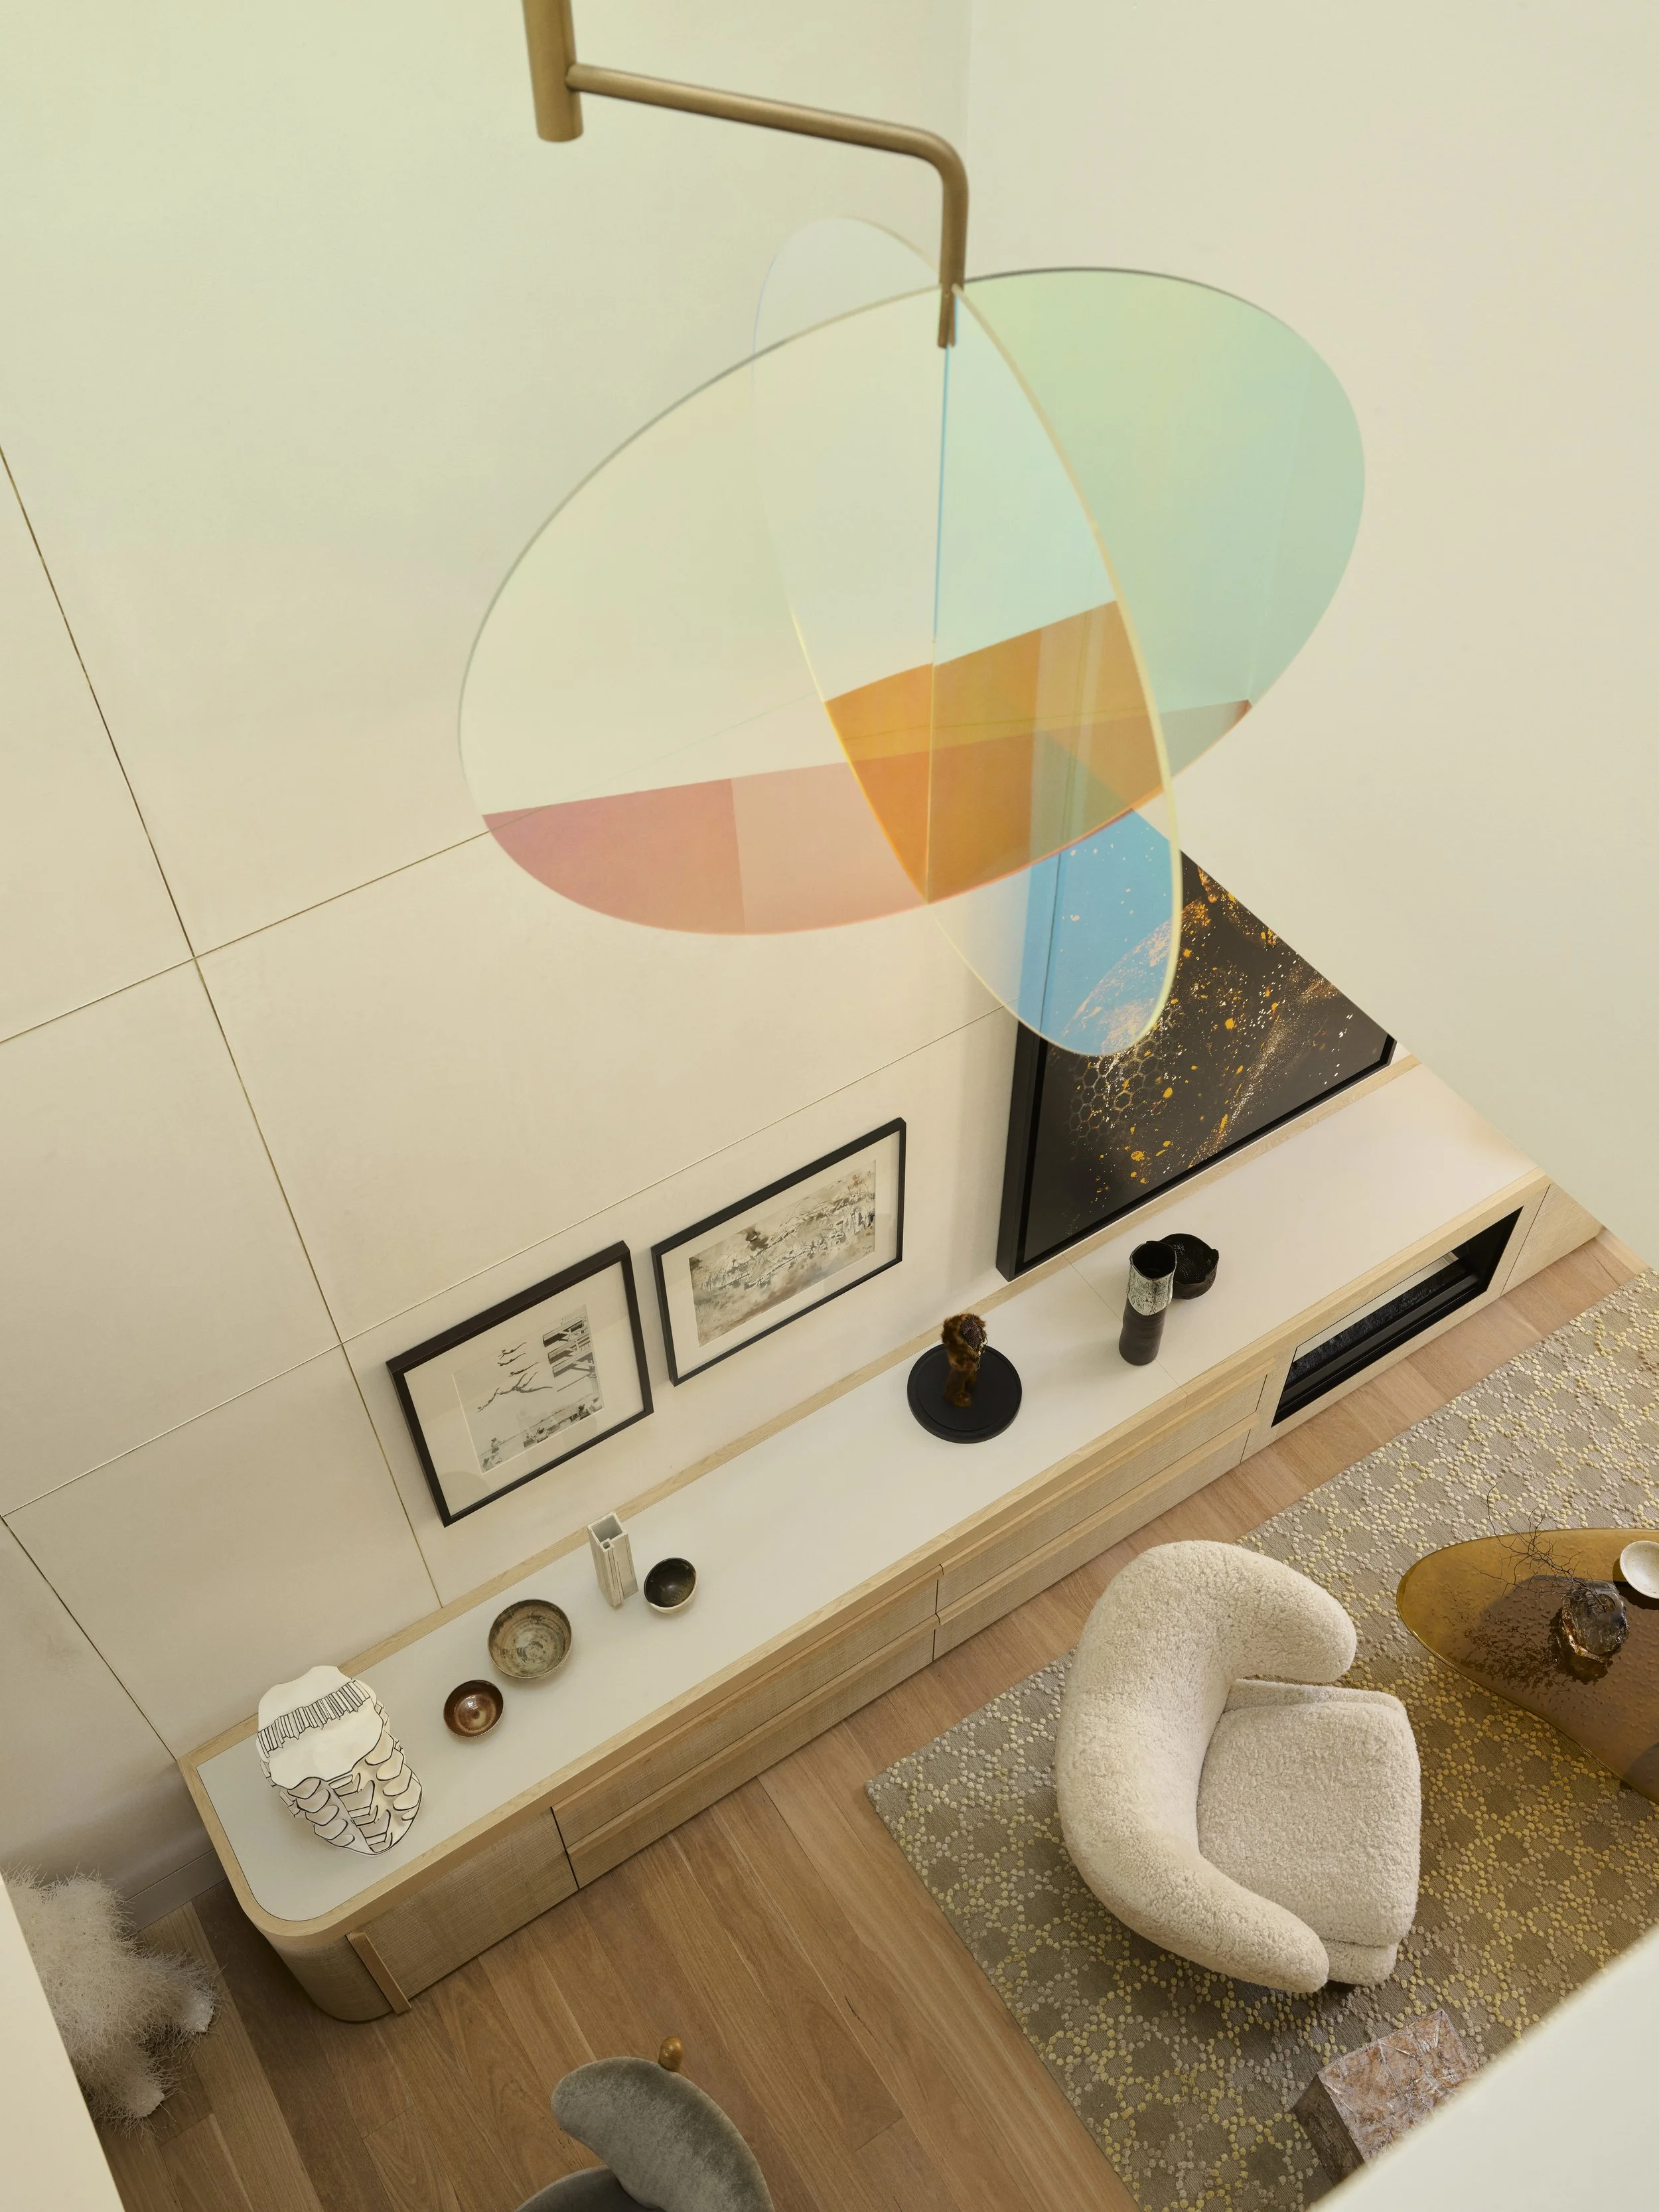
Through studies of light, colour and form, Anna-Carin McNamara worked with Sydney-based artist Anna Dudek to create a suspended transparent sculpture for the atrium.
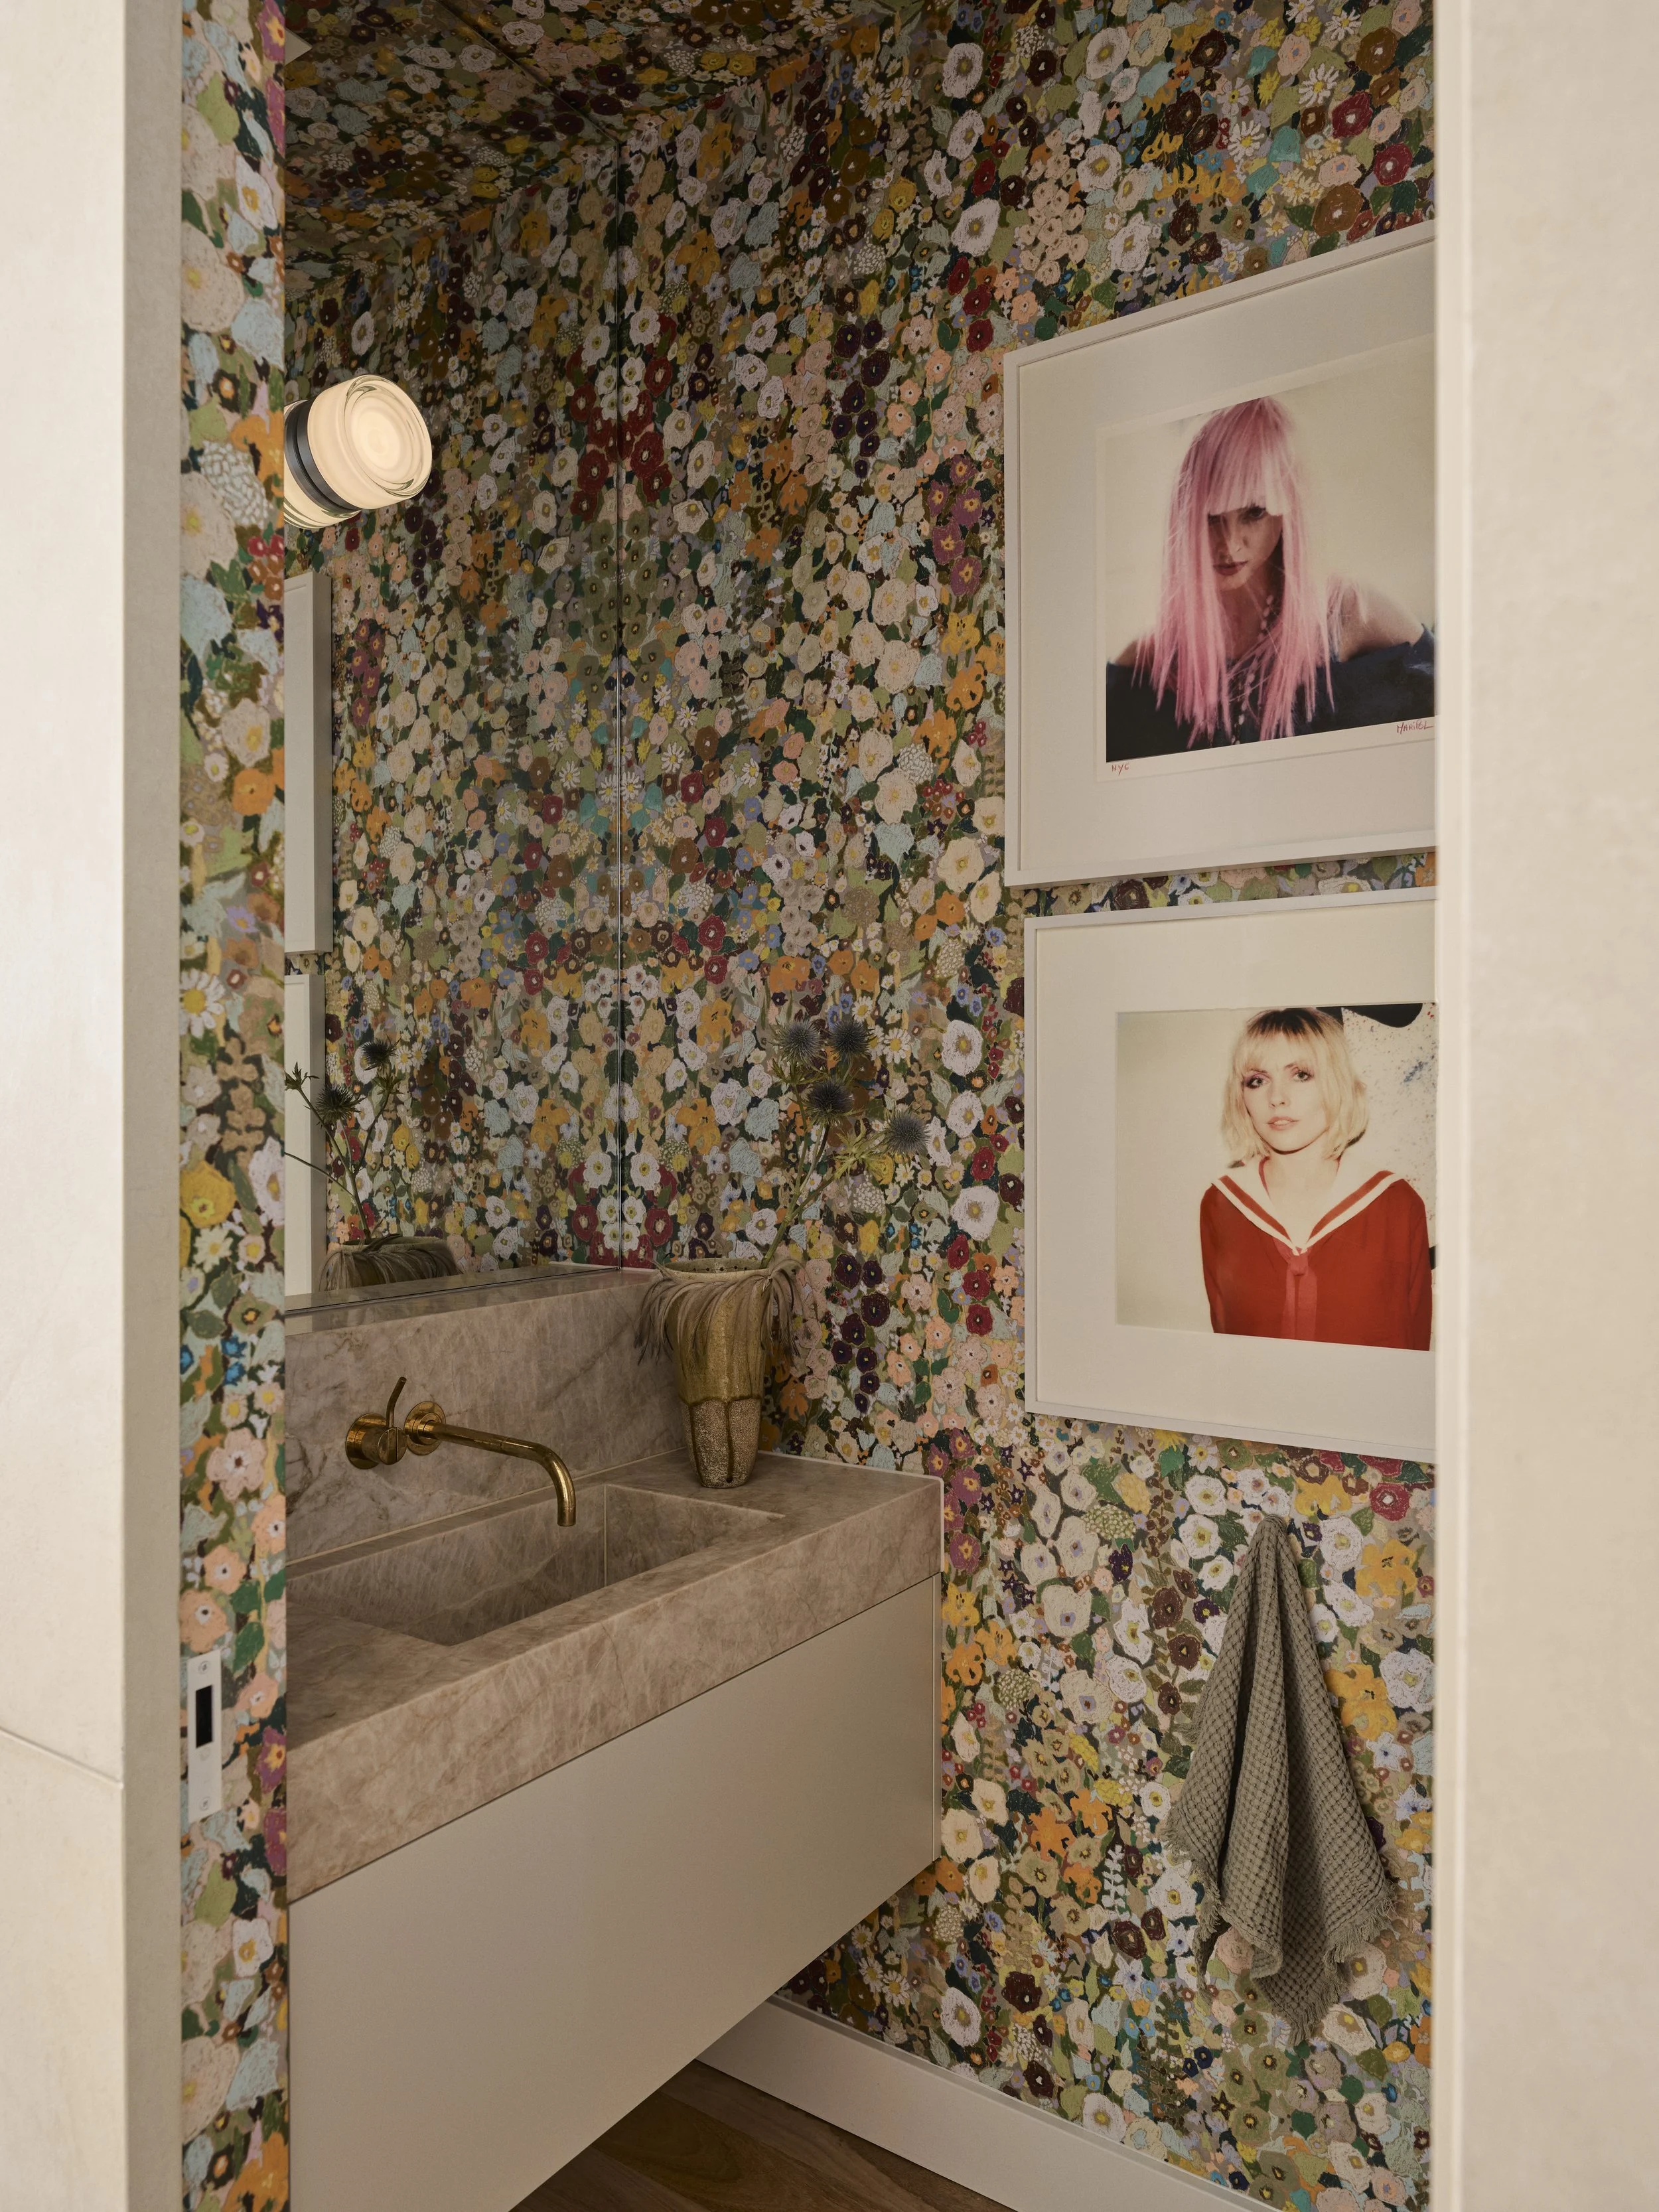
The powder room complete with vibrant floral wallpaper.
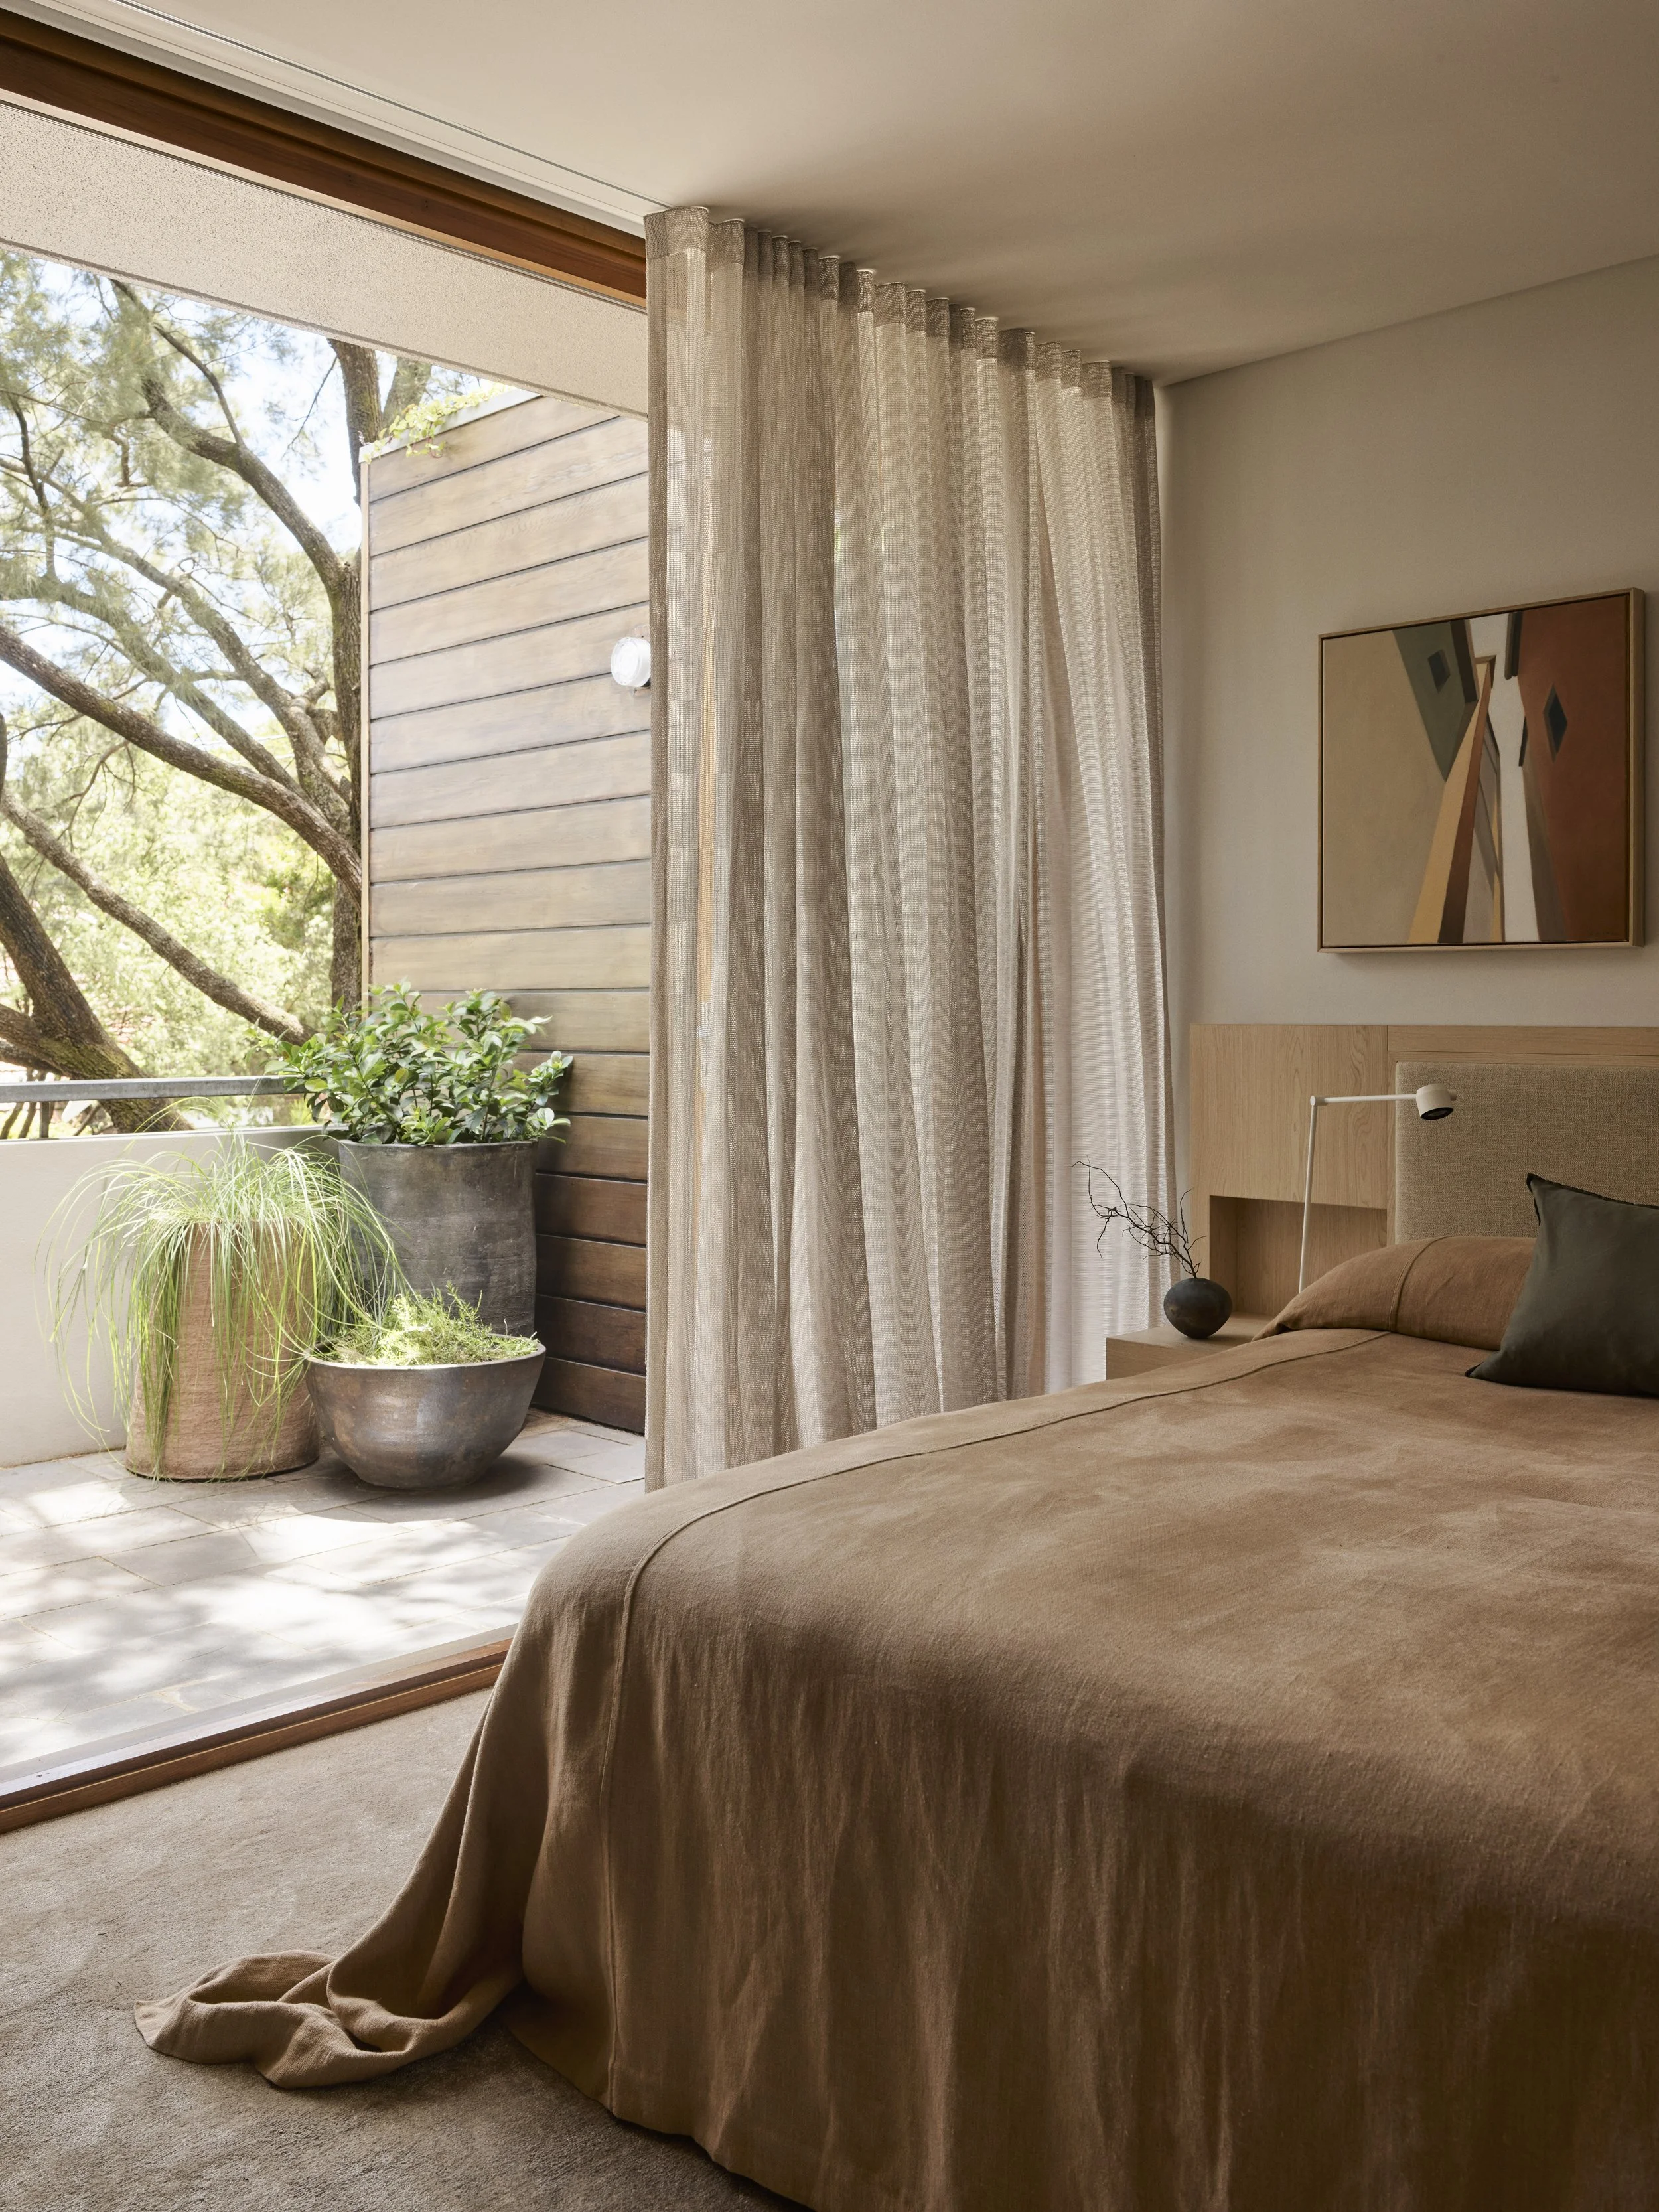
While the interiors remain largely restrained, moments of contrast bring depth and character to the interior.
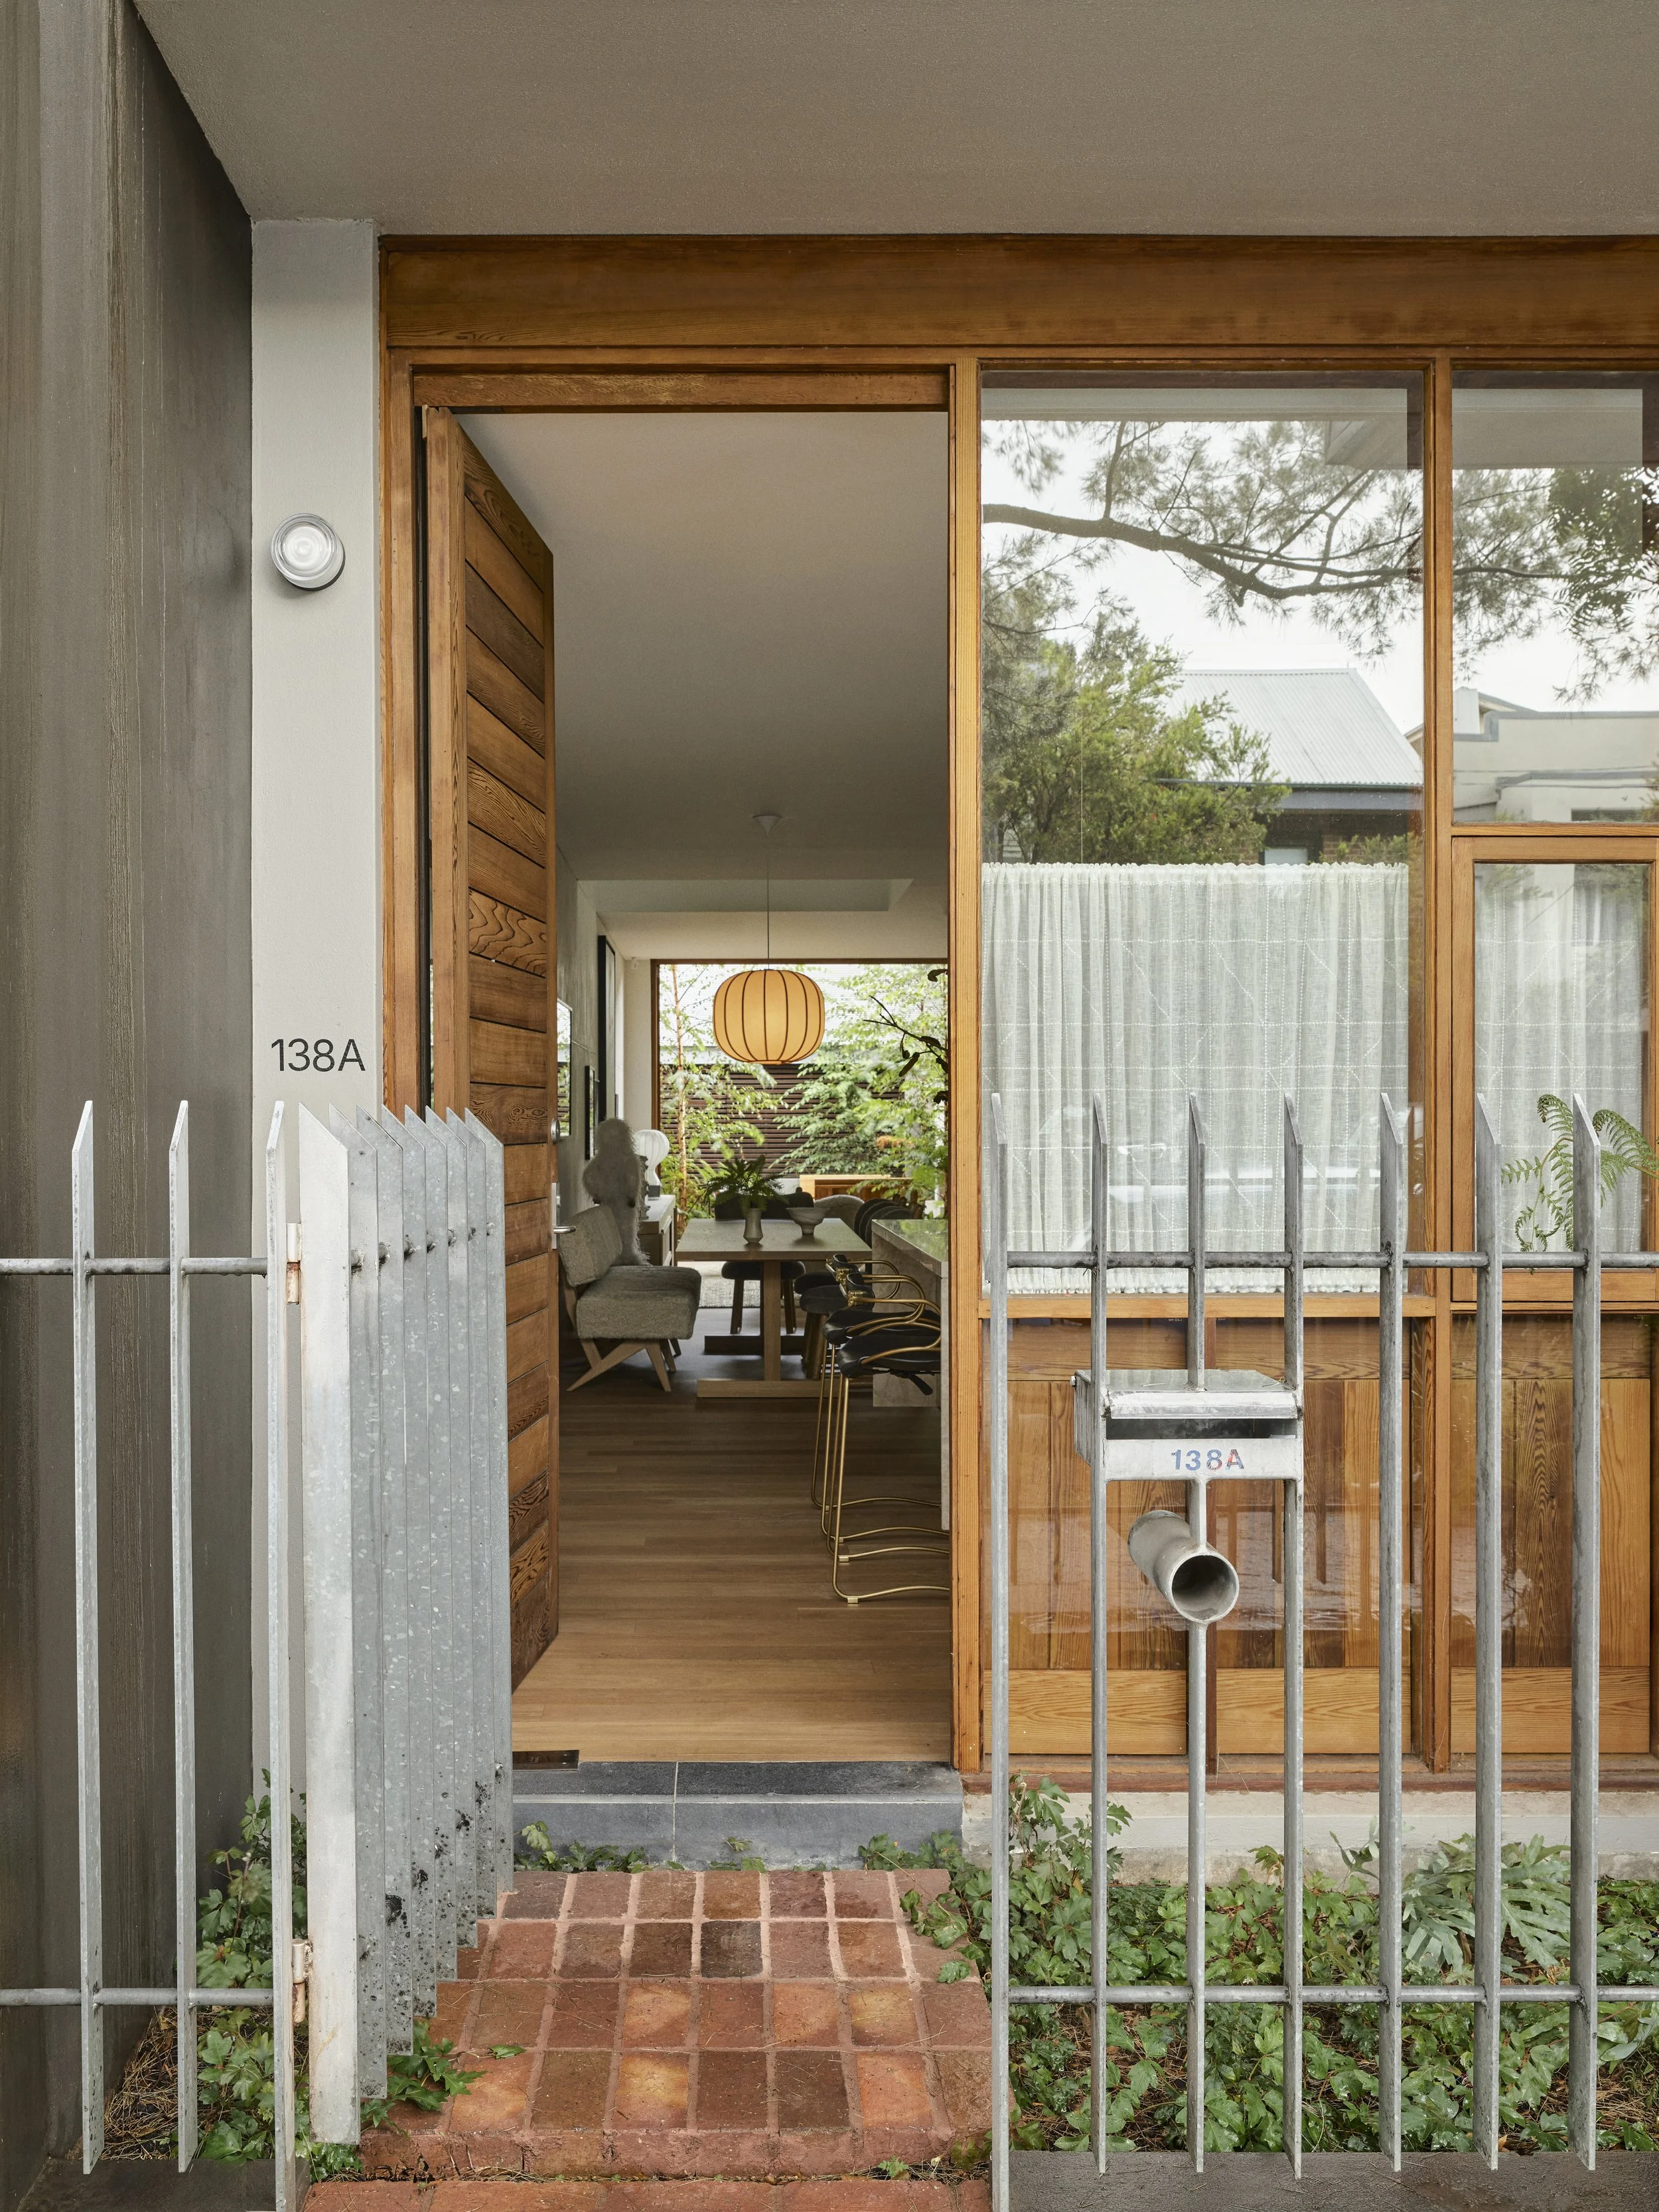
The landscape design extends the interior language outward, creating a fluid relationship between inside and out.
The Atrium by Anna Carin Design is an inner-city townhouse in Alexandria, Sydney, designed by Swedish-born interior designer Anna-Carin McNamara. Originally a modest 1990s terrace, the home has been transformed into a study of light, art and memory.
The owners of the home returned to Australia after more than a decade living between New York, Miami and Paris, having moved through twelve homes along the way. The intention was not only to renovate, but to create a lasting home capable of holding fragments of a life lived internationally. In response, Anna-Carin approached the project as an exercise in emotional permanence, shaping a home that feels grounded, layered and connected to its owners.
At the centre of The Atrium is a three-storey void that had once felt unresolved and disconnected from the rest of the house. Rather than conceal it, Anna-Carin positioned it as the conceptual heart of the home. Through studies of light, colour and form, she developed a suspended transparent sculpture in collaboration with Sydney-based artist Anna Dudek. Installed within the vertical space, the artwork shifts with the sun, casting changing reflections, colour and shadow throughout the interior. At night, focused lighting transforms the atmosphere across all levels of the house.
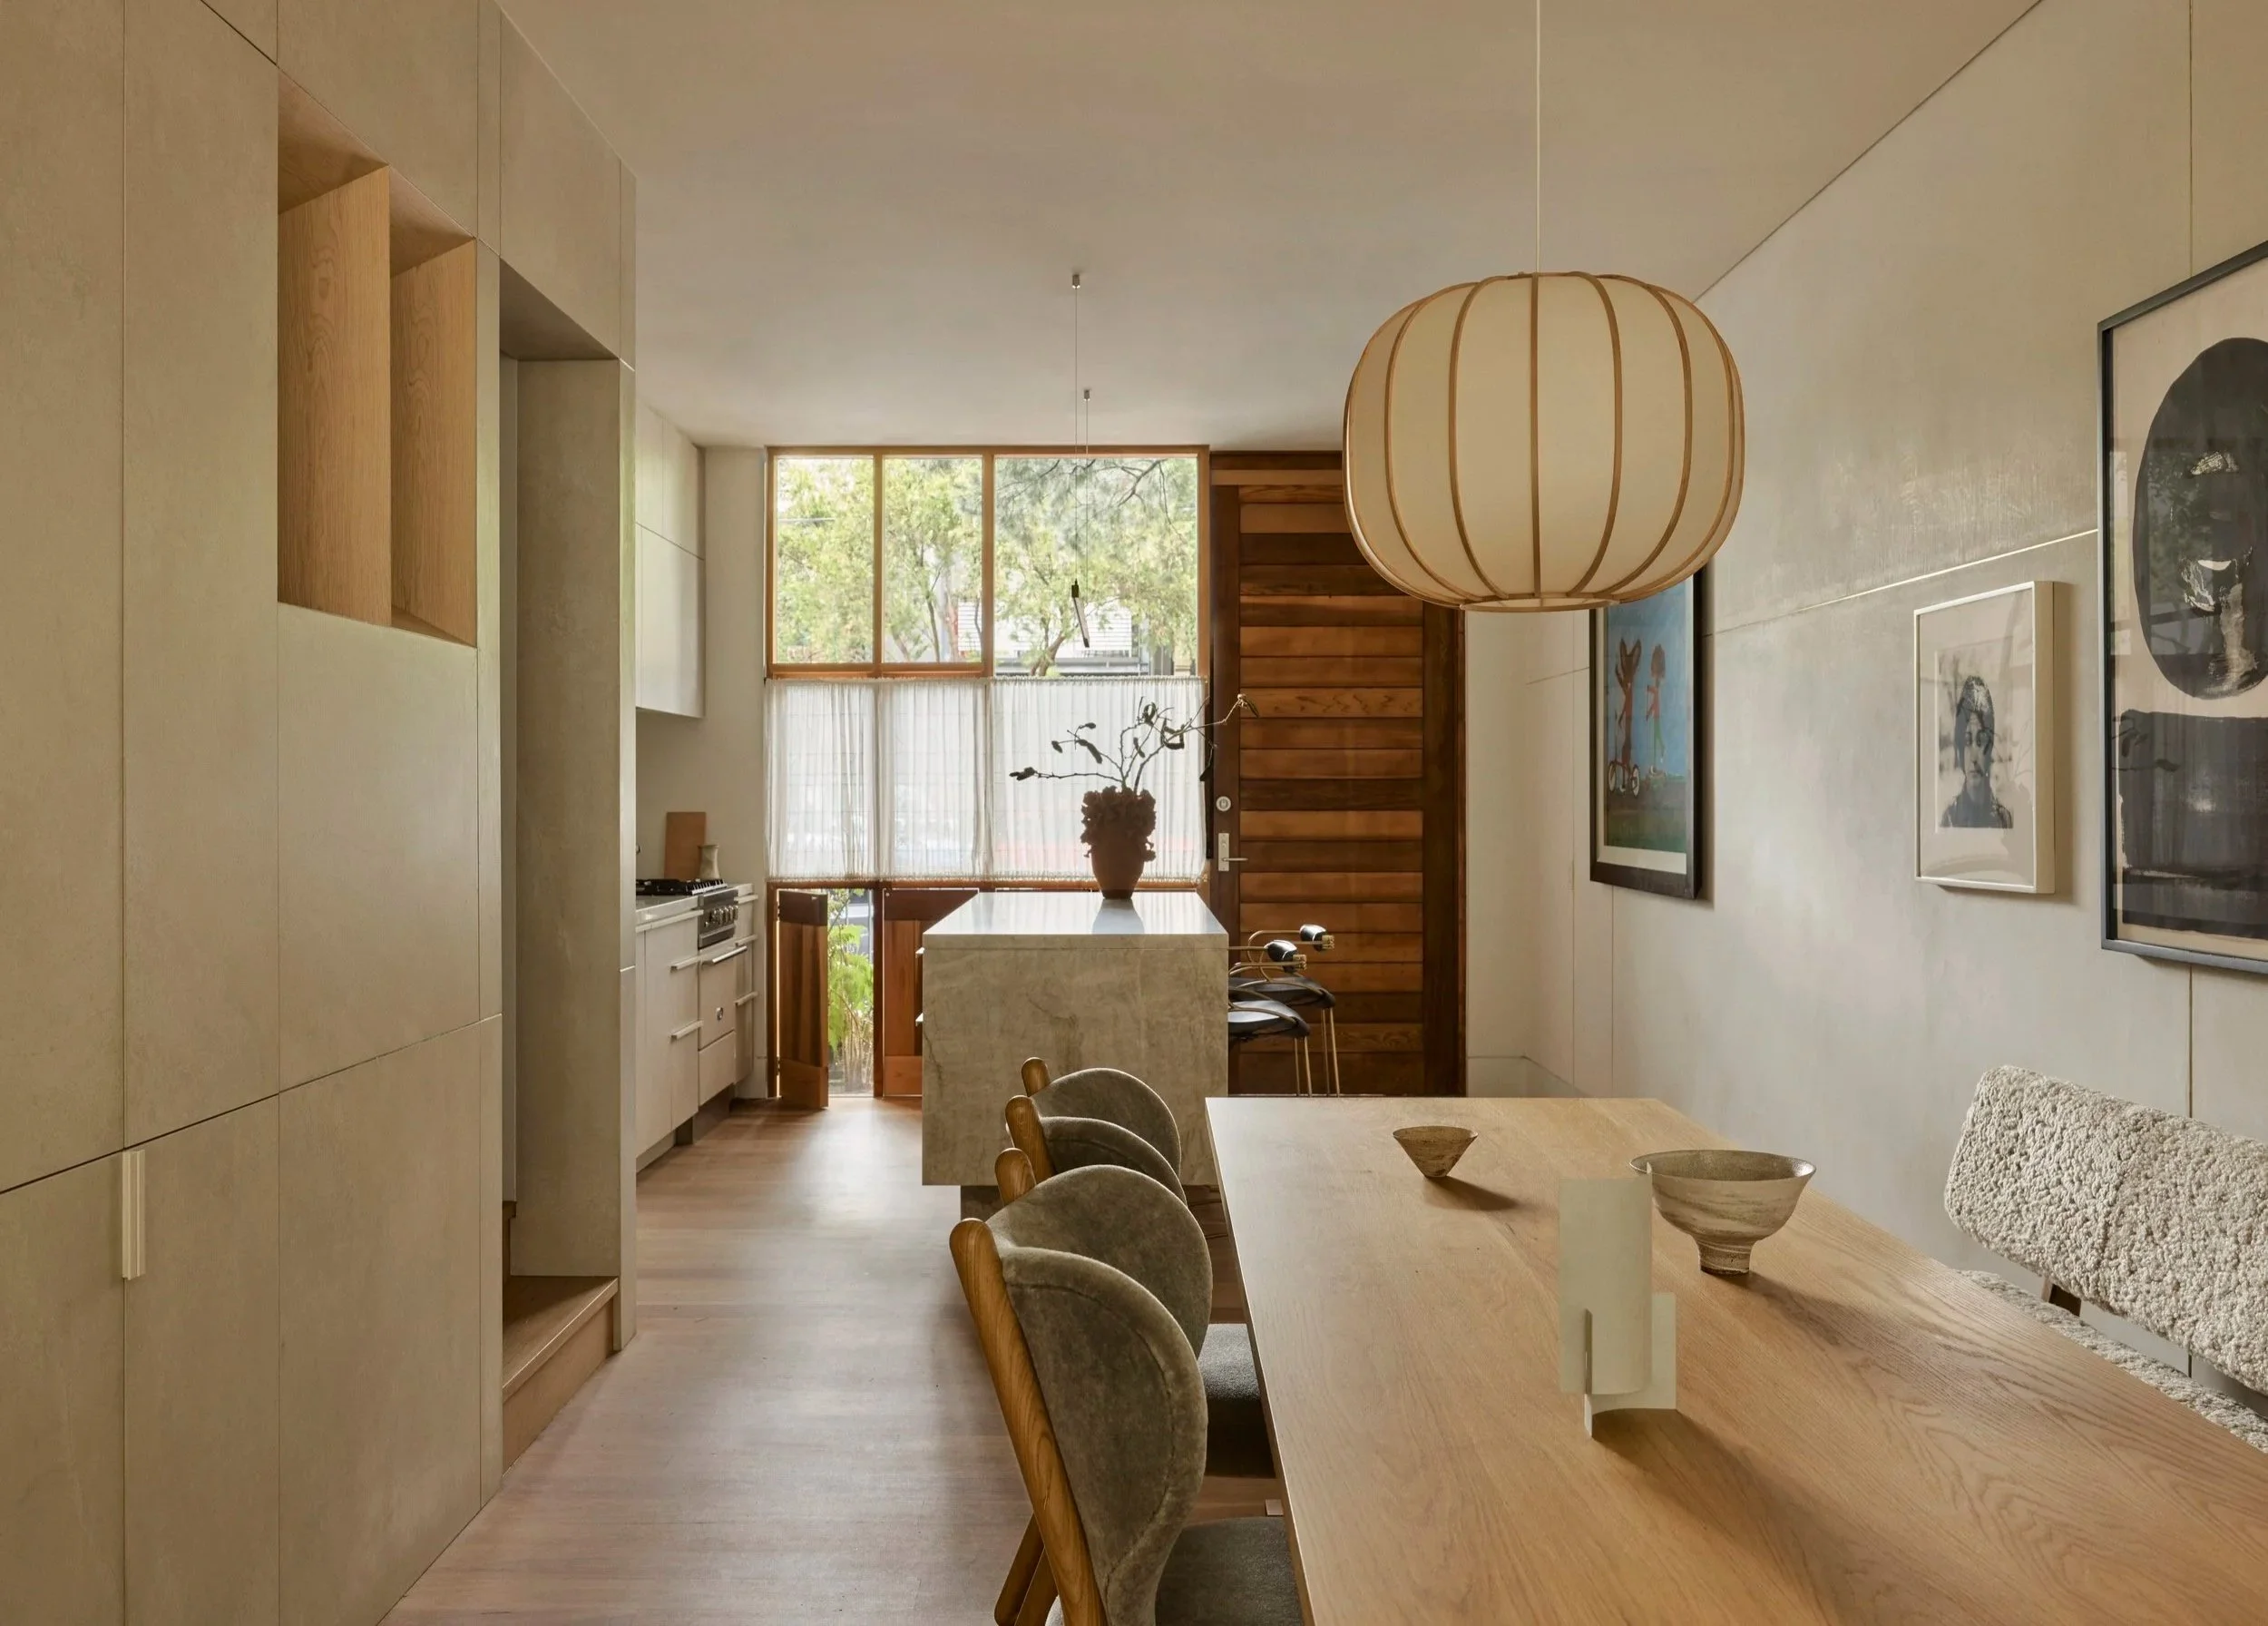
The interiors are restrained and textural, with natural materials, soft finishes and subtle Scandinavian references framing the owners’ artworks and objects gathered over years abroad. The home feels layered but not overly styled, allowing these pieces to bring warmth and character to each room.
Anna-Carin’s process begins with what she calls ‘three words and a song’, an intuitive framework used to understand a client’s emotional relationship to space before a formal design language is introduced. For The Atrium, this helped translate abstract ideas of belonging, calm and lightness.
After years of apartment living overseas, access to outdoor space became central to the brief. At The Atrium, planted courtyards and softened thresholds draw the garden inside, giving the townhouse a greater sense of openness.
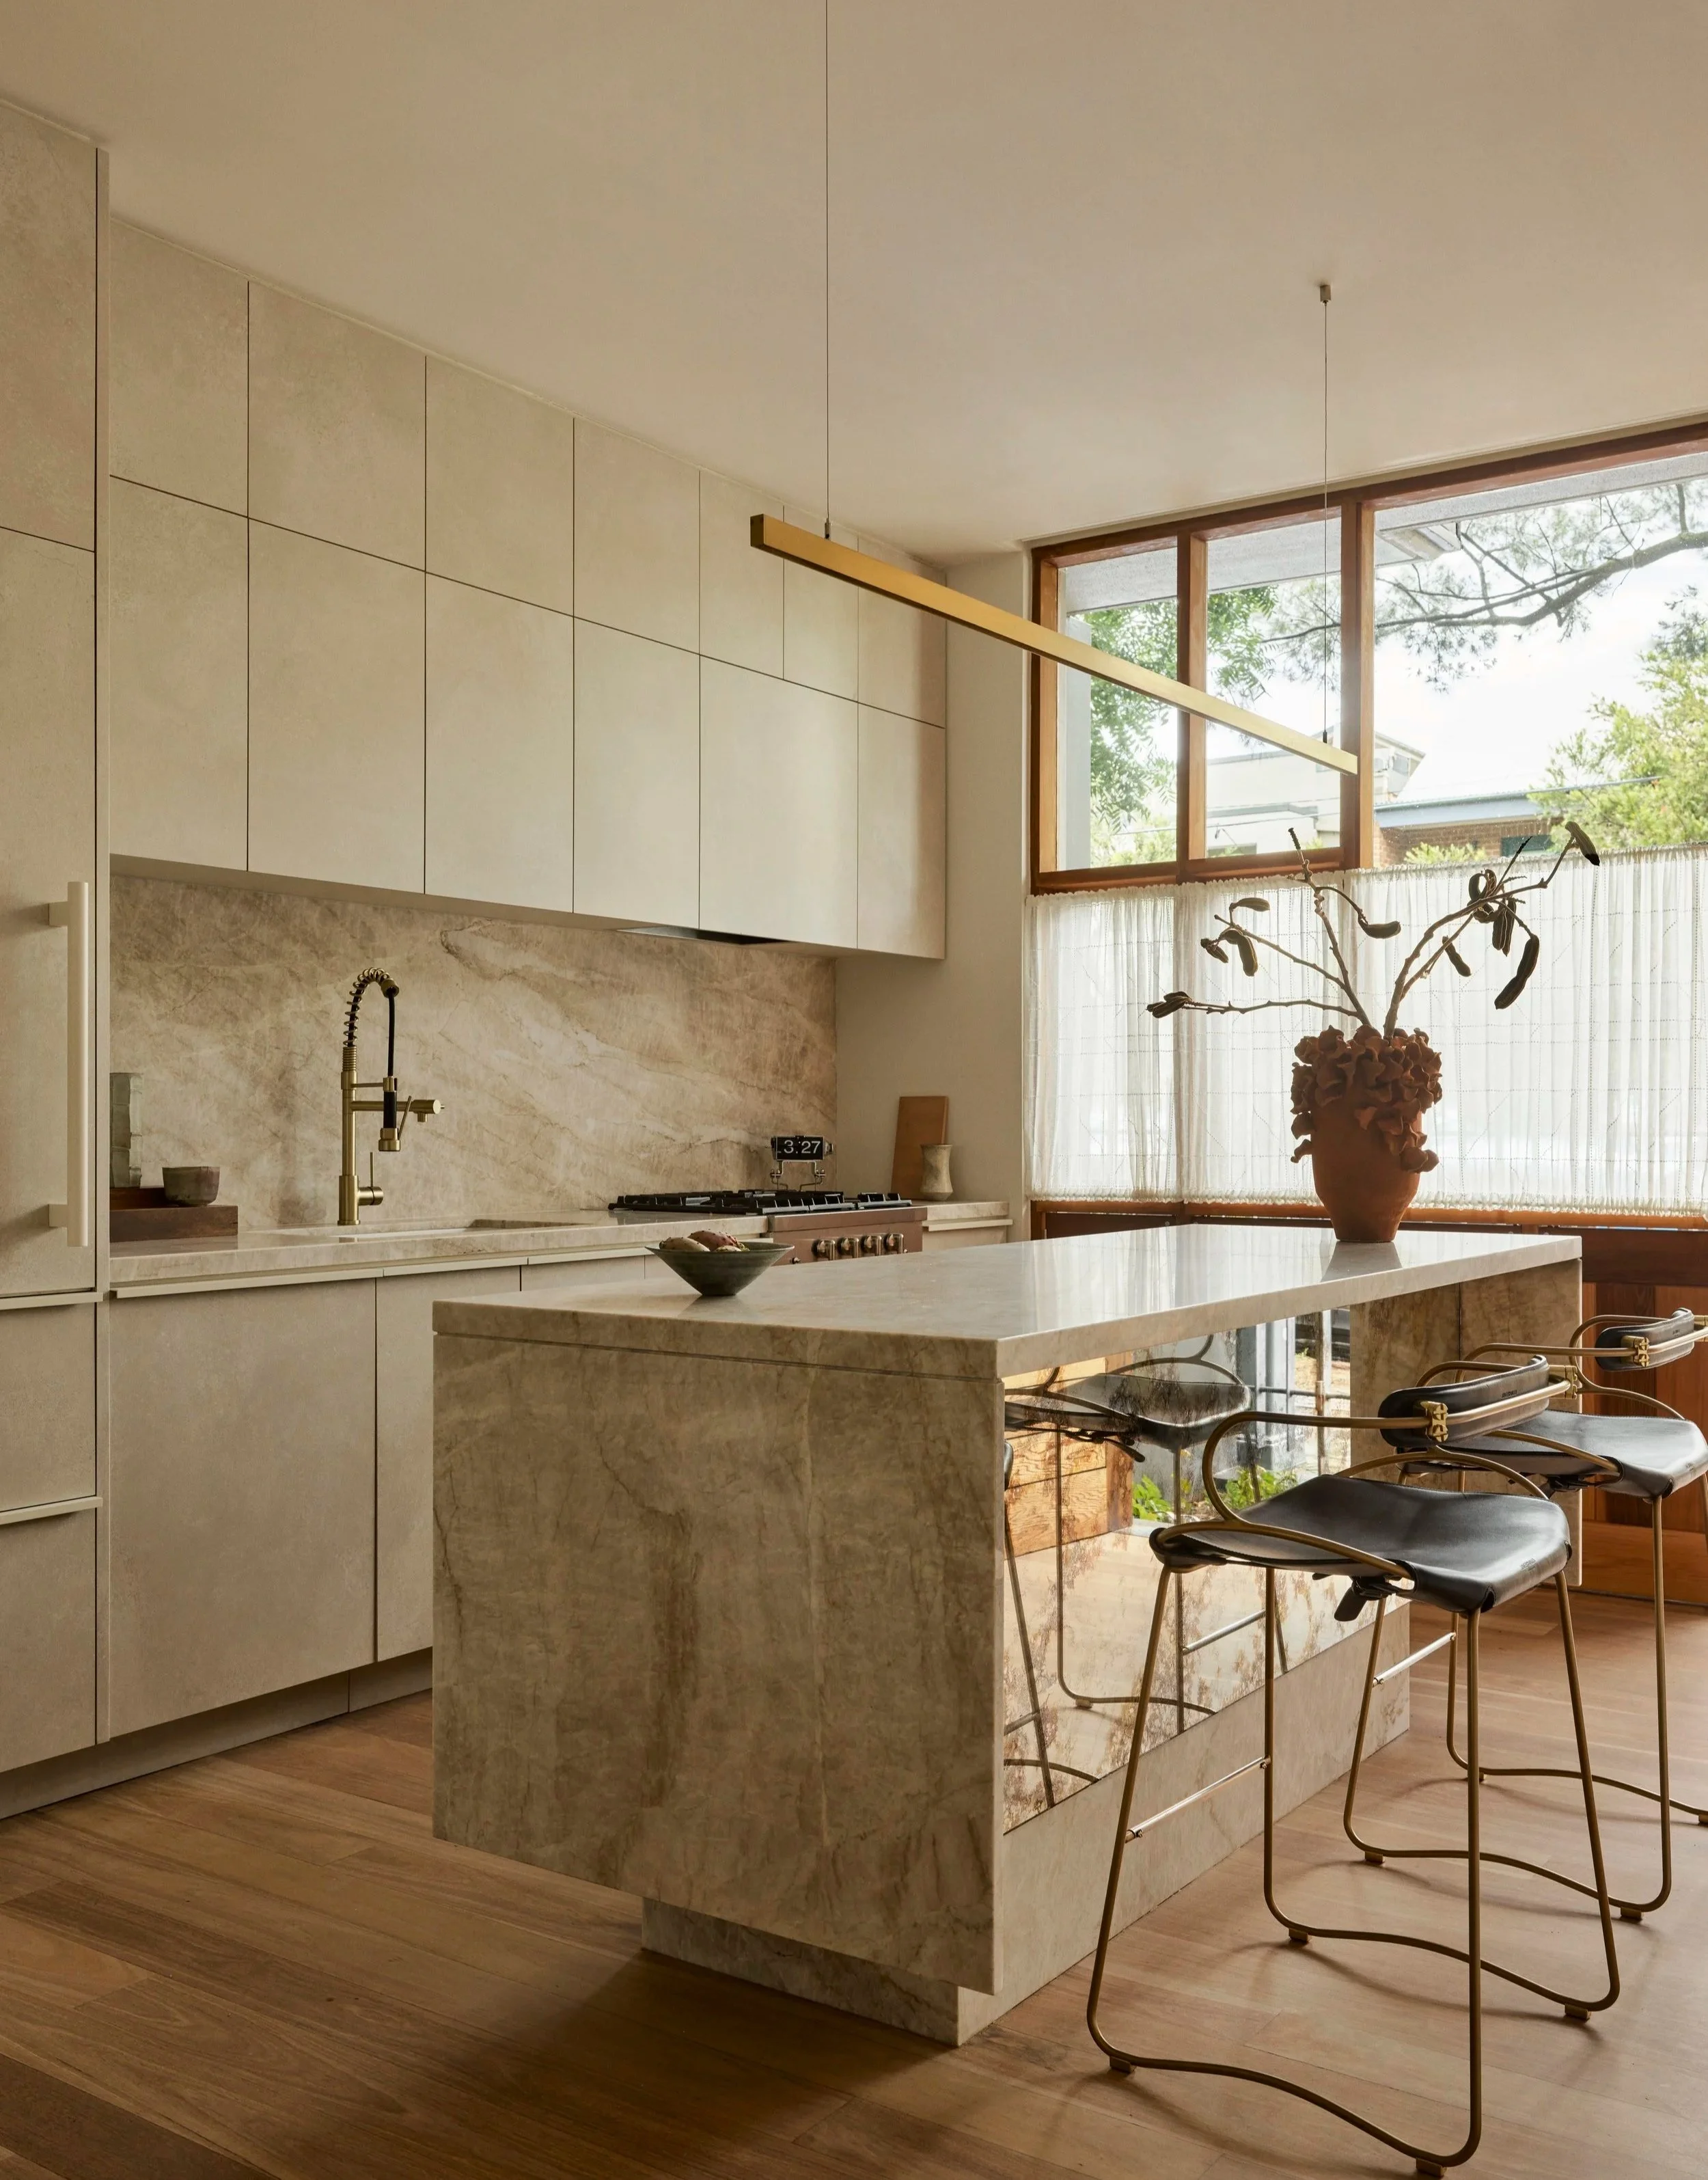
In the kitchen, timber shutters filter the changing light, while porcelain, aged brass, antique mirror and softly gathered bistro curtains frame glimpses of the street. The powder room offers a more intimate shift, wrapped in floral wallpaper.
Through light, art and a layering of materials, The Atrium gives an inner-city terrace a stronger sense of identity, creating a home shaped by memory and connection.
Location: Alexandria, New South Wales
Interior Design: Anna Carin Design
Photography: Anson Smart
